1900 68TH STREET N, #210
St Petersburg, FL 33710
$1,695
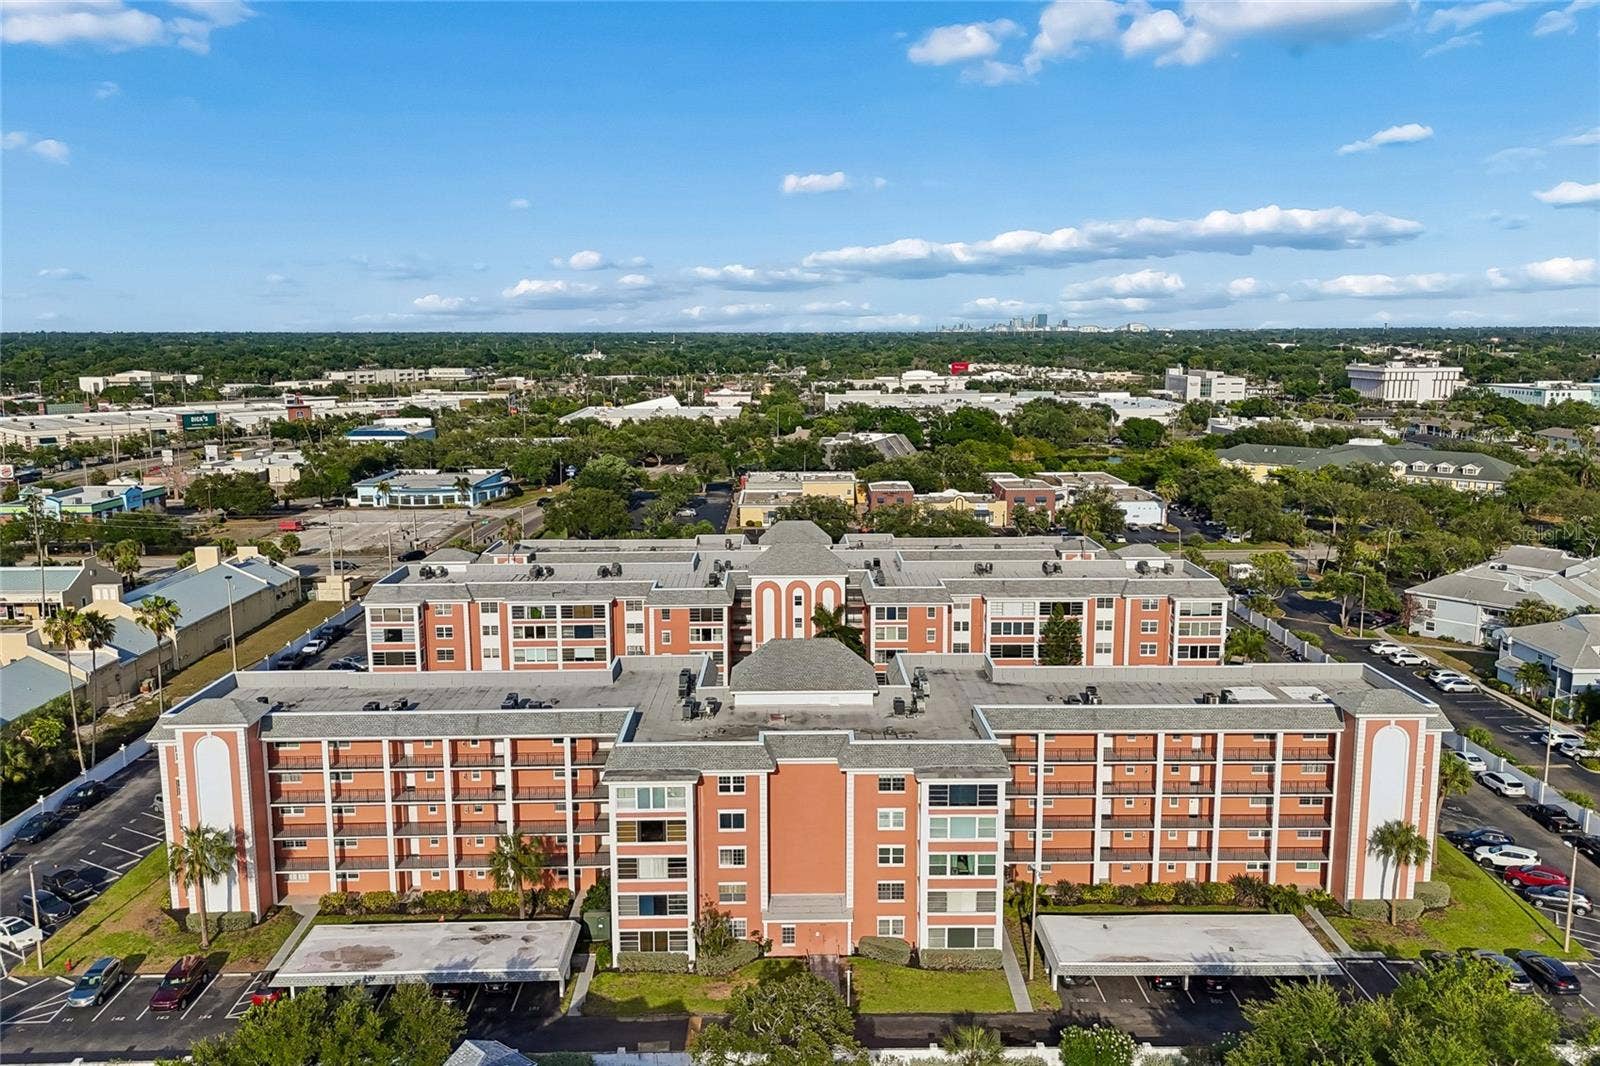
2 BEDROOM 2 BATH condo! Crosswind Colony is centrally located in the heart of St. Petersburg and offers lots of AMENITIES. Close to the TYRONE MALL! 10 minutes to the GULF BEACHES! 5 minutes to NORTHWEST PARK and RECREATION CENTER! Great for family activities! Swimming Pool, Tennis Courts, Pickleball! Baseball & Soccer fields! Basketball Courts inside and outside! This pet friendly Park is great to play and walk your pet! Adjacent to the property is the PINELLAS TRAIL which is great for bike riding or walking the trail! Crosswind Colony has a LARGE SWIMMING POOL and Shuffleboard Courts! A Clubhouse with a FULL-SIZE KITCHEN! This 2nd FLOOR CONDO has been partially remodeled. New LUXURY VINYL FLOORING throughout! Freshly Painted! NEW TOILET and NEW TILED WALK-IN SHOWER in the MASTER EN SUITE BATH! As you walk into this condo you will notice an extremely large LIVING/DINING area with views of the East. The master suite with ENSUITE BATH offers a WALK-IN CLOSET and a closet with shelves. The second bedroom also offers a WALK-IN CLOSET and shares the hall bath! The kitchen is light and bright with lots of cabinets and white appliances. This condo comes with an assigned parking spot. Water, Sewage and Garbage is included. A SMALL pet is ok with a $350 non-refundable pet fee. Tenants are required to have renters’ insurance.
Listing Courtesy of: TOURTELOT MANAGEMENT & LEASING
admin.assistant@Tourtelotpm.com
Buyer Represented by: TOURTELOT MANAGEMENT & LEASING
| Listing Id: | TB8561278 |
|---|---|
| List Price: | $1,695 |
| Close Price: | $1,695 |
| Close Date: | 2026-11-12 |
| Property Type: | Residential Lease |
| Property Sub Type: | Condominium |
| Status: | Closed |
| Bedrooms Total: | 2 |
| Bathrooms Full: | 2 |
| Living Area: | 1,150 |
| Waterfront?: | No |
| City: | St Petersburg |
| County Or Parish: | Pinellas |
| Subdivision Name: | Crosswinds Colony One Condo |
| Postal Code: | 33710 |
| Year Built: | 1971 |
| Appliances: | Built-In Oven, Cooktop, Dishwasher, Electric Water Heater, Refrigerator |
| Association Amenities: | Clubhouse, Elevators, Laundry, Pool, Shuffleboard Court |
| Availability Date: | 2026-11-01 |
| Bathrooms Total Integer: | 2 |
| Building Area Source: | Public Records |
| Building Area Total: | 1150 |
| Building Area Units: | Square Feet |
| Carport?: | No |
| Cooling: | Central Air |
| Directions: | 66th St. N go W on 22nd Ave N go S onto 68th St. N Enter Crosswinds Colony on your right. 1st. Building. |
| Flooring: | Ceramic Tile, Luxury Vinyl |
| Furnished: | Unfurnished |
| Garage?: | No |
| Community Features: | Clubhouse, Pool, Sidewalks |
| Heating: | Central, Electric |
| Interior Features: | Ceiling Fans(s), Living Room/Dining Room Combo, Split Bedroom, Thermostat, Walk-In Closet(s) |
| Laundry Features: | Laundry Room |
| Lease Term: | Twelve Months |
| Levels: | One |
| Living Area Source: | Public Records |
| Living Area Units: | Square Feet |
| Postal Code Plus4: | 4720 |
| MLS Area Major: | 33710 - St Pete/Crossroads |
| MLS Area Major: | 33710 - St Pete/Crossroads |
| Original List Price: | $1,975 |
| Owner Pays: | Common Area Maintenance, Grounds Care, Internet, Pool Maintenance, Sewer, Trash Collection, Water |
| Parcel Number: | 18-31-16-19741-001-2100 |
| Pets Allowed: | Breed Restrictions, Size Limit, Yes |
| Pool Features: | In Ground, Gunite |
| Stories Total: | 1 |
| Road Surface Type: | Asphalt |
| Security Features: | Smoke Detector(s) |
| Senior Community?: | No |
| Sewer: | Public Sewer |
| State Or Province: | FL |
| Association?: | Yes |
| Utilities: | Public |
| Lease Amount Frequency: | Monthly |
| Water Source: | Public |
| Window Features: | Blinds |
| Application Fee: | 50 |
| Association Approval Fee: | 150 |
| Association Approval Required Yn: | Yes |
| Association Fee Requirement: | None |
| Building Area Total Srch Sq M: | 106.84 |
| Building Elevator Yn: | Yes |
| Building Name Number: | 1 |
| Calculated List Price By Calcula: | 1.47 |
| Flood Zone Code: | x |
| Floor Number: | 2 |
| Green Verification Count: | 0 |
| Living Area Meters: | 106.84 |
| Long Term Yn: | Yes |
| Lot Size Square Meters: | 0 |
| Management: | Full Time |
| Master Bed Size: | King |
| Max Pet Weight: | 15 |
| Minimum Lease: | 1-2 Years |
| Number Of Pets: | 1 |
| Pet Fee Non Refundable: | 350 |
| Pet Restrictions: | No aggressive Breeds! |
| Pet Size: | Very Small (Under 15 Lbs.) |
| Property Description: | End Unit, Mid Rise |
| Realtor Info: | Assoc approval required |
| Room Count: | 1 |
| Sdeo yn: | No |
| Security Deposit: | 2000 |
| Terms Of Lease: | No Smoking, Security Deposit Required |
| Unit Number Yn: | No |
| Water Access Yn: | No |
| Water Extras Yn: | No |
| Water View: | No |
| Assoc Fees Tenants: | Application/Approval Fee |
| Association Name: | Crosswinds Colony |
| Rent Spree Yn: | 0 |
| Attribution Contact: | admin.assistant@Tourtelotpm.com |
| Originating System Name : | Stellar MLS |
| Dock Yn: | No |
| In Law Suite Yn: | No |
| Num Assigned Parking Spaces: | 1 |
| Green Energy Generation Yn: | No |
| Listing Contract Date: | 2026-10-26 |
| Fireplace?: | No |
| Pool Private?: | No |
| New Construction?: | No |
Copyright 2026 My Florida Regional MLS DBA Stellar MLS. All rights reserved. Information deemed reliable but is not guaranteed. The data relating to real estate for sale on this web site comes in part from the Internet Data Exchange Program of My Florida Regional MLS DBA Stellar MLS. Real estate listings held by brokerage firms other than the owner of this page include the name of the listing broker. Information provided is for consumer's personal, non-commercial use and may not be used for any purpose other than to identify prospective properties consumers may be interested in purchasing. This site will be monitored for 'scraping' and any use of search facilities of data on the site other than by a consumer looking to purchase real estate is prohibited. Listing broker has attempted to offer accurate data, but buyers are advised to confirm all items. Information last updated on November 13, 2026 03:04 AM - ET


Based on information submitted to the MLS GRID as of November 13, 2026 03:04 AM - ET. All data is obtained from various sources and may not have been verified by broker or MLS GRID. Supplied Open House Information is subject to change without notice. All information should be independently reviewed and verified for accuracy. Properties may or may not be listed by the office/agent presenting the information. Properties displayed may be listed or sold by various participants in the MLS. Some listings have been excluded from this website.
IDX information is provided exclusively for consumers’ personal noncommercial use, that it may not be used for any purpose other than to identify prospective properties consumers may be interested in purchasing, that the data is deemed reliable but is not guaranteed by MLS GRID, and that the use of the MLS GRID Data may be subject to an end user license agreement prescribed by the Member Participant’s applicable MLS if any and as amended from time to time.
Property Last Updated: November 13, 2026 03:04 AM - ET
