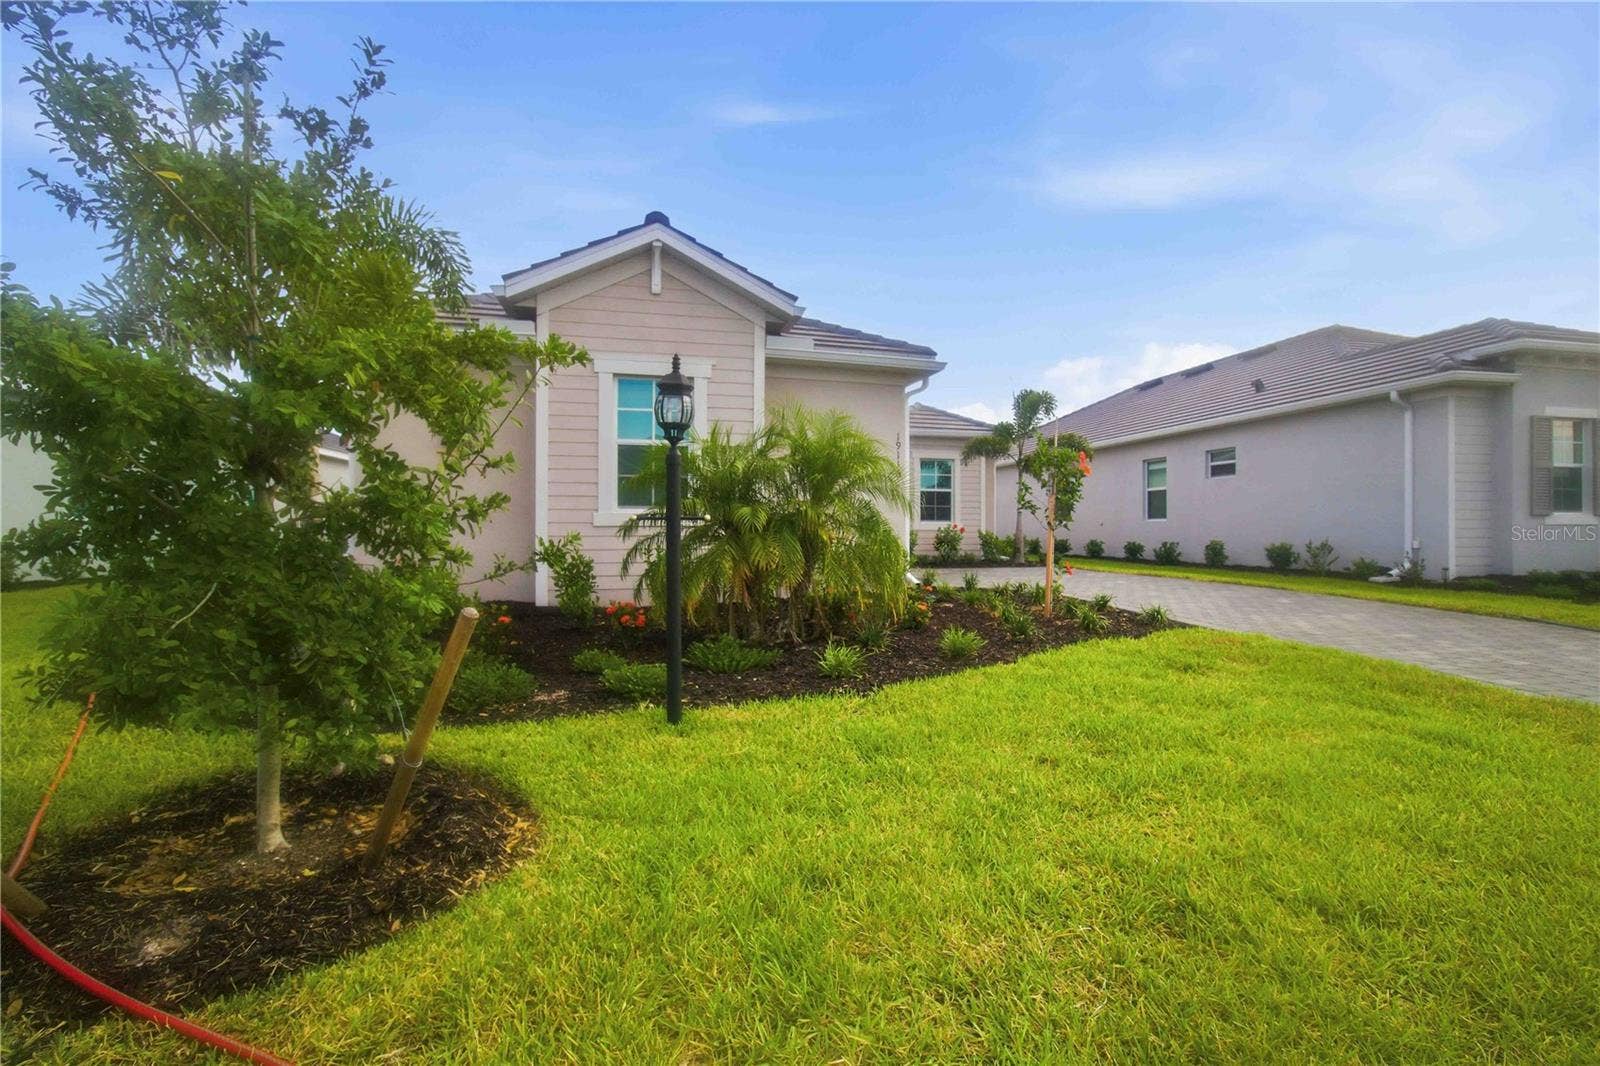
19115 CHERRYSTONE WAY
Lakewood Ranch, FL 34211
$5,000
Luxury Lakewood Ranch Living – Golf Membership Included! | 19115 Cherrystone Way
Welcome home to this beautifully upgraded Victoria floor plan in the highly sought-after, gated golf community of Calusa Country Club in Lakewood Ranch. This move-in ready, single-story residence offers 2 bedrooms plus a flexible den, 2 full baths, a convenient pool bath, and a 2-car garage across a bright, thoughtfully designed 1,850 sq ft layout.
Step inside to find upgraded trim work, custom paint, and designer finishes throughout. The open-concept living area seamlessly connects the great room, dining area, and a chef-inspired kitchen featuring quartz countertops, stainless steel appliances, premium cabinetry, and a large center island — perfect for entertaining. The private owner's suite serves as a true retreat, complete with a spacious walk-in closet, custom built-ins, and an elegant en-suite bath. A versatile den offers space for a home office or guest area, with a nearby full bath for visitors.
Outside, unwind in your own private backyard oasis featuring a sparkling pool and covered lanai — ideal for enjoying Florida's sunshine in total privacy.
Community & Lifestyle:
As a resident of Calusa Country Club, you'll enjoy resort-style amenities upon opening, including:
Championship golf course (membership included!)
Resort-style community pool
Clubhouse & fitness center
Tennis and pickleball courts
On-site dining and an active social calendar
Gated, secure neighborhood
Location:
Situated in the heart of Lakewood Ranch, one of the top-rated master-planned communities in the country, you're just minutes from top-rated schools, shopping, dining, UTC Mall, and easy access to Sarasota and ...
Listing Courtesy of: FINE PROPERTIES
941-782-0000
Buyer Represented by: KW COASTAL LIVING II
| Listing Id: | A4706605 |
|---|---|
| List Price: | $5,000 |
| Close Price: | $5,000 |
| Close Date: | 2026-10-29 |
| Property Type: | Residential Lease |
| Property Sub Type: | Single Family Residence |
| Status: | Closed |
| Bedrooms Total: | 2 |
| Bathrooms Full: | 2 |
| Bathrooms Half: | 1 |
| Living Area: | 1,850 |
| Lot Size Square Feet: | 7,241 |
| Lot Size Acres: | 0.16 |
| Waterfront?: | No |
| City: | Lakewood Ranch |
| County Or Parish: | Manatee |
| Postal Code: | 34211 |
| Year Built: | 2026 |
| Appliances: | Built-In Oven, Cooktop, Dishwasher, Disposal, Dryer, Exhaust Fan, Microwave, Refrigerator, Washer |
| Builder Name: | Lennar |
| Attached Garage?: | Yes |
| Availability Date: | 2026-09-18 |
| Bathrooms Total Integer: | 3 |
| Building Area Source: | Builder |
| Building Area Total: | 1850 |
| Building Area Units: | Square Feet |
| Carport?: | No |
| Cooling: | Central Air |
| Directions: | Exit I-75 at SR-70 (Exit 217) Take Exit 217 for State Road 70 toward Lakewood Ranch. Head east on SR-70. 2 Continue east on SR-70 Follow SR-70 east for a few miles as it passes through the Lakewood Ranch community. 3 Turn left onto Bourneside Blvd 4 Enter the neighborhood Calusa Country Club on the right, on Calusa Golf Blvd. Turn left onto Scallop Loop, then turn left onto Jingle Shell Ln, then Cherrystone Way will be on the left. |
| Furnished: | Unfurnished |
| Garage Spaces: | 2 |
| Garage?: | Yes |
| Heating: | Central |
| Interior Features: | Open Floorplan |
| Laundry Features: | Inside, Laundry Room |
| Levels: | One |
| Living Area Units: | Square Feet |
| Lot Size Acres: | 0.16 |
| MLS Area Major: | 34211 - Bradenton/Lakewood Ranch Area |
| MLS Area Major: | 34211 - Bradenton/Lakewood Ranch Area |
| Original List Price: | $5,000 |
| Owner Pays: | Common Area Maintenance, Grounds Care, Internet, Recreational |
| Parcel Number: | 305967759 |
| Patio And Porch Features: | Covered, Screened |
| Pets Allowed: | Yes |
| Pool Features: | In Ground |
| Road Surface Type: | Paved |
| Senior Community?: | No |
| State Or Province: | FL |
| Association?: | Yes |
| View: | Water |
| Lease Amount Frequency: | Annually |
| Property Condition: | Completed |
| Possession: | Rental Agreement |
| Spa?: | No |
| Application Fee: | 45 |
| Association Fee Requirement: | Required |
| Building Area Total Srch Sq M: | 171.87 |
| Calculated List Price By Calcula: | 2.70 |
| Flood Zone Code: | X |
| Green Verification Count: | 0 |
| Living Area Meters: | 171.87 |
| Long Term Yn: | Yes |
| Lot Size Square Meters: | 673 |
| Management: | Full Time |
| Pet Restrictions: | Call listing agent for questions about pets |
| Room Count: | 2 |
| Sdeo yn: | No |
| Sw Subdiv Community Name: | Calusa Country Club |
| Unit Number Yn: | No |
| Water Access Yn: | No |
| Water Extras Yn: | No |
| Water View: | Yes |
| Assoc Fees Tenants: | Other Association Fees |
| Other Assoc Fees Tenants: | 250 |
| Other Assoc Fees Tenants Frequen: | One-Time |
| Association Name: | Matthew Nguyen |
| Rent Spree Url: | https://apply.link/apNwgjY |
| Rent Spree Yn: | 1 |
| Attribution Contact: | 941-782-0000 |
| Originating System Name : | Stellar MLS |
| Dock Yn: | No |
| In Law Suite Yn: | No |
| Green Energy Generation Yn: | No |
| Listing Contract Date: | 2026-09-18 |
| Pool Private?: | Yes |
| New Construction?: | Yes |
Copyright 2026 My Florida Regional MLS DBA Stellar MLS. All rights reserved. Information deemed reliable but is not guaranteed. The data relating to real estate for sale on this web site comes in part from the Internet Data Exchange Program of My Florida Regional MLS DBA Stellar MLS. Real estate listings held by brokerage firms other than the owner of this page include the name of the listing broker. Information provided is for consumer's personal, non-commercial use and may not be used for any purpose other than to identify prospective properties consumers may be interested in purchasing. This site will be monitored for 'scraping' and any use of search facilities of data on the site other than by a consumer looking to purchase real estate is prohibited. Listing broker has attempted to offer accurate data, but buyers are advised to confirm all items. Information last updated on October 30, 2026 04:06 AM - ET


Based on information submitted to the MLS GRID as of October 30, 2026 04:06 AM - ET. All data is obtained from various sources and may not have been verified by broker or MLS GRID. Supplied Open House Information is subject to change without notice. All information should be independently reviewed and verified for accuracy. Properties may or may not be listed by the office/agent presenting the information. Properties displayed may be listed or sold by various participants in the MLS. Some listings have been excluded from this website.
IDX information is provided exclusively for consumers’ personal noncommercial use, that it may not be used for any purpose other than to identify prospective properties consumers may be interested in purchasing, that the data is deemed reliable but is not guaranteed by MLS GRID, and that the use of the MLS GRID Data may be subject to an end user license agreement prescribed by the Member Participant’s applicable MLS if any and as amended from time to time.
Property Last Updated: October 30, 2026 04:06 AM - ET
