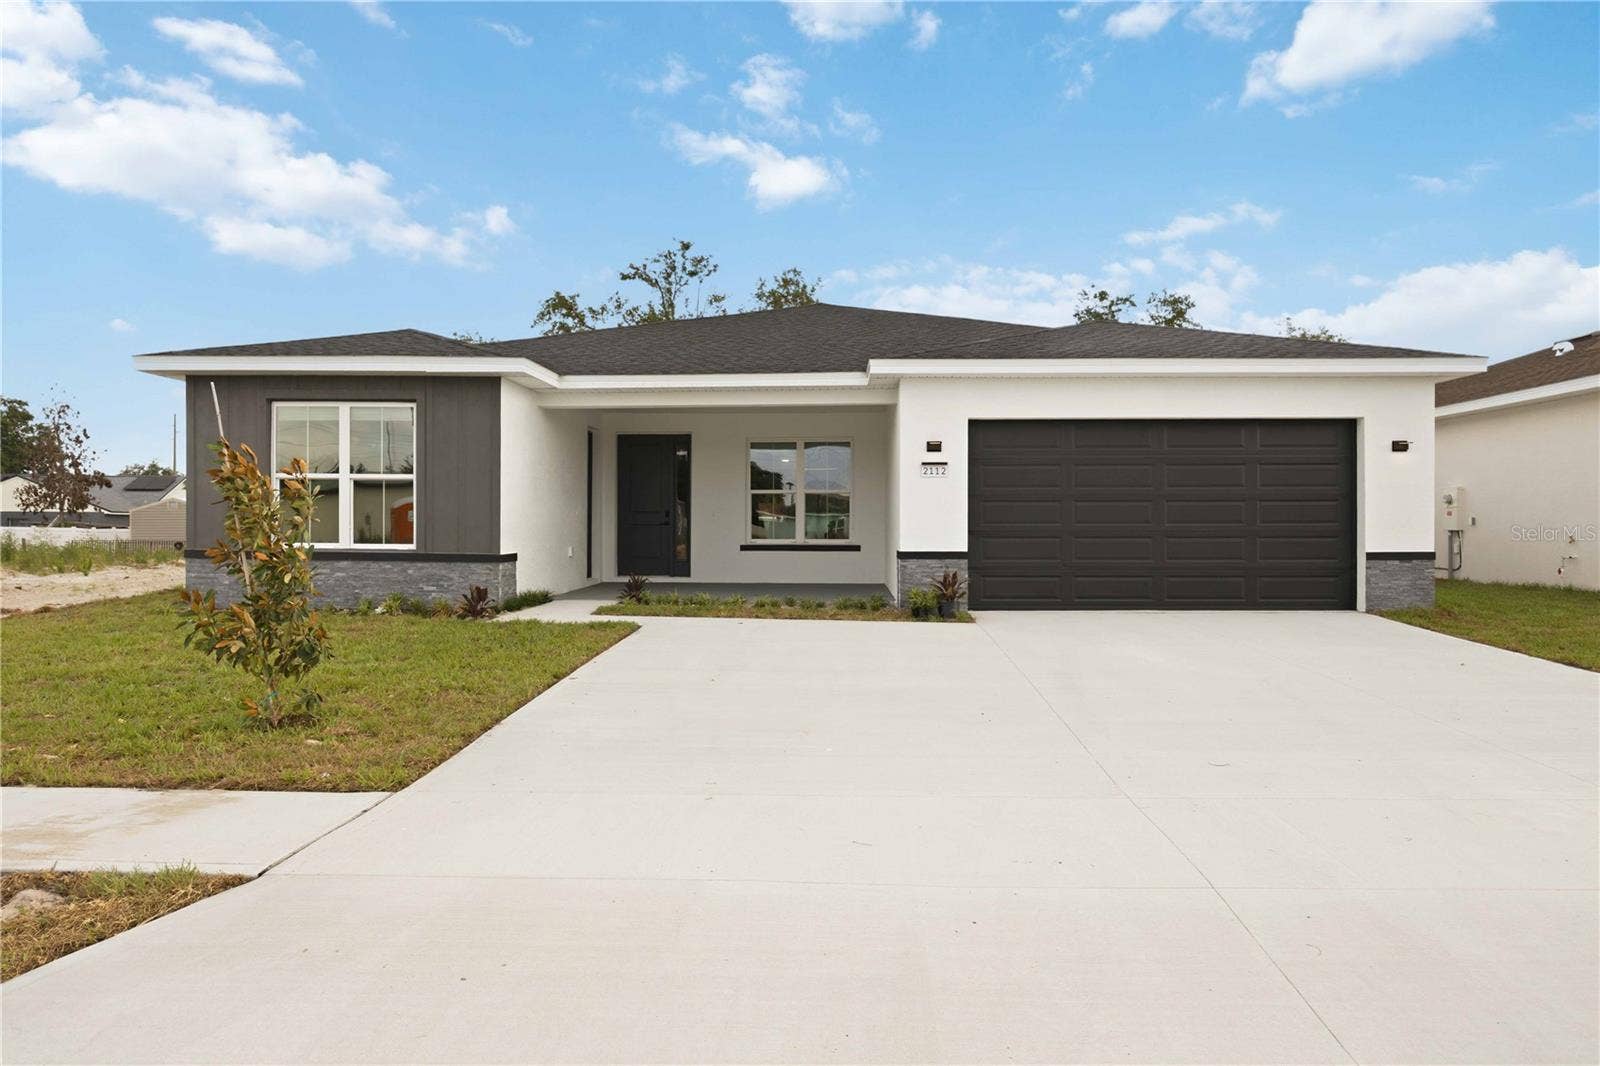
2112 RIVER HAWK LOOP
Winter Haven, FL 33880
$426,700
Move-In Ready! Discover the Crystal River Gen Suite by LAREF Homes, a thoughtfully designed home that combines modern style with exceptional flexibility. Located in Residences at Winter Haven, an exclusive 63-lot semi-custom community, this 4-bedroom, 3-bath home is ideal for multi-generational living, extended family, guests, or anyone seeking additional privacy.
The open-concept main living area is designed for both everyday comfort and entertaining, centered around a gourmet kitchen featuring a stunning waterfall island, 42-inch soft-close cabinetry with crown molding, stainless steel appliances, a spacious walk-in pantry, and abundant storage. Luxury vinyl flooring flows throughout the main living areas, while the covered lanai extends your living space outdoors.
The private Gen Suite is what truly sets this home apart, offering its own entrance, sitting area, kitchenette, full bath, and bedroom—creating the perfect space for in-laws, visiting family, long-term guests, or a private home office.
Additional highlights include floor-to-ceiling porcelain tile in the showers, a dedicated laundry room with utility sink, blinds throughout, an extended driveway, and a 2-10 Home Buyers Warranty.
Residences at Winter Haven offers a prime central Winter Haven location with low HOA fees of just $225 quarterly, no CDD fees, and the opportunity to personalize future homes by selecting your lot, floor plan, exterior finishes, interior design package, and upgrade options.
Listing Courtesy of: KELLER WILLIAMS REALTY SMART 1
863-508-3000
Buyer Represented by: MARK SPAIN REAL ESTATE
| Listing Id: | S5148856 |
|---|---|
| List Price: | $429,900 |
| Close Price: | $426,700 |
| Close Date: | 2026-11-20 |
| Property Type: | Residential |
| Property Sub Type: | Single Family Residence |
| Status: | Closed |
| Bedrooms Total: | 4 |
| Bathrooms Full: | 3 |
| Living Area: | 2,378 |
| Tax Annual Amount: | $228 |
| Lot Size Square Feet: | 7,379 |
| Lot Size Acres: | 0.17 |
| Waterfront?: | No |
| City: | Winter Haven |
| County Or Parish: | Polk |
| Subdivision Name: | Residences Of Winter Haven |
| Postal Code: | 33880 |
| Year Built: | 2026 |
| Additional Parcels?: | No |
| Appliances: | Built-In Oven, Cooktop, Dishwasher, Dryer, Microwave, Range Hood, Refrigerator, Washer |
| Builder Name: | LAREF Homes |
| Association Fee Frequency: | Quarterly |
| Attached Garage?: | Yes |
| Bathrooms Total Integer: | 3 |
| Building Area Source: | Builder |
| Building Area Total: | 3212 |
| Building Area Units: | Square Feet |
| Carport?: | No |
| Direction Faces: | South |
| Foundation Details: | Slab |
| Construction Materials: | Block, Stucco |
| Cooling: | Central Air |
| Directions: | From I-4 W: Use the 2nd from the right lane to take exit 48 for Polk 557 Cnty/Winter Hvn toward Lake Alfred- Use the left lane to take the ramp to Co Rd 557/State Rd 557- Continue on Co Rd 557. Take US-92 W, 42nd St and FL-655 to River Hawk Lp in Winter Haven- At the traffic circle, take the 3rd exit onto Co Rd 557/State Rd 557- Co Rd 557/State Rd 557 turns slightly right and becomes Co Rd 557/State Rd 557- Continue to follow Co Rd 557- Continue onto E Pomelo St- Turn right onto Shinn Blvd- Continue onto US-17 S/US-92 W/S Lake Shore Way- Continue straight onto US-92 W- Turn left onto Charlotte Rd- Continue onto 42nd St- Continue onto Spirit Lake Rd- Turn left onto FL-655- Turn right onto Coleman Rd- Turn left onto King Rd- Turn left onto Crosstower Dr- Turn left onto River Hawk Lp- Turn left to stay on River Hawk Lp- Destination will be on the left |
| Elementary School: | Lake Shipp Elem |
| Exterior Features: | Lighting |
| Flooring: | Luxury Vinyl, Tile |
| Furnished: | Unfurnished |
| Garage Spaces: | 2 |
| Garage?: | Yes |
| Community Features: | Deed Restrictions |
| Heating: | Central |
| High School: | Lake Region High |
| Interior Features: | Ceiling Fans(s), Eat-in Kitchen, Kitchen/Family Room Combo, Open Floorplan, Primary Bedroom Main Floor, Stone Counters, Walk-In Closet(s) |
| Laundry Features: | Laundry Room |
| Levels: | One |
| Listing Contract Date: | 2026-10-02 |
| Ownership: | Fee Simple |
| Living Area Source: | Builder |
| Living Area Units: | Square Feet |
| Lot Size Acres: | 0.17 |
| Middle Or Junior School: | Westwood Middle |
| MLS Area Major: | 33880 - Winter Haven/Eloise/Jpv/Wahnetta |
| MLS Area Major: | 33880 - Winter Haven/Eloise/JPV/Wahnetta |
| Original List Price: | $429,900 |
| Parcel Number: | 26-28-31-641448-000200 |
| Pets Allowed: | Yes |
| Township: | 28 |
| Road Surface Type: | Paved |
| Roof: | Shingle |
| Listing Terms: | Cash, Conventional, FHA, VA Loan |
| Tax Year: | 2025 |
| Senior Community?: | No |
| Sewer: | Public Sewer |
| Special Listing Conditions: | None |
| State Or Province: | FL |
| Association?: | Yes |
| Builder Model: | Crystal River GEN Suite |
| Utilities: | Cable Available, Electricity Connected, Sewer Connected, Water Connected |
| Water Source: | Public |
| Property Condition: | Completed |
| Public Survey Range: | 26 |
| Public Survey Section: | 31 |
| Possession: | Close Of Escrow |
| Additional Lease Restrictions: | ***PLEASE VERIFY WITH HOA*** |
| Alternate Key Folio Num: | 31-28-26-641448-000200 |
| Approval Process: | ***PLEASE VERIFY WITH HOA*** |
| Association Approval Required Yn: | No |
| Association Email: | sarah@donasher.com |
| Association Fee Requirement: | Required |
| Available For Lease Yn: | Yes |
| Backups Requested Yn: | No |
| Builder License Number: | CGC1535538 |
| Building Area Total Srch Sq M: | 298.40 |
| Calculated List Price By Calcula: | 180.78 |
| Cddyn: | No |
| Dprurl: | https://www.workforce-resource.com/dpr/listing/MFRMLS/S5148856?w=Agent&skip_sso=true |
| Dprurl 2: | https://www.workforce-resource.com/dpr/listing/MFRMLS/S5148856?w=Customer |
| Dpryn: | Yes |
| Exist Lse Tenant Yn: | No |
| Flood Zone Code: | X |
| Flood Zone Date: | 2016-12-22 |
| Flood Zone Panel: | 12105C0345G |
| Garage Dimensions: | 20x20 |
| Green Verification Count: | 0 |
| Homestead Yn: | No |
| Lease Restrictions Yn: | No |
| Listing Exclusion Yn: | No |
| Living Area Meters: | 220.92 |
| Lot Size Square Meters: | 686 |
| Minimum Lease: | 8-12 Months |
| Monthly Hoa Amount: | $75 |
| Number Of Pets: | 5 |
| Permit Number: | 2025-110786 |
| Pet Restrictions: | ***PLEASE VERIFY WITH HOA*** |
| Realtor Info: | See Attachments |
| Room Count: | 6 |
| Sdeo yn: | No |
| Total Acreage: | 0 to less than 1/4 |
| Total Annual Fees: | $900 |
| Total Monthly Fees: | $75 |
| Unit Number Yn: | No |
| Water Access Yn: | No |
| Water Extras Yn: | No |
| Water View: | Yes |
| Yrs Of Owner Prior To Leasing Re: | 0 |
| Association Name: | Sarah Matthews- Don Asher |
| Association Phone: | 407-425-4561 |
| Association 2 Yn: | 0 |
| Attribution Contact: | 863-508-3000 |
| Originating System Name : | Stellar MLS |
| Association Fee: | $225 |
| In Law Suite Description: | 1 Bathroom, 1 Bedroom, Kitchenette, Private Entrance |
| In Law Suite Yn: | Yes |
| Green Energy Generation Yn: | No |
| Listing Contract Date: | 2026-04-23 |
| Fireplace?: | No |
| Pool Private?: | No |
| New Construction?: | Yes |
Mortgage Calculator
Copyright 2026 My Florida Regional MLS DBA Stellar MLS. All rights reserved. Information deemed reliable but is not guaranteed. The data relating to real estate for sale on this web site comes in part from the Internet Data Exchange Program of My Florida Regional MLS DBA Stellar MLS. Real estate listings held by brokerage firms other than the owner of this page include the name of the listing broker. Information provided is for consumer's personal, non-commercial use and may not be used for any purpose other than to identify prospective properties consumers may be interested in purchasing. This site will be monitored for 'scraping' and any use of search facilities of data on the site other than by a consumer looking to purchase real estate is prohibited. Listing broker has attempted to offer accurate data, but buyers are advised to confirm all items. Information last updated on November 22, 2026 12:57 AM - ET


Based on information submitted to the MLS GRID as of November 22, 2026 12:57 AM - ET. All data is obtained from various sources and may not have been verified by broker or MLS GRID. Supplied Open House Information is subject to change without notice. All information should be independently reviewed and verified for accuracy. Properties may or may not be listed by the office/agent presenting the information. Properties displayed may be listed or sold by various participants in the MLS. Some listings have been excluded from this website.
IDX information is provided exclusively for consumers’ personal noncommercial use, that it may not be used for any purpose other than to identify prospective properties consumers may be interested in purchasing, that the data is deemed reliable but is not guaranteed by MLS GRID, and that the use of the MLS GRID Data may be subject to an end user license agreement prescribed by the Member Participant’s applicable MLS if any and as amended from time to time.
Property Last Updated: November 22, 2026 12:57 AM - ET
