 1 / 94
224 S Paladinn Circle
Inverness, FL 34453
$925,000
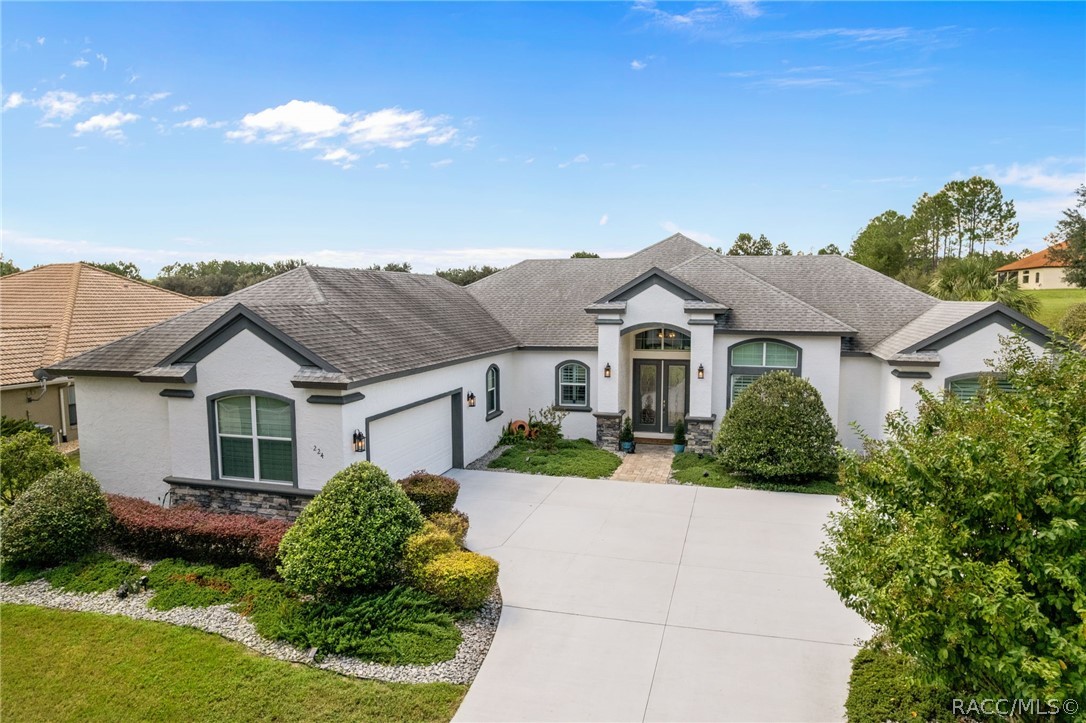
Behind the gates of Belmont Hills, luxury lives in the details—and this exceptional 2,564-square-foot residence delivers at every turn. Set on a beautifully landscaped .52-acre homesite, this custom-designed home offers 3 bedrooms, a private office, 4 full baths and a 2-car garage, all thoughtfully designed for refined everyday living and effortless entertaining. Crown molding, tray ceilings and upgraded 16-inch tile flow throughout, while plantation shutters dress every window—even in the garage. A built-in gas fireplace with matching surround tile with the decorative foyer creates a warm focal point in the living room, and the dedicated office is beautifully finished with a custom built-in desk with granite work surface.
At the heart of the home, the kitchen pairs timeless granite countertops with upgraded stainless steel appliances, including a Kitchen Aide built-in wine refrigerator, under-cabinet lighting and two generous pantries. The spacious laundry room includes a utility sink, plus upgraded washer and dryer. A central vacuum system, security system and energy-efficient tankless water heater add comfort and convenience throughout.
The private primary suite is a retreat of its own, featuring an oversized double shower, dual sinks, quartz countertops, bidet, two linen closets and a large walk-in closet. Two additional interior bathrooms also feature quartz countertops and tiled showers, while one guest bedroom enjoys its own full ensuite bath with a walk-in shower—ideal for overnight guests. A fourth full bath is conveniently accessible directly from the lanai.
And what a lanai it is. Approximately 44 feet ...
| Listing Id: | 858300 |
|---|---|
| List Price: | $925,000 |
| Property Type: | Residential |
| Property Sub Type: | SingleFamilyResidence |
| Status: | Active |
| Bedrooms Total: | 3 |
| Bathrooms Full: | 4 |
| Living Area: | 2,564 |
| Association Fee: | $700 |
| Tax Annual Amount: | $2,042 |
| Lot Size Square Feet: | 22,500.0 |
| Lot Size Acres: | 0.52 |
| Architectural Style: | OneStory |
| Waterfront?: | No |
| City: | Inverness |
| County Or Parish: | Citrus |
| Subdivision: | Citrus Hills - Belmont Hills |
| Postal Code: | 34453 |
| Year Built: | 2019 |
| Appliances: | BarFridge, BuiltInOven, Dryer, Dishwasher, ElectricCooktop, ElectricOven, Disposal, Microwave, Refrigerator, RangeHood, WaterHeater, Washer |
| Association Fee Frequency: | Quarterly |
| Association Fee Includes: | CableTv, HighSpeedInternet, MaintenanceGrounds, ReserveFund, RoadMaintenance, Security |
| Association Name: | Belmont Hills HOA |
| Association?: | Yes |
| Attached Garage?: | Yes |
| Basement Yn: | No |
| Bathrooms Total Integer: | 4 |
| Building Area Source: | Builder |
| Building Area Total: | 3720.0 |
| Carport Spaces: | 0.0 |
| Community Features: | BilliardRoom, Clubhouse, DogPark, Fitness, Golf, Park, Pickleball, Pool, Restaurant, Shuffleboard, Shopping, TennisCourts, Gated |
| Construction Materials: | Block, Concrete |
| Cooling: | CentralAir |
| Cooling?: | Yes |
| Direction Faces: | East |
| Directions: | From Rte 44 west of Lowes, make a right into Clearview Estates. Follow to entrance of Belmont Hills. To enter gate, call listing agent for the code to enter. Go up and make second right and then first left into Paladinn. Home is on the right side. |
| Door Features: | SlidingDoors |
| Elementary School: | Inverness Primary |
| Exterior Features: | IrrigationSprinklers, Landscaping, Lighting, OutdoorKitchen, OutdoorGrill, PavedDriveway, RoomForPool |
| Fireplace Features: | Gas |
| Fireplace?: | Yes |
| Flooring: | Tile |
| Foundation Details: | Block, Slab |
| Garage Spaces: | 2.0 |
| Garage?: | Yes |
| Heating: | Central, Electric |
| Heating?: | Yes |
| High School: | Citrus High |
| Interior Features: | BreakfastBar, Bookcases, Bidet, Bathtub, TrayCeilings, CathedralCeilings, DualSinks, Fireplace, GardenTubRomanTub, PrimarySuite, OpenFloorplan, Pantry, StoneCounters, SittingAreaInPrimary, SeparateShower, TubShower, WalkInClosets, WindowTreatments, CentralVacuum, SlidingGlassDoors |
| Levels: | One |
| Listing Agreement: | ExclusiveRightToSell |
| Listing Contract Date: | 2026-10-14 |
| Listing Terms: | Cash, Conventional, FHA, VaLoan |
| Living Area Source: | Builder |
| Lot Features: | Flat, Trees |
| Lot Size Area: | 0.52 |
| Lot Size Units: | Acres |
| Middle Or Junior School: | Inverness Middle |
| MLS Area Major: | 08 |
| Original List Price: | $925,000 |
| Parcel Number: | 3272095 |
| Parking Features: | Attached, Driveway, Garage, Paved, GarageDoorOpener |
| Parking Total: | 2 |
| Pool Features: | None, Community |
| Possession: | Closing |
| Postal City: | Inverness |
| Property Condition: | NewConstruction |
| Road Frontage Type: | PrivateRoad |
| Road Surface Type: | Paved |
| Roof: | Asphalt, Shingle |
| Rooms Total: | 10 |
| Security Features: | GatedCommunity, SecuritySystem, SmokeDetectors, SecurityService |
| Sewer: | SepticTank |
| Special Listing Conditions: | Standard |
| State Or Province: | FL |
| Stories: | 1 |
| Tax Year: | 2025 |
| Utilities: | HighSpeedInternetAvailable |
| Water Source: | Public |
| Window Features: | Blinds, DoubleHung |
| Zoning: | PDR |
| Property Sub Type Additional: | SingleFamilyResidence |
| Current Price: | $925,000.00 |
| Country Subdivision: | 12017 |
| Record Signature: | 1,303,076,547 |
| Universal Parcel Id: | urn:reso:upi:2.0:US:12017:3272095 |
Listing Courtesy of: BHHS Florida Properties Group
Listing Agent: Andrea L Cincotta
(413) 205-8256
Mortgage Calculator
The data on this website relating to real estate for sale comes in part from the IDX Program of the REALTORS® Association of Citrus County.
All information is believed accurate but not guaranteed. The properties displayed may not be all of the properties available through the IDX Program. Any use of this site other than by potential buyers or sellers is strictly prohibited.
© 2026 REALTORS® Association of Citrus County.
REALTORS® Association of Citrus County data last updated on October 28, 2026 07:32 PM - ET.
Property Last Updated: October 28, 2026 07:32 PM - ET
