224 TOWNS CIR
Haines City, FL 33844
$2,300 Monthly
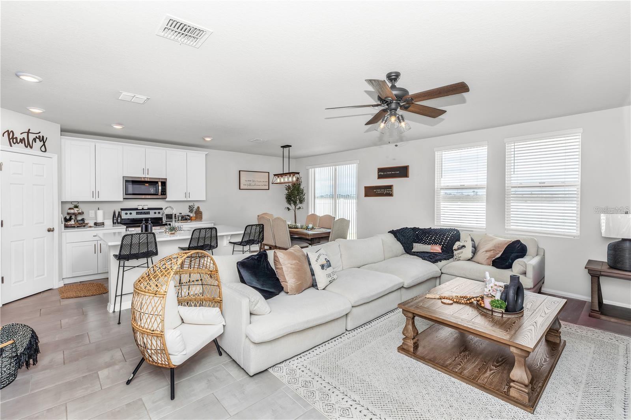
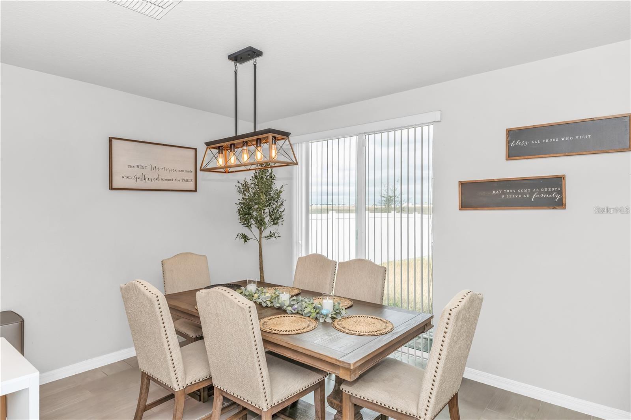
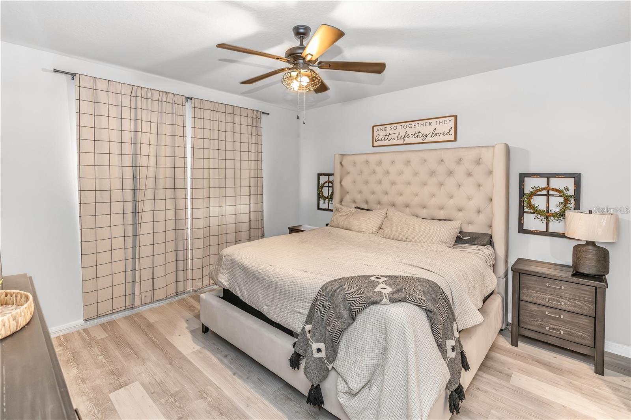
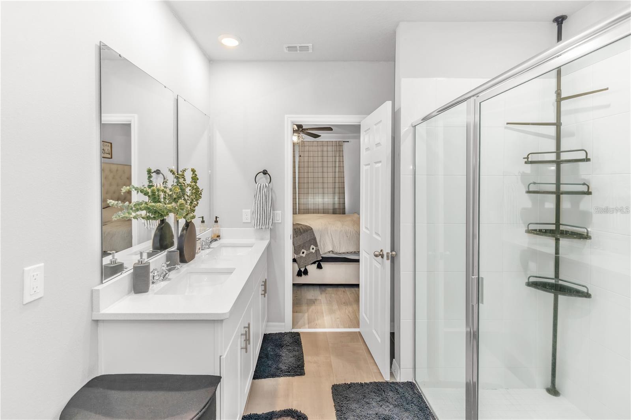
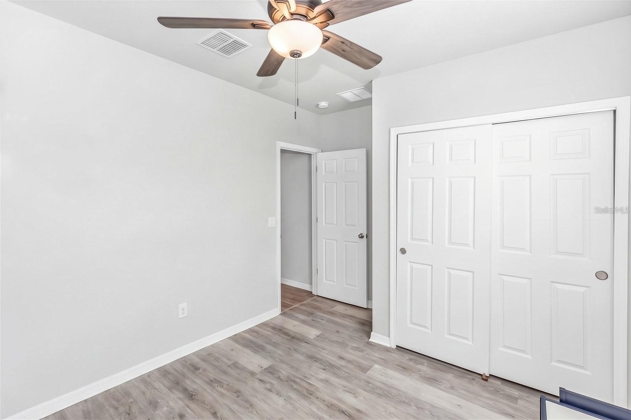
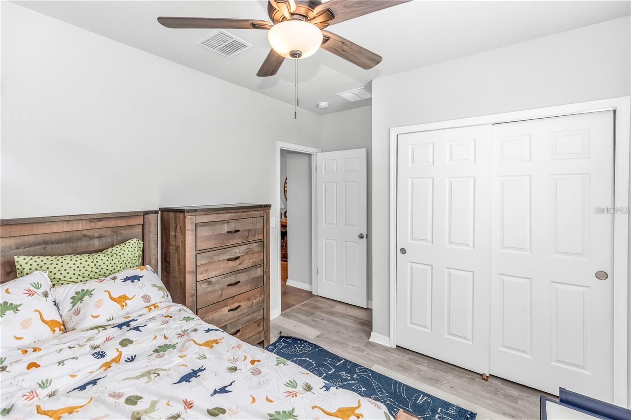
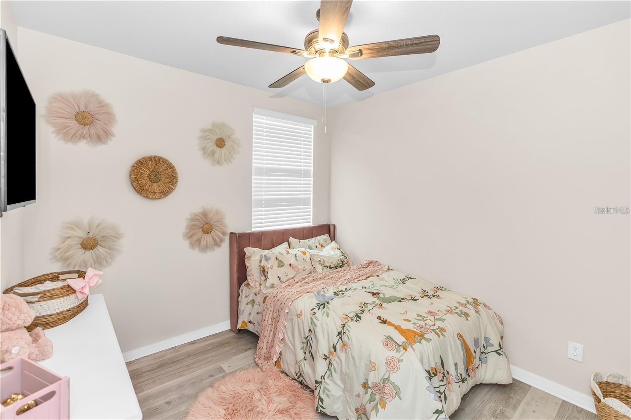
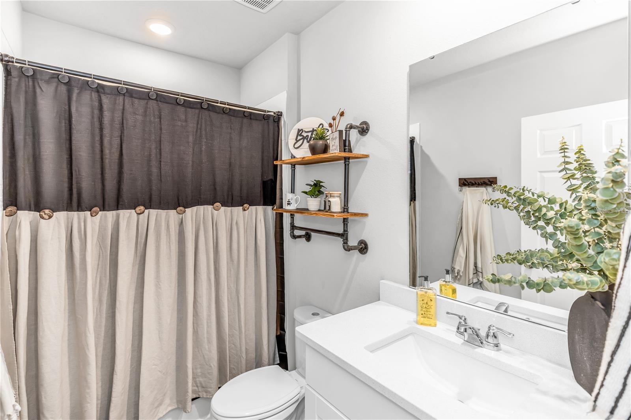
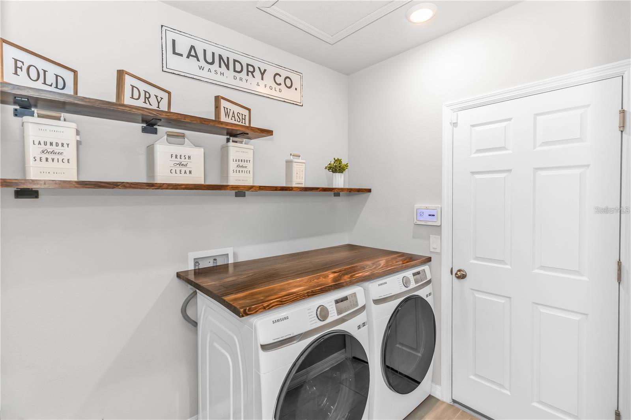
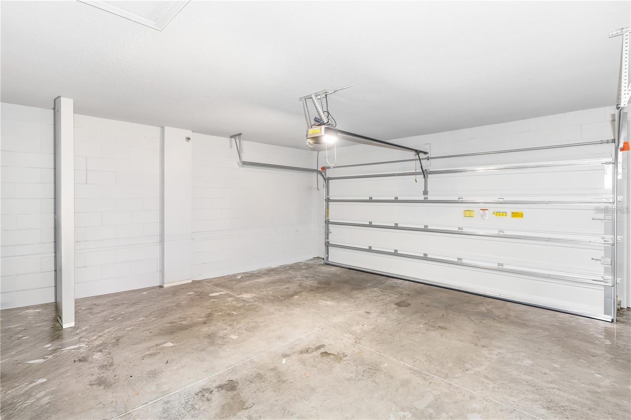
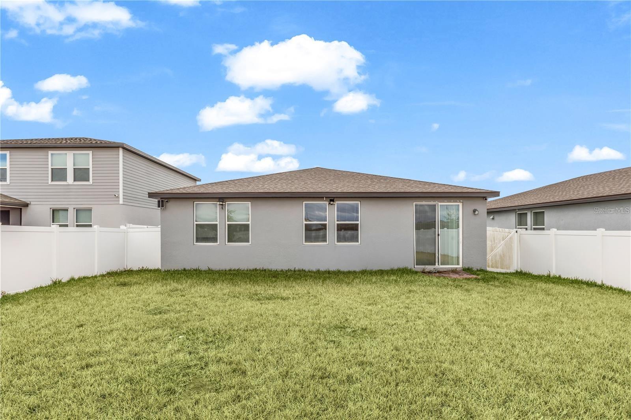
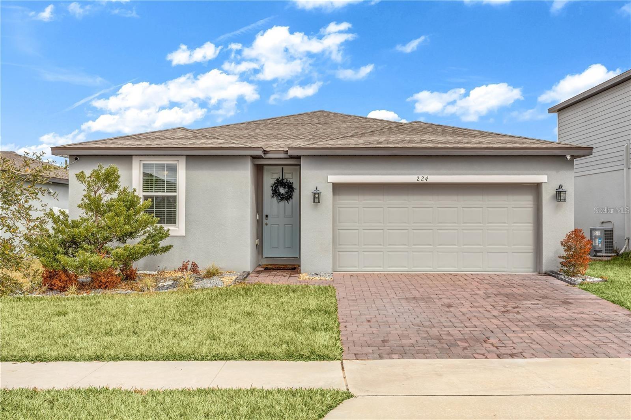
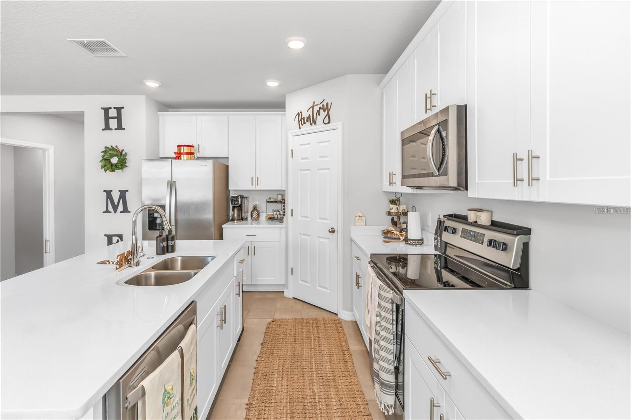
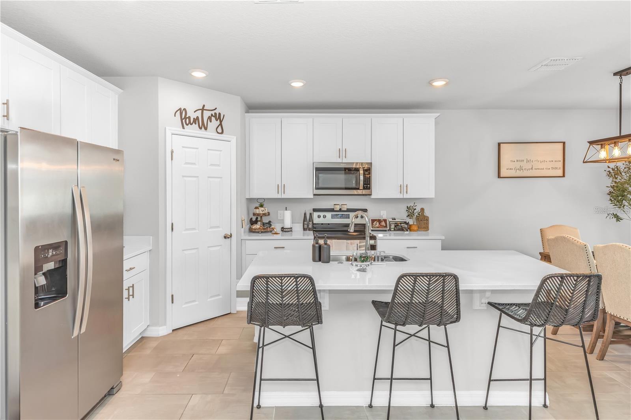
Experience the convenience of renting a modern home in an established Haines City community. Welcome to 244 Towns Circle, a beautifully designed 3-bedroom, 2-bathroom single-story home offering approximately 1506, square feet of comfortable living space in the desirable Alford Oaks community!This home features a bright, open-concept floor plan that seamlessly connects the living, dining, and kitchen areas, with upgrades including flooring, a generator and a water filtration. The modern kitchen offers granite countertops, ample cabinet space, and a functional layout overlooking the spacious great room. Additional features include a primary suite, generously sized bedrooms, energy-efficient features, and an attached two-car garage.
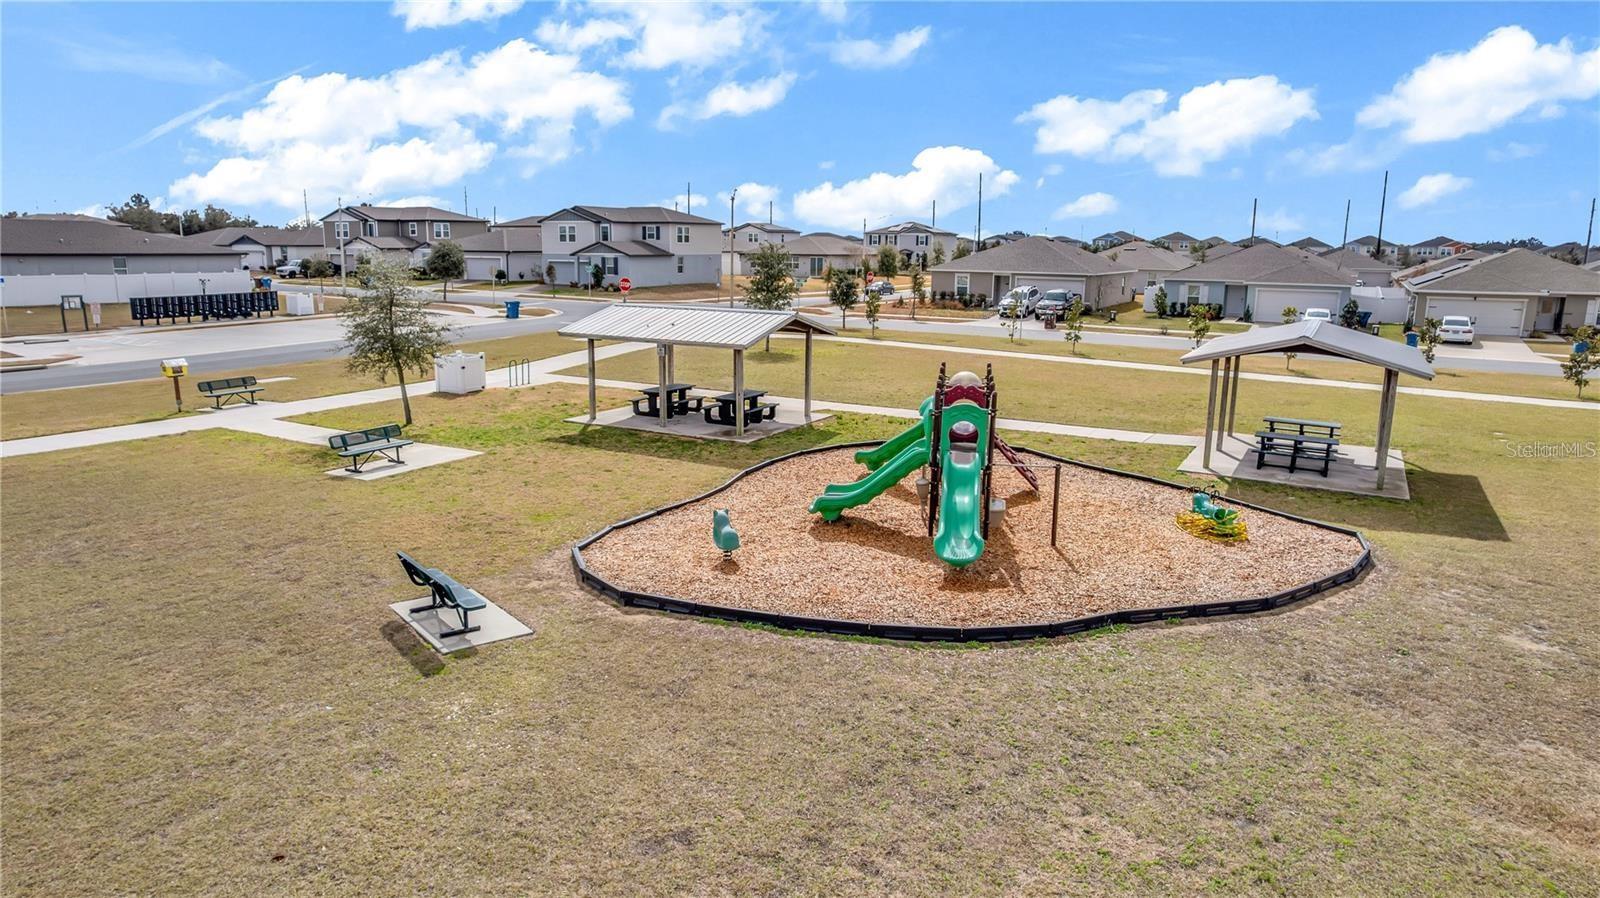
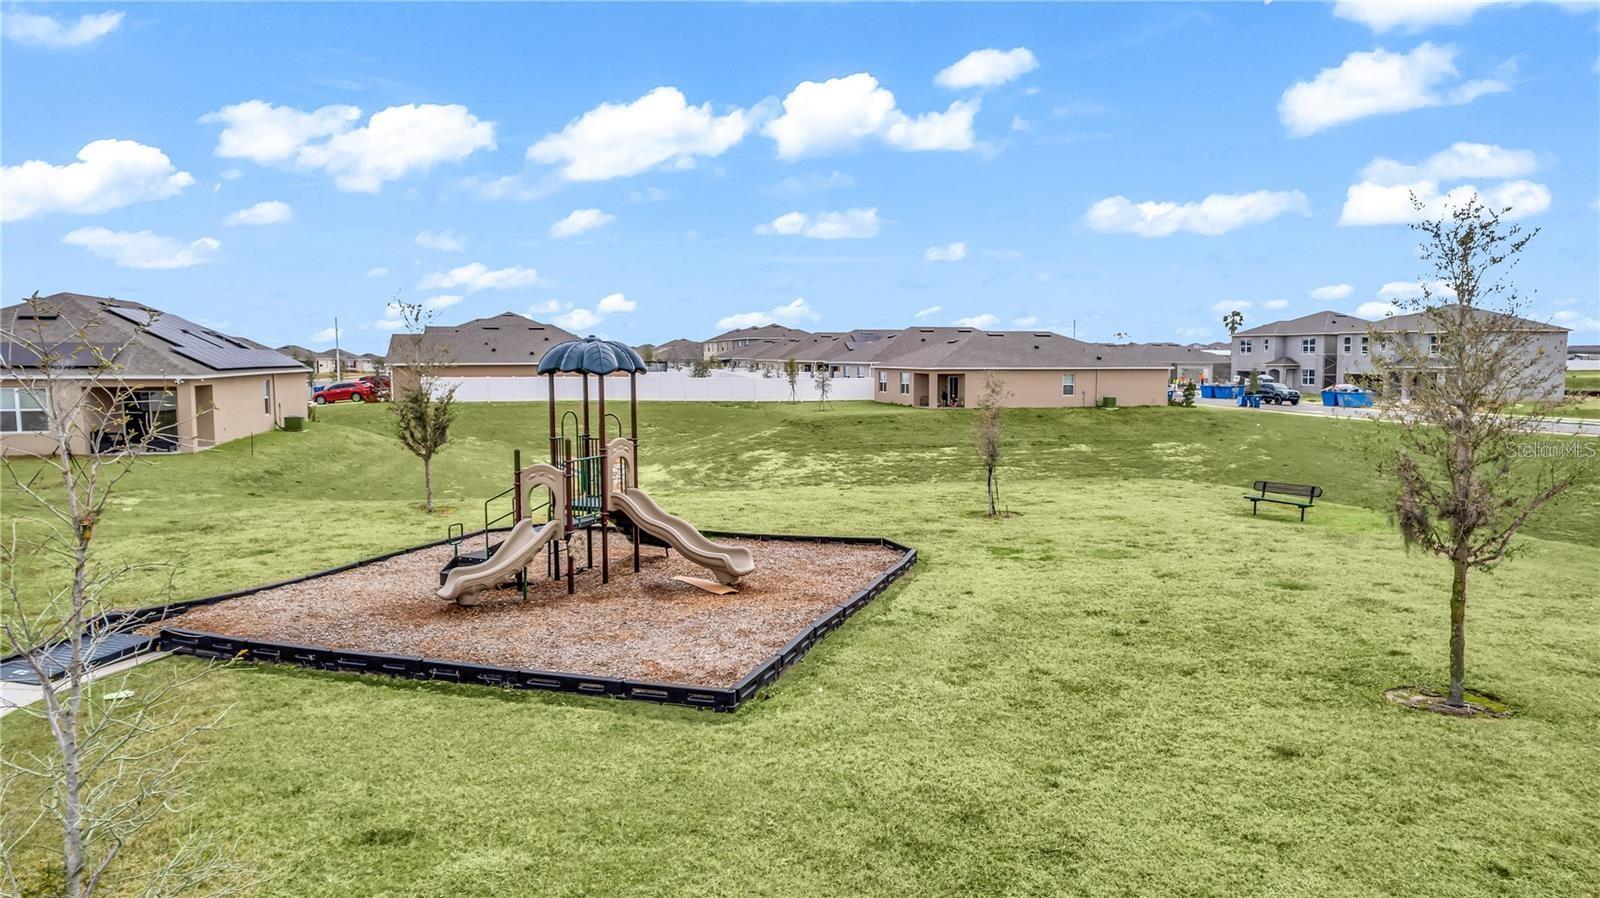
This is a pet friendly community with amenities including a neighborhood park, playground, and sidewalks for outdoor enjoyment. Convenience is a major highlight of this location! Enjoy access to nearby grocery stores, shopping centers, restaurants, schools, and everyday essentials. Outdoor recreation and entertainment are also within reach, including Lake Eva Community Park, local sports facilities, and the many attractions throughout Central Florida.Commuters will appreciate convenient connections to US Highway 27, US-17/92, and I-4.
This location offers a great balance of comfort and accessibility, schedule your private showing today!
Listing Courtesy of: KELLER WILLIAMS ADVANTAGE III
murraycoleman@kw.com
| Listing Id: | O6458026 |
|---|---|
| List Price: | $2,300 |
| Property Type: | Residential Lease |
| Property Sub Type: | Single Family Residence |
| Status: | Active |
| Bedrooms Total: | 3 |
| Bathrooms Full: | 2 |
| Living Area: | 1,506 |
| Lot Size Square Feet: | 5,981 |
| Lot Size Acres: | 0.14 |
| Waterfront?: | No |
| City: | Haines City |
| County Or Parish: | Polk |
| Subdivision Name: | Alford Oaks |
| Postal Code: | 33844 |
| Year Built: | 2022 |
| Appliances: | Dishwasher, Dryer, Microwave, Range, Refrigerator, Washer, Water Filtration System |
| Association Amenities: | Park, Playground |
| Attached Garage?: | Yes |
| Availability Date: | 2027-02-01 |
| Bathrooms Total Integer: | 2 |
| Building Area Source: | Public Records |
| Building Area Total: | 1942 |
| Building Area Units: | Square Feet |
| Carport?: | No |
| Cooling: | Central Air |
| Directions: | Take I-4 to Exit 55 toward US-27 S / Haines City. Merge onto US-27 S (Polk Parkway / Ronald Reagan Parkway). Continue south on US-27 S and turn right onto Marion Creek Rd / E Johnson Ave. Follow Marion Creek Rd / E Johnson Ave until you reach Cypress Parkway / E Johnson Ave. Continue on Johnson Ave to Red Alford Blvd. Turn right onto Red Alford Blvd, then left onto Towns Circle. |
| Elementary School: | Alta Vista Elem |
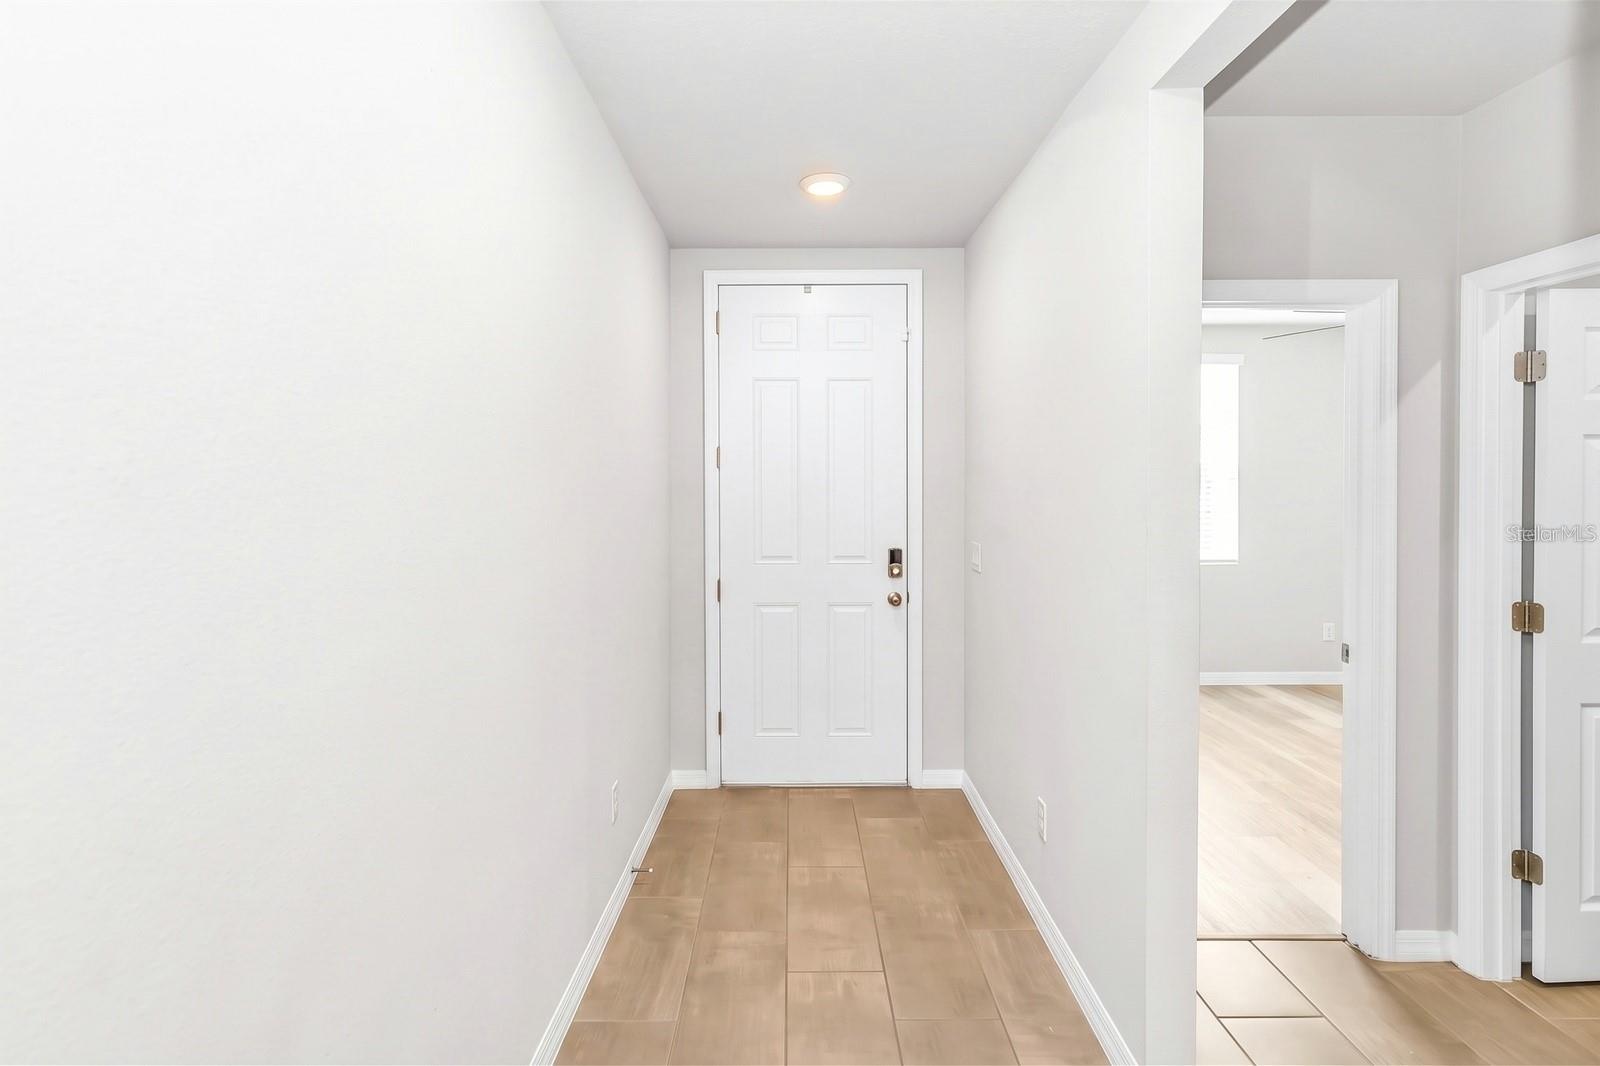
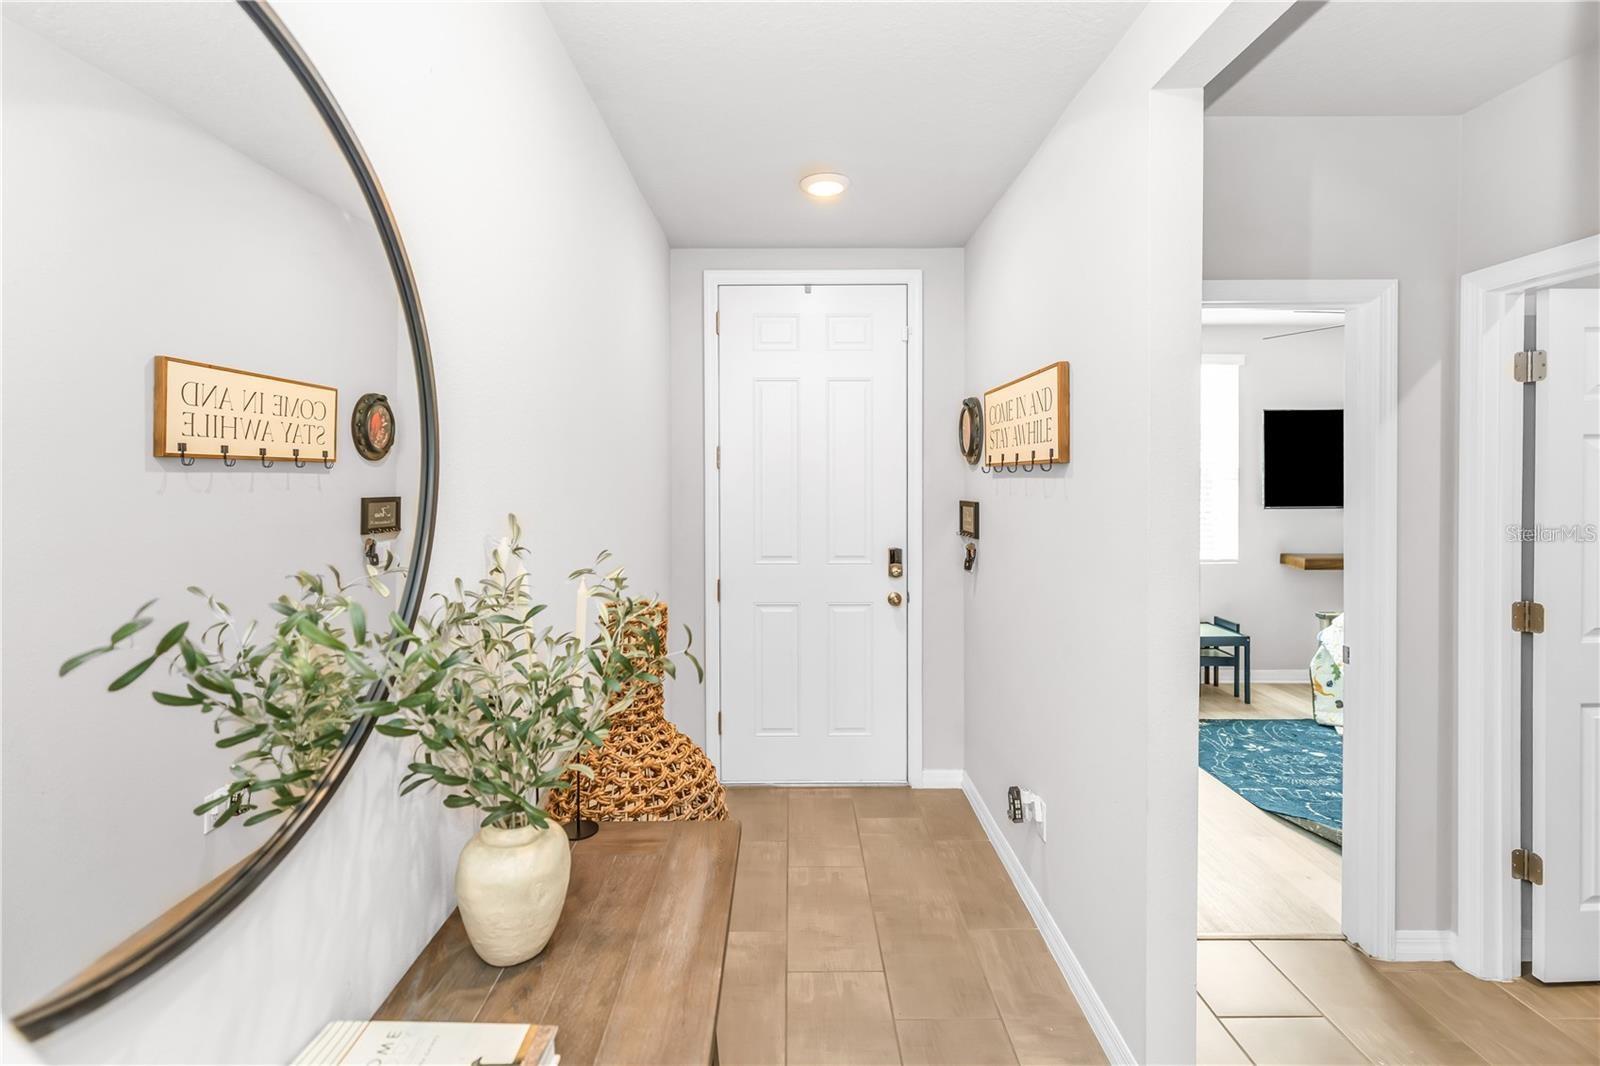
| Flooring: | Luxury Vinyl, Tile, Vinyl |
| Furnished: | Unfurnished |
| Garage Spaces: | 2 |
| Garage?: | Yes |
| Community Features: | Park, Playground, Sidewalks, Street Lights |
| Green Energy Efficient: | Thermostat |
| Heating: | Central |
| High School: | Haines City Senior High |
| Interior Features: | Ceiling Fans(s), Kitchen/Family Room Combo, Living Room/Dining Room Combo, Open Floorplan, Primary Bedroom Main Floor, Stone Counters, Thermostat, Walk-In Closet(s), Window Treatments |
| Laundry Features: | Laundry Room |
| Lease Term: | Twelve Months |
| Levels: | One |
| Living Area Source: | Public Records |
| Living Area Units: | Square Feet |
| Lot Size Acres: | 0.14 |
| Postal Code Plus4: | 6769 |
| Middle Or Junior School: | Boone Middle |
| MLS Area Major: | 33844 - Haines City/Grenelefe |
| MLS Area Major: | 33844 - Haines City/Grenelefe |
| Original List Price: | $2,300 |
| Owner Pays: | Internet, Pest Control, Property Insurance, Repairs, Trash Collection |
| Parcel Number: | 27-27-23-757501-000400 |
| Pets Allowed: | Pet Deposit, Yes |
| Stories Total: | 1 |
| Road Surface Type: | Asphalt |
| Security Features: | Security System, Smoke Detector(s) |
| Senior Community?: | No |
| Sewer: | Public Sewer |
| State Or Province: | FL |
| Association?: | Yes |
| Utilities: | BB/HS Internet Available, Cable Available, Electricity Connected, Sewer Connected, Water Connected |
| Lease Amount Frequency: | Monthly |
| Water Source: | Public |
| Window Features: | Blinds |
| Application Fee: | 50 |
| Association Approval Fee: | 25 |
| Association Approval Required Yn: | No |
| Association Fee Requirement: | Required |
| Building Area Total Srch Sq M: | 180.42 |
| Calculated List Price By Calcula: | 1.53 |
| Flood Zone Code: | x |
| Green Verification Count: | 0 |
| Living Area Meters: | 139.91 |
| Long Term Yn: | Yes |
| Lot Size Square Meters: | 556 |
| Minimum Lease: | 1-2 Years |
| Pet Deposit Fee: | 350 |
| Pet Fee Non Refundable: | 350 |
| Room Count: | 6 |
| Sdeo yn: | No |
| Security Deposit: | 2300 |
| Terms Of Lease: | COA/HOA Appl Fee |
| Unit Number Yn: | No |
| Water Access Yn: | No |
| Water Extras Yn: | No |
| Water View: | No |
| Assoc Fees Tenants: | Application/Approval Fee |
| Association Name: | Niki Johnson |
| Association Phone: | 863-940-2863 |
| Rent Spree Url: | https://apply.link/GMrcNTU |
| Rent Spree Yn: | 1 |
| Attribution Contact: | murraycoleman@kw.com |
| Originating System Name : | Stellar MLS |
| Dock Yn: | No |
| In Law Suite Yn: | No |
| Green Energy Generation Yn: | No |
| Listing Contract Date: | 2026-11-13 |
| Fireplace?: | No |
| Pool Private?: | No |
| New Construction?: | No |
Copyright 2026 My Florida Regional MLS DBA Stellar MLS. All rights reserved. Information deemed reliable but is not guaranteed. The data relating to real estate for sale on this web site comes in part from the Internet Data Exchange Program of My Florida Regional MLS DBA Stellar MLS. Real estate listings held by brokerage firms other than the owner of this page include the name of the listing broker. Information provided is for consumer's personal, non-commercial use and may not be used for any purpose other than to identify prospective properties consumers may be interested in purchasing. This site will be monitored for 'scraping' and any use of search facilities of data on the site other than by a consumer looking to purchase real estate is prohibited. Listing broker has attempted to offer accurate data, but buyers are advised to confirm all items. Information last updated on November 18, 2026 01:01 AM - ET


Based on information submitted to the MLS GRID as of November 18, 2026 01:01 AM - ET. All data is obtained from various sources and may not have been verified by broker or MLS GRID. Supplied Open House Information is subject to change without notice. All information should be independently reviewed and verified for accuracy. Properties may or may not be listed by the office/agent presenting the information. Properties displayed may be listed or sold by various participants in the MLS. Some listings have been excluded from this website.
IDX information is provided exclusively for consumers’ personal noncommercial use, that it may not be used for any purpose other than to identify prospective properties consumers may be interested in purchasing, that the data is deemed reliable but is not guaranteed by MLS GRID, and that the use of the MLS GRID Data may be subject to an end user license agreement prescribed by the Member Participant’s applicable MLS if any and as amended from time to time.
Property Last Updated: November 18, 2026 01:01 AM - ET