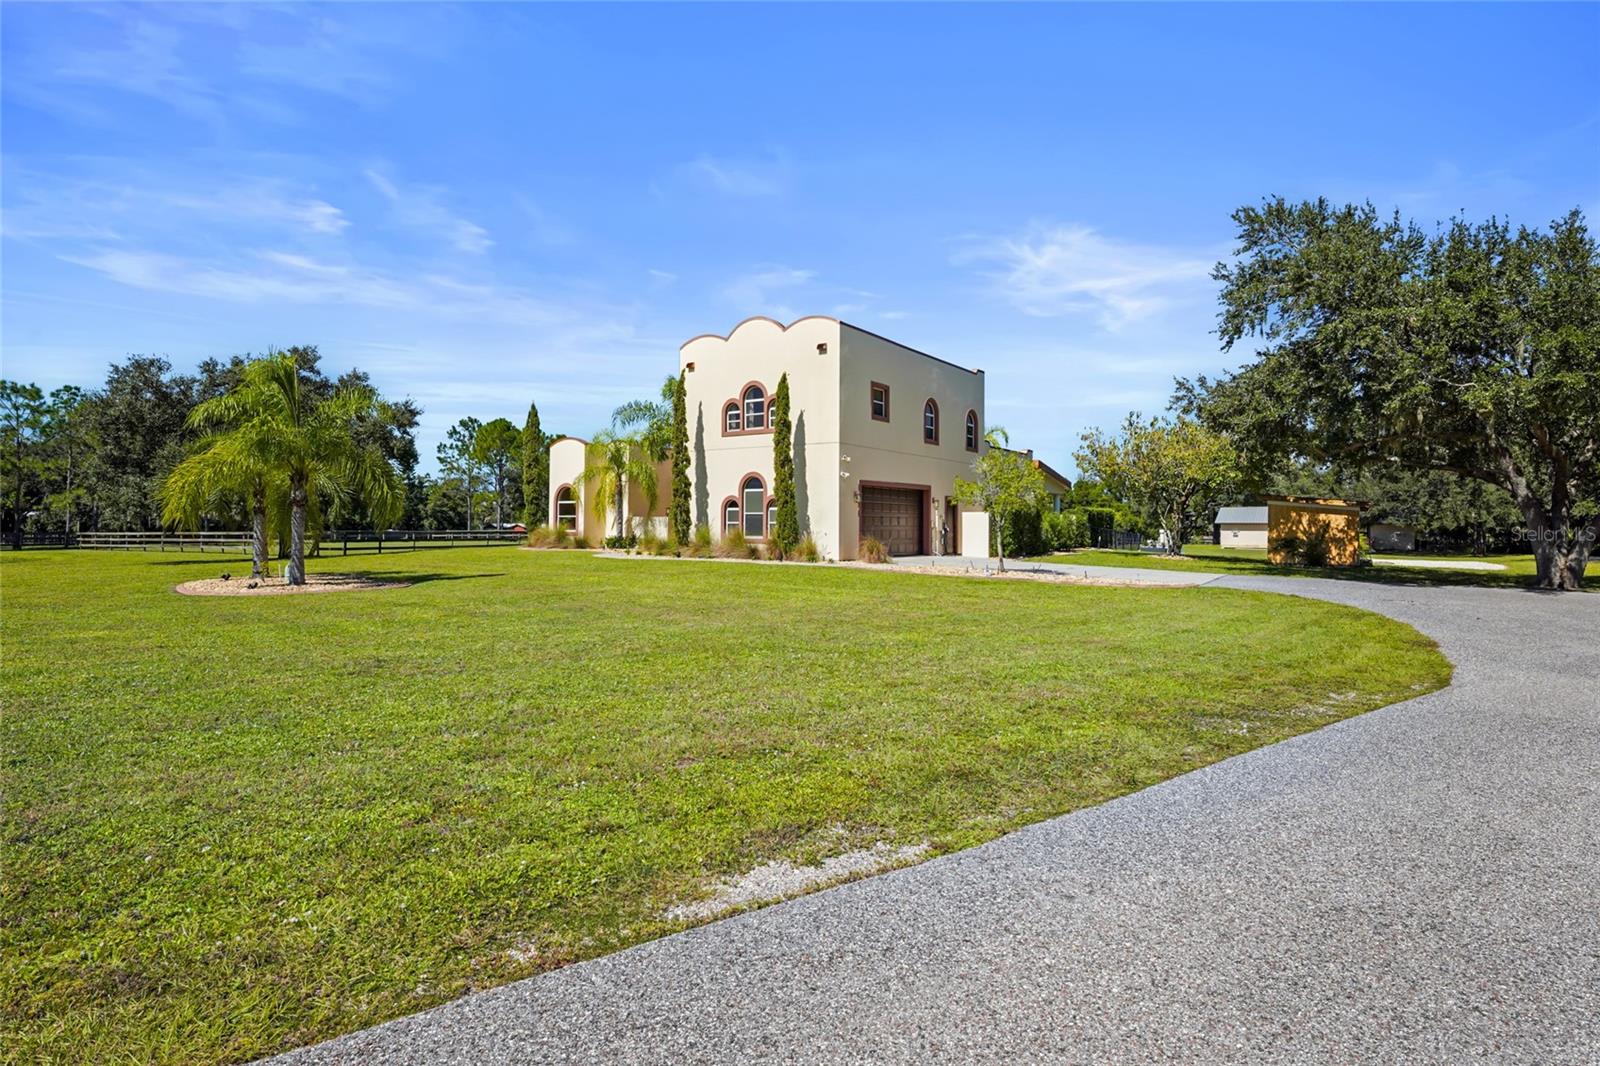
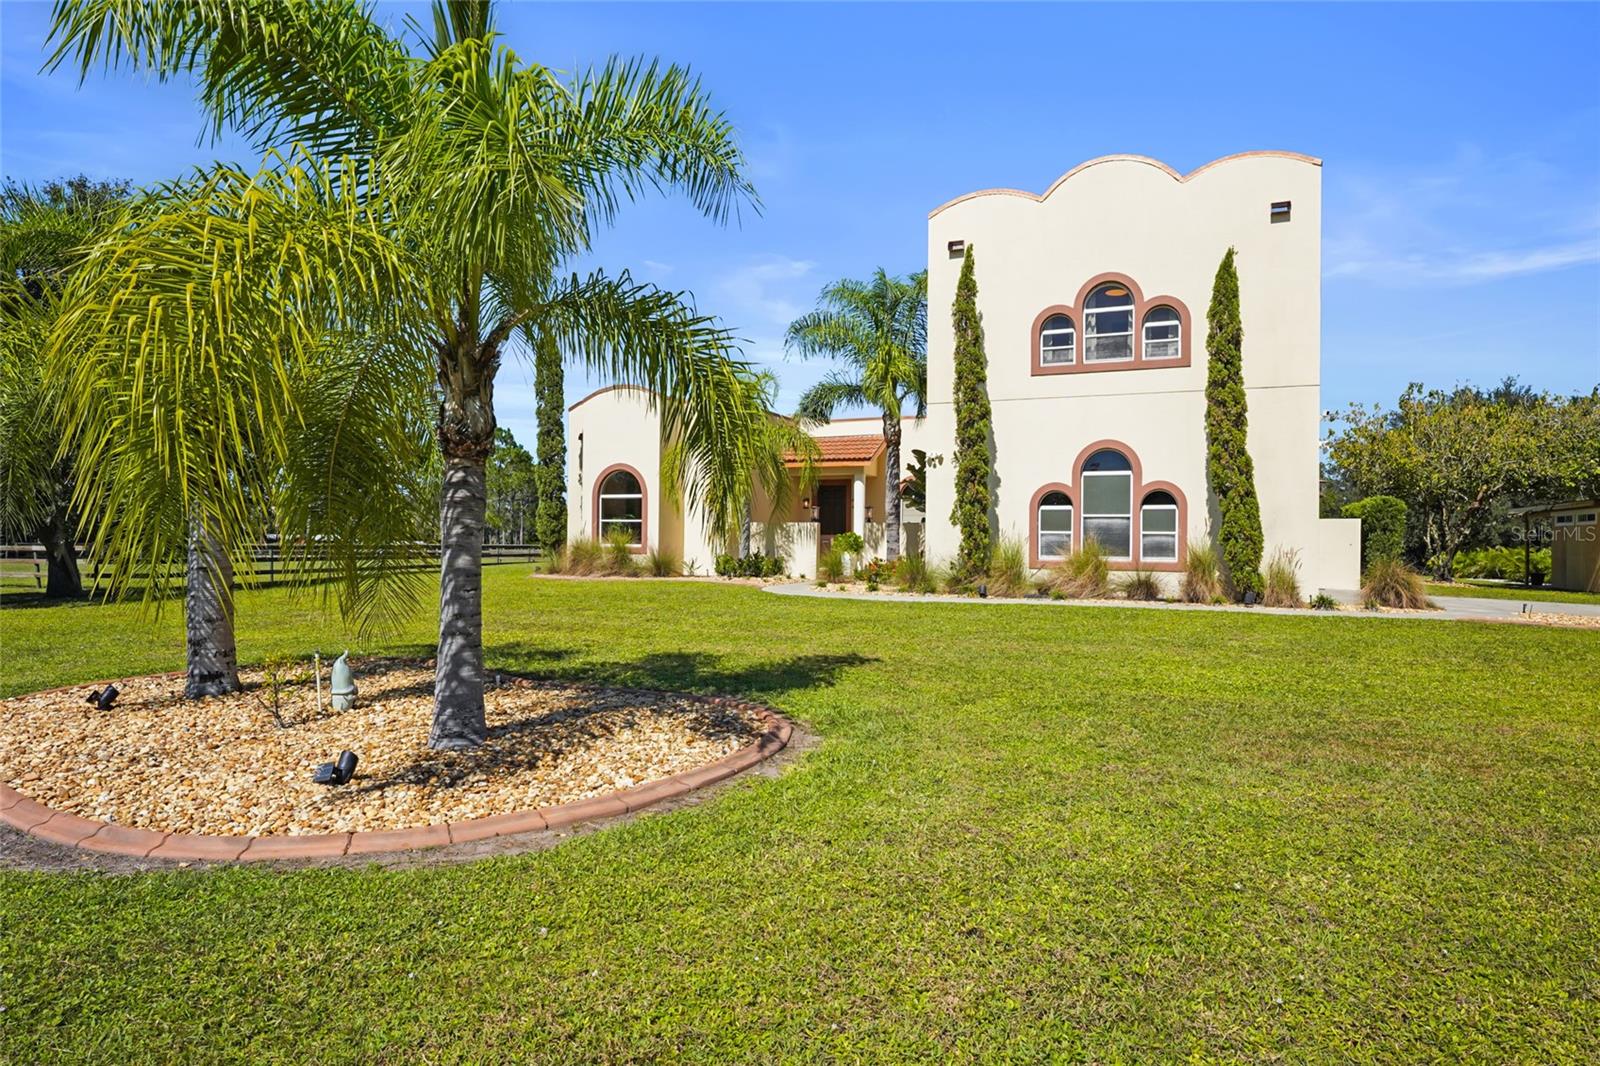
24121 JENNINGS ROAD
Myakka City, FL 34251
$1,675,000
Open Houses
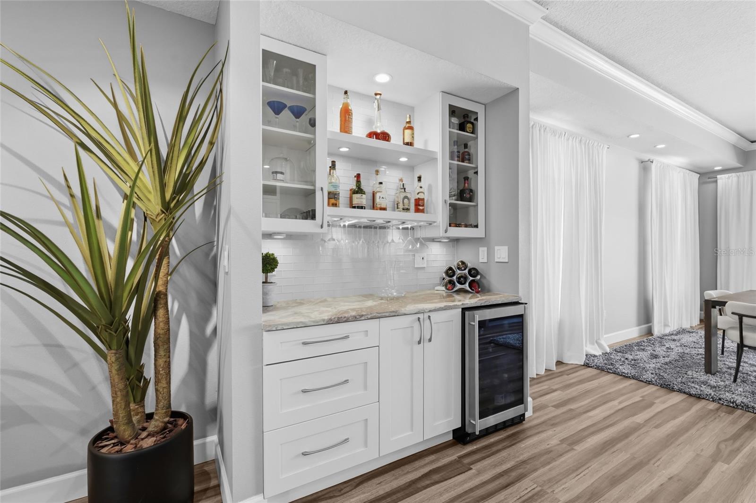
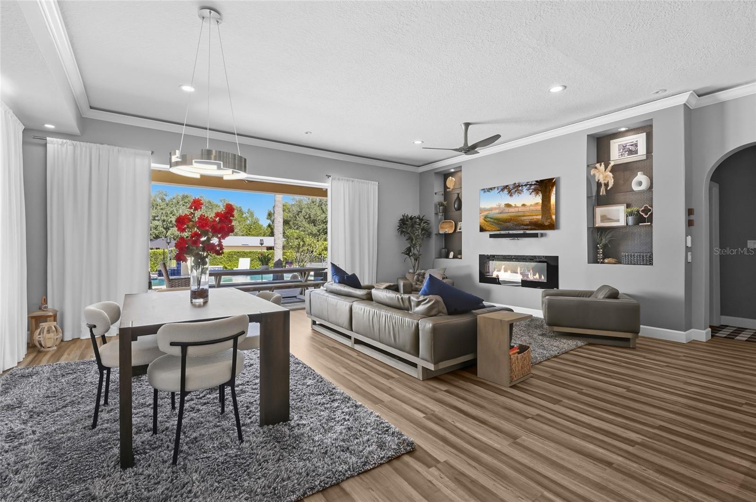
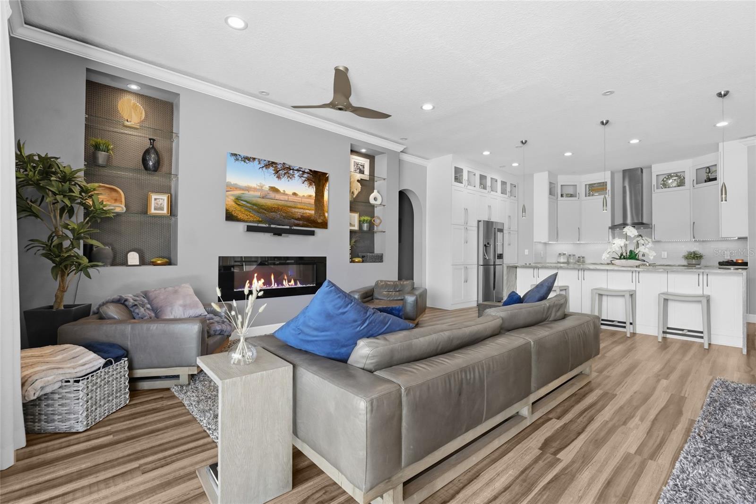
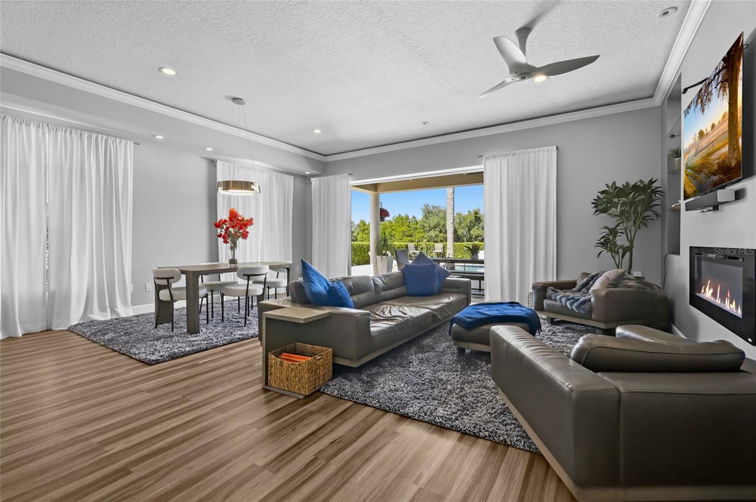
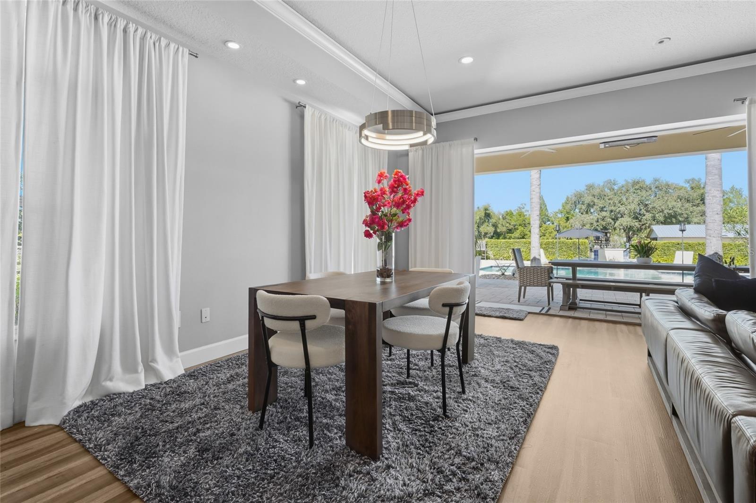
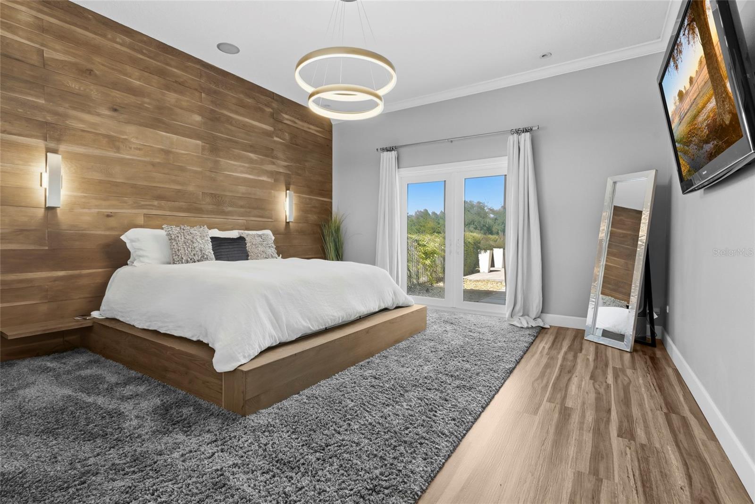
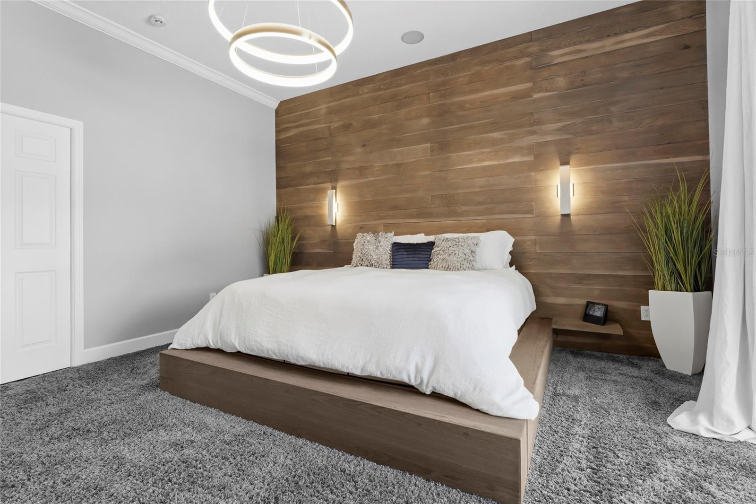
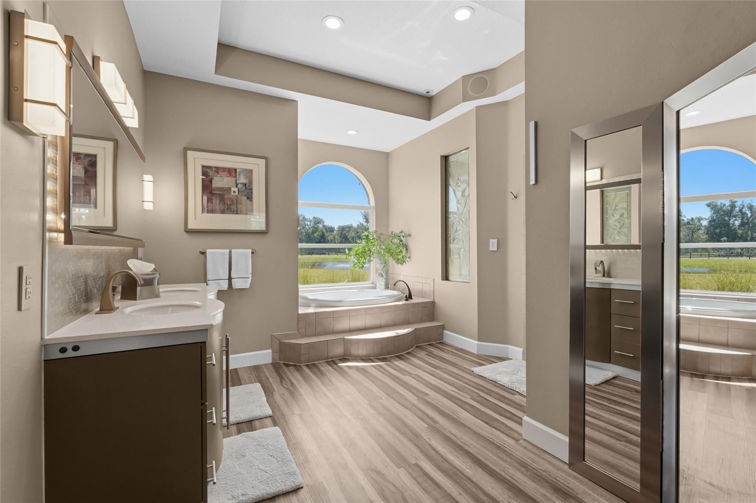
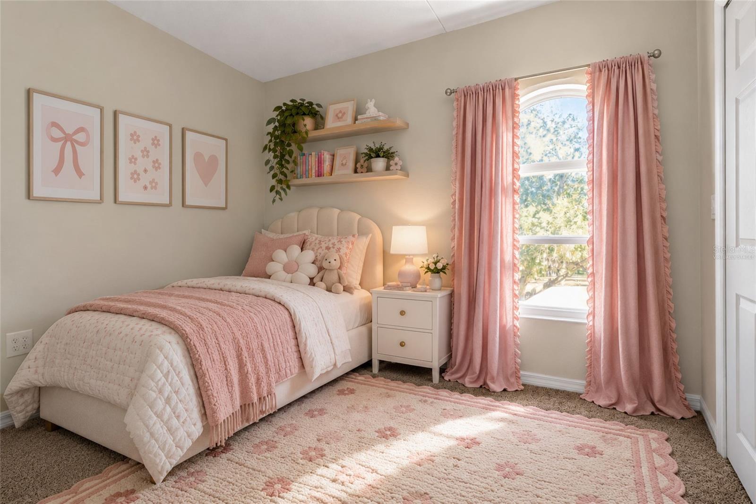
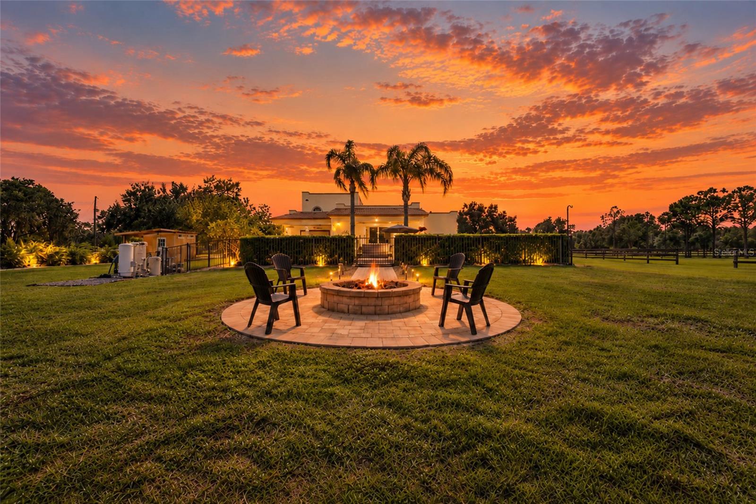
Virtually Staged. THIS IS MORE THAN AN ESCAPE FROM CITY LIFE.
IT IS AN OPPORTUNITY TO LIVE
EXTRAORDINARILY.
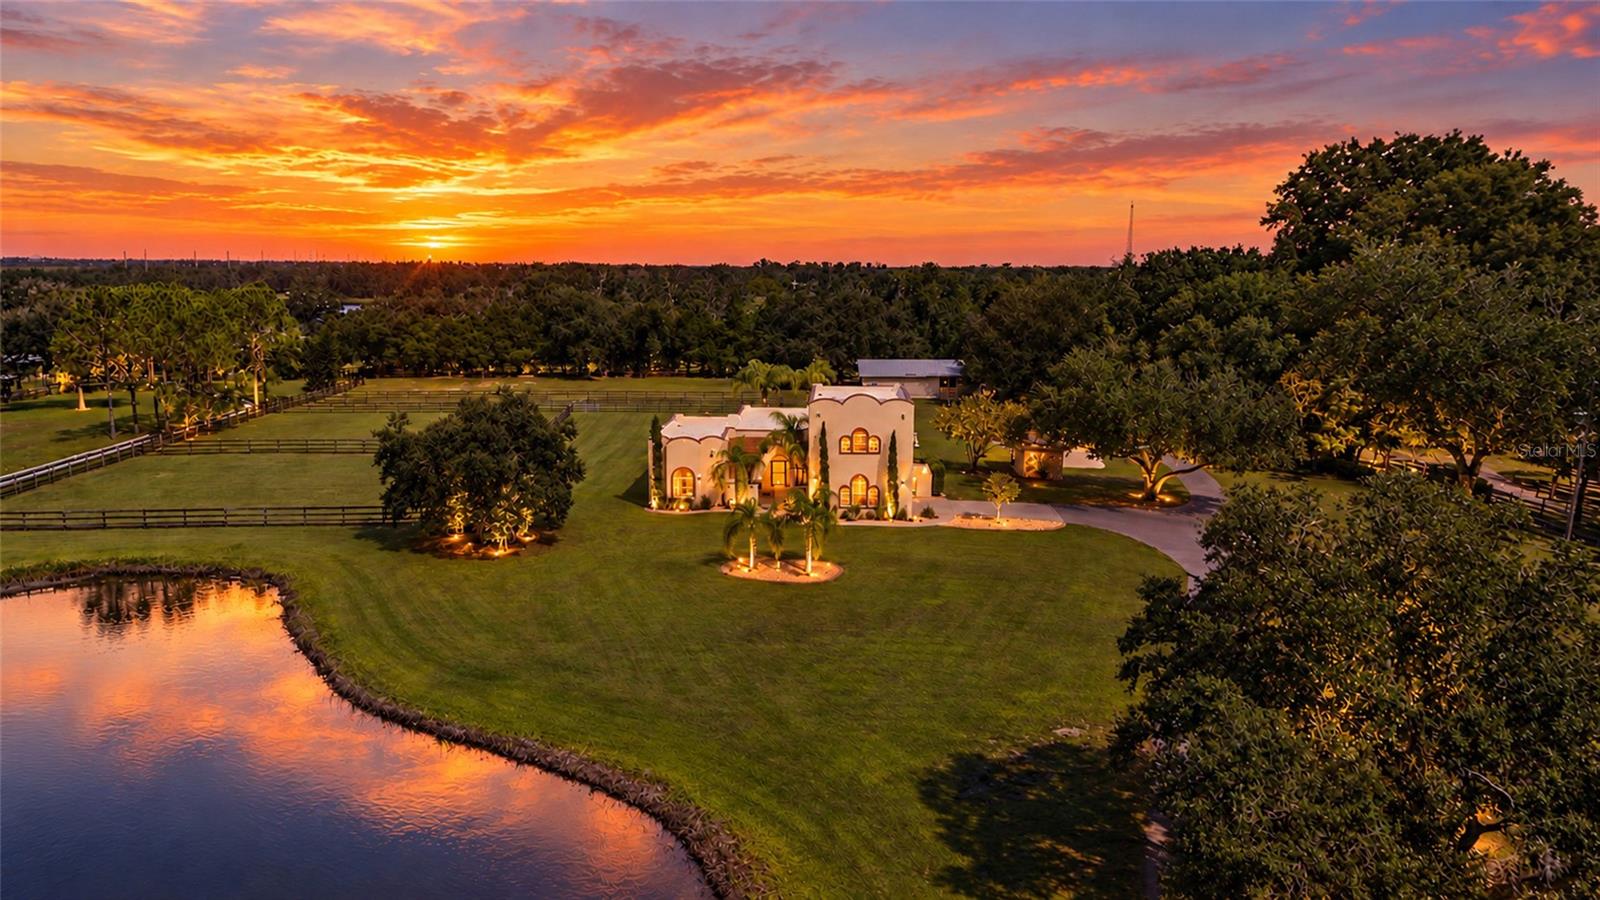
Rarely does an opportunity arise to own a custom-built
luxury equestrian estate offering this combination of
exceptional construction, breathtaking surroundings, and
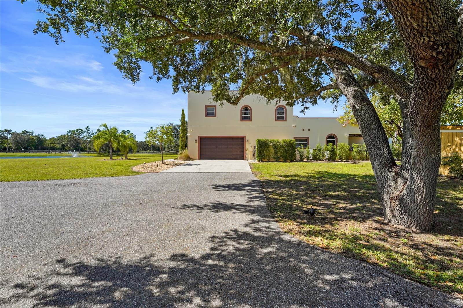
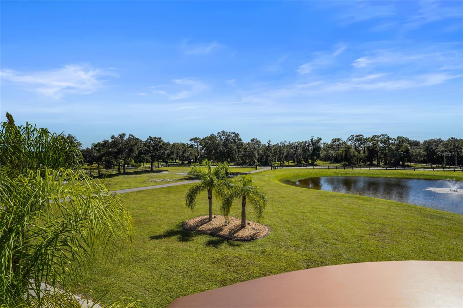
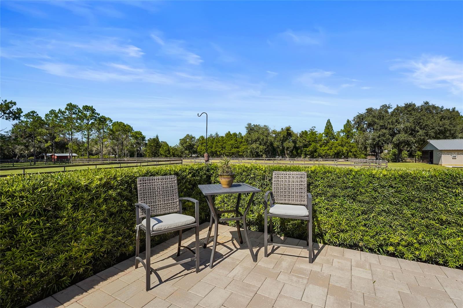
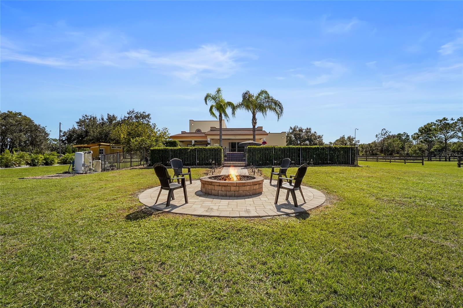
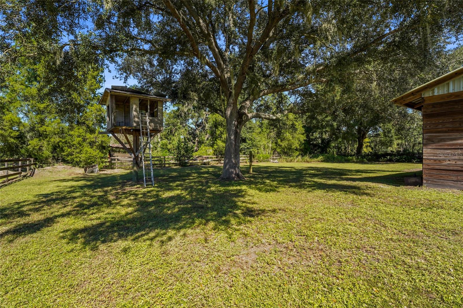
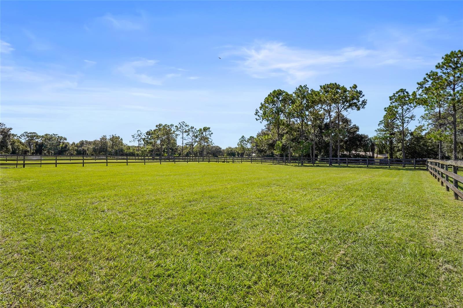
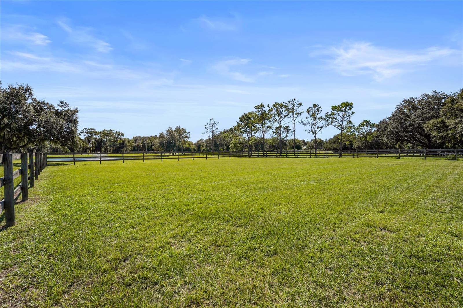
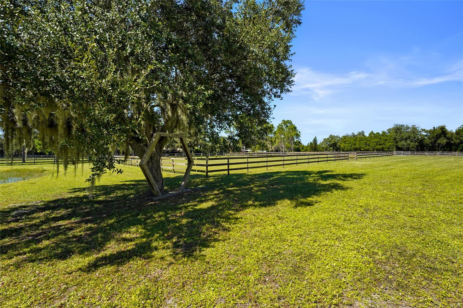
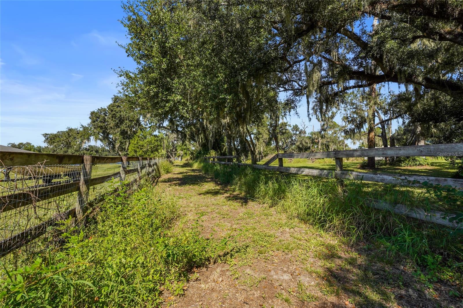
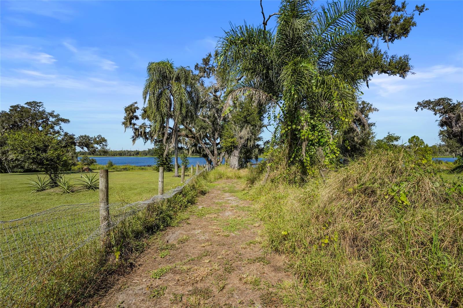
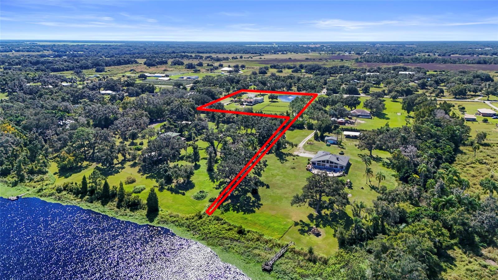
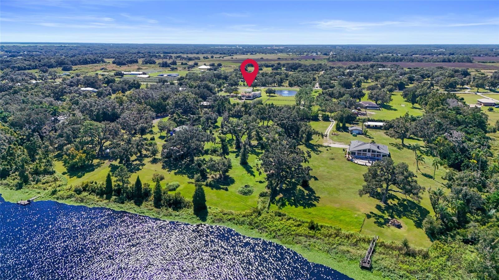
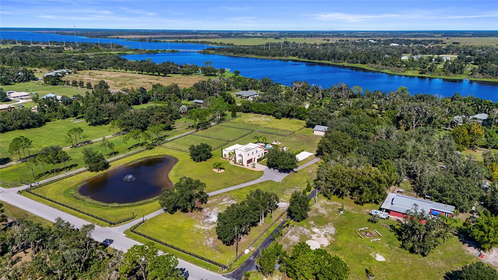
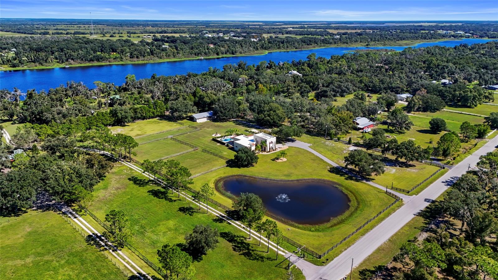
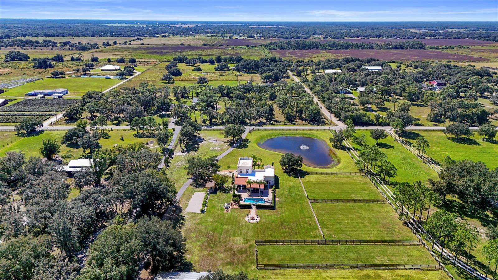
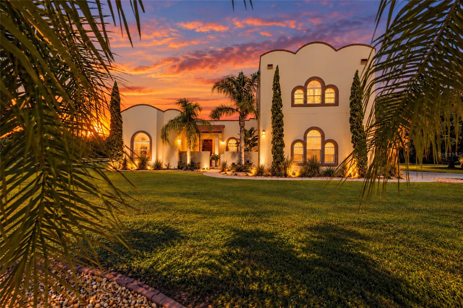
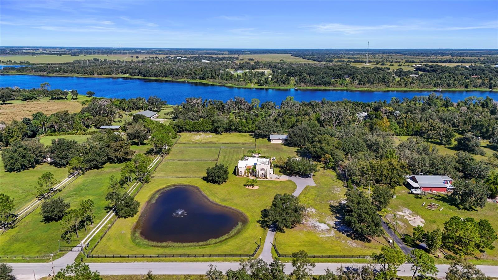
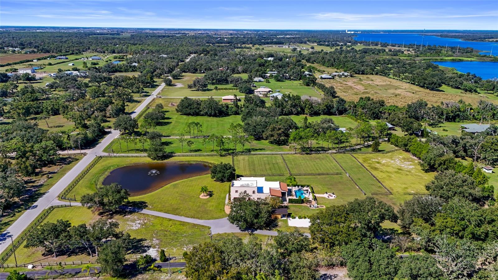
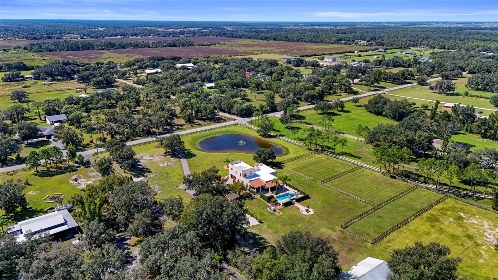
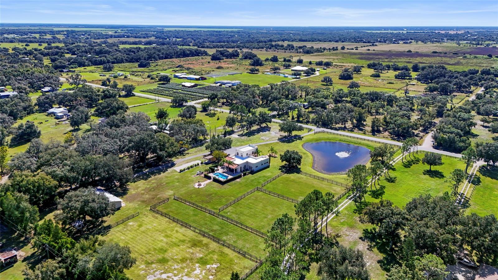
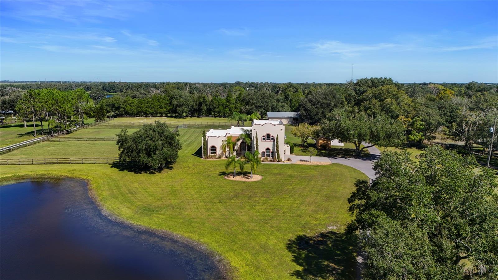
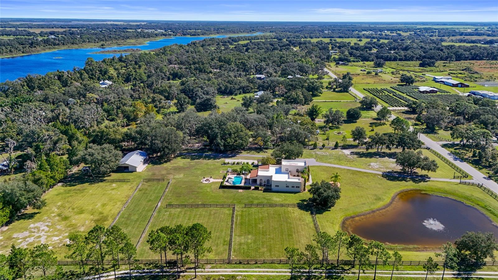
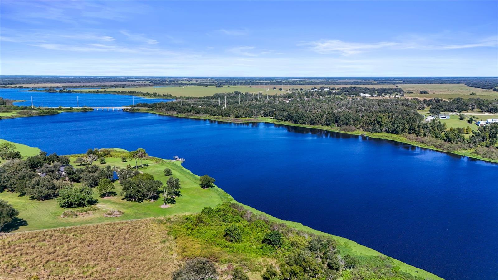
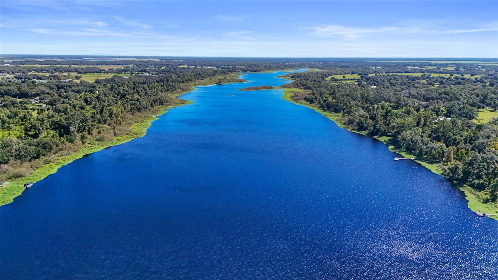
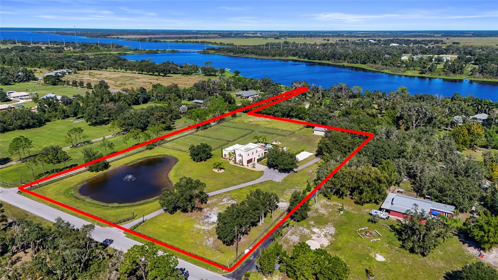
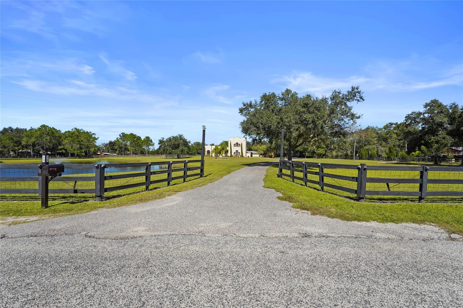
lifestyle possibilities. Positioned on 5.3 fully fenced acres
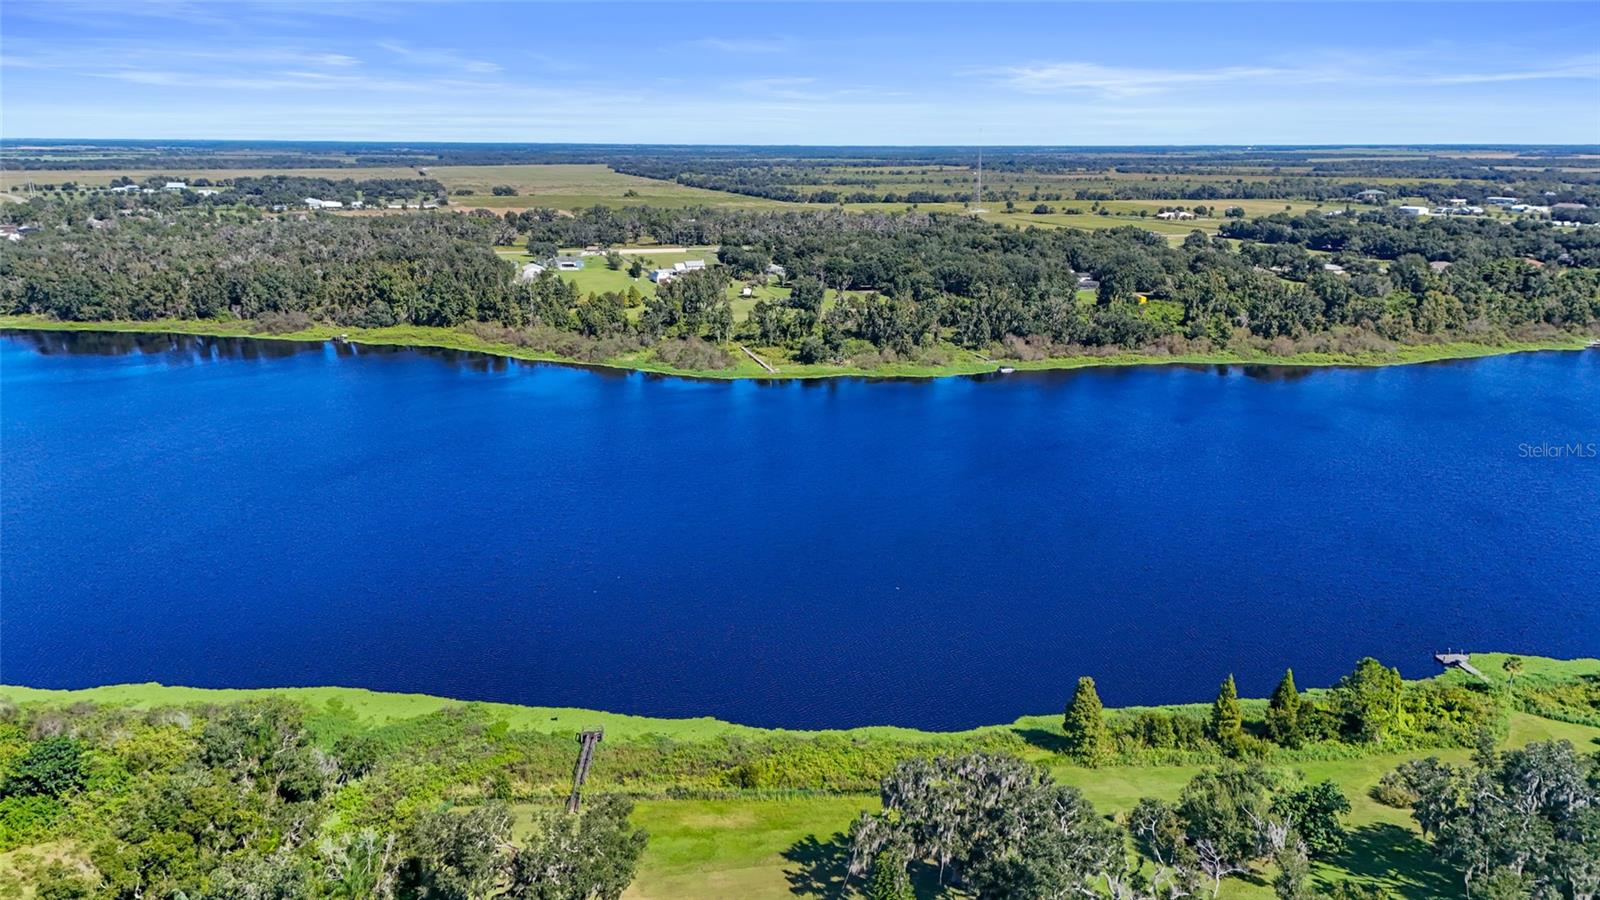
with access to Lake Manatee. This
remarkable property offers the freedom of country living
with no HOA or CDD restrictions.
BUILT BEYOND THE ORDINARY
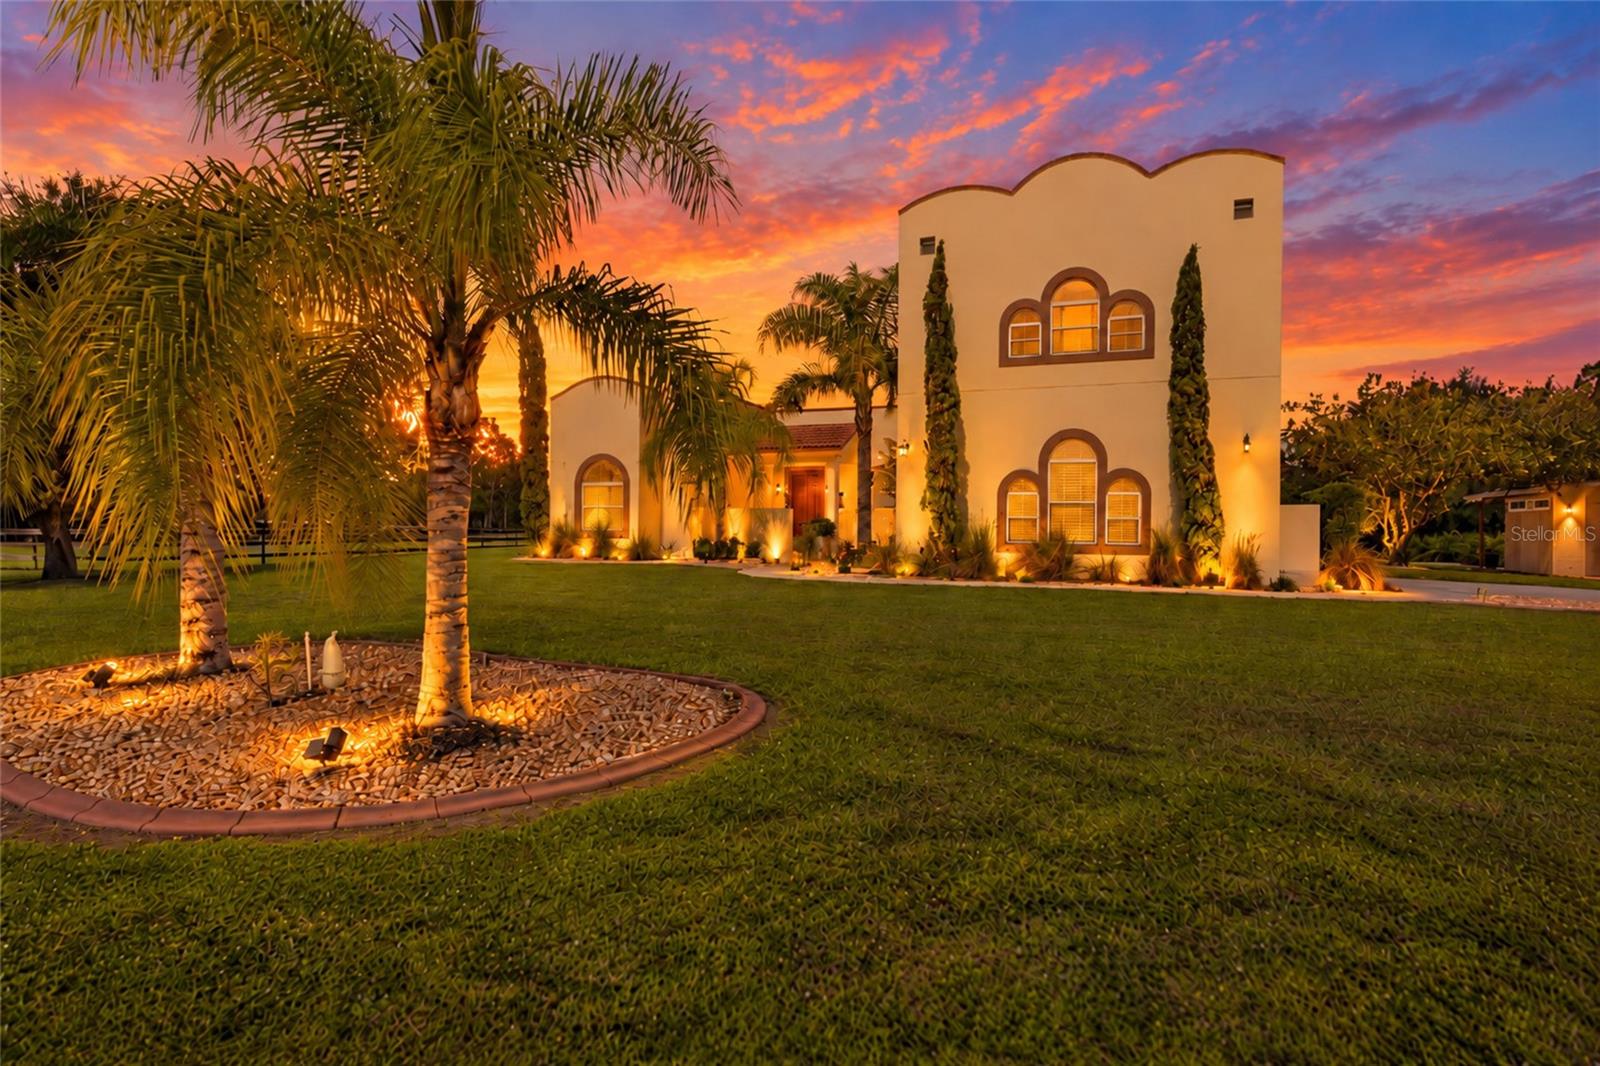
Constructed with substantial, high-quality materials, this
custom residence features steel-reinforced Insulated
Concrete Form (ICF) walls with a 4-inch poured concrete core
and an InsulDeck insulated concrete structural system.
Designed for durability, thermal efficiency, and enhanced
sound reduction, this distinctive construction adds another
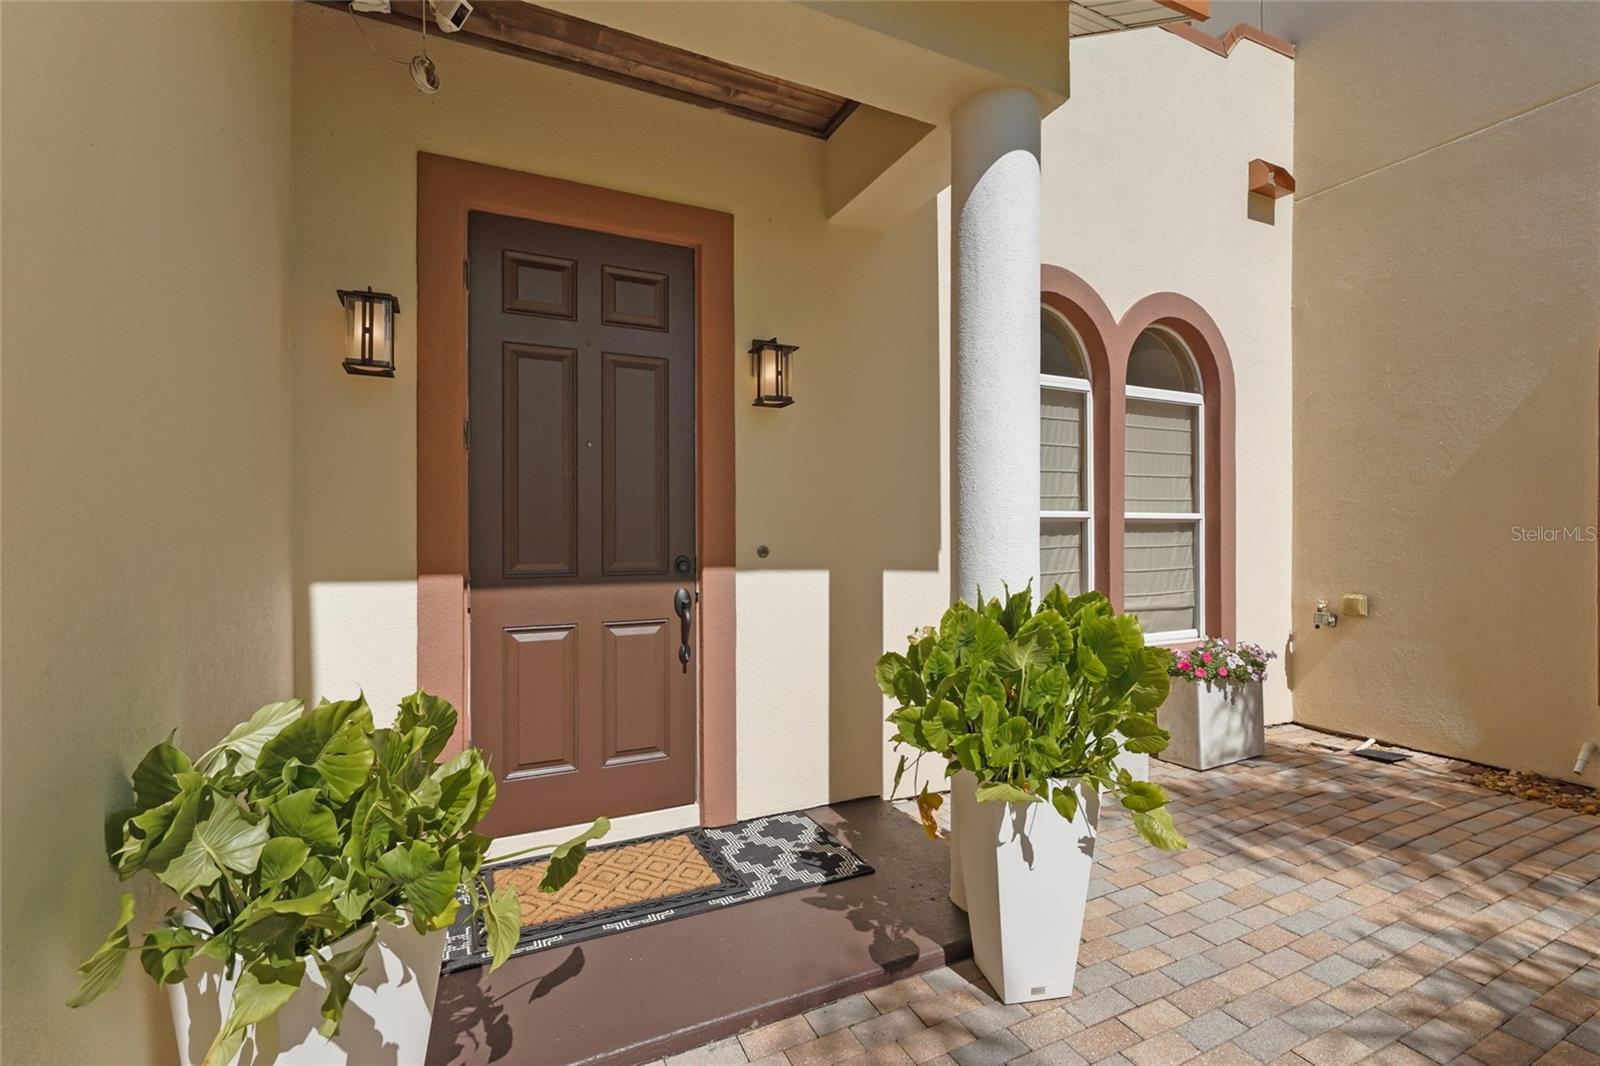
level of quality. Hurricane-impact windows and doors
throughout provide additional peace of mind.
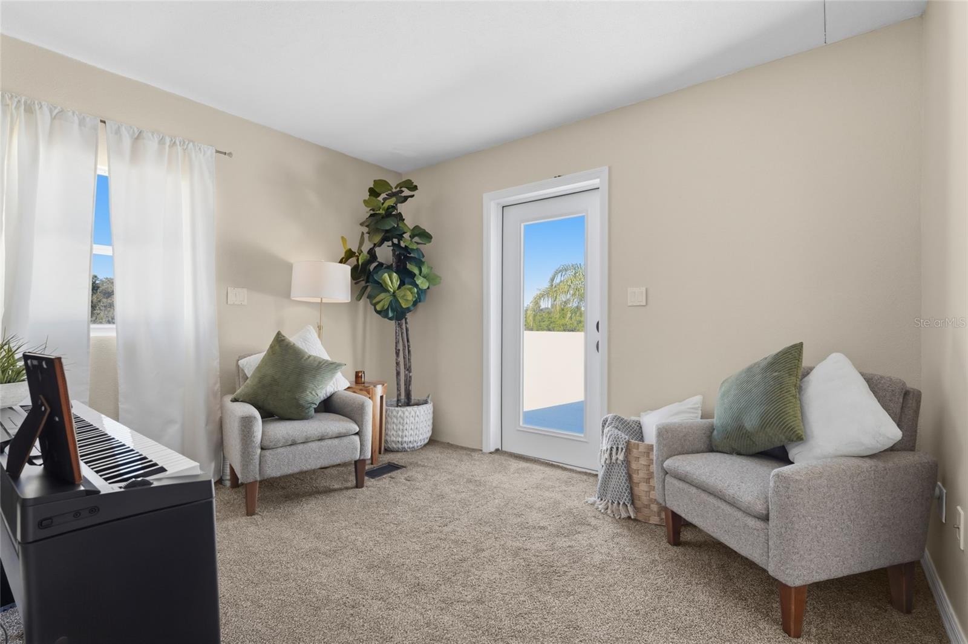
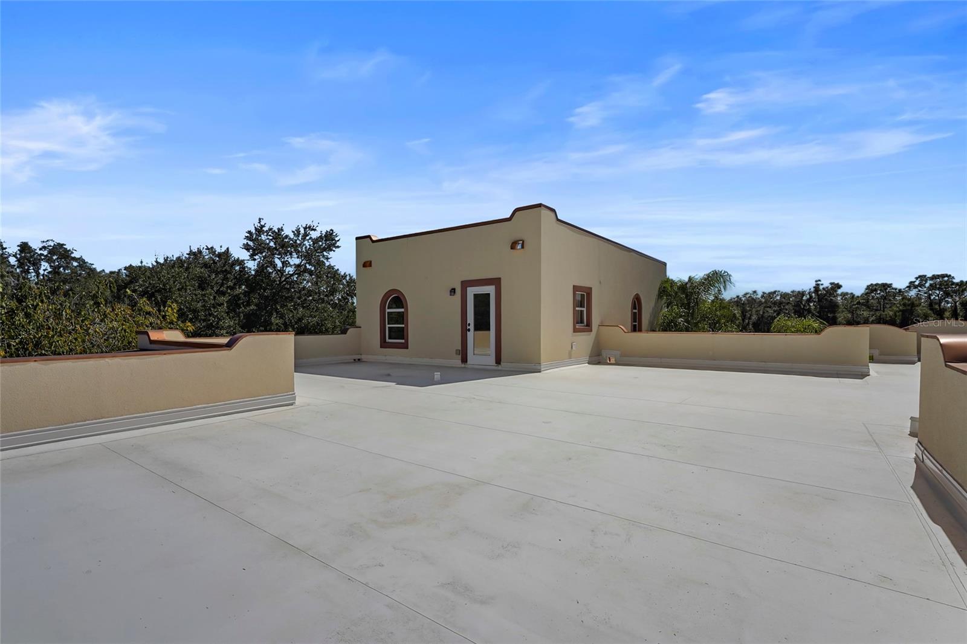
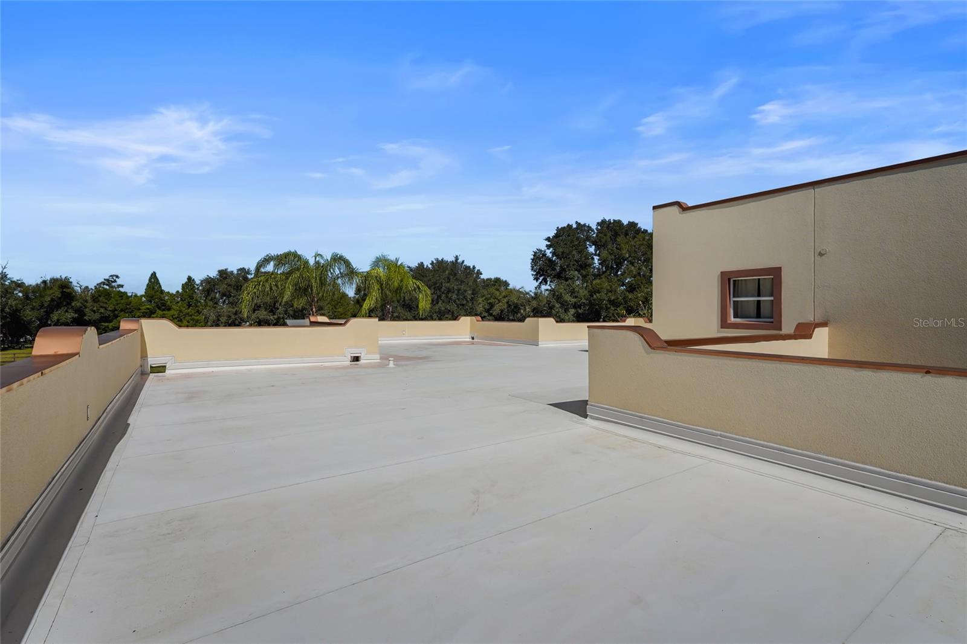
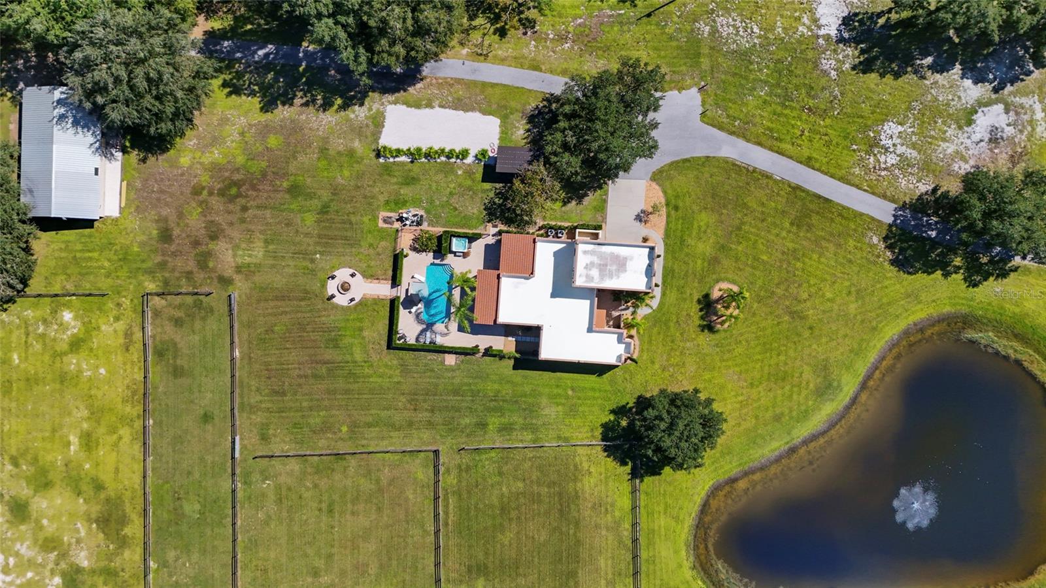
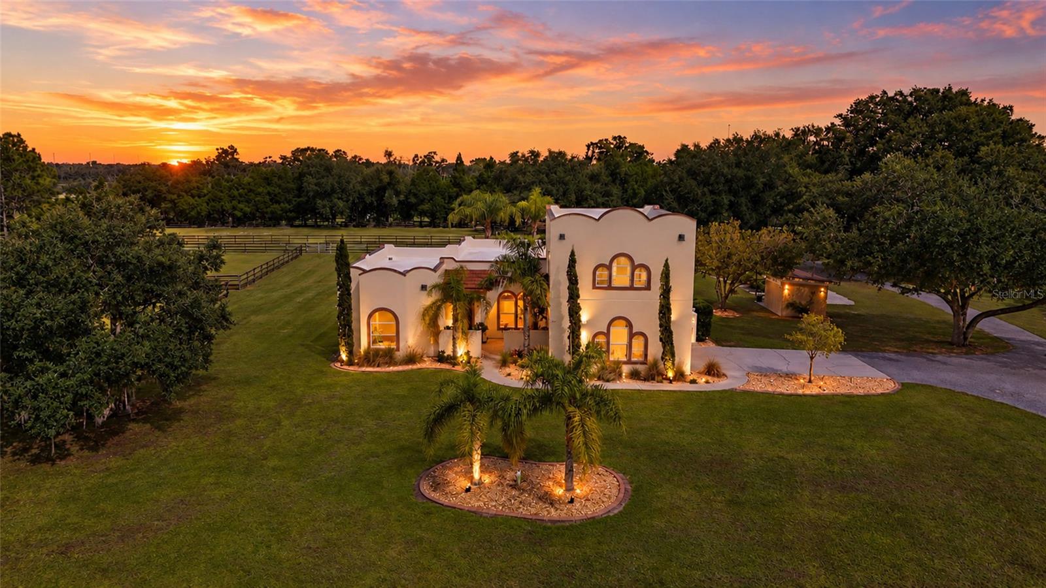
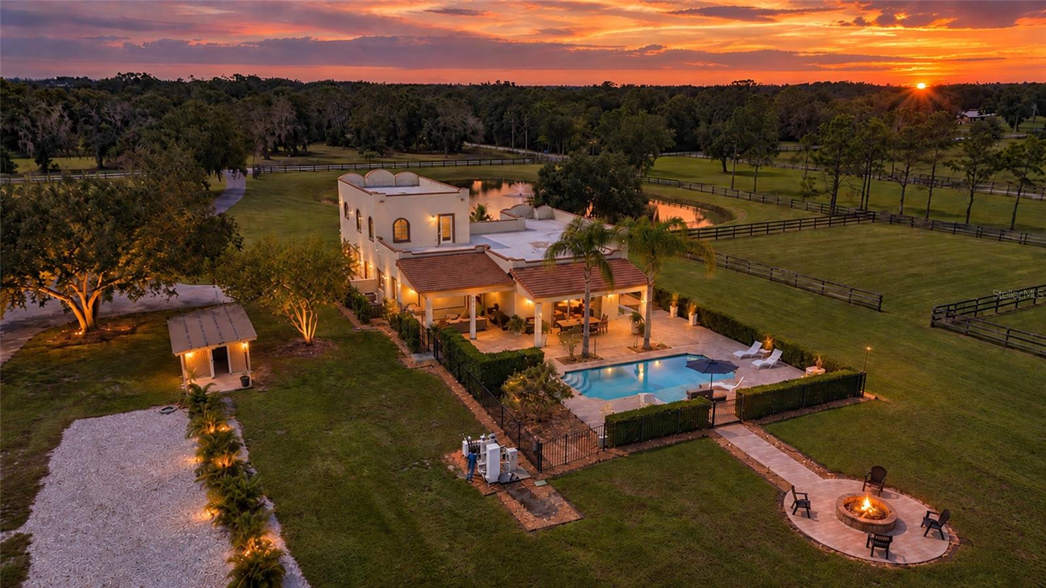
An extraordinary architectural feature is the expansive
2,004-square-foot walk-out rooftop terrace, offering an
elevated vantage point over the surrounding countryside.
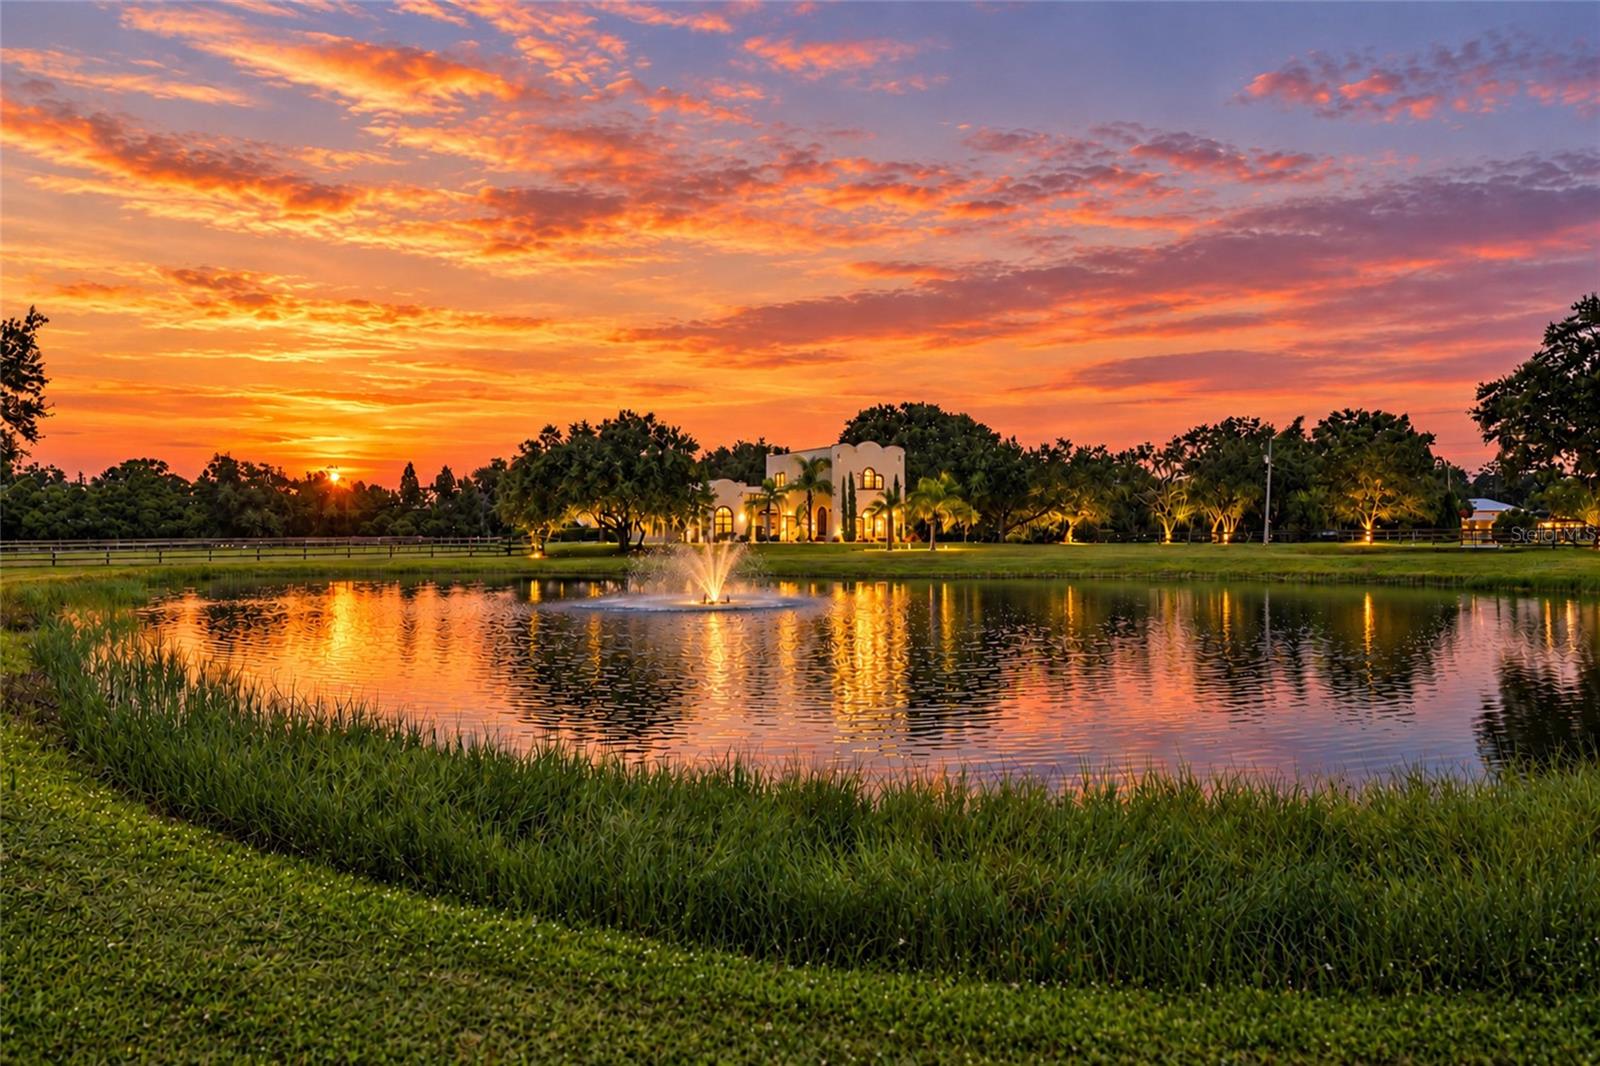
Imagine morning coffee with the sunrise, Florida sunsets, or
evenings entertaining beneath the stars.
THOUGHTFULLY DESIGNED. BEAUTIFULLY
RENOVATED.
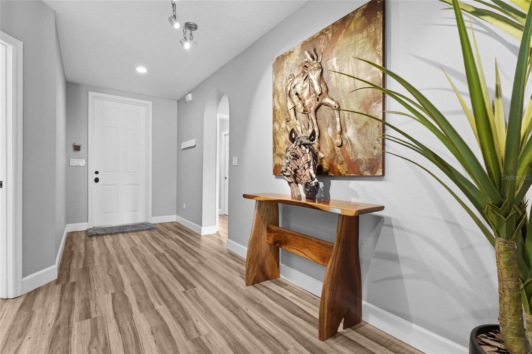
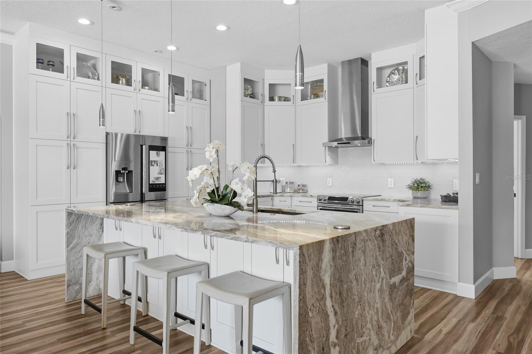
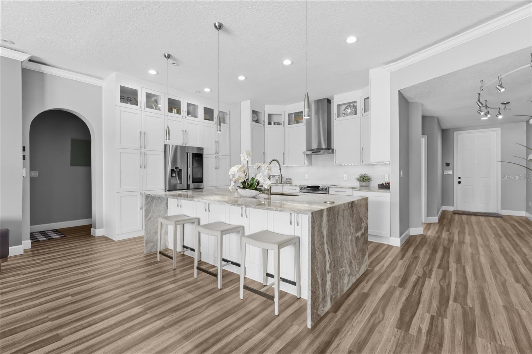
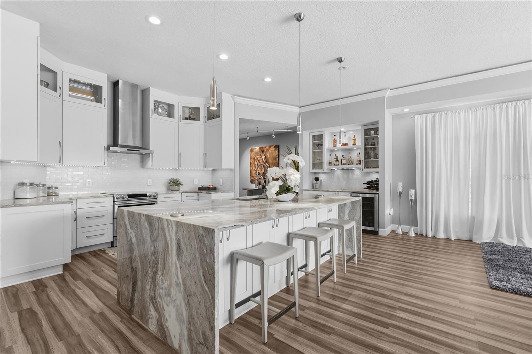
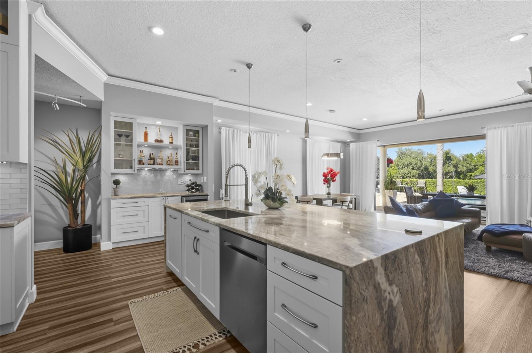
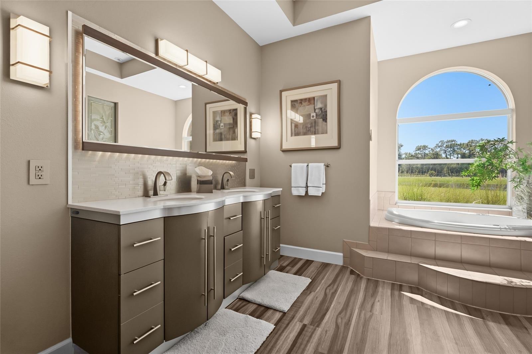
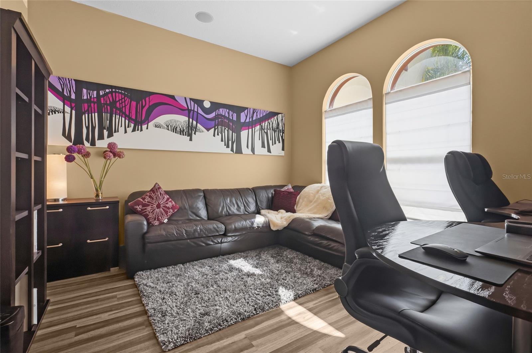
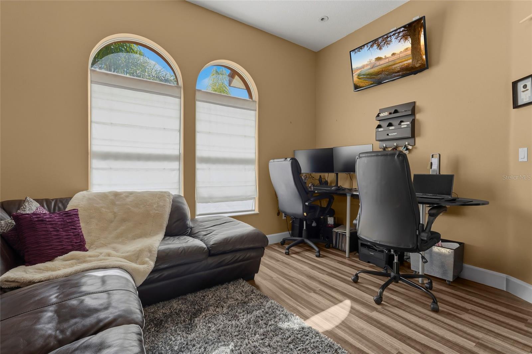
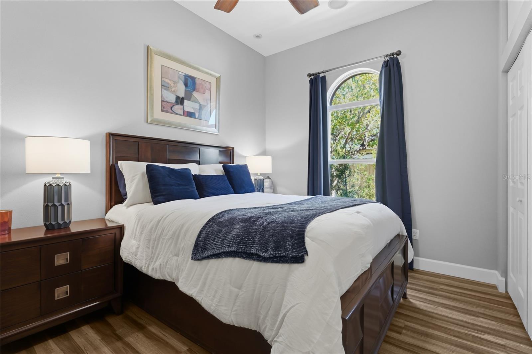
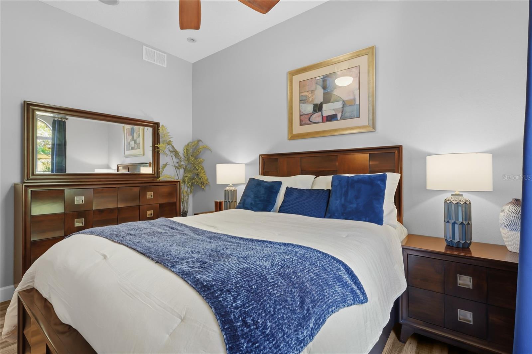
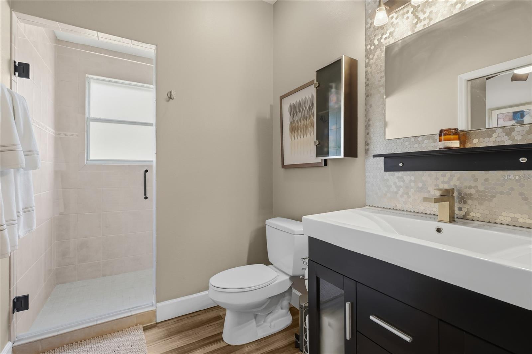
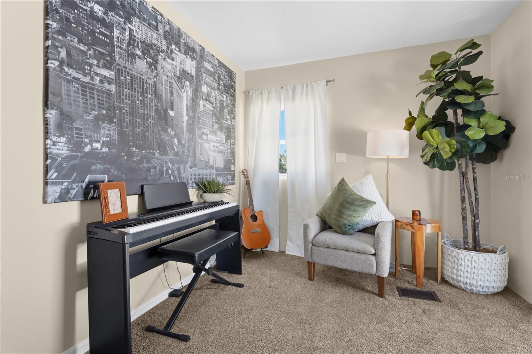
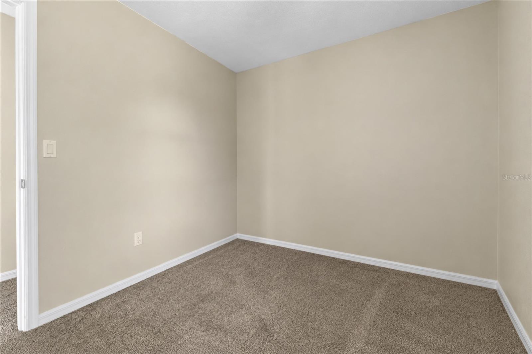
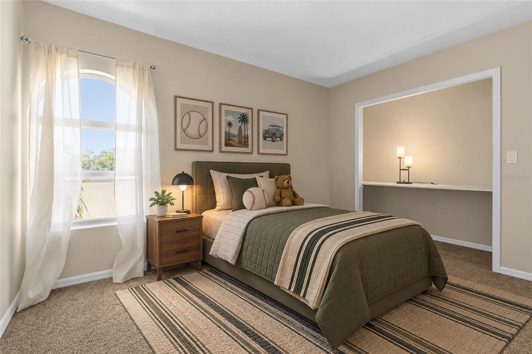
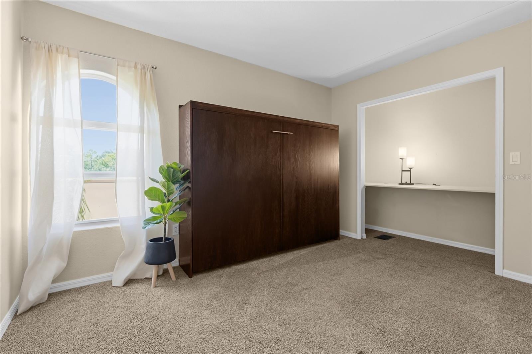
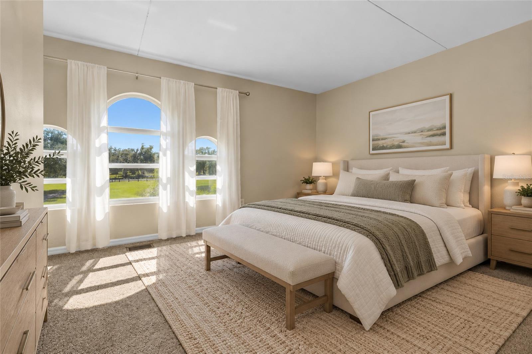
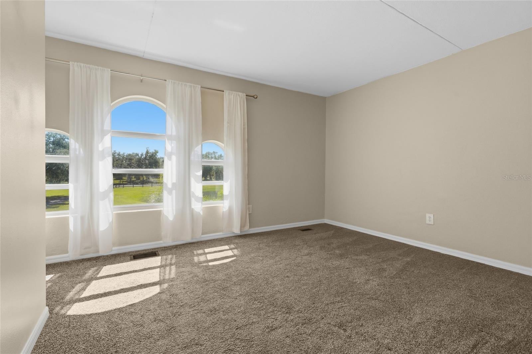
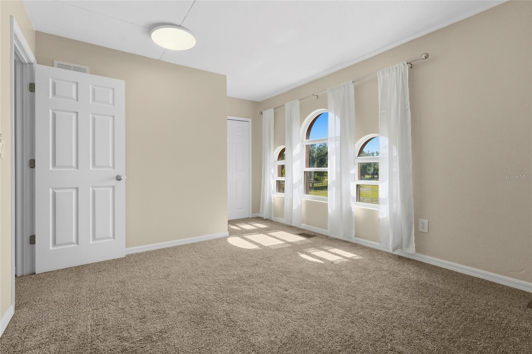
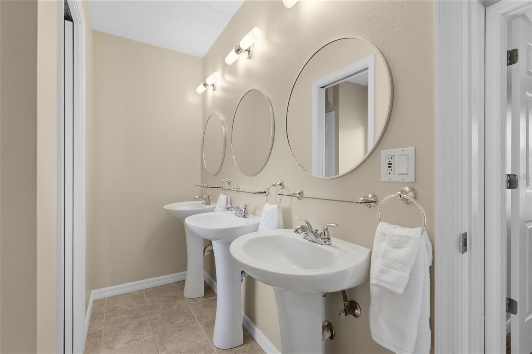
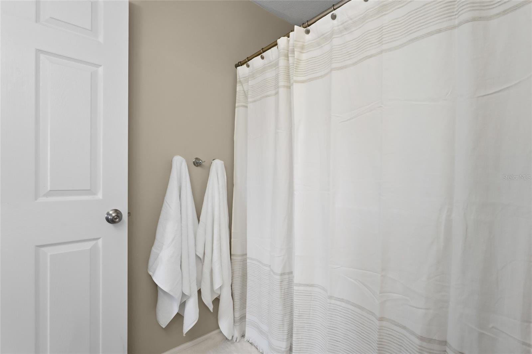
Offering five bedrooms, three bathrooms, and a versatile
upstairs flex loft, the residence blends modern sophistication
with timeless country elegance. The floor plan includes a
desirable first-floor primary suite. Extensive renovations
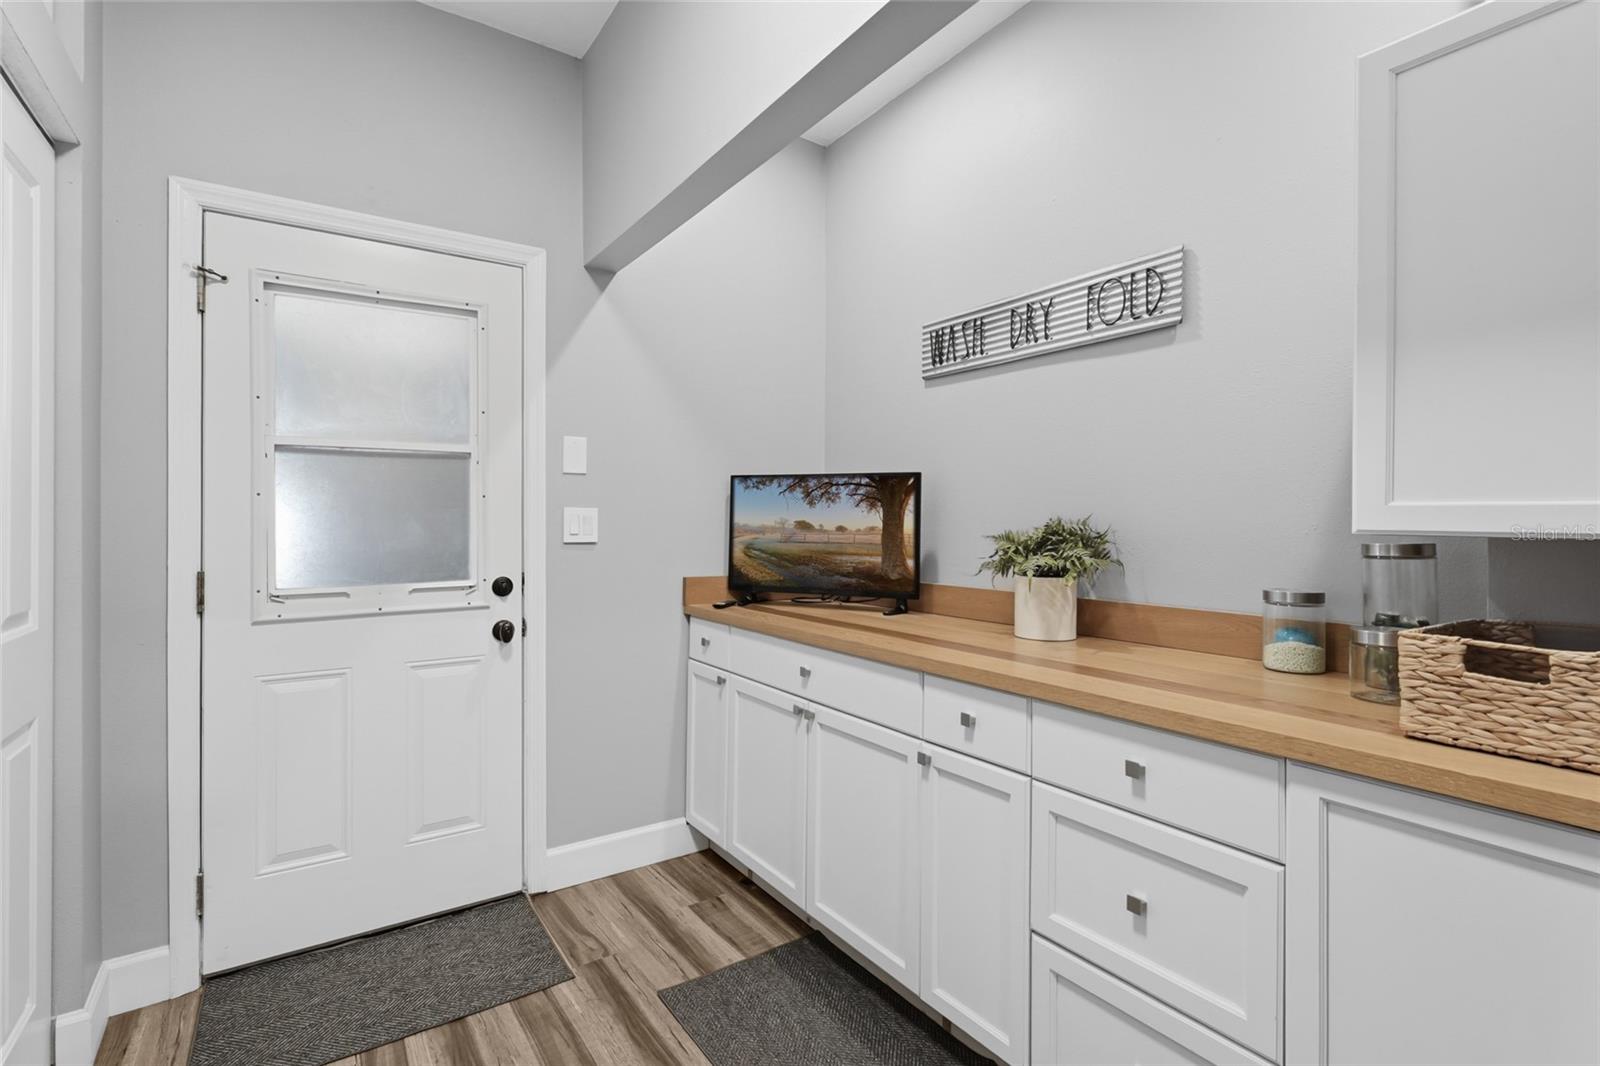
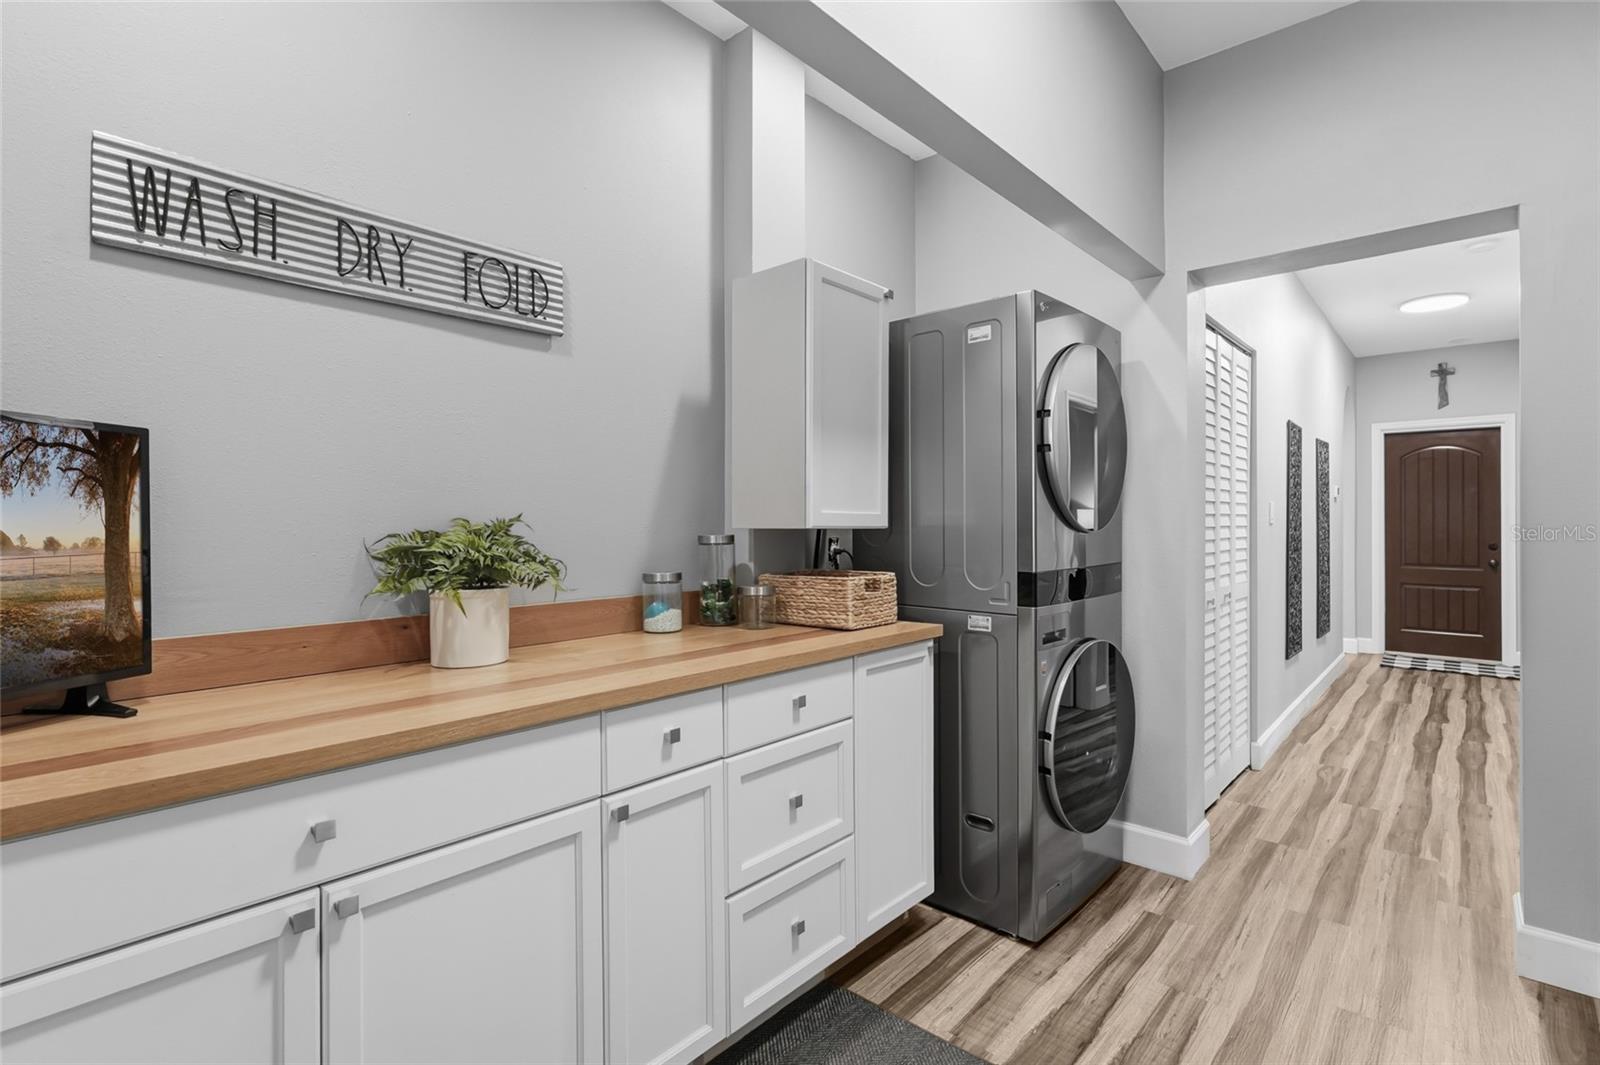
enhance the kitchen, living areas, bedrooms, and laundry
room, creating inviting spaces for daily life and entertaining.
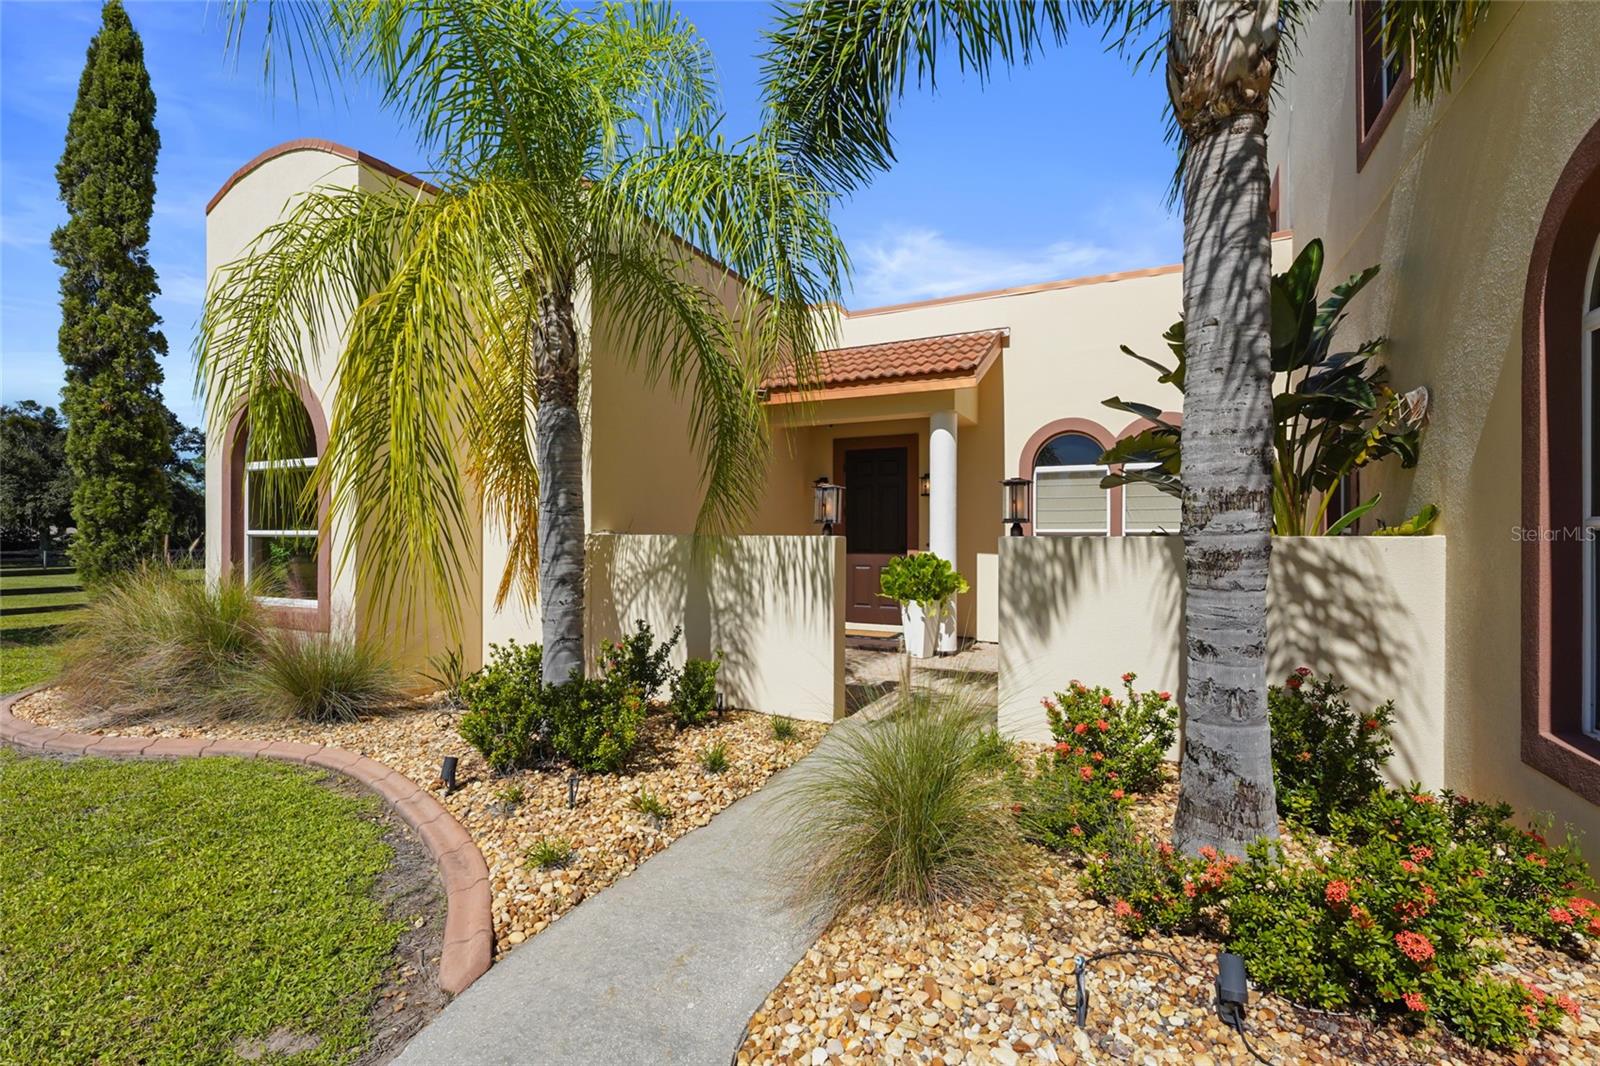
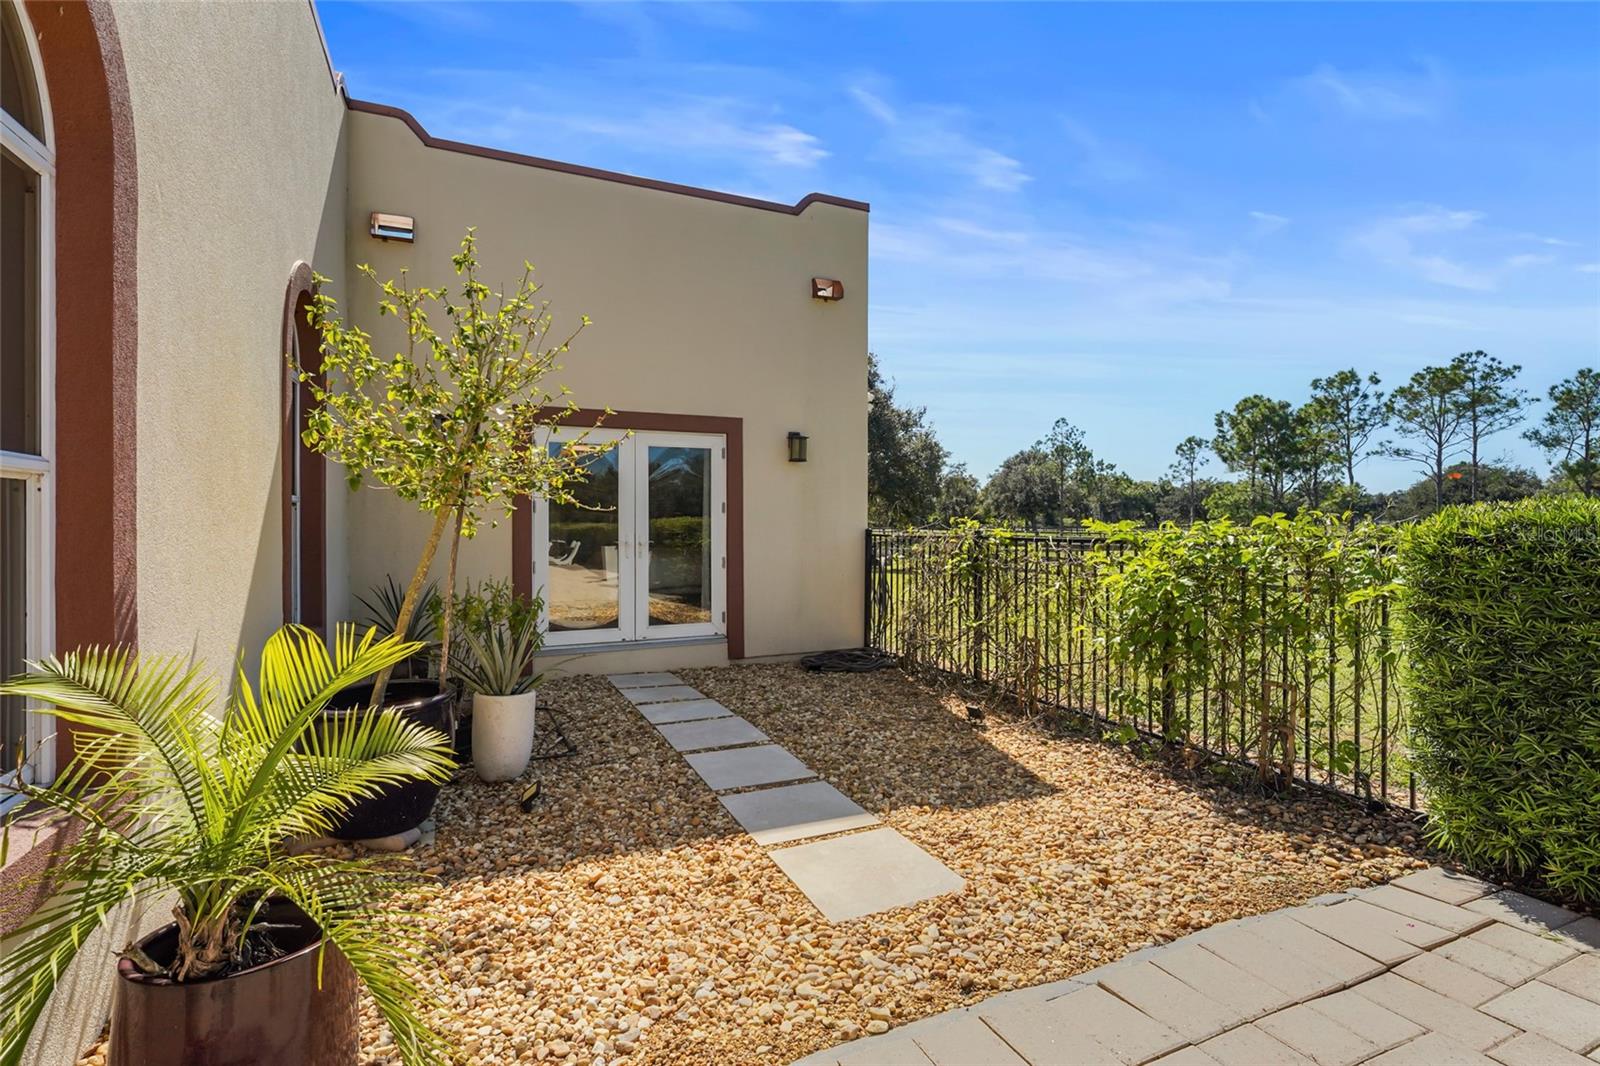
Beautiful arched windows frame picturesque views
throughout the home, connecting indoor spaces with the
natural beauty of the property. Alexa-compatible smart
switches and voice-controlled lighting add modern
convenience. A dedicated dog washing station adds a thoughtful touch.
AN EQUESTRIAN ENTHUSIAST'S DREAM
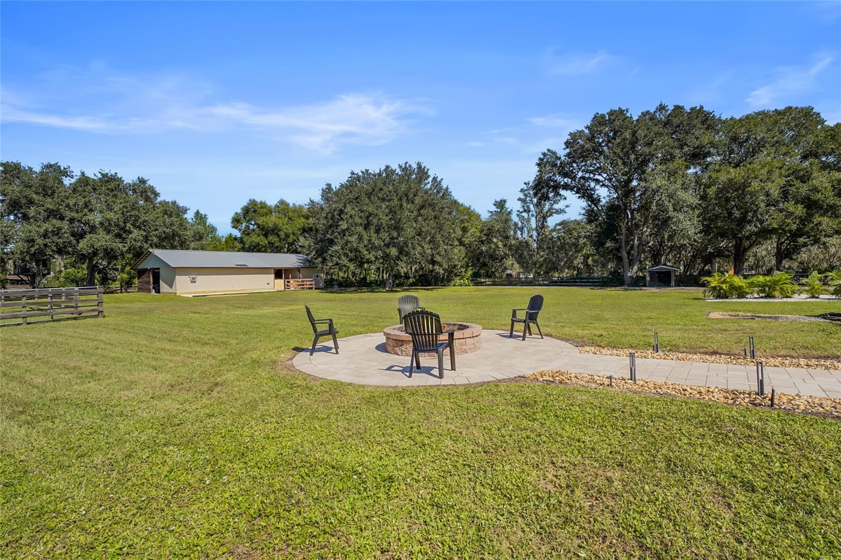
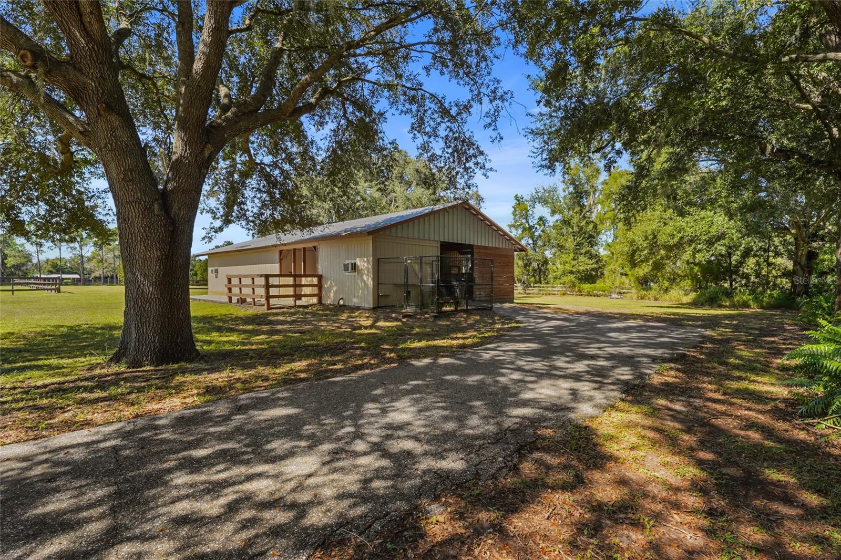
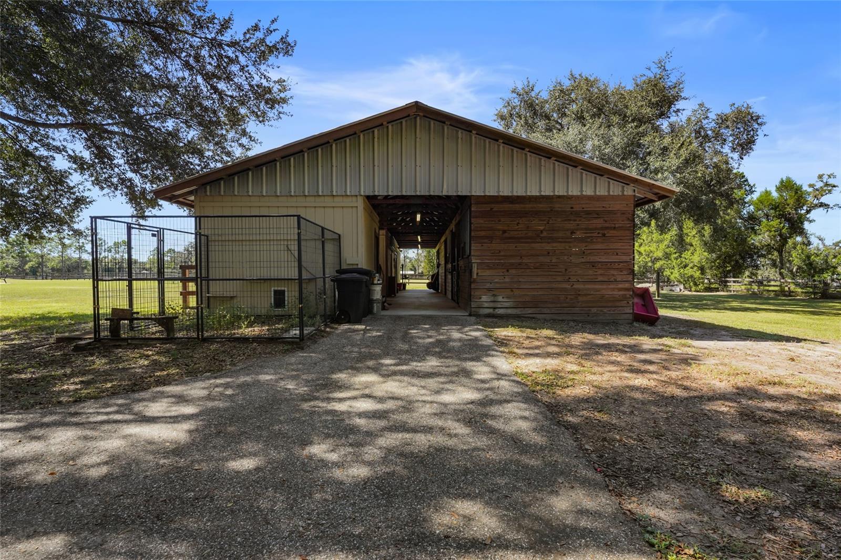
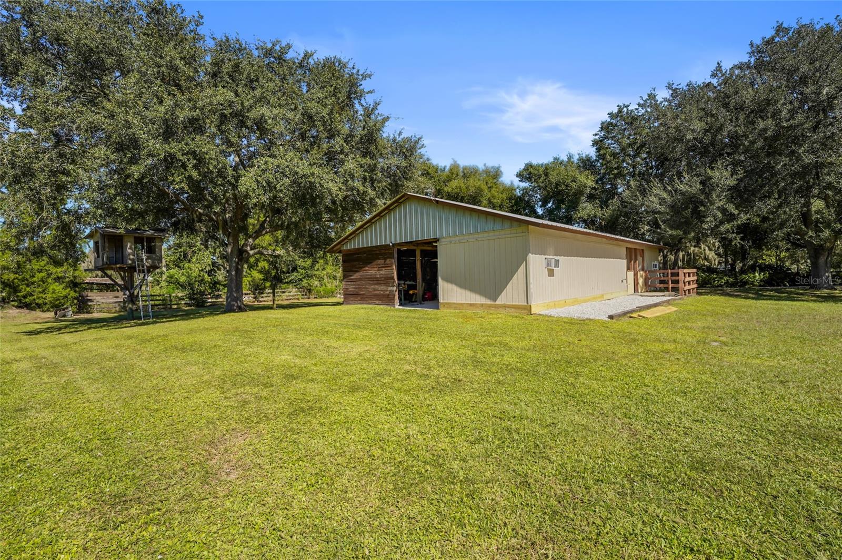
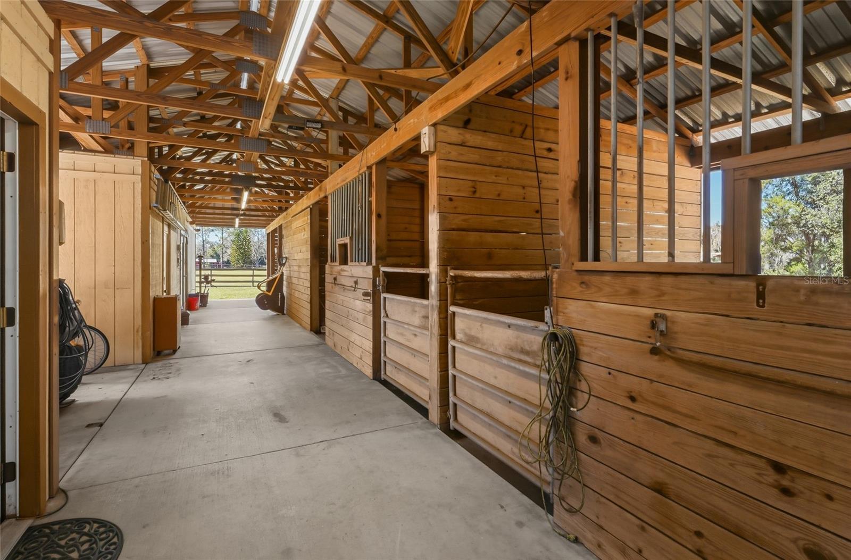
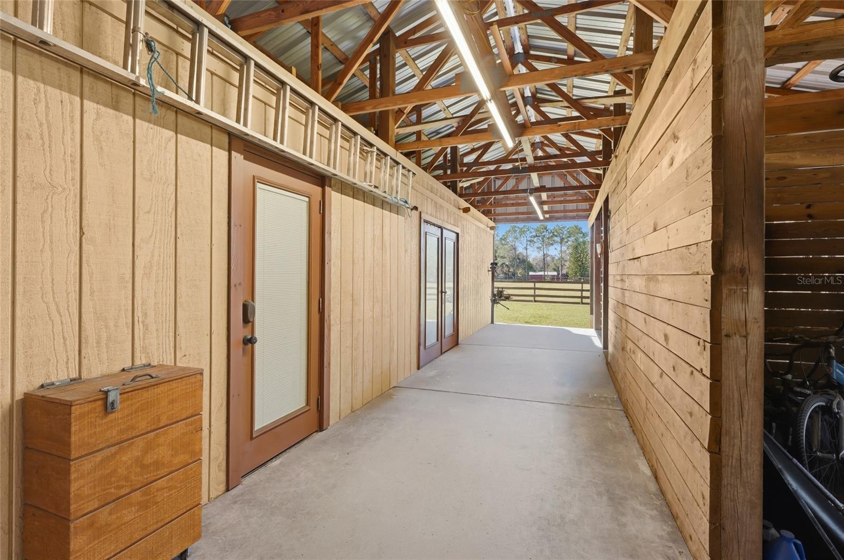
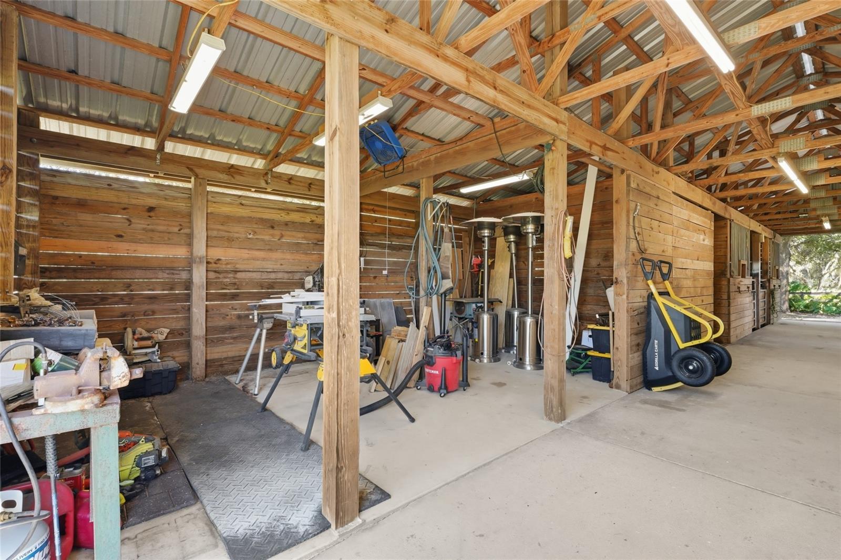
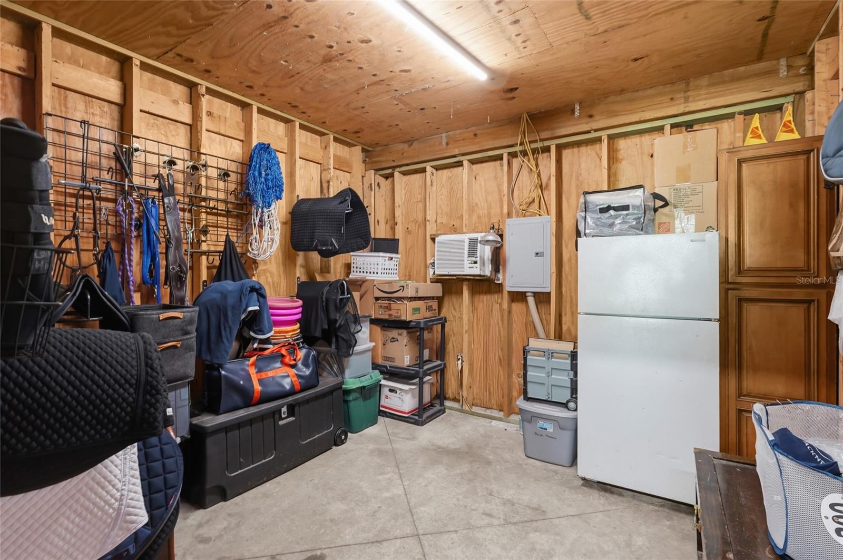
The fully equipped barn features four horse stalls with
potential for conversion to additional stalls, three horse
pastures, and a riding arena. An air-conditioned tack room
and ...
Listing Courtesy of: KW COASTAL LIVING III
murraycoleman@kw.com
| Listing Id: | A4707547 |
|---|---|
| List Price: | $1,675,000 |
| Property Type: | Residential |
| Property Sub Type: | Single Family Residence |
| Status: | Active |
| Bedrooms Total: | 5 |
| Bathrooms Full: | 3 |
| Living Area: | 3,119 |
| Tax Annual Amount: | $4,753 |
| Lot Size Square Feet: | 232,872 |
| Lot Size Acres: | 5.35 |
| Architectural Style: | Custom, Mid-Century Modern, Mediterranean |
| Waterfront?: | Yes |
| City: | Myakka City |
| County Or Parish: | Manatee |
| Subdivision Name: | Waterbury Tracts Continued |
| Postal Code: | 34251 |
| Year Built: | 2006 |
| Additional Parcels?: | No |
| Appliances: | Bar Fridge, Cooktop, Dishwasher, Disposal, Dryer, Electric Water Heater, Microwave, Range, Range Hood, Refrigerator, Washer |
| Attached Garage?: | Yes |
| Bathrooms Total Integer: | 3 |
| Building Area Source: | Owner |
| Building Area Total: | 4155 |
| Building Area Units: | Square Feet |
| Carport?: | No |
| Direction Faces: | South |
| Foundation Details: | Other |
| Construction Materials: | Concrete |
| Cooling: | Central Air |
| Fireplace Features: | Electric, Family Room, Insert, Living Room, Non Wood Burning, Outside, Wood Burning |
| Directions: | SR 64 East to CR 675. Turn right (south) on CR 675 to Jennings Rd. Turn left onto Jennings Rd. Home is on the left |
| Elementary School: | Myakka City Elementary |
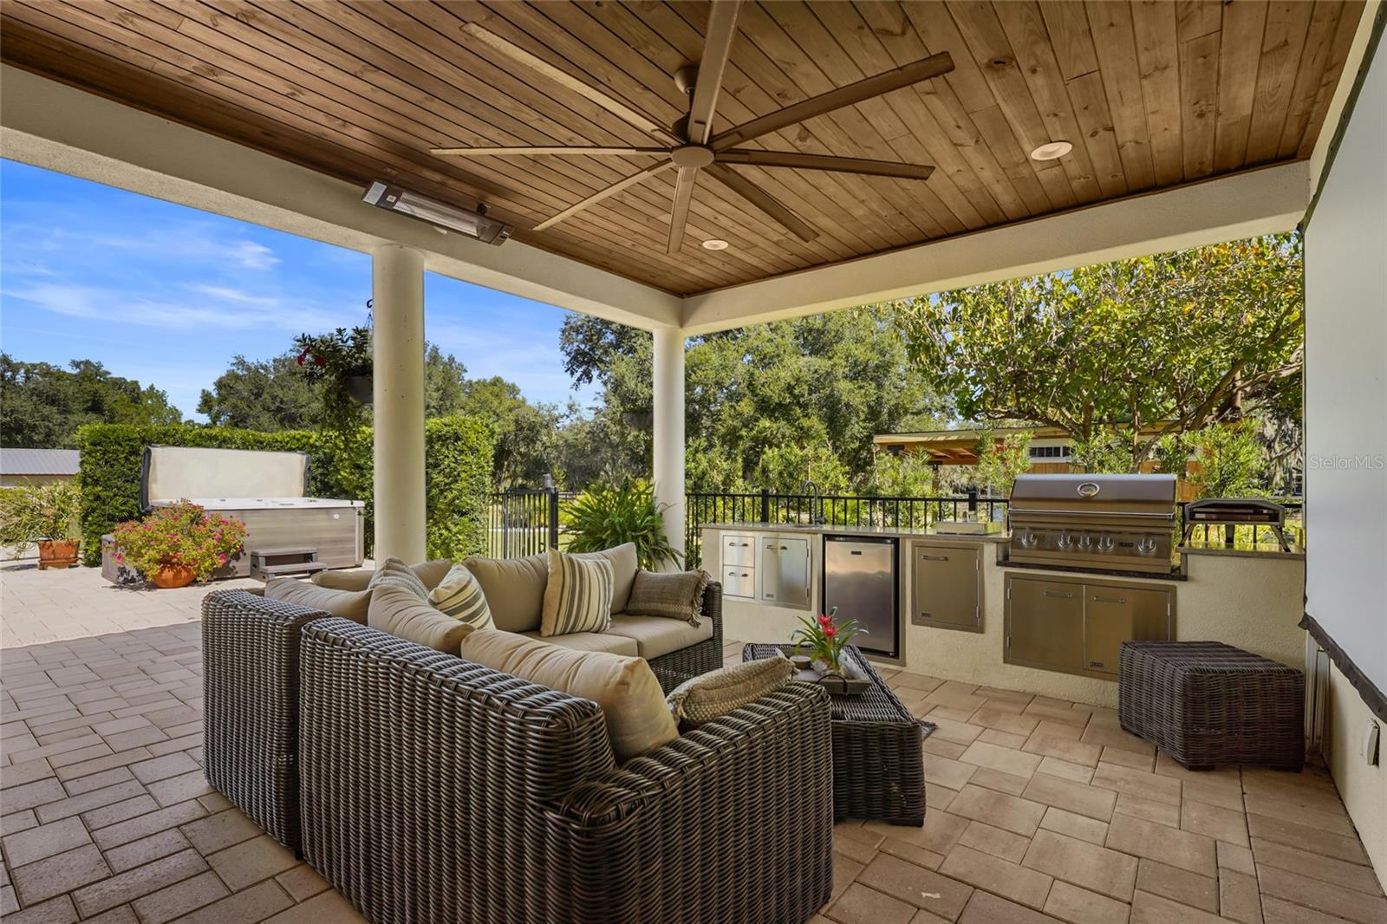
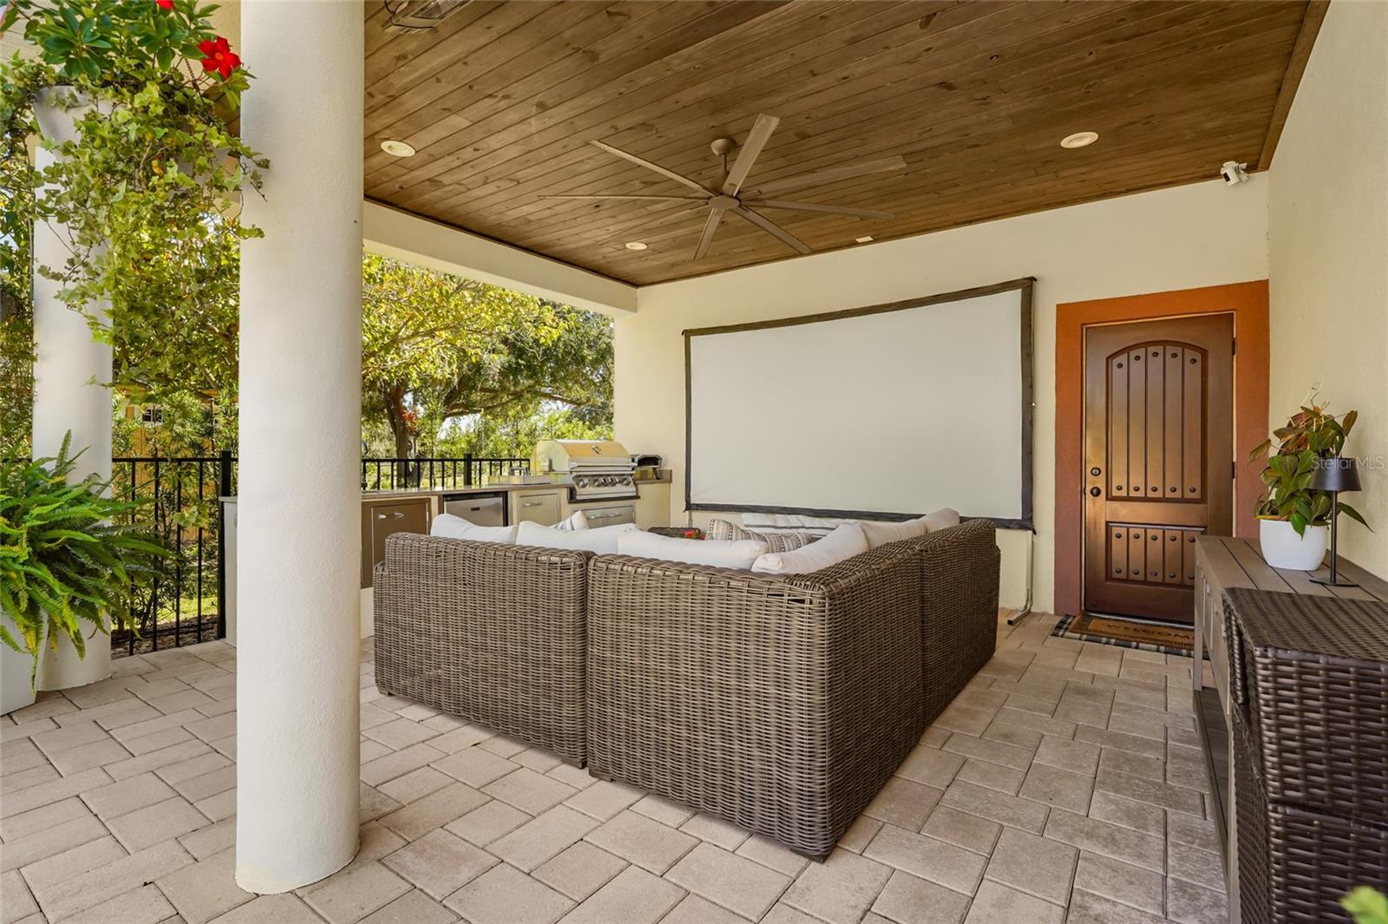
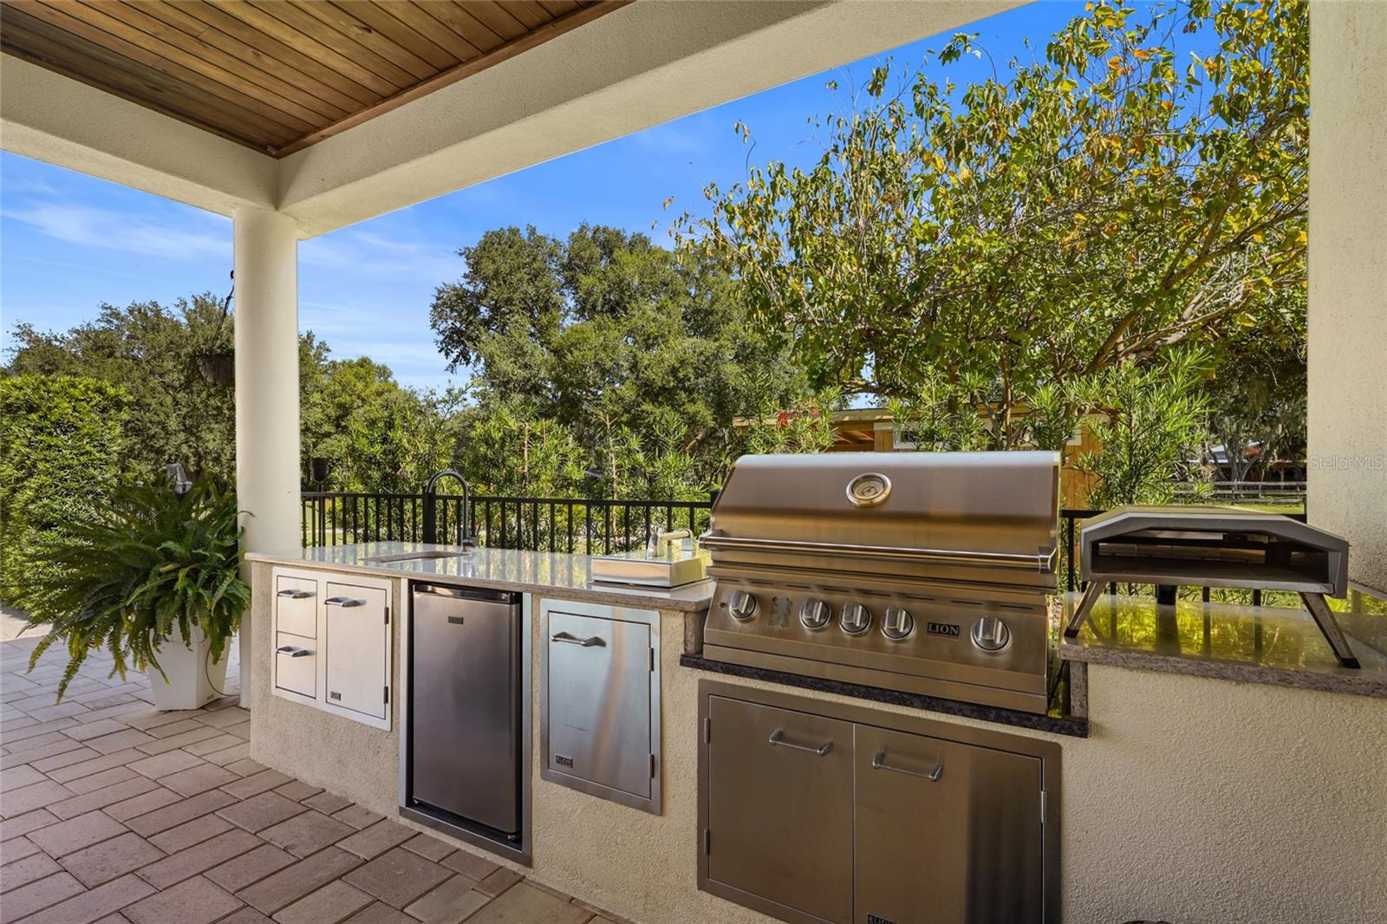
| Exterior Features: | Fire Pit, Outdoor Grill, Outdoor Kitchen, Private Entrance, Private Mailbox, Private Yard, RV Hookup |
| Fencing: | Fenced, Wood |
| Flooring: | Luxury Vinyl, Tile |
| Furnished: | Negotiable |
| Garage Spaces: | 2 |
| Garage?: | Yes |
| Green Energy Efficient: | Construction, Doors, Insulation, Windows |
| Heating: | Electric |
| High School: | Lakewood Ranch High |
| Interior Features: | Ceiling Fans(s), Crown Molding, Dry Bar, Eat-in Kitchen, Kitchen/Family Room Combo, Living Room/Dining Room Combo, Open Floorplan, Primary Bedroom Main Floor, Smart Home, Solid Surface Counters, Solid Wood Cabinets, Stone Counters, Thermostat, Walk-In Closet(s) |
| Laundry Features: | Electric Dryer Hookup, Inside, Laundry Room, Washer Hookup |
| Levels: | Two |
| Ownership: | Fee Simple |
| Living Area Source: | Owner |
| Living Area Units: | Square Feet |
| Lot Features: | Cleared, Farm, Landscaped, Level, Oversized Lot, Pasture, Private, Zoned for Horses |
| Lot Size Acres: | 5.35 |
| Postal Code Plus4: | 2902 |
| Middle Or Junior School: | Lake Manatee K-8 |
| MLS Area Major: | 34251 - Myakka City |
| MLS Area Major: | 34251 - Myakka City |
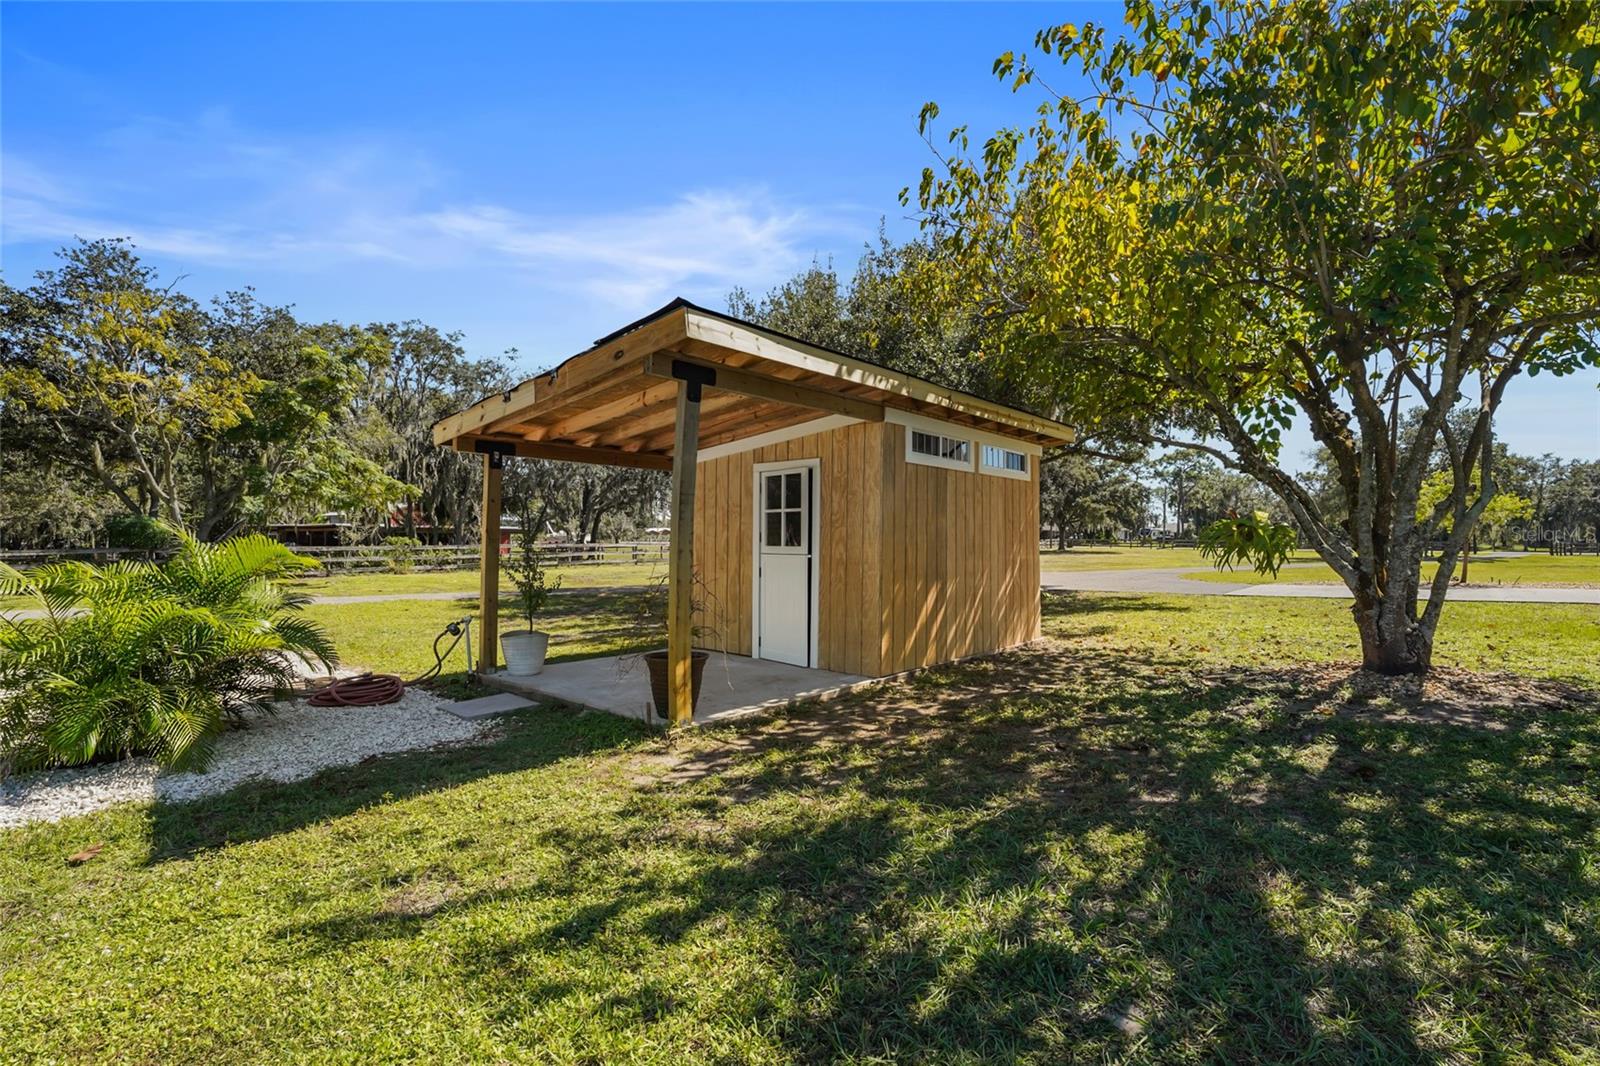
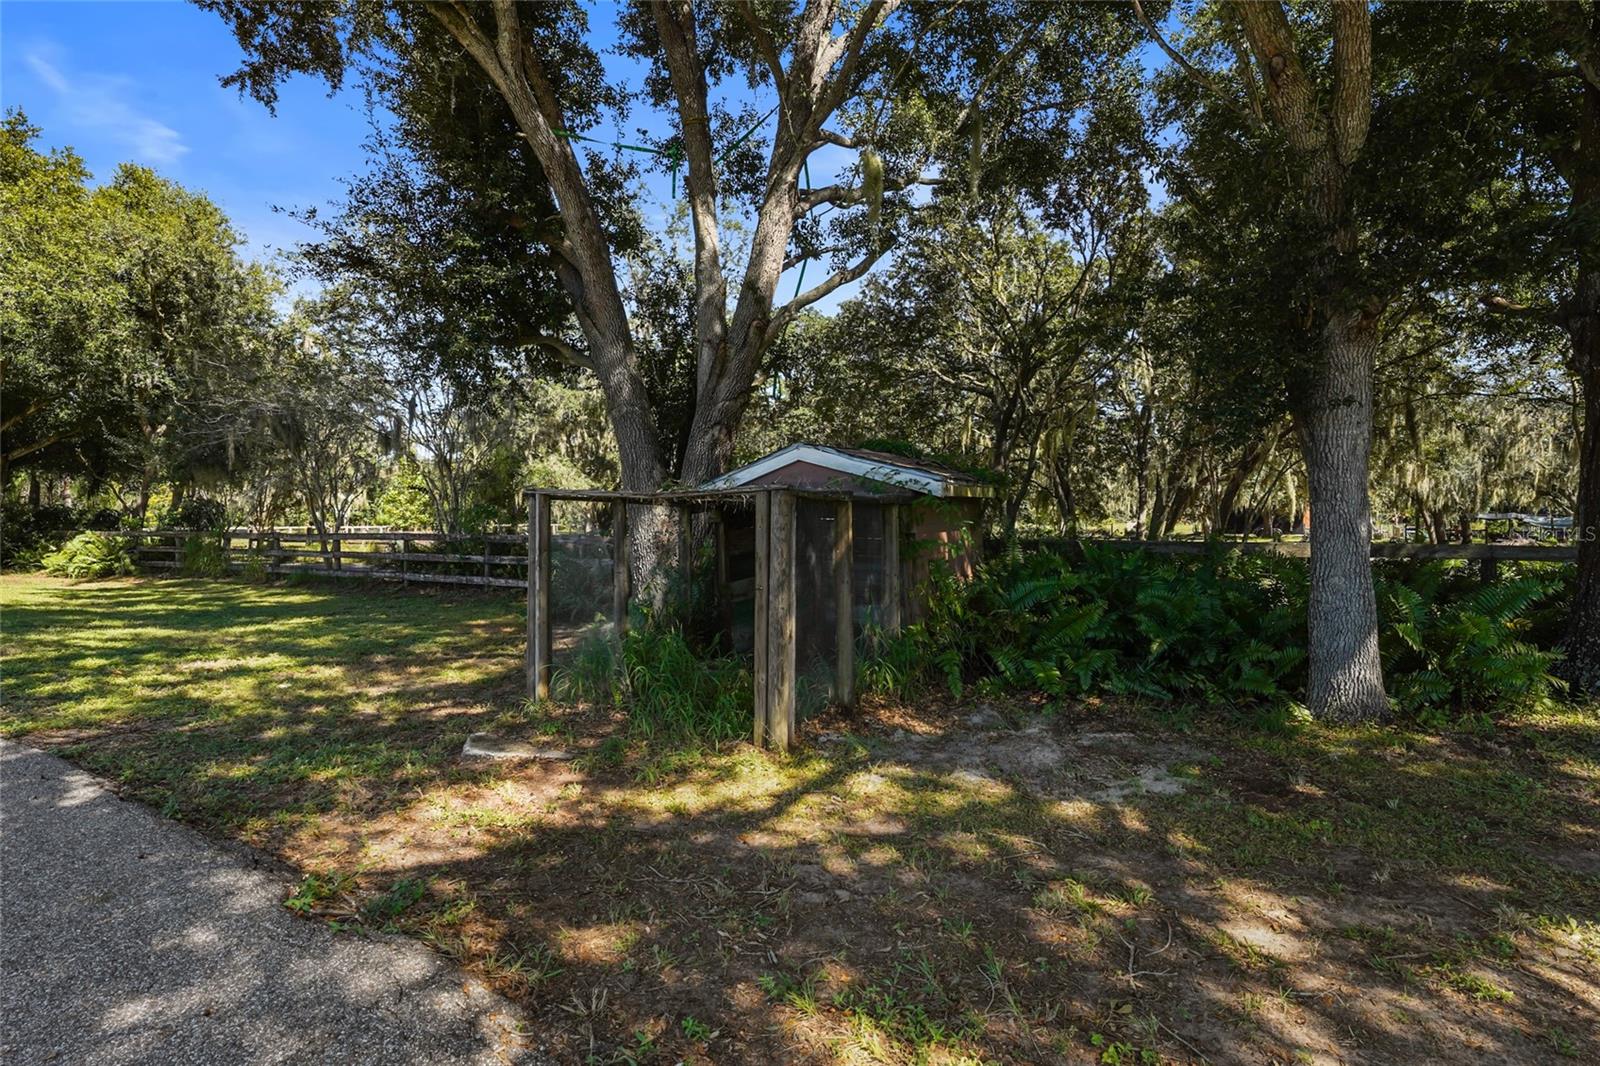
| Other Structures: | Barn(s), Kennel/Dog Run, Outdoor Kitchen, Shed(s), Workshop |
| Original List Price: | $1,675,000 |
| Other Equipment: | Fire Pit, Private Entrance, Private Yard, RV Hookup |
| Parcel Number: | 295000509 |
| Parking Features: | Boat, Driveway, Garage Door Opener, Garage Faces Side, Ground Level, Guest, Oversized, Parking Pad, RV Access/Parking |
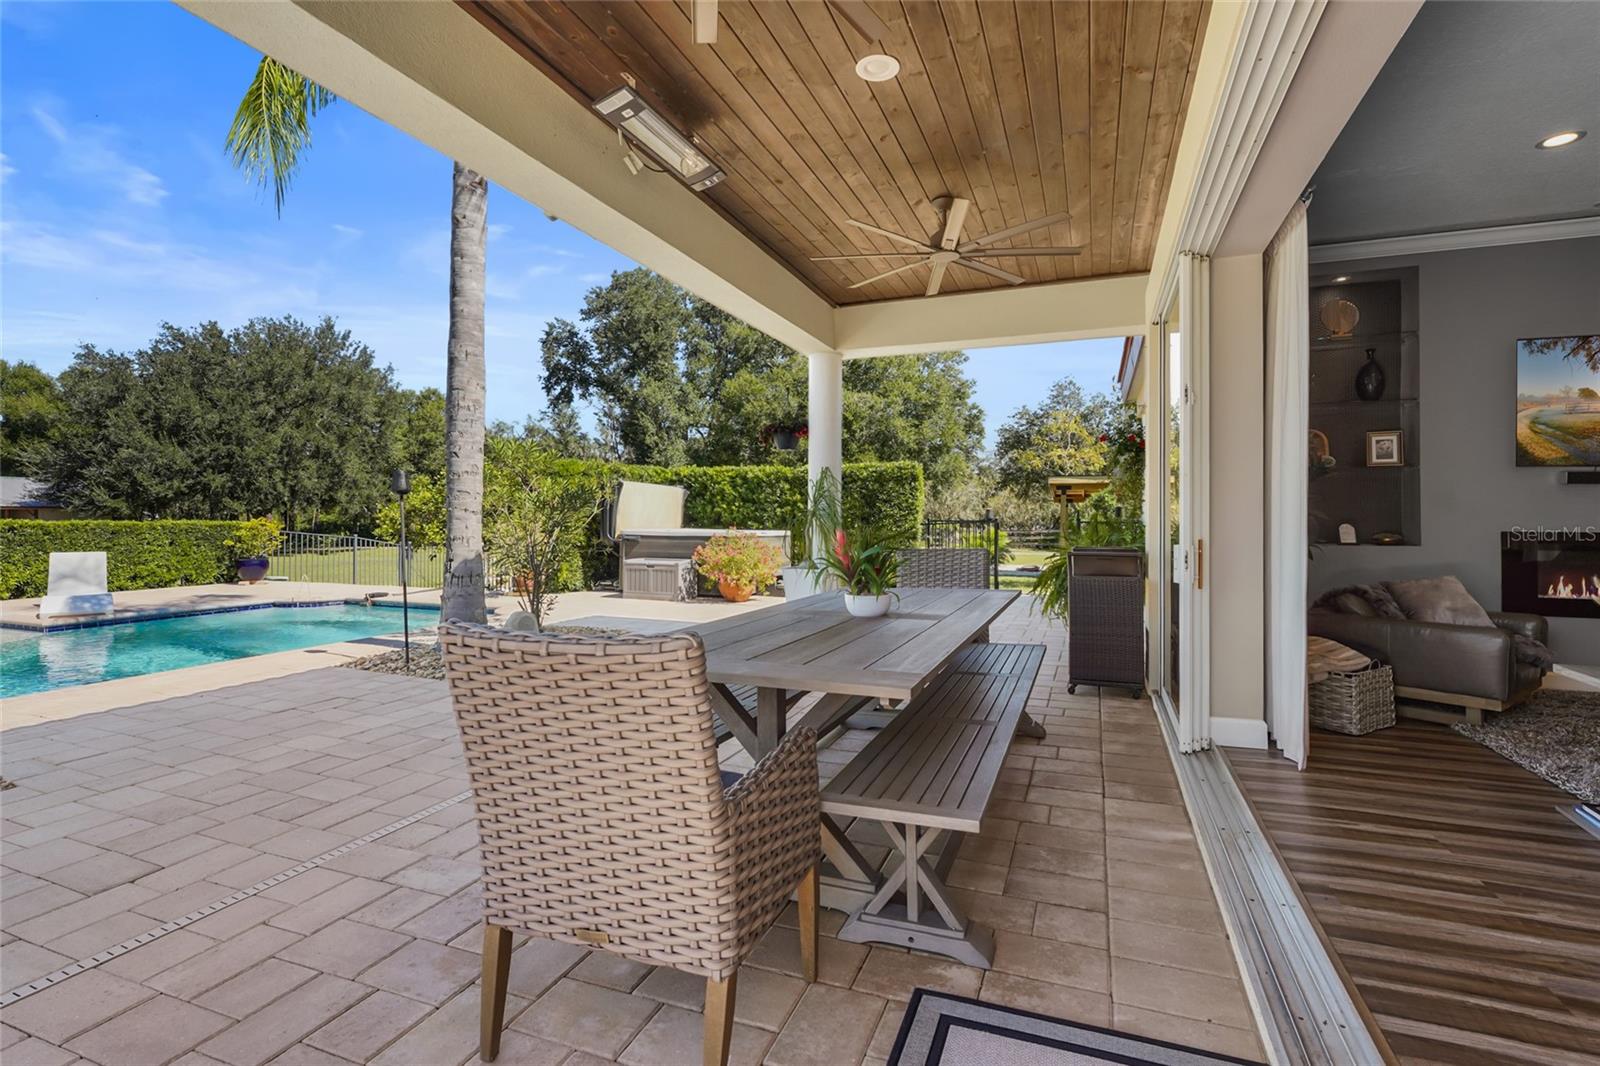
| Patio And Porch Features: | Covered, Front Porch, Patio, Porch, Rear Porch |
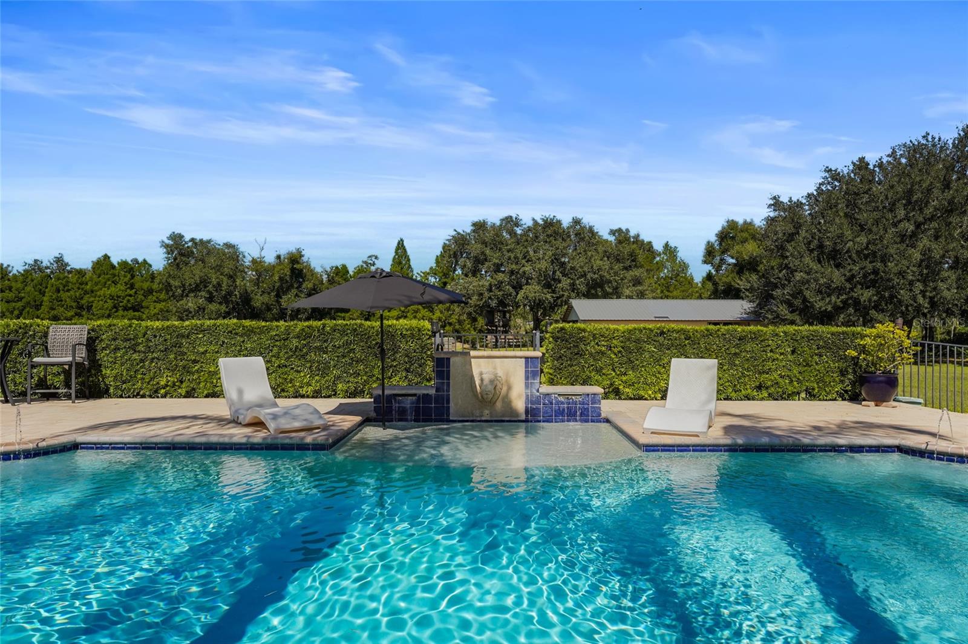
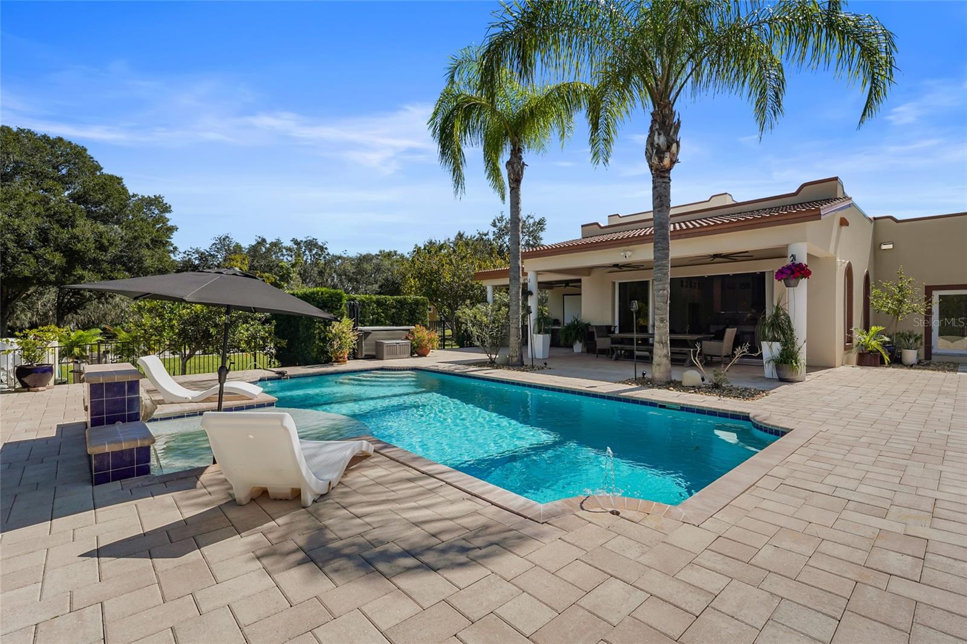
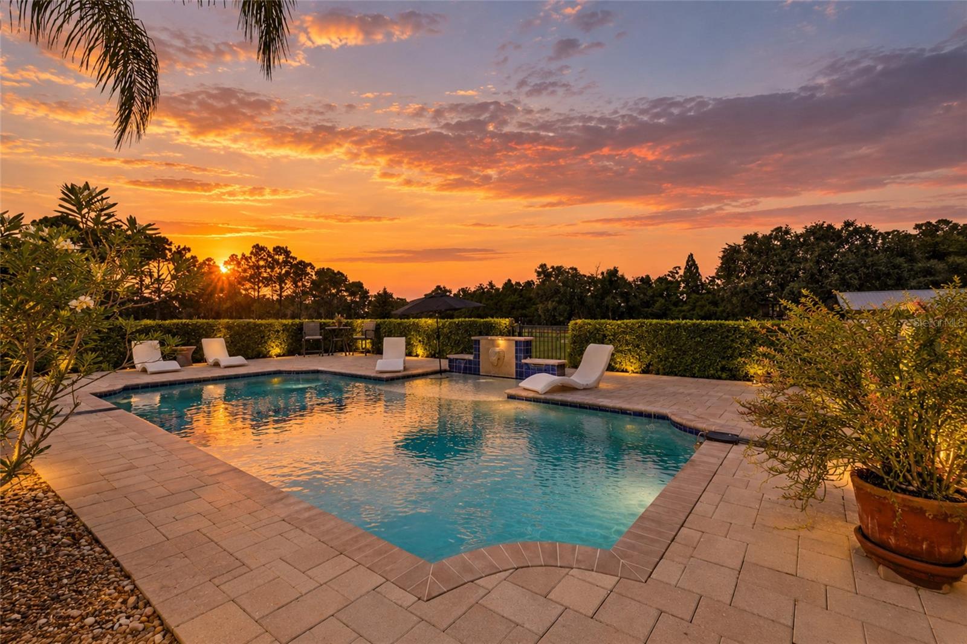
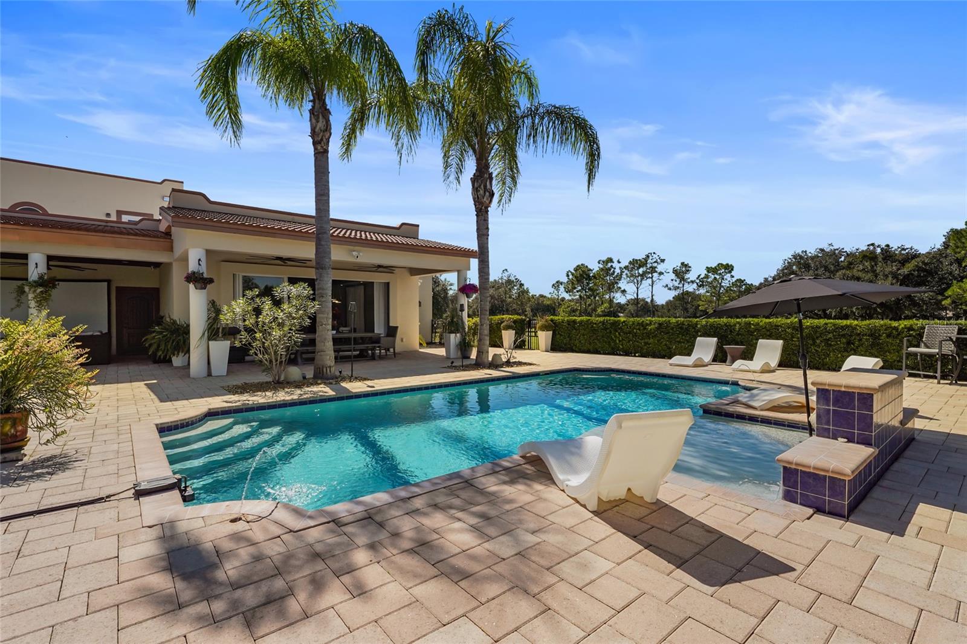
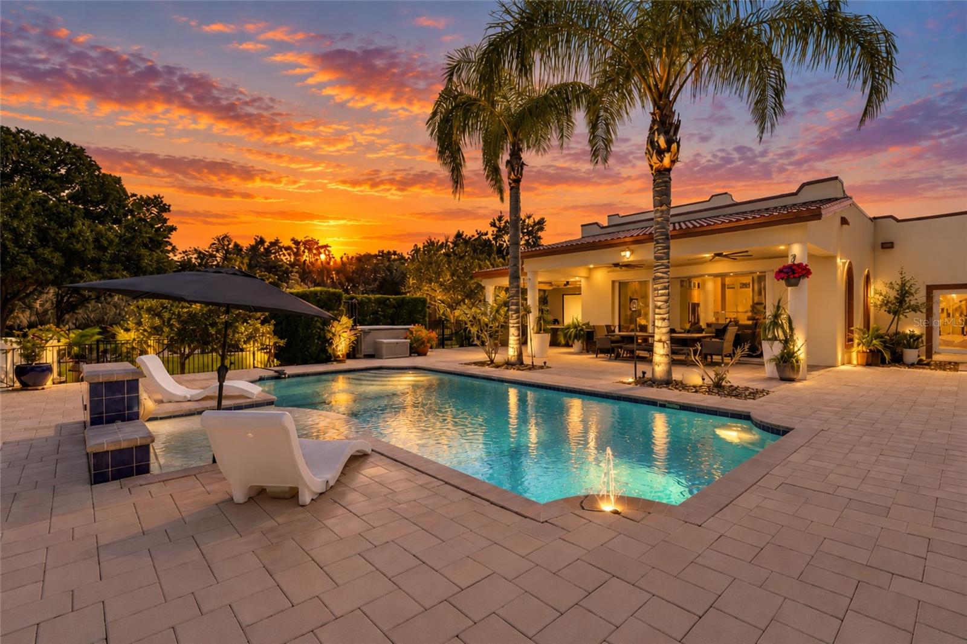
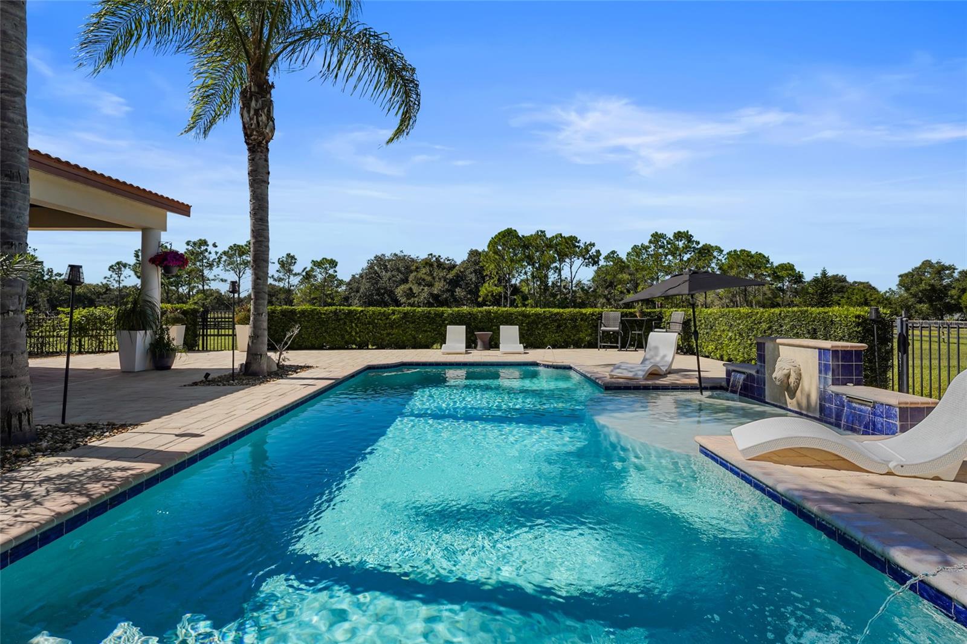
| Pool Features: | In Ground, Salt Water, Waterfall |
| Stories Total: | 2 |
| Township: | 35S |
| Road Surface Type: | Asphalt |
| Roof: | Concrete, Membrane, Tile |
| Listing Terms: | Cash, Conventional, FHA, USDA Loan, VA Loan |
| Tax Year: | 2025 |
| Security Features: | Secured Garage/Parking, Security Lights, Smoke Detector(s) |
| Senior Community?: | No |
| Sewer: | Septic Tank |
| Special Listing Conditions: | None |
| Water Body Name: | LAKE MANATEE |
| State Or Province: | FL |
| Association?: | No |
| Utilities: | Cable Connected, Electricity Connected, Public |
| View: | Garden, Trees/Woods |
| Green Water Conservation: | Water-Smart Landscaping |
| Water Source: | Well |
| Property Condition: | Completed |
| Public Survey Range: | 20E |
| Public Survey Section: | 03 |
| Zoning: | A/WPM/ST |
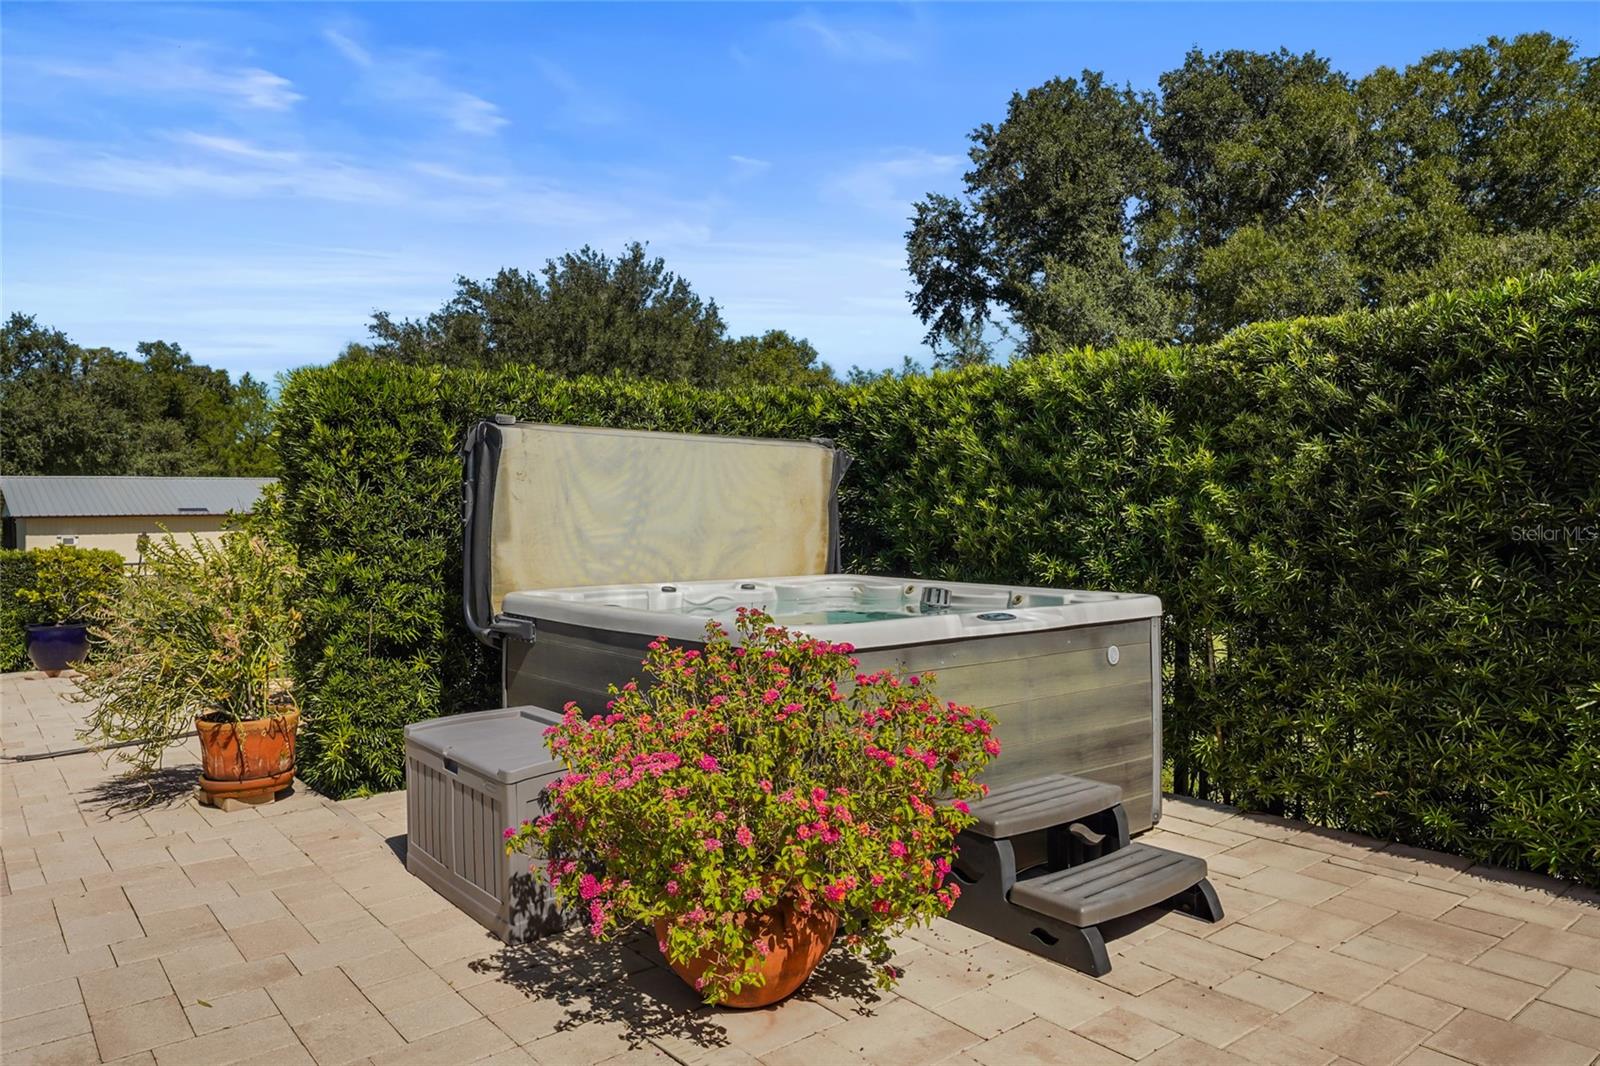
| Spa Features: | Above Ground |
| Spa?: | Yes |
| Vegetation: | Mature Landscaping, Oak Trees, Trees/Landscaped |
| Waterfront Features: | Pond |
| Window Features: | Aluminum Frames, Insulated Windows, Storm Window(s) |
| Horse Amenities: | Arena, Gallop Track, Horse Stalls, Riding Ring, Round Pen, Stable(s) |
| Additional Rooms: | Den/Library/Office, Family Room, Great Room, Inside Utility, Loft |
| Alternate Key Folio Num: | 295000509 |
| Association Fee Requirement: | None |
| Available For Lease Yn: | Yes |
| Barn Features: | Center Aisle, Feed Room, Horse Barn, Tack Room |
| Building Area Total Srch Sq M: | 386.01 |
| Calculated List Price By Calcula: | 537.03 |
| Cddyn: | No |
| Disaster Mitigation: | Above Flood Plain, Fire/Smoke Detection Integration, Hurricane Insur. Deduction Qual., Hurricane Shutters/Windows, Safe Room |
| Exist Lse Tenant Yn: | No |
| Farm Type: | Horse, Other |
| Flood Zone Code: | X |
| Flood Zone Date: | 2014-03-17 |
| Flood Zone Panel: | 12081C0358E |
| Garage Dimensions: | 20x26 |
| Green Landscaping: | Fl. Friendly/Native Landscape |
| Green Verification Count: | 0 |
| Homestead Yn: | Yes |
| Lease Restrictions Yn: | No |
| Listing Exclusion Yn: | No |
| Living Area Meters: | 289.76 |
| Lot Size Square Meters: | 21635 |
| Minimum Lease: | No Minimum |
| Number Of Paddocks Pastures: | 4 |
| Number Of Septics: | 1 |
| Number Of Stalls: | 3 |
| Number Of Wells: | 1 |
| Pool Dimensions: | 14x30 |
| Realtor Info: | Docs Available, Floor Plan Available, Sign |
| Room Count: | 15 |
| Sdeo yn: | No |
| Sw Subdiv Community Name: | Not Applicable |
| Total Acreage: | 5 to less than 10 |
| Unit Number Yn: | No |
| Water Access Yn: | No |
| Water Extras Yn: | No |
| Water Frontage Feet Pond: | 3 |
| Waterfront Feet Total: | 3 |
| Water View: | Yes |
| Road Responsibility: | Public Maintained Road |
| Association 2 Yn: | 0 |
| Attribution Contact: | murraycoleman@kw.com |
| Originating System Name : | Stellar MLS |
| In Law Suite Yn: | No |
| Green Energy Generation Yn: | No |
| Listing Contract Date: | 2026-11-12 |
| Fireplace?: | Yes |
| Pool Private?: | Yes |
| New Construction?: | No |
Mortgage Calculator
Copyright 2026 My Florida Regional MLS DBA Stellar MLS. All rights reserved. Information deemed reliable but is not guaranteed. The data relating to real estate for sale on this web site comes in part from the Internet Data Exchange Program of My Florida Regional MLS DBA Stellar MLS. Real estate listings held by brokerage firms other than the owner of this page include the name of the listing broker. Information provided is for consumer's personal, non-commercial use and may not be used for any purpose other than to identify prospective properties consumers may be interested in purchasing. This site will be monitored for 'scraping' and any use of search facilities of data on the site other than by a consumer looking to purchase real estate is prohibited. Listing broker has attempted to offer accurate data, but buyers are advised to confirm all items. Information last updated on November 13, 2026 03:11 AM - ET


Based on information submitted to the MLS GRID as of November 13, 2026 03:11 AM - ET. All data is obtained from various sources and may not have been verified by broker or MLS GRID. Supplied Open House Information is subject to change without notice. All information should be independently reviewed and verified for accuracy. Properties may or may not be listed by the office/agent presenting the information. Properties displayed may be listed or sold by various participants in the MLS. Some listings have been excluded from this website.
IDX information is provided exclusively for consumers’ personal noncommercial use, that it may not be used for any purpose other than to identify prospective properties consumers may be interested in purchasing, that the data is deemed reliable but is not guaranteed by MLS GRID, and that the use of the MLS GRID Data may be subject to an end user license agreement prescribed by the Member Participant’s applicable MLS if any and as amended from time to time.
Property Last Updated: November 13, 2026 03:11 AM - ET