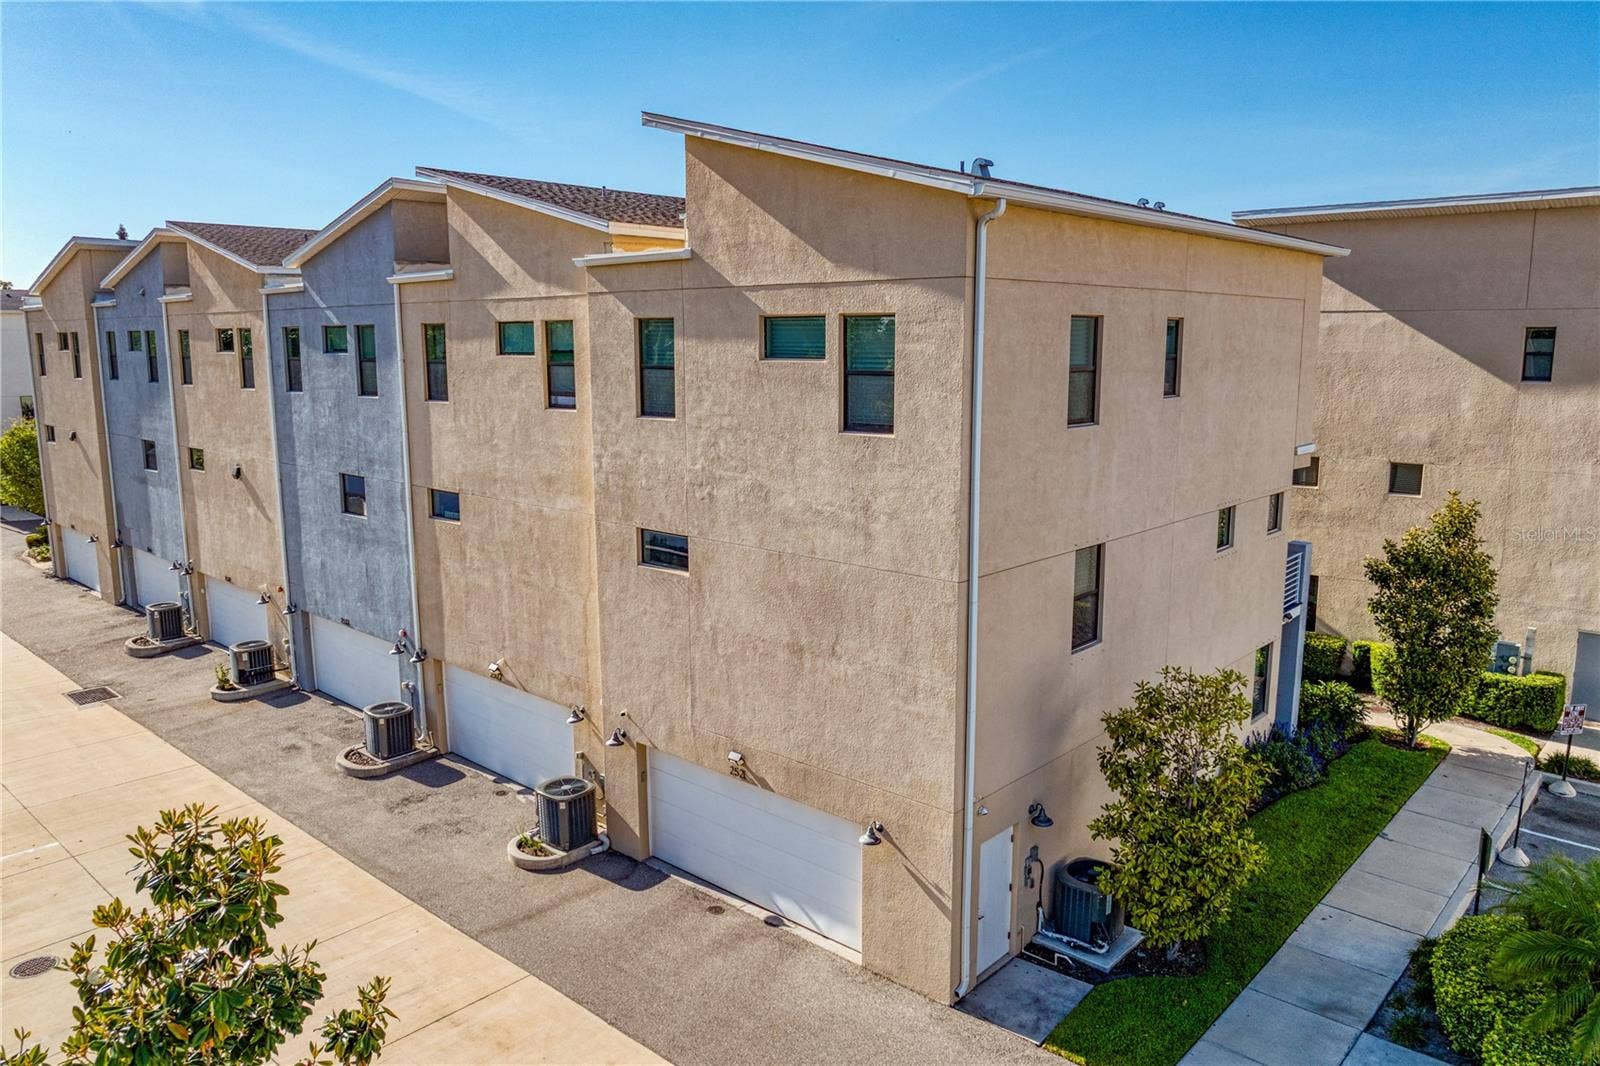
2521 11TH PLACE N
St Petersburg, FL 33713
$749,900
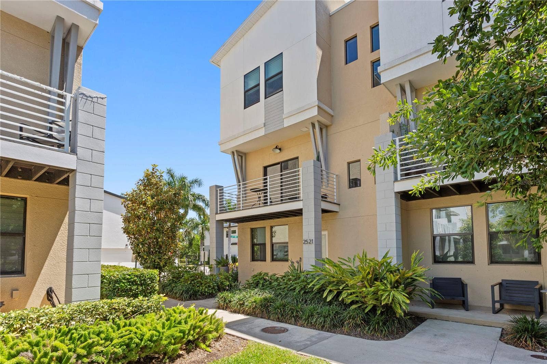
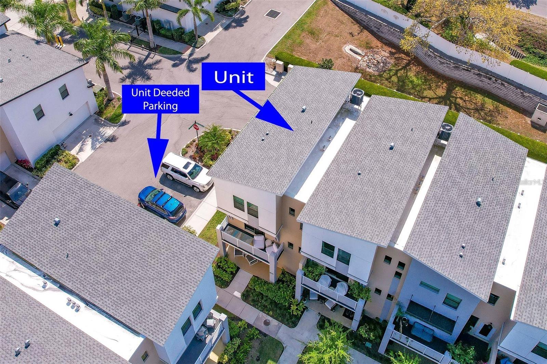
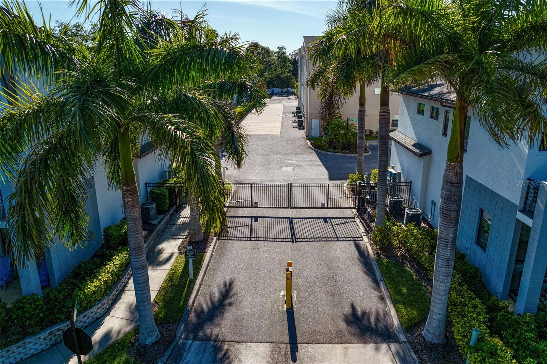
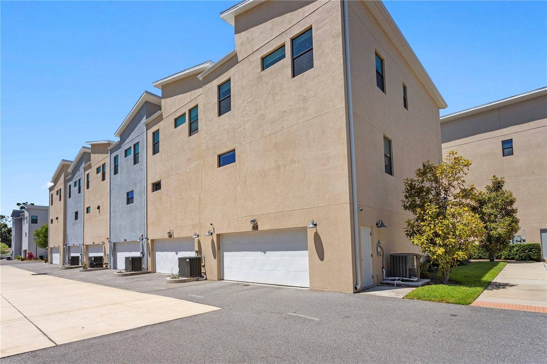
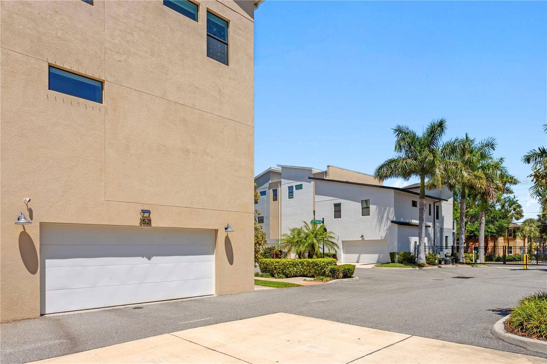
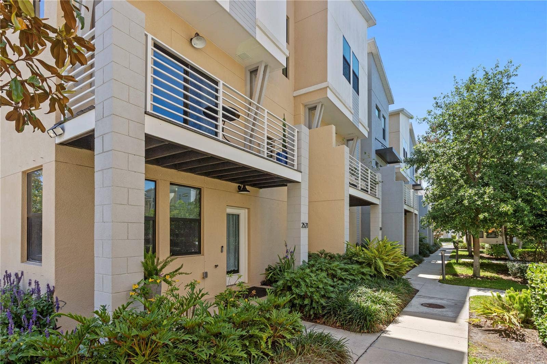
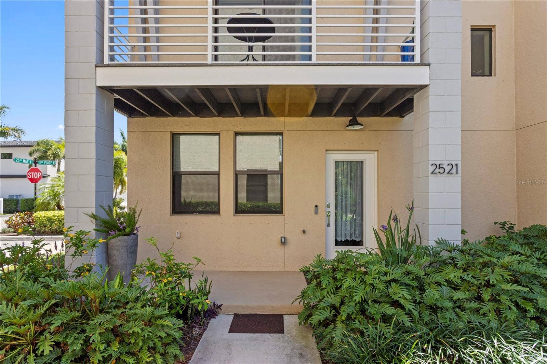
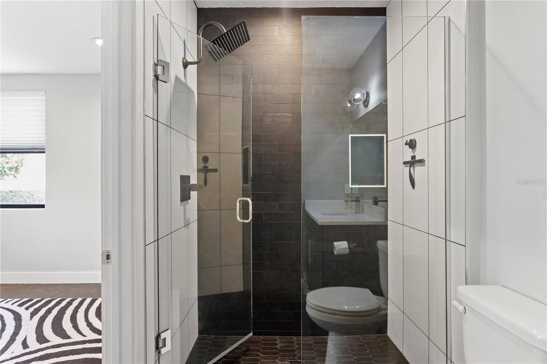
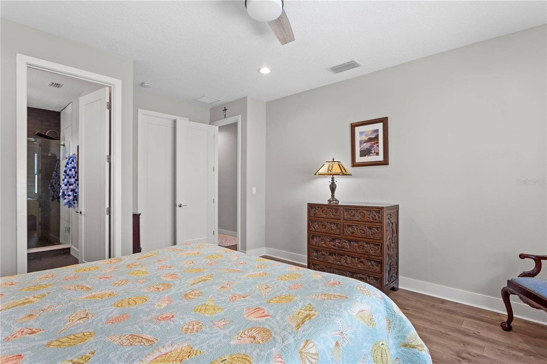
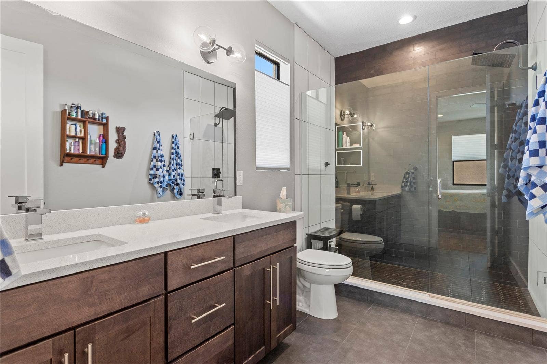
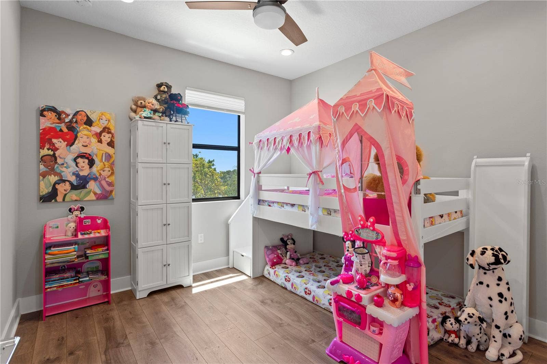
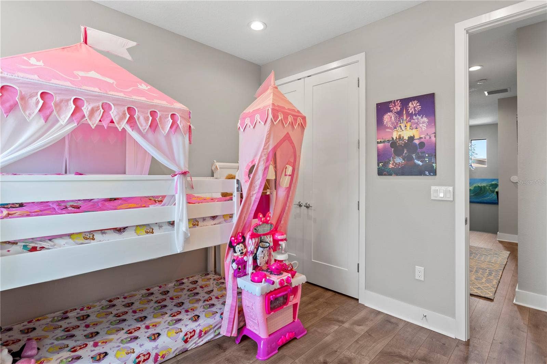
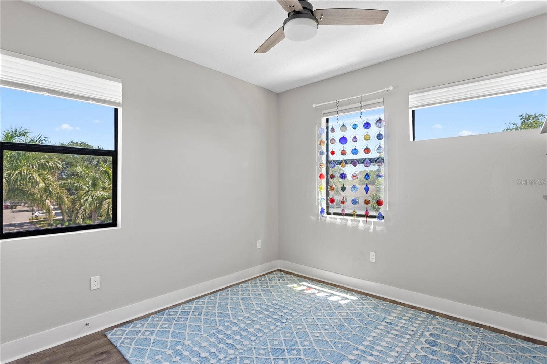
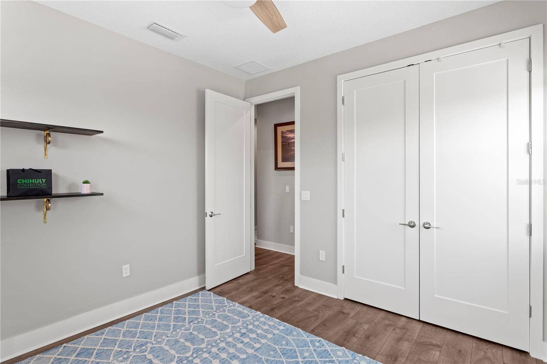
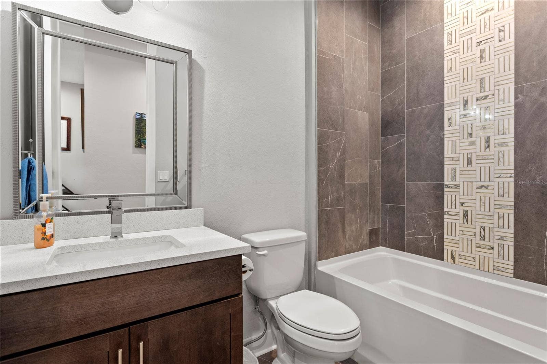
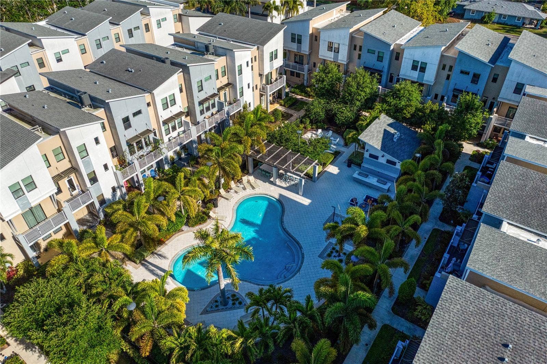
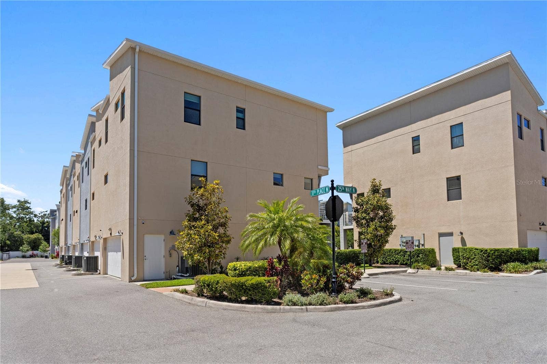
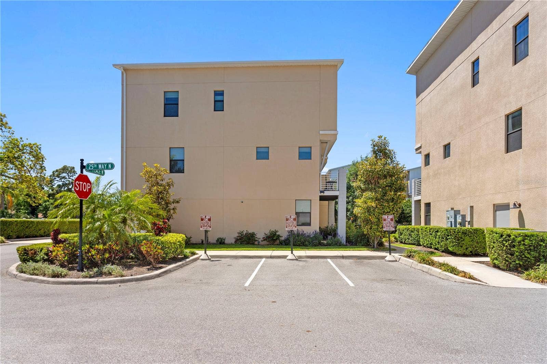
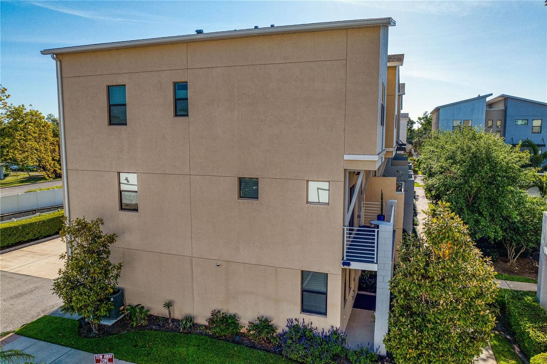
Welcome to Uptown Kenwood, a desirable gated townhome community where contemporary sophistication meets effortless urban living in one of St. Petersburg’s most desirable locations. Built in 2020, this exceptional four-bedroom, three-and-a-half-bathroom end-unit residence offers one of the community’s largest floor plans, an attached two-car garage, and the rare convenience of three additional deeded parking spaces. With its desirable corner location, abundant natural light, and extensive upgrades, this beautifully appointed home delivers an elevated living experience just minutes from Downtown St. Petersburg.
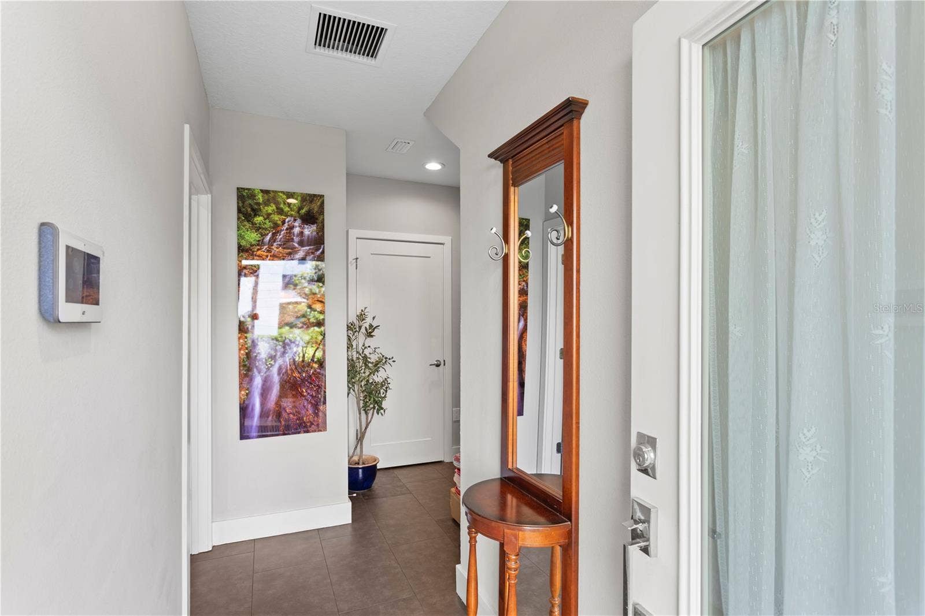
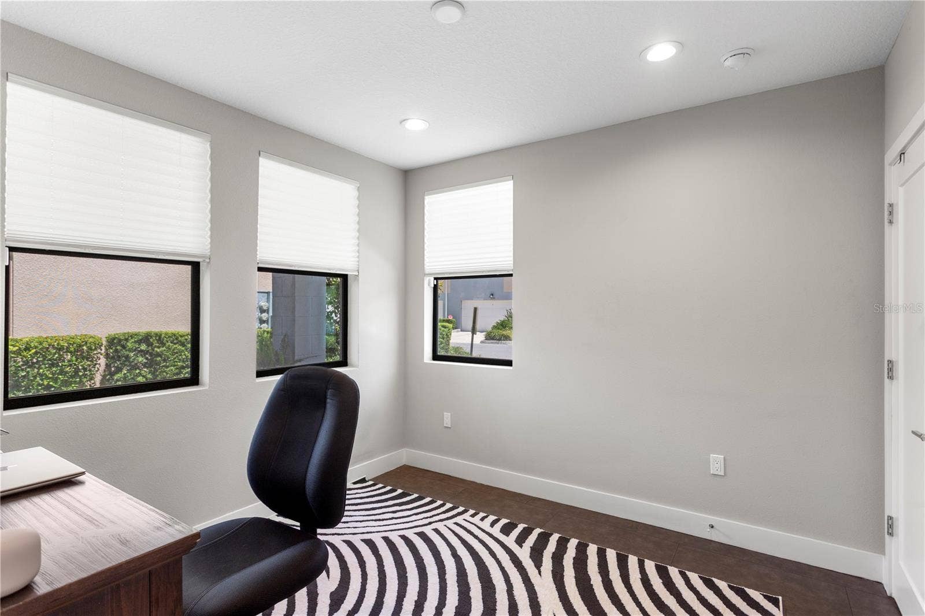
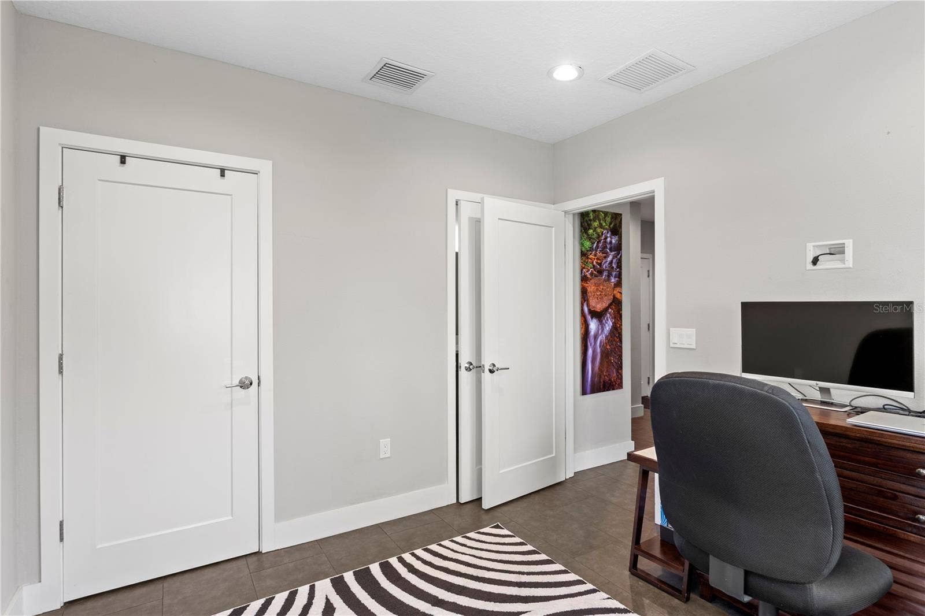
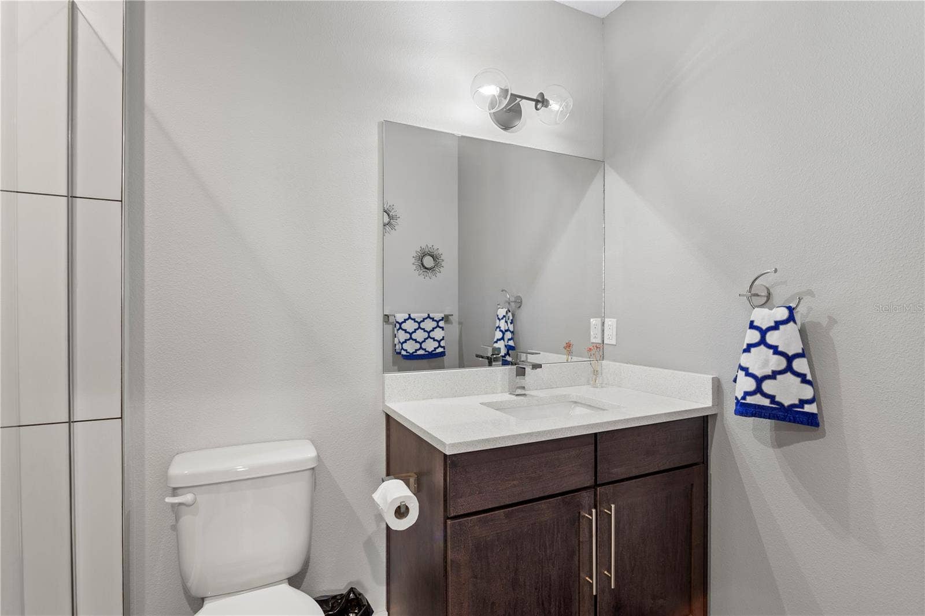
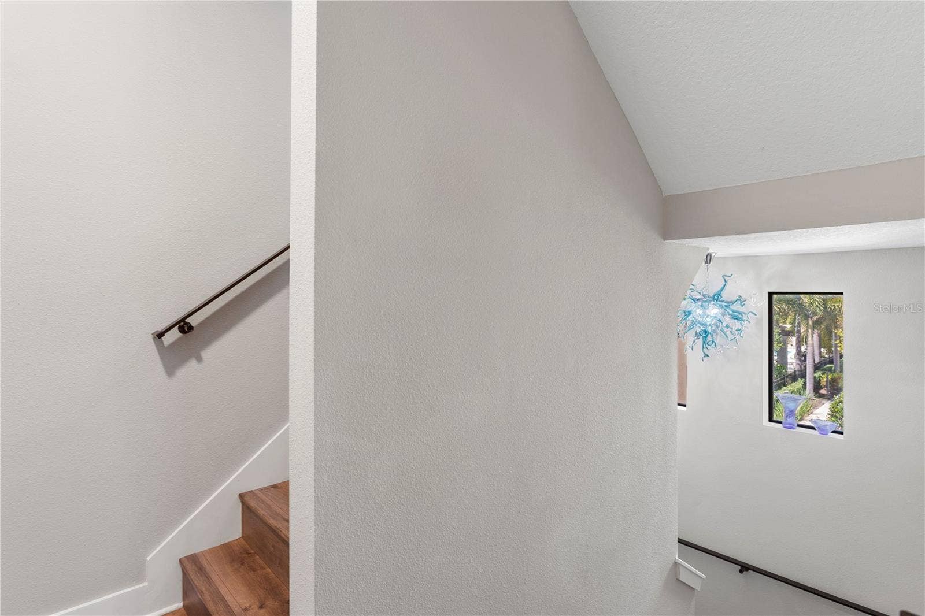
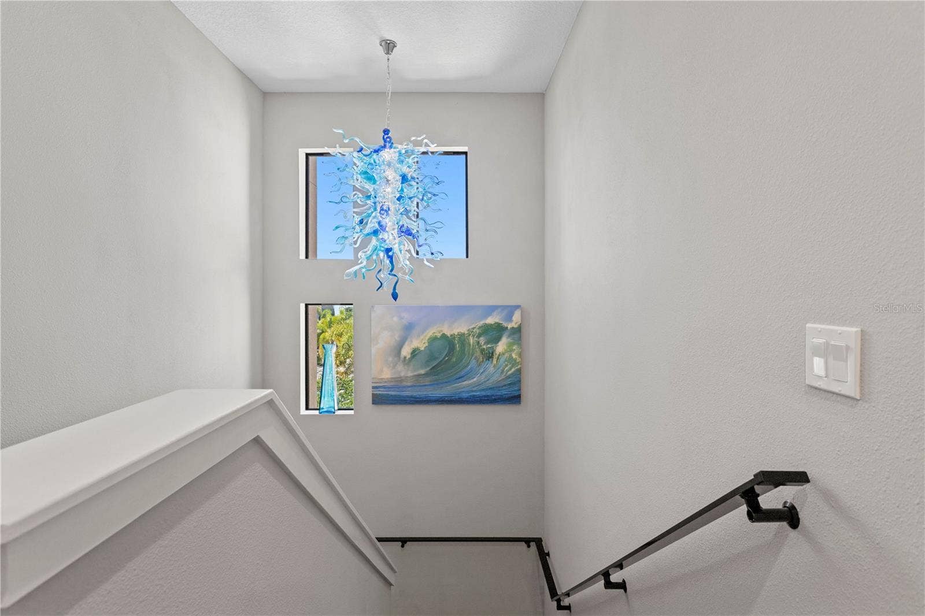
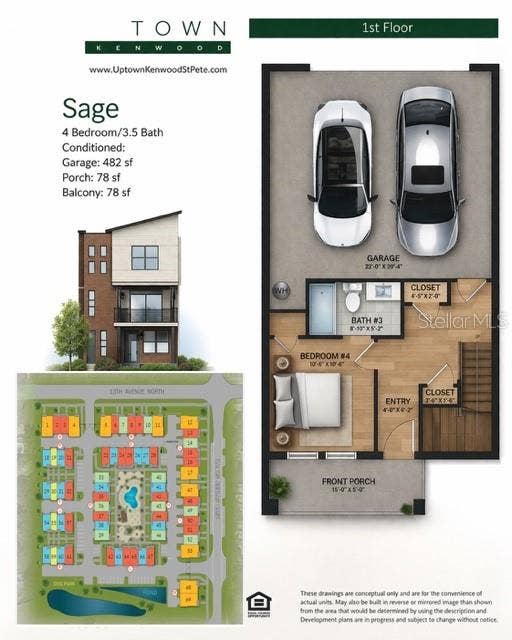
Step inside to discover a three-story layout that seamlessly blends modern elegance with everyday functionality. The first level features a private bedroom with an en suite bathroom, offering flexibility for guests, multigenerational living, or a home office. Upgraded flooring, refined architectural details, and designer finishes create an inviting atmosphere. Two striking blue Chihuly chandeliers provide an artistic focal point, adding a distinctive touch of luxury.
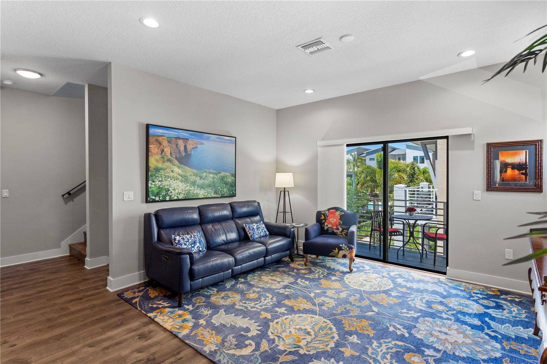
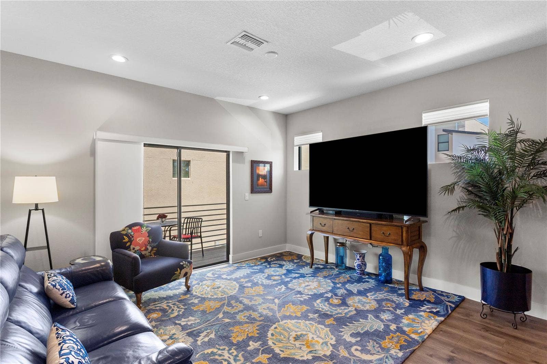
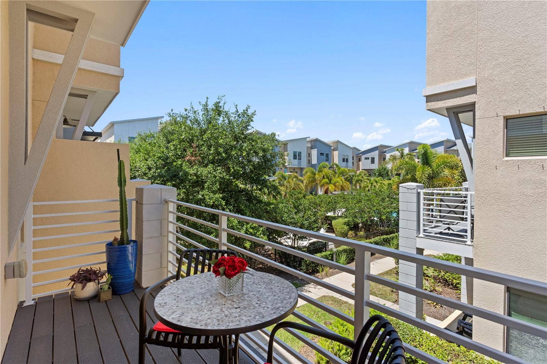
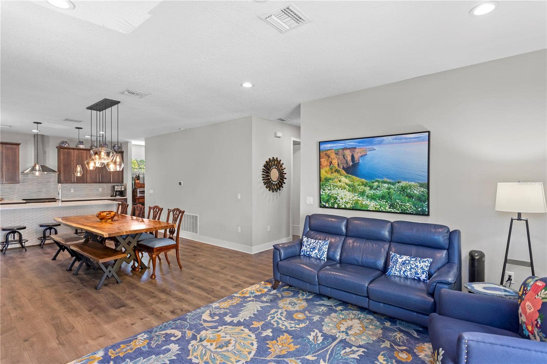
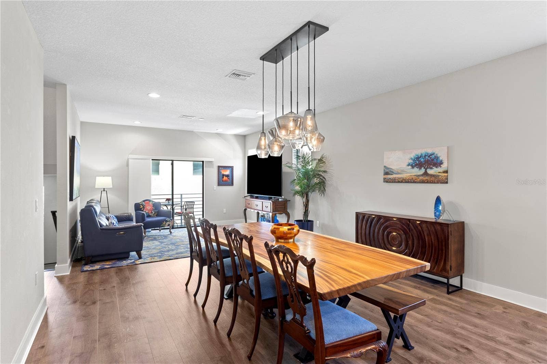
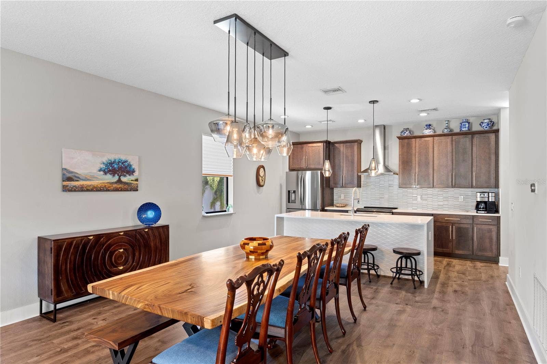
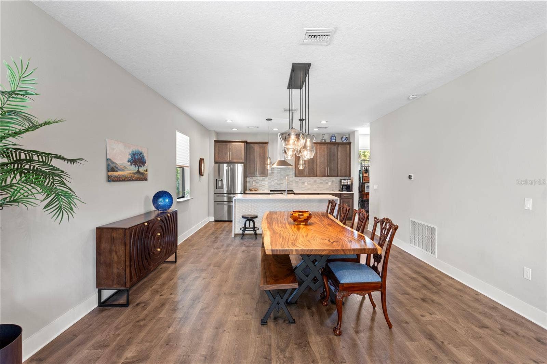
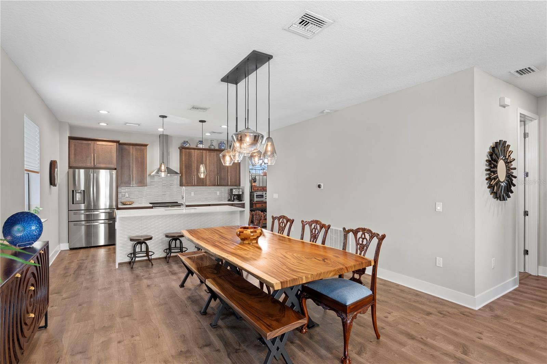
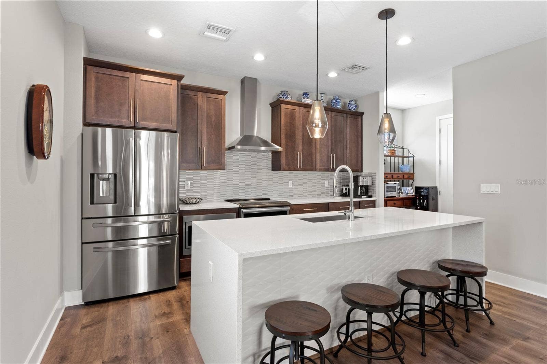
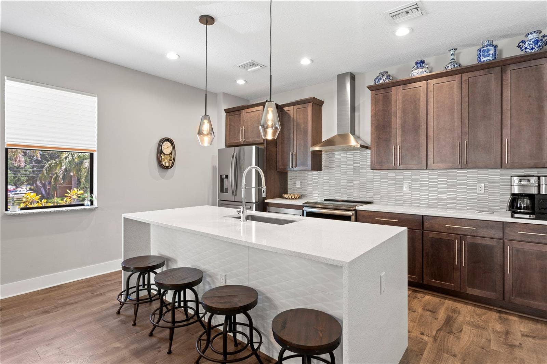
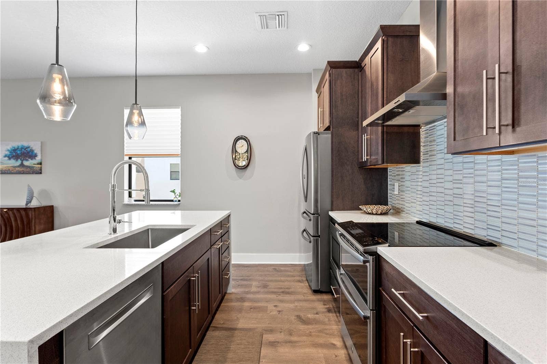
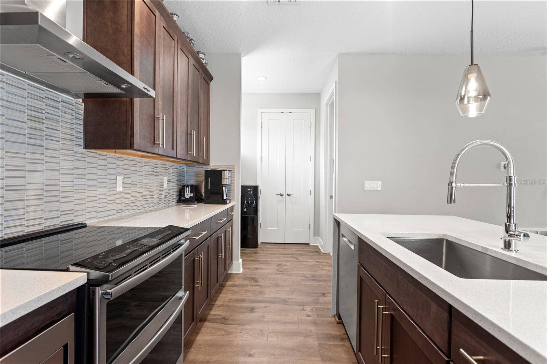
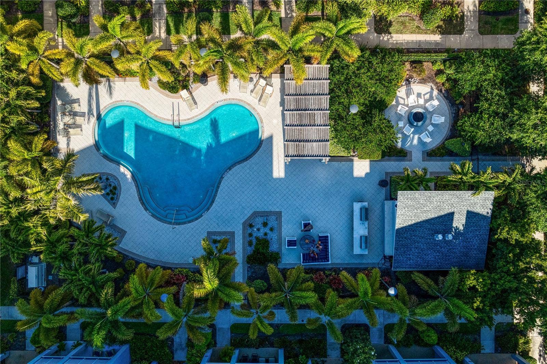
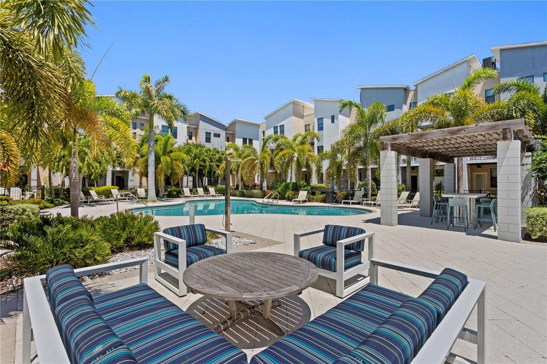
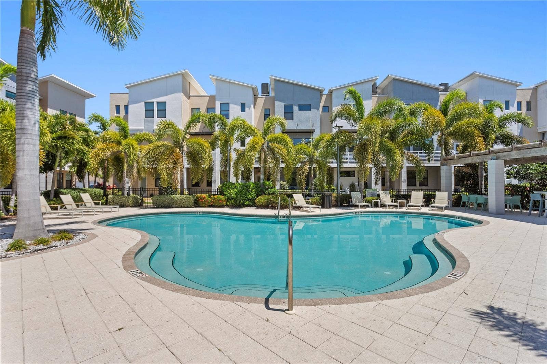
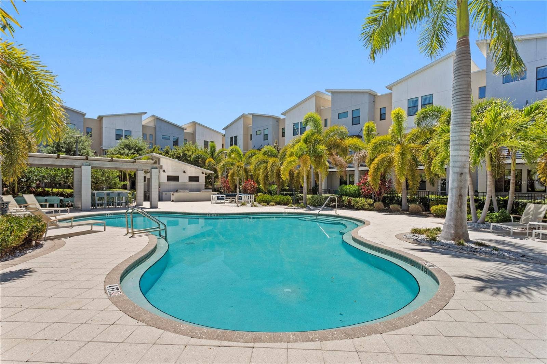
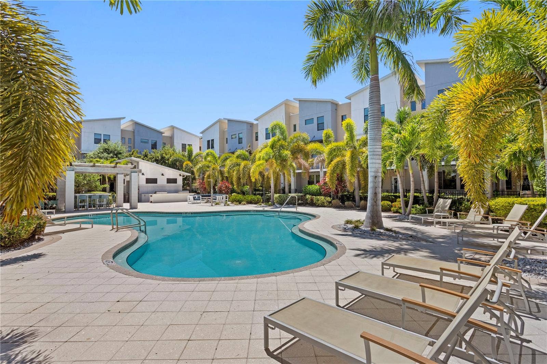
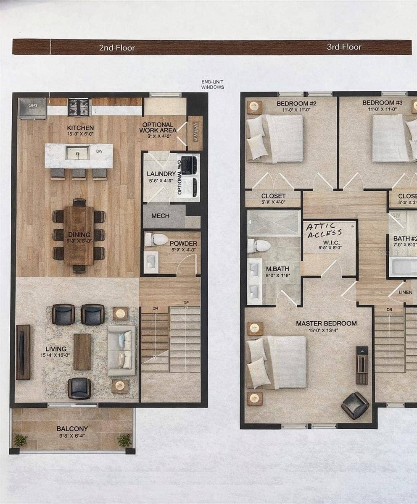
The second level serves as the heart of the home, where a gourmet kitchen opens to the spacious living and dining areas. Designed for entertaining and everyday living, the kitchen showcases quartz countertops, a dramatic waterfall island, stainless steel appliances, double ovens, and thoughtfully selected finishes. An additional flex space offers the perfect setting for a home office or beverage station. Sliding glass doors lead to a private balcony overlooking the community pool, creating an inviting retreat for morning coffee or evening relaxation.
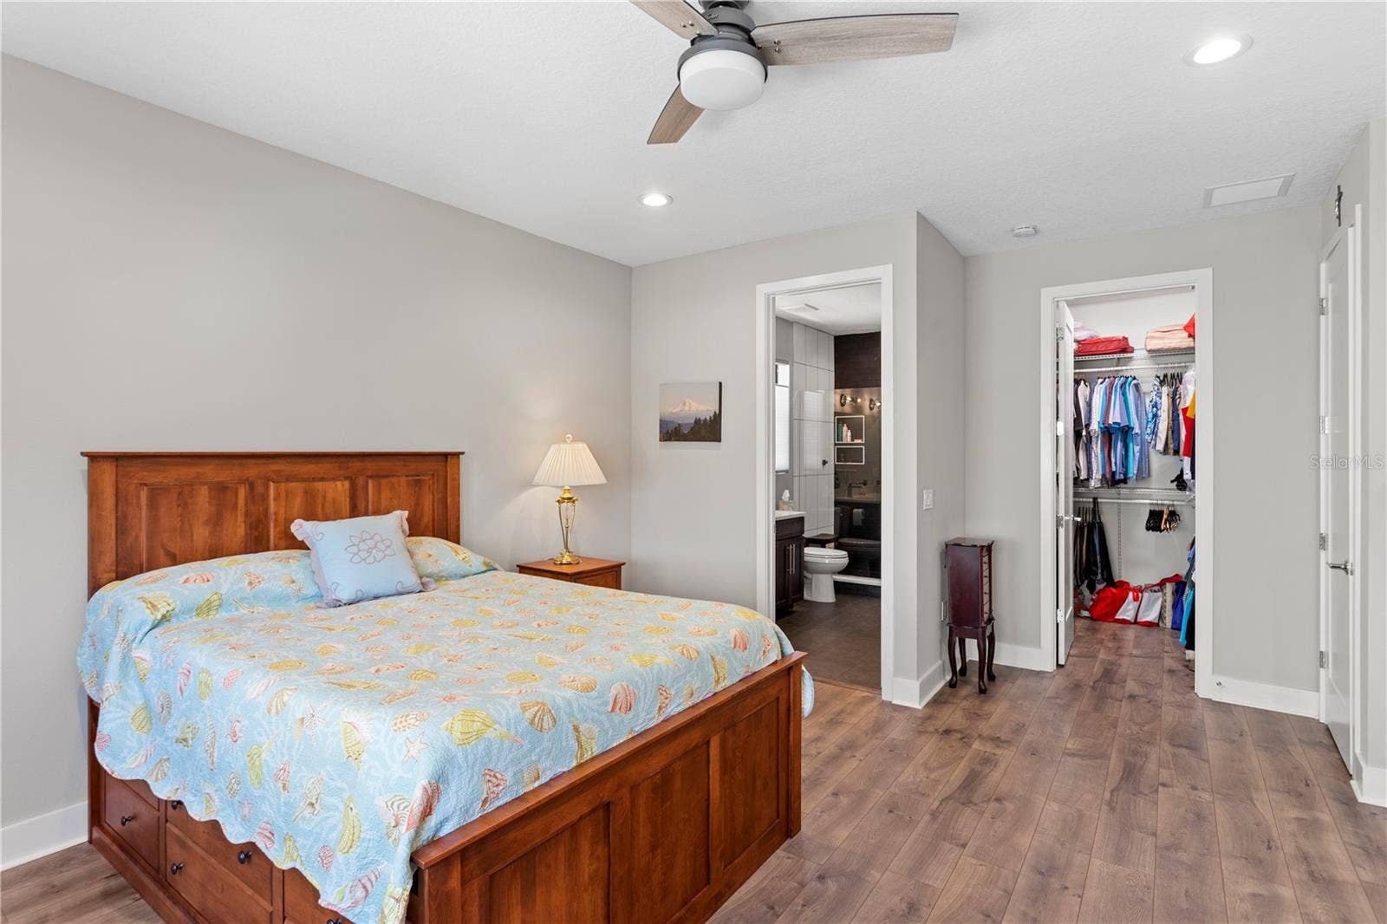
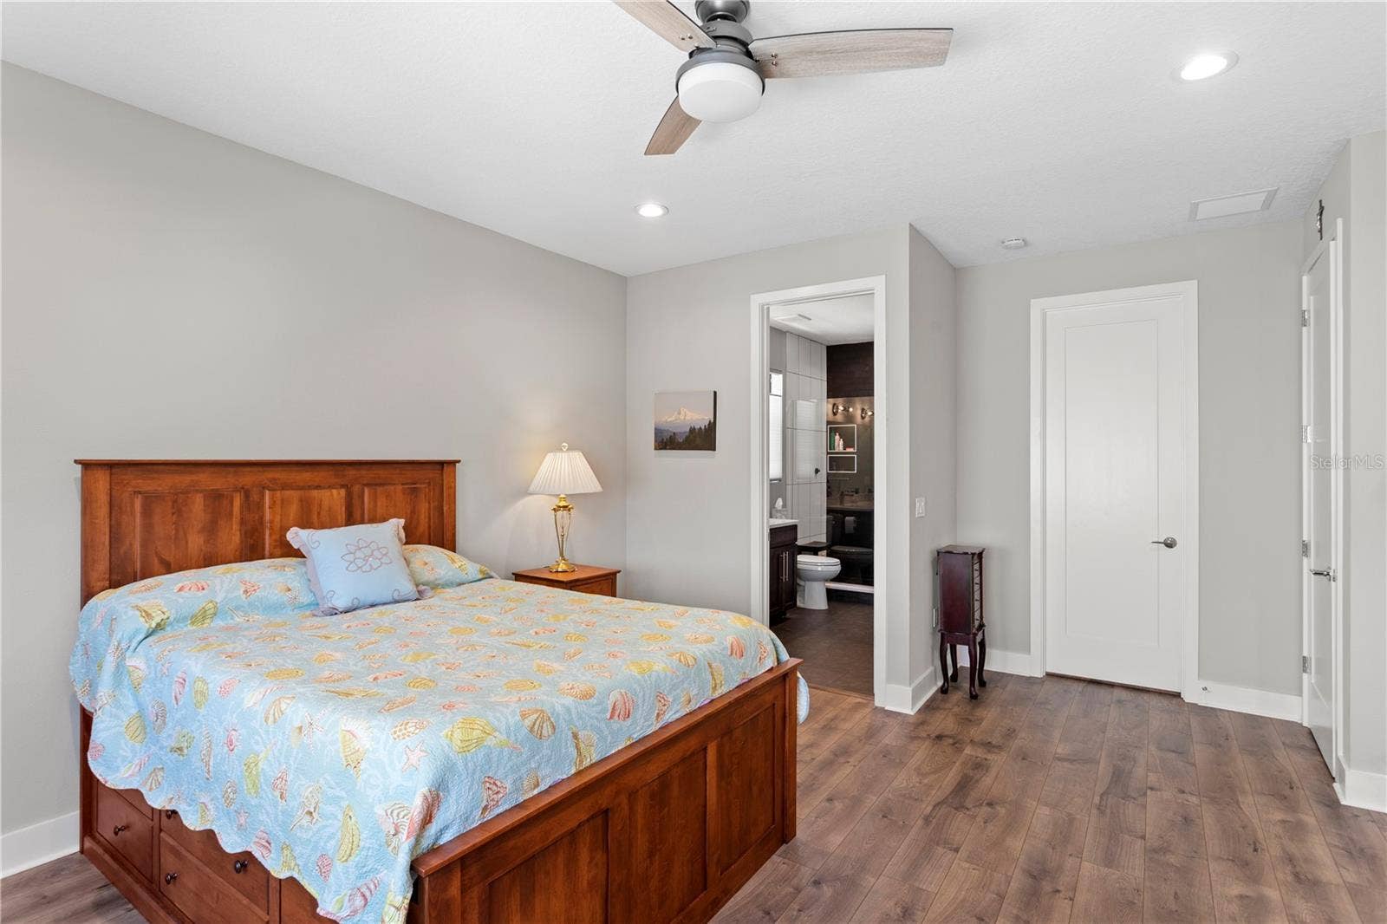
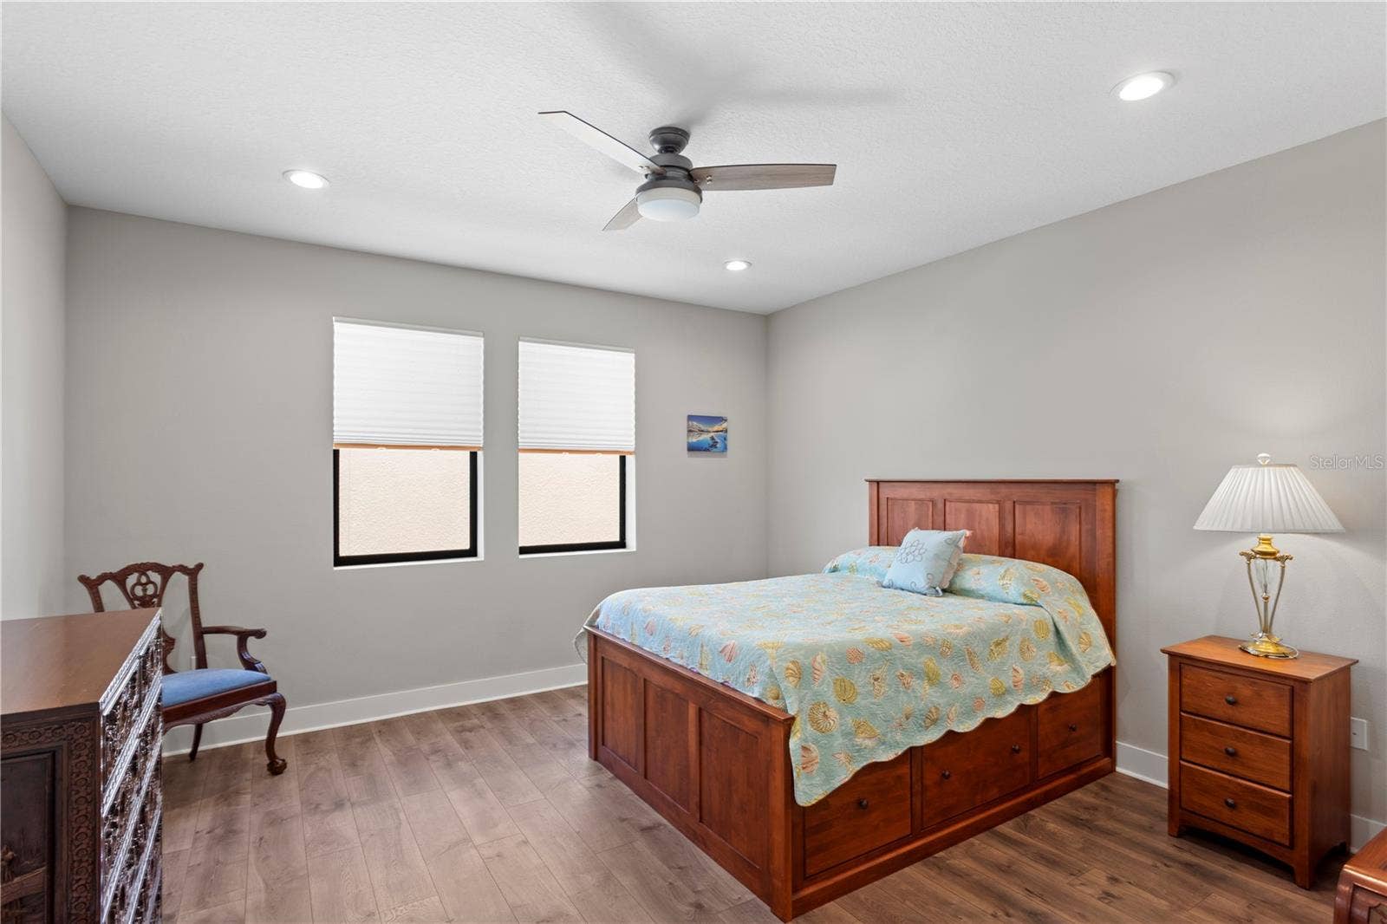
Upstairs, the luxurious primary suite offers a peaceful sanctuary complete with a spacious walk-in ...
+ Read More
Listing Courtesy of: COMPASS FLORIDA LLC
727-380-2067
| Listing Id: | TB8569220 |
|---|---|
| List Price: | $749,900 |
| Property Type: | Residential |
| Property Sub Type: | Townhouse |
| Status: | Active |
| Bedrooms Total: | 4 |
| Bathrooms Full: | 3 |
| Bathrooms Half: | 1 |
| Living Area: | 2,205 |
| Tax Annual Amount: | $0 |
| Lot Size Square Feet: | 4,029 |
| Lot Size Acres: | 0.09 |
| Waterfront?: | No |
| City: | St Petersburg |
| County Or Parish: | Pinellas |
| Subdivision Name: | Uptown Kenwood |
| Postal Code: | 33713 |
| Year Built: | 2020 |
| Additional Parcels?: | No |
| Appliances: | Dishwasher, Disposal, Dryer, Electric Water Heater, Microwave, Range, Range Hood, Refrigerator, Washer, Water Softener |
| Association Fee Frequency: | Monthly |
| Association Fee Includes: | Pool, Escrow Reserves Fund, Maintenance Grounds, Private Road, Trash |
| Attached Garage?: | Yes |
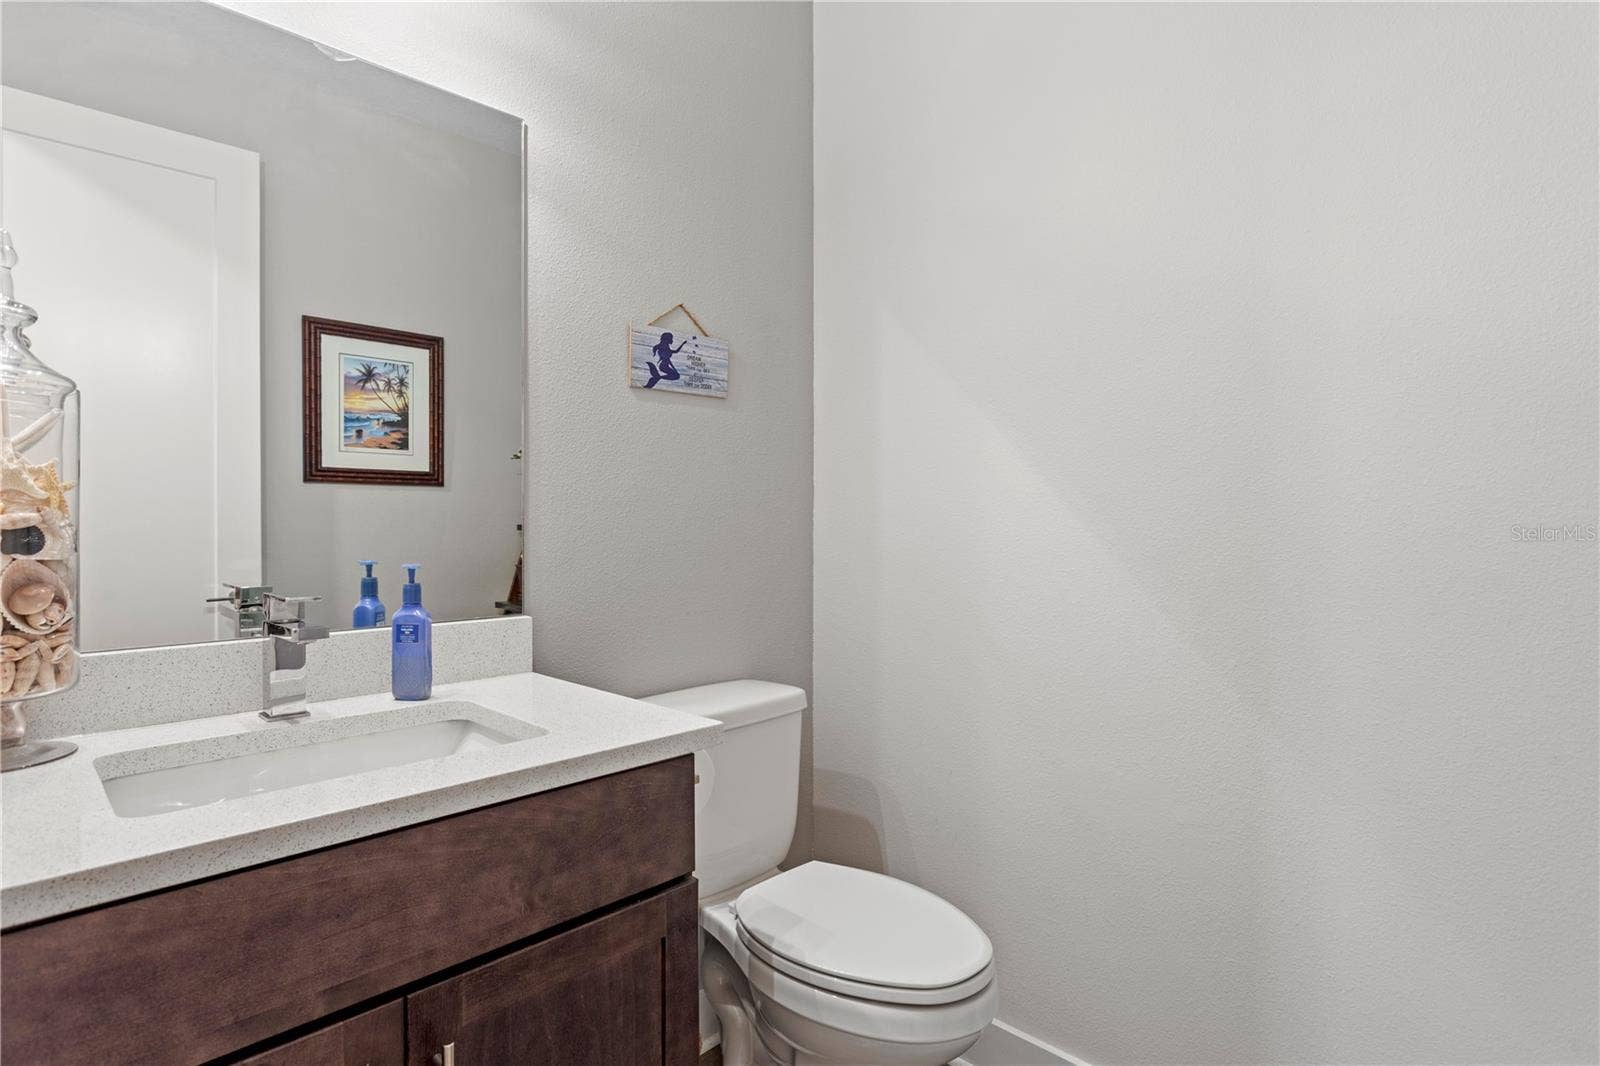
| Bathrooms Total Integer: | 4 |
| Building Area Source: | Builder |
| Building Area Total: | 2843 |
| Building Area Units: | Square Feet |
| Carport?: | No |
| Direction Faces: | North |
| Foundation Details: | Slab |
| Construction Materials: | Block |
| Cooling: | Central Air |
| Directions: | From 275, Take 5th Ave N exit W. Turn N on 28th St N at the light. Turn E onto 9th Ave N. Turn N onto 25th St N. The neighborhood will be on your left. Please use gate code provided in ShowingTime instructions. There are 3 parking spots on east side of townhome where you can park., those 3 parking spots are solely for the use of the owners of 2521 11th Pl. |
| Elementary School: | Woodlawn Elementary-PN |
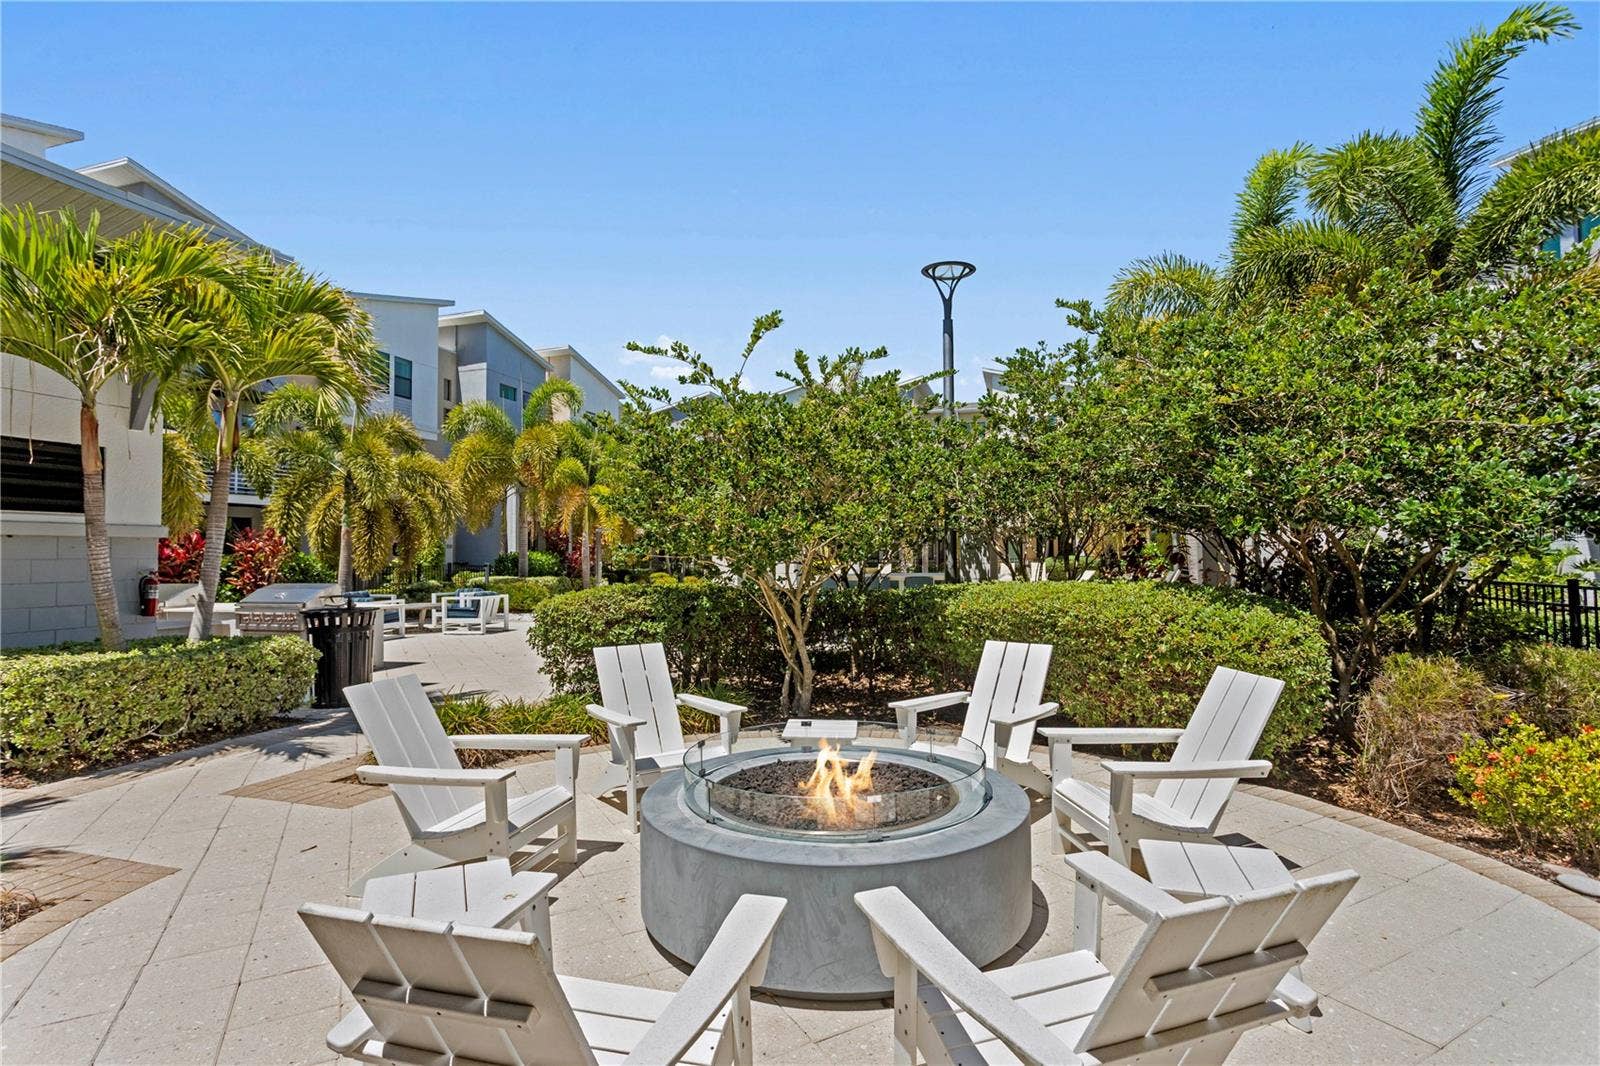
| Exterior Features: | Balcony, Fire Pit, Hurricane Shutters, Private Entrance, Sidewalk |
| Flooring: | Ceramic Tile, Epoxy, Luxury Vinyl |
| Furnished: | Negotiable |
| Garage?: | Yes |
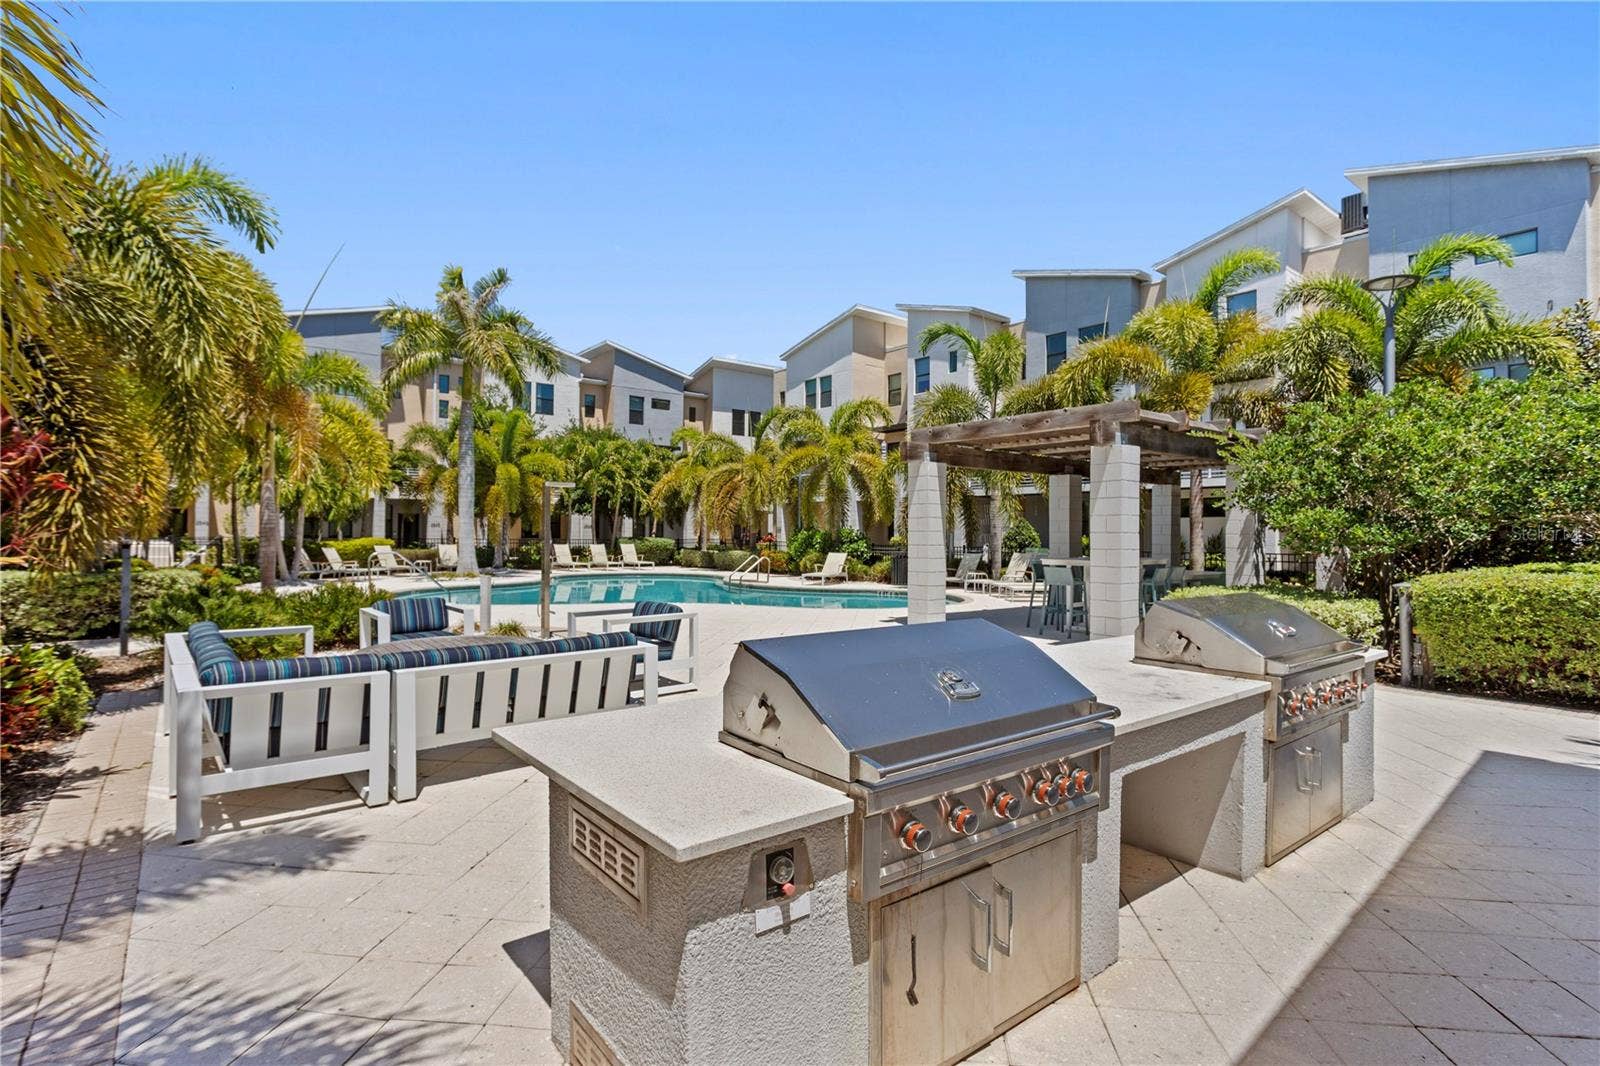
| Community Features: | Association Recreation - Owned, Deed Restrictions, Dog Park, Gated Community - No Guard, Pool, Sidewalks |
| Heating: | Central, Electric |
| High School: | St. Petersburg High-PN |
| Interior Features: | Ceiling Fans(s), High Ceilings, In Wall Pest System, Living Room/Dining Room Combo, Open Floorplan, PrimaryBedroom Upstairs, Solid Surface Counters, Walk-In Closet(s), Window Treatments |
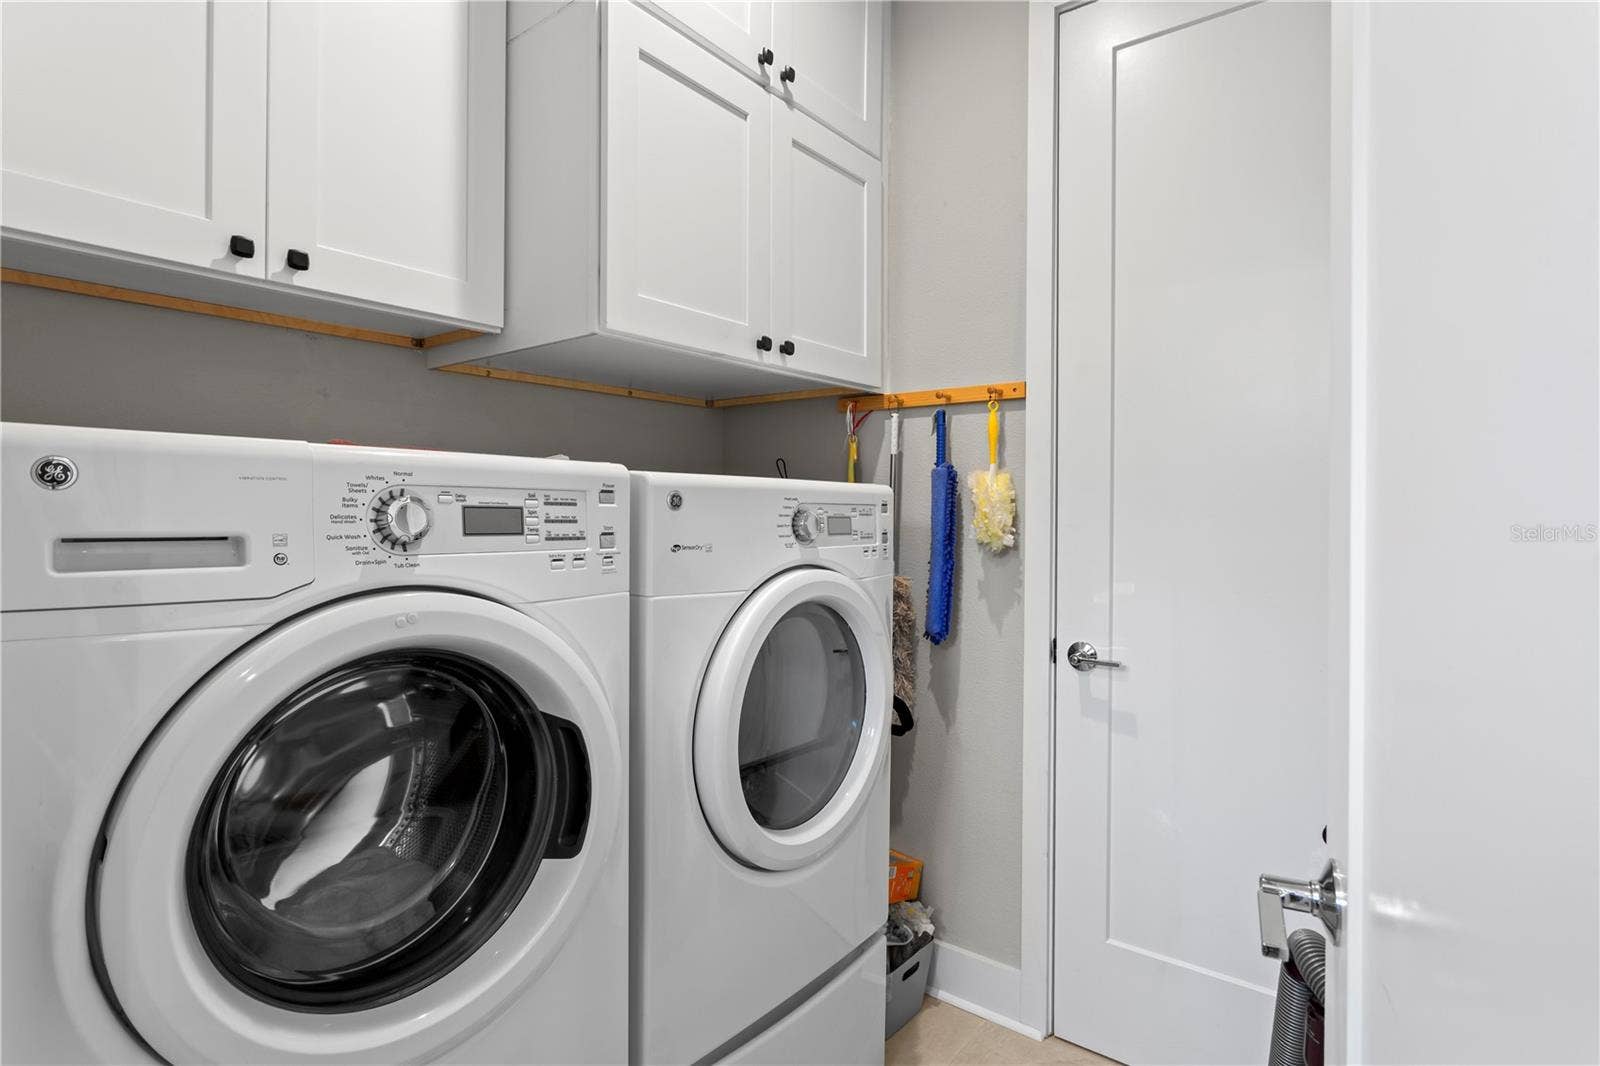
| Laundry Features: | Inside, Laundry Room |
| Levels: | Three Or More |
| Ownership: | Fee Simple |
| Living Area Source: | Public Records |
| Living Area Units: | Square Feet |
| Lot Features: | Corner Lot, City Limits, Near Public Transit, Paved |
| Lot Size Acres: | 0.09 |
| Postal Code Plus4: | 6829 |
| Middle Or Junior School: | John Hopkins Middle-PN |
| MLS Area Major: | 33713 - St Pete |
| MLS Area Major: | 33713 - St Pete |
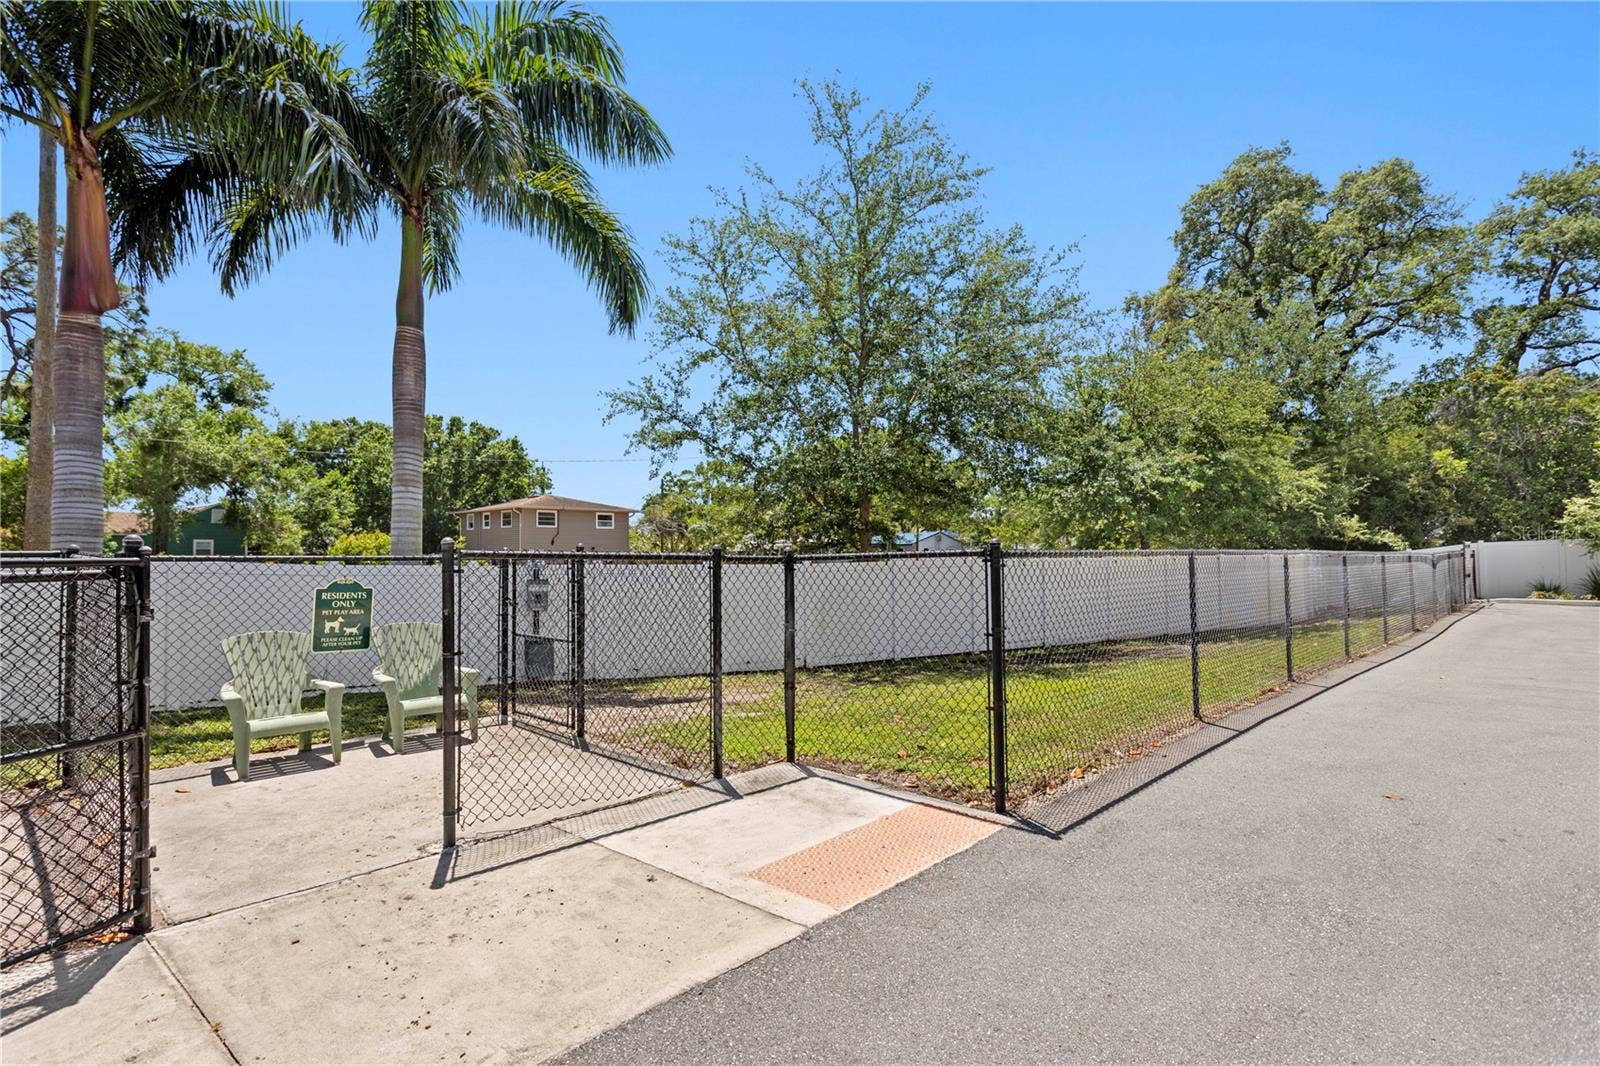
| Other Structures: | Kennel/Dog Run |
| Original List Price: | $749,900 |
| Other Equipment: | Fire Pit, Irrigation Equipment, Private Entrance |
| Parcel Number: | 14-31-16-93483-000-0410 |
| Parking Features: | Driveway, Garage Door Opener, Off Street, Reserved |
| Patio And Porch Features: | Covered, Front Porch |
| Pets Allowed: | Cats OK, Dogs OK |
| Stories Total: | 3 |
| Township: | 31 |
| Road Surface Type: | Paved |
| Roof: | Shingle |
| Listing Terms: | Cash, Conventional, FHA, VA Loan |
| Tax Year: | 2025 |
| Security Features: | Gated Community, Security System, Security System Leased |
| Senior Community?: | No |
| Sewer: | Public Sewer |
| Special Listing Conditions: | None |
| State Or Province: | FL |
| Association?: | Yes |
| Utilities: | BB/HS Internet Available, Cable Connected, Electricity Connected, Fire Hydrant, Sewer Connected, Water Connected |
| Water Source: | Public |
| Number Of Lots: | 1 |
| Property Condition: | Completed |
| Public Survey Range: | 16 |
| Public Survey Section: | 14 |
| Zoning: | NS-1 |
| Spa?: | No |
| Vegetation: | Trees/Landscaped |
| Additional Lease Restrictions: | Only a 25% percentage of the townhomes can be leased. 6 month minimum. |
| Alternate Key Folio Num: | 31-16-14-93483-000-0410 |
| Approval Process: | Must submit applicant information and lease to HOA property manager with minimum 10 days notice for approval response. Call the HOA with any questions. |
| Association Approval Required Yn: | Yes |
| Association Email: | melindas@greenacre.com |
| Association Fee Requirement: | Required |
| Association Url: | www.greenacre.com |
| Available For Lease Yn: | Yes |
| Building Area Total Srch Sq M: | 264.12 |
| Building Name Number: | NA |
| Calculated List Price By Calcula: | 340.09 |
| Cddyn: | No |
| Dprurl: | https://www.workforce-resource.com/dpr/listing/MFRMLS/TB8569220?w=Agent&skip_sso=true |
| Dprurl 2: | https://www.workforce-resource.com/dpr/listing/MFRMLS/TB8569220?w=Customer |
| Dpryn: | Yes |
| Exist Lse Tenant Yn: | No |
| Flood Zone Code: | X |
| Flood Zone Date: | 2003-09-03 |
| Flood Zone Panel: | 12103C0216G |
| Green Verification Count: | 0 |
| Homestead Yn: | Yes |
| Lease Restrictions Yn: | Yes |
| Listing Exclusion Yn: | No |
| Living Area Meters: | 204.85 |
| Lot Size Square Meters: | 374 |
| Minimum Lease: | 6 Months |
| Monthly Hoa Amount: | $463 |
| Number Of Pets: | 2 |
| Other Exemptions Yn: | Yes |
| Pet Restrictions: | Max 2 pets total; Only Dogs or Cats, no weight restriction, no aggressive breeds (pit bulls, rottweilers, dobermans, or chows) permitted. Community has a fenced dog park. Verify personal specifics with HOA. |
| Property Description: | Corner Unit |
| Realtor Info: | As-Is, Docs Available, Lease Restrictions, Survey Available |
| Room Count: | 10 |
| Sdeo yn: | No |
| Total Acreage: | 0 to less than 1/4 |
| Total Annual Fees: | $5,556 |
| Total Monthly Fees: | $463 |
| Unit Number Yn: | No |
| Water Access Yn: | No |
| Water Extras Yn: | No |
| Water View: | No |
| Yrs Of Owner Prior To Leasing Re: | 0 |
| Ag Exemption Yn: | No |
| Road Responsibility: | Private Maintained Road |
| Association Name: | Melinda Spall |
| Association 2 Yn: | 0 |
| Attribution Contact: | 727-380-2067 |
| Originating System Name : | Stellar MLS |
| Association Fee: | $463 |
| Dock Yn: | No |
| In Law Suite Yn: | No |
| Num Assigned Parking Spaces: | 3 |
| Green Energy Generation Yn: | No |
| Listing Contract Date: | 2026-11-20 |
| Fireplace?: | No |
| Pool Private?: | No |
| New Construction?: | No |
Mortgage Calculator
Copyright 2026 My Florida Regional MLS DBA Stellar MLS. All rights reserved. Information deemed reliable but is not guaranteed. The data relating to real estate for sale on this web site comes in part from the Internet Data Exchange Program of My Florida Regional MLS DBA Stellar MLS. Real estate listings held by brokerage firms other than the owner of this page include the name of the listing broker. Information provided is for consumer's personal, non-commercial use and may not be used for any purpose other than to identify prospective properties consumers may be interested in purchasing. This site will be monitored for 'scraping' and any use of search facilities of data on the site other than by a consumer looking to purchase real estate is prohibited. Listing broker has attempted to offer accurate data, but buyers are advised to confirm all items. Information last updated on November 21, 2026 11:07 PM - ET


Based on information submitted to the MLS GRID as of November 21, 2026 11:07 PM - ET. All data is obtained from various sources and may not have been verified by broker or MLS GRID. Supplied Open House Information is subject to change without notice. All information should be independently reviewed and verified for accuracy. Properties may or may not be listed by the office/agent presenting the information. Properties displayed may be listed or sold by various participants in the MLS. Some listings have been excluded from this website.
IDX information is provided exclusively for consumers’ personal noncommercial use, that it may not be used for any purpose other than to identify prospective properties consumers may be interested in purchasing, that the data is deemed reliable but is not guaranteed by MLS GRID, and that the use of the MLS GRID Data may be subject to an end user license agreement prescribed by the Member Participant’s applicable MLS if any and as amended from time to time.
Property Last Updated: November 21, 2026 11:07 PM - ET
