2720 W CASS STREET
Tampa, FL 33609
$799,000
Open Houses
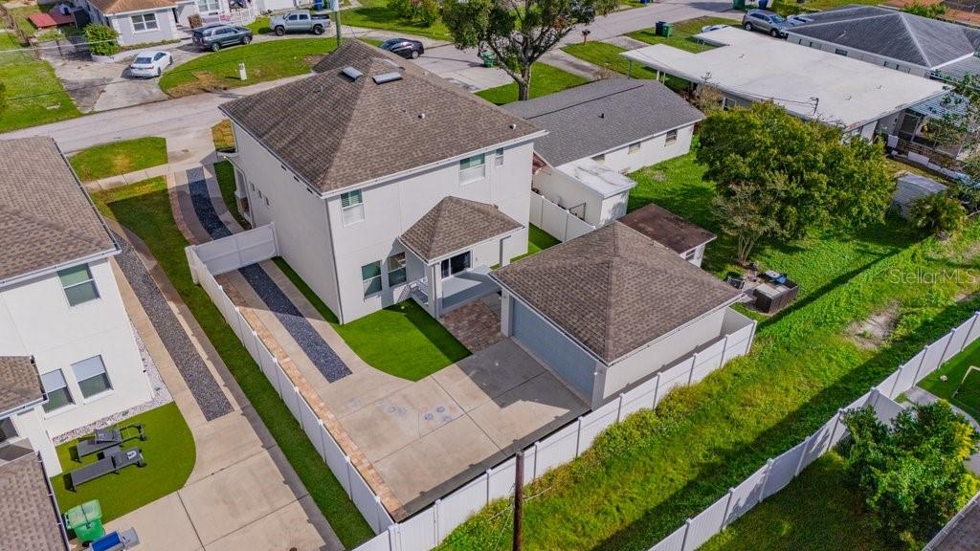
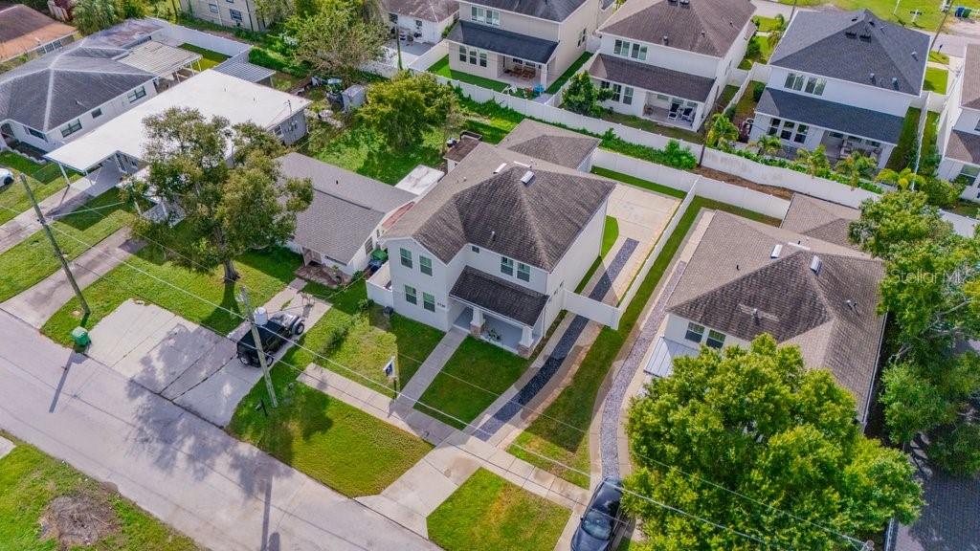
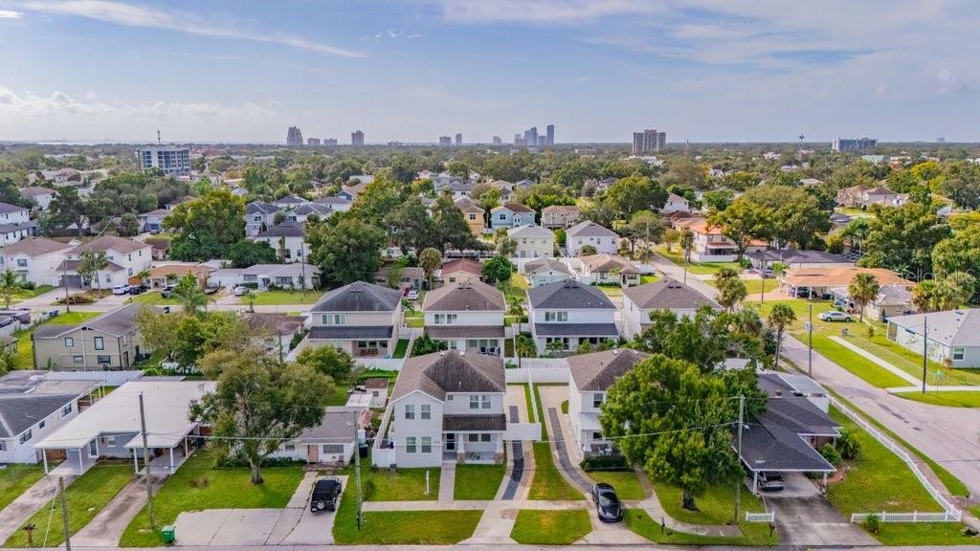
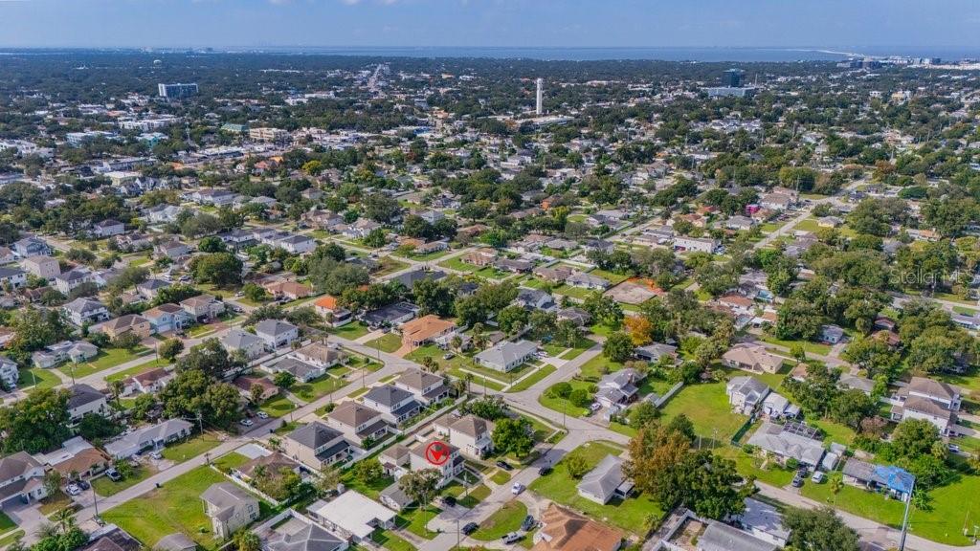
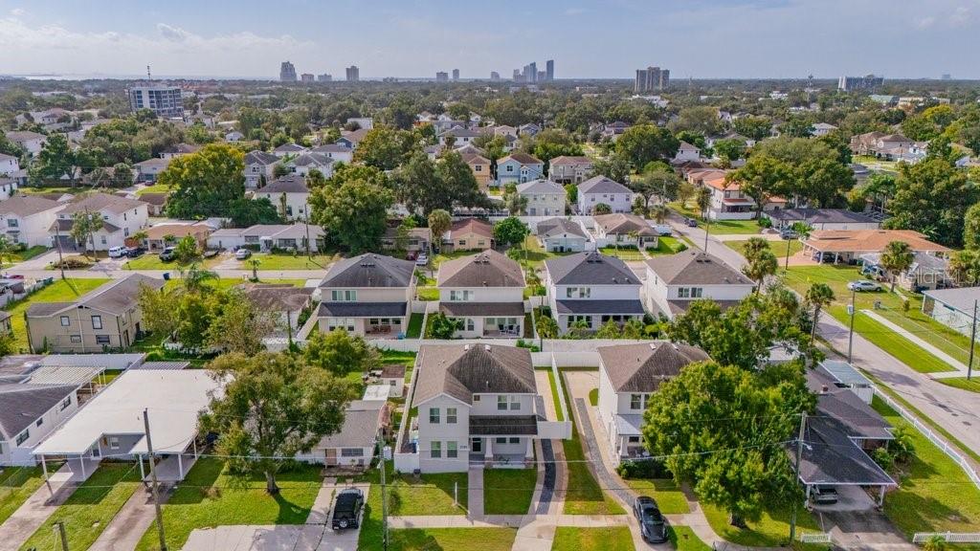
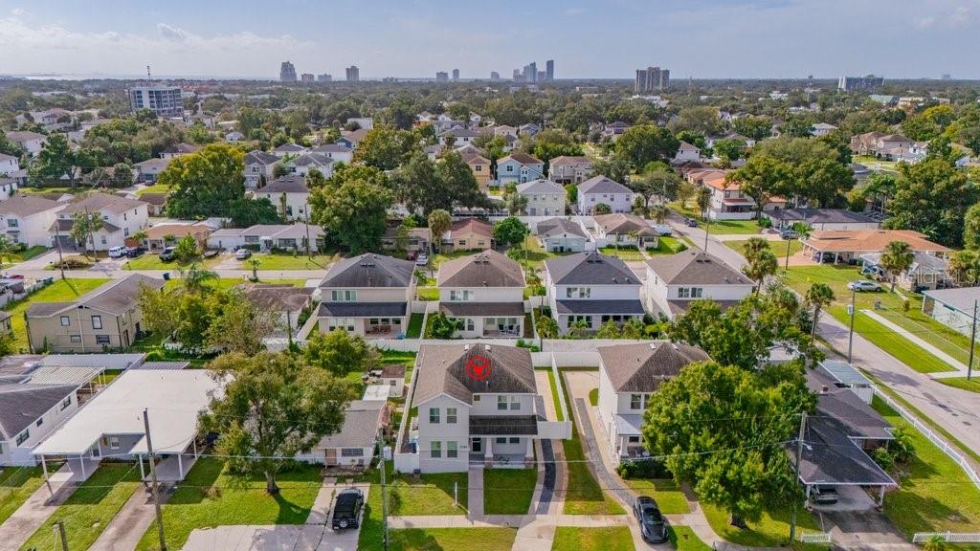
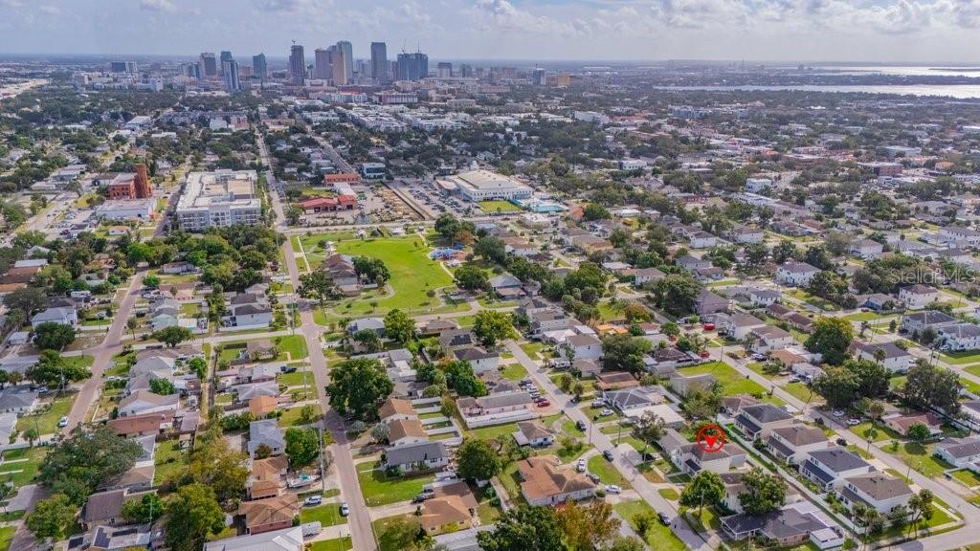
PRIME SOUTH TAMPA LOCATION! Situated within the highly sought-after Plant High School district, this 2015-built residence offers an exceptional combination of newer construction, established neighborhood charm and access to Tampa’s most desirable destinations. Just minutes from Tampa International Airport, with convenient access to I-275, making travel remarkably easy. Equally close to the thriving Midtown Tampa district, featuring Whole Foods Market, acclaimed restaurants, boutique shopping, fitness and wellness destinations, and an expanding collection of upscale retail and business spaces. Major supermarkets, including Publix, are nearby, making everyday errands effortless. Enjoy easy access to Hyde Park Village, International Plaza, Westshore’s business district, the University of Tampa, Downtown, Water Street, Tampa Riverwalk, museums, Straz Center and Tampa’s celebrated dining scene. Quick connections to St. Petersburg and the Gulf beaches add to this outstanding central location. Inside, high ceilings and freshly painted interiors create a bright, inviting atmosphere. The first floor features wood flooring, a separate formal dining room and a spacious kitchen with wood cabinetry, a dedicated breakfast area and breakfast bar opening seamlessly to the living room. A versatile first-floor office with storage offers potential for a fourth bedroom. Upstairs, three bedrooms include a generous primary suite with a spacious walk-in closet and an expansive bath featuring dual vanities, an oversized soaking tub, separate walk-in shower and private enclosed water closet. A beautifully maintained backyard offers outdoor enjoyment, with gated side access leading to a rear garage. Additional highlights and improvements ...
+ Read More
Listing Courtesy of: COLDWELL BANKER REALTY
813-253-2444
| Listing Id: | TB8564962 |
|---|---|
| List Price: | $799,000 |
| Property Type: | Residential |
| Property Sub Type: | Single Family Residence |
| Status: | Active |
| Bedrooms Total: | 4 |
| Bathrooms Full: | 3 |
| Living Area: | 2,192 |
| Tax Annual Amount: | $6,534 |
| Lot Size Square Feet: | 4,800 |
| Lot Size Acres: | 0.11 |
| Waterfront?: | No |
| City: | Tampa |
| County Or Parish: | Hillsborough |
| Subdivision Name: | West Pines Rev Map |
| Postal Code: | 33609 |
| Year Built: | 2015 |
| Additional Parcels?: | No |
| Appliances: | Built-In Oven, Cooktop, Dishwasher, Dryer, Microwave, Refrigerator, Washer |
| Attached Garage?: | No |
| Bathrooms Total Integer: | 3 |
| Building Area Source: | Public Records |
| Building Area Total: | 2192 |
| Building Area Units: | Square Feet |
| Carport Spaces: | 4 |
| Carport?: | Yes |
| Direction Faces: | North |
| Foundation Details: | Block |
| Construction Materials: | Stucco |
| Cooling: | Central Air |
| Directions: | From I-275, take Exit 42 toward Armenia Avenue/Howard Avenue. Head south on Armenia Avenue, turn right onto W Lemon Street, left onto N Tampania Avenue, then right onto W Cass Street. Property will be on the lef |
| Exterior Features: | Private Yard, Sidewalk, Storage |
| Flooring: | Carpet, Tile, Wood |
| Furnished: | Negotiable |
| Garage Spaces: | 2 |
| Garage?: | Yes |
| Heating: | Central |
| Interior Features: | Eat-in Kitchen, High Ceilings, Kitchen/Family Room Combo, PrimaryBedroom Upstairs, Solid Wood Cabinets, Walk-In Closet(s) |
| Laundry Features: | Laundry Room |
| Levels: | Two |
| Ownership: | Fee Simple |
| Living Area Source: | Public Records |
| Living Area Units: | Square Feet |
| Lot Size Acres: | 0.11 |
| Lot Size Dimensions: | 50x96 |
| Postal Code Plus4: | 1717 |
| MLS Area Major: | 33609 - Tampa / Palma Ceia |
| MLS Area Major: | 33609 - Tampa / Palma Ceia |
| Original List Price: | $799,000 |
| Other Equipment: | Private Yard |
| Parcel Number: | A-22-29-18-4IF-000007-00010.0 |
| Stories Total: | 2 |
| Township: | 29 |
| Road Surface Type: | Asphalt |
| Roof: | Other |
| Tax Year: | 2025 |
| Senior Community?: | No |
| Sewer: | Public Sewer |
| Special Listing Conditions: | None |
| State Or Province: | FL |
| Association?: | No |
| Utilities: | Public |
| Water Source: | Public |
| Public Survey Range: | 18 |
| Public Survey Section: | 22 |
| Zoning: | RM-16 |
| Alternate Key Folio Num: | 1684150000 |
| Available For Lease Yn: | Yes |
| Building Area Total Srch Sq M: | 203.64 |
| Calculated List Price By Calcula: | 364.51 |
| Cddyn: | No |
| Dprurl: | https://www.workforce-resource.com/dpr/listing/MFRMLS/TB8564962?w=Agent&skip_sso=true |
| Dprurl 2: | https://www.workforce-resource.com/dpr/listing/MFRMLS/TB8564962?w=Customer |
| Dpryn: | Yes |
| Exist Lse Tenant Yn: | No |
| Flood Zone Code: | X |
| Flood Zone Date: | 2021-10-07 |
| Flood Zone Panel: | 12057C0353J |
| Green Verification Count: | 0 |
| Homestead Yn: | Yes |
| Lease Restrictions Yn: | No |
| Listing Exclusion Yn: | No |
| Living Area Meters: | 203.64 |
| Lot Size Square Meters: | 446 |
| Minimum Lease: | No Minimum |
| Room Count: | 3 |
| Sdeo yn: | No |
| Total Acreage: | 0 to less than 1/4 |
| Unit Number Yn: | No |
| Water Access Yn: | No |
| Water Extras Yn: | No |
| Water View: | No |
| Association 2 Yn: | 0 |
| Attribution Contact: | 813-253-2444 |
| Originating System Name : | Stellar MLS |
| In Law Suite Yn: | No |
| Green Energy Generation Yn: | No |
| Listing Contract Date: | 2026-11-05 |
| Fireplace?: | No |
| Pool Private?: | No |
| New Construction?: | No |
Mortgage Calculator
Copyright 2026 My Florida Regional MLS DBA Stellar MLS. All rights reserved. Information deemed reliable but is not guaranteed. The data relating to real estate for sale on this web site comes in part from the Internet Data Exchange Program of My Florida Regional MLS DBA Stellar MLS. Real estate listings held by brokerage firms other than the owner of this page include the name of the listing broker. Information provided is for consumer's personal, non-commercial use and may not be used for any purpose other than to identify prospective properties consumers may be interested in purchasing. This site will be monitored for 'scraping' and any use of search facilities of data on the site other than by a consumer looking to purchase real estate is prohibited. Listing broker has attempted to offer accurate data, but buyers are advised to confirm all items. Information last updated on November 06, 2026 01:46 PM - ET


Based on information submitted to the MLS GRID as of November 06, 2026 01:46 PM - ET. All data is obtained from various sources and may not have been verified by broker or MLS GRID. Supplied Open House Information is subject to change without notice. All information should be independently reviewed and verified for accuracy. Properties may or may not be listed by the office/agent presenting the information. Properties displayed may be listed or sold by various participants in the MLS. Some listings have been excluded from this website.
IDX information is provided exclusively for consumers’ personal noncommercial use, that it may not be used for any purpose other than to identify prospective properties consumers may be interested in purchasing, that the data is deemed reliable but is not guaranteed by MLS GRID, and that the use of the MLS GRID Data may be subject to an end user license agreement prescribed by the Member Participant’s applicable MLS if any and as amended from time to time.
Property Last Updated: November 06, 2026 01:46 PM - ET
