2910 W BARCELONA STREET, #2003
Tampa, FL 33629
$15,500 Monthly
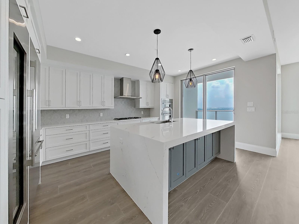
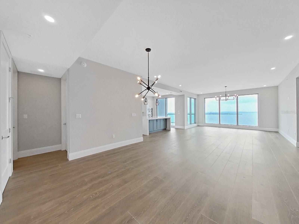
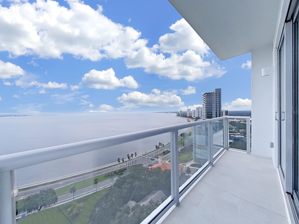
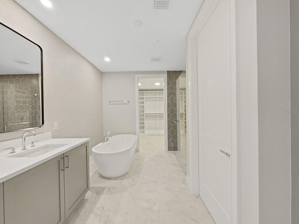
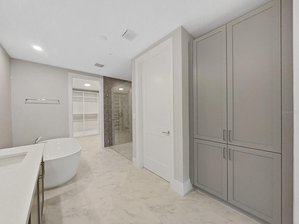
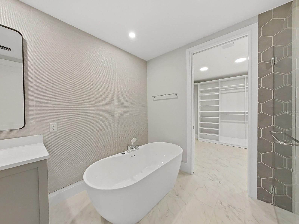
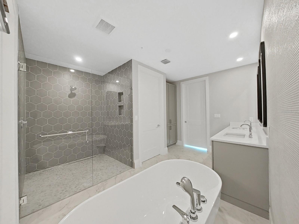
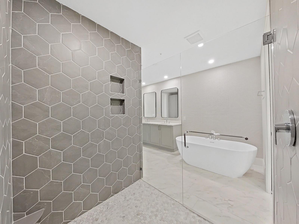
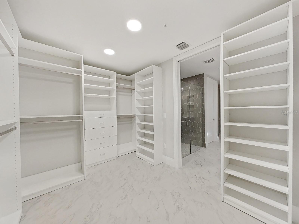
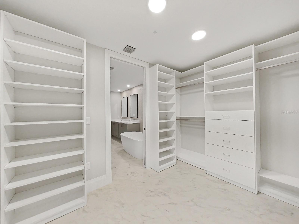
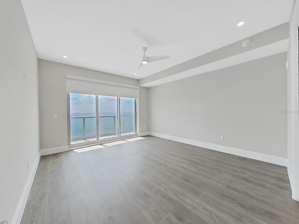
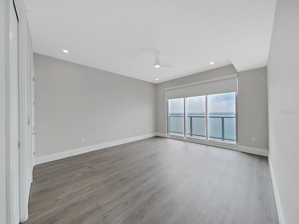
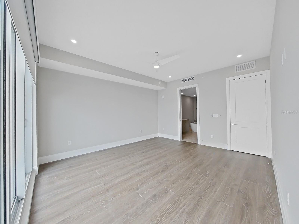
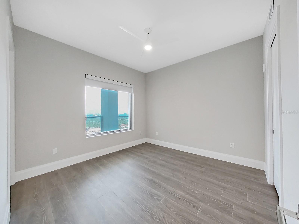
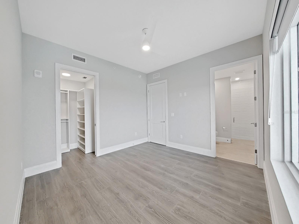
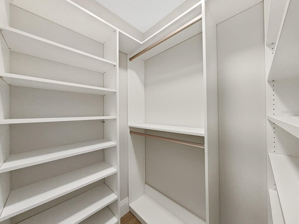
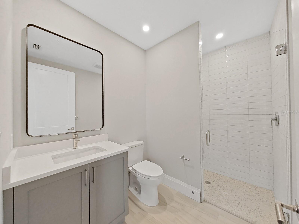
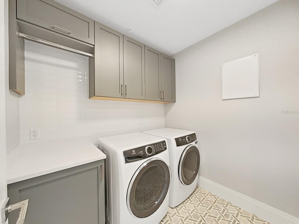
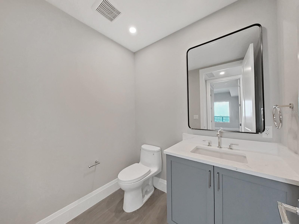
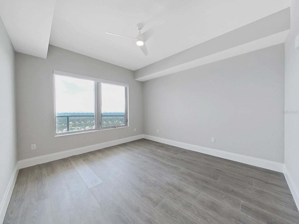
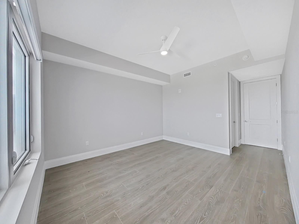
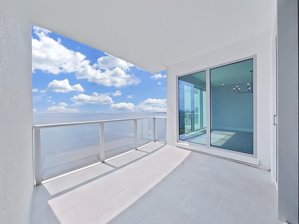
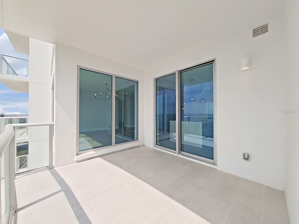
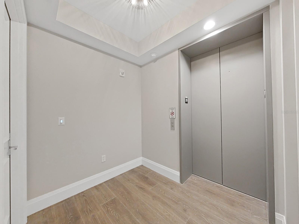
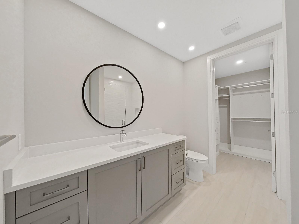
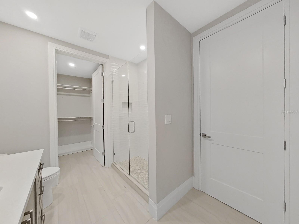
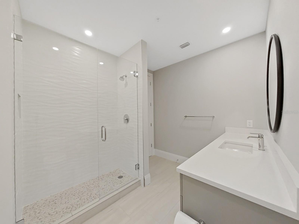
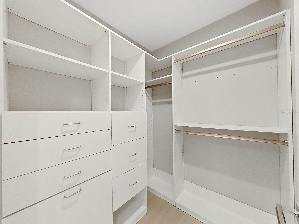
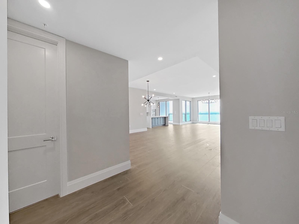
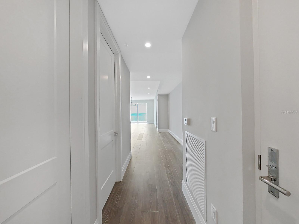
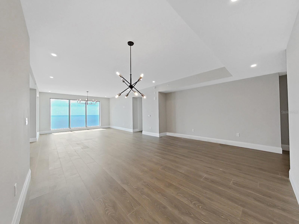
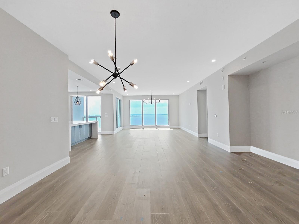
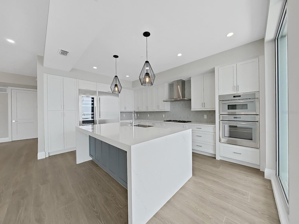
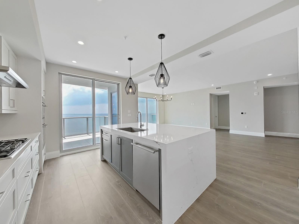
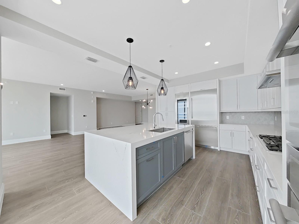
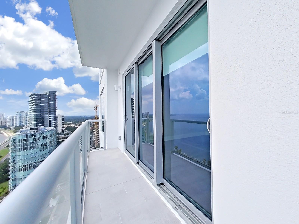
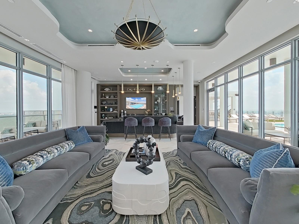
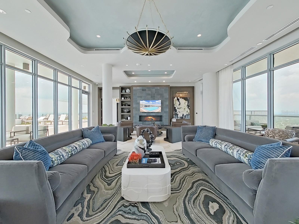
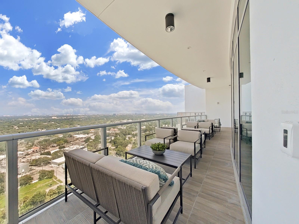
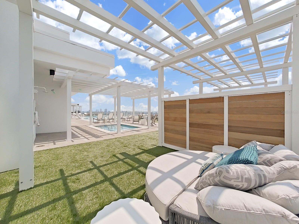
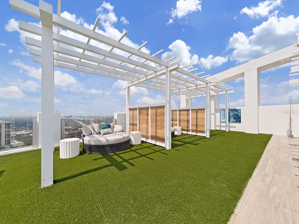
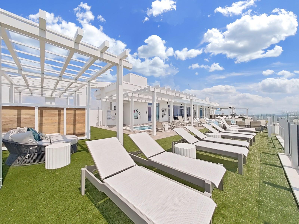
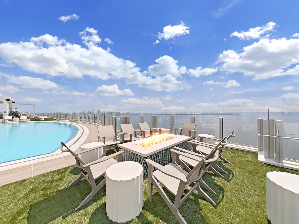
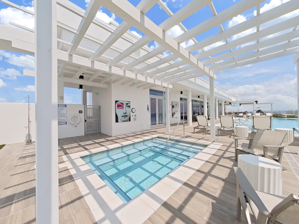
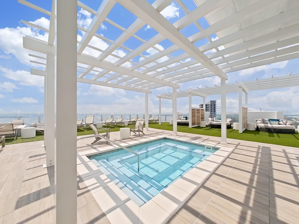
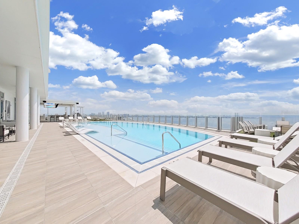
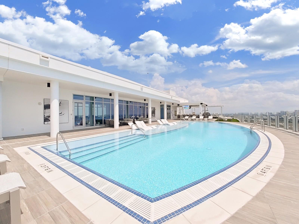
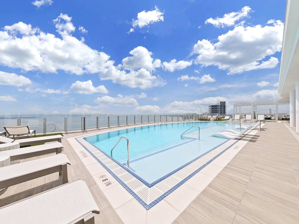
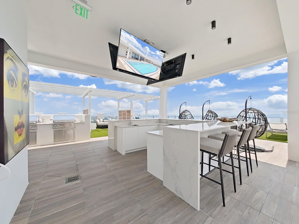
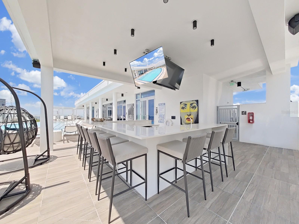
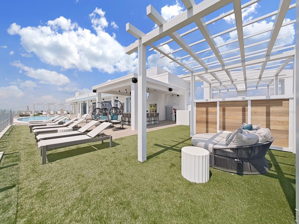
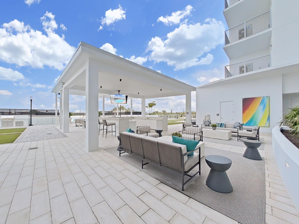
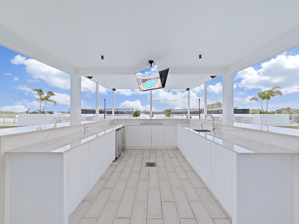
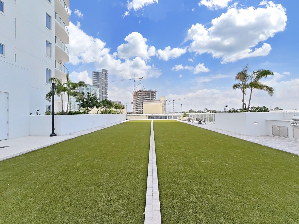
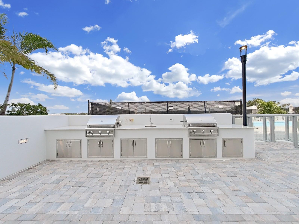
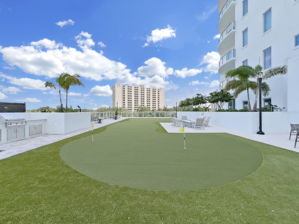
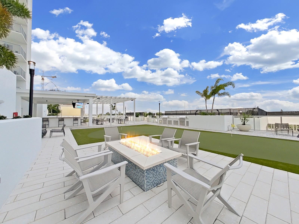
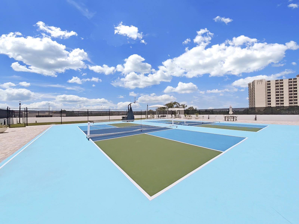
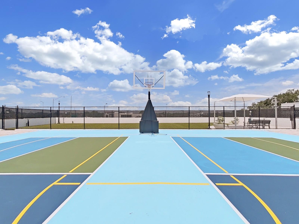
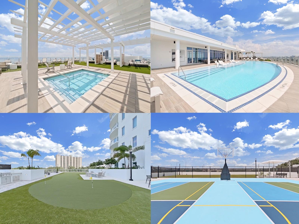
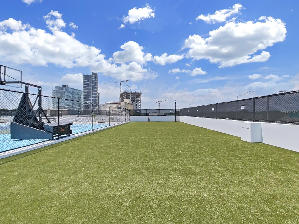
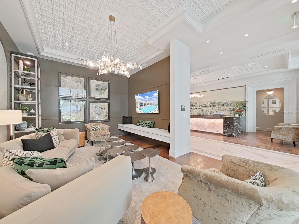
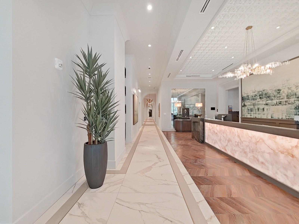
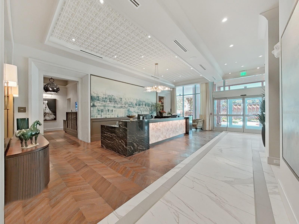
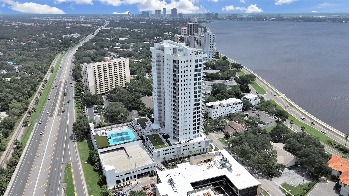
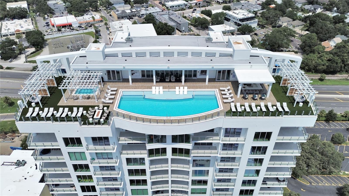
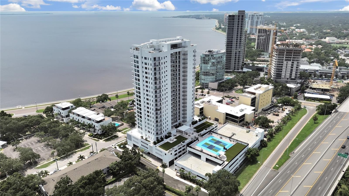
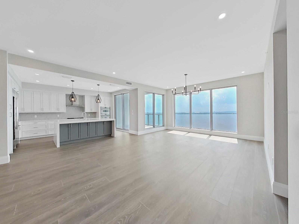
Discover the pinnacle of urban sophistication at Altura, a luxury hi-rise condominium offering unparalleled elegance and breathtaking water views. This exquisite residence features 3 spacious bedrooms and 3.5 opulent baths, each thoughtfully designed for the utmost in comfort and style. Step inside to experience the grandeur of 10-foot ceilings and the warmth of Mohawk’s engineered hardwood floors in Kindling Oak, seamlessly complementing the modern, open floor plan. The gourmet kitchen is a culinary masterpiece, outfitted with top-of-the-line Thermador appliances, including a wine cooler and striking quartz countertops that make both cooking and entertaining a pleasure. The unit’s front-to-back views are enhanced by private terraces on both sides, allowing for panoramic water vistas and a perfect spot for outdoor relaxation. Altura's two stunning amenity decks offer a resort-like lifestyle. The 24th floor features a rooftop pool, hot tub, outdoor wet bar, and a firepit with expansive living space for socializing or unwinding while enjoying spectacular views. The 4th floor amenities provide additional delights with grilling areas, a wet bar, firepit table, putting green, pickleball courts, a half basketball court, bocce ball, and a state-of-the-art fitness center. Perfectly positioned just moments from Hyde Park, Downtown Tampa, The Riverwalk, The Performing Arts Center, The Straz Center, and Amalie Arena, Altura places you at the heart of cultural and entertainment excitement. Experience luxury living at its finest—experience Altura.
Listing Courtesy of: THE TONI EVERETT COMPANY
813-839-5000
| Listing Id: | TB8568003 |
|---|---|
| List Price: | $15,500 |
| Property Type: | Residential Lease |
| Property Sub Type: | Condominium |
| Status: | Active |
| Bedrooms Total: | 3 |
| Bathrooms Full: | 3 |
| Bathrooms Half: | 1 |
| Living Area: | 2,443 |
| Waterfront?: | No |
| City: | Tampa |
| County Or Parish: | Hillsborough |
| Subdivision Name: | Altura Bayshore |
| Postal Code: | 33629 |
| Year Built: | 2024 |
| Appliances: | Convection Oven, Cooktop, Dishwasher, Disposal, Dryer, Microwave, Range Hood, Refrigerator, Washer, Wine Refrigerator |
| Association Amenities: | Elevators, Fitness Center, Pickleball Court(s), Pool, Spa/Hot Tub |
| Builder Name: | Connor and Gaskins Unlimited LLC |
| Availability Date: | 2027-01-01 |
| Bathrooms Total Integer: | 4 |
| Building Area Source: | Public Records |
| Building Area Total: | 2637 |
| Building Area Units: | Square Feet |
| Carport?: | No |
| Direction Faces: | East |
| Cooling: | Central Air |
| Directions: | Head South on Dale Mabry, turn left on Bay to Bay Blvd, Left on Ysabella and Building is located on left. |
| Exterior Features: | Balcony |
| Flooring: | Hardwood, Tile |
| Furnished: | Unfurnished |
| Garage?: | No |
| Community Features: | Fitness Center, Pool |
| Heating: | Central |
| Interior Features: | Elevator, High Ceilings, Living Room/Dining Room Combo, Open Floorplan, Solid Wood Cabinets, Split Bedroom, Stone Counters, Walk-In Closet(s) |
| Laundry Features: | Inside |
| Lease Term: | Twelve Months |
| Levels: | One |
| Living Area Source: | Public Records |
| Living Area Units: | Square Feet |
| Lot Features: | City Limits, Paved |
| MLS Area Major: | 33629 - Tampa / Palma Ceia |
| MLS Area Major: | 33629 - Tampa / Palma Ceia |
| Original List Price: | $15,500 |
| Owner Pays: | Sewer, Trash Collection, Water |
| Parcel Number: | A-34-29-18-D5H-000000-02003.0 |
| Parking Features: | Assigned, Covered, Basement |
| Pets Allowed: | Breed Restrictions |
| Stories Total: | 23 |
| Road Surface Type: | Paved |
| Security Features: | Key Card Entry |
| Senior Community?: | No |
| Sewer: | Public Sewer |
| State Or Province: | FL |
| Association?: | Yes |
| Utilities: | Public |
| View: | Water |
| Lease Amount Frequency: | Monthly |
| Water Source: | Public |
| Property Condition: | Completed |
| Spa?: | No |
| Horse Amenities: | None |
| Additional Applicant Fee: | 100 |
| Application Fee: | 100 |
| Association Approval Fee: | 100 |
| Association Approval Required Yn: | Yes |
| Association Fee Requirement: | None |
| Building Area Total Srch Sq M: | 244.99 |
| Building Elevator Yn: | Yes |
| Building Name Number: | ALTURE BAYSHORE |
| Calculated List Price By Calcula: | 6.34 |
| Flood Zone Code: | AE X500 |
| Floor Number: | 15+ |
| Green Verification Count: | 0 |
| Living Area Meters: | 226.96 |
| Long Term Yn: | Yes |
| Lot Size Square Meters: | 0 |
| Minimum Lease: | 8-12 Months |
| Pet Fee Non Refundable: | 500 |
| Pet Restrictions: | Pets considered on a case by case basis |
| Room Count: | 6 |
| Sdeo yn: | No |
| Security Deposit: | 15500 |
| Terms Of Lease: | 1st Last and Sec Dep Required, No Smoking |
| Unit Number Yn: | No |
| Water Access Yn: | No |
| Water Extras Yn: | No |
| Water View: | Yes |
| Assoc Fees Tenants: | Application/Approval Fee |
| Association Name: | Frank Fundora |
| Association Phone: | 813-726-3726 |
| Rent Spree Url: | https://apply.link/n9UpFHA |
| Rent Spree Yn: | 1 |
| Attribution Contact: | 813-839-5000 |
| Originating System Name : | Stellar MLS |
| In Law Suite Yn: | No |
| Num Assigned Parking Spaces: | 2 |
| Green Energy Generation Yn: | No |
| Listing Contract Date: | 2026-11-16 |
| Pool Private?: | No |
| New Construction?: | Yes |
Copyright 2026 My Florida Regional MLS DBA Stellar MLS. All rights reserved. Information deemed reliable but is not guaranteed. The data relating to real estate for sale on this web site comes in part from the Internet Data Exchange Program of My Florida Regional MLS DBA Stellar MLS. Real estate listings held by brokerage firms other than the owner of this page include the name of the listing broker. Information provided is for consumer's personal, non-commercial use and may not be used for any purpose other than to identify prospective properties consumers may be interested in purchasing. This site will be monitored for 'scraping' and any use of search facilities of data on the site other than by a consumer looking to purchase real estate is prohibited. Listing broker has attempted to offer accurate data, but buyers are advised to confirm all items. Information last updated on November 18, 2026 12:06 AM - ET


Based on information submitted to the MLS GRID as of November 18, 2026 12:06 AM - ET. All data is obtained from various sources and may not have been verified by broker or MLS GRID. Supplied Open House Information is subject to change without notice. All information should be independently reviewed and verified for accuracy. Properties may or may not be listed by the office/agent presenting the information. Properties displayed may be listed or sold by various participants in the MLS. Some listings have been excluded from this website.
IDX information is provided exclusively for consumers’ personal noncommercial use, that it may not be used for any purpose other than to identify prospective properties consumers may be interested in purchasing, that the data is deemed reliable but is not guaranteed by MLS GRID, and that the use of the MLS GRID Data may be subject to an end user license agreement prescribed by the Member Participant’s applicable MLS if any and as amended from time to time.
Property Last Updated: November 18, 2026 12:06 AM - ET