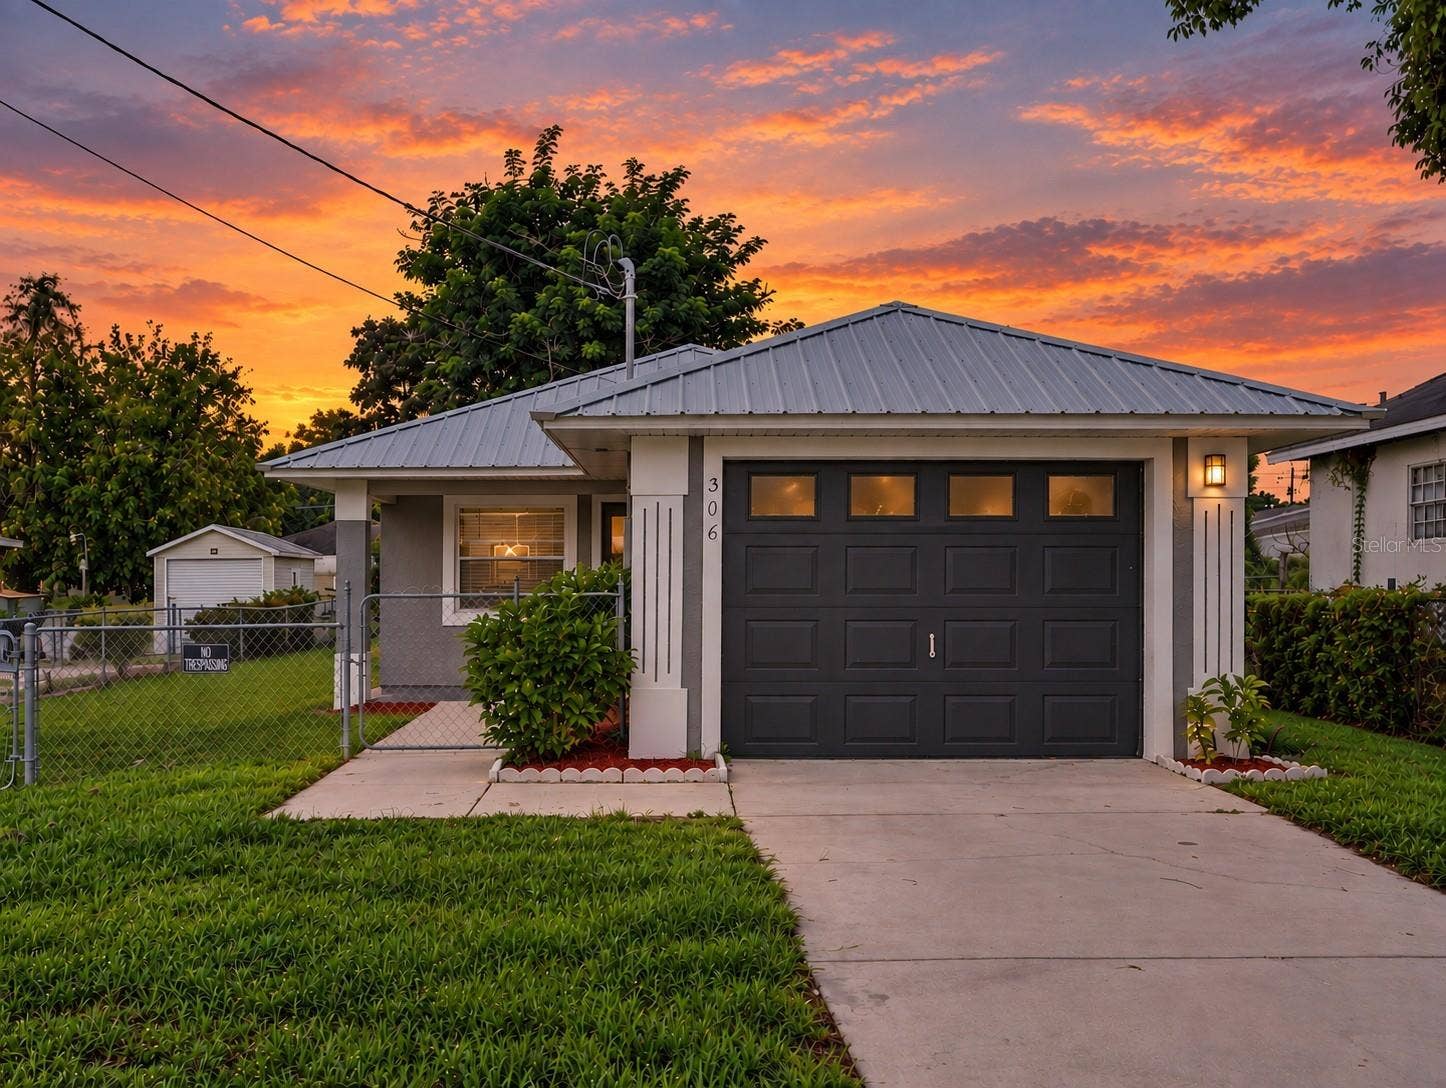
306 WALNUT ST
Auburndale, FL 33823
$230,000
Welcome to 306 Walnut Street, a charming Auburndale home with a bright, welcoming interior, vaulted ceilings, an attached garage, metal roof, and a spacious fully fenced yard ready to be enjoyed.
Step inside and the vaulted ceiling immediately gives the main living area a wonderful sense of openness. Natural light comes in from multiple windows, while freshly painted neutral walls and newly installed soft carpeting create a comfortable setting for relaxing, entertaining, and offer a move in ready home with an opportunity to make the space your own in your own time.
The kitchen is bright and inviting, with white cabinetry, generous counter space, a double-basin sink, dishwasher, range, refrigerator, and a convenient pass-through to the living room. There's also a dedicated interior laundry area with shelving for added storage and organization. An adjoining eat in area gives you a dedicated place for everything from morning coffee to dinner with friends, with warm wood-look flooring carrying through the space.
The primary bedroom includes its own private ensuite with bathtub and generous walk in closet space. Two additional bedrooms and another full bath add flexibility for guests, a home office, creative space, or hobbies.
Outside is where this property really invites you to have some fun. The spacious fenced yard gives you room to create the outdoors you've been wanting, whether that means gardens and raised beds, a patio and grilling area, a firepit surrounded by Adirondack chairs, or plenty of green space ...
+ Read More
Listing Courtesy of: ORCHARD BROKERAGE, LLC
844-515-9880
Buyer Represented by: REAL BROKER, LLC
| Listing Id: | TB8549142 |
|---|---|
| List Price: | $230,000 |
| Close Price: | $230,000 |
| Close Date: | 2026-11-03 |
| Property Type: | Residential |
| Property Sub Type: | Single Family Residence |
| Status: | Closed |
| Bedrooms Total: | 3 |
| Bathrooms Full: | 2 |
| Living Area: | 1,173 |
| Tax Annual Amount: | $2,154 |
| Lot Size Square Feet: | 7,274 |
| Lot Size Acres: | 0.17 |
| Waterfront?: | No |
| City: | Auburndale |
| County Or Parish: | Polk |
| Subdivision Name: | Auburndale Heights |
| Postal Code: | 33823 |
| Year Built: | 2005 |
| Additional Parcels?: | No |
| Appliances: | Dishwasher, Microwave, Range, Refrigerator |
| Attached Garage?: | Yes |
| Bathrooms Total Integer: | 2 |
| Building Area Source: | Public Records |
| Building Area Total: | 1563 |
| Building Area Units: | Square Feet |
| Carport?: | No |
| Direction Faces: | East |
| Foundation Details: | Slab |
| Construction Materials: | Block |
| Cooling: | Central Air |
| Directions: | From Lakeland - Take E Orange St and N Gary Rd to US-92 E/E Memorial Blvd, Turn right onto US-92 E/E Memorial Blvd, Follow Ariana Ave and W Bridgers Ave to Walnut St |
| Exterior Features: | Other |
| Fencing: | Chain Link, Fenced |
| Flooring: | Carpet, Vinyl |
| Furnished: | Unfurnished |
| Garage Spaces: | 1 |
| Garage?: | Yes |
| Heating: | Central |
| Interior Features: | Ceiling Fans(s), Eat-in Kitchen |
| Laundry Features: | Inside, Washer Hookup |
| Levels: | One |
| Listing Contract Date: | 2026-10-03 |
| Ownership: | Fee Simple |
| Living Area Source: | Public Records |
| Living Area Units: | Square Feet |
| Lot Features: | City Limits |
| Lot Size Acres: | 0.17 |
| MLS Area Major: | 33823 - Auburndale |
| MLS Area Major: | 33823 - Auburndale |
| Original List Price: | $230,000 |
| Parcel Number: | 25-28-11-336500-002030 |
| Parking Features: | Driveway |
| Pets Allowed: | Yes |
| Township: | 28 |
| Road Surface Type: | Asphalt |
| Roof: | Shingle |
| Listing Terms: | Cash, Conventional, FHA, VA Loan |
| Tax Year: | 2025 |
| Senior Community?: | No |
| Sewer: | Public Sewer |
| Special Listing Conditions: | None |
| State Or Province: | FL |
| Association?: | No |
| Utilities: | Cable Available, Electricity Connected, Public |
| Water Source: | Public |
| Public Survey Range: | 25 |
| Public Survey Section: | 11 |
| Zoning: | RIO |
| Possession: | Close Of Escrow |
| Spa?: | No |
| Additional Lease Restrictions: | Buyer/Agent to verify. |
| Approval Process: | Buyer/Agent to verify. |
| Association Approval Required Yn: | No |
| Available For Lease Yn: | Yes |
| Backups Requested Yn: | Yes |
| Building Area Total Srch Sq M: | 145.21 |
| Calculated List Price By Calcula: | 196.08 |
| Cddyn: | No |
| Dprurl: | https://www.workforce-resource.com/dpr/listing/MFRMLS/TB8549142?w=Agent&skip_sso=true |
| Dprurl 2: | https://www.workforce-resource.com/dpr/listing/MFRMLS/TB8549142?w=Customer |
| Dpryn: | Yes |
| Exist Lse Tenant Yn: | No |
| Flood Zone Code: | X |
| Homestead Yn: | Yes |
| Lease Restrictions Yn: | No |
| Living Area Meters: | 108.98 |
| Lot Size Square Meters: | 676 |
| Minimum Lease: | No Minimum |
| Pet Restrictions: | Buyer/Agent to verify. |
| Room Count: | 7 |
| Sdeo yn: | No |
| Total Acreage: | 0 to less than 1/4 |
| Unit Number Yn: | No |
| Water Access Yn: | No |
| Water Extras Yn: | No |
| Water View: | No |
| Association 2 Yn: | 0 |
| Attribution Contact: | 844-515-9880 |
| Originating System Name : | Stellar MLS |
| In Law Suite Yn: | No |
| Green Energy Generation Yn: | No |
| Listing Contract Date: | 2026-09-24 |
| Fireplace?: | No |
| Pool Private?: | No |
| New Construction?: | No |
Mortgage Calculator
Copyright 2026 My Florida Regional MLS DBA Stellar MLS. All rights reserved. Information deemed reliable but is not guaranteed. The data relating to real estate for sale on this web site comes in part from the Internet Data Exchange Program of My Florida Regional MLS DBA Stellar MLS. Real estate listings held by brokerage firms other than the owner of this page include the name of the listing broker. Information provided is for consumer's personal, non-commercial use and may not be used for any purpose other than to identify prospective properties consumers may be interested in purchasing. This site will be monitored for 'scraping' and any use of search facilities of data on the site other than by a consumer looking to purchase real estate is prohibited. Listing broker has attempted to offer accurate data, but buyers are advised to confirm all items. Information last updated on November 06, 2026 02:35 PM - ET


Based on information submitted to the MLS GRID as of November 06, 2026 02:35 PM - ET. All data is obtained from various sources and may not have been verified by broker or MLS GRID. Supplied Open House Information is subject to change without notice. All information should be independently reviewed and verified for accuracy. Properties may or may not be listed by the office/agent presenting the information. Properties displayed may be listed or sold by various participants in the MLS. Some listings have been excluded from this website.
IDX information is provided exclusively for consumers’ personal noncommercial use, that it may not be used for any purpose other than to identify prospective properties consumers may be interested in purchasing, that the data is deemed reliable but is not guaranteed by MLS GRID, and that the use of the MLS GRID Data may be subject to an end user license agreement prescribed by the Member Participant’s applicable MLS if any and as amended from time to time.
Property Last Updated: November 06, 2026 02:35 PM - ET
