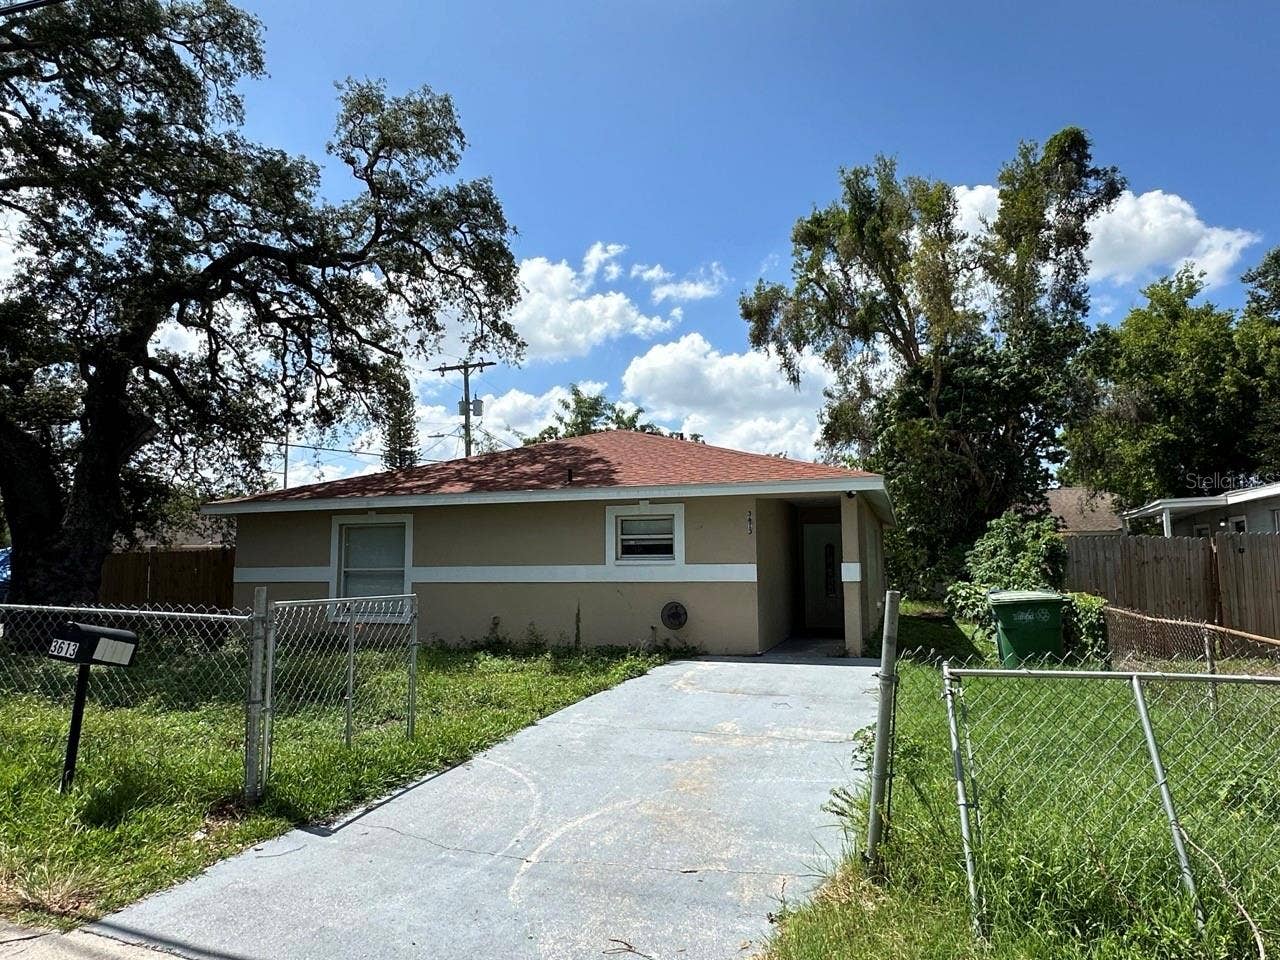
3613 E CHELSEA STREET
Tampa, FL 33610
$240,000
Will qualify for financing! Built in 2005, this highly desirable 4-bedroom, 2-bathroom single-family residence generates consistent cash flow in the high-demand East Tampa market. Spanning 1,365 square feet of low-maintenance interior space. Your next permanent home or maximize your real estate portfolio with this turnkey investment property.
New Roof July 2026
New HVAC/AC/Water Heater 2025
Spacious 4-bedroom, 2-bathroom floor plan maximize rental income potential and attracts long-term tenants. Durable tile flooring throughout simplifies tenant turnovers and minimizes carpet replacement costs. Nestled in the Rainbow Heights subdivision, an area known for high rental demand and steady historical occupancy. Minutes away from major Tampa transit corridors, downtown employment hubs, and local retail centers. Located immediate adjacent to neighborhood retail and grocery options. Situated just blocks from local community parks and educational facilities, keeping tenant demand consistently high.
Listing Courtesy of: REAL BROKER, LLC
855-450-0442
Buyer Represented by: REAL BROKER, LLC
| Listing Id: | TB8532805 |
|---|---|
| List Price: | $249,999 |
| Close Price: | $240,000 |
| Close Date: | 2026-11-16 |
| Property Type: | Residential |
| Property Sub Type: | Single Family Residence |
| Status: | Closed |
| Bedrooms Total: | 4 |
| Bathrooms Full: | 2 |
| Living Area: | 1,365 |
| Tax Annual Amount: | $3,284 |
| Lot Size Square Feet: | 4,982 |
| Lot Size Acres: | 0.11 |
| Waterfront?: | No |
| City: | Tampa |
| County Or Parish: | Hillsborough |
| Subdivision Name: | Rainbow Heights |
| Postal Code: | 33610 |
| Year Built: | 2005 |
| Additional Parcels?: | No |
| Appliances: | Dishwasher, Electric Water Heater, Range, Range Hood, Refrigerator |
| Bathrooms Total Integer: | 2 |
| Building Area Source: | Public Records |
| Building Area Total: | 1440 |
| Building Area Units: | Square Feet |
| Carport?: | No |
| Direction Faces: | North |
| Foundation Details: | Slab |
| Construction Materials: | Block, Stucco |
| Cooling: | Central Air |
| Directions: | Step-by-Step Driving Directions: Exit the Tampa airport by following signs for the exit onto George J. Bean Pkwy. Merge onto FL-60 E via the ramp to I-275/Tampa/St. Petersburg.Use the right lanes to merge onto I-275 N toward Tampa/Downtown.Stay on I-275 N for approximately 7 miles through downtown Tampa.Take Exit 46B for FL-574/Dr. Martin Luther King Jr. Blvd.Turn right onto E Dr. Martin Luther King Jr. Blvd.Drive east for 2 miles, then turn left onto N 34th St.Turn right onto E Chelsea St; the property will be on your left. |
| Exterior Features: | None, Private Yard |
| Flooring: | Tile |
| Furnished: | Unfurnished |
| Garage?: | No |
| Heating: | Central |
| Interior Features: | Ceiling Fans(s), Walk-In Closet(s) |
| Laundry Features: | Washer Hookup |
| Levels: | One |
| Listing Contract Date: | 2026-10-21 |
| Ownership: | Fee Simple |
| Living Area Source: | Public Records |
| Living Area Units: | Square Feet |
| Lot Features: | Corner Lot, City Limits, Level, Sidewalk, Paved |
| Lot Size Acres: | 0.11 |
| Lot Size Dimensions: | 53x94 |
| Postal Code Plus4: | 7084 |
| MLS Area Major: | 33610 - Tampa / East Lake |
| MLS Area Major: | 33610 - Tampa / East Lake |
| Original List Price: | $315,000 |
| Other Equipment: | None, Private Yard |
| Parcel Number: | A-05-29-19-49W-000002-00001.0 |
| Patio And Porch Features: | None |
| Stories Total: | 1 |
| Township: | 29 |
| Road Surface Type: | Concrete, Paved |
| Roof: | Shingle |
| Listing Terms: | Cash, Conventional, FHA, VA Loan |
| Tax Year: | 2025 |
| Senior Community?: | No |
| Sewer: | Public Sewer |
| Special Listing Conditions: | None |
| State Or Province: | FL |
| Association?: | No |
| Utilities: | Cable Available, Electricity Connected, Sewer Connected, Water Connected |
| View: | Trees/Woods |
| Water Source: | Public |
| Public Survey Range: | 19 |
| Public Survey Section: | 05 |
| Zoning: | RS-50 |
| Vegetation: | Trees/Landscaped, Wooded |
| Alternate Key Folio Num: | 1551430000 |
| Available For Lease Yn: | Yes |
| Backups Requested Yn: | No |
| Building Area Total Srch Sq M: | 133.78 |
| Calculated List Price By Calcula: | 183.15 |
| Cddyn: | No |
| Dprurl: | https://www.workforce-resource.com/dpr/listing/MFRMLS/TB8532805?w=Agent&skip_sso=true |
| Dprurl 2: | https://www.workforce-resource.com/dpr/listing/MFRMLS/TB8532805?w=Customer |
| Dpryn: | Yes |
| Exist Lse Tenant Yn: | No |
| Flood Zone Code: | X |
| Flood Zone Date: | 2008-08-28 |
| Flood Zone Panel: | 12057C0360H |
| Green Verification Count: | 0 |
| Homestead Yn: | No |
| Lease Restrictions Yn: | No |
| Listing Exclusion Yn: | No |
| Living Area Meters: | 126.81 |
| Lot Size Square Meters: | 463 |
| Minimum Lease: | No Minimum |
| Realtor Info: | As-Is |
| Room Count: | 9 |
| Sdeo yn: | No |
| Total Acreage: | 0 to less than 1/4 |
| Unit Number Yn: | No |
| Water Access Yn: | No |
| Water Extras Yn: | No |
| Water View: | No |
| Association 2 Yn: | 0 |
| Attribution Contact: | 855-450-0442 |
| Originating System Name : | Stellar MLS |
| Dock Yn: | No |
| In Law Suite Yn: | No |
| Green Energy Generation Yn: | No |
| Listing Contract Date: | 2026-07-24 |
| Fireplace?: | No |
| Pool Private?: | No |
| New Construction?: | No |
Mortgage Calculator
Copyright 2026 My Florida Regional MLS DBA Stellar MLS. All rights reserved. Information deemed reliable but is not guaranteed. The data relating to real estate for sale on this web site comes in part from the Internet Data Exchange Program of My Florida Regional MLS DBA Stellar MLS. Real estate listings held by brokerage firms other than the owner of this page include the name of the listing broker. Information provided is for consumer's personal, non-commercial use and may not be used for any purpose other than to identify prospective properties consumers may be interested in purchasing. This site will be monitored for 'scraping' and any use of search facilities of data on the site other than by a consumer looking to purchase real estate is prohibited. Listing broker has attempted to offer accurate data, but buyers are advised to confirm all items. Information last updated on November 17, 2026 11:59 PM - ET


Based on information submitted to the MLS GRID as of November 17, 2026 11:59 PM - ET. All data is obtained from various sources and may not have been verified by broker or MLS GRID. Supplied Open House Information is subject to change without notice. All information should be independently reviewed and verified for accuracy. Properties may or may not be listed by the office/agent presenting the information. Properties displayed may be listed or sold by various participants in the MLS. Some listings have been excluded from this website.
IDX information is provided exclusively for consumers’ personal noncommercial use, that it may not be used for any purpose other than to identify prospective properties consumers may be interested in purchasing, that the data is deemed reliable but is not guaranteed by MLS GRID, and that the use of the MLS GRID Data may be subject to an end user license agreement prescribed by the Member Participant’s applicable MLS if any and as amended from time to time.
Property Last Updated: November 17, 2026 11:59 PM - ET
