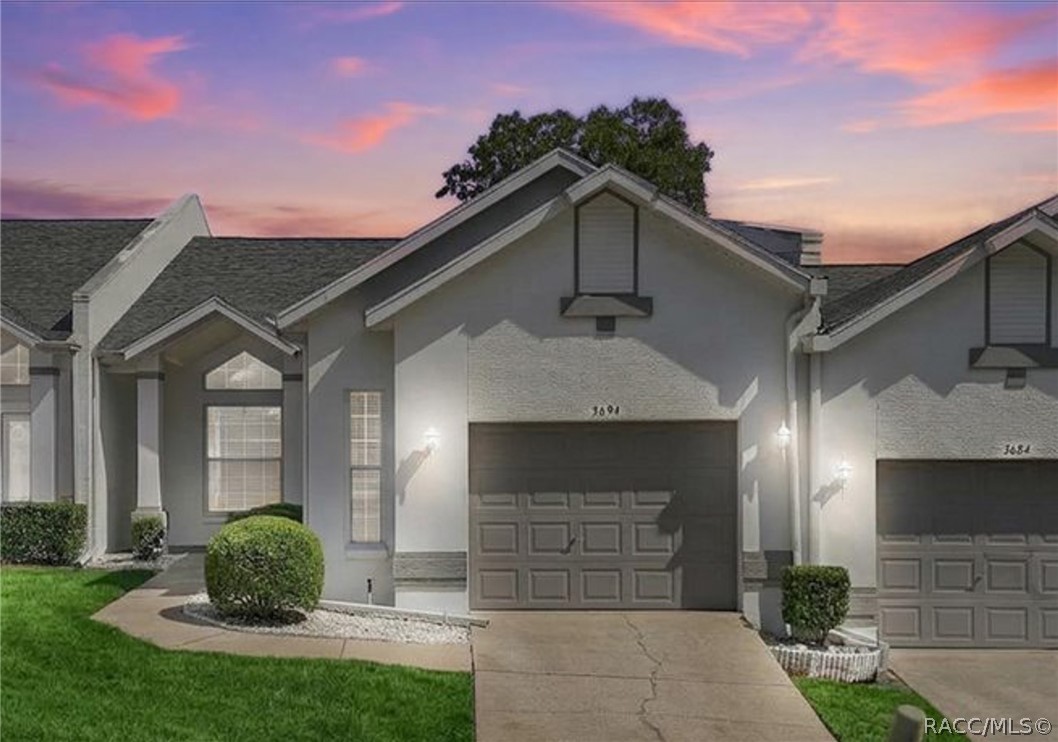
3694 S Belgrave Drive
Inverness, FL 34452
$194,900
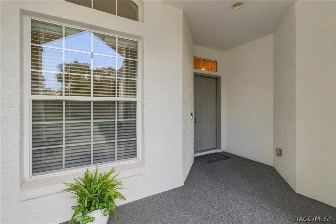
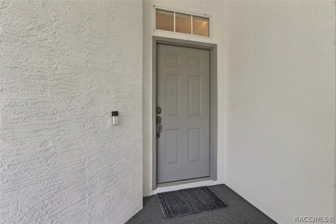
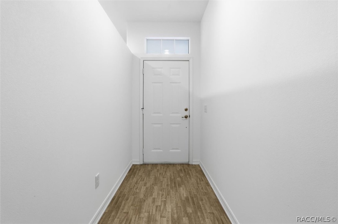
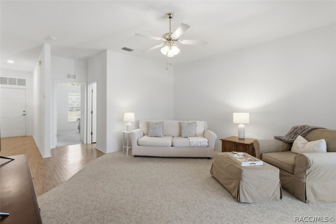
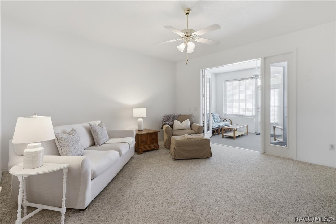
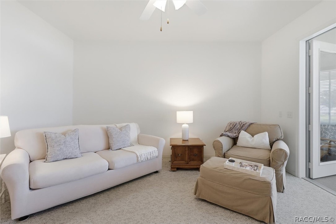
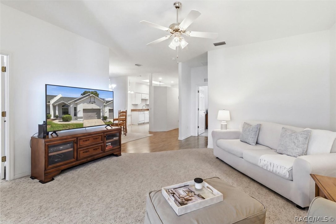
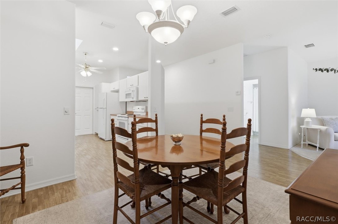
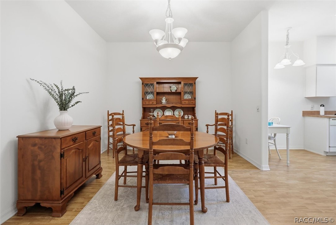
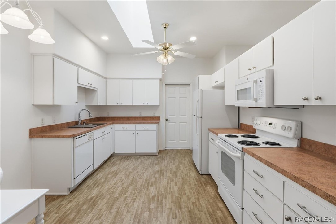
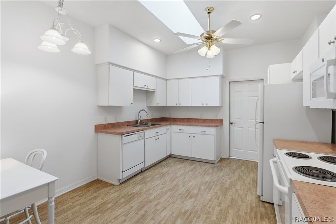
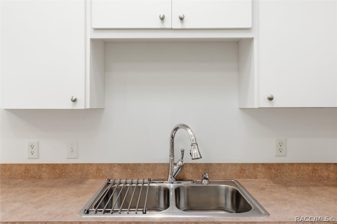
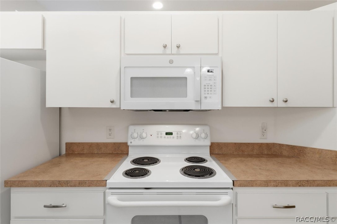
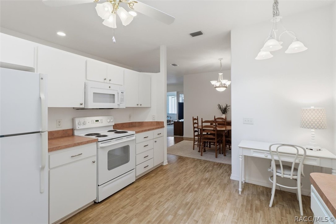
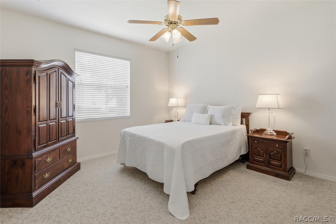
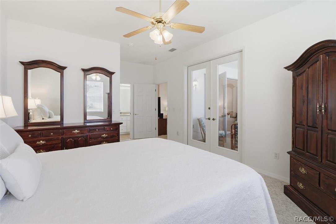
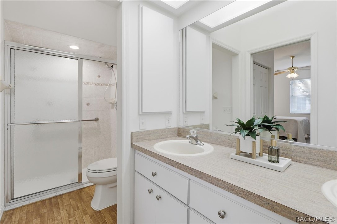
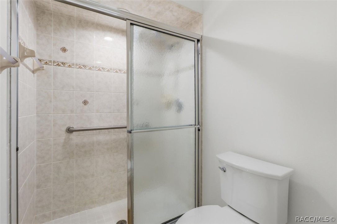
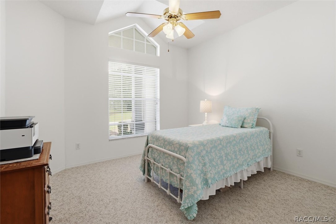
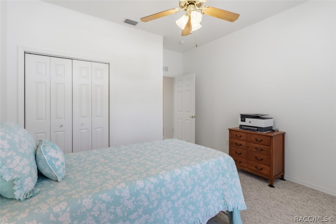
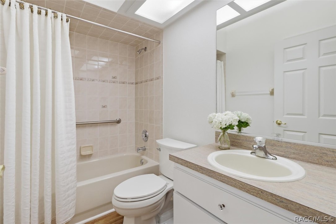
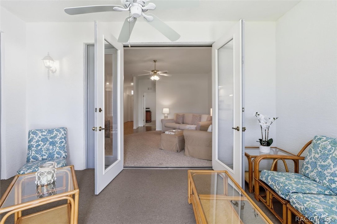
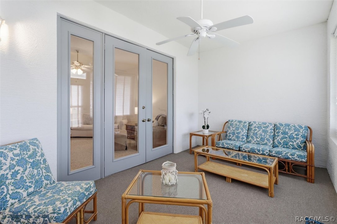
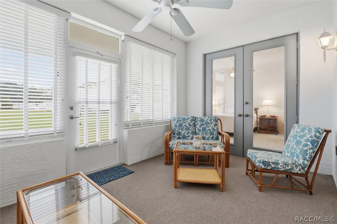
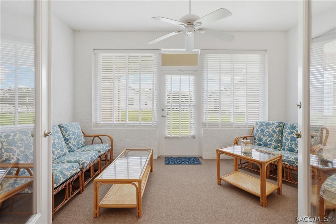
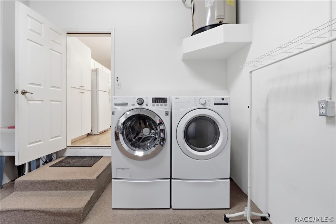
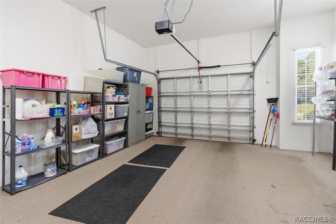
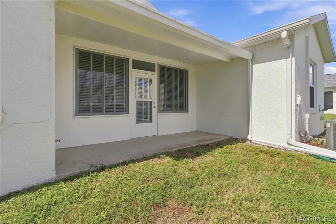
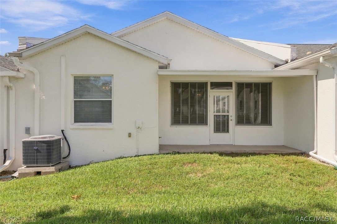
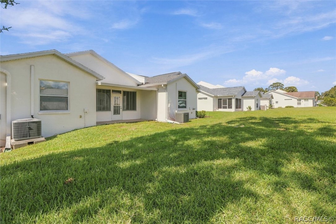
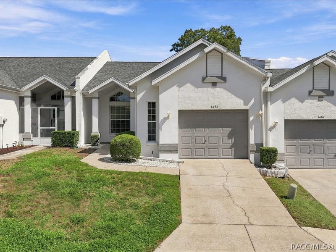
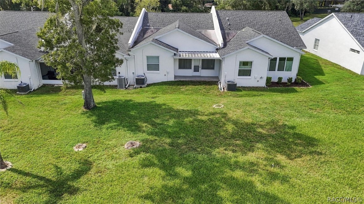
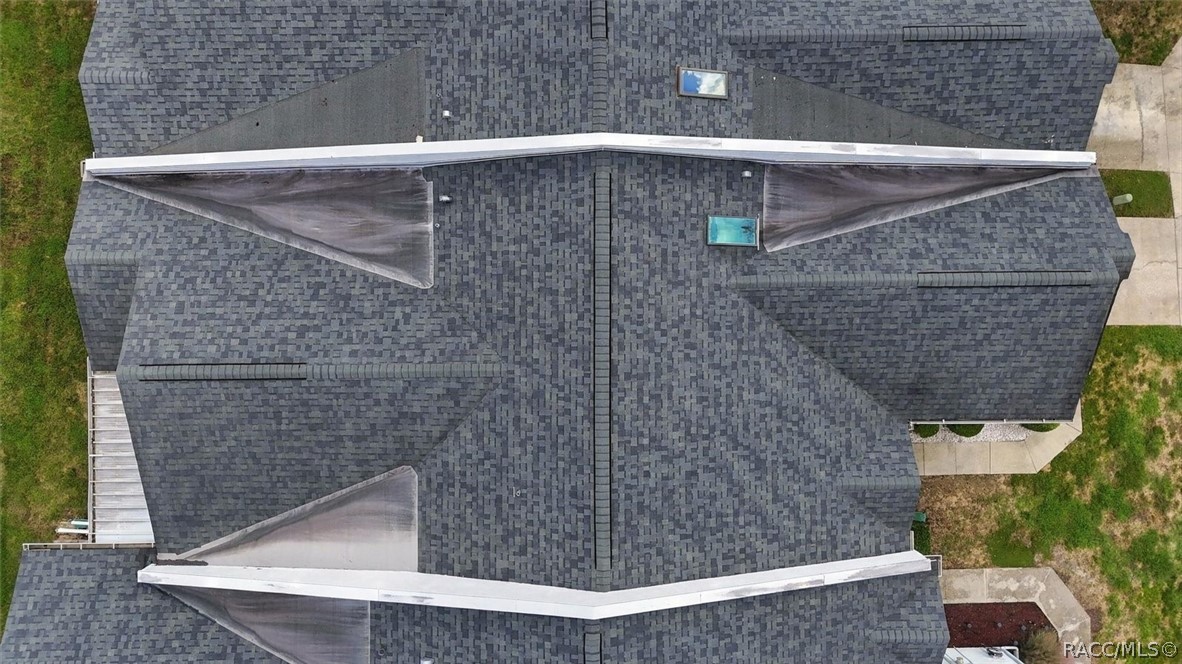
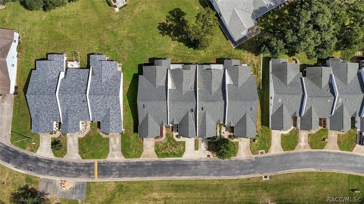
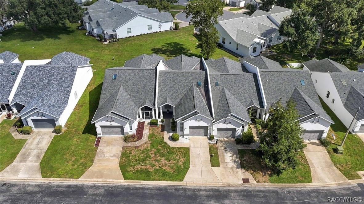
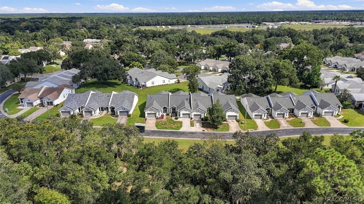
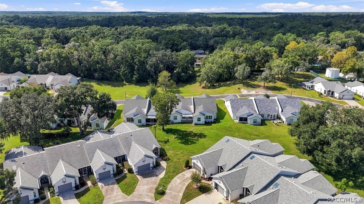
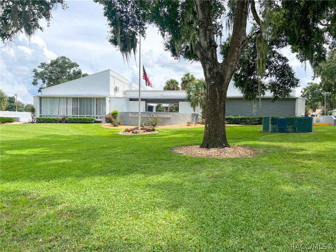
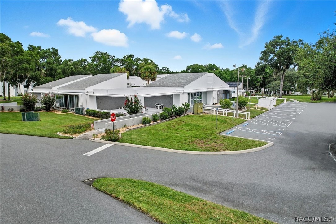
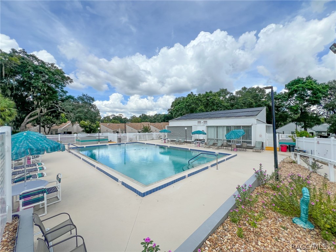
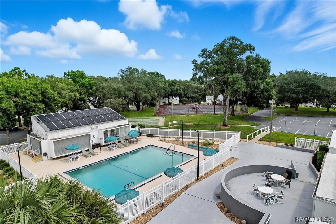
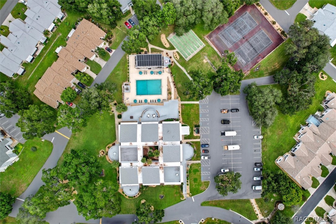
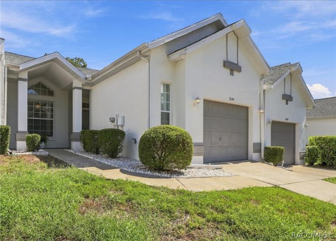
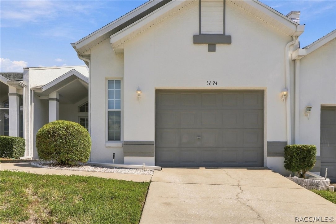
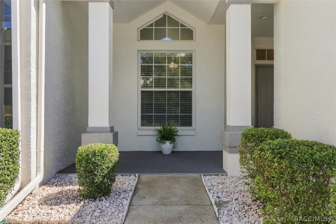
Embrace a relaxed, easygoing lifestyle in the beautifully maintained Royal Oaks community of Inverness. This meticulously cared for 2-bedroom, 2-bath villa offers 1,275 sq ft of thoughtfully designed living space, creating a warm and welcoming environment from the moment you arrive. An inviting front porch sets the tone, offering a pleasant spot to enjoy morning coffee. Inside, the home opens to a bright and airy layout that blends functionality with effortless flow with neutral tones throughout. The kitchen feels light and open, featuring high ceilings, abundant storage, appliances (new microwave), updated faucet, and a skylight that fills the space with natural sunshine. A cozy eat-in area can provide the perfect place for casual meals. The living area is generously sized, creating a comfortable setting for everyday relaxation, while the formal dining room offers space for hosting holiday gatherings and memorable dinners with friends and family. French doors extend the living space into a versatile 4 seasons porch—ideal as a home office, additional sitting area or hobby space. The villa’s split-bedroom layout enhances privacy for residents and guests alike. The primary suite is spacious and serene, complete with its own french doors for more natural light, walk-in closet, dual sinks for added convenience, walk-in shower and updated toilet. A one car attached garage provides parking and valuable extra storage space along with laundry. Roof & AC 2018. The Royal Oaks community invites you to enjoy the ultimate Florida lifestyle, featuring a ...
+ Read More| Listing Id: | 858364 |
|---|---|
| List Price: | $194,900 |
| Property Type: | Residential |
| Property Sub Type: | SingleFamilyResidence |
| Status: | Active |
| Bedrooms Total: | 2 |
| Bathrooms Full: | 2 |
| Living Area: | 1,275 |
| Association Fee: | $352 |
| Tax Annual Amount: | $681 |
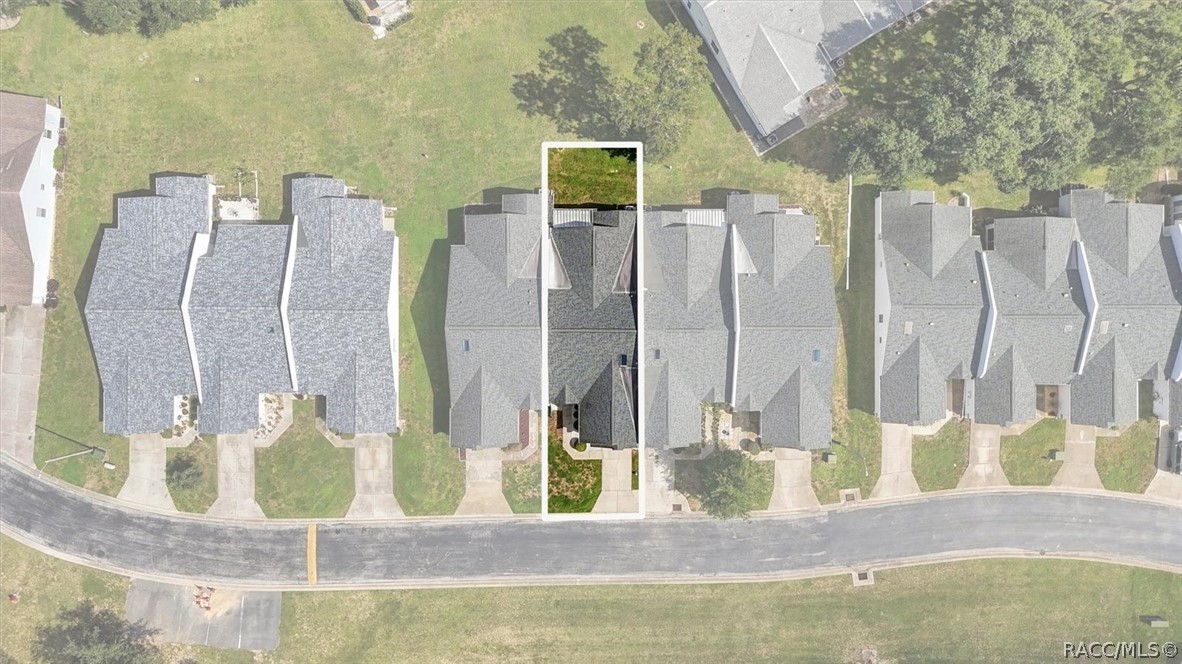
| Lot Size Square Feet: | 3,450.0 |
| Lot Size Acres: | 0.08 |
| Architectural Style: | OneStory |
| Waterfront?: | No |
| City: | Inverness |
| County Or Parish: | Citrus |
| Subdivision: | Royal Oaks |
| Postal Code: | 34452 |
| Year Built: | 2004 |
| Appliances: | Dishwasher, Microwave, Oven, Range, Refrigerator |
| Association Fee Frequency: | Monthly |
| Association Fee Includes: | CableTv, HighSpeedInternet, LegalAccounting, MaintenanceGrounds, Pools, RoadMaintenance, Sprinkler, TennisCourts, Trash |
| Association Name: | Parklane |
| Association Phone: | 727-232-1173 |
| Association?: | Yes |
| Attached Garage?: | Yes |
| Basement Yn: | No |
| Bathrooms Total Integer: | 2 |
| Building Area Source: | PublicRecords |
| Building Area Total: | 1915.0 |
| Carport Spaces: | 0.0 |
| Community Features: | Clubhouse, CommunityPool, Fitness, Pool, Shopping, StreetLights, TennisCourts |
| Construction Materials: | Stucco |
| Cooling: | CentralAir |
| Cooling?: | Yes |
| Cross Street: | Royal Oaks Dr |
| Direction Faces: | East |
| Directions: | US Hwy 41 S, Turn right onto E Inverness Blvd, Turn left onto Lowell Terrace, Turn left onto E Harvard St, Turn right onto S Royal Oaks Dr, Turn right onto S Belgrave Dr (on left) |
| Door Features: | FrenchDoors |
| Elementary School: | Pleasant Grove Elementary |
| Exterior Features: | Landscaping, ConcreteDriveway |
| Flooring: | Carpet, Vinyl |
| Foundation Details: | Block, Slab |
| Garage Spaces: | 1.0 |
| Garage?: | Yes |
| Heating: | HeatPump |
| Heating?: | Yes |
| High School: | Citrus High |
| Interior Features: | DualSinks, EatInKitchen, HighCeilings, LaminateCounters, MainLevelPrimary, PrimarySuite, SplitBedrooms, ShowerOnly, Skylights, SeparateShower, WalkInClosets, WindowTreatments, FrenchDoorsAtriumDoors, FirstFloorEntry |
| Laundry Features: | InGarage |
| Levels: | One |
| Listing Agreement: | ExclusiveRightToSell |
| Listing Contract Date: | 2026-10-15 |
| Listing Terms: | Cash, Conventional, FHA |
| Living Area Source: | PublicRecords |
| Lot Features: | Rectangular |
| Lot Size Area: | 0.08 |
| Lot Size Dimensions: | 30x115 |
| Lot Size Units: | Acres |
| Middle Or Junior School: | Inverness Middle |
| MLS Area Major: | 06 |
| Original List Price: | $194,900 |
| Parcel Number: | 2937751 |
| Parking Features: | Attached, Concrete, Driveway, Garage, Boat, RvAccessParking |
| Parking Total: | 1 |
| Pets Allowed: | PetRestrictions |
| Pool Features: | None, Community |
| Possession: | Closing |
| Postal City: | Inverness |
| Road Frontage Type: | PrivateRoad |
| Road Surface Type: | Paved |
| Roof: | Asphalt, Shingle |
| Rooms Total: | 8 |
| Special Listing Conditions: | Standard, ListedAsIs |
| State Or Province: | FL |
| Stories: | 1 |
| Tax Year: | 2025 |
| Utilities: | UndergroundUtilities |
| Water Source: | Public |
| Window Features: | Blinds, Skylights |
| Zoning: | PDR |
| Property Sub Type Additional: | SingleFamilyResidence |
| Current Price: | $194,900.00 |
| Country Subdivision: | 12017 |
| Record Signature: | -1,869,377,437 |
| Universal Parcel Id: | urn:reso:upi:2.0:US:12017:2937751 |
Listing Courtesy of: Keller Williams Realty - Elite Partners II
Listing Agent: Bruce R Brunk
(352) 228-7744
Mortgage Calculator
The data on this website relating to real estate for sale comes in part from the IDX Program of the REALTORS® Association of Citrus County.
All information is believed accurate but not guaranteed. The properties displayed may not be all of the properties available through the IDX Program. Any use of this site other than by potential buyers or sellers is strictly prohibited.
© 2026 REALTORS® Association of Citrus County.
REALTORS® Association of Citrus County data last updated on October 28, 2026 07:44 PM - ET.
Property Last Updated: October 28, 2026 07:44 PM - ET