3917 HARVEST HEARTH PLACE
Plant City, FL 33565
$3,300
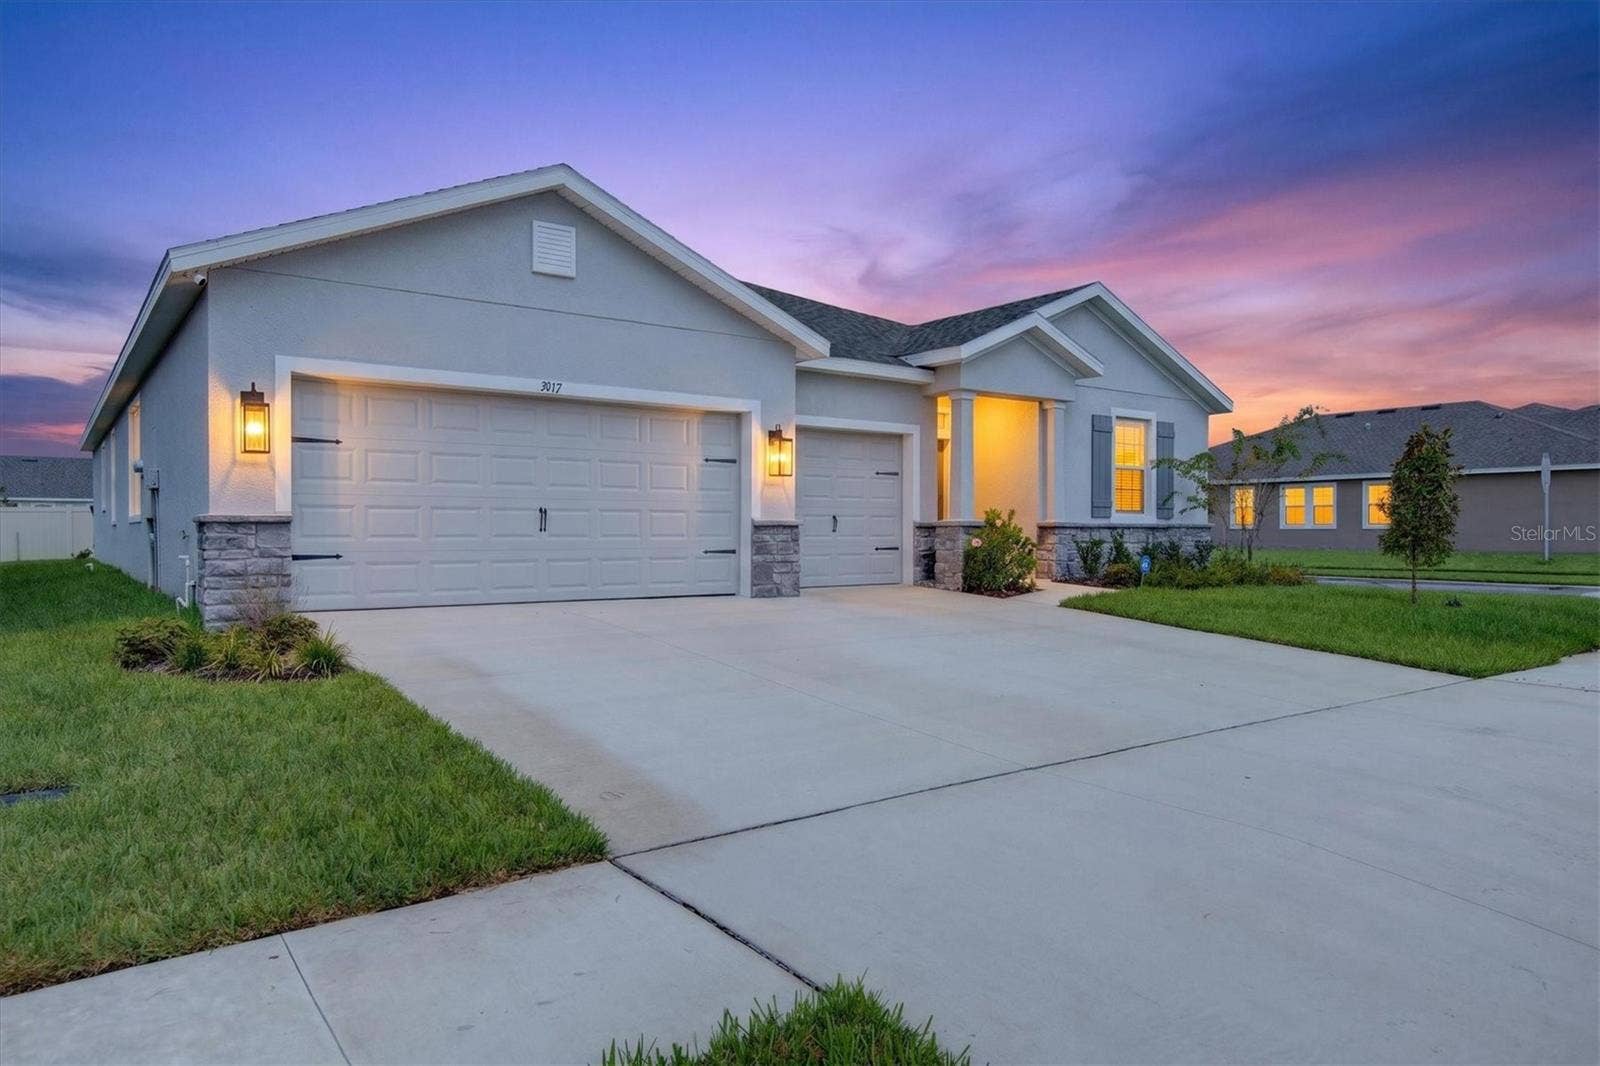
Welcome to this stunning luxury rental offering the perfect blend of modern design, space, comfort, and functionality. Positioned on a desirable corner homesite, this beautifully appointed residence features a fenced backyard, covered outdoor living area, open-concept floor plan, designer finishes, and exceptional natural light throughout.
From the moment you step inside, the home makes an immediate impression with seamless luxury vinyl plank flooring, elevated ceilings, statement lighting, and a sophisticated foyer. The spacious living and dining areas flow effortlessly together, creating an ideal layout for entertaining, relaxing, or everyday living. The main living room is anchored by a striking modern fireplace feature wall and enhanced by oversized windows and direct access to the outdoor living space.
The kitchen serves as the heart of the home and features an oversized center island, abundant cabinetry, generous counter space, stylish pendant lighting, and an open layout that connects beautifully with the living and dining areas. Whether hosting guests or enjoying a quiet night at home, this floor plan was designed for both comfort and convenience.
The formal dining area provides additional space for gatherings and entertaining, while the home's neutral designer palette, upgraded lighting, clean architectural lines, and thoughtful finishes create a polished, upscale atmosphere throughout.
Step outside to enjoy the privacy and flexibility of a fenced backyard, covered patio, and spacious corner lot. The rare 3-car garage offers exceptional parking, storage, and versatility—an increasingly hard-to-find feature in today's rental market.
If you have been searching for a ...
+ Read More
Listing Courtesy of: NXTDEAL REALTY LLC
312-340-7335
Buyer Represented by: NXTDEAL REALTY LLC
| Listing Id: | TB8549744 |
|---|---|
| List Price: | $3,100 |
| Close Price: | $3,300 |
| Close Date: | 2026-10-19 |
| Property Type: | Residential Lease |
| Property Sub Type: | Single Family Residence |
| Status: | Closed |
| Bedrooms Total: | 3 |
| Bathrooms Full: | 2 |
| Living Area: | 2,836 |
| Lot Size Square Feet: | 8,350 |
| Lot Size Acres: | 0.19 |
| Waterfront?: | No |
| City: | Plant City |
| County Or Parish: | Hillsborough |
| Subdivision Name: | Varrea Ph 2B |
| Postal Code: | 33565 |
| Year Built: | 2026 |
| Appliances: | Built-In Oven, Cooktop, Dishwasher, Disposal, Exhaust Fan, Ice Maker, Microwave, Wine Refrigerator |
| Builder Name: | D.R. Horton |
| Attached Garage?: | Yes |
| Availability Date: | 2026-10-31 |
| Bathrooms Total Integer: | 2 |
| Building Area Source: | Public Records |
| Building Area Total: | 3699 |
| Building Area Units: | Square Feet |
| Direction Faces: | Southeast |
| Cooling: | Central Air |
| Fireplace Features: | Decorative, Primary Bedroom |
| Directions: | From I-4, take Exit 22 for Park Rd. Head north on Park Rd, then turn right onto Frontage Rd. Continue approximately 2 miles and turn left onto Charlie Taylor Rd. Continue approximately 1.3 miles, then turn left onto Brookside Creek Dr. Proceed through the roundabout and take the second exit. Turn right onto Golden Wheat Ln and continue into the Farm at Varrea community to 3917 Harvest Hearth Place, Plant City, FL 33565. |
| Elementary School: | Knights-HB |
| Exterior Features: | Lighting, Sidewalk |
| Fencing: | Fenced, Back Yard |
| Flooring: | Carpet, Vinyl |
| Furnished: | Negotiable |
| Garage Spaces: | 2 |
| Garage?: | Yes |
| Community Features: | Clubhouse, Dog Park, Playground, Pool, Sidewalks, Street Lights |
| Heating: | Central |
| High School: | Plant City-HB |
| Interior Features: | Ceiling Fans(s), High Ceilings, Open Floorplan, Primary Bedroom Main Floor, Solid Surface Counters, Stone Counters, Thermostat, Walk-In Closet(s), Window Treatments |
| Laundry Features: | Laundry Room |
| Lease Term: | Twelve Months |
| Levels: | One |
| Listing Contract Date: | 2026-10-05 |
| Living Area Source: | Public Records |
| Living Area Units: | Square Feet |
| Lot Features: | Corner Lot, Cul-De-Sac, Sidewalk, Paved |
| Lot Size Acres: | 0.19 |
| Lot Size Dimensions: | 69.58x120 |
| Postal Code Plus4: | 2274 |
| Middle Or Junior School: | Marshall-HB |
| MLS Area Major: | 33565 - Plant City |
| MLS Area Major: | 33565 - Plant City |
| Original List Price: | $3,500 |
| Other Equipment: | Irrigation Equipment |
| Owner Pays: | Management |
| Parcel Number: | P-11-28-22-D4C-000000-00565.0 |
| Patio And Porch Features: | Rear Porch |
| Pets Allowed: | Cats OK, Dogs OK |
| Road Surface Type: | Asphalt |
| Security Features: | Fire Alarm, Security Lights, Smoke Detector(s), Touchless Entry |
| Sewer: | Public Sewer |
| State Or Province: | FL |
| Association?: | Yes |
| Tenant Pays: | Re-Key Fee |
| Utilities: | Cable Connected, Electricity Connected, Public, Sewer Connected, Water Connected |
| View: | Garden |
| Lease Amount Frequency: | Monthly |
| Water Source: | Public |
| Property Condition: | Completed |
| Window Features: | Blinds, Double Pane Windows |
| Additional Rooms: | Inside Utility |
| Application Fee: | 70 |
| Association Approval Required Yn: | No |
| Association Fee Requirement: | None |
| Building Area Total Srch Sq M: | 343.65 |
| Calculated List Price By Calcula: | 1.09 |
| Flood Zone Code: | X |
| Green Verification Count: | 0 |
| Living Area Meters: | 263.47 |
| Long Term Yn: | Yes |
| Lot Size Square Meters: | 776 |
| Management: | Full Time |
| Minimum Lease: | 7 Months |
| Number Of Pets: | 2 |
| Pet Restrictions: | PROPERTY MANAGEMENT TO APPROVE ALL PETS |
| Room Count: | 3 |
| Sdeo yn: | No |
| Unit Number Yn: | No |
| Water Access Yn: | No |
| Water Extras Yn: | No |
| Water View: | No |
| Road Responsibility: | Public Maintained Road |
| Association Name: | 360 PROPERTY MANAGEMENT |
| Association Phone: | 312-340-7335 |
| Rent Spree Yn: | 0 |
| Attribution Contact: | 312-340-7335 |
| Originating System Name : | Stellar MLS |
| Audio Surveillance Notice Yn: | Yes |
| Dock Yn: | No |
| In Law Suite Yn: | No |
| Green Energy Generation Yn: | No |
| Listing Contract Date: | 2026-09-21 |
| New Construction?: | Yes |
Copyright 2026 My Florida Regional MLS DBA Stellar MLS. All rights reserved. Information deemed reliable but is not guaranteed. The data relating to real estate for sale on this web site comes in part from the Internet Data Exchange Program of My Florida Regional MLS DBA Stellar MLS. Real estate listings held by brokerage firms other than the owner of this page include the name of the listing broker. Information provided is for consumer's personal, non-commercial use and may not be used for any purpose other than to identify prospective properties consumers may be interested in purchasing. This site will be monitored for 'scraping' and any use of search facilities of data on the site other than by a consumer looking to purchase real estate is prohibited. Listing broker has attempted to offer accurate data, but buyers are advised to confirm all items. Information last updated on October 28, 2026 07:01 PM - ET


Based on information submitted to the MLS GRID as of October 28, 2026 07:01 PM - ET. All data is obtained from various sources and may not have been verified by broker or MLS GRID. Supplied Open House Information is subject to change without notice. All information should be independently reviewed and verified for accuracy. Properties may or may not be listed by the office/agent presenting the information. Properties displayed may be listed or sold by various participants in the MLS. Some listings have been excluded from this website.
IDX information is provided exclusively for consumers’ personal noncommercial use, that it may not be used for any purpose other than to identify prospective properties consumers may be interested in purchasing, that the data is deemed reliable but is not guaranteed by MLS GRID, and that the use of the MLS GRID Data may be subject to an end user license agreement prescribed by the Member Participant’s applicable MLS if any and as amended from time to time.
Property Last Updated: October 28, 2026 07:01 PM - ET
