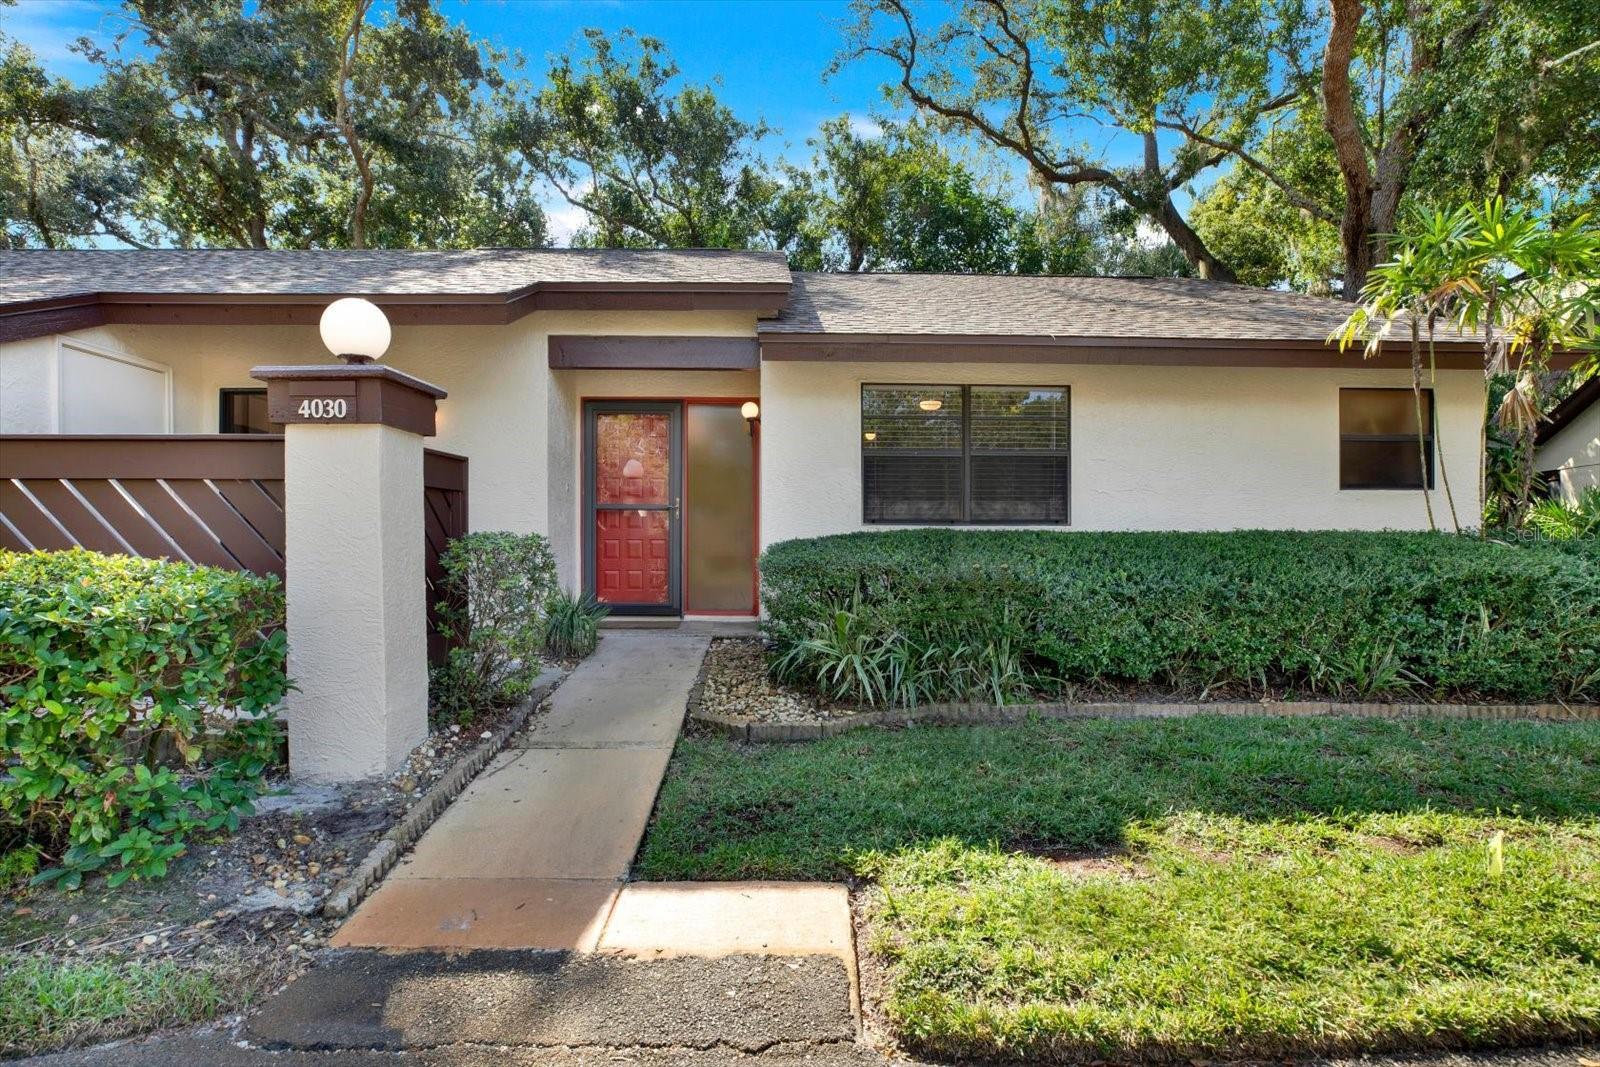
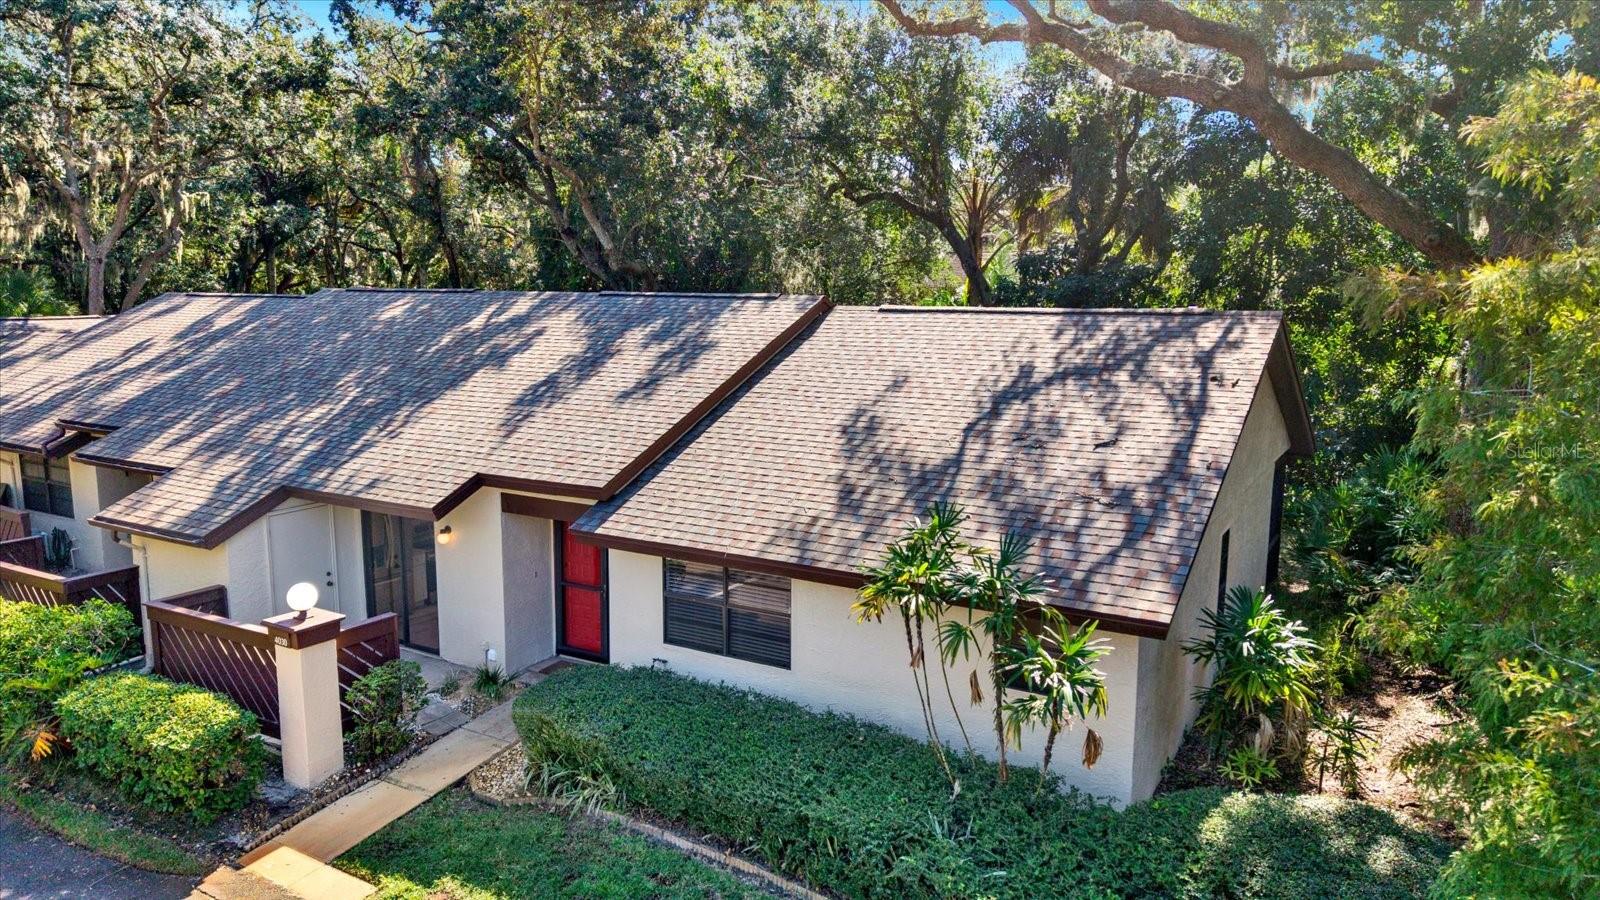
4030 CORKWOOD COURT
Palm Harbor, FL 34684
$259,900
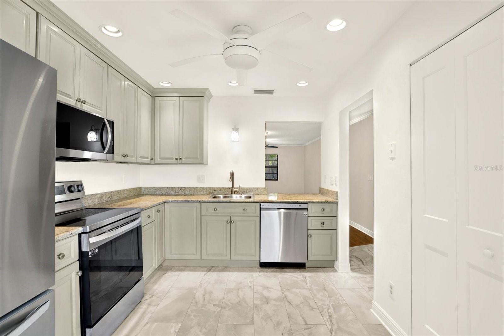
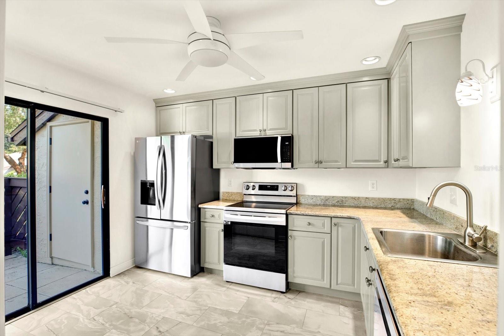
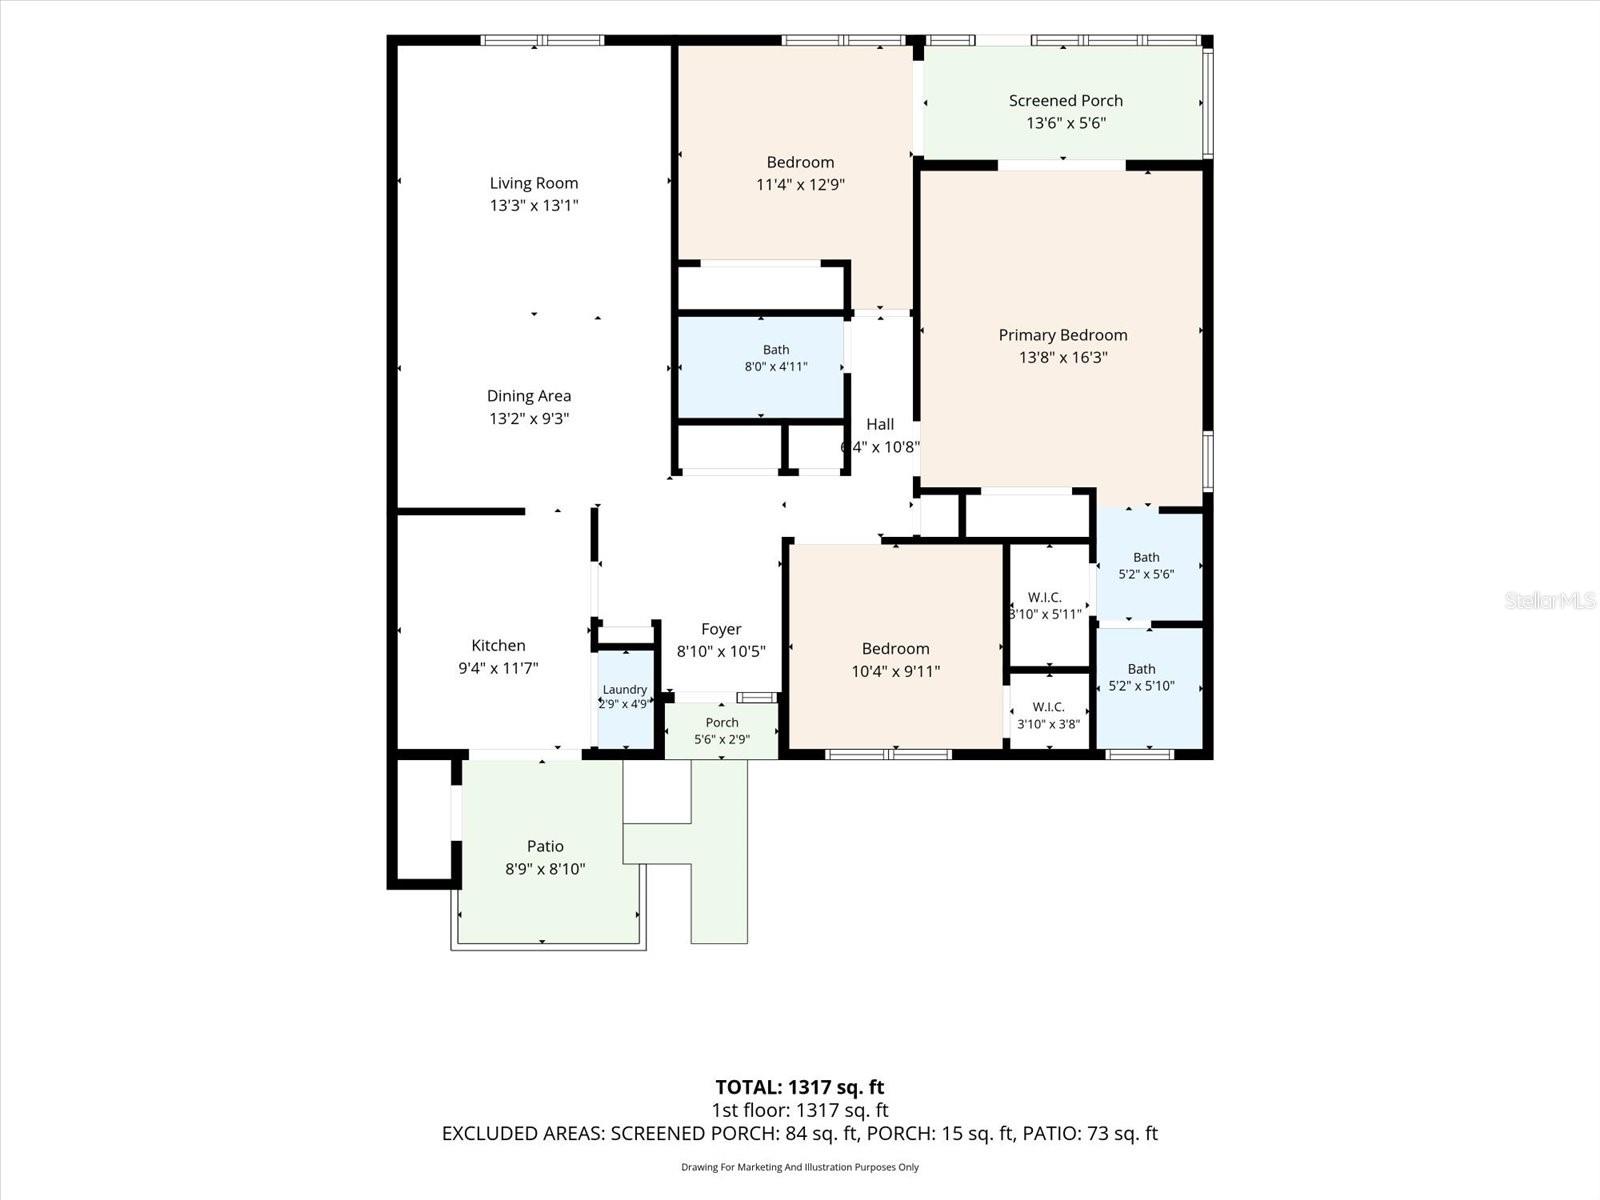
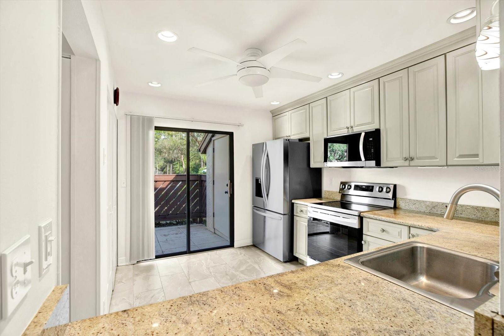
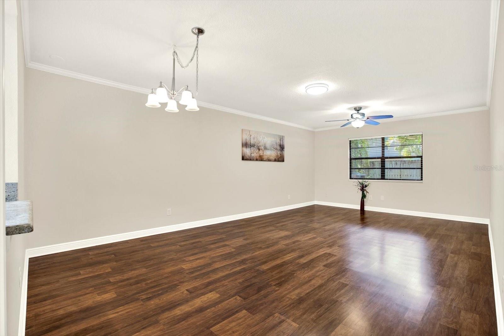
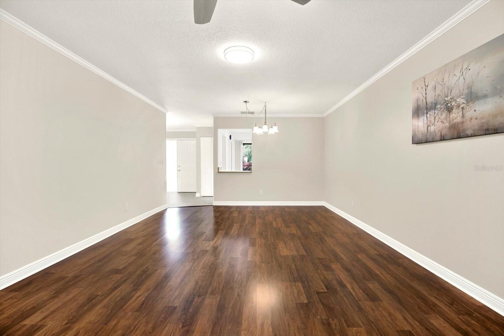
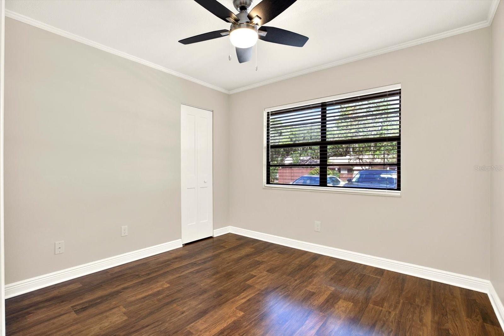
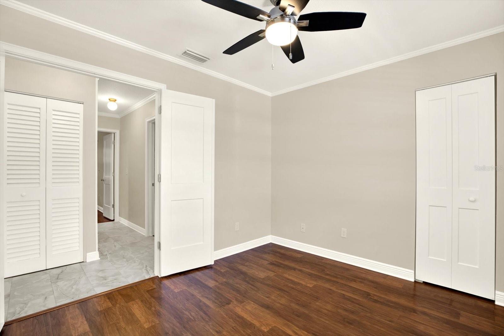
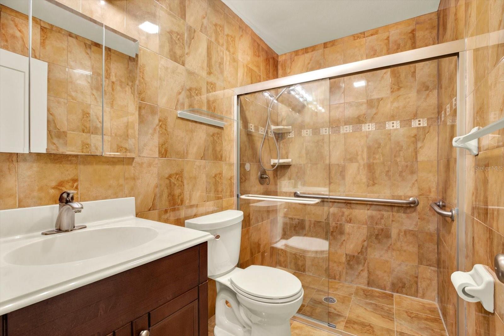
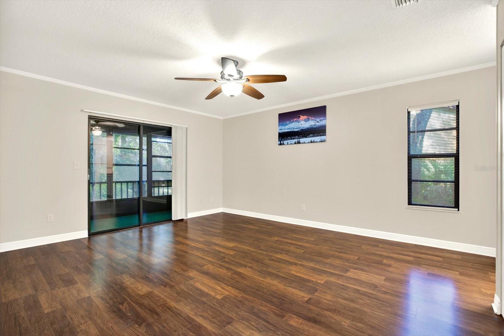
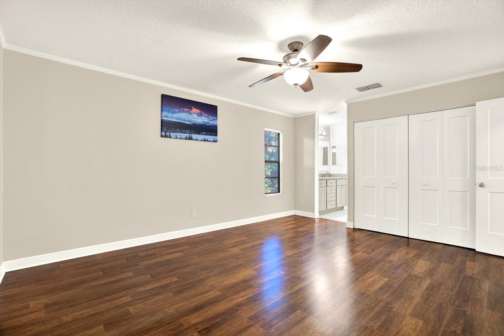
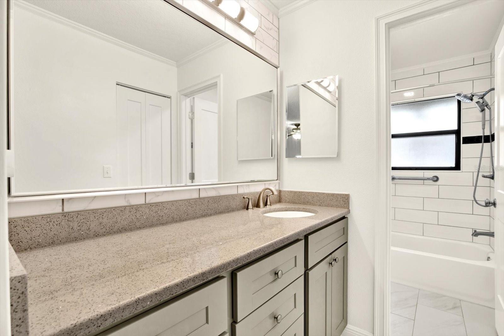
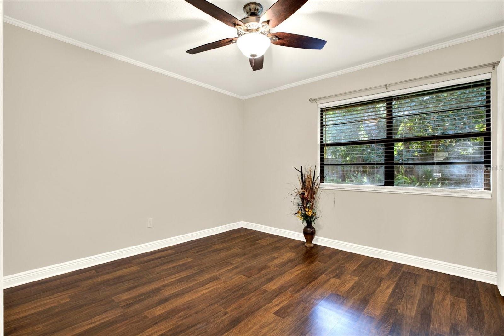
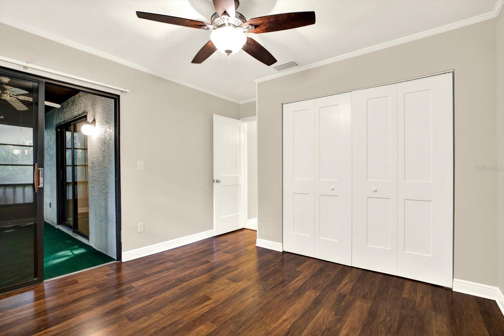
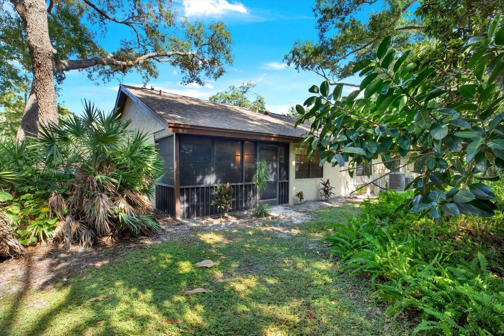
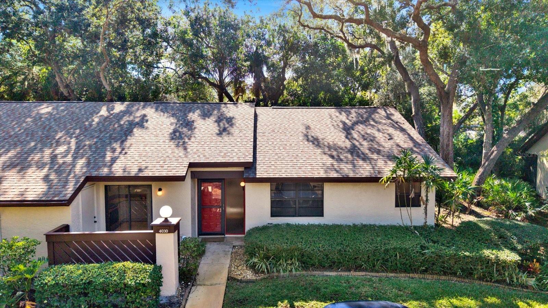
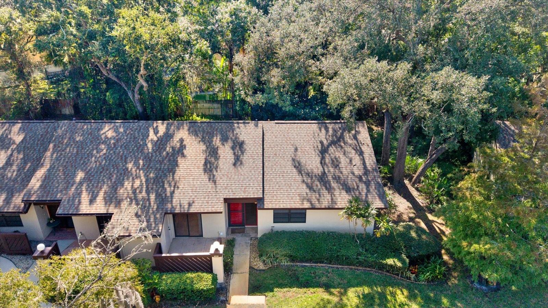
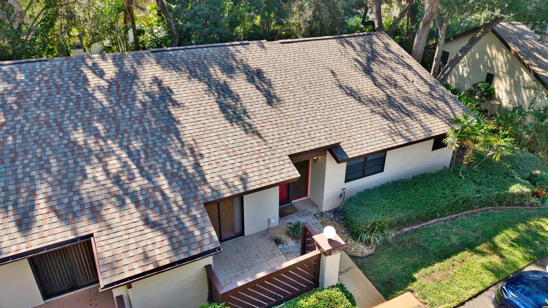
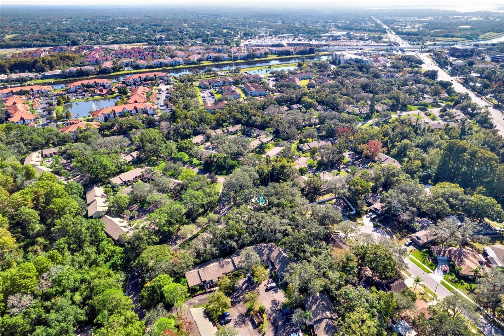
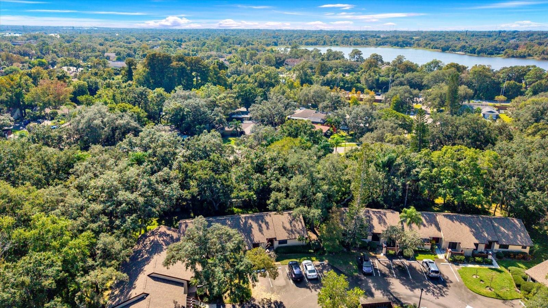
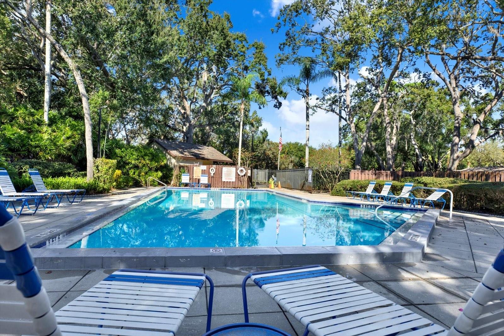
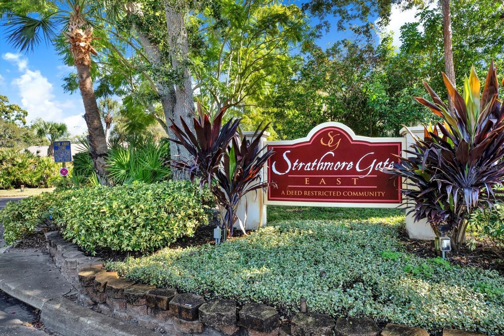
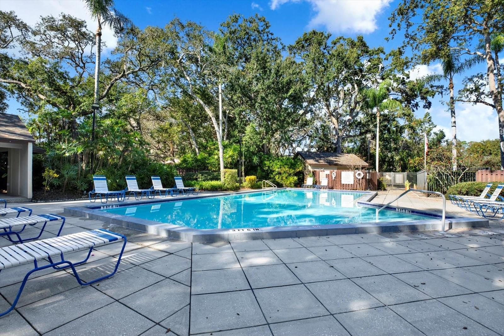
BEAUTIFULLY UPDATED PALM HARBOR VILLA | STUNNING RENOVATED KITCHEN | MAJOR SYSTEM UPGRADES | LOW-MAINTENANCE FLORIDA LIVING! Welcome to 4030 Corkwood Court, a beautifully refreshed 1,298-square-foot villa nestled in the established and desirable Strathmore Gate East community of Palm Harbor! Offering an exceptional combination of contemporary style, everyday comfort, and peace of mind, this meticulously maintained residence delivers the Florida lifestyle buyers have been searching for—without the burden of extensive exterior maintenance. THE SHOWSTOPPER IS THE BEAUTIFULLY RENOVATED KITCHEN! Thoughtfully reimagined with crisp white cabinetry, sleek stainless steel appliances, and a bright, inviting aesthetic, this impressive culinary space creates an atmosphere that feels fresh, sophisticated, and welcoming. Whether preparing your favorite meals, entertaining friends, or enjoying a quiet morning coffee, the kitchen serves as a stylish centerpiece of the home. Step beyond the kitchen and discover an inviting interior enhanced by attractive wood-look flooring, freshly painted walls, elegant crown molding, and ceiling fans that contribute to the home's comfortable, cohesive design. The thoughtfully maintained bathrooms provide additional appeal, including a beautifully modernized bathroom featuring contemporary finishes and an updated tub/shower surround, while the second bathroom offers extensive tilework, a glass-enclosed shower, and practical accessibility features. BIG-TICKET IMPROVEMENTS? ALREADY ADDRESSED! Enjoy the confidence of a 2024 ROOF, 2025 HVAC SYSTEM, AND 2023 WATER HEATER, offering valuable updates where they matter most. Equally compelling is the convenience of the community's comprehensive maintenance program. The monthly HOA fee includes property management, exterior maintenance, ...
+ Read More
Listing Courtesy of: JOSEPH SULLIVAN REAL ESTATE
813-898-7150
| Listing Id: | TB8564009 |
|---|---|
| List Price: | $259,900 |
| Property Type: | Residential |
| Property Sub Type: | Villa |
| Status: | Active |
| Bedrooms Total: | 3 |
| Bathrooms Full: | 2 |
| Living Area: | 1,298 |
| Tax Annual Amount: | $0 |
| Lot Size Square Feet: | 2,596 |
| Architectural Style: | Traditional |
| Waterfront?: | No |
| City: | Palm Harbor |
| County Or Parish: | Pinellas |
| Subdivision Name: | Strathmore Gate East |
| Postal Code: | 34684 |
| Year Built: | 1983 |
| Additional Parcels?: | No |
| Appliances: | Dishwasher, Disposal, Dryer, Electric Water Heater, Freezer, Ice Maker, Microwave, Range Hood, Refrigerator, Washer |
| Association Fee Frequency: | Monthly |
| Association Fee Includes: | Common Area Taxes, Pool, Escrow Reserves Fund, Insurance, Maintenance Structure, Maintenance Grounds, Management, Trash, Water |
| Attached Garage?: | No |
| Bathrooms Total Integer: | 2 |
| Building Area Source: | Public Records |
| Building Area Total: | 1298 |
| Building Area Units: | Square Feet |
| Carport?: | No |
| Direction Faces: | East |
| Foundation Details: | Slab |
| Construction Materials: | Stucco, Frame |
| Cooling: | Central Air |
| Directions: | From Tampa or the East (via FL-60 or Tampa International Airport): 1. Take FL-60 W or Memorial Hwyto merge onto FL-589 N (Veterans Expressway/Suncoast Parkway). 2. Take Exit 19 for Tampa Rd/FL-584W. 3. Continue on Tampa Rd for about 8 miles. 4.Turn right onto Strathmore Blvd (into StrathmoreVillas). |
| Elementary School: | Highland Lakes Elementary-PN |
| Exterior Features: | Lighting, Private Entrance, Sidewalk |
| Flooring: | Luxury Vinyl, Tile |
| Furnished: | Unfurnished |
| Garage?: | No |
| Community Features: | Community Mailbox, Deed Restrictions, Pool, Sidewalks, Street Lights |
| Heating: | Central |
| High School: | East Lake High-PN |
| Interior Features: | Ceiling Fans(s), Living Room/Dining Room Combo, Primary Bedroom Main Floor, Thermostat, Walk-In Closet(s), Window Treatments |
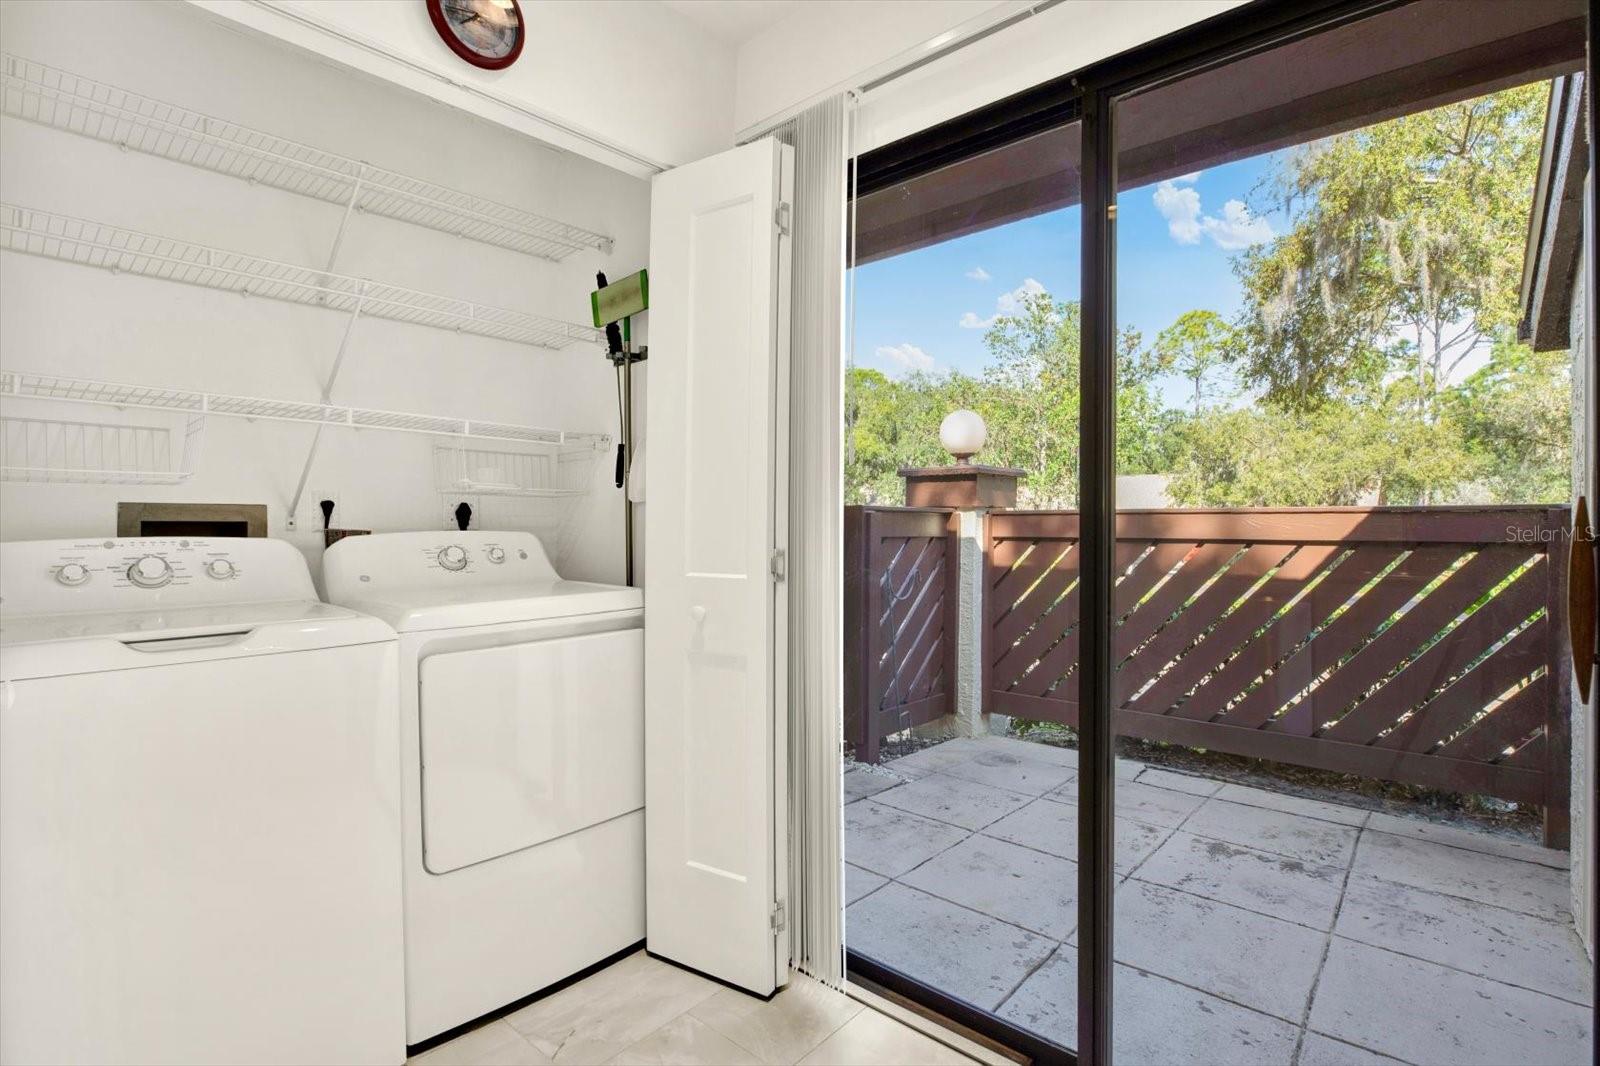
| Laundry Features: | Inside, Laundry Closet |
| Levels: | One |
| Ownership: | Fee Simple |
| Living Area Source: | Public Records |
| Living Area Units: | Square Feet |
| Lot Features: | Cleared, City Limits, Landscaped, Sidewalk, Paved |
| Middle Or Junior School: | Carwise Middle-PN |
| MLS Area Major: | 34684 - Palm Harbor |
| MLS Area Major: | 34684 - Palm Harbor |
| Original List Price: | $259,900 |
| Other Equipment: | Irrigation Equipment, Private Entrance |
| Parcel Number: | 08-28-16-85563-000-1320 |
| Parking Features: | Assigned, Common |
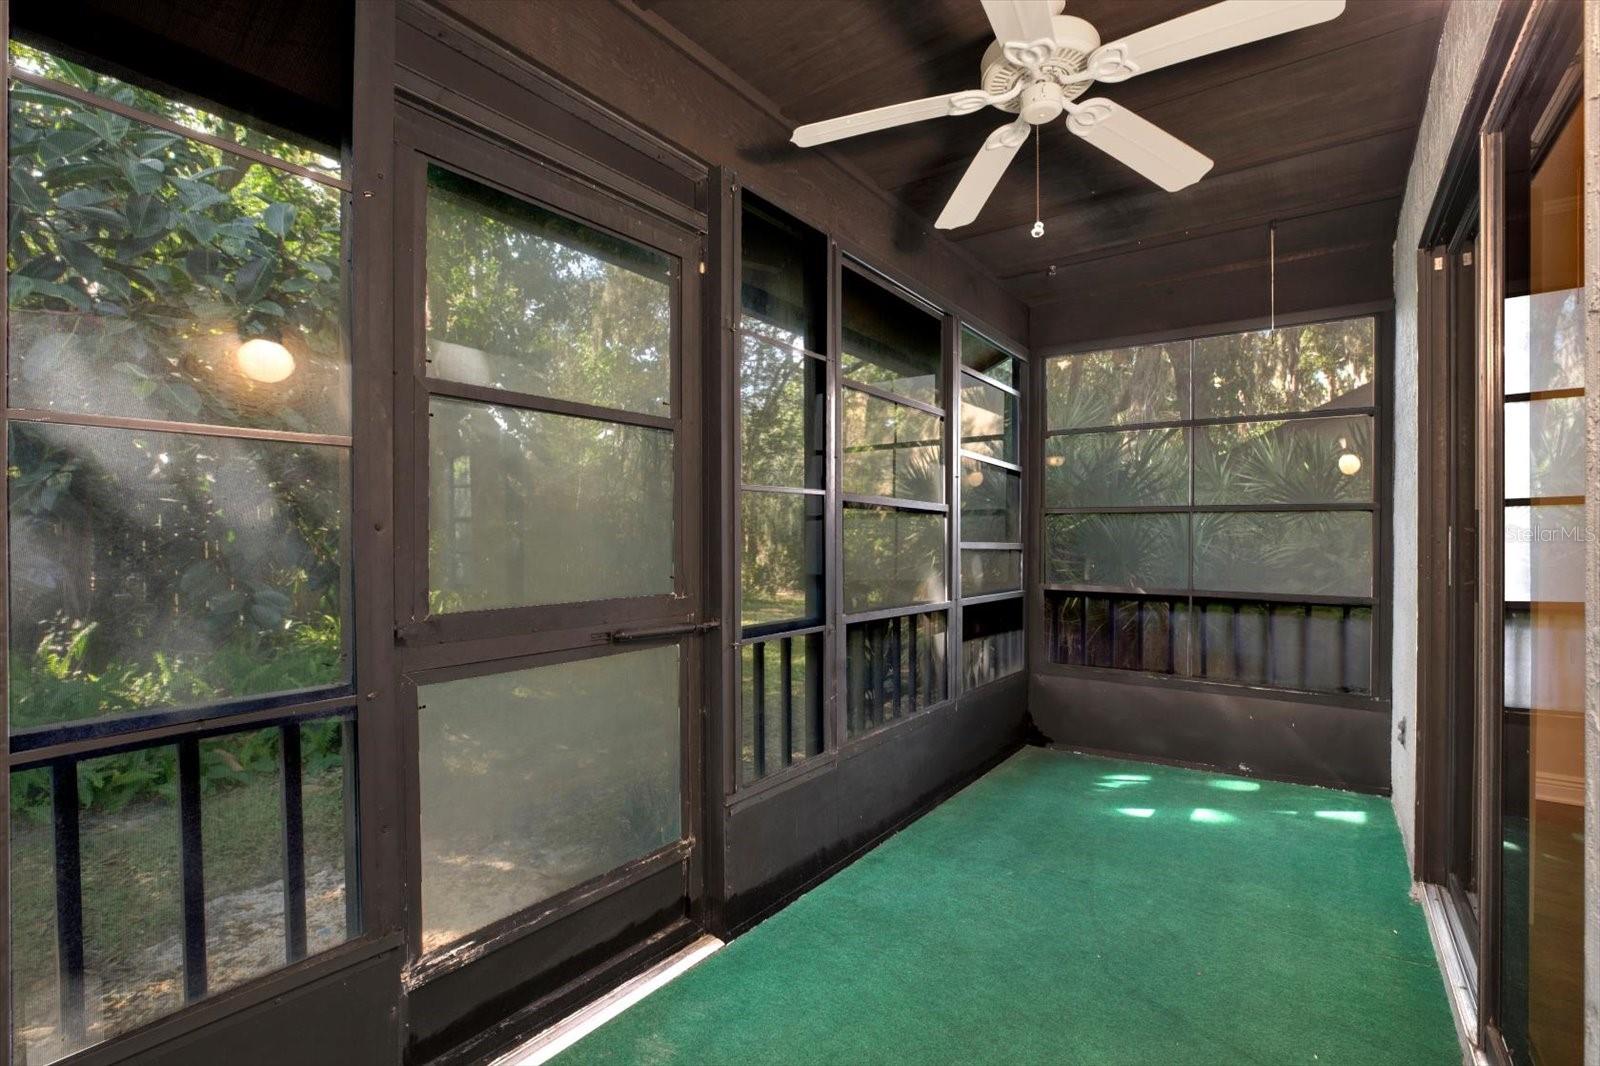
| Patio And Porch Features: | Covered, Patio, Rear Porch, Screened |
| Pets Allowed: | Cats OK, Dogs OK, Number Limit, Yes |
| Pool Features: | Deck, Gunite |
| Property Attached?: | Yes |
| Stories Total: | 1 |
| Township: | 28 |
| Road Surface Type: | Asphalt |
| Roof: | Shingle |
| Listing Terms: | Cash, Conventional, FHA, VA Loan |
| Tax Year: | 2026 |
| Senior Community?: | No |
| Sewer: | Public Sewer |
| Special Listing Conditions: | None |
| State Or Province: | FL |
| Association?: | Yes |
| Utilities: | BB/HS Internet Available, Cable Available, Cable Connected, Electricity Available, Electricity Connected, Phone Available, Public, Sewer Available, Sewer Connected, Underground Utilities, Water Available, Water Connected |
| View: | Trees/Woods |
| Water Source: | Public |
| Number Of Lots: | 1 |
| Property Condition: | Completed |
| Public Survey Range: | 16 |
| Public Survey Section: | 08 |
| Zoning: | RPD-5 |
| Possession: | Close Of Escrow |
| Spa?: | No |
| Tax Other Annual Assessment Amount: | 0 |
| Window Features: | Blinds |
| Home Warranty?: | No |
| Additional Lease Restrictions: | Refer to HOA CCRs |
| Approval Process: | Refer to HOA CCRs, $100 Application Fee. Partial dwelling prohibited; lease must cover the entire dwelling. Application submission st least 21 days before occupancy. |
| Association Approval Required Yn: | Yes |
| Association Email: | Ajohnson@ameritechmail.com |
| Association Fee Requirement: | Required |
| Association Url: | www.strahmoregateeast.org |
| Auction Prop Access Yn: | No |
| Available For Lease Yn: | Yes |
| Building Area Total Srch Sq M: | 120.59 |
| Calculated List Price By Calcula: | 200.23 |
| Cddyn: | No |
| Complex Community Name Nccb: | STRATHMORE GATE EAST |
| Condo Land Included Yn: | No |
| Exist Lse Tenant Yn: | No |
| Flood Zone Code: | X |
| Flood Zone Date: | 2021-08-24 |
| Flood Zone Panel: | 12103C0079H |
| Floor Number: | 1 |
| Green Verification Count: | 0 |
| Homestead Yn: | Yes |
| Lease Restrictions Yn: | Yes |
| Living Area Meters: | 120.59 |
| Lot Size Square Meters: | 241 |
| Management: | Full Time |
| Minimum Lease: | 7 Months |
| Monthly Hoa Amount: | $450 |
| Number Of Pets: | 2 |
| Num Of Own Years Prior To Lse: | 12 |
| Other Exemptions Yn: | No |
| Other Fees Term: | Monthly |
| Pet Restrictions: | Refer to HOA CCRs. Written HOA approval required. |
| Planned Unit Development Yn: | Yes |
| Property Description: | Walk-Up |
| Realtor Info: | As-Is, Assoc approval required, Brochure Available, Docs Available, Floor Plan Available, Lease Restrictions, See Attachments, Sign |
| Room Count: | 7 |
| Sdeo yn: | No |
| Total Acreage: | Non-Applicable |
| Total Annual Fees: | $5,400 |
| Total Monthly Fees: | $450 |
| Unit Number Yn: | No |
| Water Access Yn: | No |
| Water Extras Yn: | No |
| Water View: | No |
| Yrs Of Owner Prior To Leasing Re: | 1 |
| Zoning Compatible Yn: | Yes |
| Ag Exemption Yn: | No |
| Road Responsibility: | Deeded Easement |
| Association Name: | Ameritech| Angela Johnson |
| Association Phone: | (727) 726-8000 |
| Association 2 Yn: | 0 |
| Attribution Contact: | 813-898-7150 |
| Originating System Name : | Stellar MLS |
| Association Fee: | $450 |
| Dock Yn: | No |
| In Law Suite Yn: | No |
| Num Assigned Parking Spaces: | 1 |
| Green Energy Generation Yn: | No |
| Listing Contract Date: | 2026-11-11 |
| Fireplace?: | No |
| Pool Private?: | No |
| New Construction?: | No |
Mortgage Calculator
Copyright 2026 My Florida Regional MLS DBA Stellar MLS. All rights reserved. Information deemed reliable but is not guaranteed. The data relating to real estate for sale on this web site comes in part from the Internet Data Exchange Program of My Florida Regional MLS DBA Stellar MLS. Real estate listings held by brokerage firms other than the owner of this page include the name of the listing broker. Information provided is for consumer's personal, non-commercial use and may not be used for any purpose other than to identify prospective properties consumers may be interested in purchasing. This site will be monitored for 'scraping' and any use of search facilities of data on the site other than by a consumer looking to purchase real estate is prohibited. Listing broker has attempted to offer accurate data, but buyers are advised to confirm all items. Information last updated on November 13, 2026 03:04 AM - ET


Based on information submitted to the MLS GRID as of November 13, 2026 03:04 AM - ET. All data is obtained from various sources and may not have been verified by broker or MLS GRID. Supplied Open House Information is subject to change without notice. All information should be independently reviewed and verified for accuracy. Properties may or may not be listed by the office/agent presenting the information. Properties displayed may be listed or sold by various participants in the MLS. Some listings have been excluded from this website.
IDX information is provided exclusively for consumers’ personal noncommercial use, that it may not be used for any purpose other than to identify prospective properties consumers may be interested in purchasing, that the data is deemed reliable but is not guaranteed by MLS GRID, and that the use of the MLS GRID Data may be subject to an end user license agreement prescribed by the Member Participant’s applicable MLS if any and as amended from time to time.
Property Last Updated: November 13, 2026 03:04 AM - ET