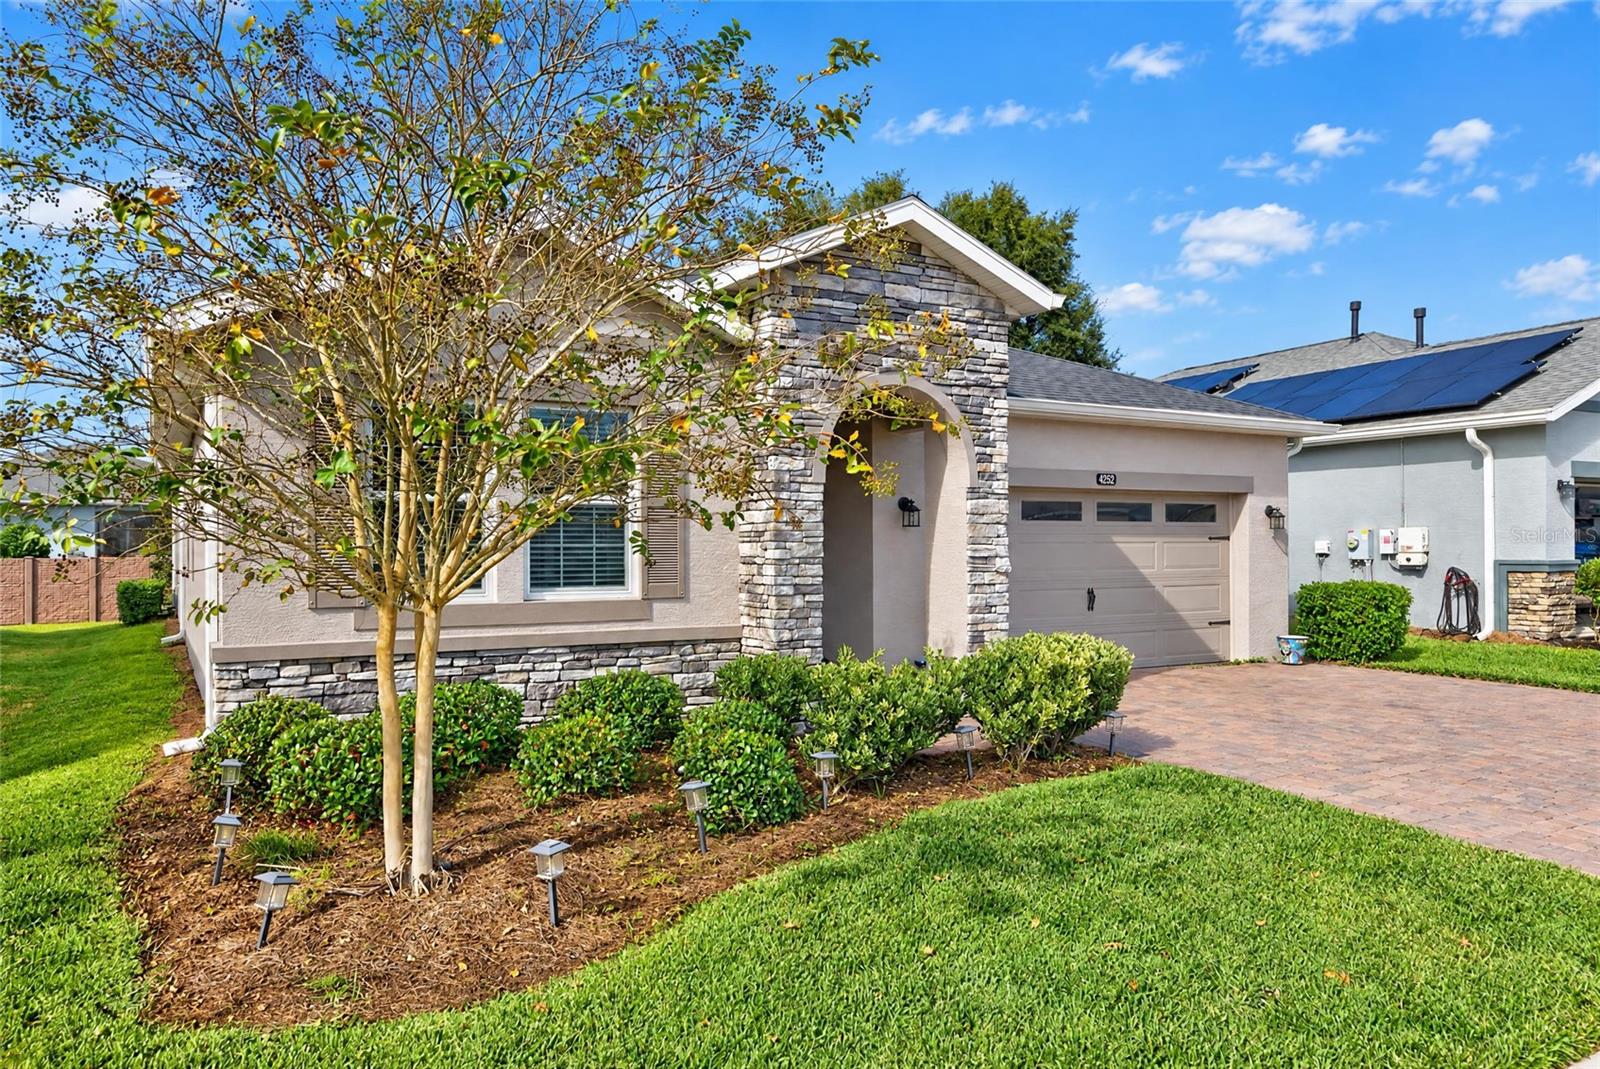
4252 NW 55TH TERRACE
Ocala, FL 34482
$4,300
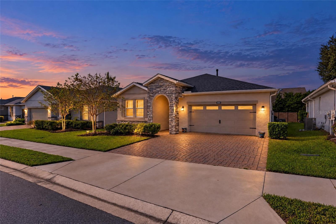
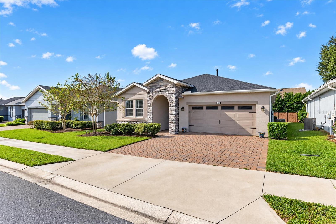
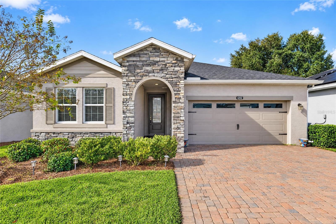
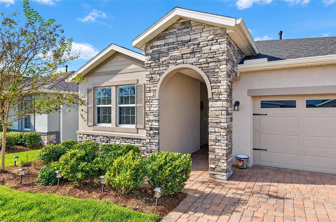
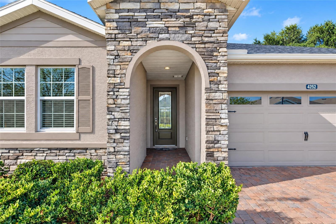
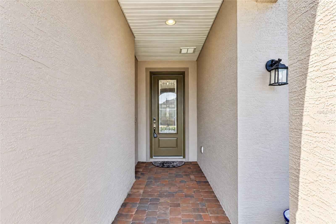
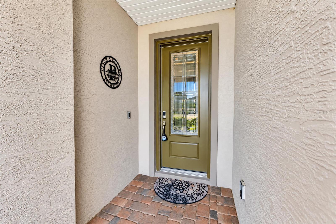
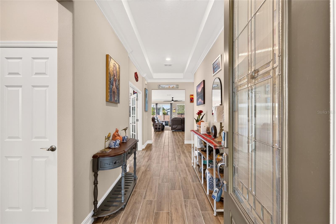
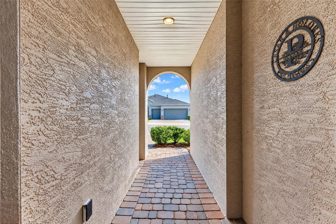
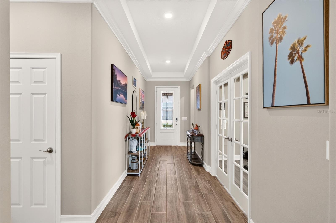
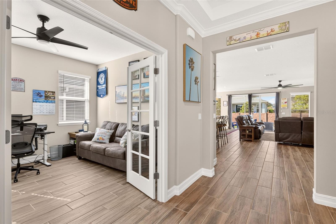
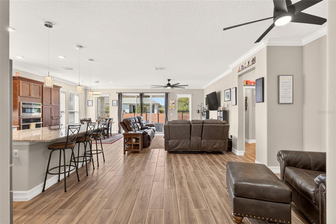
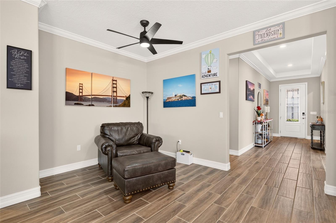
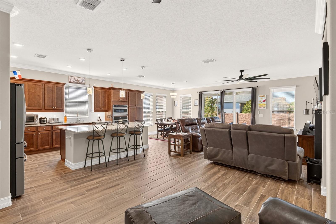
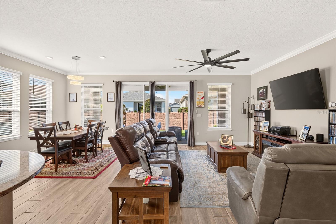
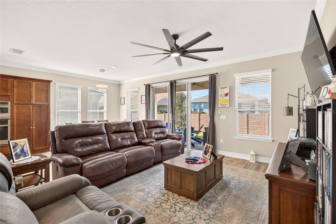
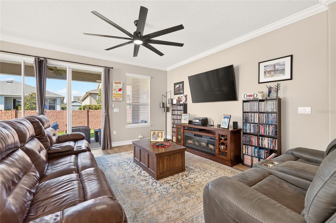
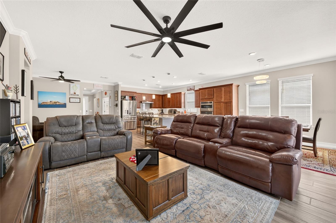
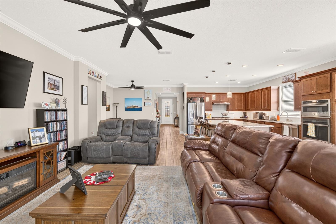
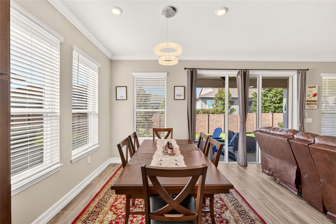
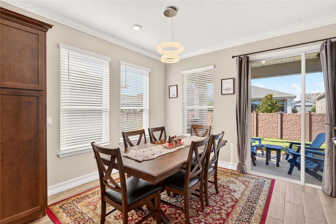
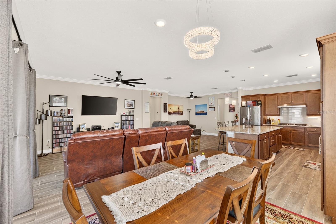
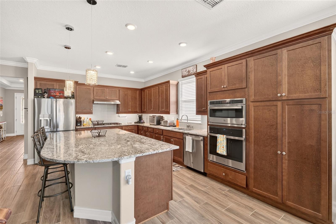
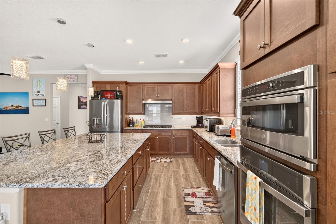
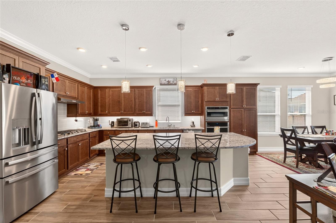
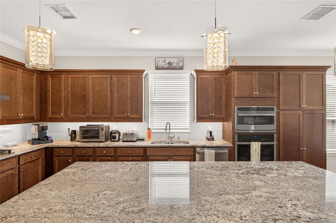
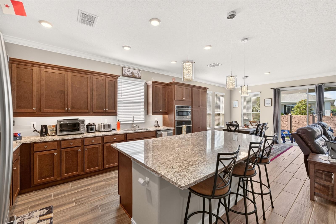
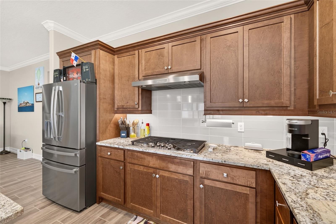
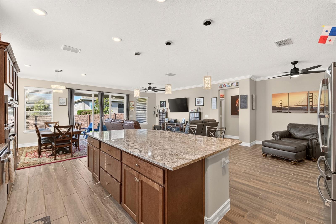
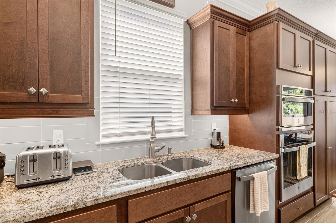
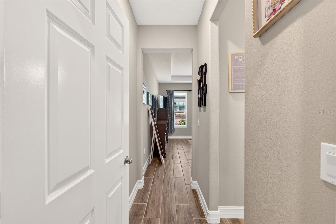
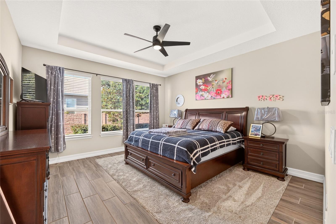
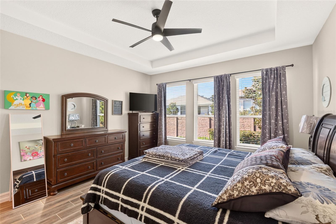
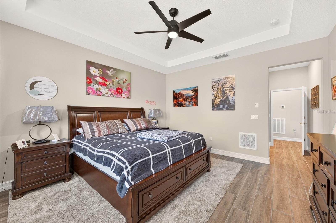
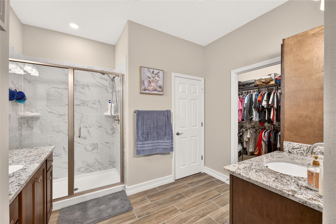
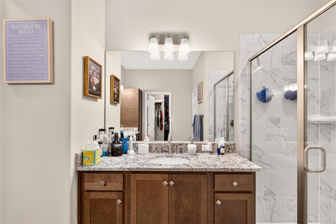
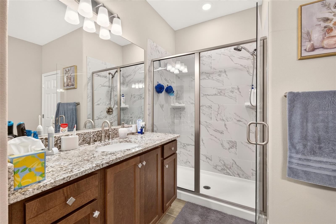
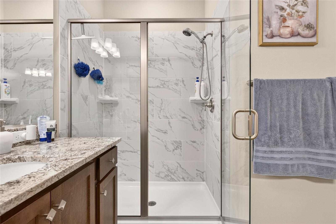
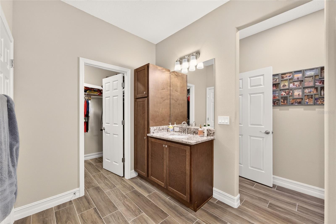
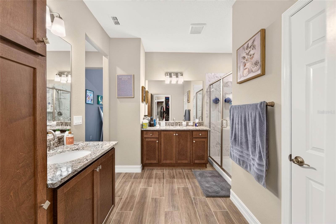
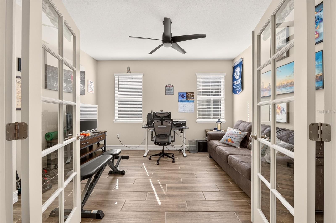
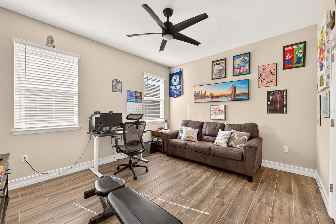
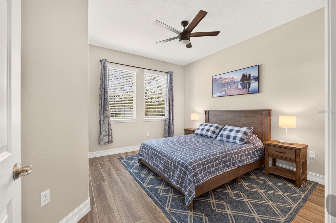
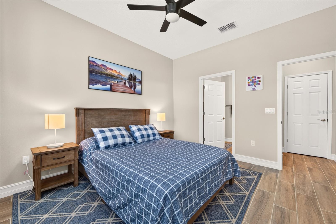
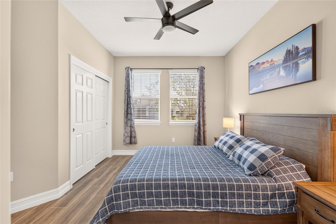
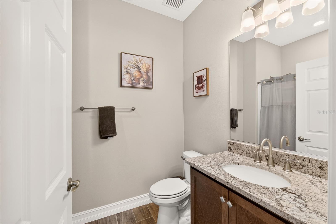
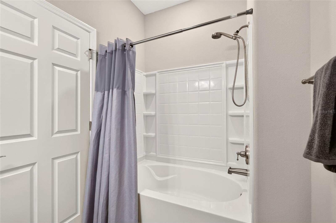
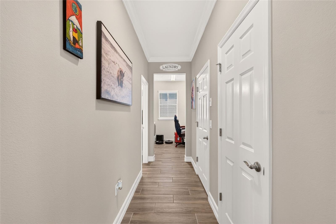
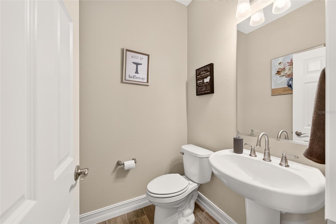
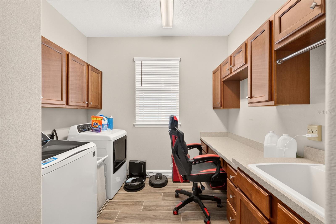
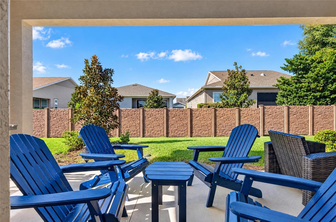
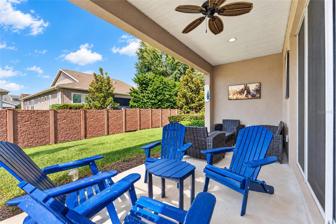
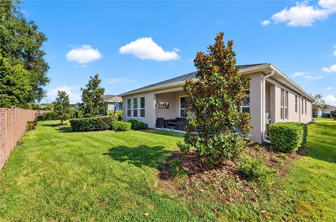
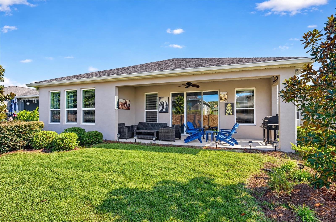
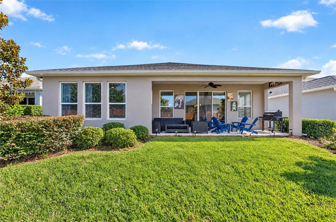
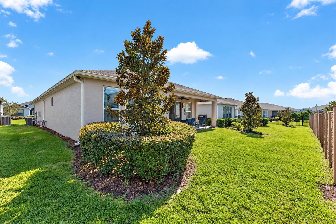
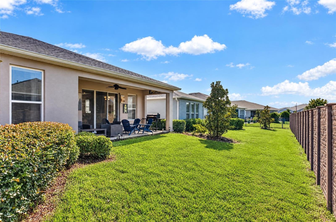
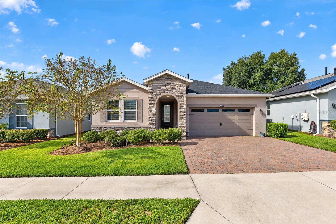
AVAILABLE FOR RENT FOR SEASON! Discover this ONE-OF-A-KIND, meticulously maintained Shea Homes Declare model, offering over 2,000 square feet of beautifully designed living space in one of Ocala’s sought-after gated communities, just minutes from the World Equestrian Center! Featuring 2 spacious bedrooms, 2.5 bathrooms, and an office. FULLY FURNISHED and equipped with everything you need during your stay! Step inside to gorgeous wood-look ceramic tile flooring, a desirable split-bedroom layout, and an expansive open-concept design perfect for entertaining. The GOURMET KITCHEN is a showstopper, featuring luxury stainless steel appliances, natural gas cooking, an upgraded range, granite countertops, stylish backsplash, abundant cabinetry, and an oversized island-- fully equipped! The spacious primary suite features a King bed, ensuite bathroom with dual vanities, a walk-in shower, and generous walk-in closet! Enjoy your morning coffee or unwind in the evening on the covered lanai. Ocala Preserve offers an incredible resort-style lifestyle with a 57,000-square-foot private club, on-site restaurant and bar, resort-style pools, hot tubs, fitness center, tennis, pickleball, bocce ball, golf, scenic walking trails, dog park, and more! Community services include lawn care, high-speed internet, pest control, and monitored security. Enjoy golf cart-friendly streets and the convenience of guard-gated access. Enjoy the season in this exceptional Shea model home offering the perfect combination of luxury, comfort, and unbeatable location! RENTAL RATE IS ALL-INCLUSIVE OF AMENITIES AND UTILITIES! PET FRIENDLY!
Listing Courtesy of: ROYAL OAK REALTY LLC
352-266-3618
| Listing Id: | OM735736 |
|---|---|
| List Price: | $4,300 |
| Property Type: | Residential Lease |
| Property Sub Type: | Single Family Residence |
| Status: | Active |
| Bedrooms Total: | 2 |
| Bathrooms Full: | 2 |
| Bathrooms Half: | 1 |
| Living Area: | 2,048 |
| Lot Size Square Feet: | 5,663 |
| Lot Size Acres: | 0.13 |
| Waterfront?: | No |
| City: | Ocala |
| County Or Parish: | Marion |
| Subdivision Name: | Ocala Preserve Ph 9 |
| Postal Code: | 34482 |
| Year Built: | 2022 |
| Accessibility Features: | Accessible Approach with Ramp |
| Appliances: | Dishwasher, Disposal, Dryer, Ice Maker, Microwave, Range, Refrigerator, Washer |
| Association Amenities: | Clubhouse, Fitness Center, Gated, Pickleball Court(s), Pool, Racquetball, Tennis Court(s) |
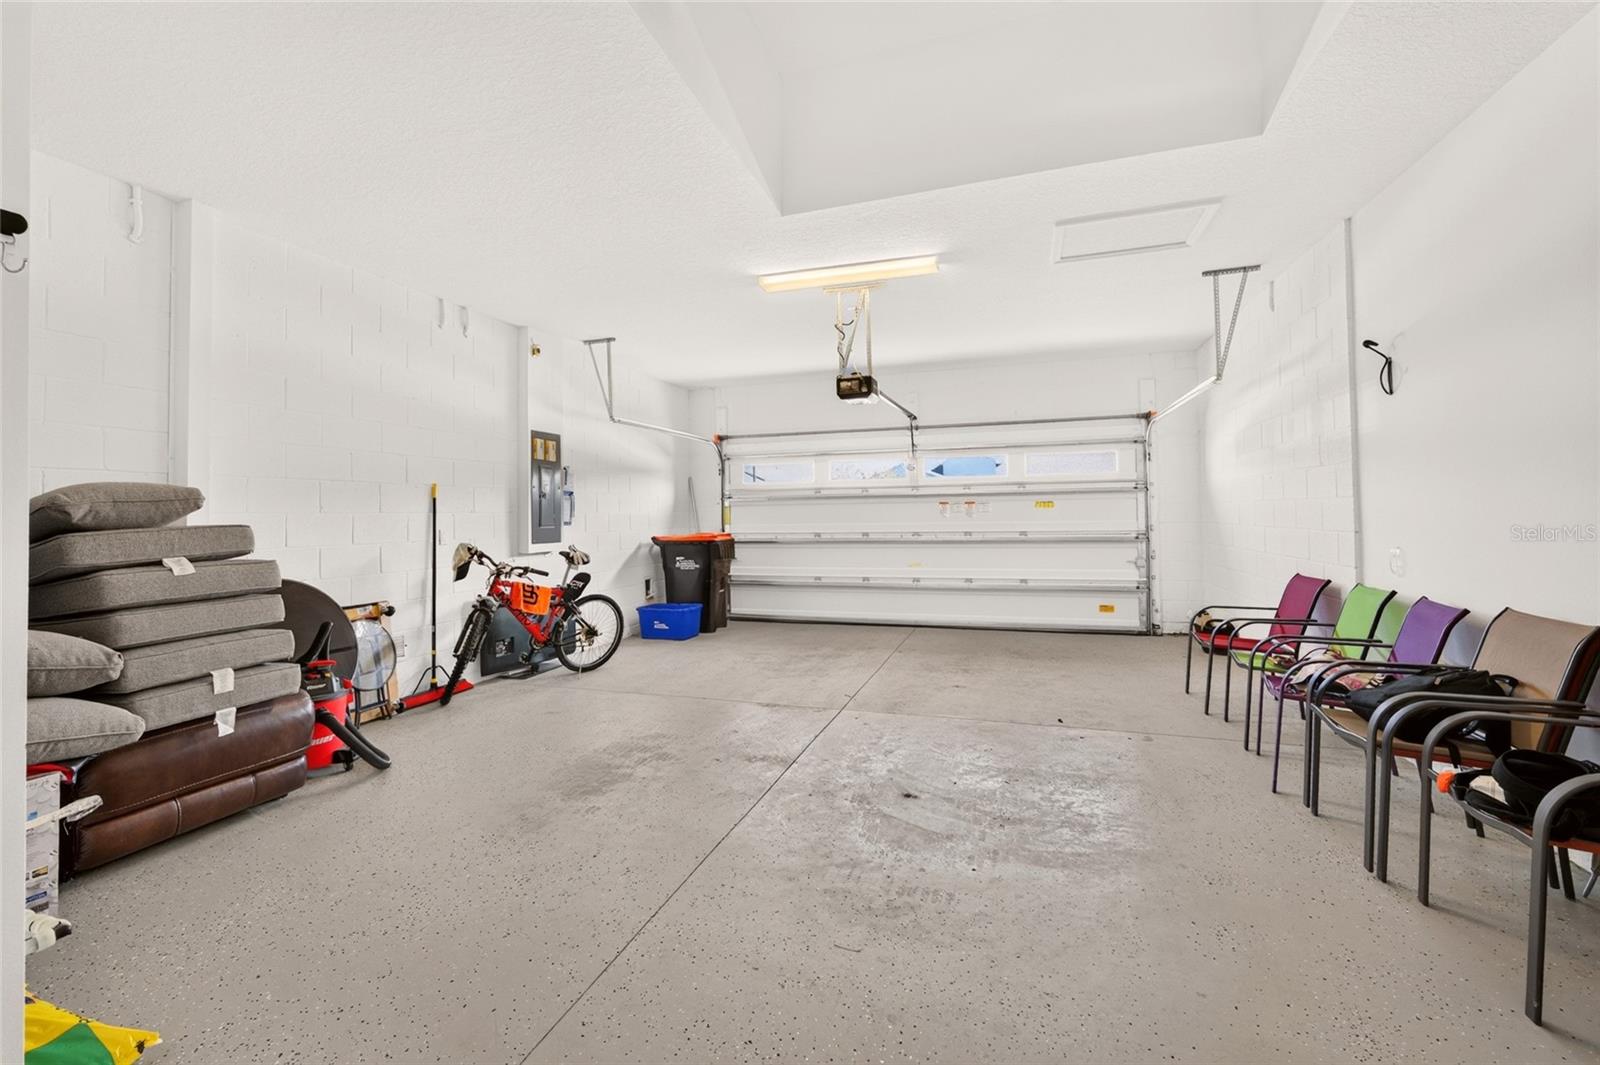
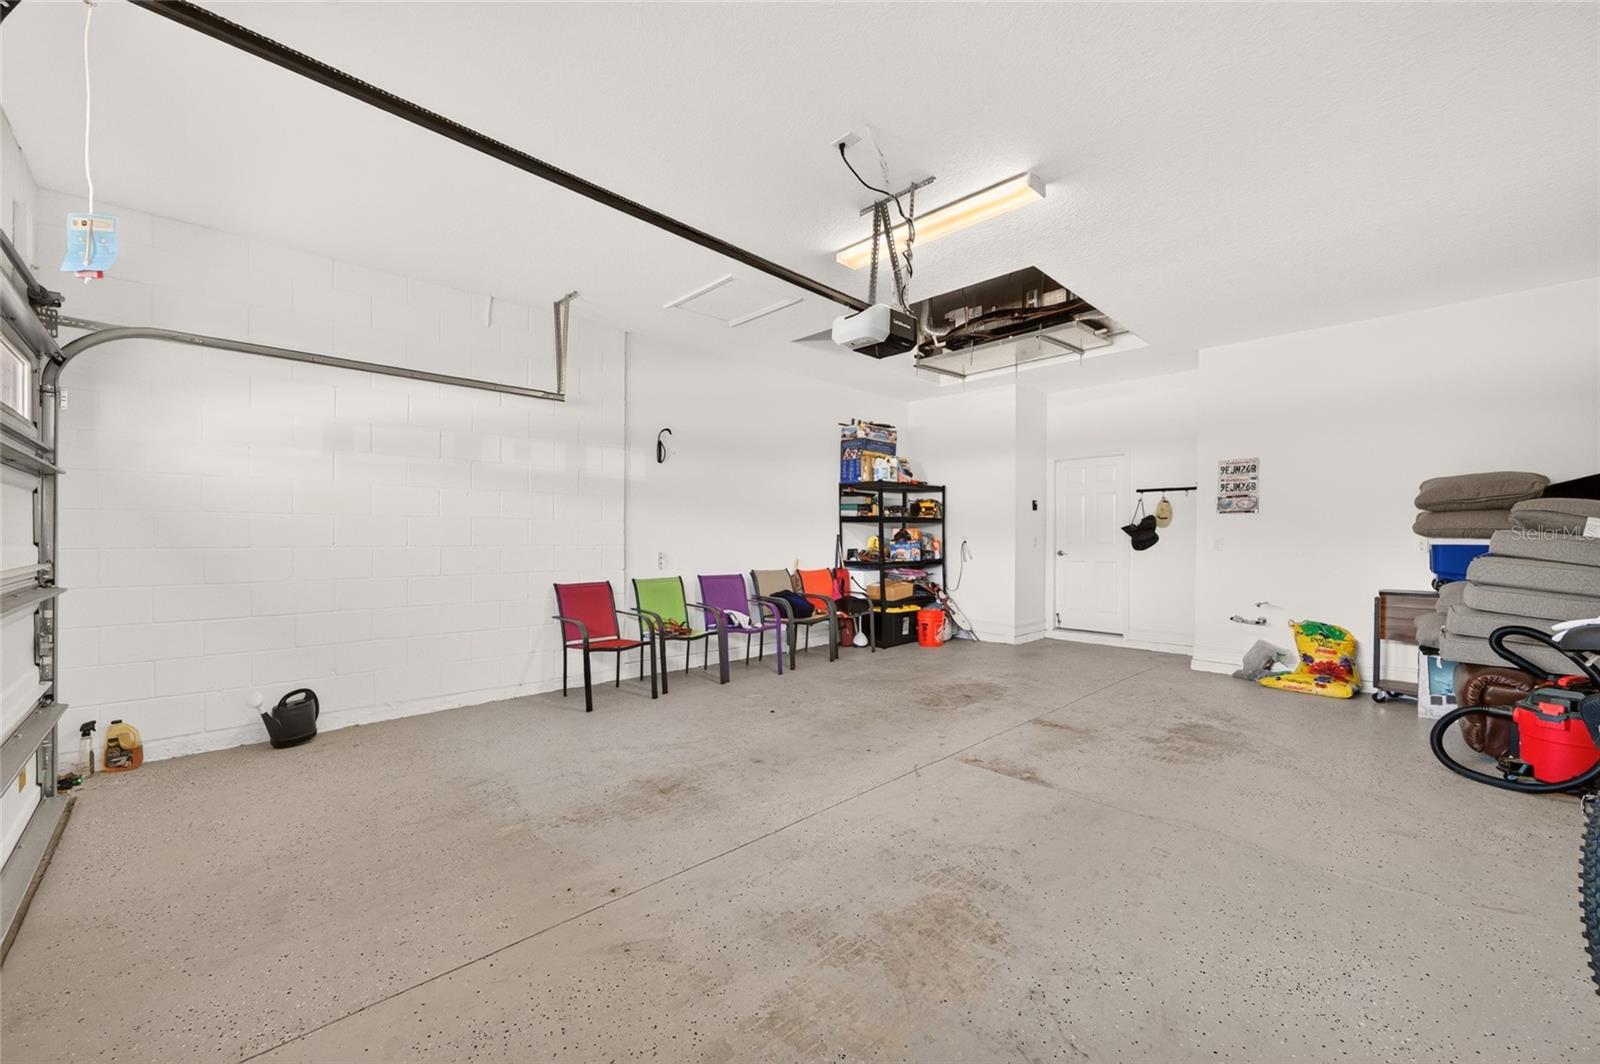
| Attached Garage?: | Yes |
| Availability Date: | 2026-11-12 |
| Bathrooms Total Integer: | 3 |
| Building Area Source: | Public Records |
| Building Area Total: | 2059 |
| Building Area Units: | Square Feet |
| Carport?: | No |
| Cooling: | Central Air |
| Directions: | Drive along US-27 (South Pine Avenue) until you reach the turnoff for NW 46th Avenue Road (westbound). Turn right onto NW 46th Avenue Road (heading west). Continue west on NW 46th Avenue Road for about 3 miles, until you reach NW 55th Street. Turn right onto NW 55th Terrace. Drive approximately 0.2 miles to 4252 NW 55th Terrace. |
| Flooring: | Carpet, Tile |
| Furnished: | Furnished |
| Garage Spaces: | 2 |
| Garage?: | Yes |
| Community Features: | Clubhouse, Dog Park, Fitness Center, Gated Community - Guard, Golf Carts OK, Golf, Pool, Racquetball, Restaurant, Sidewalks |
| Heating: | Central |
| Interior Features: | Built-in Features, Ceiling Fans(s), Open Floorplan, Stone Counters, Walk-In Closet(s) |
| Laundry Features: | Inside |
| Levels: | One |
| Living Area Source: | Public Records |
| Living Area Units: | Square Feet |
| Lot Features: | Landscaped |
| Lot Size Acres: | 0.13 |
| Lot Size Dimensions: | 49.4x114.4 |
| Postal Code Plus4: | 8487 |
| MLS Area Major: | 34482 - Ocala |
| MLS Area Major: | 34482 - Ocala |
| Original List Price: | $4,300 |
| Owner Pays: | Electricity, Grounds Care, Internet, Management, Pest Control, Trash Collection, Water |
| Parcel Number: | 1369-0393-00 |
| Pets Allowed: | Pet Deposit, Yes |
| Stories Total: | 1 |
| Road Surface Type: | Paved |
| Security Features: | Security Gate, Smart Security System, Smoke Detector(s), Touchless Entry |
| Senior Community?: | Yes |
| Sewer: | Public Sewer |
| State Or Province: | FL |
| Association?: | Yes |
| Utilities: | Electricity Connected, Natural Gas Connected, Public, Underground Utilities, Water Connected |
| View: | Trees/Woods |
| Lease Amount Frequency: | Seasonal |
| Water Source: | Public |
| Window Features: | Blinds, Shades |
| Additional Pet Fees: | 250.00 NON REFUNDABLE PET FEE, PER PET. |
| Application Fee: | 75 |
| Association Approval Required Yn: | Yes |
| Association Fee Requirement: | None |
| Building Area Total Srch Sq M: | 191.29 |
| Calculated List Price By Calcula: | 2.10 |
| Flood Zone Code: | X |
| Flood Zone Date: | 2017-04-19 |
| Flood Zone Panel: | 12083C0502E |
| Green Verification Count: | 0 |
| Living Area Meters: | 190.27 |
| Long Term Yn: | No |
| Lot Size Square Meters: | 526 |
| Master Bed Size: | King |
| Months Available: | 2026, December, 2027, January, 2027, February, 2027, March, 2027, April |
| Number Of Pets: | 2 |
| Pet Deposit Fee: | 250 |
| Pet Fee Non Refundable: | 250 |
| Room Count: | 4 |
| Sdeo yn: | No |
| Unit Number Yn: | No |
| Water Access Yn: | No |
| Water Extras Yn: | No |
| Water View: | No |
| Weeks Available: | 2026, Nov 08 until Nov 14 |
| Association Name: | OCALA PRESERVE |
| Rent Spree Yn: | 0 |
| Attribution Contact: | 352-266-3618 |
| Originating System Name : | Stellar MLS |
| In Law Suite Yn: | No |
| Green Energy Generation Yn: | No |
| Listing Contract Date: | 2026-11-12 |
| Pool Private?: | No |
| New Construction?: | No |
Copyright 2026 My Florida Regional MLS DBA Stellar MLS. All rights reserved. Information deemed reliable but is not guaranteed. The data relating to real estate for sale on this web site comes in part from the Internet Data Exchange Program of My Florida Regional MLS DBA Stellar MLS. Real estate listings held by brokerage firms other than the owner of this page include the name of the listing broker. Information provided is for consumer's personal, non-commercial use and may not be used for any purpose other than to identify prospective properties consumers may be interested in purchasing. This site will be monitored for 'scraping' and any use of search facilities of data on the site other than by a consumer looking to purchase real estate is prohibited. Listing broker has attempted to offer accurate data, but buyers are advised to confirm all items. Information last updated on November 18, 2026 12:53 AM - ET


Based on information submitted to the MLS GRID as of November 18, 2026 12:53 AM - ET. All data is obtained from various sources and may not have been verified by broker or MLS GRID. Supplied Open House Information is subject to change without notice. All information should be independently reviewed and verified for accuracy. Properties may or may not be listed by the office/agent presenting the information. Properties displayed may be listed or sold by various participants in the MLS. Some listings have been excluded from this website.
IDX information is provided exclusively for consumers’ personal noncommercial use, that it may not be used for any purpose other than to identify prospective properties consumers may be interested in purchasing, that the data is deemed reliable but is not guaranteed by MLS GRID, and that the use of the MLS GRID Data may be subject to an end user license agreement prescribed by the Member Participant’s applicable MLS if any and as amended from time to time.
Property Last Updated: November 18, 2026 12:53 AM - ET