435 S GULFSTREAM AVENUE, #907
Sarasota, FL 34236
$549,000
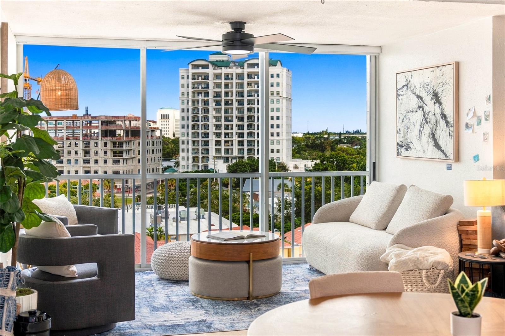
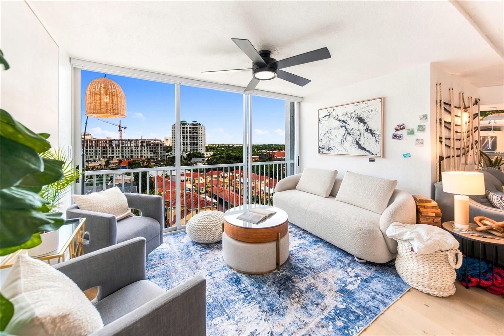
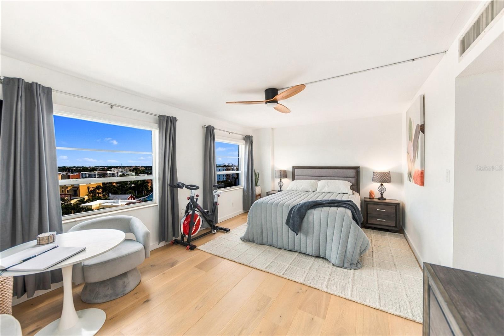
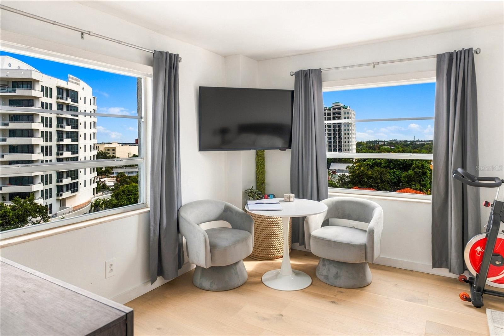
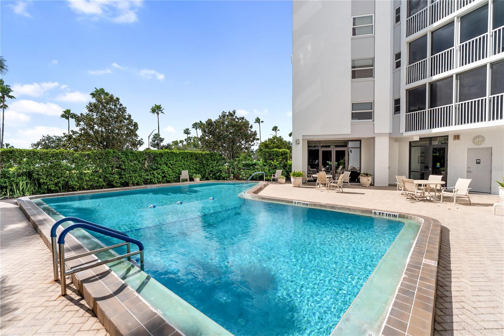
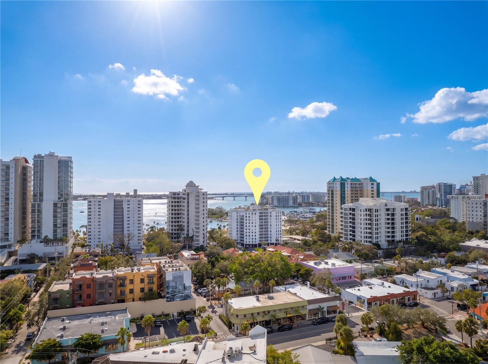
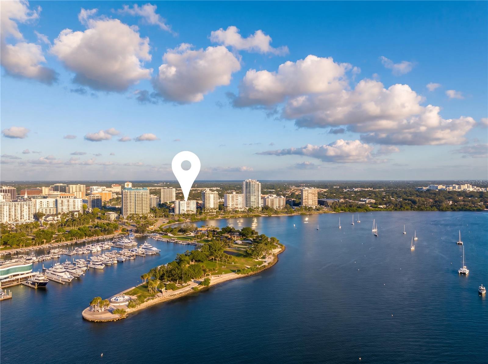
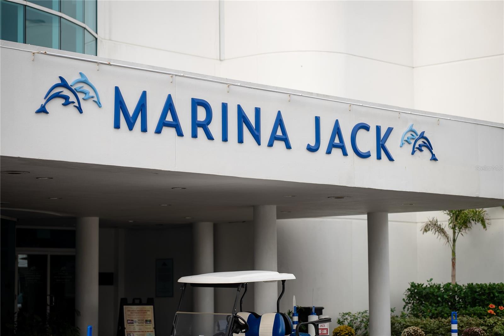
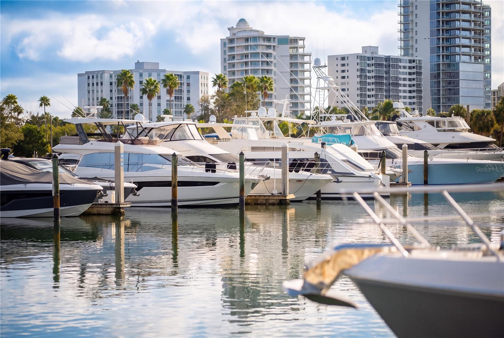
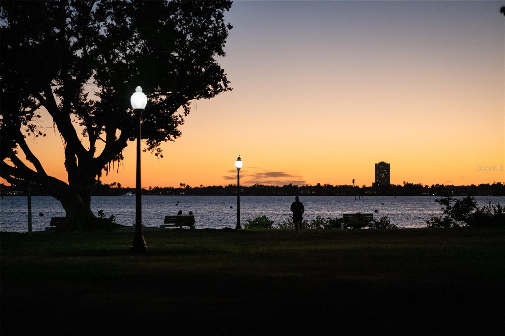
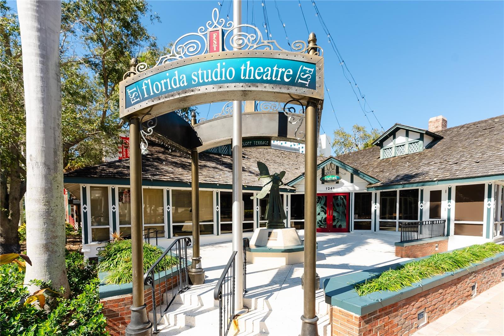
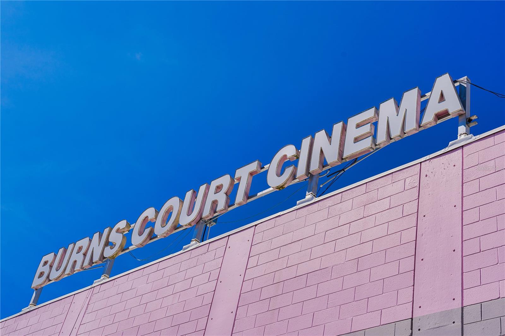
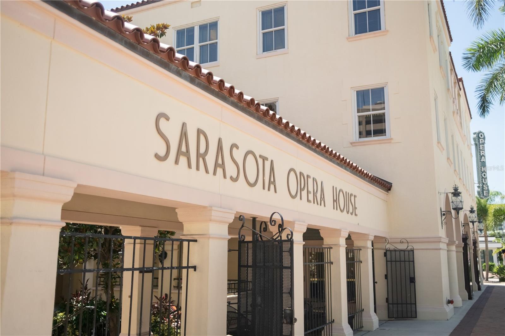
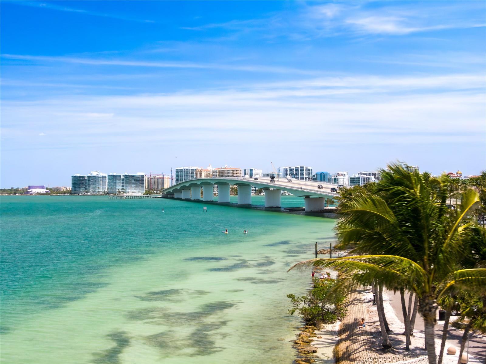
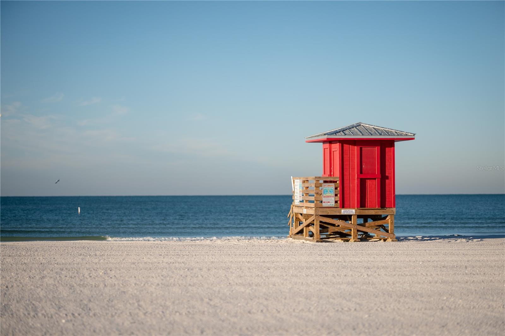
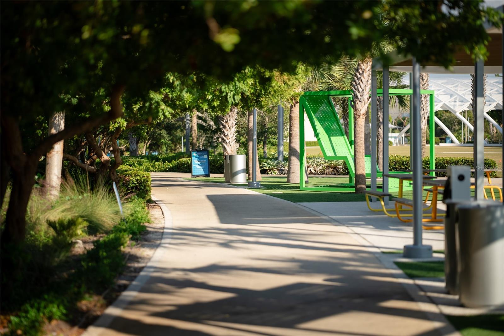
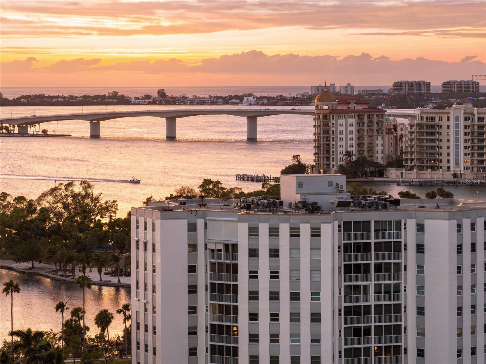
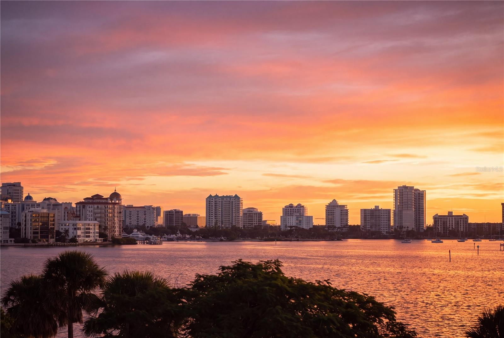
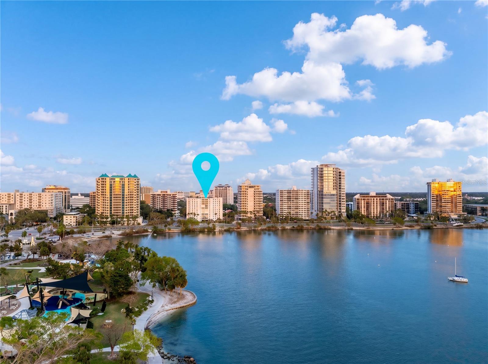
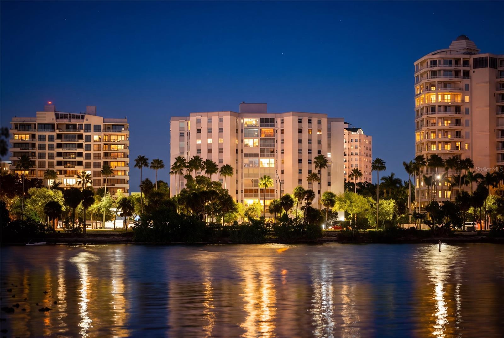
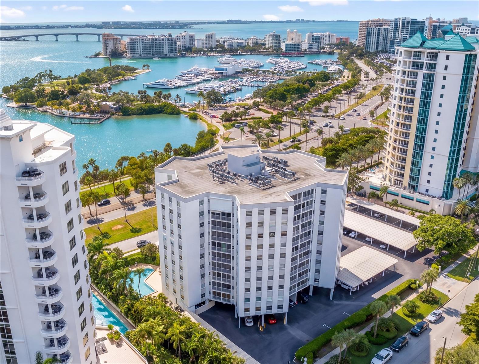
Make downtown Sarasota your everyday experience in this one-of-a-kind, furnished one-bedroom, one-bath condo. Across the street from Bayfront Park and Marina Jack, you’re surrounded by opportunities to enjoy the best of Sarasota. Enjoy the waterfront, discover a favorite coffee shop, browse local boutiques, or meet friends for dinner before the theatre or opera. Spend a morning at the farmers market, explore Selby Gardens, or head out for a bike ride with downtown connections to the Legacy Trail. For a beach day, choose Siesta Key or Lido Beach. With the free trolley to Lido, you don’t even have to get in the car. Or, with a boat club across the street, head to the beach by boat. At the end of the day, simply hand in the keys and let the crew do the rest.
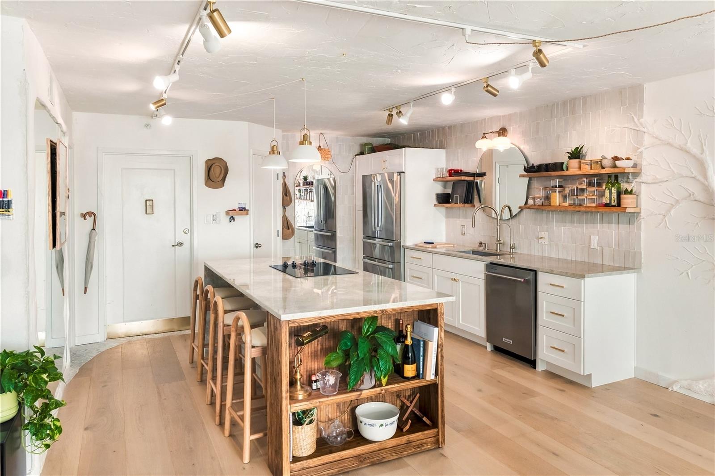
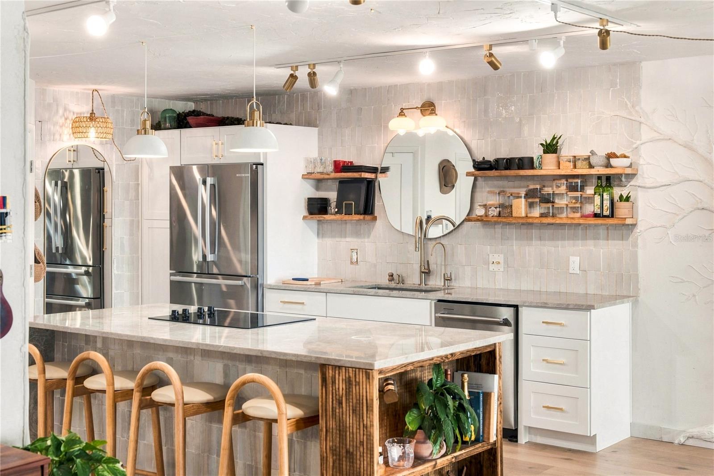
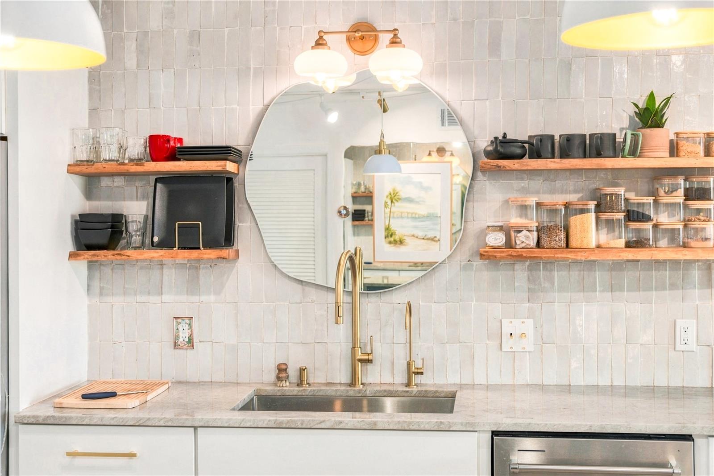
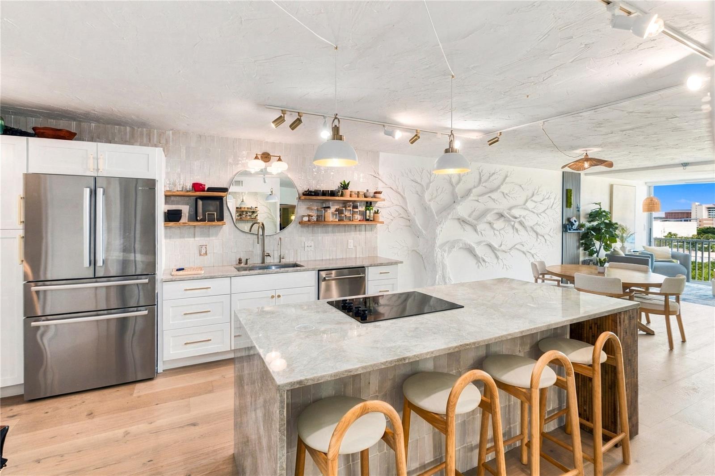
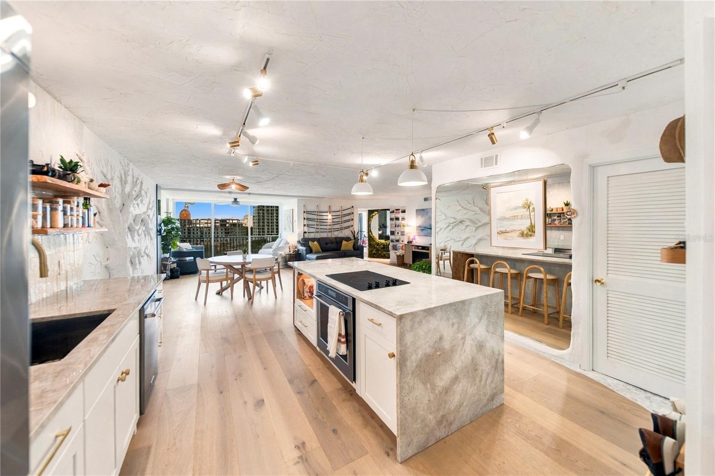
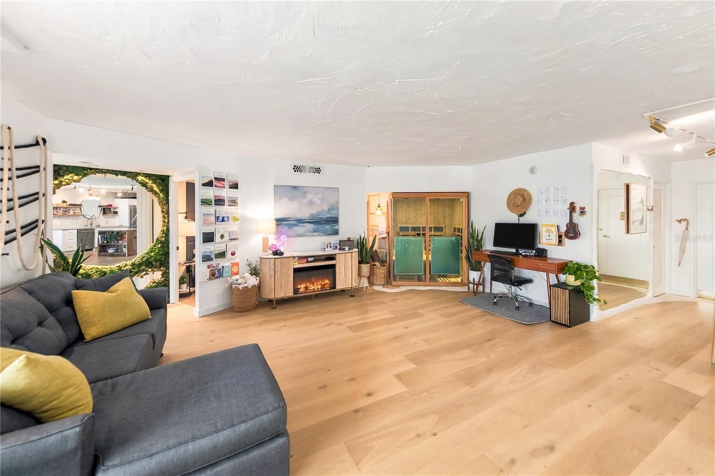
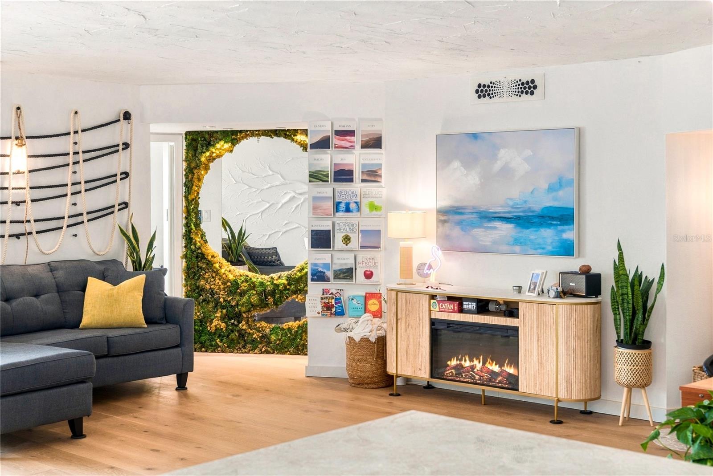
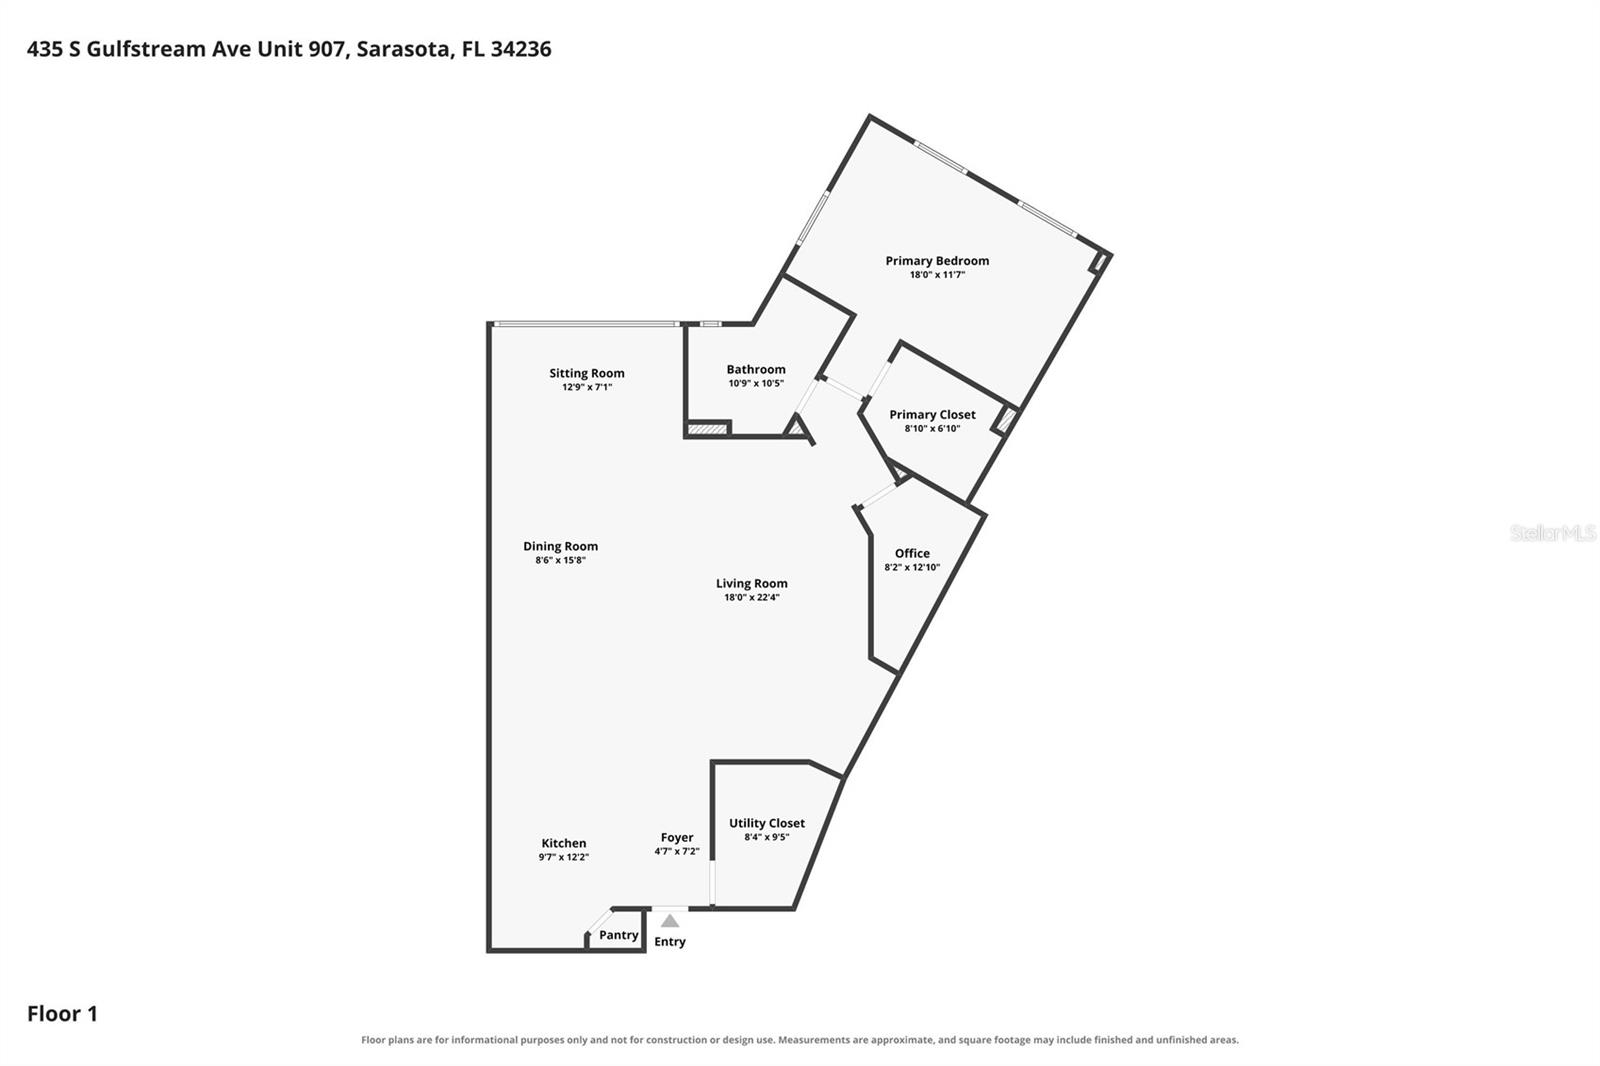
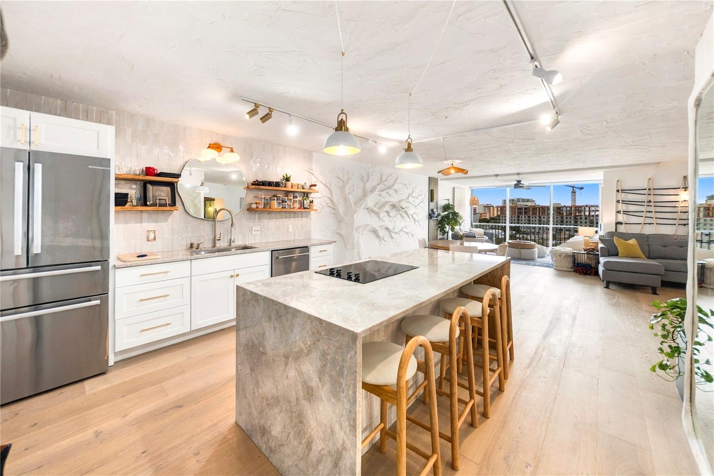
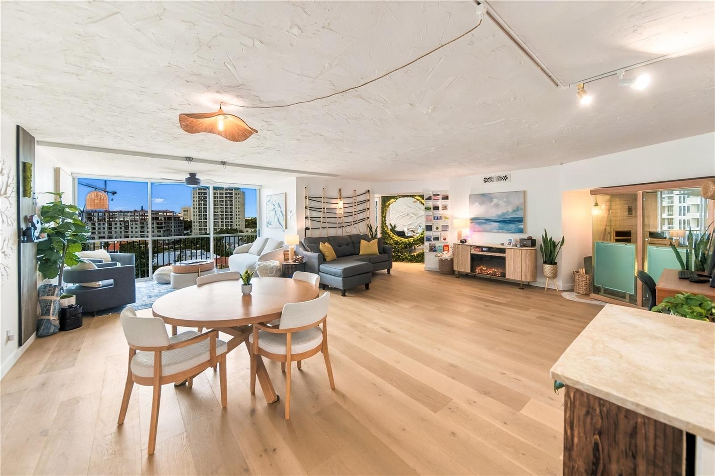
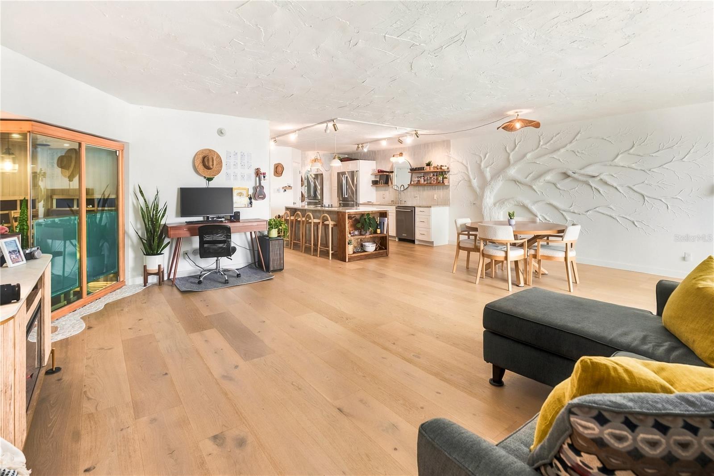
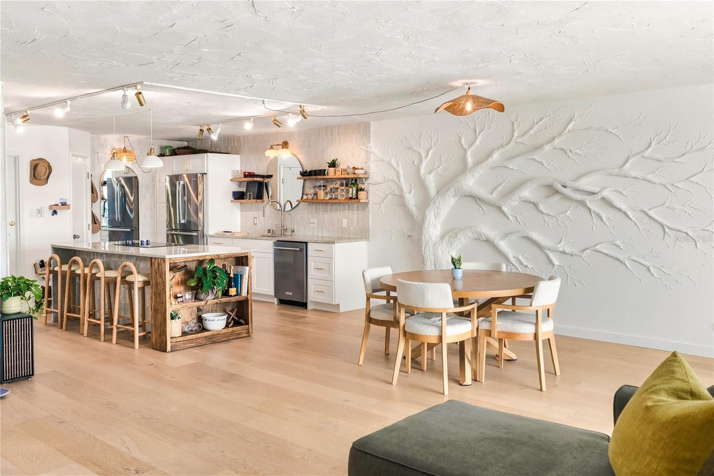
Inside, an open layout makes this home as inviting for entertaining as it is for a quiet evening downtown. Taj Mahal countertops, a generous kitchen island, and engineered hardwood floors create a warm foundation, while handmade Moroccan tile, wood accents, and handmade art features give the space its unmistakable personality.
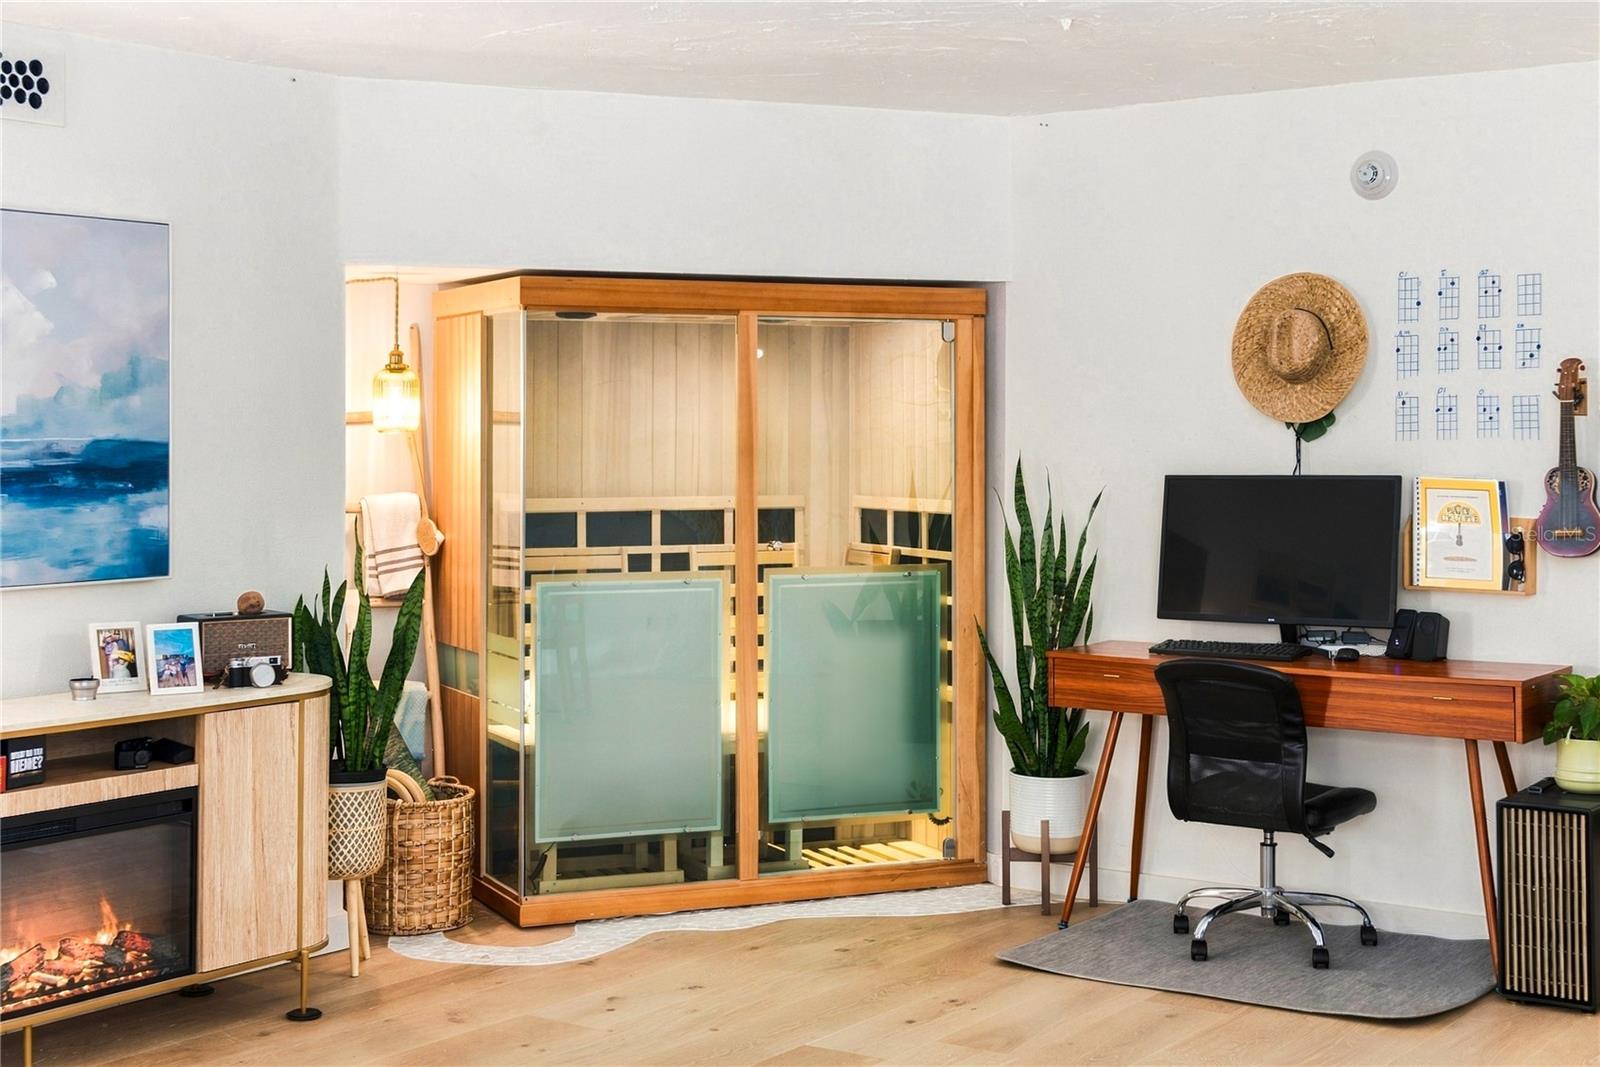
A private in-unit sauna adds an unexpected retreat, and included furnishings make settling in easy. From its distinctive finishes to its connection with the city outside, this is downtown living with a point of view, far beyond a standard finish palette.
Listing Courtesy of: PREFERRED SHORE LLC
941-999-1179
| Listing Id: | A4711580 |
|---|---|
| List Price: | $549,000 |
| Property Type: | Residential |
| Property Sub Type: | Condominium |
| Status: | Active |
| Bedrooms Total: | 1 |
| Bathrooms Full: | 1 |
| Living Area: | 1,201 |
| Condo Fees: | 3,343.0 |
| Tax Annual Amount: | $4,382 |
| Lot Size Square Feet: | 51,640 |
| Lot Size Acres: | 1.19 |
| Architectural Style: | Custom |
| Waterfront?: | No |
| City: | Sarasota |
| County Or Parish: | Sarasota |
| Subdivision Name: | Regency House |
| Postal Code: | 34236 |
| Year Built: | 1972 |
| Additional Parcels?: | No |
| Appliances: | Built-In Oven, Cooktop, Dishwasher, Disposal, Electric Water Heater, Refrigerator |
| Association Amenities: | Barbecue, Cable TV, Clubhouse, Elevators, Fitness Center, Laundry, Maintenance |
| Association Fee Includes: | Cable TV, Common Area Taxes, Pool, Escrow Reserves Fund, Internet, Maintenance Structure, Maintenance Grounds, Management, Pest Control, Recreational Facilities, Security, Sewer, Trash, Water |
| Attached Garage?: | No |
| Bathrooms Total Integer: | 1 |
| Building Area Source: | Public Records |
| Building Area Total: | 1201 |
| Building Area Units: | Square Feet |
| Carport Spaces: | 1 |
| Carport?: | Yes |
| Direction Faces: | East |
| Foundation Details: | Block |
| Construction Materials: | Block, Concrete |
| Cooling: | Central Air |
| Directions: | From US 41 (Tamiami Trail/Bayfront Drive), head east onto Ringling Boulevard, then take the first right onto South Gulfstream Avenue. Continue south to 435 S Gulfstream Avenue, you will find guest parking on the North/West side of the building facing the water. |
| Elementary School: | Southside Elementary |
| Exterior Features: | Garden, Outdoor Grill, Outdoor Shower |
| Flooring: | Ceramic Tile, Hardwood |
| Furnished: | Furnished |
| Garage?: | No |
| Community Features: | Barbecue, Buyer Approval Required, Pool, Street Lights |
| Heating: | Electric |
| High School: | Sarasota High |
| Interior Features: | Eat-in Kitchen, Kitchen/Family Room Combo, Open Floorplan, Primary Bedroom Main Floor, Sauna, Solid Wood Cabinets, Walk-In Closet(s) |
| Laundry Features: | Common Area, Same Floor As Condo Unit |
| Levels: | One |
| Ownership: | Fee Simple |
| Living Area Source: | Public Records |
| Living Area Units: | Square Feet |
| Lot Size Acres: | 1.19 |
| Postal Code Plus4: | 6710 |
| Middle Or Junior School: | Booker Middle |
| MLS Area Major: | 34236 - Sarasota |
| MLS Area Major: | 34236 - Sarasota |
| Original List Price: | $549,000 |
| Other Equipment: | Smart Thermostat |
| Parcel Number: | 2027141064 |
| Pets Allowed: | No |
| Pool Features: | Heated |
| Stories Total: | 11 |
| Township: | 36 |
| Road Surface Type: | Asphalt |
| Roof: | Built-Up |
| Tax Year: | 2025 |
| Security Features: | Key Card Entry, Security Lights, Smoke Detector(s) |
| Senior Community?: | No |
| Sewer: | Public Sewer |
| Special Listing Conditions: | None |
| State Or Province: | FL |
| Association?: | Yes |
| Green Indoor Air Quality: | No Smoking-Interior Buildg, No/Low VOC Flooring, No/Low VOC Paint/Finish |
| Utilities: | BB/HS Internet Available, Cable Connected, Electricity Connected, Fiber Optics, Phone Available, Public, Sewer Connected, Water Connected |
| View: | City |
| Water Source: | Public |
| Property Condition: | Completed |
| Public Survey Range: | 18 |
| Public Survey Section: | 19 |
| Zoning: | DTB |
| Spa?: | No |
| Window Features: | Aluminum Frames |
| Home Warranty?: | No |
| Additional Lease Restrictions: | Completed applications, signed by the proposed TENANT OR PURCHASER, must be received by the General Managers office at least 30 business days before action on the application is desired. Lease Application Fee:$100.00 |
| Additional Rooms: | Den/Library/Office, Inside Utility |
| Additional Water Information: | Building is Across the Street from Sarasota Bay. |
| Alternate Key Folio Num: | 2027141064 |
| Approval Process: | An orientation meeting with the proposed PURCHASER is required before approval. A background check will also be performed. Application Fee: $150.00 |
| Association Approval Required Yn: | Yes |
| Association Email: | regencyhouse435@verizon.net |
| Association Fee Requirement: | None |
| Available For Lease Yn: | Yes |
| Building Area Total Srch Sq M: | 111.58 |
| Building Elevator Yn: | Yes |
| Building Name Number: | REGENCY HOUSE |
| Calculated List Price By Calcula: | 457.12 |
| Cddyn: | No |
| Condo Fees Term: | Quarterly |
| Condo Land Included Yn: | No |
| Disaster Mitigation: | Fire/Smoke Detection Integration |
| Dprurl: | https://www.workforce-resource.com/dpr/listing/MFRMLS/A4711580?w=Agent&skip_sso=true |
| Dprurl 2: | https://www.workforce-resource.com/dpr/listing/MFRMLS/A4711580?w=Customer |
| Dpryn: | Yes |
| Exist Lse Tenant Yn: | No |
| Flood Zone Code: | AE |
| Flood Zone Date: | 2024-03-27 |
| Flood Zone Panel: | 12115C0133G |
| Floor Number: | 9 |
| Green Verification Count: | 0 |
| Homestead Yn: | Yes |
| Lease Restrictions Yn: | Yes |
| Listing Exclusion Yn: | No |
| Living Area Meters: | 111.58 |
| Lot Size Square Meters: | 4798 |
| Management: | Full Time |
| Minimum Lease: | 1-2 Years |
| Monthly Condo Fee Amount: | $1,114 |
| Num Of Own Years Prior To Lse: | 1 |
| Num Times per Year: | 1 |
| Property Description: | Mid Rise |
| Realtor Info: | Assoc approval required, List Agent is Owner |
| Room Count: | 3 |
| Sdeo yn: | No |
| Sw Subdiv Community Name: | Regency House |
| Total Annual Fees: | $13,372 |
| Total Monthly Fees: | $1,114 |
| Unit Number Yn: | No |
| Water Access Yn: | No |
| Water Extras Yn: | No |
| Water View: | No |
| Yrs Of Owner Prior To Leasing Re: | 1 |
| Association Name: | Gordon Myers - Regency House Condo Association |
| Association Phone: | 941-365-0948 |
| Association 2 Yn: | 0 |
| Attribution Contact: | 941-999-1179 |
| Originating System Name : | Stellar MLS |
| Dock Yn: | No |
| In Law Suite Yn: | No |
| Num Assigned Parking Spaces: | 1 |
| Green Energy Generation Yn: | No |
| Listing Contract Date: | 2026-11-01 |
| Fireplace?: | No |
| Pool Private?: | No |
| New Construction?: | No |
Mortgage Calculator
Copyright 2026 My Florida Regional MLS DBA Stellar MLS. All rights reserved. Information deemed reliable but is not guaranteed. The data relating to real estate for sale on this web site comes in part from the Internet Data Exchange Program of My Florida Regional MLS DBA Stellar MLS. Real estate listings held by brokerage firms other than the owner of this page include the name of the listing broker. Information provided is for consumer's personal, non-commercial use and may not be used for any purpose other than to identify prospective properties consumers may be interested in purchasing. This site will be monitored for 'scraping' and any use of search facilities of data on the site other than by a consumer looking to purchase real estate is prohibited. Listing broker has attempted to offer accurate data, but buyers are advised to confirm all items. Information last updated on November 06, 2026 04:38 PM - ET


Based on information submitted to the MLS GRID as of November 06, 2026 04:38 PM - ET. All data is obtained from various sources and may not have been verified by broker or MLS GRID. Supplied Open House Information is subject to change without notice. All information should be independently reviewed and verified for accuracy. Properties may or may not be listed by the office/agent presenting the information. Properties displayed may be listed or sold by various participants in the MLS. Some listings have been excluded from this website.
IDX information is provided exclusively for consumers’ personal noncommercial use, that it may not be used for any purpose other than to identify prospective properties consumers may be interested in purchasing, that the data is deemed reliable but is not guaranteed by MLS GRID, and that the use of the MLS GRID Data may be subject to an end user license agreement prescribed by the Member Participant’s applicable MLS if any and as amended from time to time.
Property Last Updated: November 06, 2026 04:38 PM - ET