4474 BURROWING OWL LOOP
St Cloud, FL 34772
$2,000 Monthly
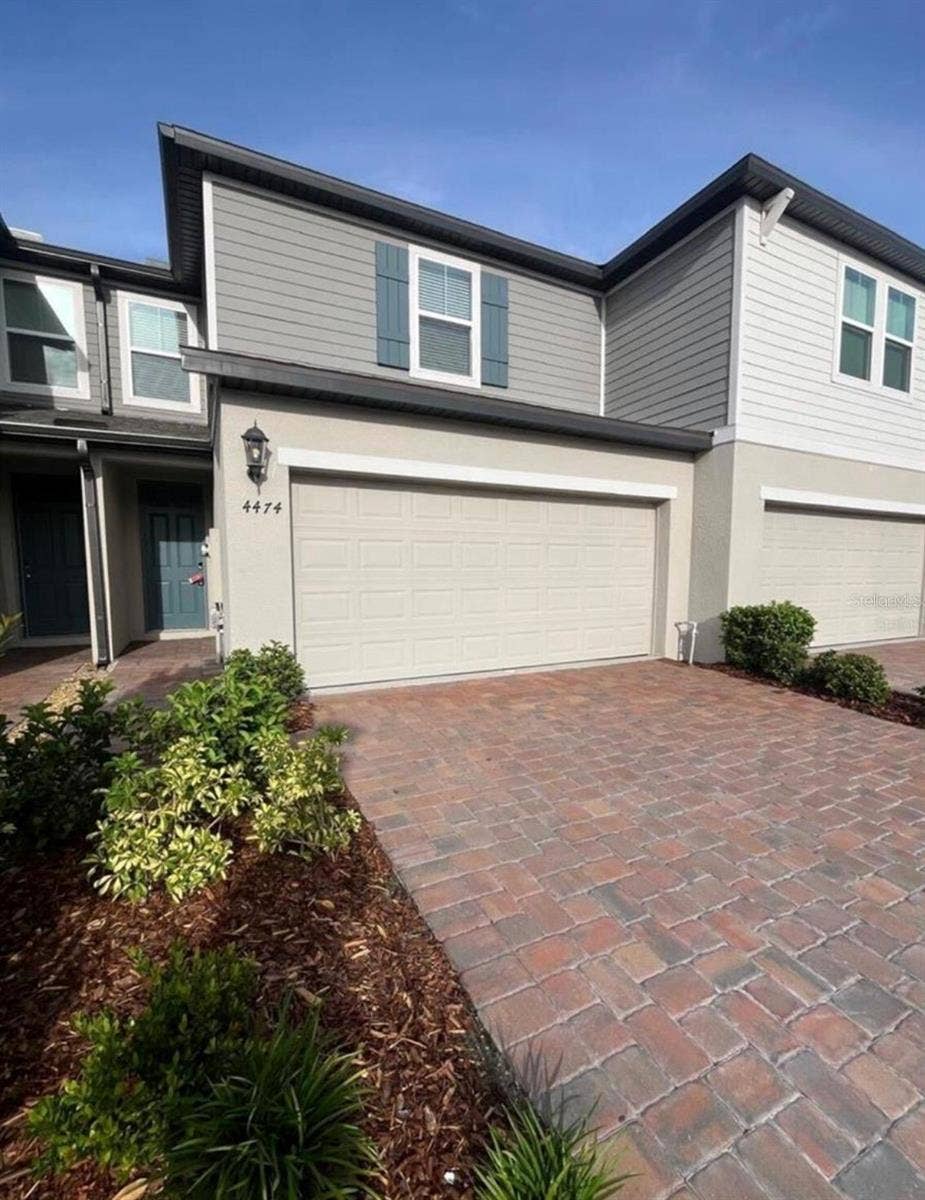
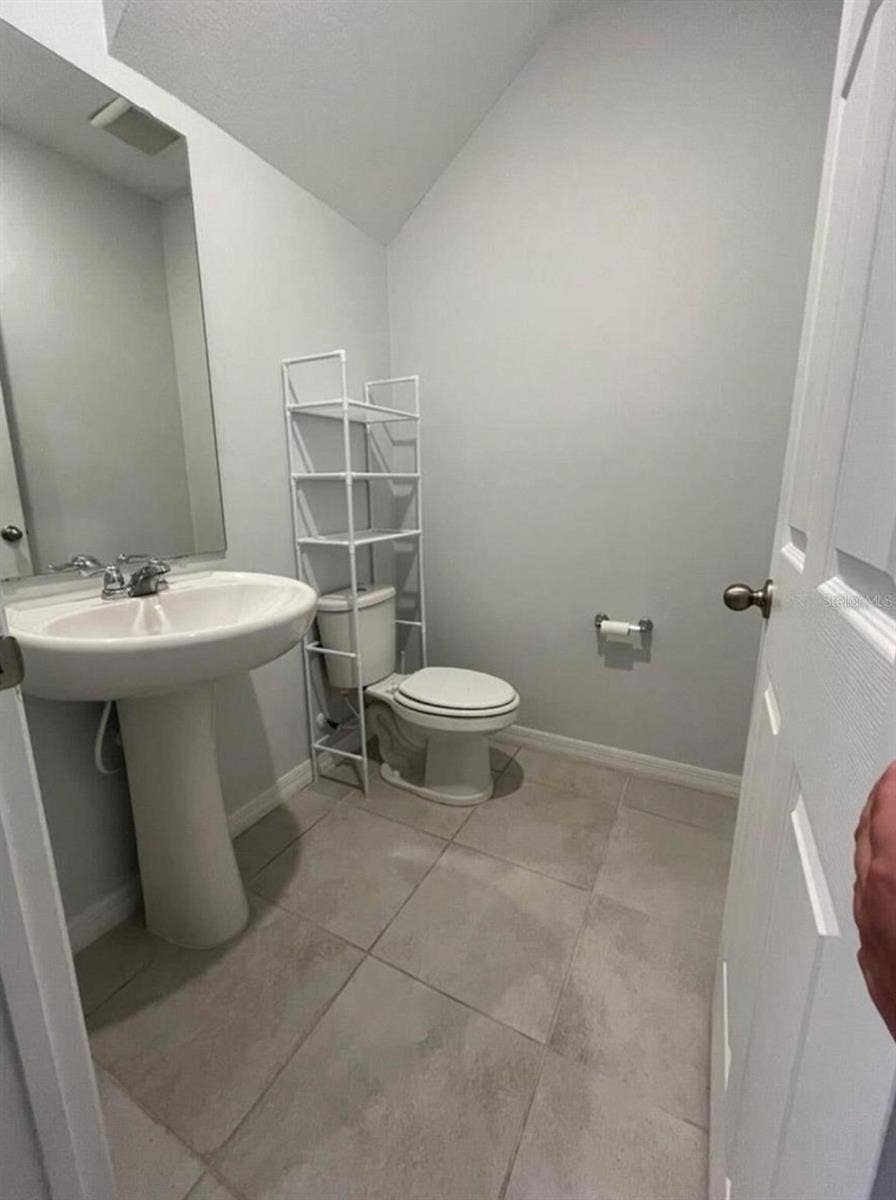
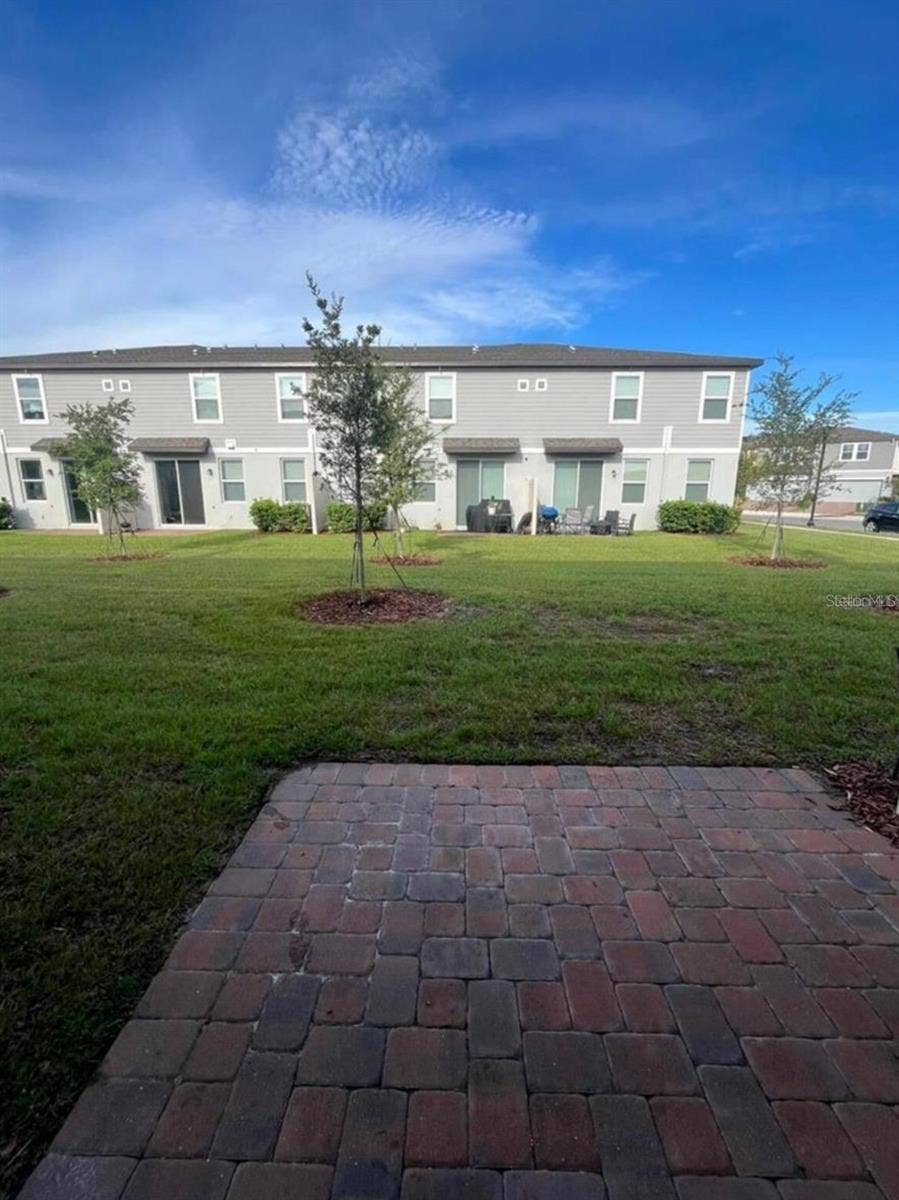
Welcome to 4474 Burrowing Owl Loop, a beautiful 3-bedroom, 2.5-bathroom home located in St. Cloud. Built in 2024, this modern residence features approximately 1,566 square feet of living space with a bright, functional floor plan designed for comfortable everyday living.
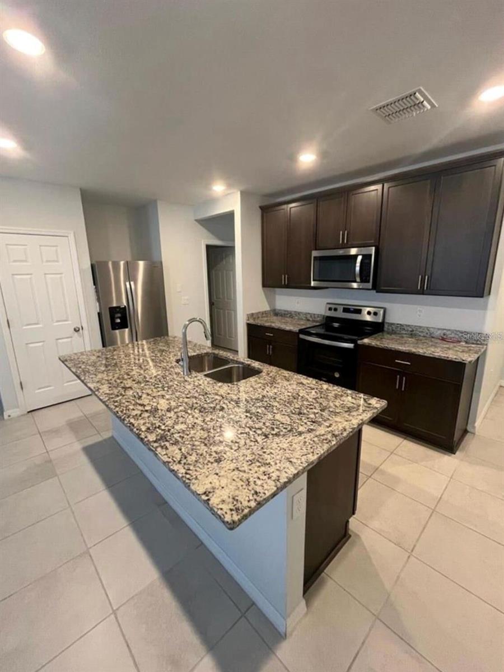
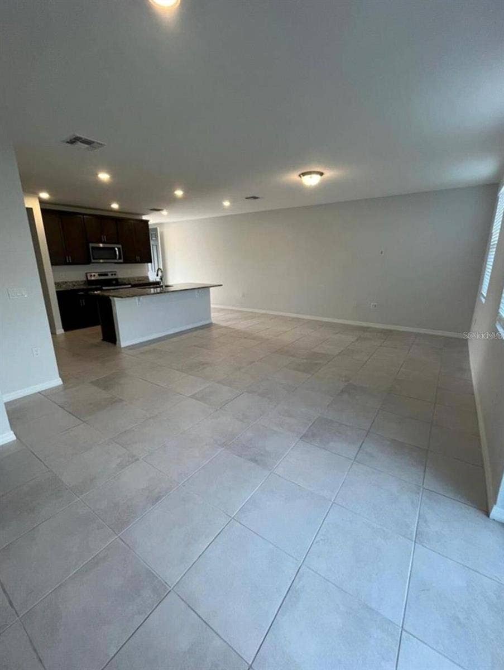
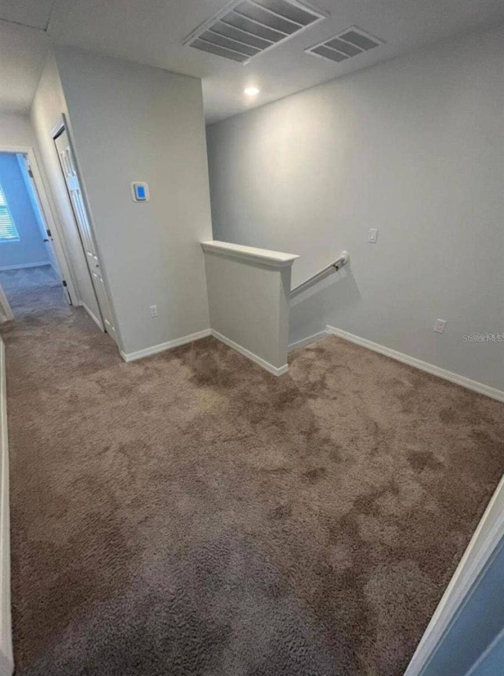
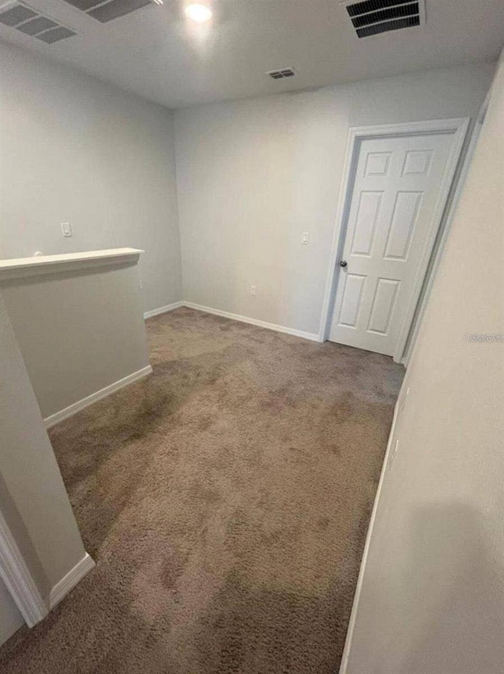
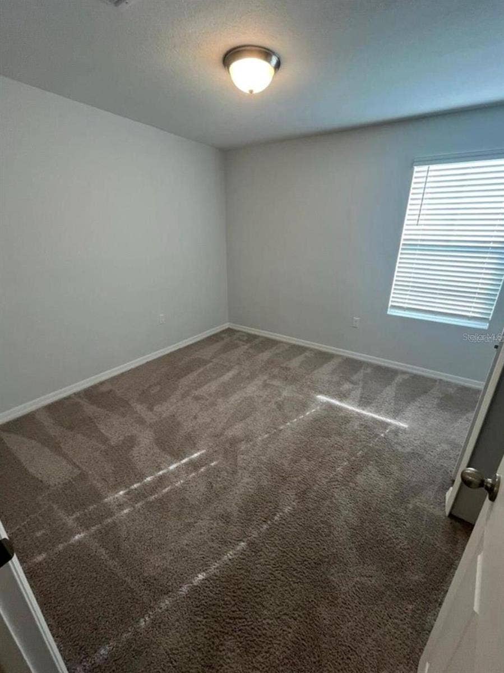
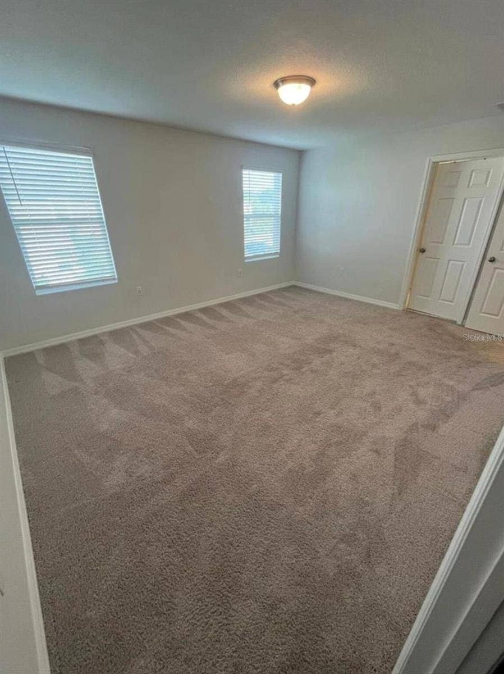
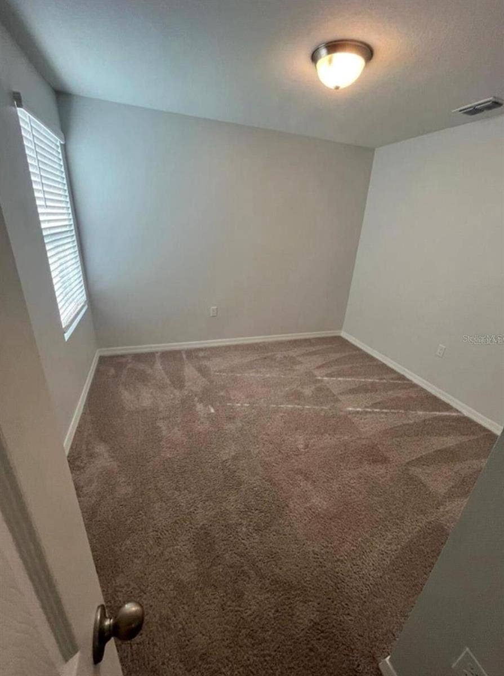
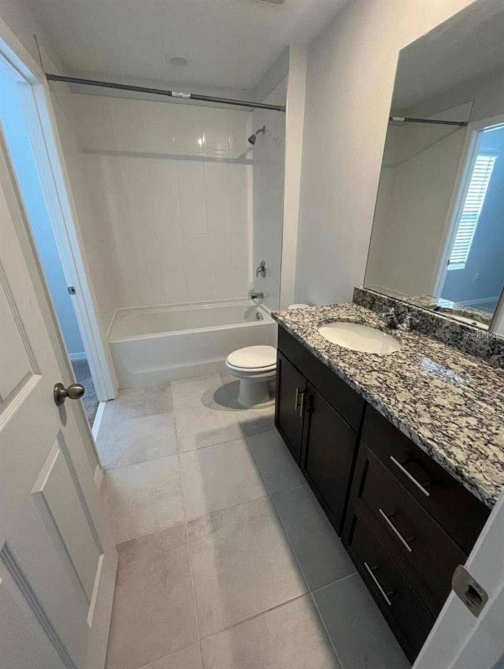
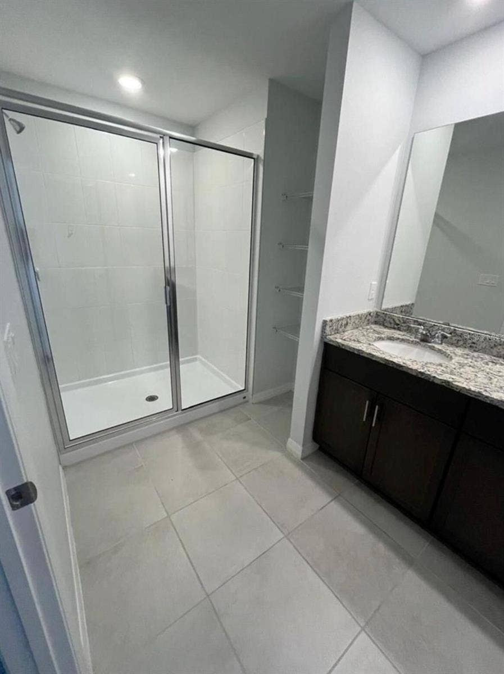
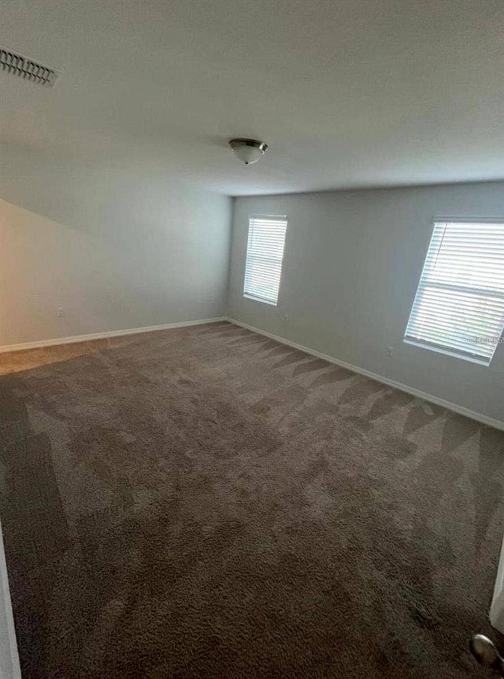
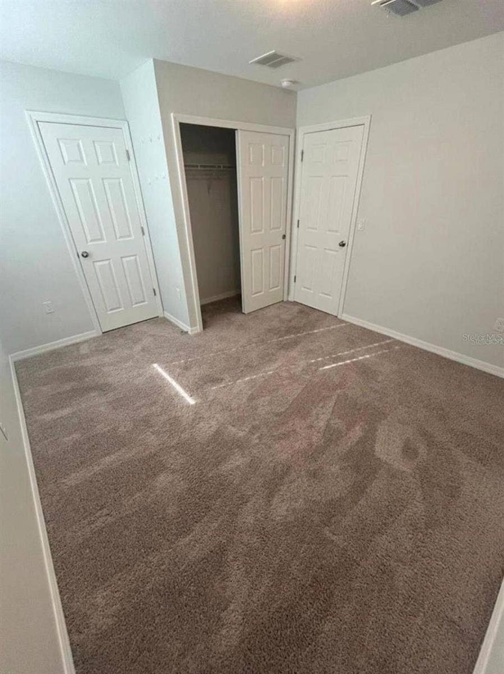
The main living area features an open-concept layout connecting the kitchen, dining, and living spaces, creating a welcoming atmosphere with plenty of natural light. The kitchen features modern finishes, ample cabinetry, and generous counter space. Upstairs, the bedrooms provide comfortable private spaces, including a spacious primary suite with a private bathroom and ample closet space.
Conveniently located near shopping, dining, schools, major roadways, and everything the growing St. Cloud area has to enjoy. This newer home combines modern living, comfort, and a convenient Central Florida location. Schedule your showing today!
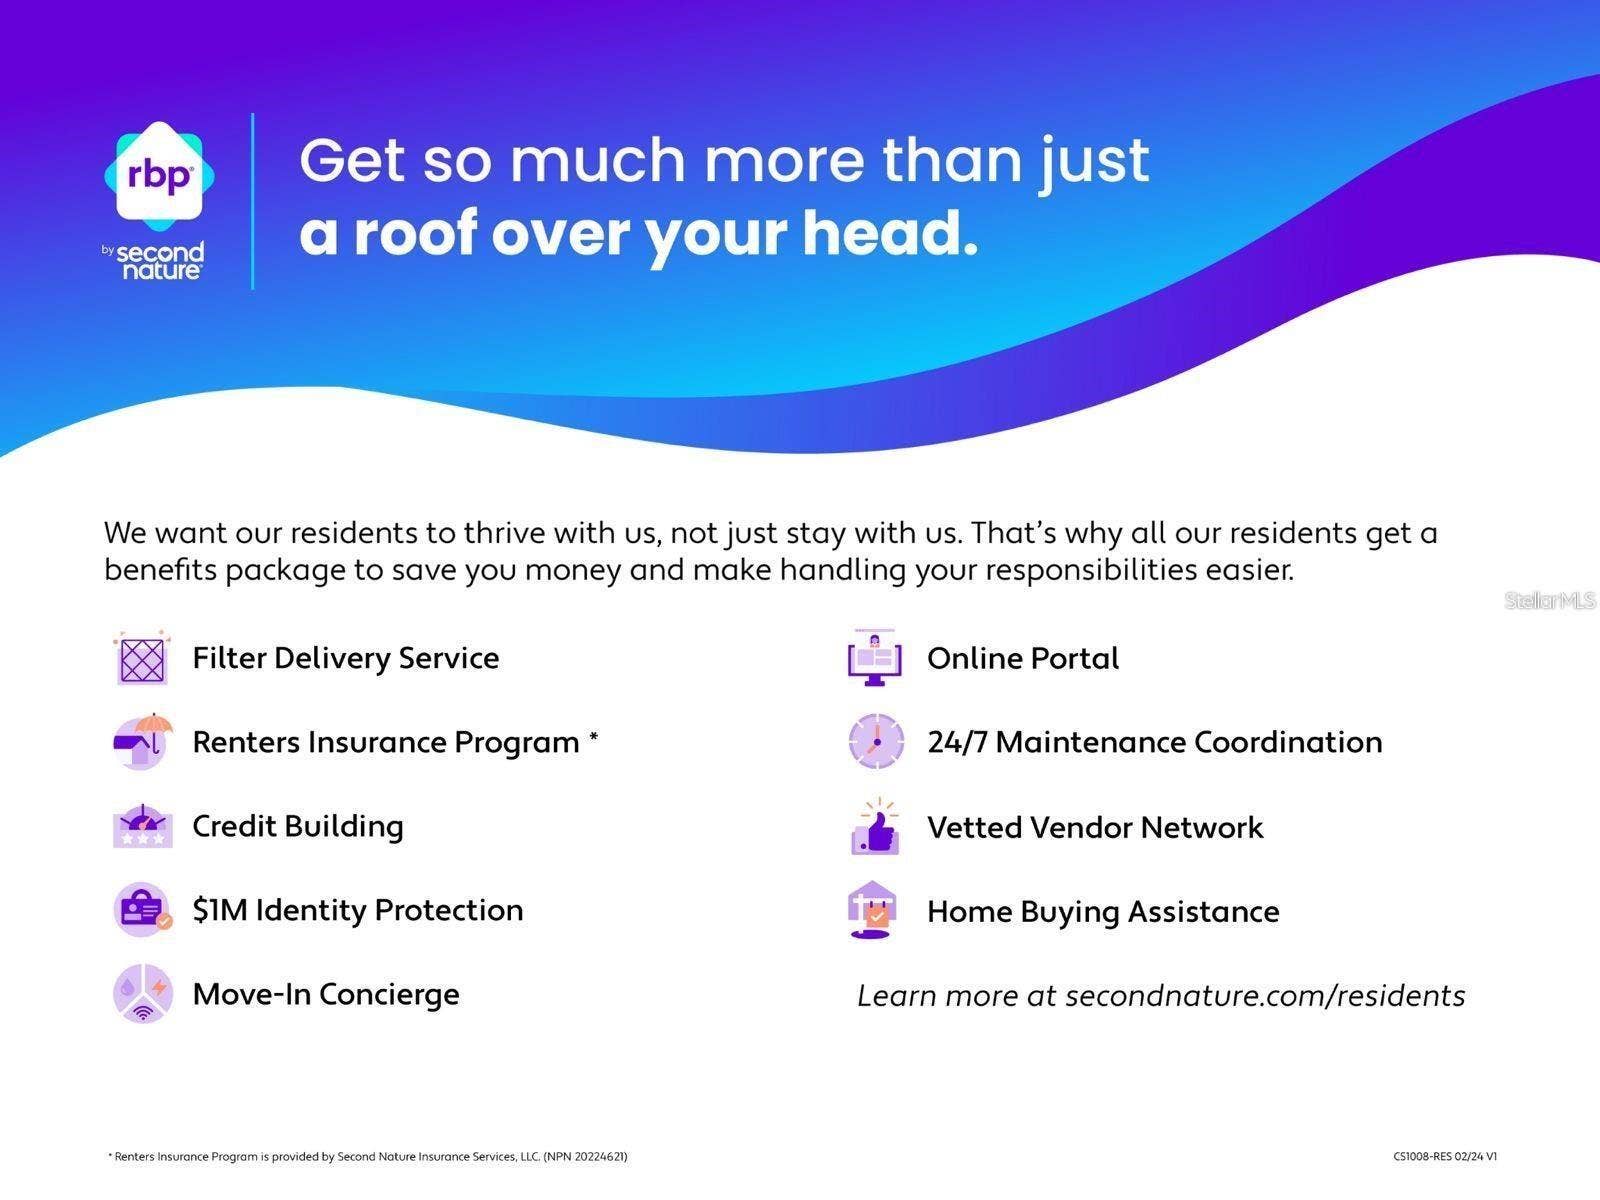
A mandatory Resident Benefit Package of $50/month is required and includes renters insurance (up to $100,000 in liability coverage and $10,000 for personal belongings), monthly air filter delivery to improve air quality and HVAC efficiency, move-in concierge services to assist with utilities and internet setup, credit building with rent payments reported to all three major credit bureaus, 24/7 maintenance hotline, identity theft protection with up to $1 million in coverage, and access to an online resident portal for payments and maintenance requests.
Listing Courtesy of: PRISTINE INTERNATIONAL REALTY LLC
407-286-3846
| Listing Id: | O6451315 |
|---|---|
| List Price: | $2,000 |
| Property Type: | Residential Lease |
| Property Sub Type: | Townhouse |
| Status: | Active |
| Bedrooms Total: | 3 |
| Bathrooms Full: | 2 |
| Bathrooms Half: | 1 |
| Living Area: | 1,566 |
| Lot Size Square Feet: | 2,520 |
| Lot Size Acres: | 0.06 |
| Waterfront?: | No |
| City: | St Cloud |
| County Or Parish: | Osceola |
| Subdivision Name: | The Meadow At Crossprairie Townes |
| Postal Code: | 34772 |
| Year Built: | 2024 |
| Appliances: | Dishwasher, Disposal, Electric Water Heater, Exhaust Fan, Microwave, Range, Refrigerator |
| Association Amenities: | Clubhouse, Park, Playground, Pool |
| Builder Name: | Meritage Homes |
| Attached Garage?: | Yes |
| Availability Date: | 2026-11-21 |
| Bathrooms Total Integer: | 3 |
| Building Area Source: | Builder |
| Building Area Total: | 1566 |
| Building Area Units: | Square Feet |
| Carport?: | No |
| Direction Faces: | West |
| Cooling: | Central Air |
| Directions: | Take the Kissimmee Park Road exit from Floridas Turnpike and turn onto Cross Prairie Parkway. Turn left onto Campfire Road, left onto Eagle Trail Bend, then left onto Burrowing Owl Loop; the property will be on the left. |
| Elementary School: | Neptune Elementary |
| Exterior Features: | Lighting, Sidewalk |
| Flooring: | Carpet, Tile |
| Furnished: | Unfurnished |
| Garage?: | Yes |
| Community Features: | Sidewalks, Street Lights |
| Green Energy Efficient: | Appliances, HVAC, Insulation, Lighting, Thermostat, Windows |
| Heating: | Central, Electric, Exhaust Fan, Heat Pump |
| High School: | St. Cloud High School |
| Interior Features: | Kitchen/Family Room Combo, Stone Counters, Thermostat, Walk-In Closet(s) |
| Laundry Features: | Laundry Room, Upper Level |
| Lease Term: | Twelve Months |
| Levels: | Two |
| Living Area Source: | Builder |
| Living Area Units: | Square Feet |
| Lot Size Acres: | 0.06 |
| Lot Size Dimensions: | 24x105 |
| Middle Or Junior School: | Neptune Middle (6-8) |
| MLS Area Major: | 34772 - St Cloud (Narcoossee Road) |
| MLS Area Major: | 34772 - St Cloud (Narcoossee Road) |
| Original List Price: | $2,000 |
| Other Equipment: | Irrigation Equipment |
| Owner Pays: | None |
| Parcel Number: | 21-26-30-3646-0001-7730 |
| Parking Features: | Driveway, Garage Door Opener |
| Patio And Porch Features: | Front Porch, Patio |
| Pets Allowed: | Yes |
| Road Surface Type: | Asphalt, Paved |
| Security Features: | Secured Garage/Parking, Security System, Smoke Detector(s) |
| Senior Community?: | No |
| Sewer: | Public Sewer |
| State Or Province: | FL |
| Association?: | Yes |
| Builder Model: | Oakville I |
| Green Indoor Air Quality: | Air Filters MERV 10+, HVAC Cartridge/Media Filter, No/Low VOC Cabinets/Counters, No/Low VOC Flooring, No/Low VOC Paint/Finish, Sealed Combustion |
| Utilities: | Cable Available, Electricity Connected, Phone Available, Public, Sewer Connected, Underground Utilities, Water Connected |
| Green Water Conservation: | Low-Flow Fixtures |
| Lease Amount Frequency: | Monthly |
| Water Source: | Public |
| Property Condition: | Completed |
| Spa?: | No |
| Window Features: | ENERGY STAR Qualified Windows |
| Additional Rooms: | Inside Utility, Loft |
| Application Fee: | 80 |
| Association Approval Required Yn: | No |
| Association Fee Requirement: | Required |
| Building Area Total Srch Sq M: | 145.49 |
| Building Name Number: | MERITAGE HOMES |
| Calculated List Price By Calcula: | 1.28 |
| Disaster Mitigation: | Above Flood Plain, Fire/Smoke Detection Integration |
| Flood Zone Code: | x |
| Garage Dimensions: | 20x20 |
| Green Landscaping: | Fl. Friendly/Native Landscape |
| Green Verification Count: | 0 |
| Living Area Meters: | 145.49 |
| Long Term Yn: | Yes |
| Lot Size Square Meters: | 234 |
| Realtor Info: | Brochure Available |
| Room Count: | 6 |
| Sdeo yn: | No |
| Security Deposit: | 2100 |
| Terms Of Lease: | Security Deposit Required |
| Unit Number Yn: | No |
| Water Access Yn: | No |
| Water Extras Yn: | No |
| Water View: | No |
| Road Responsibility: | Public Maintained Road |
| Association Name: | HomeRiver Group Orlando |
| Association Phone: | 407-327-5824 |
| Rent Spree Url: | https://apply.link/CYyTWnE |
| Rent Spree Yn: | 1 |
| Attribution Contact: | 407-286-3846 |
| Originating System Name : | Stellar MLS |
| Dock Yn: | No |
| In Law Suite Yn: | No |
| Green Energy Generation Yn: | No |
| Listing Contract Date: | 2026-11-21 |
| Fireplace?: | No |
| Pool Private?: | No |
| New Construction?: | No |
Copyright 2026 My Florida Regional MLS DBA Stellar MLS. All rights reserved. Information deemed reliable but is not guaranteed. The data relating to real estate for sale on this web site comes in part from the Internet Data Exchange Program of My Florida Regional MLS DBA Stellar MLS. Real estate listings held by brokerage firms other than the owner of this page include the name of the listing broker. Information provided is for consumer's personal, non-commercial use and may not be used for any purpose other than to identify prospective properties consumers may be interested in purchasing. This site will be monitored for 'scraping' and any use of search facilities of data on the site other than by a consumer looking to purchase real estate is prohibited. Listing broker has attempted to offer accurate data, but buyers are advised to confirm all items. Information last updated on November 22, 2026 12:57 AM - ET


Based on information submitted to the MLS GRID as of November 22, 2026 12:57 AM - ET. All data is obtained from various sources and may not have been verified by broker or MLS GRID. Supplied Open House Information is subject to change without notice. All information should be independently reviewed and verified for accuracy. Properties may or may not be listed by the office/agent presenting the information. Properties displayed may be listed or sold by various participants in the MLS. Some listings have been excluded from this website.
IDX information is provided exclusively for consumers’ personal noncommercial use, that it may not be used for any purpose other than to identify prospective properties consumers may be interested in purchasing, that the data is deemed reliable but is not guaranteed by MLS GRID, and that the use of the MLS GRID Data may be subject to an end user license agreement prescribed by the Member Participant’s applicable MLS if any and as amended from time to time.
Property Last Updated: November 22, 2026 12:57 AM - ET
