449 N OSPREY AVENUE
Sarasota, FL 34236
$1,650,000
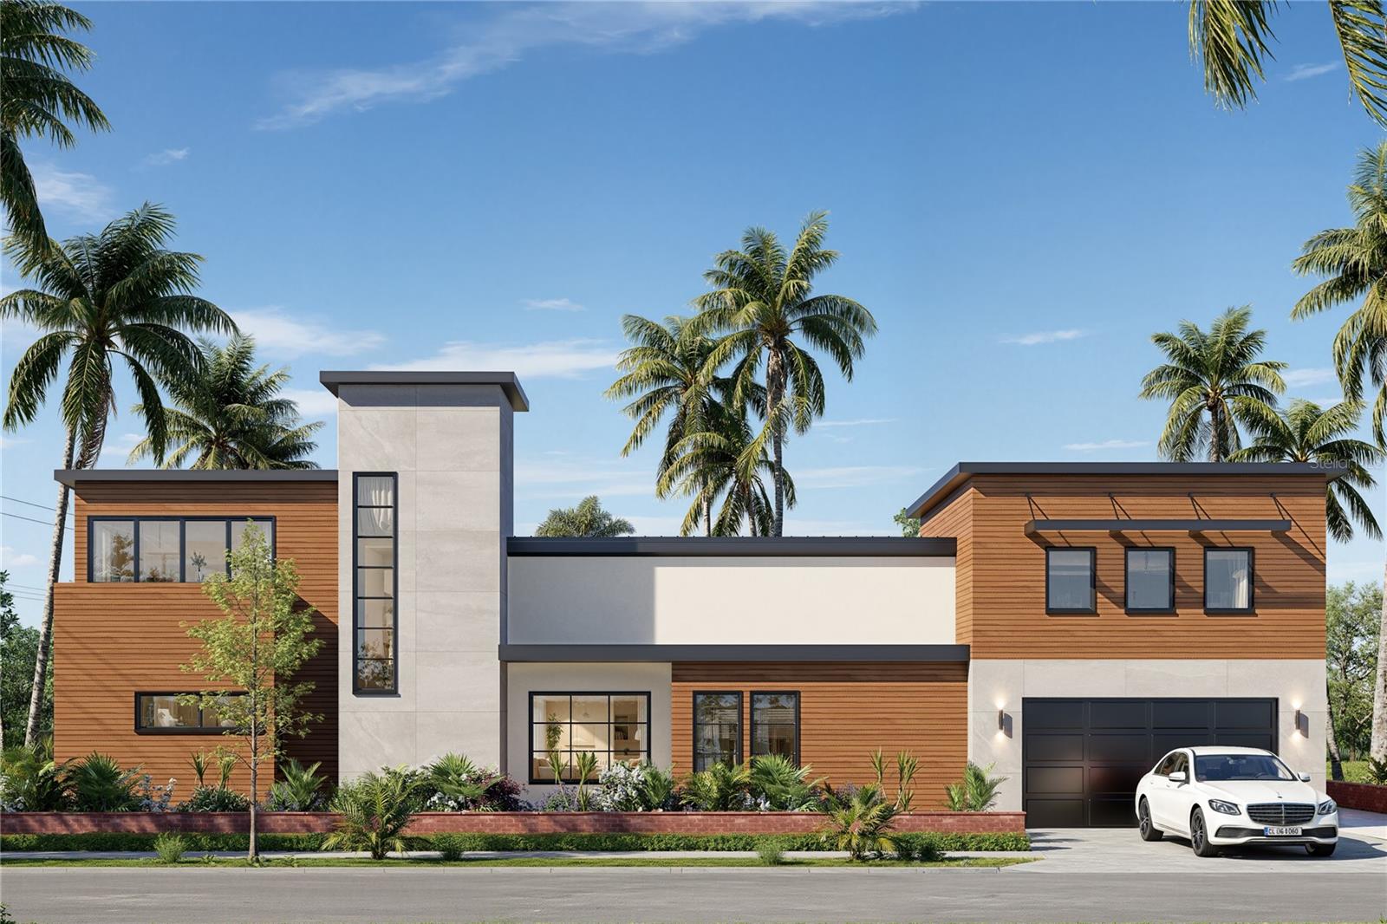
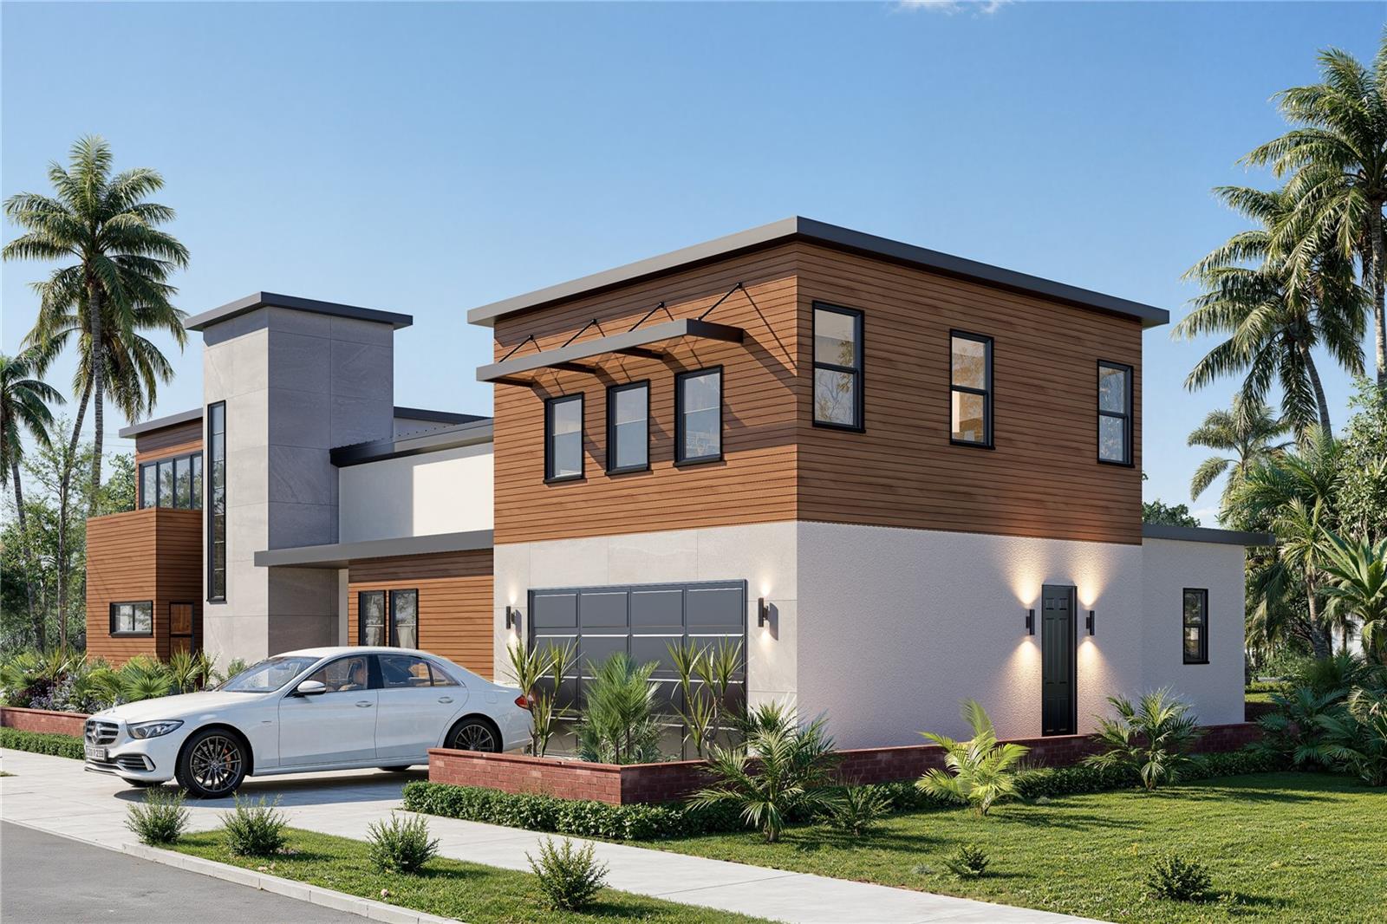
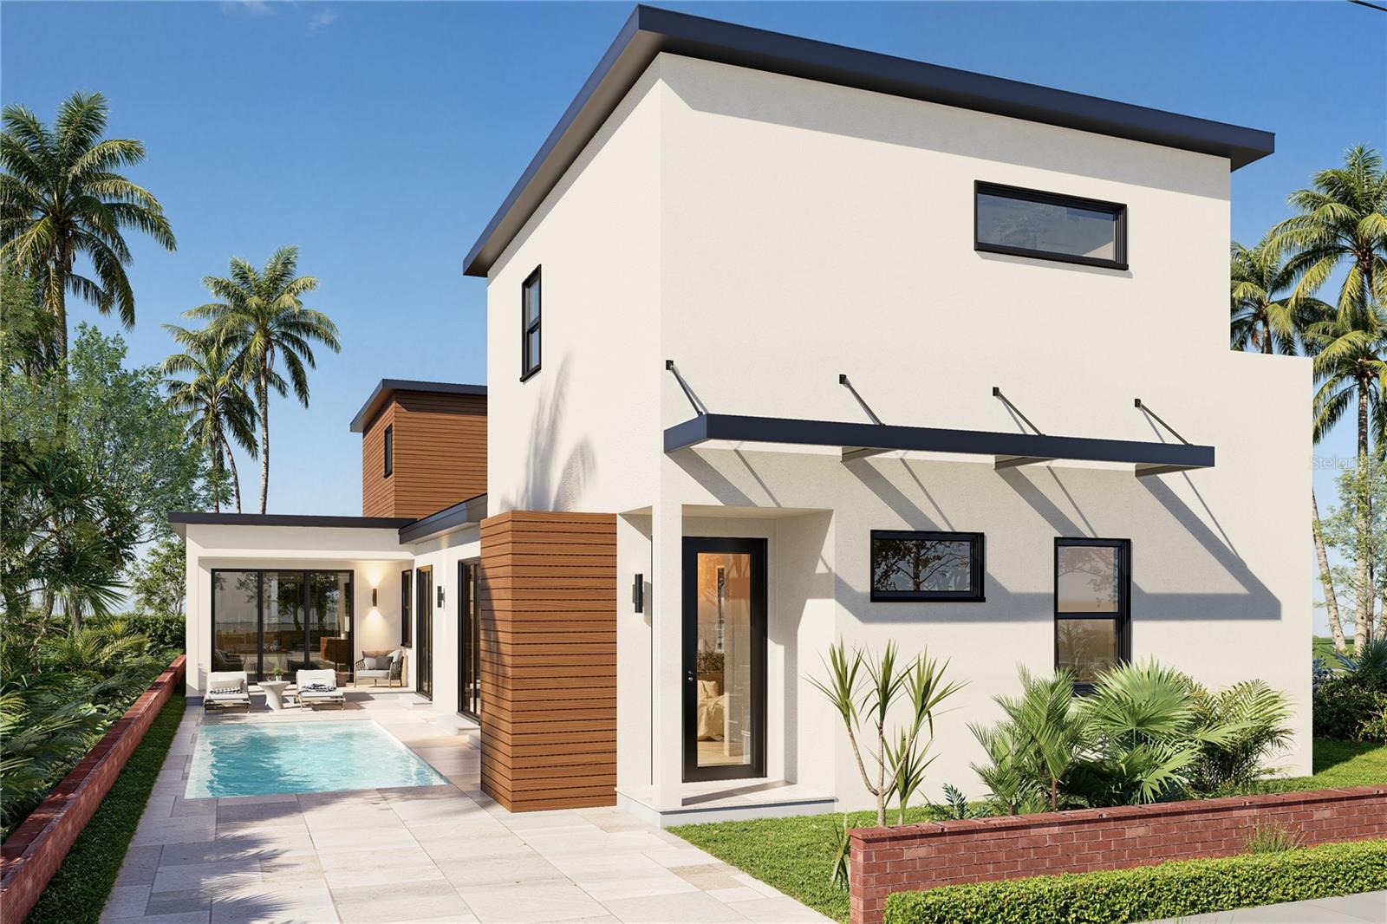
Under contract-accepting backup offers. Pre-Construction. To be built. An extraordinary modern masterpiece offering 2,695 sq. ft. of luxury living area (3,434 sq. ft. under roof) is coming to this prime 5,042 sq. ft. corner lot (50' x 101') in downtown Sarasota’s sought-after DTN-zoned corridor, 75% lot coverage and 3 story height limits. Designed for the discerning buyer, this home offers an exceptional luxury finishes package in an unbeatable downtown setting, just steps from the green spaces of Gillespie Park. With public water, sewer, electricity, and cable readily available, this high-end pre-construction opportunity is perfectly positioned for refined coastal living.
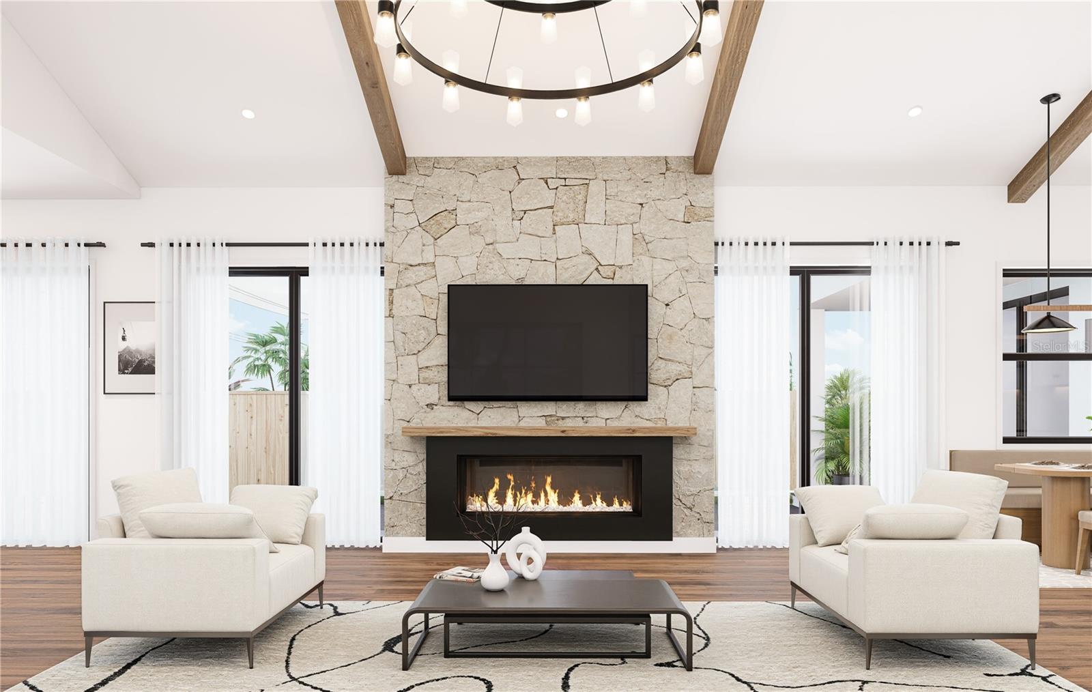
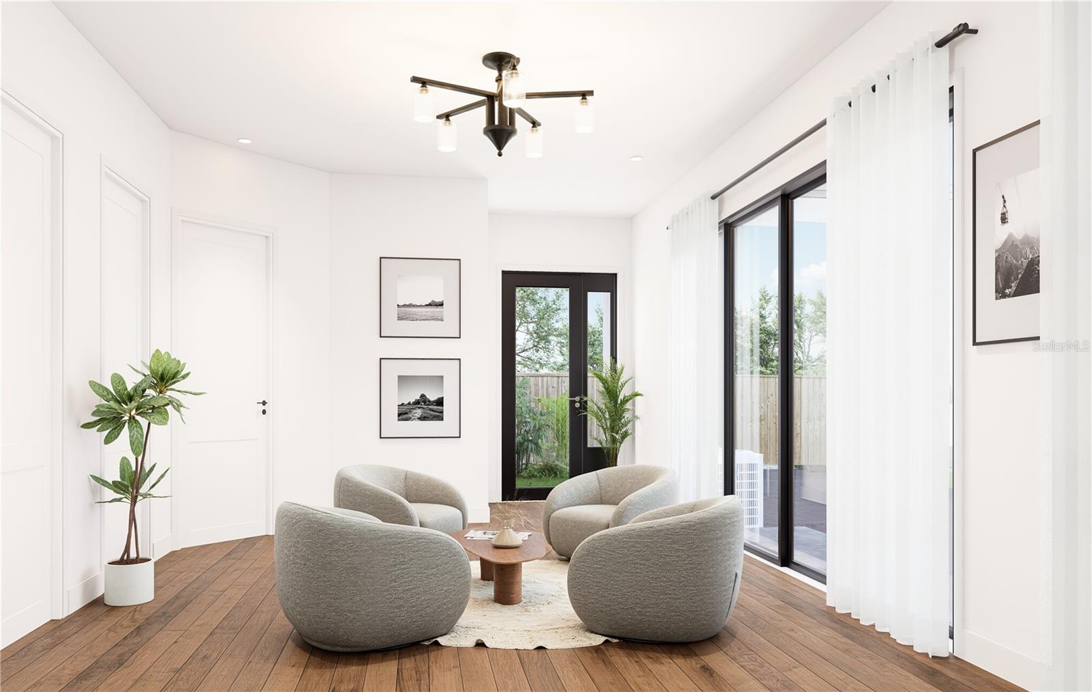
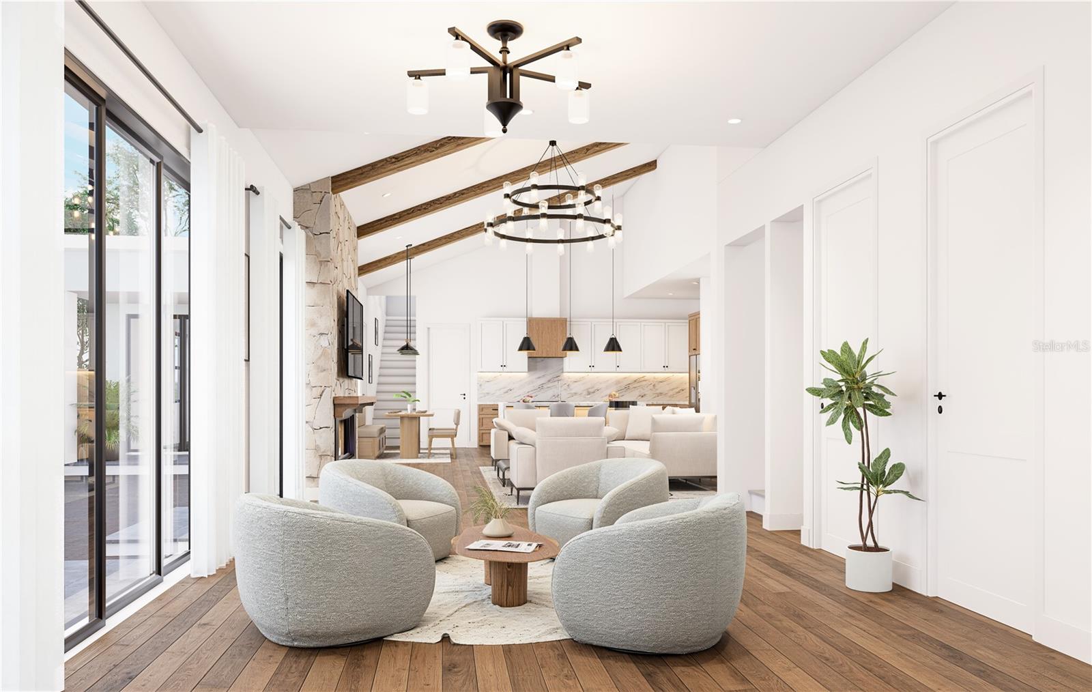
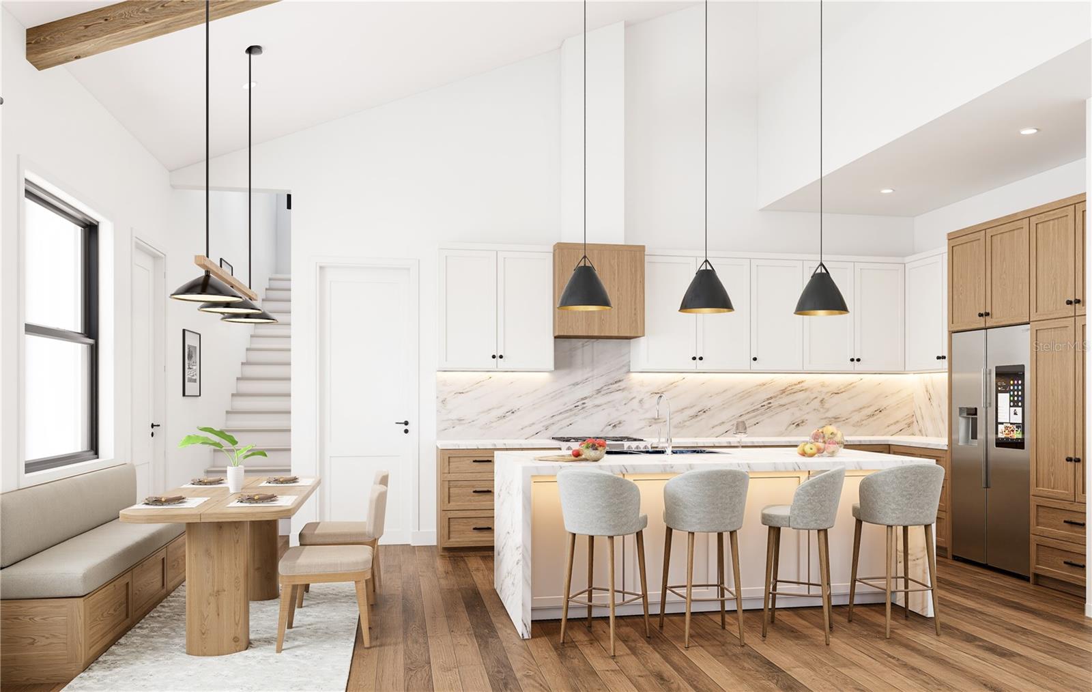
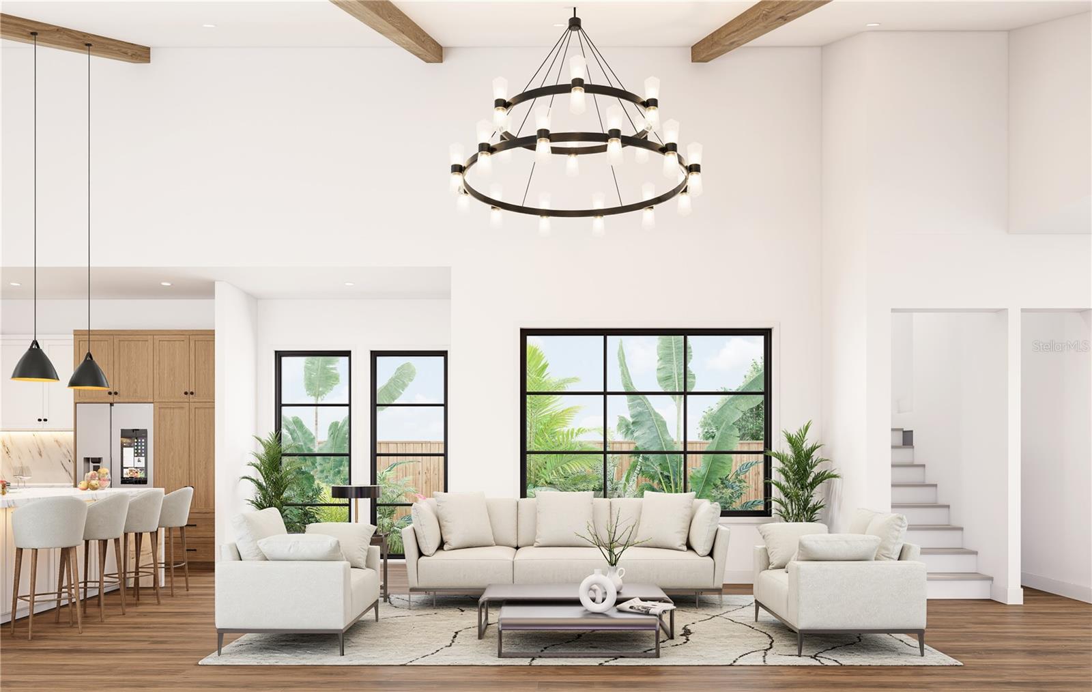
The home features a thoughtful split floor plan with dual entrances, offering distinct front porch and side porch entries. Step inside to experience a grand open-concept layout defined by clean lines and modern elegance. Soaring 10-foot ceilings on the first level and 9-foot ceilings on the second level create an airy, light-filled atmosphere, kept comfortable year-round by multi-zone AC systems. A welcoming foyer sitting room introduces the home, seamlessly flowing into an expansive kitchen, living room, and breakfast nook combination anchored by a stylish ventless fireplace. Crisp Level 5 smooth-finish drywall runs throughout, complemented by minimalist 6-inch flat base moldings and continuous wide-plank engineered wood flooring.
The gourmet kitchen serves as the heart of the home, showcase-ready with custom flat-panel cabinetry in a calm Ash Oak wood-grain finish, accented by glass display uppers and floating shelves. A dramatic 3 to 3.5-inch mitered quartz ...
Listing Courtesy of: KELLER WILLIAMS ON THE WATER S
941-803-7522
| Listing Id: | N6145689 |
|---|---|
| List Price: | $1,650,000 |
| Property Type: | Residential |
| Property Sub Type: | Single Family Residence |
| Status: | Active Under Contract |
| Bedrooms Total: | 4 |
| Bathrooms Full: | 4 |
| Living Area: | 2,695 |
| Tax Annual Amount: | $4,398 |
| Lot Size Square Feet: | 5,042 |
| Lot Size Acres: | 0.12 |
| Waterfront?: | No |
| City: | Sarasota |
| County Or Parish: | Sarasota |
| Subdivision Name: | Central Park Sub |
| Postal Code: | 34236 |
| Year Built: | 2027 |
| Additional Parcels?: | No |
| Appliances: | Cooktop, Dishwasher, Range Hood, Refrigerator |
| Builder Name: | Mark Botts |
| Attached Garage?: | Yes |
| Bathrooms Total Integer: | 4 |
| Building Area Source: | Builder |
| Building Area Total: | 3434 |
| Building Area Units: | Square Feet |
| Carport?: | No |
| Direction Faces: | South |
| Foundation Details: | Slab |
| Construction Materials: | Concrete |
| Cooling: | Central Air |
| Fireplace Features: | Ventless |
| Directions: | From downtown Sarasota, head north on US-41 N/Tamiami Trail, then turn right onto 5th Street and left onto N Osprey Avenue. Continue to 449 N Osprey Avenue, located on the corner lot. |
| Elementary School: | Alta Vista Elementary |
| Exterior Features: | Other |
| Flooring: | Wood |
| Furnished: | Unfurnished |
| Garage Spaces: | 2 |
| Garage?: | Yes |
| Heating: | Gas |
| High School: | Booker High |
| Interior Features: | Built-in Features, Ceiling Fans(s), High Ceilings, Kitchen/Family Room Combo, Living Room/Dining Room Combo, PrimaryBedroom Upstairs, Walk-In Closet(s) |
| Laundry Features: | Inside |
| Levels: | Two |
| Listing Contract Date: | 2026-10-21 |
| Ownership: | Fee Simple |
| Living Area Source: | Builder |
| Living Area Units: | Square Feet |
| Lot Size Acres: | 0.12 |
| Lot Size Dimensions: | 50x101 |
| Postal Code Plus4: | 5025 |
| Middle Or Junior School: | Booker Middle |
| MLS Area Major: | 34236 - Sarasota |
| MLS Area Major: | 34236 - Sarasota |
| Original List Price: | $1,650,000 |
| Parcel Number: | 2026100021 |
| Pool Features: | In Ground |
| Township: | 36S |
| Road Surface Type: | Asphalt |
| Roof: | Shingle |
| Listing Terms: | Cash, Conventional, Owner Financing, Private Financing Available |
| Tax Year: | 2025 |
| Senior Community?: | No |
| Sewer: | Public Sewer |
| Special Listing Conditions: | None |
| State Or Province: | FL |
| Association?: | No |
| Utilities: | Cable Available, Electricity Available, Public, Sewer Available, Water Available |
| Water Source: | Public |
| Property Condition: | Pre-Construction |
| Public Survey Range: | 18E |
| Public Survey Section: | 19 |
| Zoning: | DTN |
| Additional Lease Restrictions: | Long-Term Rentals: Standard long-term leases (annual, 6-month, or monthly leases over 30 days) are fully permitted without short-term vacation rental registration requirements. |
| Alternate Key Folio Num: | 2026100021 |
| Approval Process: | To operate as a short-term rental, the property owner must register for a Vacation Rental Certificate of Registration with the City of Sarasota, pass a safety inspection, and hold standard state/county tax accounts. |
| Available For Lease Yn: | Yes |
| Backups Requested Yn: | Yes |
| Builder License Number: | CBC027108 |
| Building Area Total Srch Sq M: | 319.03 |
| Calculated List Price By Calcula: | 612.24 |
| Cddyn: | No |
| Dprurl: | https://www.workforce-resource.com/dpr/listing/MFRMLS/N6145689?w=Agent&skip_sso=true |
| Dprurl 2: | https://www.workforce-resource.com/dpr/listing/MFRMLS/N6145689?w=Customer |
| Dpryn: | No |
| Exist Lse Tenant Yn: | No |
| Flood Zone Code: | X |
| Flood Zone Date: | 2024-03-27 |
| Flood Zone Panel: | 12115C0133G |
| Green Verification Count: | 0 |
| Homestead Yn: | No |
| Lease Restrictions Yn: | Yes |
| Listing Exclusion Yn: | No |
| Living Area Meters: | 250.37 |
| Lot Size Square Meters: | 468 |
| Minimum Lease: | 1 Week |
| Num Times per Year: | 52 |
| Projected Completion Date: | 12/31/2027 |
| Realtor Info: | Docs Available, See Attachments |
| Room Count: | 4 |
| Sdeo yn: | No |
| Sw Subdiv Community Name: | Central Park |
| Total Acreage: | 0 to less than 1/4 |
| Unit Number Yn: | No |
| Water Access Yn: | No |
| Water Extras Yn: | No |
| Water View: | No |
| Association 2 Yn: | 0 |
| Attribution Contact: | 941-803-7522 |
| Originating System Name : | Stellar MLS |
| In Law Suite Yn: | No |
| Green Energy Generation Yn: | No |
| Listing Contract Date: | 2026-09-16 |
| Fireplace?: | Yes |
| Pool Private?: | Yes |
| New Construction?: | Yes |
Mortgage Calculator
Copyright 2026 My Florida Regional MLS DBA Stellar MLS. All rights reserved. Information deemed reliable but is not guaranteed. The data relating to real estate for sale on this web site comes in part from the Internet Data Exchange Program of My Florida Regional MLS DBA Stellar MLS. Real estate listings held by brokerage firms other than the owner of this page include the name of the listing broker. Information provided is for consumer's personal, non-commercial use and may not be used for any purpose other than to identify prospective properties consumers may be interested in purchasing. This site will be monitored for 'scraping' and any use of search facilities of data on the site other than by a consumer looking to purchase real estate is prohibited. Listing broker has attempted to offer accurate data, but buyers are advised to confirm all items. Information last updated on November 06, 2026 02:42 PM - ET


Based on information submitted to the MLS GRID as of November 06, 2026 02:42 PM - ET. All data is obtained from various sources and may not have been verified by broker or MLS GRID. Supplied Open House Information is subject to change without notice. All information should be independently reviewed and verified for accuracy. Properties may or may not be listed by the office/agent presenting the information. Properties displayed may be listed or sold by various participants in the MLS. Some listings have been excluded from this website.
IDX information is provided exclusively for consumers’ personal noncommercial use, that it may not be used for any purpose other than to identify prospective properties consumers may be interested in purchasing, that the data is deemed reliable but is not guaranteed by MLS GRID, and that the use of the MLS GRID Data may be subject to an end user license agreement prescribed by the Member Participant’s applicable MLS if any and as amended from time to time.
Property Last Updated: November 06, 2026 02:42 PM - ET