 1 / 84
4554 N Perry Drive
Beverly Hills, FL 34465
$789,000
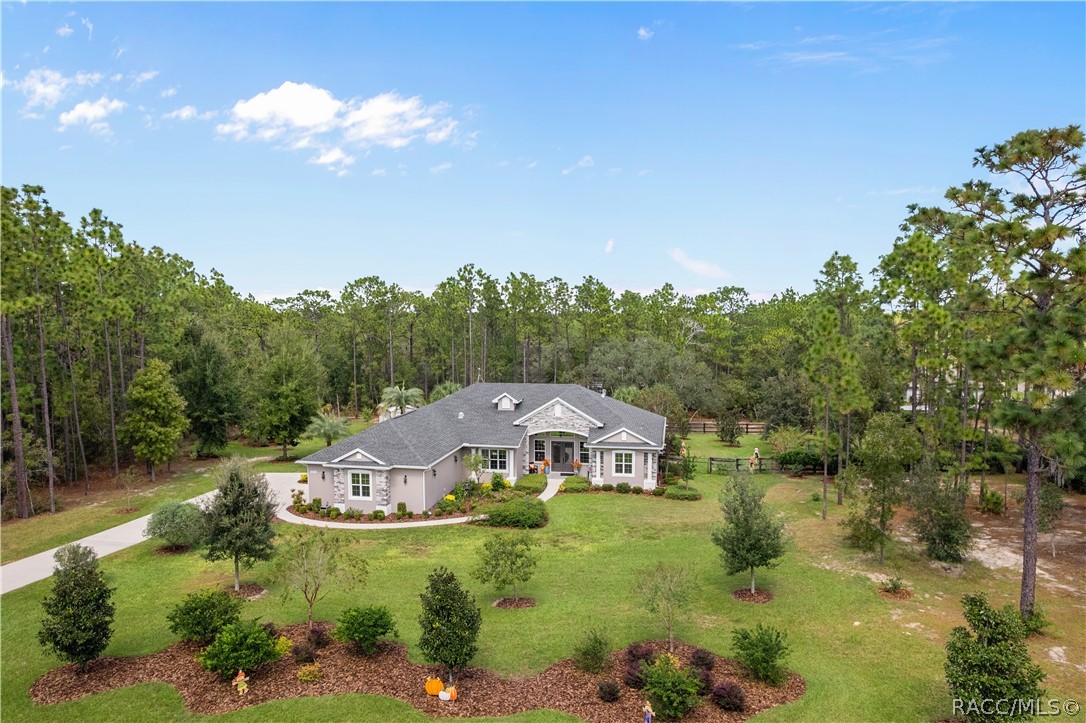
CUSTOM-BUILT ELEGANCE ON 1.49 BEAUTIFULLY LANDSCAPED ACRES IN PINE RIDGE ESTATES! Thoughtfully designed, tastefully finished, and welcoming, this 2020 custom-built residence offers a refreshing departure from ordinary construction. With 2,534 square feet of living space, 3 bedrooms, 2 baths, a private home office, and a spacious 673-square-foot garage, quality, comfort, and functionality come together. A striking entry introduces architectural detailing and opens to an expansive living space where the kitchen, living room, and generously proportioned dining room flow effortlessly together. Elegant coffered ceilings distinguish the living and dining areas, adding sophistication without interrupting the open flow. The dining room accommodates a substantial table for intimate dinners, holiday celebrations, and gatherings with family and friends. Porcelain tile flooring throughout provides a seamless, beautiful finish. The inviting living area features a gas fireplace and custom entertainment cabinetry, ideal for relaxation or entertaining. The chef's kitchen features a six-burner gas range, statement range hood, built-in microwave, center island, pantry, abundant cabinetry, and a solar tube that brings even more natural light into this inviting space. The primary suite offers a peaceful retreat with a tray ceiling accented by decorative moldings, a charming bay window, generous closet space, and a beautifully designed bath with a garden tub, walk-in shower, and dual vanities. Two additional bedrooms share a conveniently situated guest bath with a walk-in shower. The exceptionally spacious laundry room offers extensive cabinetry, a deep utility sink, folding counter, additional storage, and its own ...
+ Read More| Listing Id: | 858586 |
|---|---|
| List Price: | $789,000 |
| Property Type: | Residential |
| Property Sub Type: | SingleFamilyResidence |
| Status: | Active |
| Bedrooms Total: | 3 |
| Bathrooms Full: | 2 |
| Living Area: | 2,534 |
| Association Fee: | $140 |
| Tax Annual Amount: | $5,520 |
| Lot Size Square Feet: | 65,000.0 |
| Lot Size Acres: | 1.49 |
| Architectural Style: | Contemporary,Ranch,OneStory |
| Waterfront?: | No |
| City: | Beverly Hills |
| County Or Parish: | Citrus |
| Subdivision: | Pine Ridge |
| Postal Code: | 34465 |
| Year Built: | 2020 |
| Appliances: | Dryer, Dishwasher, GasCooktop, GasOven, GasRange, Microwave, Refrigerator, RangeHood, WaterHeater, Washer |
| Association Fee Frequency: | Annually |
| Association Fee Includes: | AssociationManagement, LegalAccounting, RecreationFacilities, ReserveFund, TennisCourts |
| Association Name: | Pine Ridge HOA |
| Association Phone: | 3527460899 |
| Association?: | Yes |
| Attached Garage?: | Yes |
| Basement Yn: | No |
| Bathrooms Total Integer: | 2 |
| Building Area Source: | PublicRecords |
| Building Area Total: | 3827.0 |
| Carport Spaces: | 0.0 |
| Community Features: | Barbecue, Clubhouse, DogPark, Playground, Pickleball, Shuffleboard, TennisCourts |
| Construction Materials: | Block, Concrete, Stucco |
| Cooling: | CentralAir, Electric |
| Cooling?: | Yes |
| Cross Street: | W Pine Ridge Blvd. |
| Direction Faces: | South |
| Directions: | From CR 486 (W Norvell Bryant Highway): Turn north onto W Pine Ridge Boulevard, then turn right onto N Perry Drive. Continue to 4554 N Perry Drive. From CR 491 (N Lecanto Highway): Turn west onto W Pine Ridge Boulevard, then turn left onto N Perry Drive. Continue to 4554 N Perry Drive. |
| Door Features: | DoubleDoorEntry, FrenchDoors |
| Elementary School: | Central Ridge Elementary |
| Exterior Features: | ConcreteDriveway |
| Fencing: | DogRun |
| Fireplace Features: | Gas |
| Fireplace?: | Yes |
| Flooring: | Tile |
| Foundation Details: | Block, Slab |
| Garage Spaces: | 2.0 |
| Garage?: | Yes |
| Heating: | HeatPump |
| Heating?: | Yes |
| High School: | Crystal River High |
| Horse Amenities: | RidingTrail |
| Interior Features: | Attic, BreakfastBar, Bathtub, CofferedCeilings, DualSinks, Fireplace, GardenTubRomanTub, HighCeilings, MainLevelPrimary, PrimarySuite, OpenFloorplan, Pantry, PullDownAtticStairs, StoneCounters, SplitBedrooms, SeparateShower, TubShower, WalkInClosets, WoodCabinets, WindowTreatments, FrenchDoorsAtriumDoors |
| Irrigation Source: | Metered |
| Laundry Features: | LaundryLivingArea, LaundryTub |
| Levels: | One |
| Listing Agreement: | ExclusiveRightToSell |
| Listing Contract Date: | 2026-10-21 |
| Listing Terms: | Cash, Conventional |
| Living Area Source: | PublicRecords |
| Lot Features: | Acreage |
| Lot Size Area: | 1.49 |
| Lot Size Dimensions: | 260x250 |
| Lot Size Units: | Acres |
| Middle Or Junior School: | Crystal River Middle |
| MLS Area Major: | 14 |
| Original List Price: | $789,000 |
| Other Structures: | Sheds, Gazebo |
| Parcel Number: | 3522634 |
| Parking Features: | Attached, Concrete, Driveway, Garage, GarageDoorOpener |
| Parking Total: | 2 |
| Pool Features: | Concrete, InGround, PoolEquipment, Pool, ScreenEnclosure |
| Possession: | Closing |
| Postal City: | Beverly Hills |
| Road Frontage Type: | CountyRoad |
| Road Surface Type: | Paved |
| Roof: | Asphalt, Shingle, RidgeVents |
| Security Features: | SmokeDetectors |
| Sewer: | SepticTank |
| Special Listing Conditions: | Standard, ListedAsIs |
| State Or Province: | FL |
| Stories: | 1 |
| Tax Year: | 2026 |
| Utilities: | HighSpeedInternetAvailable |
| Water Source: | Public |
| Window Features: | Blinds, DoublePaneWindows |
| Zoning: | RUR |
| Property Sub Type Additional: | SingleFamilyResidence |
| Current Price: | $789,000.00 |
| Country Subdivision: | 12017 |
| Record Signature: | 997,087,951 |
| Universal Parcel Id: | urn:reso:upi:2.0:US:12017:3522634 |
Listing Courtesy of: Epique Realty Inc.
Listing Agent: Tamara L Mayer
(352) 476-1507
Mortgage Calculator
The data on this website relating to real estate for sale comes in part from the IDX Program of the REALTORS® Association of Citrus County.
All information is believed accurate but not guaranteed. The properties displayed may not be all of the properties available through the IDX Program. Any use of this site other than by potential buyers or sellers is strictly prohibited.
© 2026 REALTORS® Association of Citrus County.
REALTORS® Association of Citrus County data last updated on October 28, 2026 06:50 PM - ET.
Property Last Updated: October 28, 2026 06:50 PM - ET
