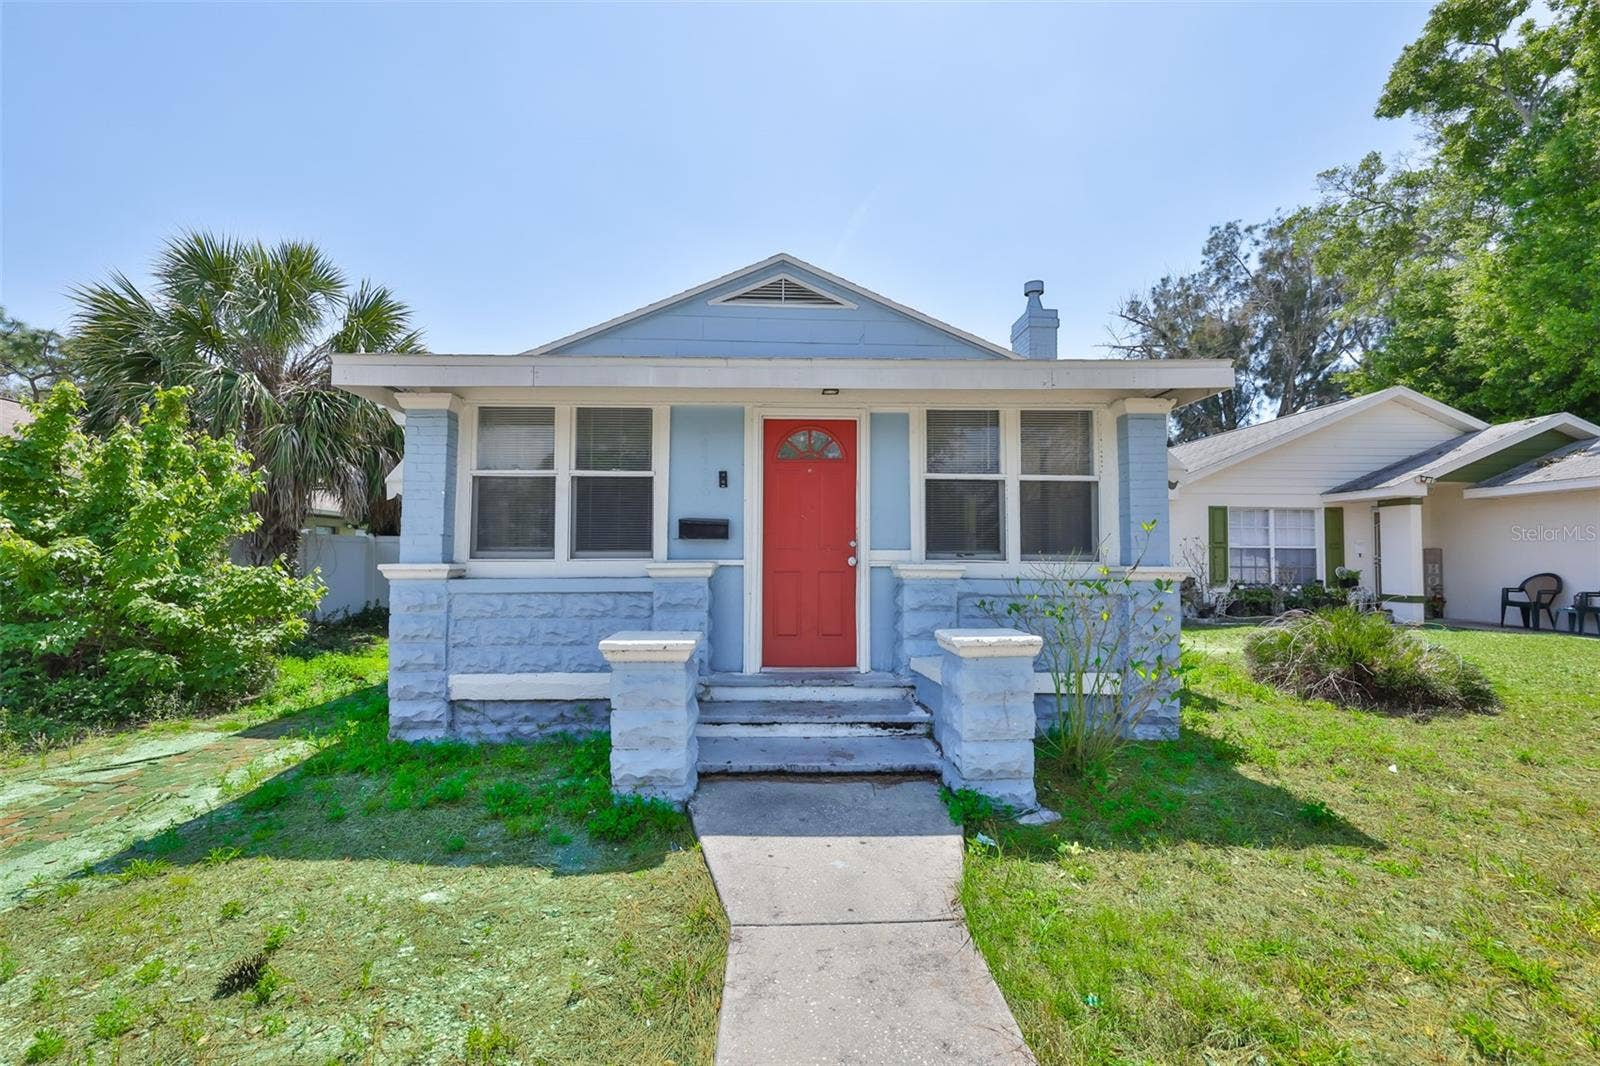
4736 5TH AVENUE S
St Petersburg, FL 33711
$1,895
Exquisite Remodeled Retreat: 4 Bed, 1 Bath Gem in St. Petersburg!
Step into your newly remodeled sanctuary nestled in the heart of vibrant St. Petersburg! This stunning single-family home has been meticulously updated with modern touches, offering the perfect blend of timeless charm and contemporary style. Boasting four spacious bedrooms and a beautifully renovated bathroom, every corner of this residence exudes sophistication and comfort. Spanning 1,224 square feet of thoughtfully designed living space, this home is an entertainer's dream. The inviting living area welcomes you with its warm ambiance, while the remodeled kitchen beckons with sleek countertops, stainless steel appliances, and ample storage space, making meal preparation a joy. Step outside to discover your own private retreat, where lush landscaping and a freshly paved patio create the perfect setting for outdoor gatherings or tranquil relaxation. Whether you're hosting summer barbecues or enjoying a quiet evening under the stars, the remodeled backyard offers endless possibilities for enjoyment. Conveniently located in St. Petersburg, you'll find yourself just moments away from an array of shopping, dining, and entertainment options. Plus, with easy access to major highways and public transportation, commuting is a breeze. Don't miss your chance to own this exquisite home with remodeled touches throughout. Schedule your showing today and experience the epitome of St. Petersburg living!
If you decide to apply for one of our properties:
Screening includes credit/background check, income verification of 2.5 to 3 times the monthly rent and rental history verification.
APPLICANT ...
+ Read More
Listing Courtesy of: RENT SOLUTIONS
813-579-5597
Buyer Represented by: RENT SOLUTIONS
| Listing Id: | TB8492434 |
|---|---|
| List Price: | $1,895 |
| Close Price: | $1,895 |
| Close Date: | 2026-10-26 |
| Property Type: | Residential Lease |
| Property Sub Type: | Single Family Residence |
| Status: | Closed |
| Bedrooms Total: | 4 |
| Bathrooms Full: | 1 |
| Living Area: | 1,224 |
| Lot Size Square Feet: | 5,266 |
| Lot Size Acres: | 0.12 |
| Waterfront?: | No |
| City: | St Petersburg |
| County Or Parish: | Pinellas |
| Subdivision Name: | Victory Heights |
| Postal Code: | 33711 |
| Year Built: | 1925 |
| Appliances: | Ice Maker, Range, Refrigerator |
| Availability Date: | 2026-03-27 |
| Bathrooms Total Integer: | 1 |
| Building Area Source: | Public Records |
| Building Area Total: | 1368 |
| Building Area Units: | Square Feet |
| Carport?: | No |
| Cooling: | Central Air |
| Directions: | Get on I-275 S Head southeast Turn right Turn right to merge onto I-275 S Follow I-275 S to 28th St S in St. Petersburg. Take exit 21 from I-275 S Merge onto I-275 S Take exit 21 for 28th St S Keep right at the fork and merge onto 28th St S Drive to 5th Ave S Merge onto 28th St S Turn left onto 5th Ave S Pass by AAMCO Transmissions & Total Car Care (on the right in 0.5 mi) Destination will be on the left |
| Elementary School: | Bear Creek Elementary-PN |
| Fencing: | Fenced |
| Furnished: | Unfurnished |
| Garage?: | No |
| Heating: | Central, Electric |
| High School: | Boca Ciega High-PN |
| Interior Features: | Ceiling Fans(s), Eat-in Kitchen |
| Laundry Features: | Electric Dryer Hookup, Inside, Washer Hookup |
| Lease Term: | Twelve Months |
| Levels: | One |
| Living Area Source: | Public Records |
| Living Area Units: | Square Feet |
| Lot Size Acres: | 0.12 |
| Postal Code Plus4: | 1420 |
| Middle Or Junior School: | Azalea Middle-PN |
| MLS Area Major: | 33711 - St Pete/Gulfport |
| MLS Area Major: | 33711 - St Pete/Gulfport |
| Original List Price: | $2,100 |
| Owner Pays: | None |
| Parcel Number: | 21-31-16-94032-002-0050 |
| Parking Features: | Driveway |
| Patio And Porch Features: | Patio |
| Pets Allowed: | Breed Restrictions, Cats OK, Dogs OK, Size Limit, Yes |
| Road Surface Type: | Asphalt, Paved |
| Senior Community?: | No |
| State Or Province: | FL |
| Association?: | No |
| Lease Amount Frequency: | Monthly |
| Window Features: | Blinds |
| Additional Applicant Fee: | 75 |
| Application Fee: | 75 |
| Building Area Total Srch Sq M: | 127.09 |
| Calculated List Price By Calcula: | 1.55 |
| Green Verification Count: | 0 |
| Living Area Meters: | 113.71 |
| Long Term Yn: | Yes |
| Lot Size Square Meters: | 489 |
| Max Pet Weight: | 50 |
| Minimum Lease: | 1-2 Years |
| Number Of Pets: | 2 |
| Pet Fee Non Refundable: | 350 |
| Pet Restrictions: | Pet Friendly, cats and dogs, 50lbs or less, max of 2 with a $350 Non Refundable Pet Fee for one pet. Non aggressive breeds. |
| Pet Size: | Medium (36-60 Lbs.) |
| Sdeo yn: | No |
| Security Deposit: | 1895 |
| Unit Number Yn: | No |
| Water Access Yn: | No |
| Water Extras Yn: | No |
| Water View: | No |
| Association Name: | Rent Solutions/ Alex Arichabala |
| Association Phone: | 813-541-6263 |
| Rent Spree Yn: | 0 |
| Attribution Contact: | 813-579-5597 |
| Originating System Name : | Stellar MLS |
| In Law Suite Yn: | No |
| Green Energy Generation Yn: | No |
| Listing Contract Date: | 2026-03-31 |
| Pool Private?: | No |
| New Construction?: | No |
Copyright 2026 My Florida Regional MLS DBA Stellar MLS. All rights reserved. Information deemed reliable but is not guaranteed. The data relating to real estate for sale on this web site comes in part from the Internet Data Exchange Program of My Florida Regional MLS DBA Stellar MLS. Real estate listings held by brokerage firms other than the owner of this page include the name of the listing broker. Information provided is for consumer's personal, non-commercial use and may not be used for any purpose other than to identify prospective properties consumers may be interested in purchasing. This site will be monitored for 'scraping' and any use of search facilities of data on the site other than by a consumer looking to purchase real estate is prohibited. Listing broker has attempted to offer accurate data, but buyers are advised to confirm all items. Information last updated on October 29, 2026 03:48 AM - ET


Based on information submitted to the MLS GRID as of October 29, 2026 03:48 AM - ET. All data is obtained from various sources and may not have been verified by broker or MLS GRID. Supplied Open House Information is subject to change without notice. All information should be independently reviewed and verified for accuracy. Properties may or may not be listed by the office/agent presenting the information. Properties displayed may be listed or sold by various participants in the MLS. Some listings have been excluded from this website.
IDX information is provided exclusively for consumers’ personal noncommercial use, that it may not be used for any purpose other than to identify prospective properties consumers may be interested in purchasing, that the data is deemed reliable but is not guaranteed by MLS GRID, and that the use of the MLS GRID Data may be subject to an end user license agreement prescribed by the Member Participant’s applicable MLS if any and as amended from time to time.
Property Last Updated: October 29, 2026 03:48 AM - ET
