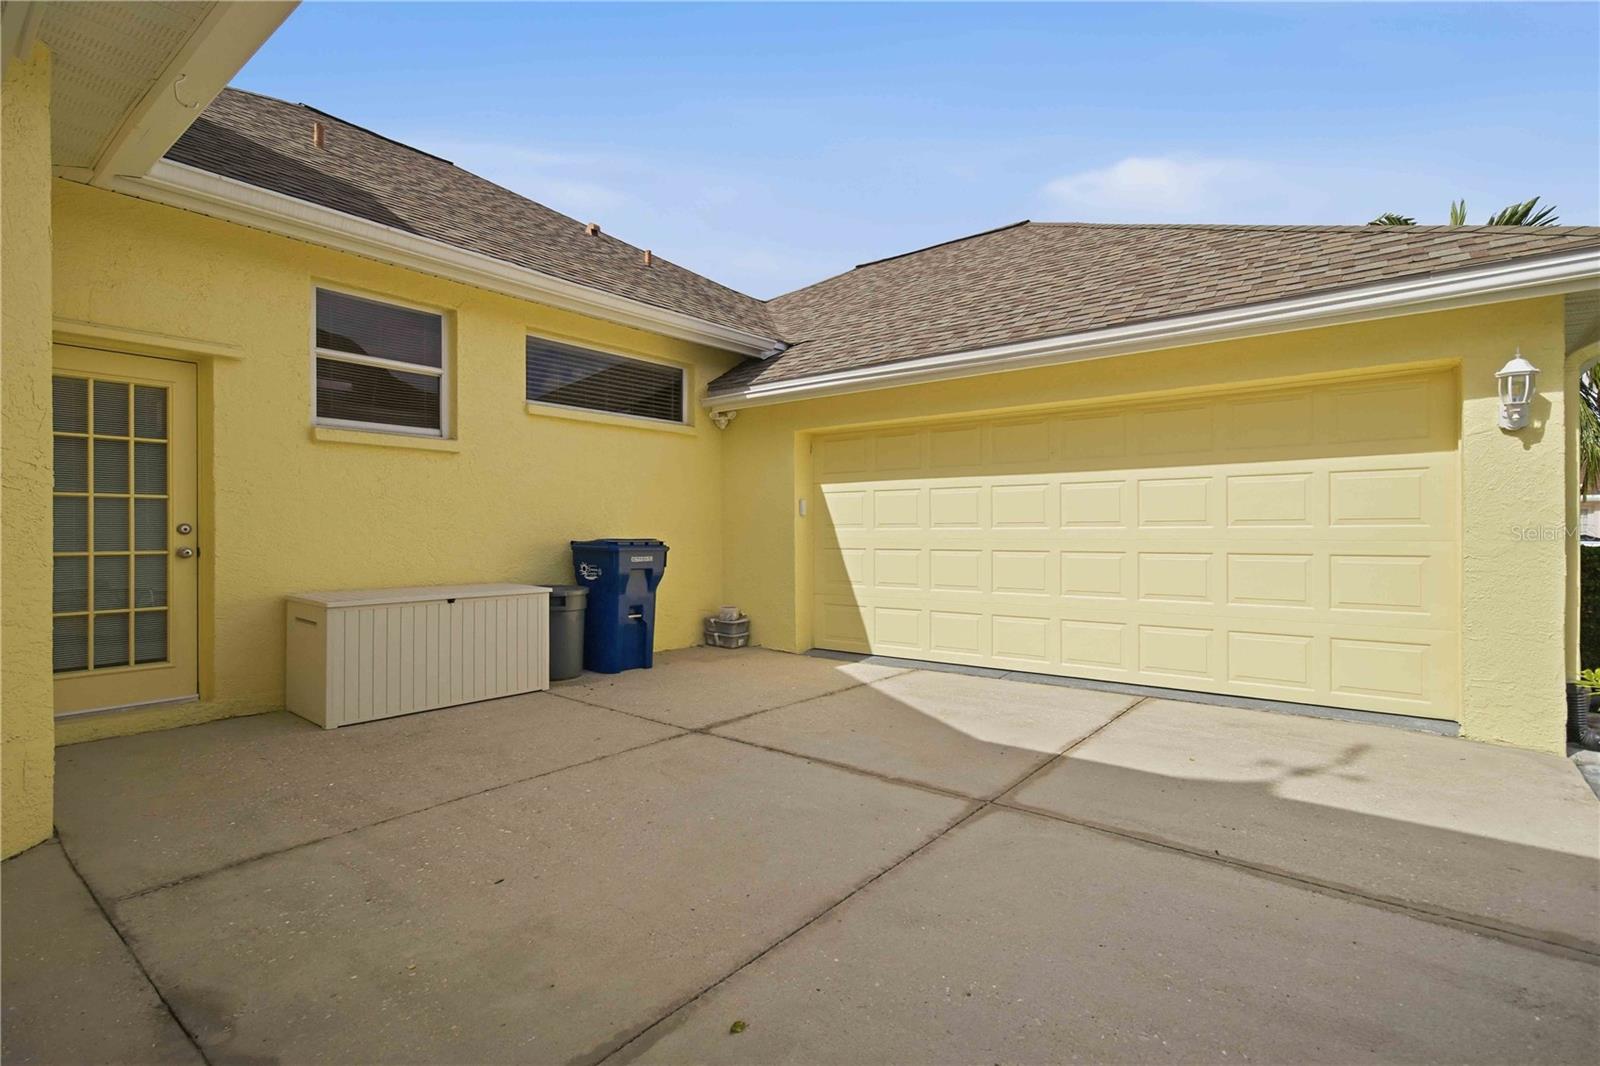
4743 COMPASS DRIVE
Bradenton, FL 34208
$899,900
Open Houses
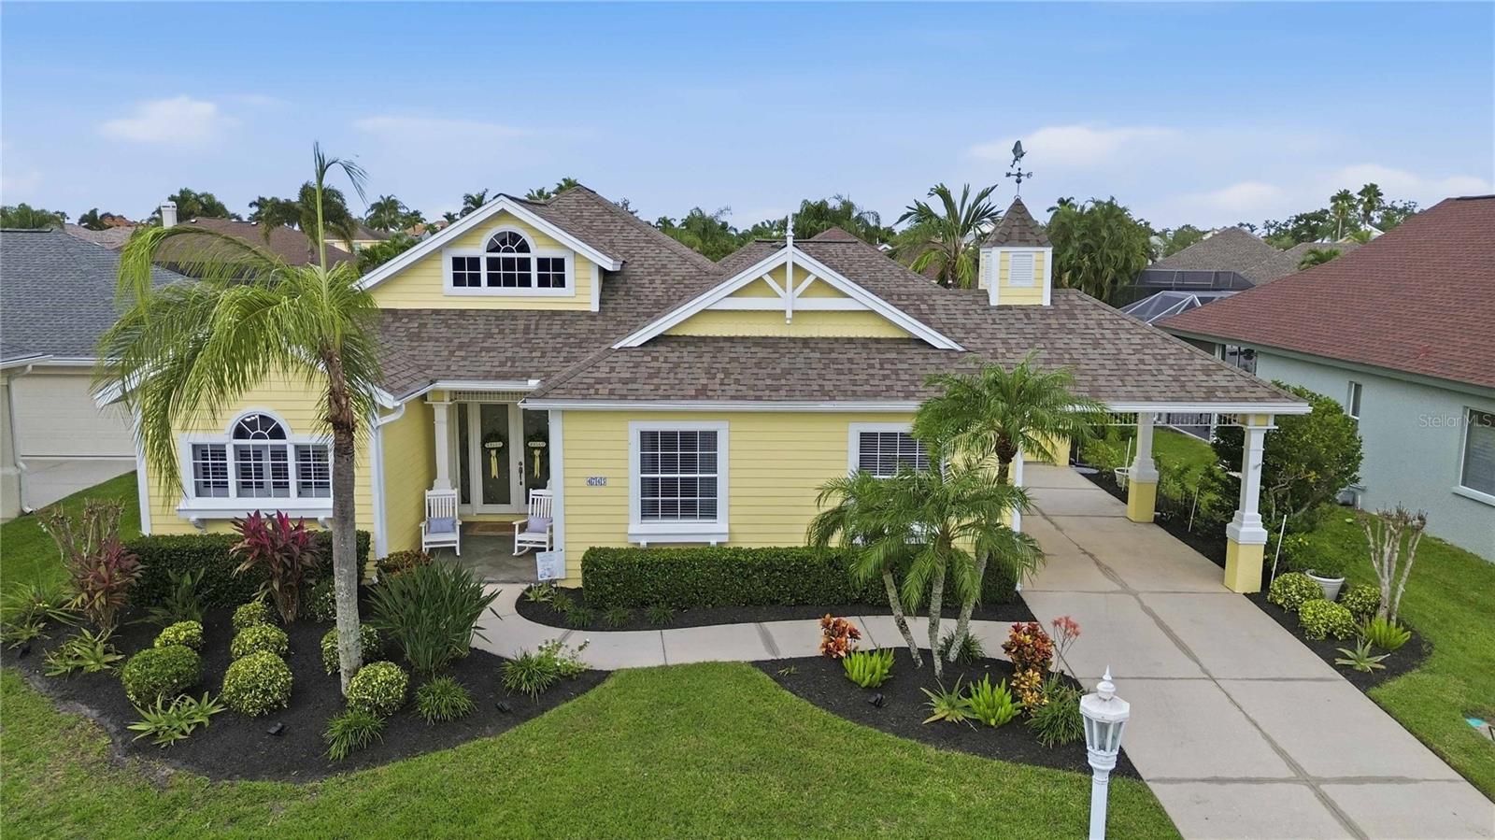
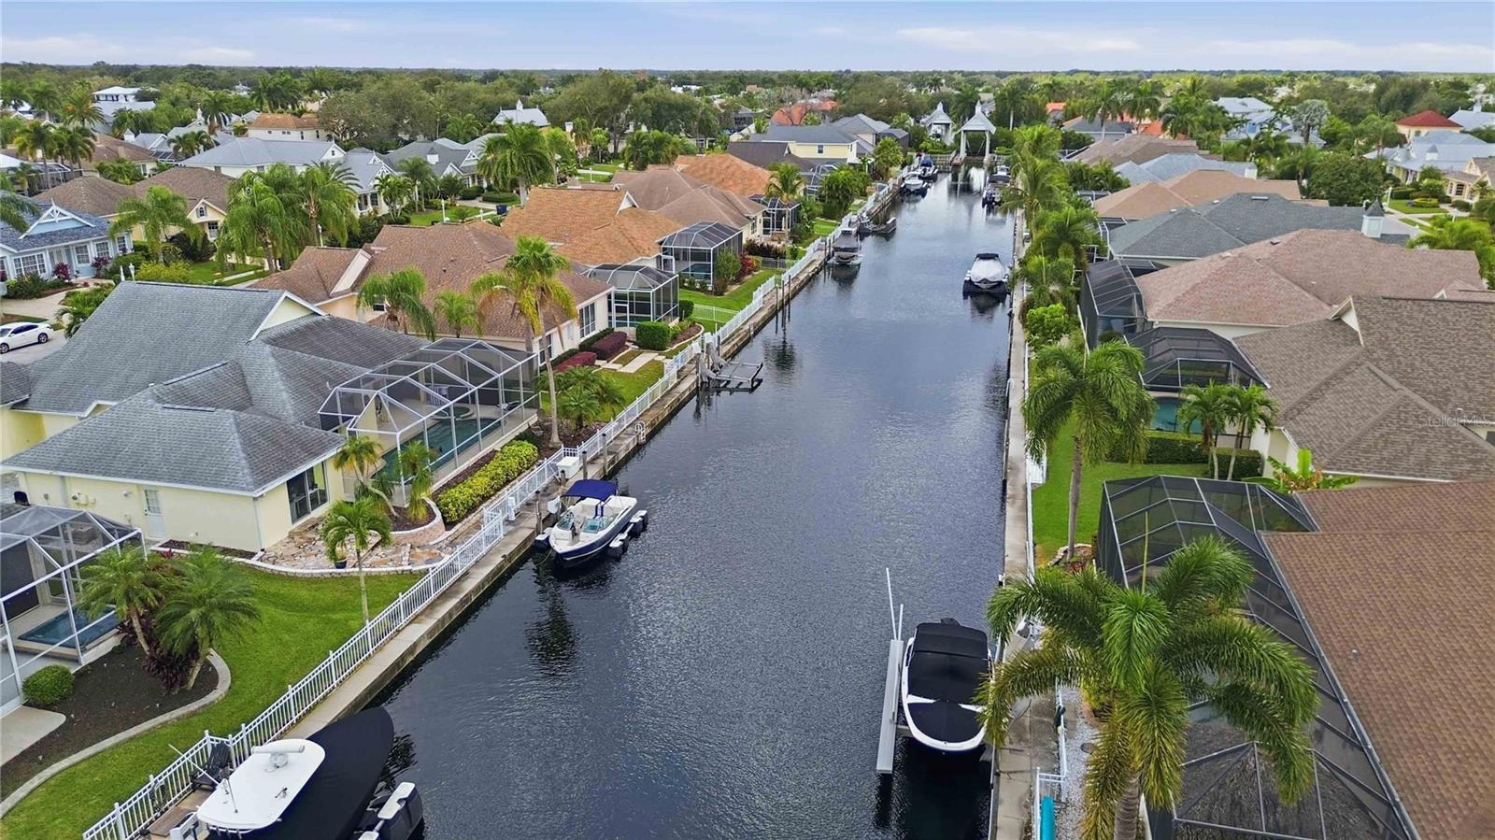
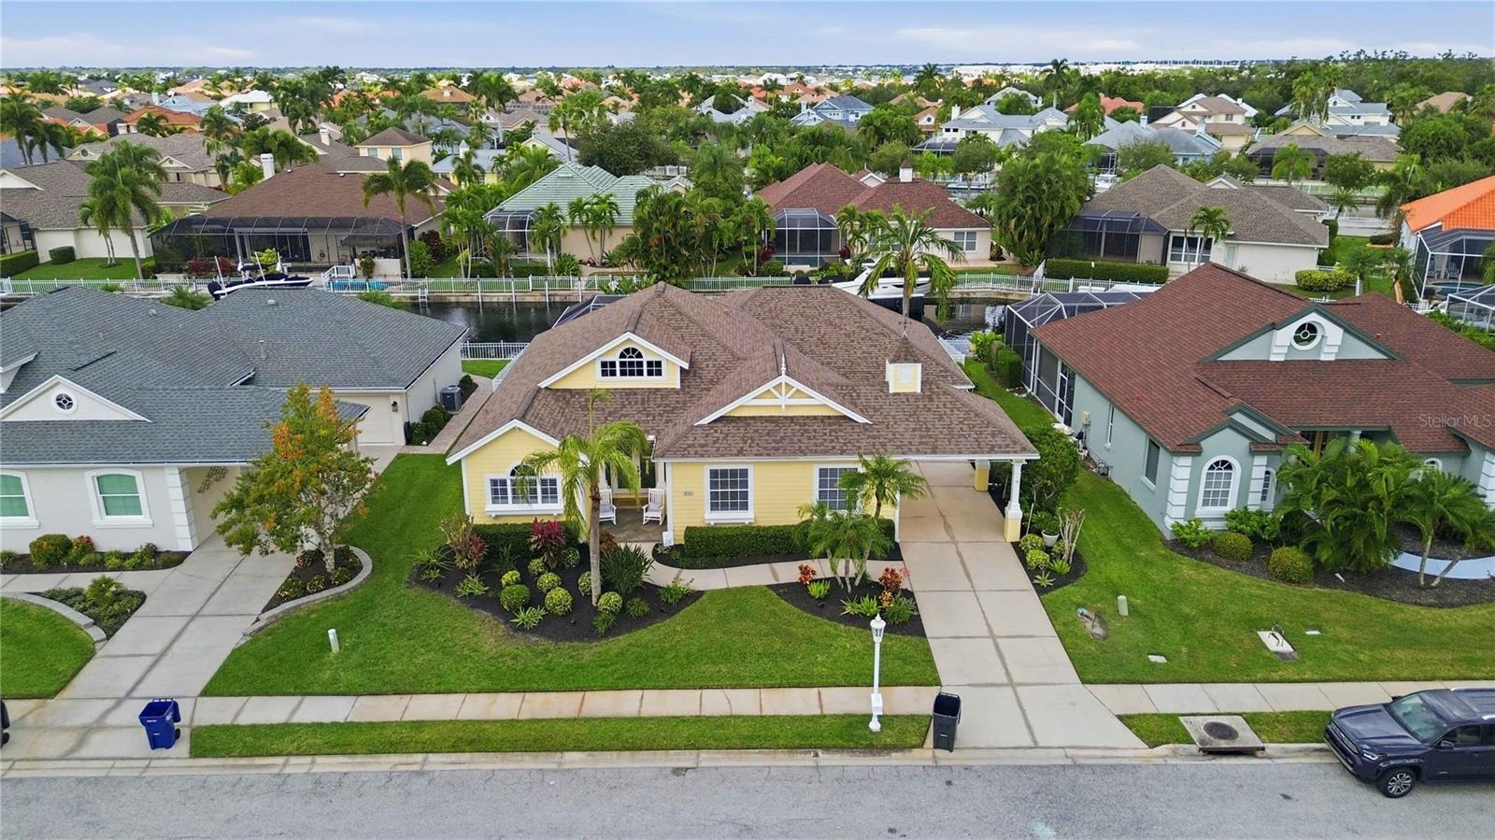
LUXURY COASTAL LIVING & PREMIER BOATING IN THE INLETS
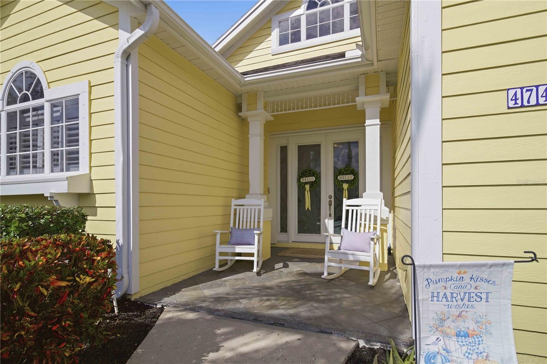
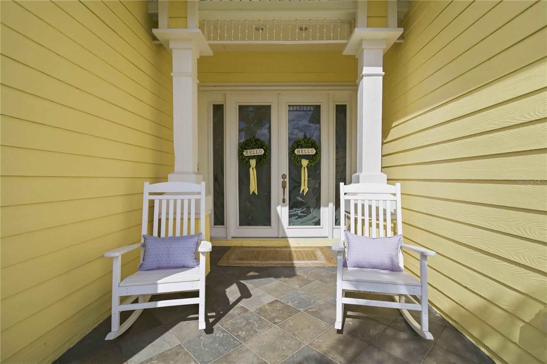
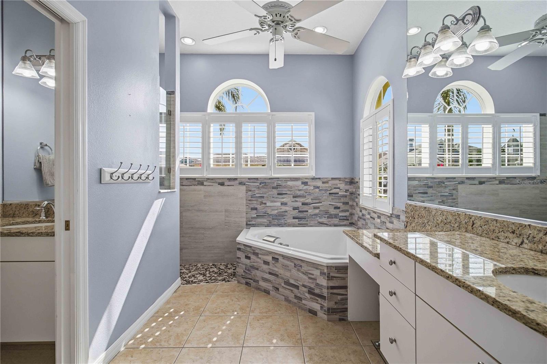
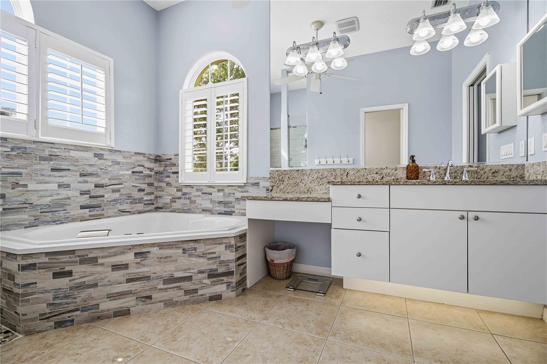
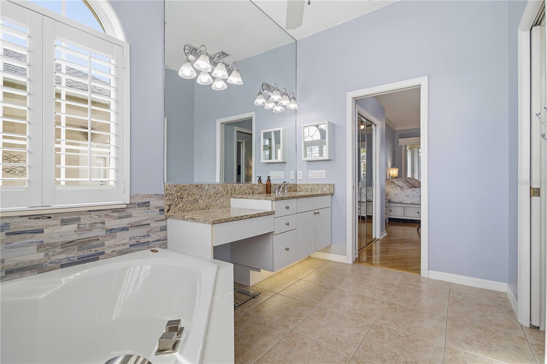
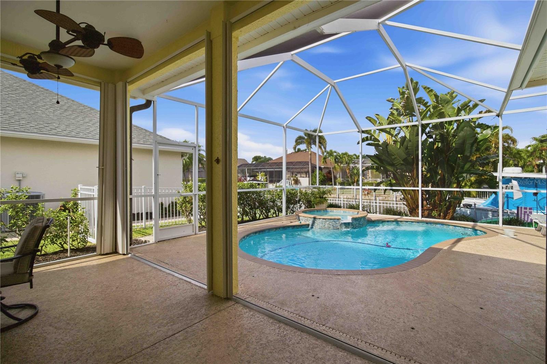
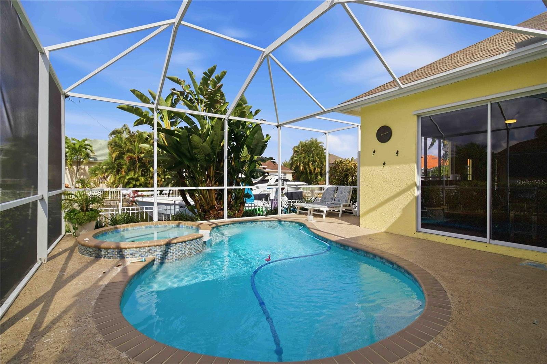
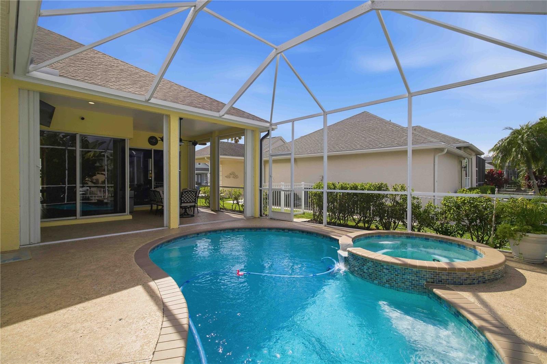
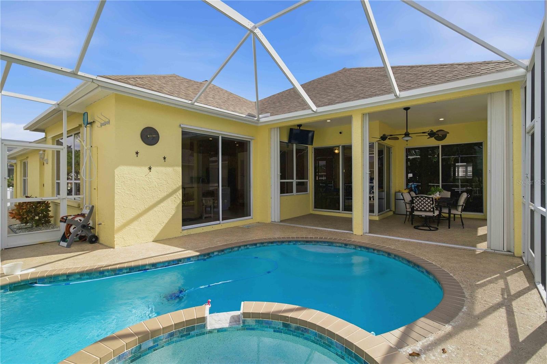
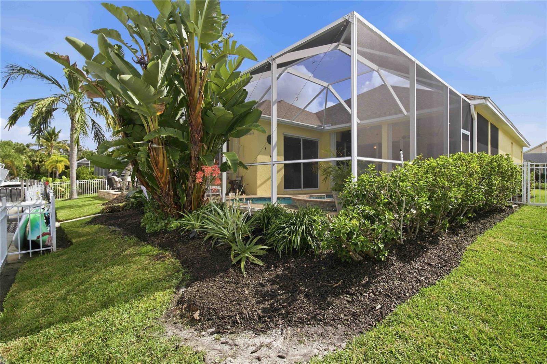
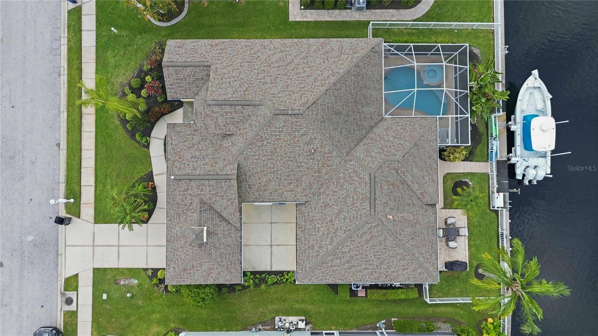
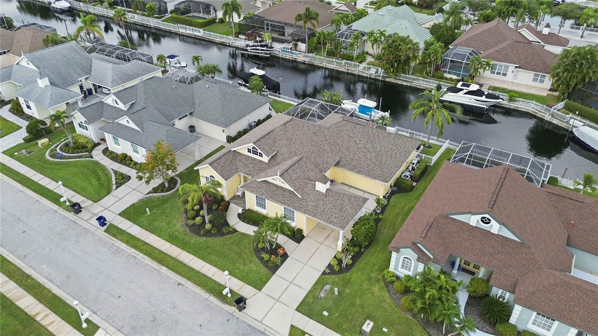
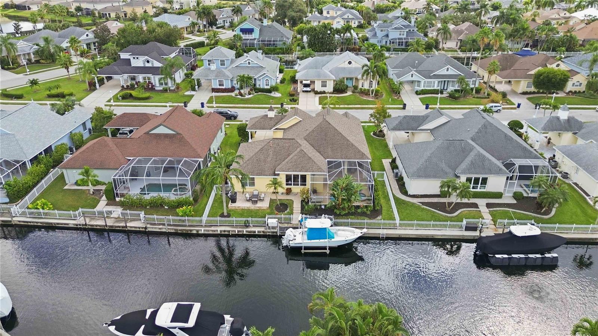
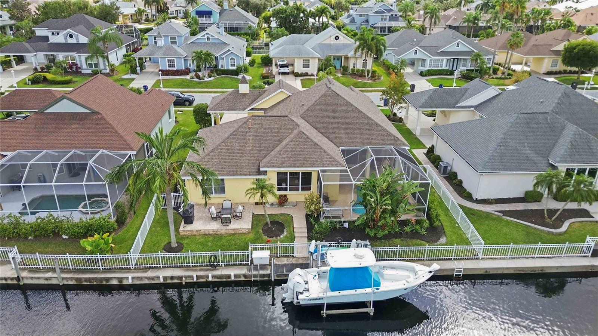
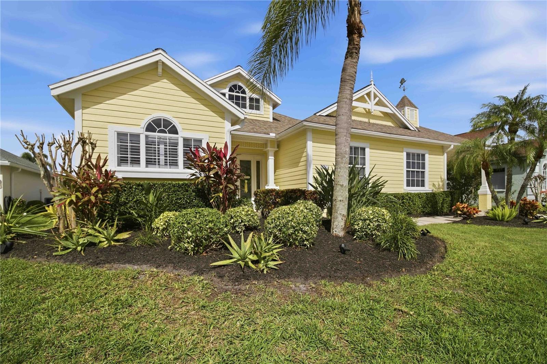
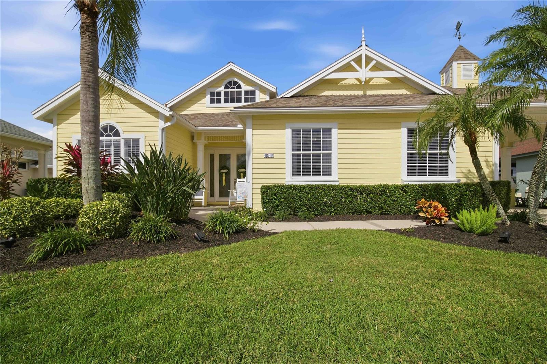
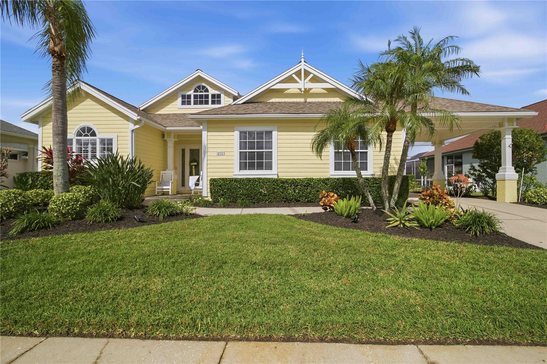
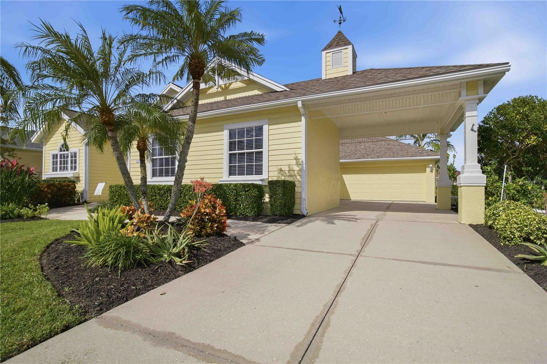
Welcome to an exceptional Florida waterfront lifestyle in The Inlets, one of the area's premier boating communities. This Key West-inspired residence offers 4 bedrooms, 3 baths, featuring a serene, Zen-inspired pool and spa, creating a tranquil private oasis surrounded by lush tropical landscaping. An inviting retreat designed for relaxation, rejuvenation, and effortless outdoor living.
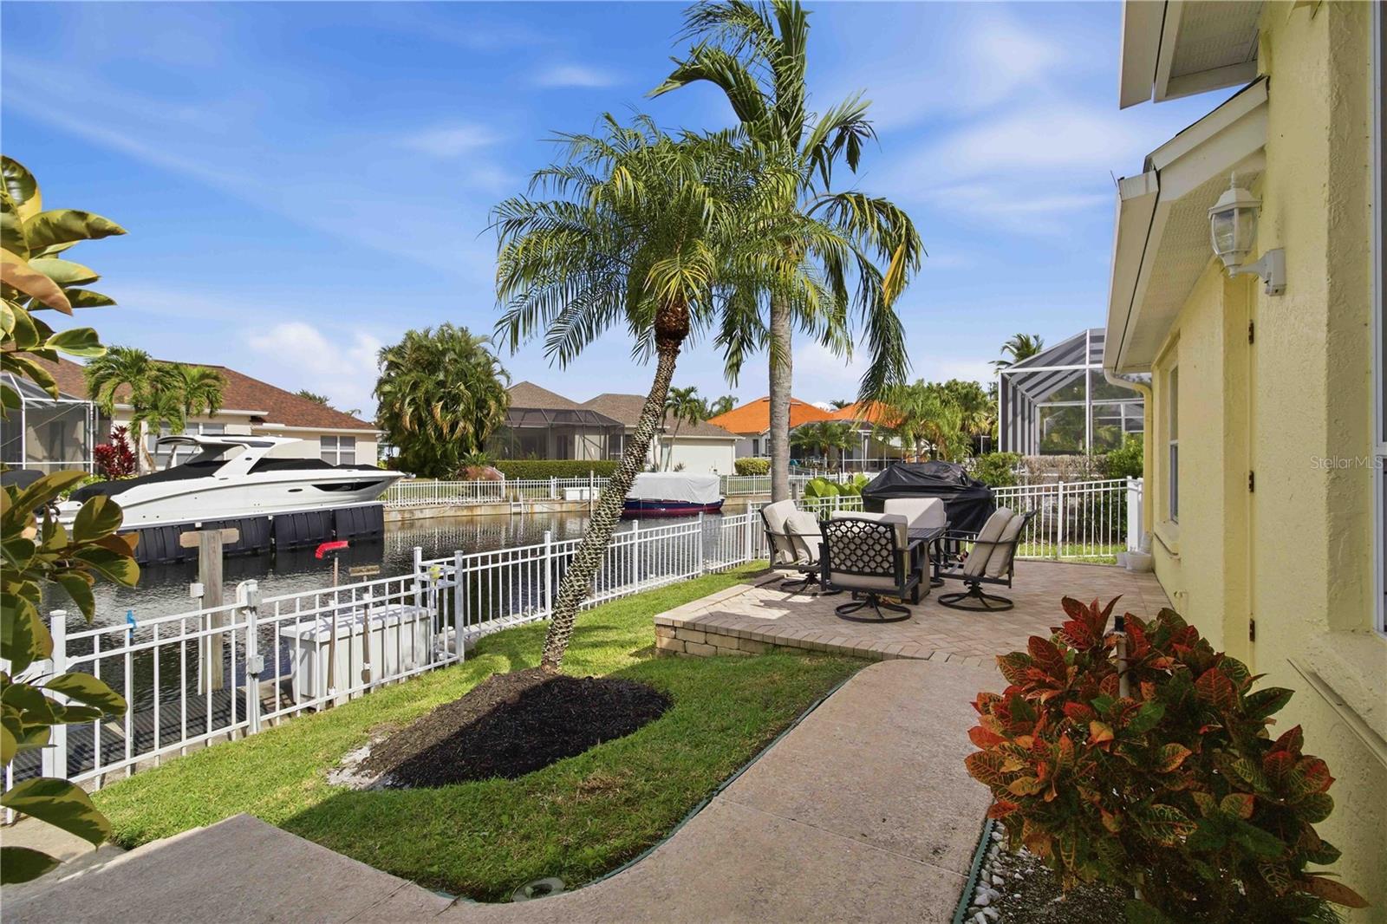
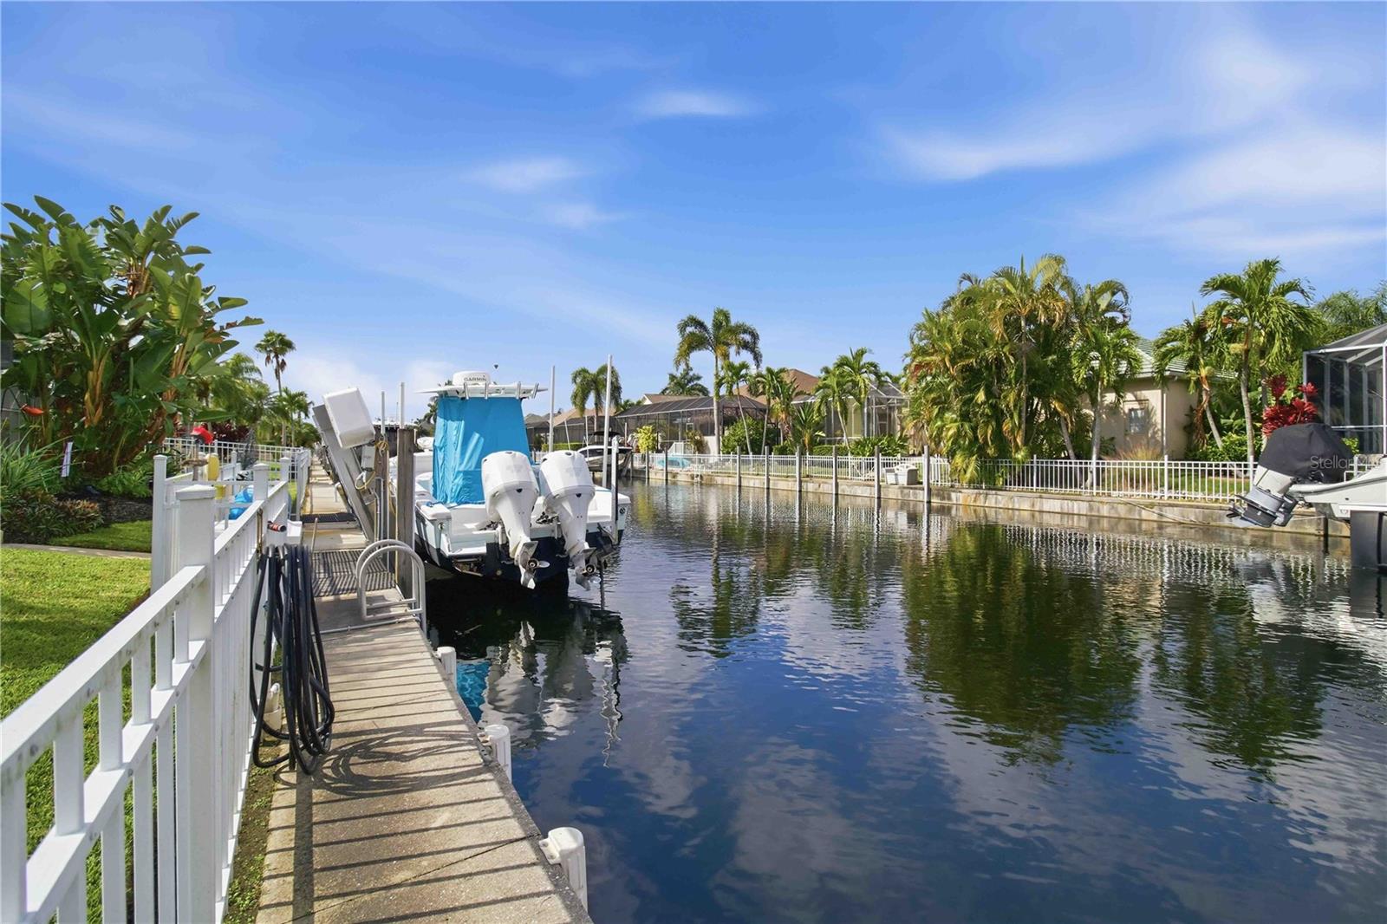
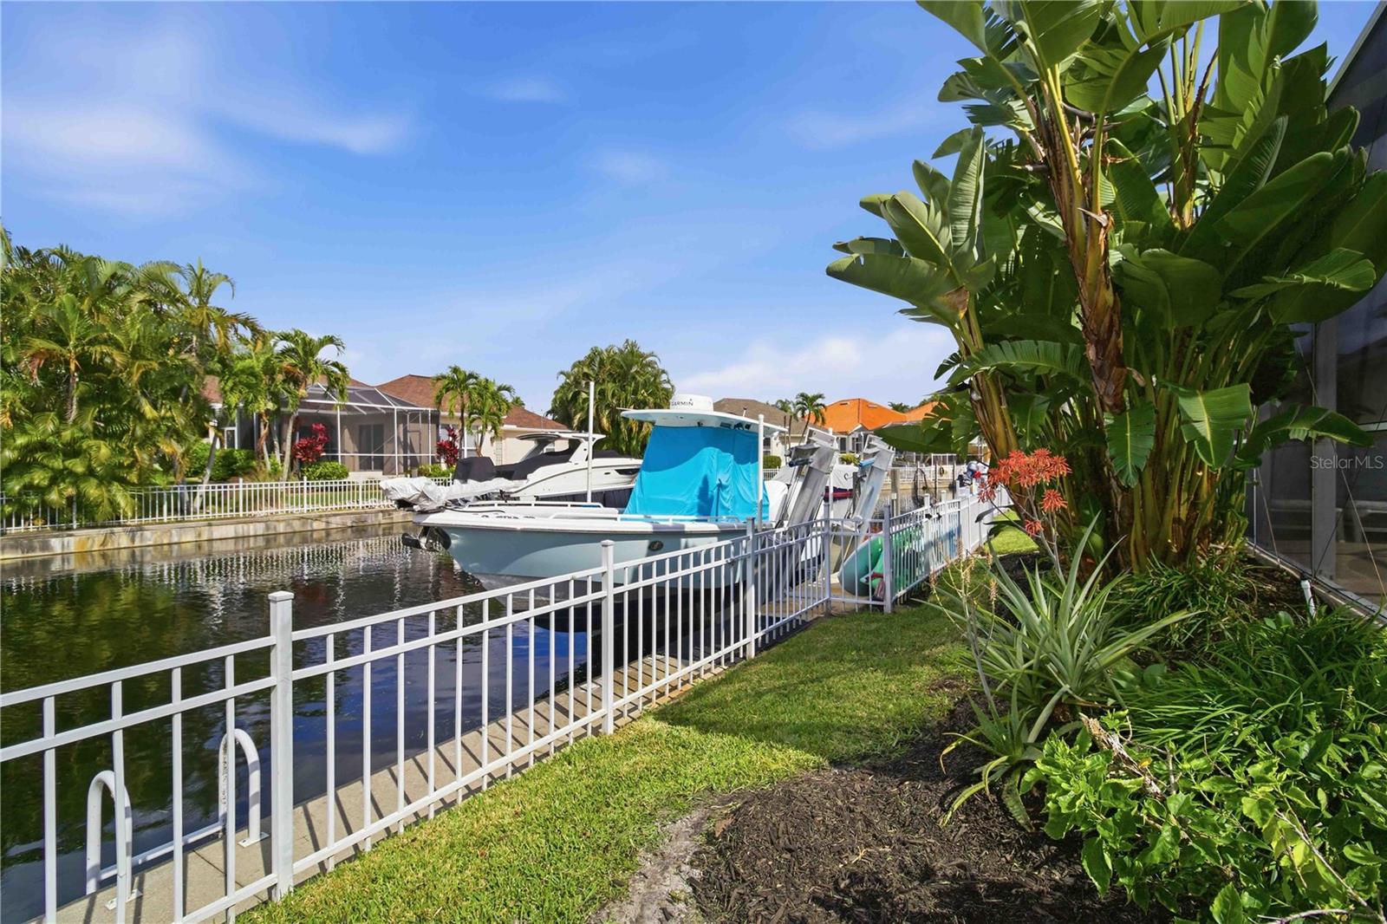
Embrace the ultimate boating lifestyle with an impressive 15,000-lb. boat lift, offering effortless access to the water and the perfect complement to this exceptional coastal retreat.
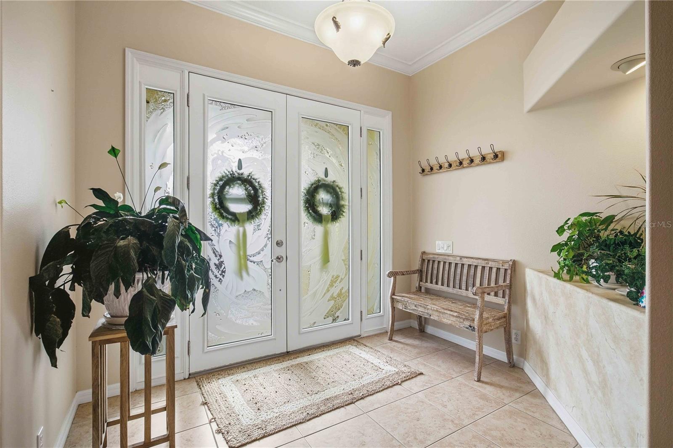
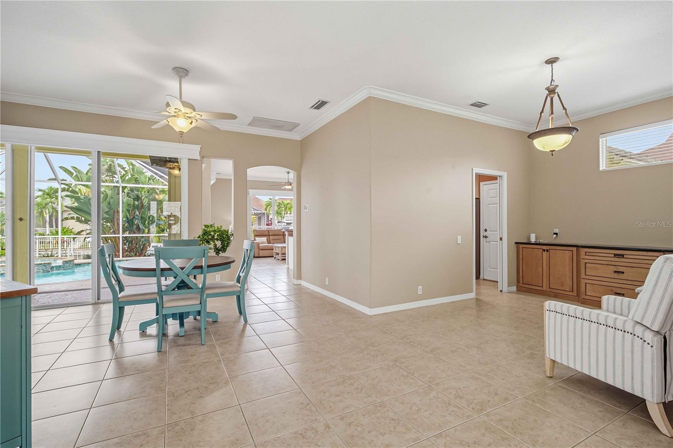
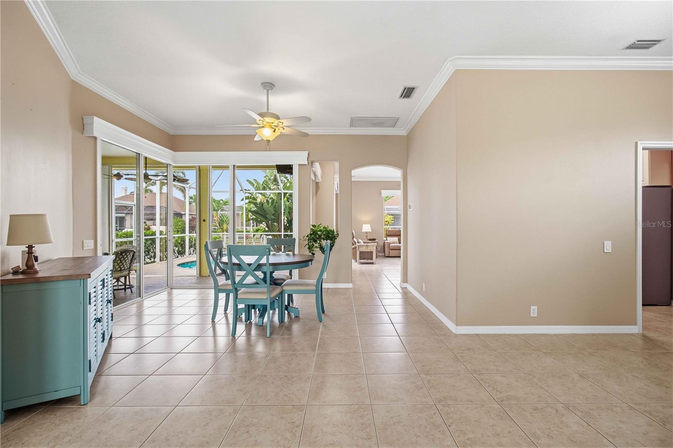
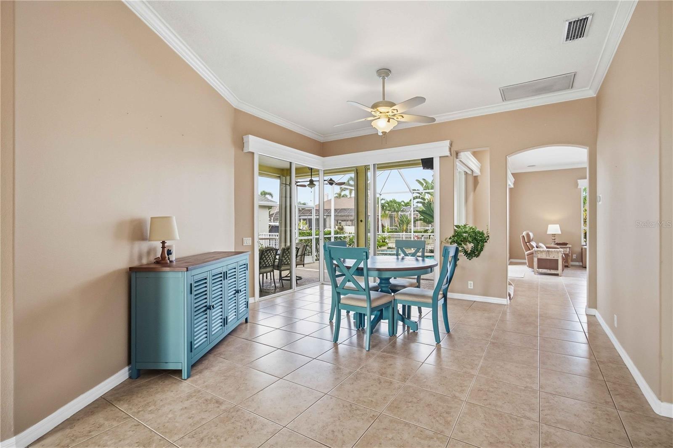
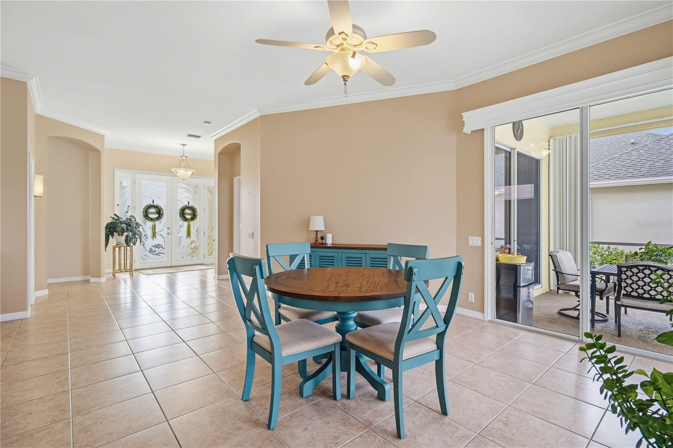
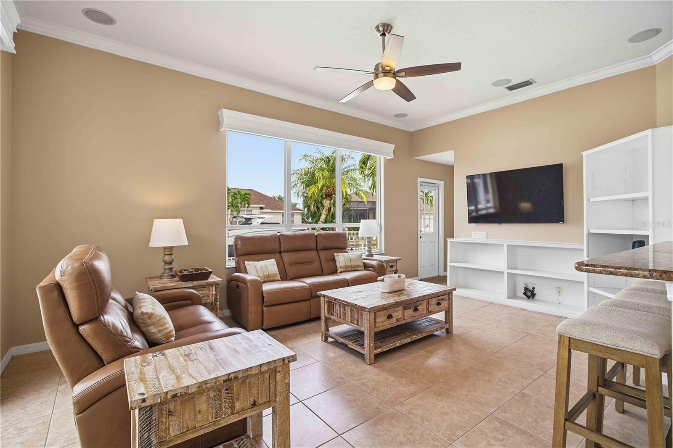
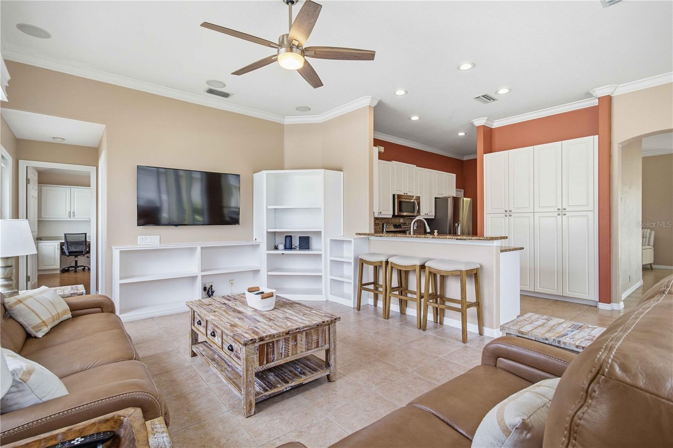
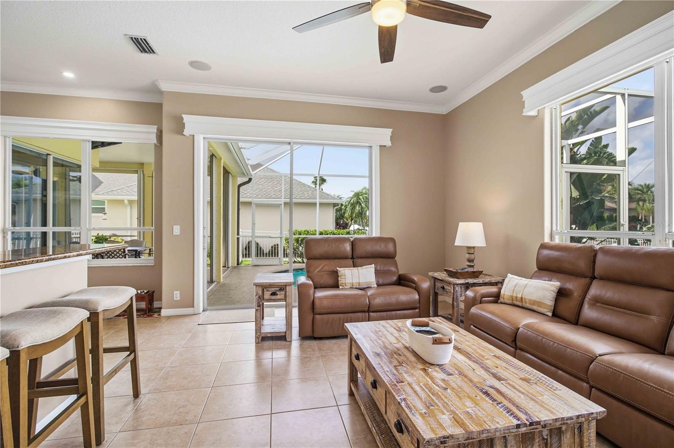
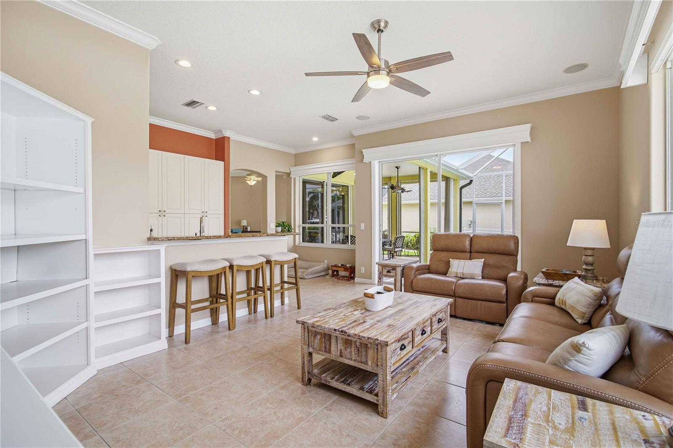
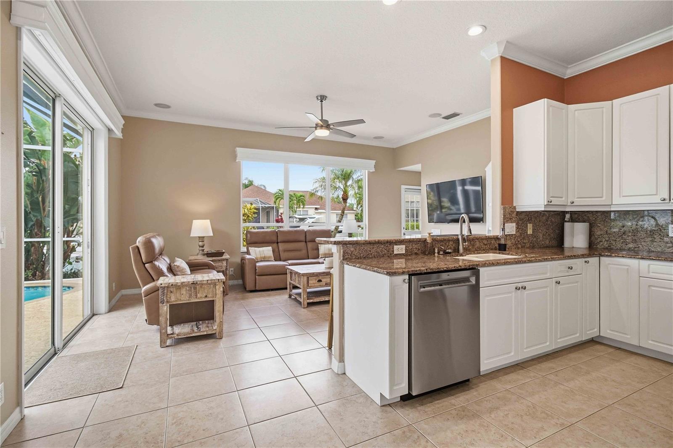
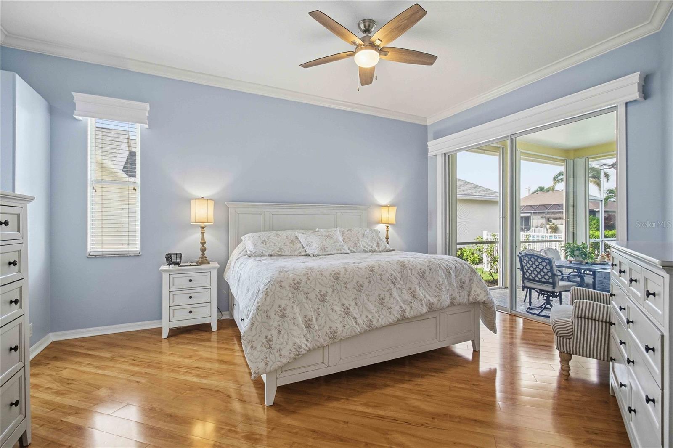
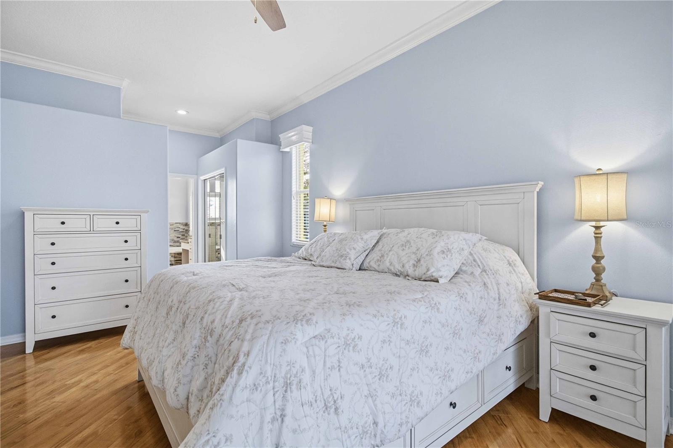
Designed for effortless entertaining and relaxed everyday living, the home features an open-concept floor plan, soaring ceilings, abundant natural light, and expansive windows that seamlessly connect indoor and outdoor spaces. Light, bright, and beautifully appointed, the coastal-inspired interiors create a welcoming atmosphere throughout.
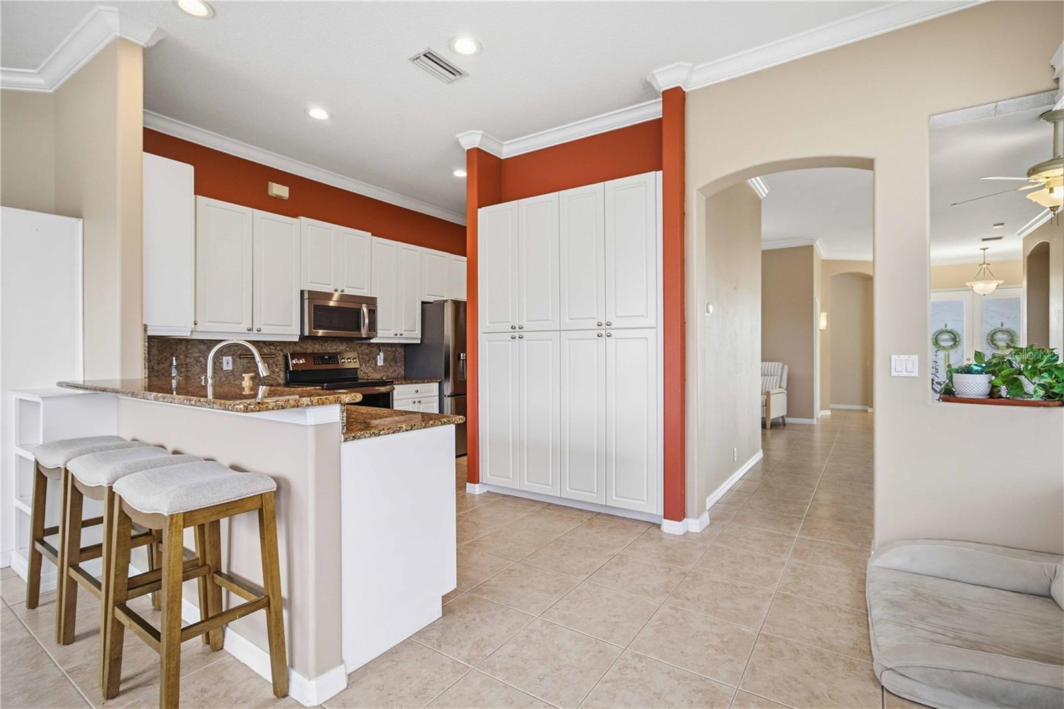
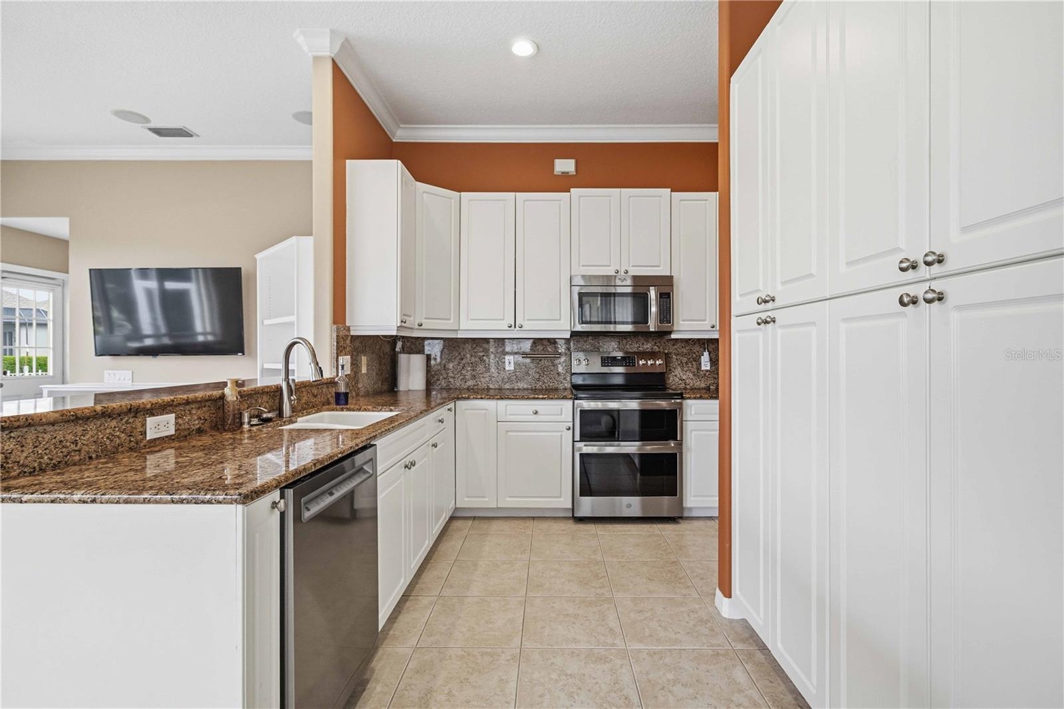
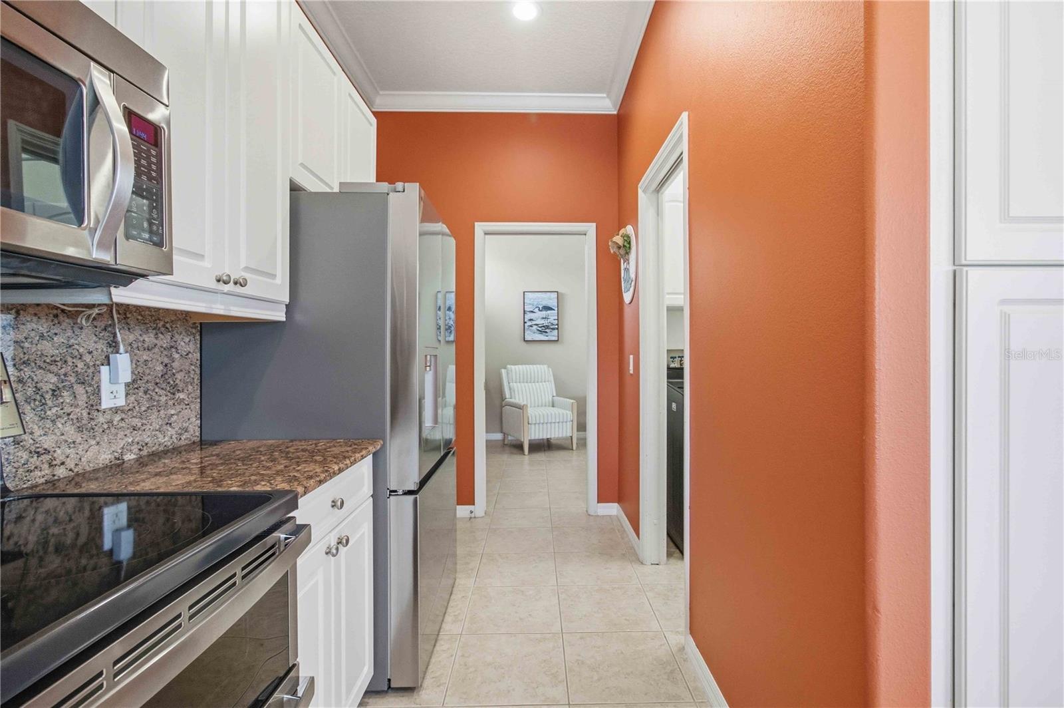
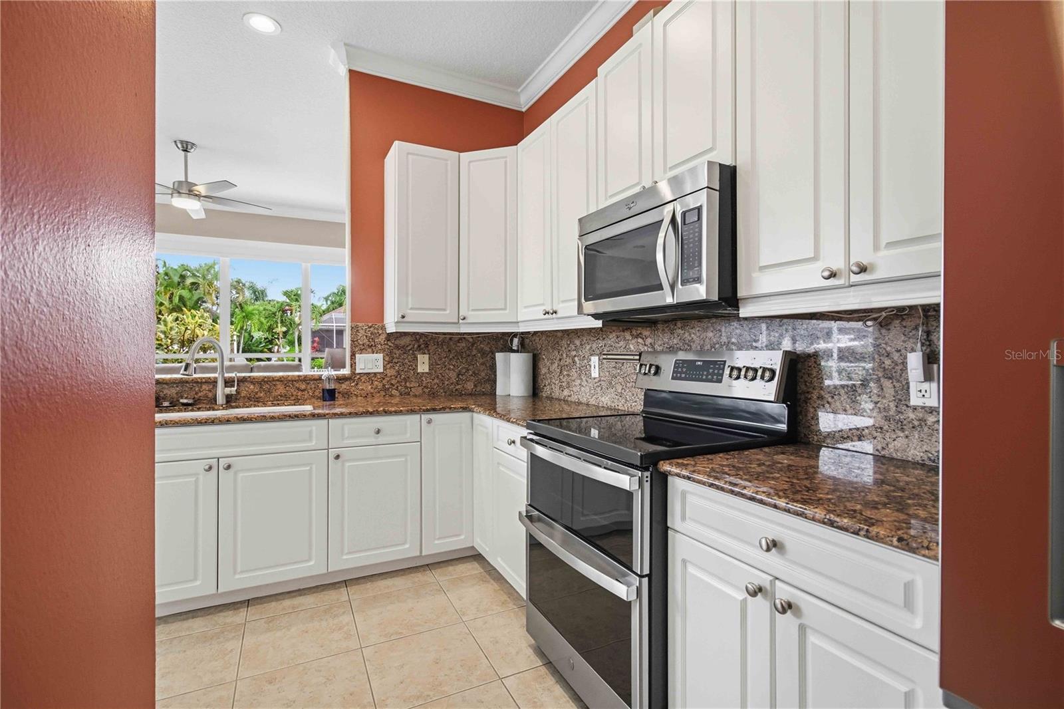
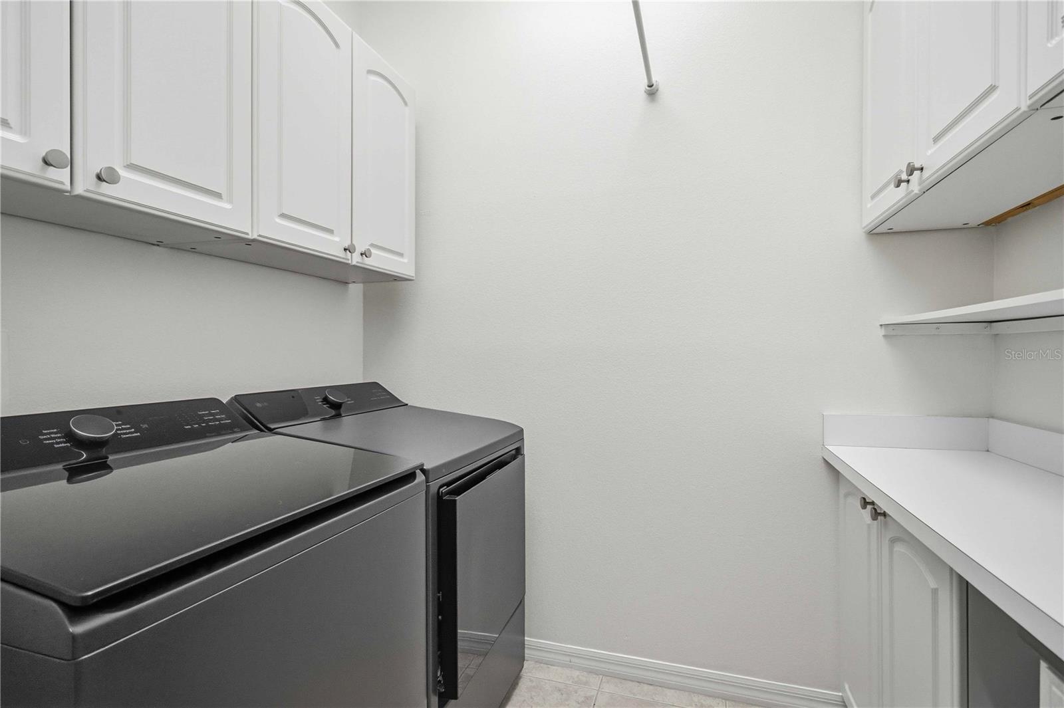
The well-appointed kitchen showcases crisp white cabinetry, granite countertops and backsplash, and newer stainless-steel appliances, including a double-oven range. A thoughtfully designed laundry and pantry area offers additional cabinetry, counter space, and convenient storage.
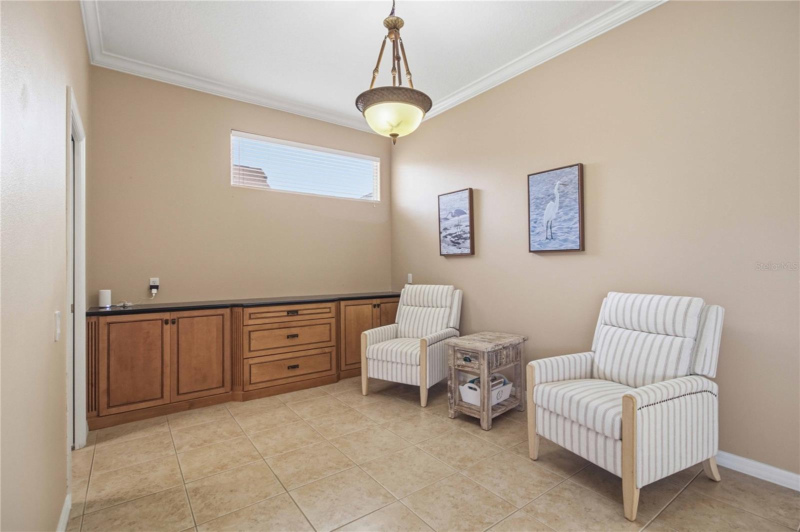
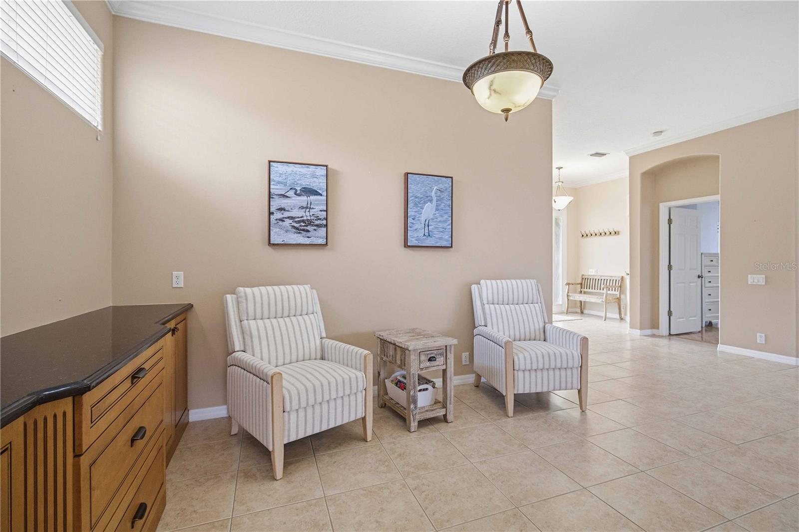
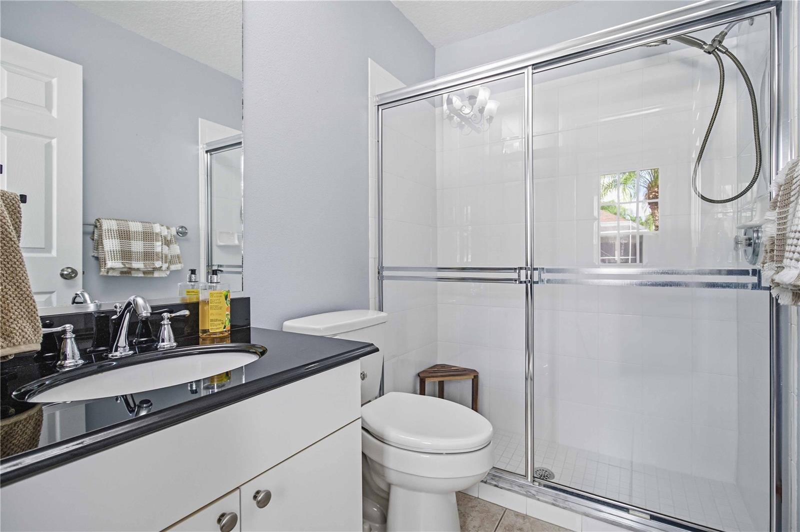
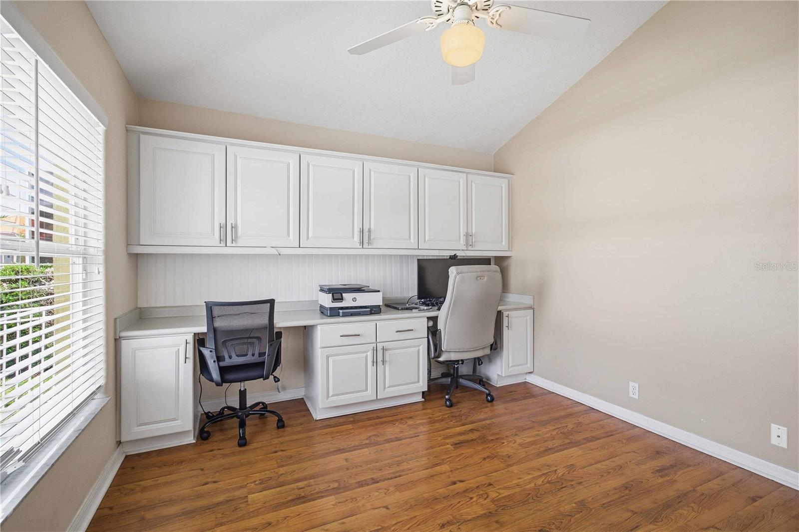
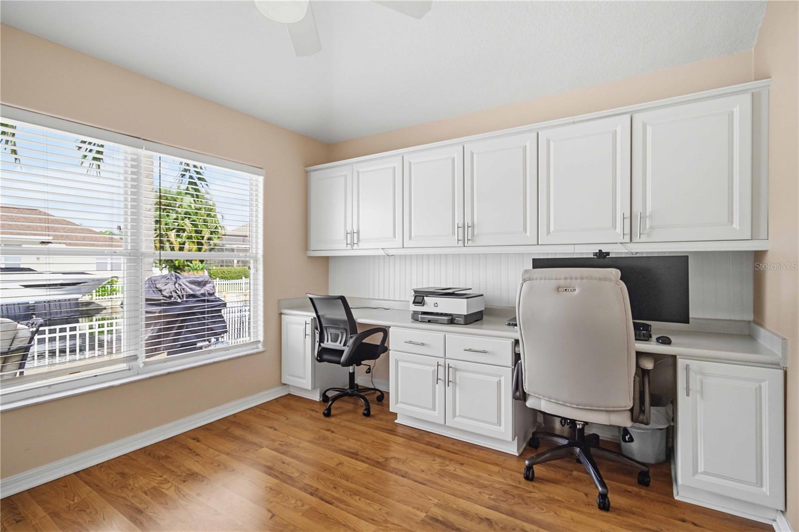
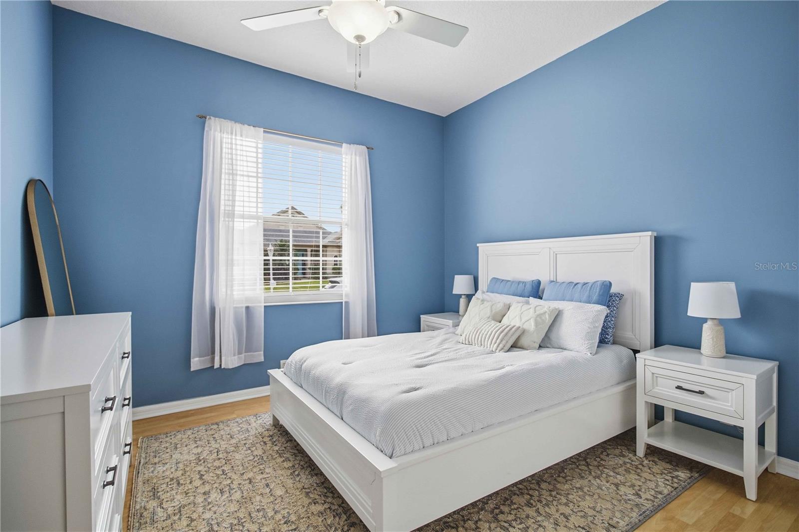
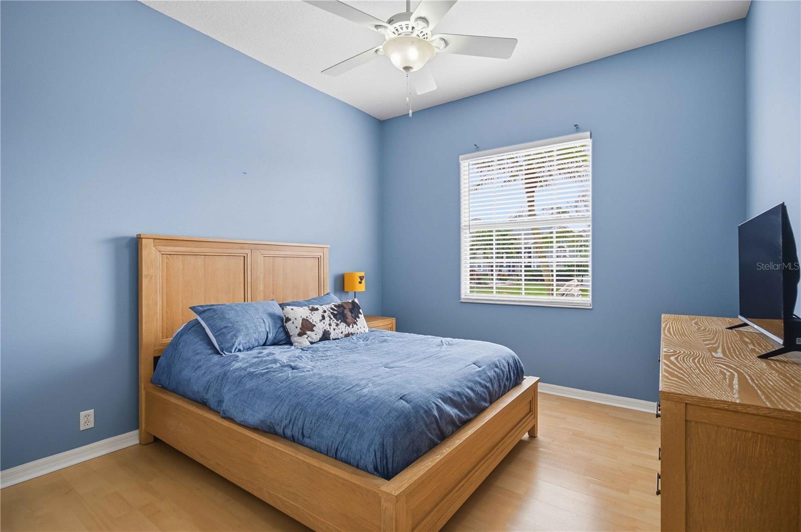
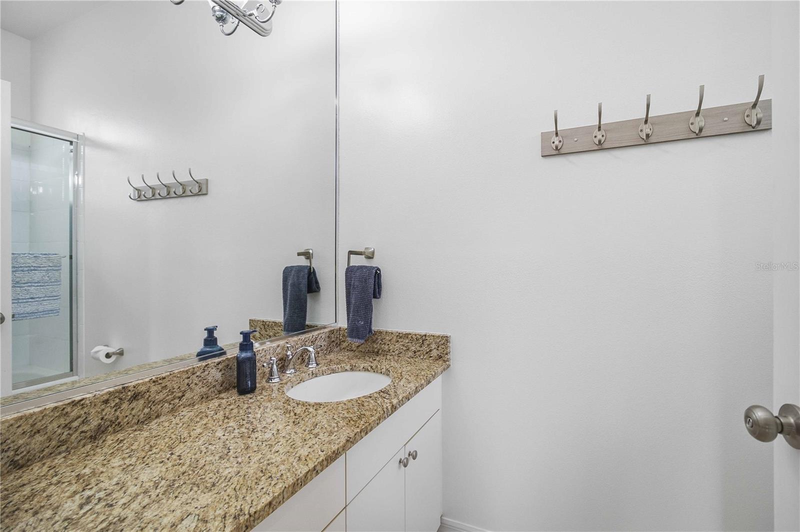
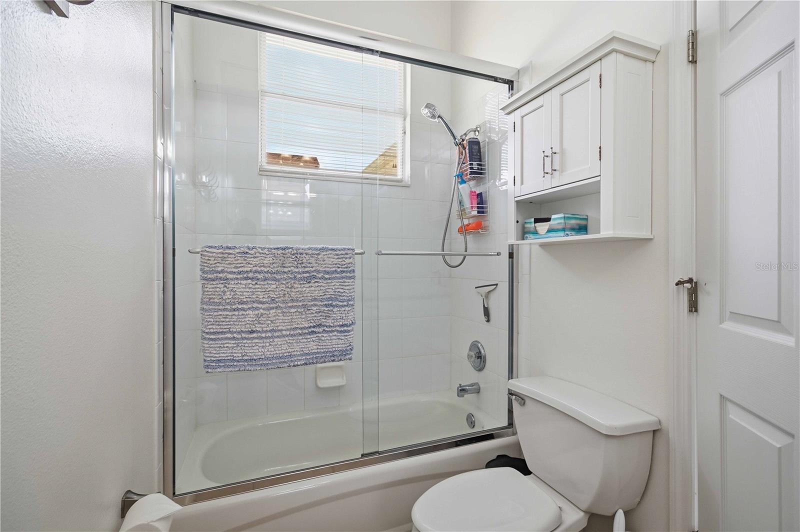
A desirable split-bedroom floor plan provides two additional guest bedrooms and a generous hall bath, while a separate office or fourth bedroom is ideally positioned near the third full bath, which also offers convenient access to the pool area.
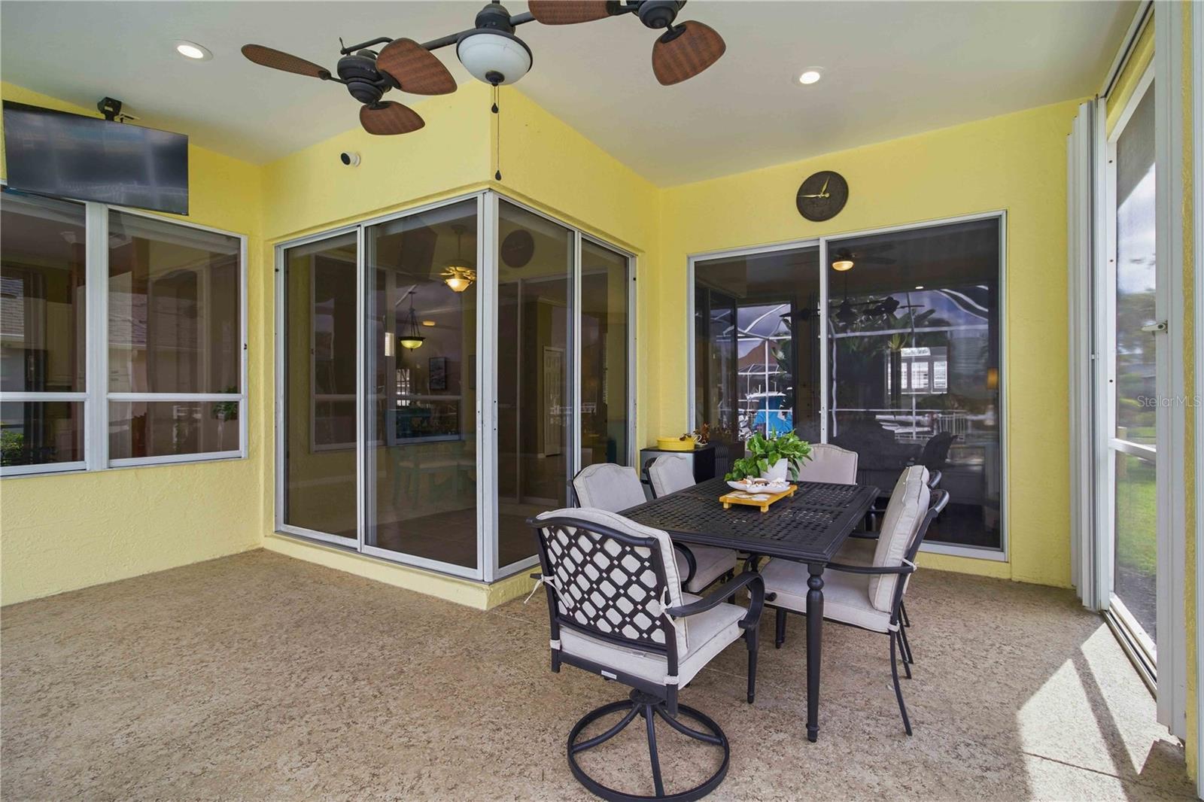
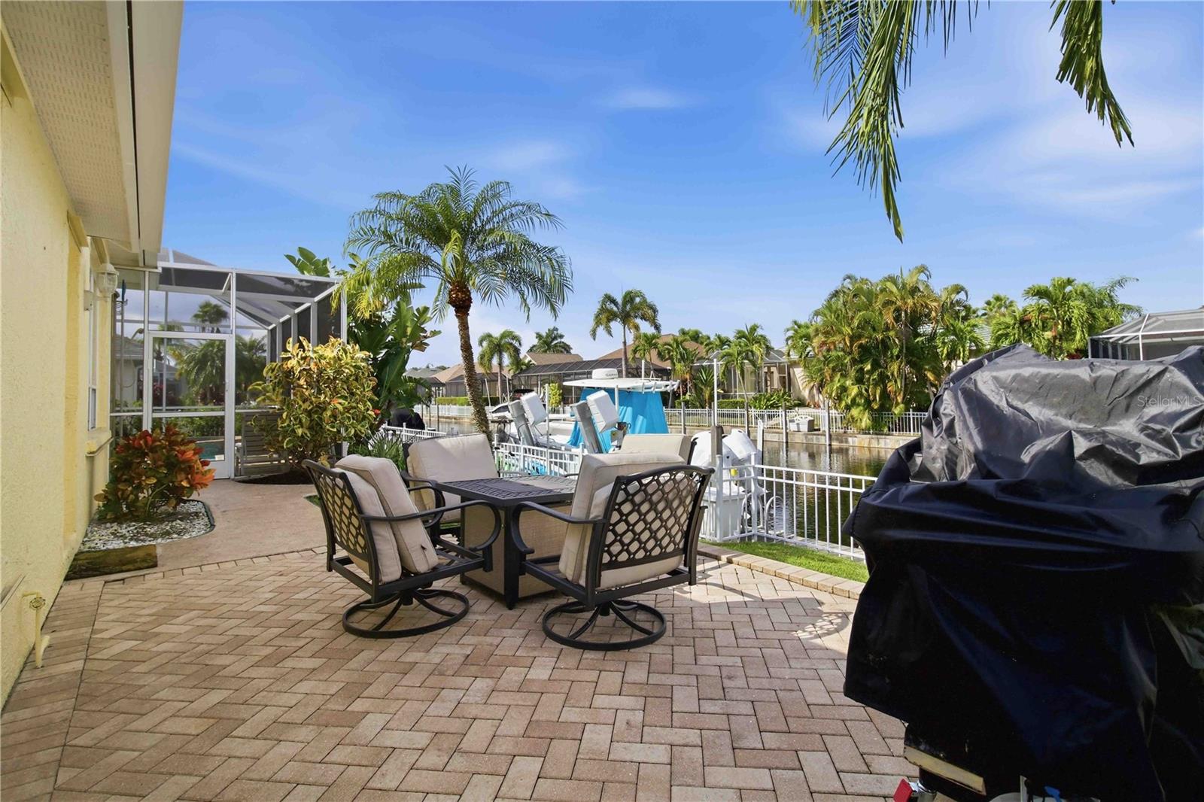
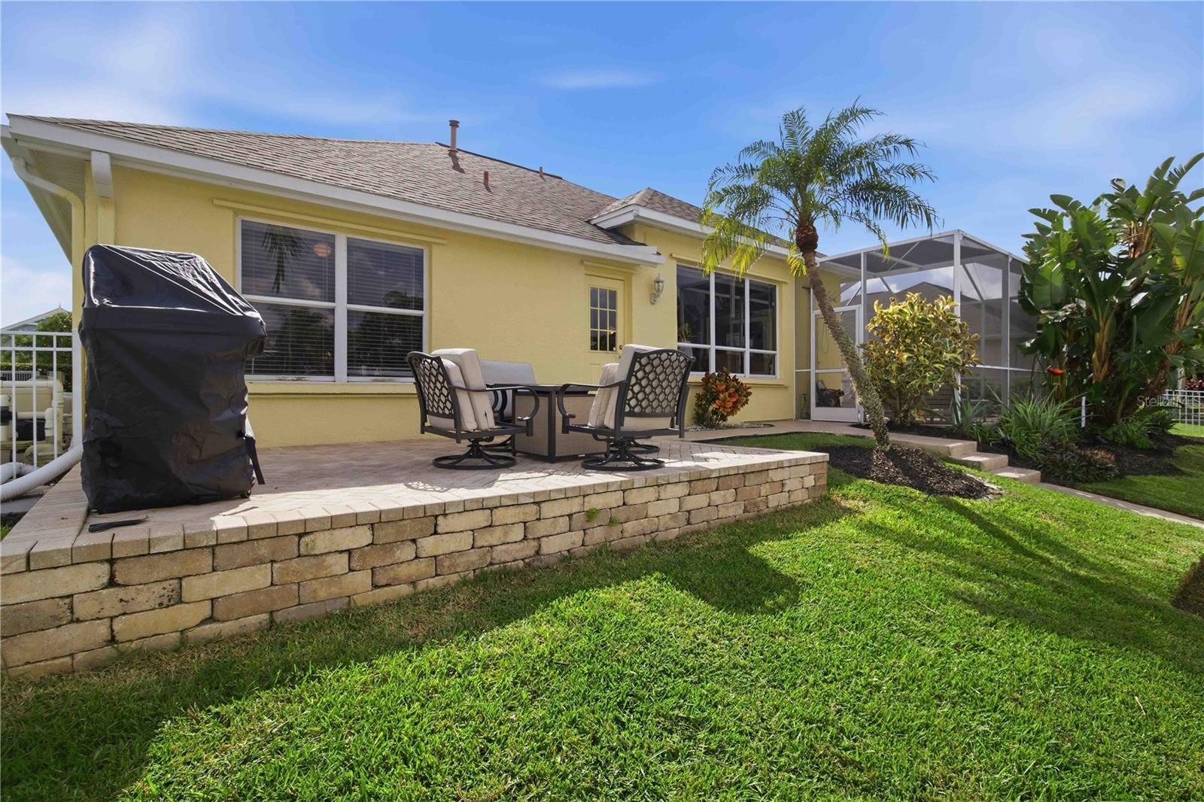
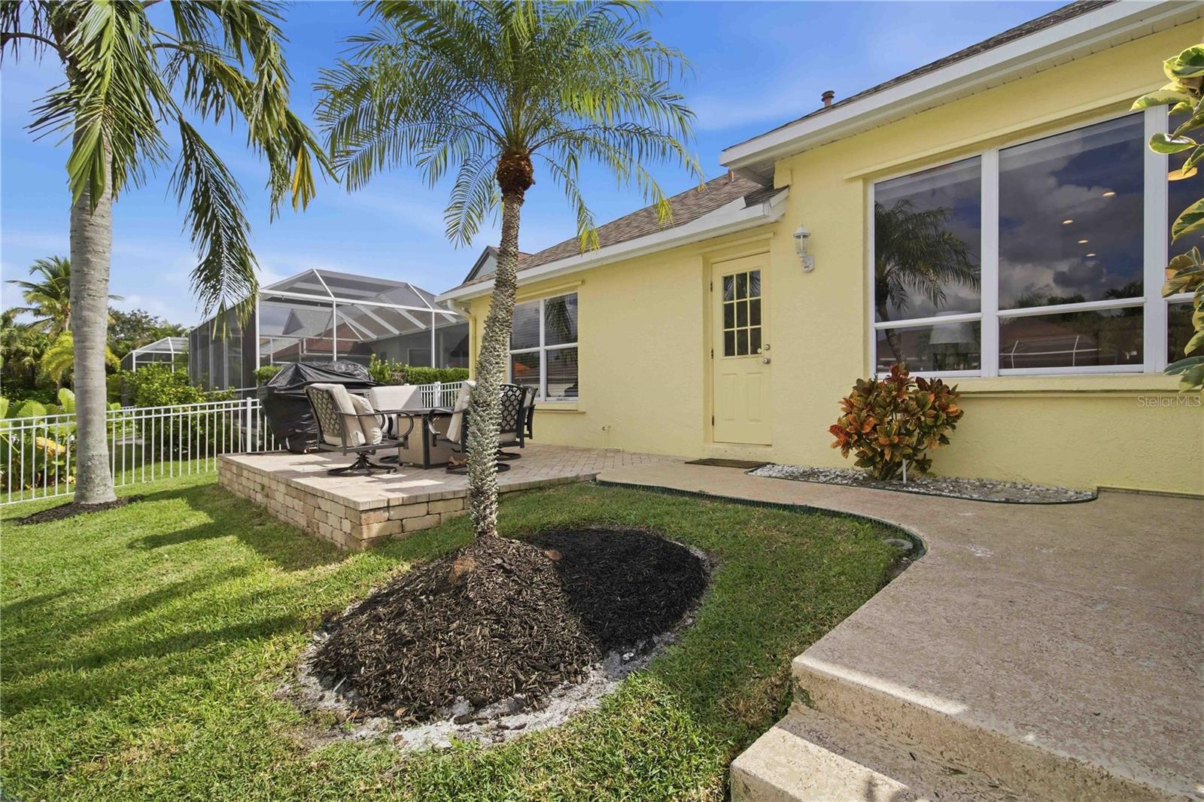
The expansive screened and covered lanai overlooks the sparkling pool and spa, complemented by an additional paver patio and lush tropical landscaping. Whether enjoying morning coffee, hosting elegant gatherings, or unwinding poolside, this inviting outdoor retreat captures the essence of the ...
Listing Courtesy of: PREFERRED SHORE LLC
941-999-1179
| Listing Id: | A4713061 |
|---|---|
| List Price: | $899,900 |
| Property Type: | Residential |
| Property Sub Type: | Single Family Residence |
| Status: | Active |
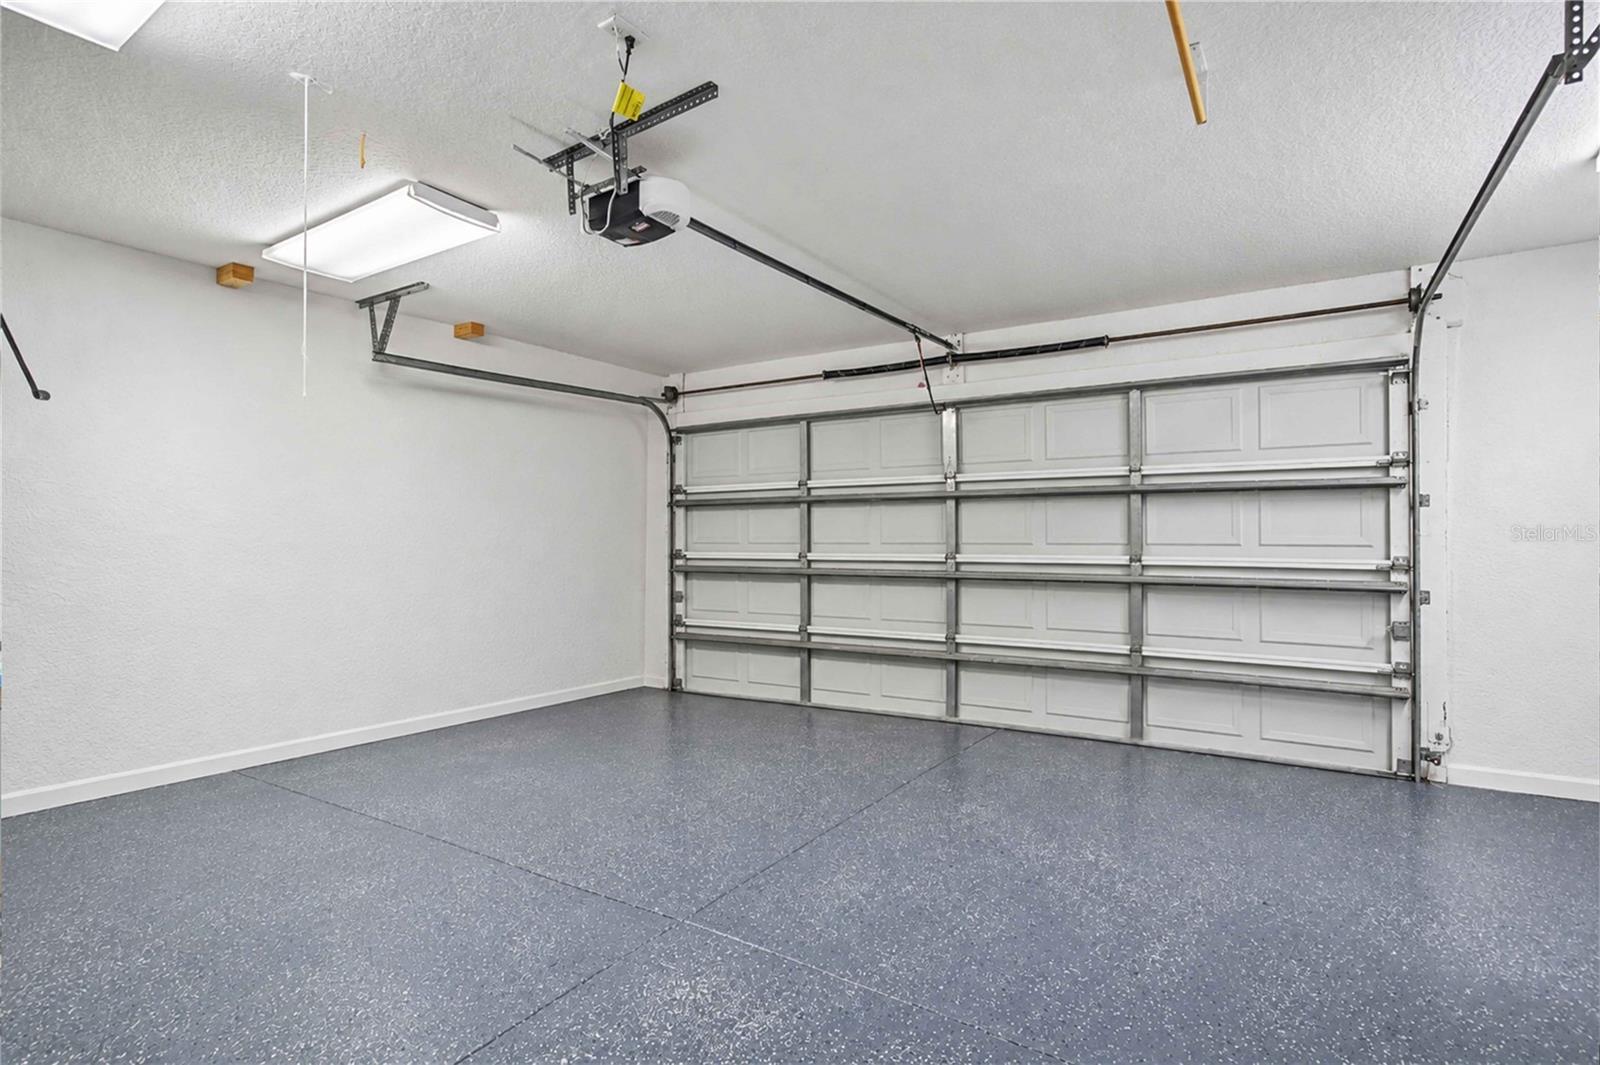
| Bedrooms Total: | 4 |
| Bathrooms Full: | 3 |
| Living Area: | 2,286 |
| Tax Annual Amount: | $6,235 |
| Lot Size Square Feet: | 8,233 |
| Lot Size Acres: | 0.19 |
| Architectural Style: | Key West |
| Waterfront?: | Yes |
| City: | Bradenton |
| County Or Parish: | Manatee |
| Subdivision Name: | Riverdale Rev |
| Postal Code: | 34208 |
| Year Built: | 1999 |
| Additional Parcels?: | No |
| Appliances: | Dishwasher, Disposal, Dryer, Gas Water Heater, Microwave, Range, Refrigerator, Washer |
| Association Fee Frequency: | Quarterly |
| Association Fee Includes: | Fidelity Bond, Recreational Facilities |
| Attached Garage?: | Yes |
| Bathrooms Total Integer: | 3 |
| Building Area Source: | Public Records |
| Building Area Total: | 3193 |
| Building Area Units: | Square Feet |
| Carport Spaces: | 1 |
| Carport?: | Yes |
| Direction Faces: | Southeast |
| Foundation Details: | Slab |
| Construction Materials: | Block, Cement Siding, HardiPlank Type |
| Cooling: | Central Air |
| Directions: | From I-75, go West on SR 64 for 2 miles, Right onto 48th St Ct E turn Left at side entrance for The Inlets, slight left straight into Compass Dr to address on right. |
| Elementary School: | William H. Bashaw Elementary |
| Exterior Features: | Hurricane Shutters, Private Mailbox, Rain Gutters, Shade Shutter(s), Sidewalk, Sprinkler Metered |
| Flooring: | Hardwood, Tile |
| Furnished: | Unfurnished |
| Garage Spaces: | 2 |
| Garage?: | Yes |
| Community Features: | Deed Restrictions, Park, Playground, Sidewalks, Tennis Court(s), Street Lights |
| Heating: | Electric, Heat Pump |
| High School: | Braden River High |
| Interior Features: | Ceiling Fans(s), Crown Molding, Eat-in Kitchen, High Ceilings, Kitchen/Family Room Combo, Open Floorplan, Primary Bedroom Main Floor, Stone Counters, Thermostat, Vaulted Ceiling(s), Walk-In Closet(s), Window Treatments |
| Laundry Features: | Inside |
| Levels: | One |
| Ownership: | Fee Simple |
| Living Area Source: | Public Records |
| Living Area Units: | Square Feet |
| Lot Features: | Cul-De-Sac, Flood Insurance Required, In County, Level, Sidewalk, Street Dead-End, Unincorporated |
| Lot Size Acres: | 0.19 |
| Postal Code Plus4: | 8494 |
| Middle Or Junior School: | Carlos E. Haile Middle |
| MLS Area Major: | 34208 - Bradenton/Braden River |
| MLS Area Major: | 34208 - Bradenton/Braden River |
| Original List Price: | $899,900 |
| Other Equipment: | Irrigation Equipment |
| Parcel Number: | 1073006809 |
| Pets Allowed: | Cats OK, Dogs OK |
| Pool Features: | In Ground |
| Stories Total: | 1 |
| Township: | 34S |
| Road Surface Type: | Paved |
| Roof: | Shingle |
| Listing Terms: | Cash, Conventional |
| Tax Year: | 2025 |
| Senior Community?: | No |
| Sewer: | Public Sewer |
| Special Listing Conditions: | None |
| State Or Province: | FL |
| Association?: | Yes |
| Utilities: | BB/HS Internet Available, Cable Available, Natural Gas Connected, Sprinkler Meter, Underground Utilities |
| View: | Water |
| Lease Amount Frequency: | Semi-Annually |
| Water Source: | Public |
| Public Survey Range: | 18E |
| Public Survey Section: | 21 |
| Zoning: | RSF4.5 |
| Spa Features: | In Ground |
| Spa?: | Yes |
| Vegetation: | Trees/Landscaped |
| Waterfront Features: | Freshwater Canal w/Lift to Saltwater Canal |
| Additional Lease Restrictions: | See Rules and Regulations |
| Alternate Key Folio Num: | 1073006809 |
| Association Approval Required Yn: | No |
| Association Email: | jherter@accessdifference.com |
| Association Fee Requirement: | Required |
| Available For Lease Yn: | Yes |
| Building Area Total Srch Sq M: | 296.64 |
| Calculated List Price By Calcula: | 393.66 |
| Cddyn: | No |
| Exist Lse Tenant Yn: | No |
| Flood Zone Code: | AE |
| Flood Zone Date: | 2021-08-10 |
| Flood Zone Panel: | 12081C0169F |
| Green Verification Count: | 0 |
| Homestead Yn: | Yes |
| Lease Restrictions Yn: | Yes |
| Listing Exclusion Yn: | No |
| Living Area Meters: | 212.38 |
| Lot Size Square Meters: | 765 |
| Minimum Lease: | 3 Months |
| Monthly Hoa Amount: | $33 |
| Pet Restrictions: | See HOA Rules and Regulations |
| Room Count: | 8 |
| Sdeo yn: | No |
| Sw Subdiv Community Name: | Riverdale |
| Total Acreage: | 0 to less than 1/4 |
| Total Annual Fees: | $2,196 |
| Total Monthly Fees: | $183 |
| Unit Number Yn: | No |
| Water Access: | Canal - Saltwater, Freshwater Canal w/Lift to Saltwater Canal, Gulf/Ocean to Bay, Intracoastal Waterway, River |
| Water Access Yn: | Yes |
| Water Extras: | Lift, Lock, Seawall - Concrete |
| Water Extras Yn: | Yes |
| Water Frontage Feet Fcwlsc: | 75 |
| Waterfront Feet Total: | 75 |
| Water View: | Yes |
| Yrs Of Owner Prior To Leasing Re: | 0 |
| Association Name: | Access Management/Jami Herter |
| Association Name 2: | Yes / Real Manage |
| Association Phone: | 813.607.2220 |
| Association Phone 2: | 866.473.2573 |
| Association 2 Yn: | 1 |
| Attribution Contact: | 941-999-1179 |
| Originating System Name : | Stellar MLS |
| Association Fee2: | $900 |
| Association Fee: | $99 |
| Community Association Water Features: | Community Boat Ramp, Fishing, Water Access, Waterfront |
| Dock Description: | Dock w/Electric, Dock w/Water Supply, Lift |
| Dock Dimensions: | 75 |
| Dock Lift Capacity: | 15000 |
| Dock Yn: | Yes |
| In Law Suite Yn: | No |
| Green Energy Generation Yn: | No |
| Listing Contract Date: | 2026-11-13 |
| Fireplace?: | No |
| Pool Private?: | Yes |
| New Construction?: | No |
Mortgage Calculator
Copyright 2026 My Florida Regional MLS DBA Stellar MLS. All rights reserved. Information deemed reliable but is not guaranteed. The data relating to real estate for sale on this web site comes in part from the Internet Data Exchange Program of My Florida Regional MLS DBA Stellar MLS. Real estate listings held by brokerage firms other than the owner of this page include the name of the listing broker. Information provided is for consumer's personal, non-commercial use and may not be used for any purpose other than to identify prospective properties consumers may be interested in purchasing. This site will be monitored for 'scraping' and any use of search facilities of data on the site other than by a consumer looking to purchase real estate is prohibited. Listing broker has attempted to offer accurate data, but buyers are advised to confirm all items. Information last updated on November 18, 2026 12:53 AM - ET


Based on information submitted to the MLS GRID as of November 18, 2026 12:53 AM - ET. All data is obtained from various sources and may not have been verified by broker or MLS GRID. Supplied Open House Information is subject to change without notice. All information should be independently reviewed and verified for accuracy. Properties may or may not be listed by the office/agent presenting the information. Properties displayed may be listed or sold by various participants in the MLS. Some listings have been excluded from this website.
IDX information is provided exclusively for consumers’ personal noncommercial use, that it may not be used for any purpose other than to identify prospective properties consumers may be interested in purchasing, that the data is deemed reliable but is not guaranteed by MLS GRID, and that the use of the MLS GRID Data may be subject to an end user license agreement prescribed by the Member Participant’s applicable MLS if any and as amended from time to time.
Property Last Updated: November 18, 2026 12:53 AM - ET