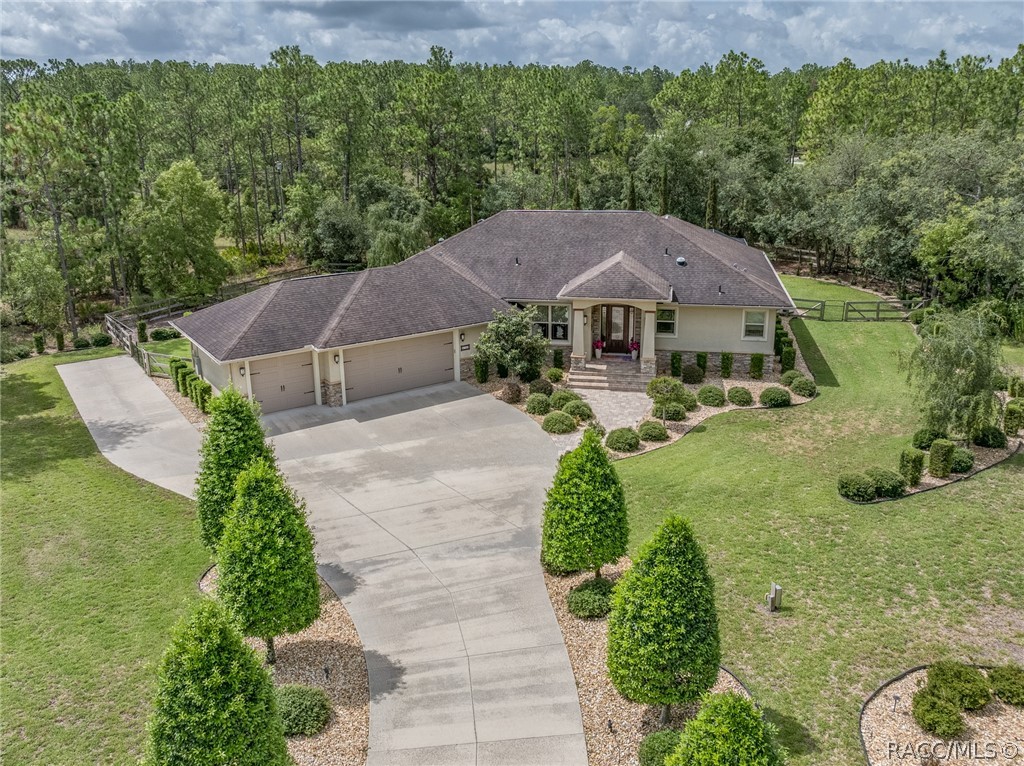
 1 / 81
4750 W Mohawk Drive
Beverly Hills, FL 34465
$750,900
STUNNING WELL APPOINTED ESTATE HOME! GORGEOUS DESIGNER FINISHES ABOUNDS IN THIS 3/2/3 POOL HOME ON 2.09 ACRES IN THE EQUESTRIAN COMMUNITY OF PINE RIDGE! Upon arriving the tree lined driveway & impeccable landscaping sets the stage for what to expect in this exceptional home! Over 2400 sq. ft. of Living area and 3936 Sq. ft. under roof, Custom built in 2015. Luxurious "Resort-Style" caged grotto beach entry pool w/waterfall, surrounded by tropical's, swim out Spa & special lighting & expansive private Lanai & entertaining area; Extended paver deck area with firepit; The interior boasts beautiful Travertine floors throughout, 12 & 10 ft. tray ceilings, crown moldings, Central vacuum system; Expansive Gourmet Chef Kitchen with stone backsplash, 5 burner Gas range; Pantry; Built in oven & microwave, expansive wood cabinets, granite counter tops, Island with sink & bar, and a breakfast bar, all opening to the Great room & Dinning room & Study...easy entertaining! Stone Gas fireplace in Study area. Tastefully furnished with the Southwestern & Equestrian flare throughout and being offered as a "TURN KEY" home complete with all furnishings, with many furniture pieces being custom made by the Amish. Primary ensuite is spacious & 2 full walk in closets with custom closet organizers; Ensuite has 2 vanities, large tile shower. Guest bath has walk-in tub; Shelving systems in all closets; Oversized 3 car garage; Everything from the dishes ...
+ Read More| Listing Id: | 856307 |
|---|---|
| List Price: | $749,900 |
| Close Price: | $750,900 |
| Close Date: | 2026-10-20 |
| Property Type: | Residential |
| Property Sub Type: | SingleFamilyResidence |
| Status: | Closed |
| Bedrooms Total: | 3 |
| Bathrooms Full: | 2 |
| Living Area: | 2,450 |
| Association Fee: | $120 |
| Tax Annual Amount: | $5,451 |
| Lot Size Acres: | 2.09 |
| Architectural Style: | Ranch,OneStory |
| Waterfront?: | No |
| City: | Beverly Hills |
| County Or Parish: | Citrus |
| Subdivision: | Pine Ridge |
| Postal Code: | 34465 |
| Year Built: | 2015 |
| Appliances: | SomePropaneAppliances, BuiltInOven, Dryer, Dishwasher, ElectricOven, GasCooktop, Disposal, MicrowaveHoodFan, Microwave, WaterPurifierOwned, Refrigerator, RangeHood, WaterSoftenerOwned, WaterHeater, Washer |
| Association Fee Frequency: | Annually |
| Association Fee Includes: | LegalAccounting, RecreationFacilities, TennisCourts |
| Association Name: | Pine Ridge |
| Association?: | Yes |
| Attached Garage?: | Yes |
| Basement Yn: | No |
| Bathrooms Total Integer: | 2 |
| Building Area Source: | PublicRecords |
| Building Area Total: | 3936.0 |
| Carport Spaces: | 0.0 |
| Community Features: | Clubhouse, DogPark, Park, Pickleball, Shopping, TennisCourts |
| Construction Materials: | Stone, Stucco |
| Cooling: | CentralAir, Electric |
| Cooling?: | Yes |
| Direction Faces: | West |
| Directions: | From 486 entrance; Turn onto Pine Ridge Blvd; Right onto Mustang, Left on Amarillo, Left on Mohawk, home on left. From 491, turn onto Mustang; right on Amarillo, Left on Mohawk, home on left. |
| Door Features: | SlidingDoors |
| Elementary School: | Crystal River Primary |
| Exterior Features: | IrrigationSprinklers, Landscaping, Lighting, RainGutters, WaterFeature, OutdoorGrill |
| Fencing: | Wood, Wire |
| Fireplace Features: | Gas |
| Fireplace?: | Yes |
| Flooring: | Travertine |
| Foundation Details: | Block |
| Furnished: | Furnished |
| Garage Spaces: | 3.0 |
| Garage?: | Yes |
| Heating: | Central, Electric, HeatPump |
| Heating?: | Yes |
| High School: | Crystal River High |
| Horse Amenities: | RidingTrail |
| Interior Features: | BreakfastBar, Bookcases, TrayCeilings, DualSinks, EatInKitchen, Furnished, Fireplace, MainLevelPrimary, PrimarySuite, OpenFloorplan, Pantry, StoneCounters, SplitBedrooms, ShowerOnly, SeparateShower, WalkInClosets, WoodCabinets, WindowTreatments, CentralVacuum, ProgrammableThermostat, SlidingGlassDoors |
| Laundry Features: | LaundryLivingArea, LaundryTub |
| Levels: | One |
| Listing Agreement: | ExclusiveRightToSell |
| Listing Contract Date: | 2026-07-21 |
| Listing Terms: | Cash, Conventional, FHA, VaLoan |
| Living Area Source: | PublicRecords |
| Lot Features: | Acreage, Greenbelt, Trees |
| Lot Size Area: | 2.09 |
| Lot Size Dimensions: | 225x318 |
| Lot Size Units: | Acres |
| Middle Or Junior School: | Crystal River Middle |
| MLS Area Major: | 14 |
| Original List Price: | $749,900 |
| Parcel Number: | 2066962 |
| Parking Features: | Attached, Driveway, Garage, Private, GarageDoorOpener |
| Parking Total: | 3 |
| Pending Timestamp: | 2026-09-15 |
| Pool Features: | InGround, PoolEquipment, Pool, ScreenEnclosure, Waterfall |
| Possession: | Closing |
| Postal City: | Beverly Hills |
| Road Frontage Type: | CountyRoad |
| Road Surface Type: | Paved |
| Roof: | Asphalt, Shingle |
| Rooms Total: | 1 |
| Security Features: | SecuritySystem |
| Sewer: | SepticTank |
| Spa Features: | InGround |
| Spa?: | Yes |
| Special Listing Conditions: | Standard, ListedAsIs |
| State Or Province: | FL |
| Stories: | 1 |
| Tax Year: | 2025 |
| Utilities: | HighSpeedInternetAvailable, UndergroundUtilities |
| Water Source: | Public |
| Window Features: | Blinds, Drapes |
| Zoning: | RUR |
| Property Sub Type Additional: | SingleFamilyResidence |
| Buyer Agent National Association Id: | 00 |
| Current Price: | $750,900.00 |
| Estimated Close Date: | 2026-09-10 |
| Country Subdivision: | 12017 |
| Record Signature: | -1,613,171,623 |
| Universal Parcel Id: | urn:reso:upi:2.0:US:12017:2066962 |
Listing Courtesy of: Waybright Real Estate, Inc.
Listing Agent: Stephanie A Price
(352) 634-4641
Mortgage Calculator
The data on this website relating to real estate for sale comes in part from the IDX Program of the REALTORS® Association of Citrus County.
All information is believed accurate but not guaranteed. The properties displayed may not be all of the properties available through the IDX Program. Any use of this site other than by potential buyers or sellers is strictly prohibited.
© 2026 REALTORS® Association of Citrus County.
REALTORS® Association of Citrus County data last updated on October 28, 2026 06:44 PM - ET.
Property Last Updated: October 28, 2026 06:44 PM - ET
