4780 N Crestline Drive
Beverly Hills, FL 34465
$310,000
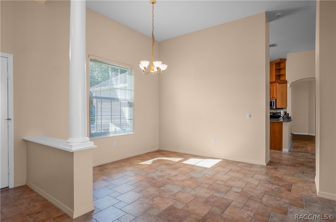
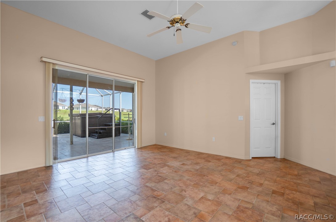
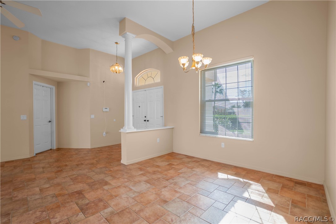
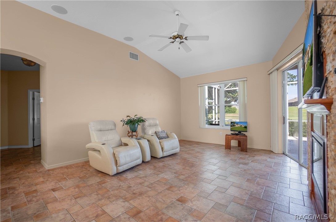
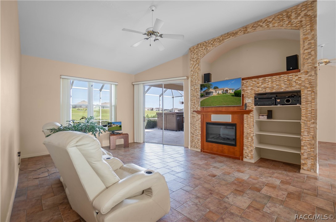
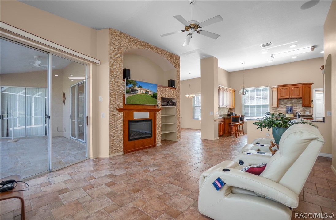
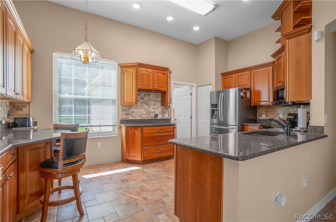
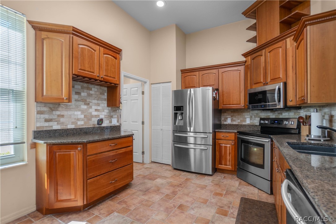
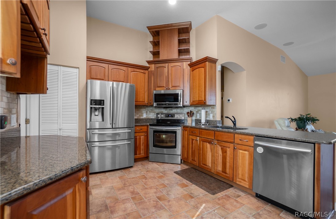
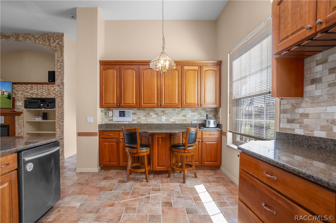
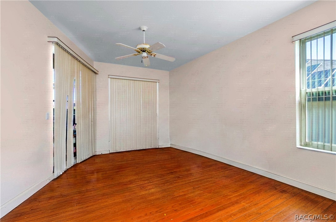
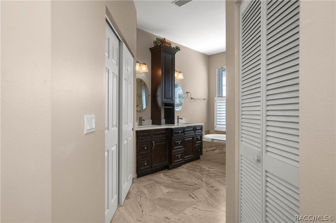
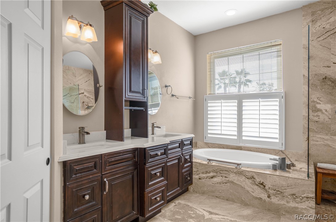
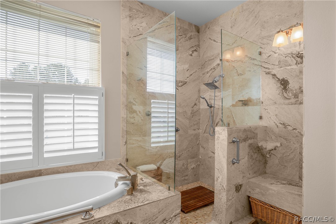
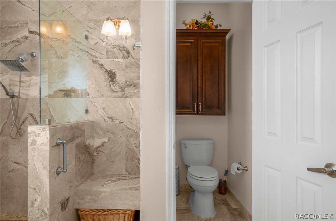
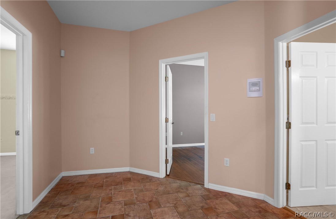
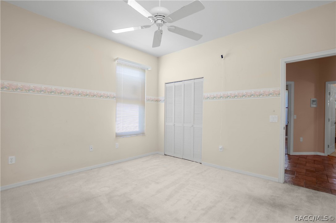
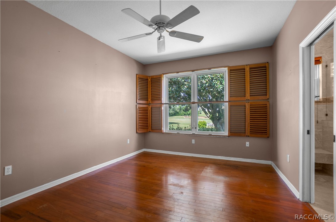
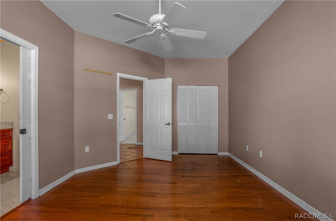
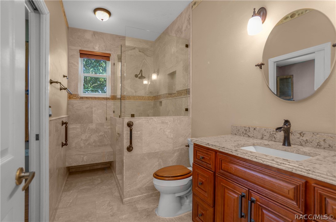
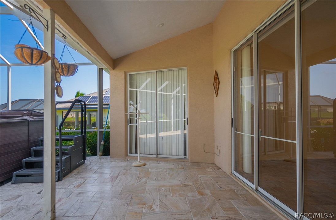
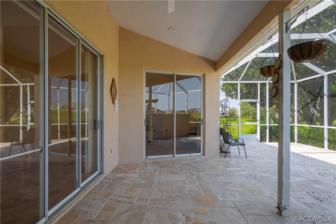
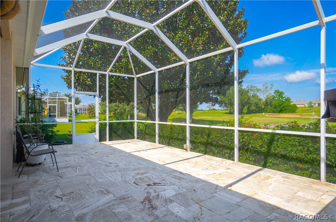
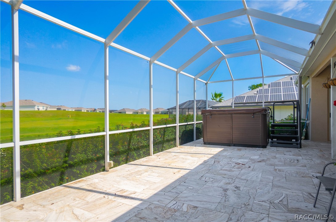
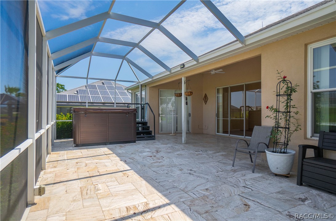
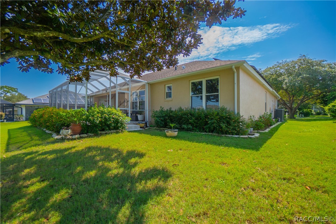
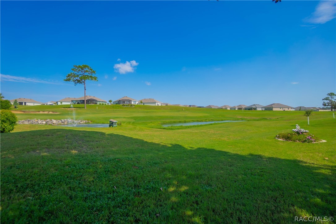
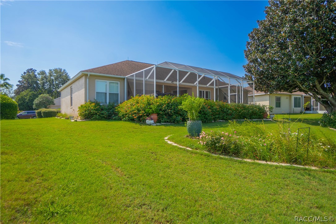
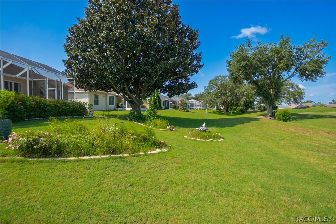
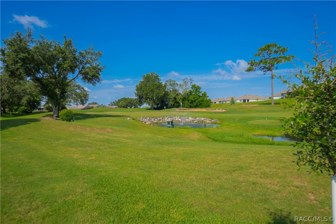
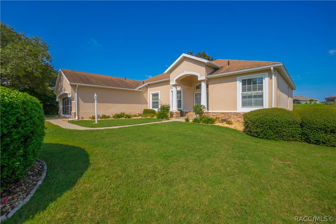
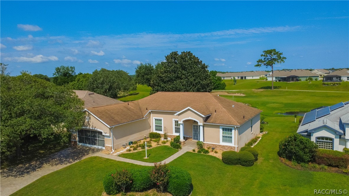
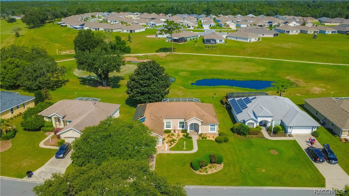
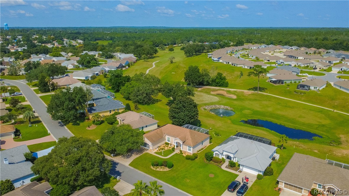
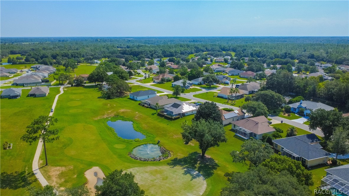
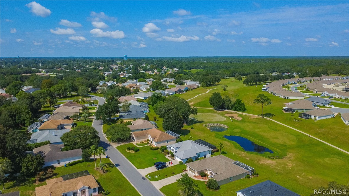
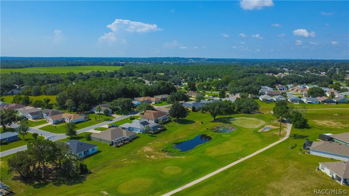
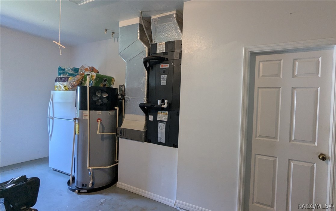
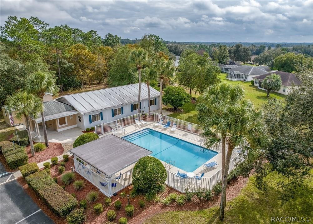
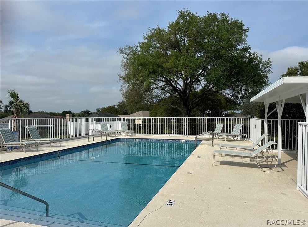
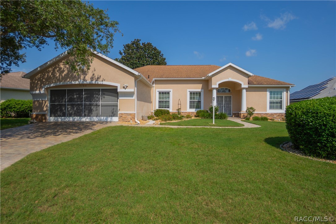
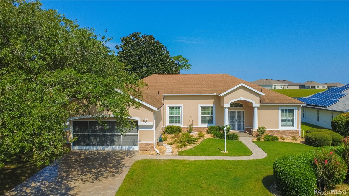
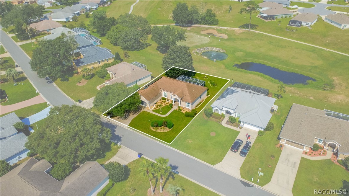
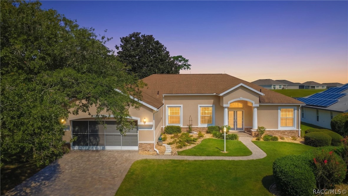
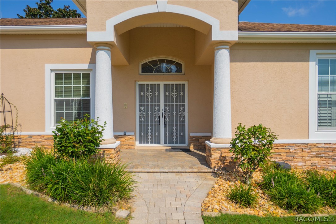
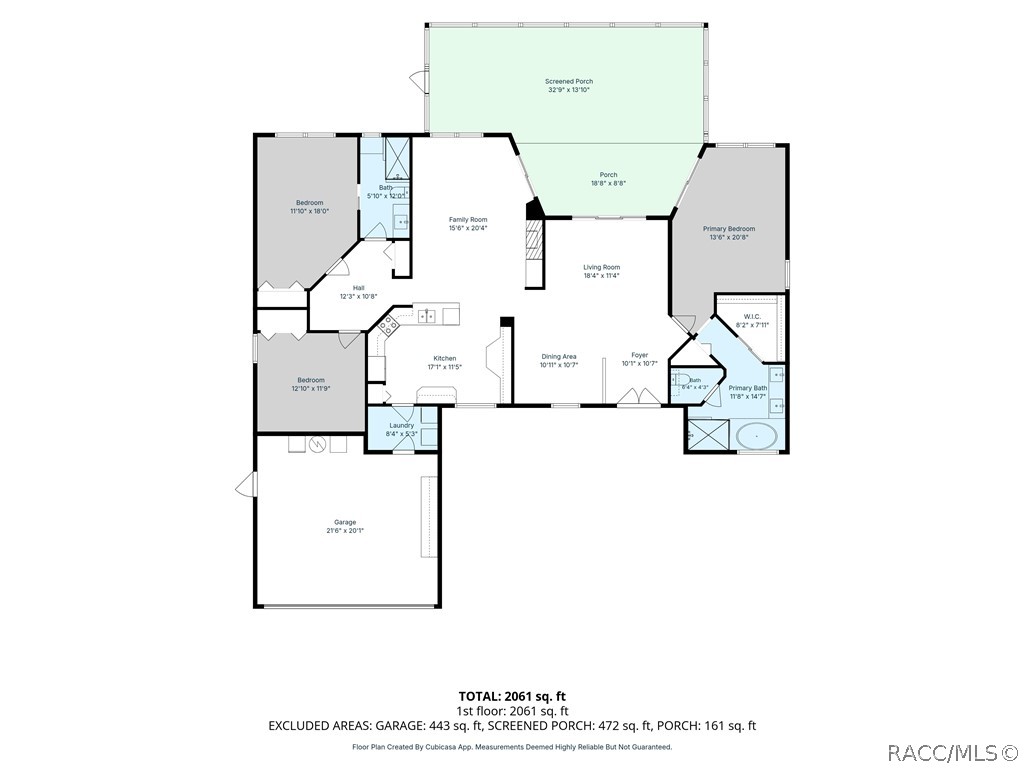
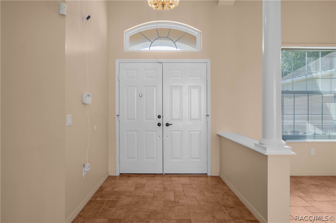
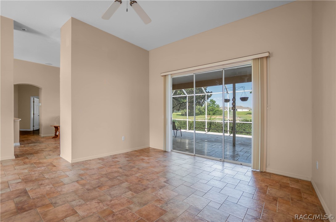
Welcome to this beautifully maintained, one-owner home in the highly desirable Laurel Ridge Golf Course community! Offering 3 bedrooms, 2 bathrooms, and 2,160 sq. ft. of comfortable living space, this spacious home features a desirable split-bedroom floor plan, soaring 10-foot ceilings, and a perfect blend of elegance and everyday comfort. The heart of the home is the spacious kitchen, offering abundant cabinetry, generous counter space, and plenty of room to gather with family and friends. The open layout flows effortlessly into the living areas, including a formal living room with a cozy fireplace and a separate family room—great for entertaining or relaxing. Step outside to the screened lanai and enjoy peaceful views of the golf course. The approximately 2-year-old ThermoSpa creates your own retreat, good for relaxing after a long day or enjoying the Florida lifestyle year-round. Lovingly cared for and thoughtfully updated, this home features energy-efficient windows (2010), roof (2013), garage door (2018), A/C (2019), and paid-off solar panels for added energy efficiency and peace of mind. Residents also enjoy a community pool located just one block away, along with a community clubhouse available for residents to host and enjoy a variety of events and gatherings. Conveniently located just minutes from Publix, CVS, Walgreens, Forest Ridge Elementary, shopping, restaurants, and everyday amenities. Target, Aldi, Walmart, Hobby Lobby, Starbucks, and more are approximately 5 miles away. Enjoy Fort Island Beach in about 35 minutes, while the Suncoast Parkway (SR 589), ...
+ Read More| Listing Id: | 856495 |
|---|---|
| List Price: | $316,000 |
| Close Price: | $310,000 |
| Close Date: | 2026-10-30 |
| Property Type: | Residential |
| Property Sub Type: | SingleFamilyResidence |
| Status: | Closed |
| Bedrooms Total: | 3 |
| Bathrooms Full: | 2 |
| Living Area: | 2,160 |
| Association Fee: | $103 |
| Tax Annual Amount: | $1,751 |
| Lot Size Square Feet: | 11,233.0 |
| Lot Size Acres: | 0.26 |
| Architectural Style: | OneStory |
| Waterfront?: | No |
| City: | Beverly Hills |
| County Or Parish: | Citrus |
| Subdivision: | Laurel Ridge |
| Postal Code: | 34465 |
| Year Built: | 1995 |
| Appliances: | Dishwasher, ElectricOven, ElectricRange, Disposal, Microwave, Refrigerator, WaterHeater |
| Association Fee Frequency: | Monthly |
| Association Fee Includes: | HighSpeedInternet, Pools |
| Association Name: | LAUREL RIDGE |
| Association Phone: | 352-794-1900 |
| Association?: | Yes |
| Attached Garage?: | Yes |
| Basement Yn: | No |
| Bathrooms Total Integer: | 2 |
| Building Area Source: | PublicRecords |
| Building Area Total: | 2926.0 |
| Carport Spaces: | 0.0 |
| Carport?: | No |
| Community Features: | Clubhouse, Golf, Pool, PuttingGreen, Restaurant, Shopping |
| Construction Materials: | Stucco |
| Cooling: | CentralAir, Electric |
| Cooling?: | Yes |
| Directions: | Co Rd 491, right onto N Forest Ridge Blvd, left onto N Hollow Ridge Dr, N Hollow Ridge Dr turns left and becomes N Crestline Dr, Destination will be on the left. |
| Door Features: | DoubleDoorEntry, SlidingDoors |
| Elementary School: | Central Ridge Elementary |
| Exterior Features: | IrrigationSprinklers, Landscaping, RainGutters, PavedDriveway |
| Flooring: | Carpet, Laminate, Tile |
| Foundation Details: | Block, Slab |
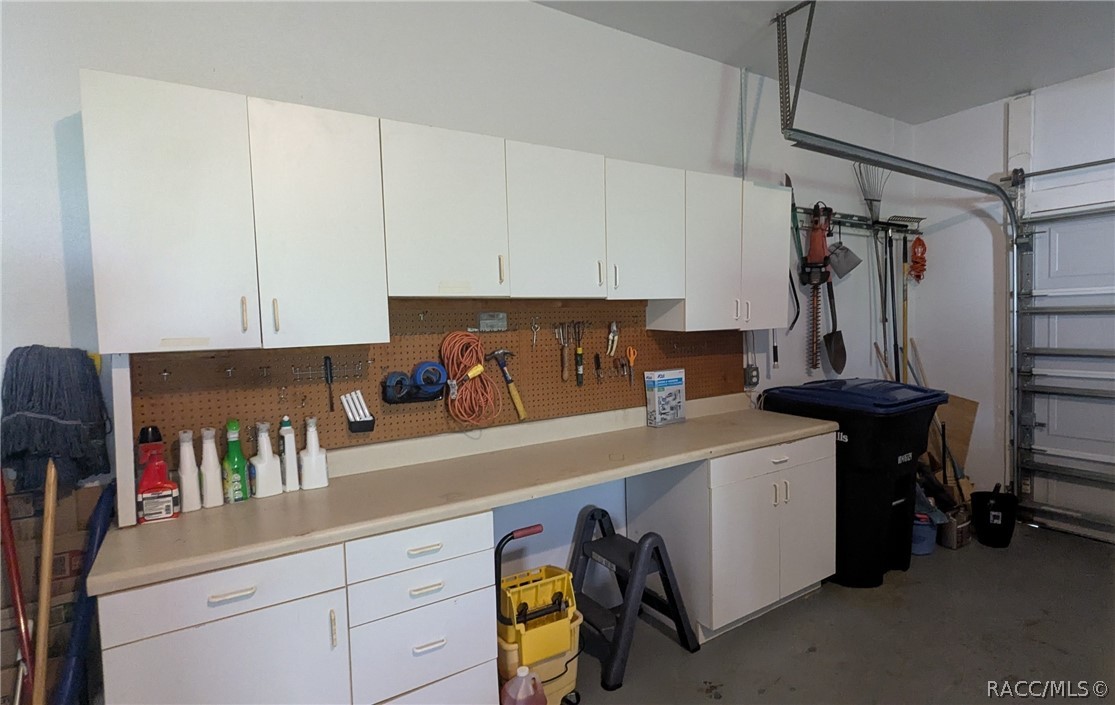
| Garage Spaces: | 2.0 |
| Garage?: | Yes |
| Heating: | Central, Electric, HeatPump |
| Heating?: | Yes |
| High School: | Lecanto High |
| Interior Features: | Bathtub, DualSinks, Fireplace, PrimarySuite, OpenFloorplan, Pantry, SplitBedrooms, SeparateShower, TubShower, WalkInClosets, WindowTreatments, SlidingGlassDoors |
| Irrigation Source: | Metered |
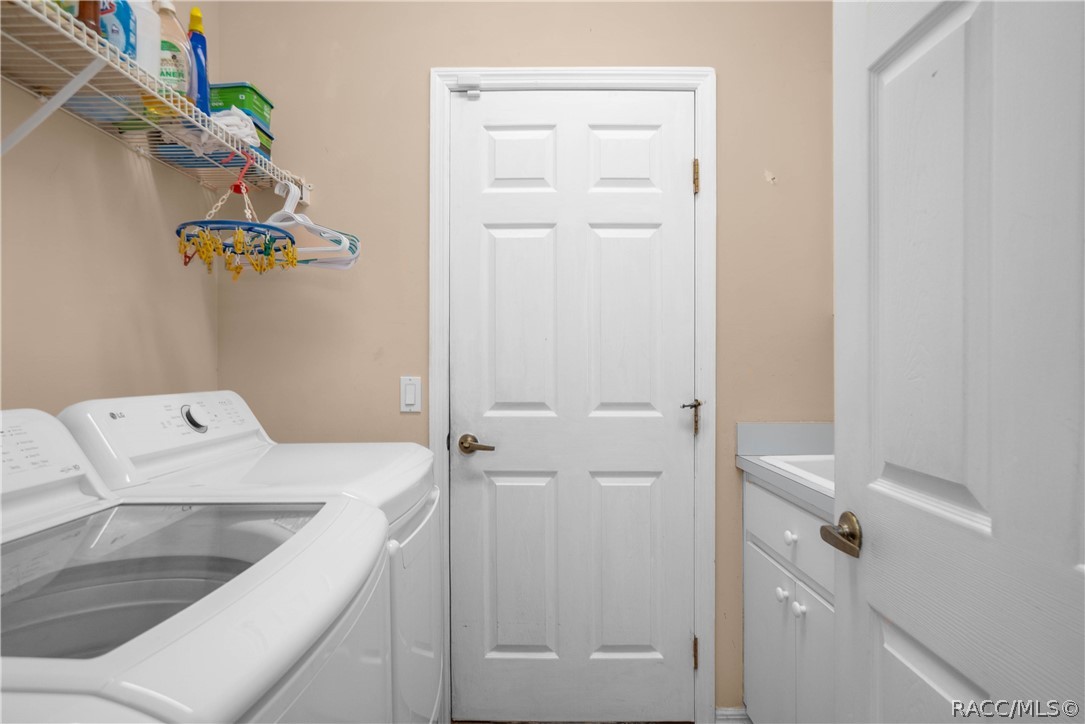
| Laundry Features: | LaundryLivingArea, LaundryTub |
| Lease Considered?: | No |
| Levels: | One |
| Listing Agreement: | ExclusiveRightToSell |
| Listing Contract Date: | 2026-08-23 |
| Listing Terms: | Cash, Conventional, FHA, UsdaLoan, VaLoan |
| Living Area Source: | PublicRecords |
| Lot Features: | OnGolfCourse, Rectangular |
| Lot Size Area: | 0.26 |
| Lot Size Dimensions: | 80x140 |
| Lot Size Units: | Acres |
| Middle Or Junior School: | Citrus Springs Middle |
| MLS Area Major: | 09 |
| New Construction?: | No |
| Original List Price: | $316,000 |
| Parcel Number: | 2766093 |
| Parking Features: | Attached, Driveway, Garage, Paved, GarageDoorOpener |
| Parking Total: | 2 |
| Pending Timestamp: | 2026-10-12 |
| Pool Features: | None, Community |
| Possession: | Closing |
| Postal City: | Beverly Hills |
| Road Surface Type: | Paved |
| Roof: | Asphalt, Shingle |
| Rooms Total: | 11 |
| Security Features: | SmokeDetectors |
| Senior Community?: | No |
| Sewer: | PublicSewer |
| Special Listing Conditions: | Standard |
| State Or Province: | FL |
| Stories: | 1 |
| Tax Year: | 2025 |
| Water Source: | Public |
| Window Features: | Blinds |
| Zoning: | PDR |
| Property Sub Type Additional: | SingleFamilyResidence |
| Buyer Agent National Association Id: | 271514735 |
| Current Price: | $310,000.00 |
| Estimated Close Date: | 2026-10-30 |
| Country Subdivision: | 12017 |
| Record Signature: | -1,654,763,971 |
| Universal Parcel Id: | urn:reso:upi:2.0:US:12017:2766093 |
Listing Courtesy of: Keller Williams Realty - Elite Partners II
Listing Agent: Natalia A Salminen
(352) 464-0464
Mortgage Calculator
The data on this website relating to real estate for sale comes in part from the IDX Program of the REALTORS® Association of Citrus County.
All information is believed accurate but not guaranteed. The properties displayed may not be all of the properties available through the IDX Program. Any use of this site other than by potential buyers or sellers is strictly prohibited.
© 2026 REALTORS® Association of Citrus County.
REALTORS® Association of Citrus County data last updated on November 01, 2026 04:37 AM - ET.
Property Last Updated: November 01, 2026 04:37 AM - ET