4942 N Baywood Drive
Beverly Hills, FL 34465
$525,000
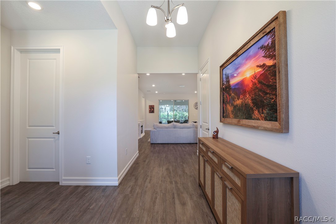
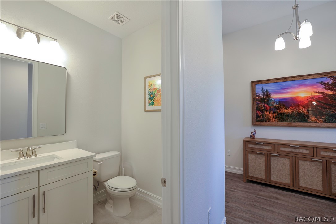
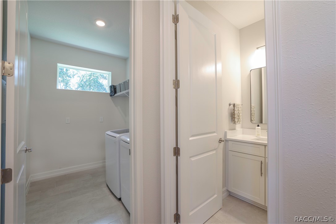
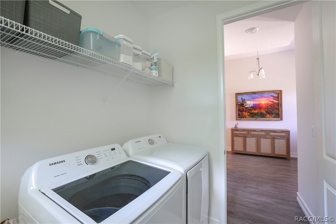
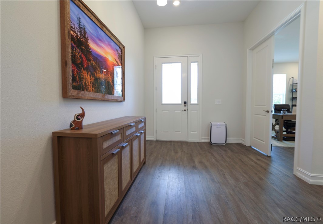
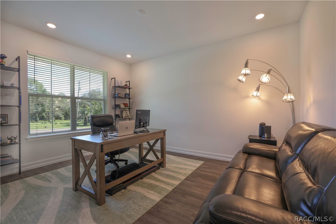
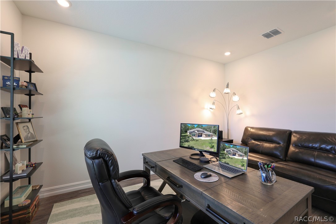
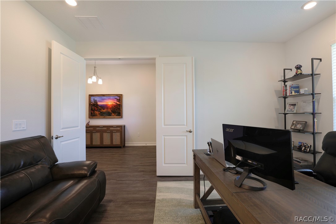
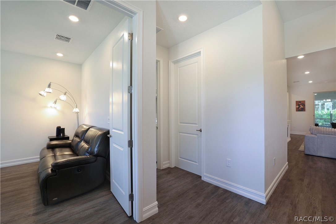
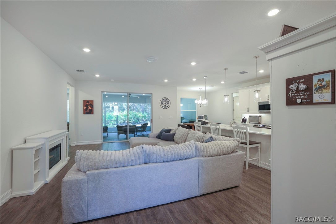
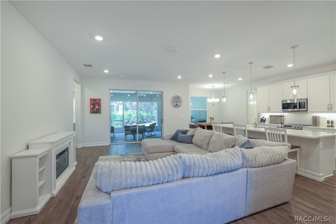
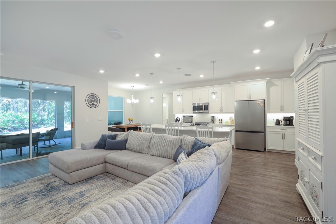
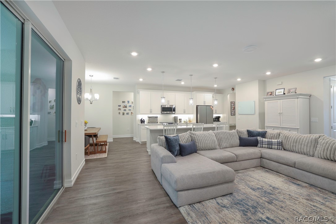
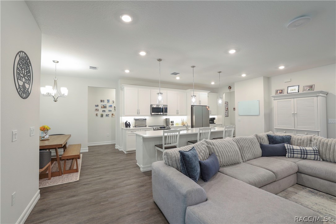
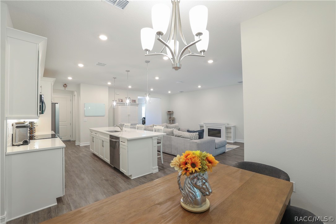
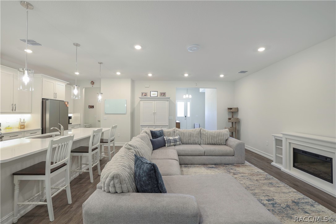
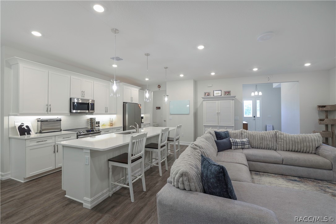
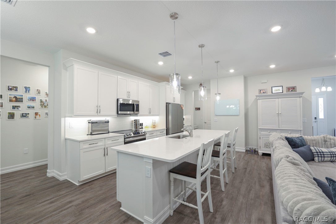
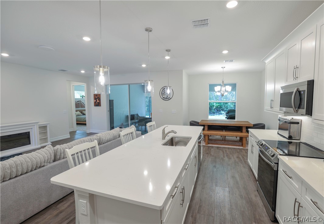
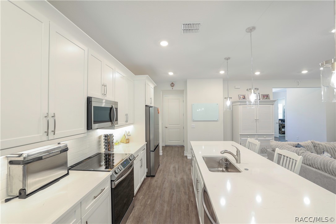
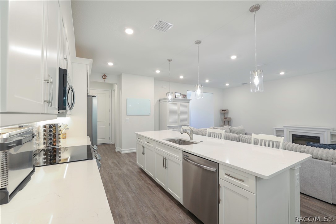
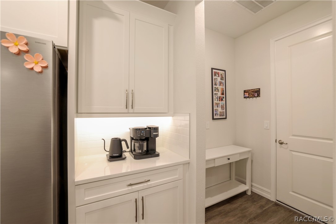
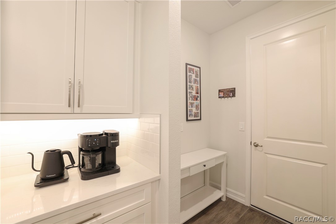
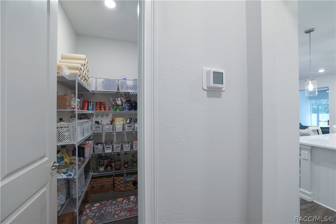
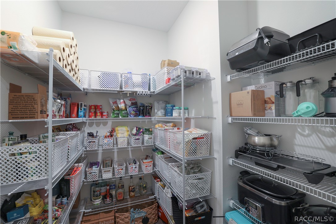
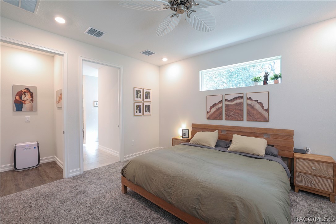
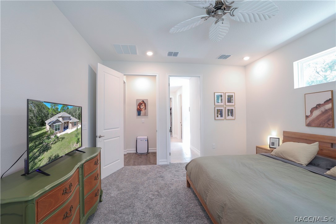
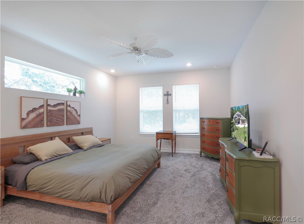
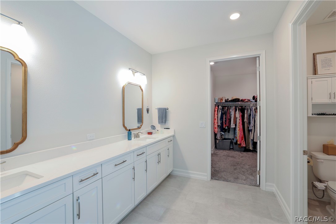
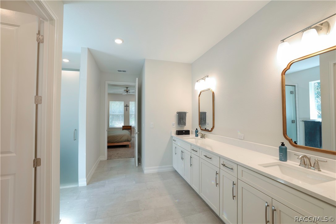
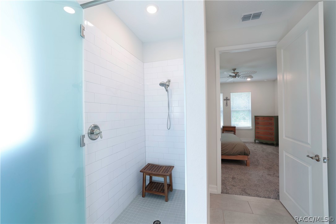
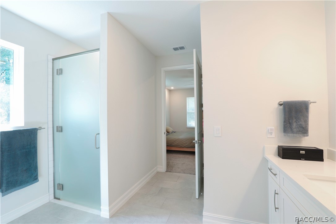
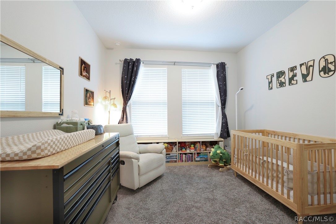
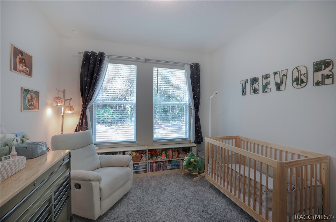
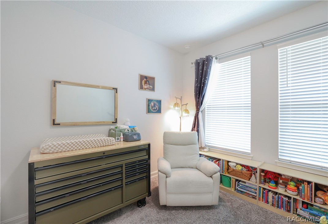
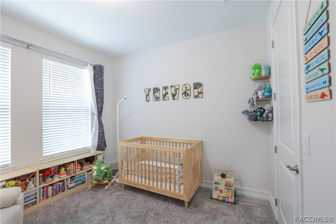
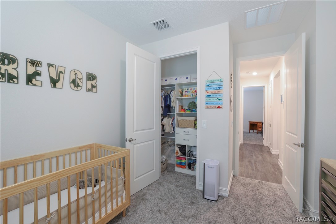
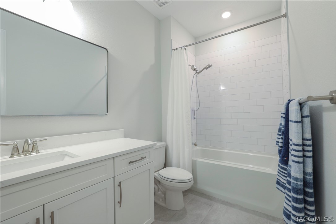
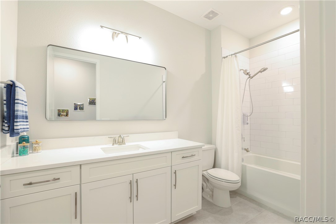
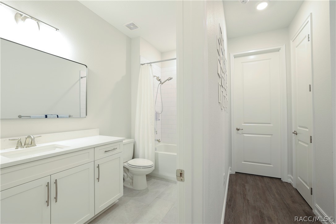
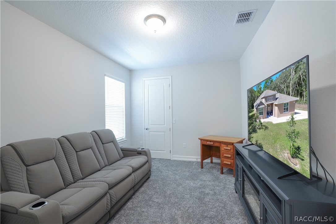
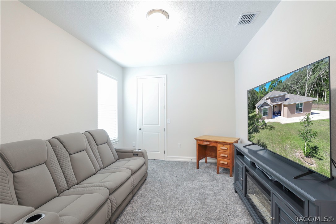
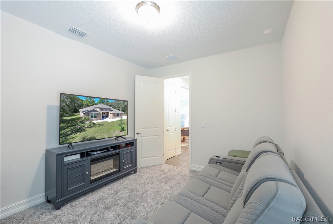
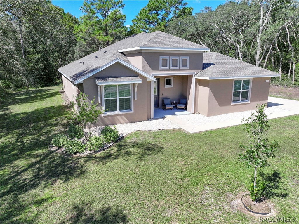
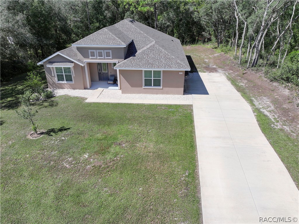
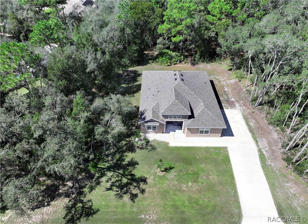
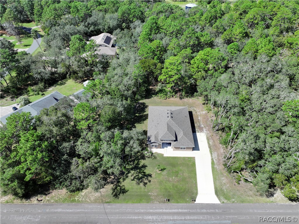
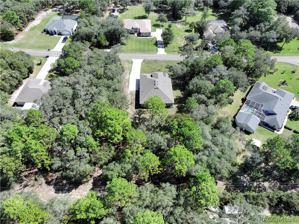
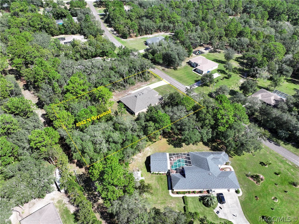
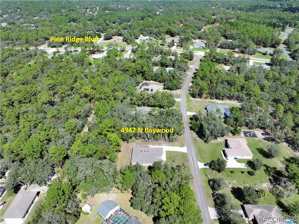
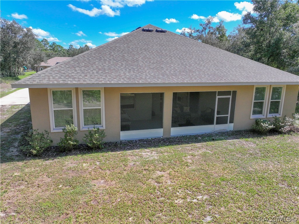
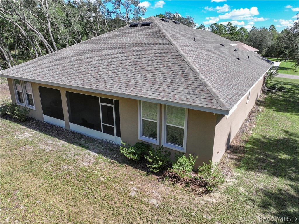
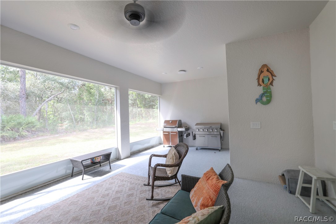
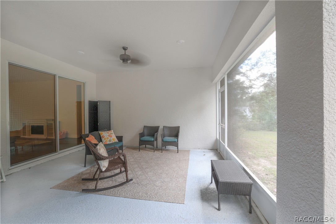
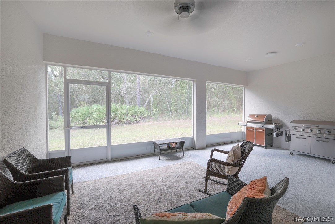
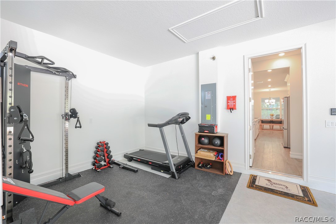
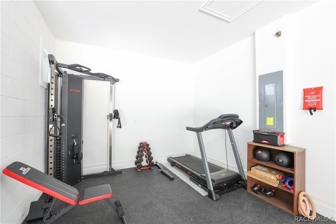
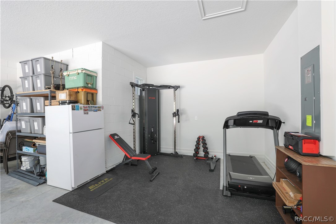
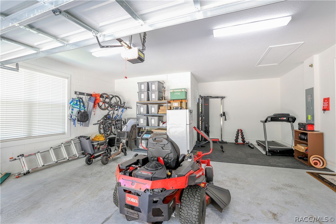
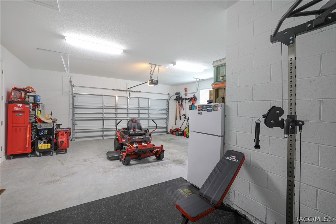
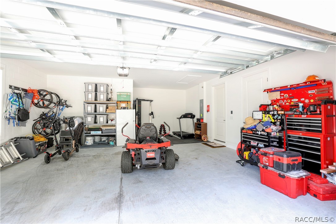
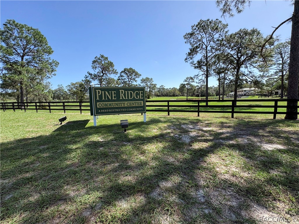
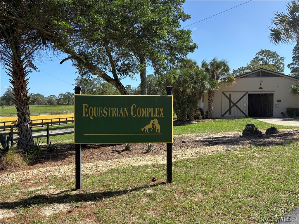
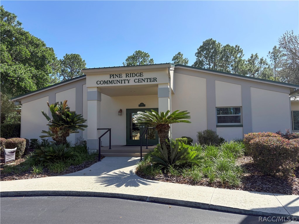
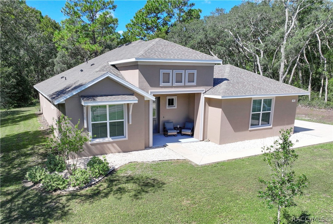
Offering 3 Bedrooms, 2.5 Bathrooms, and a Spacious Home Office, on a Full Acre of Land, this beautifully built 2024 Spire Home combines modern design, thoughtful details, and comfortable Florida living. Located in Pine Ridge, Citrus County’s renowned equestrian community, this immaculate, move-in-ready residence features an airy, open-concept floor plan, soaring ceilings, luxury vinyl plank flooring, and stylish contemporary finishes throughout. The home makes a wonderful first impression with its attractive street appeal, a neatly maintained rock garden welcoming you at the entryway, and a charming front porch. At the heart of the home, the well-appointed kitchen showcases quartz countertops, stainless steel appliances, custom soft-close wood cabinetry, an oversized center island, and an expansive walk-in pantry. The open layout flows seamlessly into the main living areas, creating an inviting space for everyday living and entertaining. The inviting primary suite offers a truly relaxing retreat with dual vanities, an oversized walk-in shower with a custom glass door, a separate water closet, and an impressive walk-in closet. Two additional bedrooms and a full bathroom provide comfortable accommodations for family and guests, while a conveniently located half bath serves the main living areas and home office. Additional features include a large home office, a spacious laundry room with plumbing in place for a utility sink, modern fixtures throughout, abundant storage, and a large two-car garage. Step outside to the expansive screened-in lanai, which opens to a serene backyard, offering a peaceful setting to ...
+ Read More| Listing Id: | 858654 |
|---|---|
| List Price: | $525,000 |
| Property Type: | Residential |
| Property Sub Type: | SingleFamilyResidence |
| Status: | Active |
| Bedrooms Total: | 3 |
| Bathrooms Full: | 2 |
| Bathrooms Half: | 1 |
| Living Area: | 2,331 |
| Association Fee: | $112 |
| Tax Annual Amount: | $4,918 |
| Lot Size Square Feet: | 45,936.0 |
| Lot Size Acres: | 1.05 |
| Architectural Style: | Contemporary,Ranch,OneStory |
| Waterfront?: | No |
| City: | Beverly Hills |
| County Or Parish: | Citrus |
| Subdivision: | Pine Ridge |
| Postal Code: | 34465 |
| Year Built: | 2024 |
| Appliances: | Dryer, Dishwasher, ElectricOven, ElectricRange, Disposal, MicrowaveHoodFan, Microwave, Refrigerator, WaterHeater, Washer |
| Association Fee Frequency: | Annually |
| Association Fee Includes: | LegalAccounting, Other, RecreationFacilities, SeeRemarks, TennisCourts |
| Association Name: | Pine Ridge Property Owner's Association |
| Association Phone: | 352-746-0899 |
| Association?: | Yes |
| Attached Garage?: | Yes |
| Basement Yn: | No |
| Bathrooms Total Integer: | 3 |
| Building Area Source: | PublicRecords |
| Building Area Total: | 3262.0 |
| Carport Spaces: | 0.0 |
| Carport?: | No |
| Community Features: | Clubhouse, DogPark, Playground, Park, Pickleball, Shuffleboard, Shopping, TennisCourts |
| Construction Materials: | Stucco |
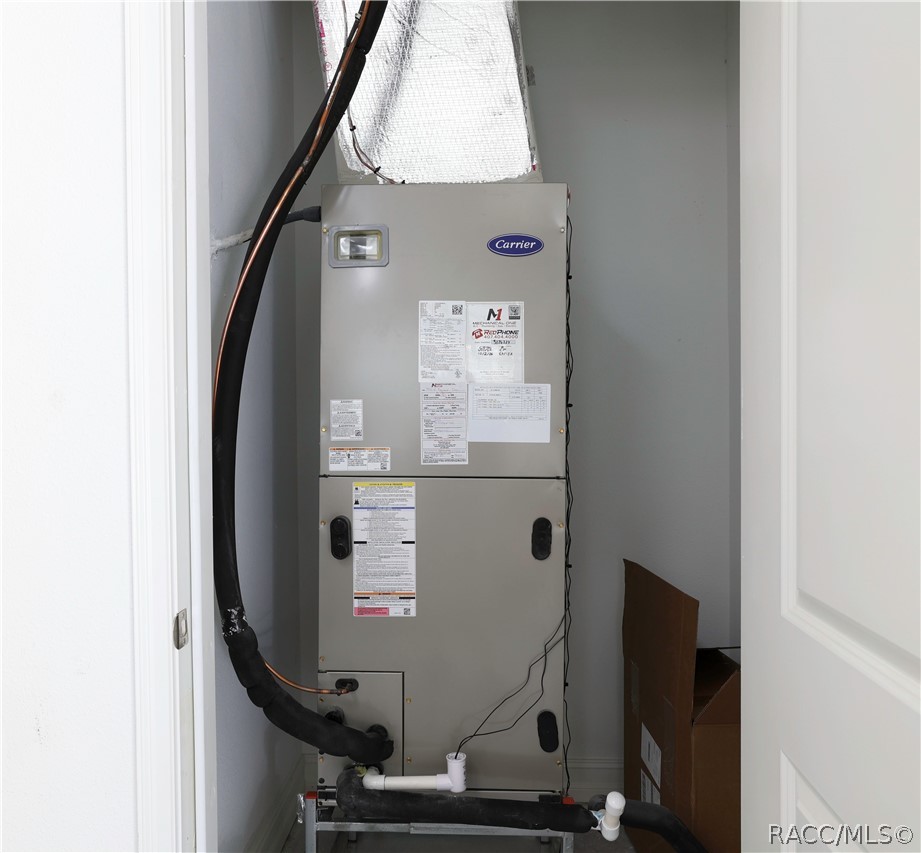
| Cooling: | CentralAir |
| Cooling?: | Yes |
| Cross Street: | Pine Ridge Blvd. |
| Directions: | From CR 491 (N Lecanto Hwy), turn west onto W Pine Ridge Blvd. Left onto N Baywood Dr. Continue to property on the right. |
| Door Features: | FrenchDoors, SlidingDoors |
| Elementary School: | Central Ridge Elementary |
| Exterior Features: | IrrigationSprinklers, Landscaping, ConcreteDriveway |
| Flooring: | Carpet, LuxuryVinylPlank, Tile |
| Foundation Details: | Block, Slab |
| Garage Spaces: | 2.0 |
| Garage?: | Yes |
| Heating: | HeatPump |
| Heating?: | Yes |
| High School: | Lecanto High |
| Horse Amenities: | RidingTrail |
| Interior Features: | BreakfastBar, DualSinks, EatInKitchen, HighCeilings, MainLevelPrimary, PrimarySuite, OpenFloorplan, Pantry, StoneCounters, SplitBedrooms, ShowerOnly, SeparateShower, UpdatedKitchen, WalkInClosets, WoodCabinets, WindowTreatments, FrenchDoorsAtriumDoors, SlidingGlassDoors |
| Laundry Features: | LaundryLivingArea |
| Lease Considered?: | No |
| Levels: | One |
| Listing Agreement: | ExclusiveRightToSell |
| Listing Contract Date: | 2026-10-19 |
| Listing Terms: | Cash, Conventional, FHA, UsdaLoan, VaLoan |
| Living Area Source: | PublicRecords |
| Lot Features: | Flat, Rectangular |
| Lot Size Area: | 1.05 |
| Lot Size Dimensions: | 185x250 |
| Lot Size Units: | Acres |
| Middle Or Junior School: | Citrus Springs Middle |
| MLS Area Major: | 14 |
| New Construction?: | No |
| Original List Price: | $525,000 |
| Parcel Number: | 2177012 |
| Parking Features: | Attached, Concrete, Driveway, Garage, GarageDoorOpener |
| Parking Total: | 2 |
| Pool Features: | None |
| Possession: | Closing |
| Postal City: | Beverly Hills |
| Road Surface Type: | Paved |
| Roof: | Asphalt, Shingle |
| Rooms Total: | 4 |
| Security Features: | SmokeDetectors |
| Senior Community?: | No |
| Sewer: | SepticTank |
| Special Listing Conditions: | Standard, ListedAsIs |
| State Or Province: | FL |
| Stories: | 1 |
| Tax Year: | 2025 |
| Utilities: | UndergroundUtilities |
| Water Source: | Public |
| Window Features: | Blinds |
| Zoning: | RUR |
| Property Sub Type Additional: | SingleFamilyResidence |
| Current Price: | $525,000.00 |
| Country Subdivision: | 12017 |
| Record Signature: | -1,908,779,361 |
| Universal Parcel Id: | urn:reso:upi:2.0:US:12017:2177012 |
Listing Courtesy of: Century 21 J.W.Morton R.E.
Listing Agent: Mark Allgood
(352) 464-5192
Mortgage Calculator
The data on this website relating to real estate for sale comes in part from the IDX Program of the REALTORS® Association of Citrus County.
All information is believed accurate but not guaranteed. The properties displayed may not be all of the properties available through the IDX Program. Any use of this site other than by potential buyers or sellers is strictly prohibited.
© 2026 REALTORS® Association of Citrus County.
REALTORS® Association of Citrus County data last updated on October 28, 2026 11:22 PM - ET.
Property Last Updated: October 28, 2026 11:22 PM - ET