5011 38TH AVENUE N
St Petersburg, FL 33710
$2,700 Monthly
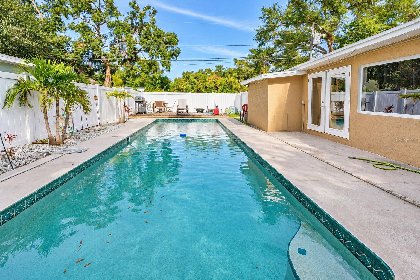
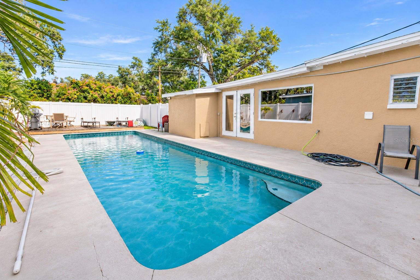
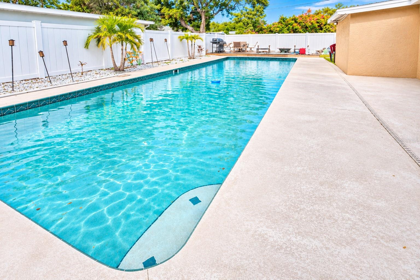
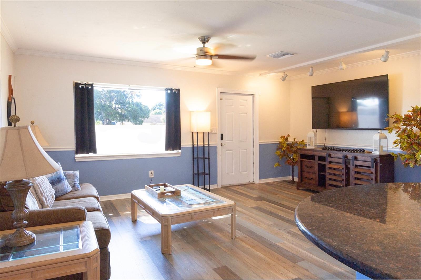
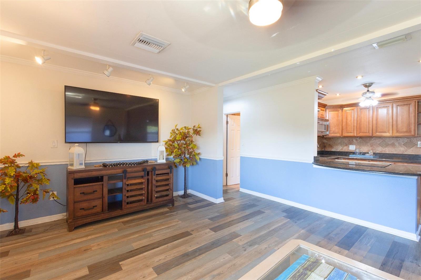
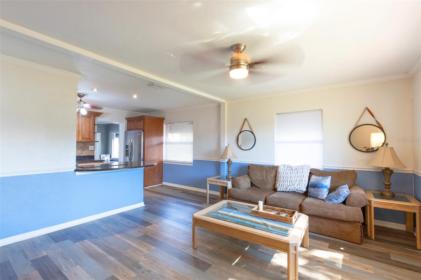
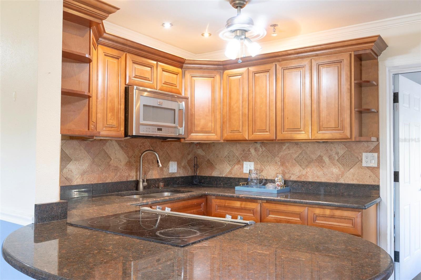
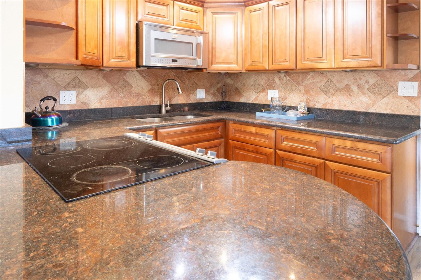
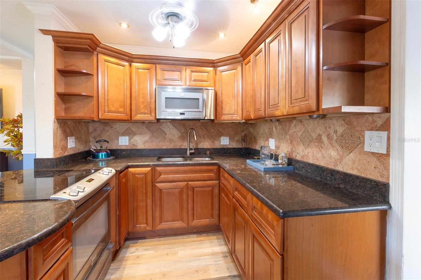
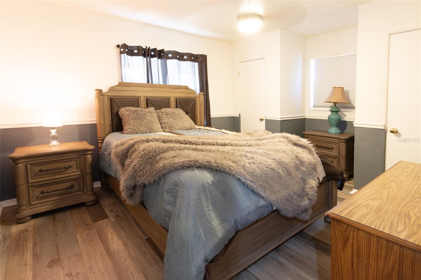
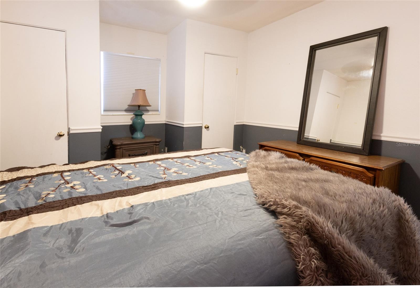
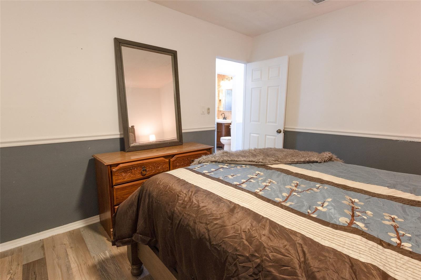
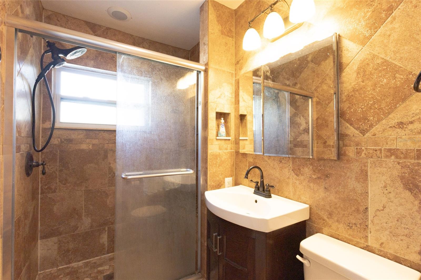
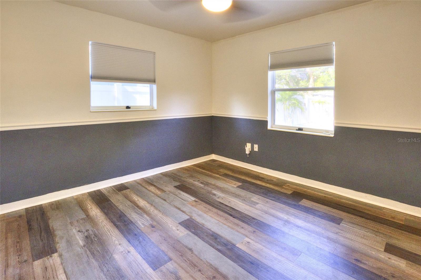
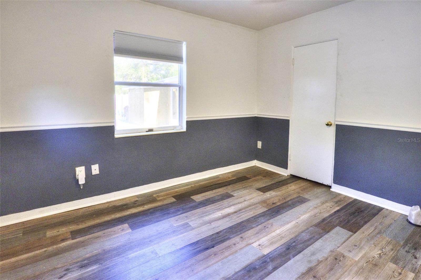
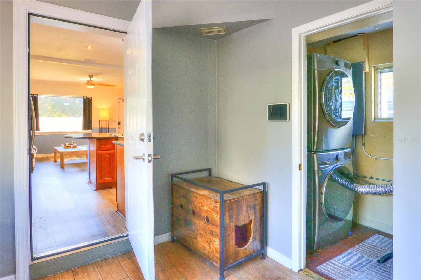
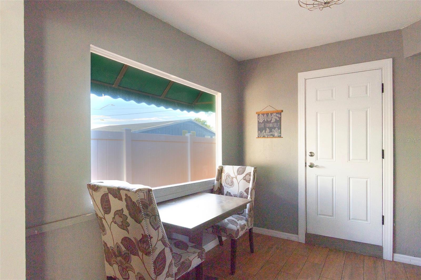
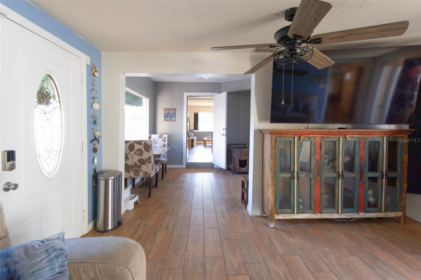
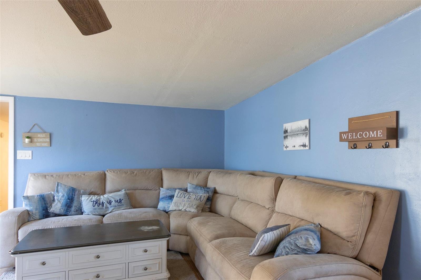
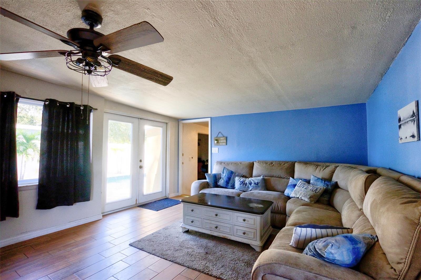
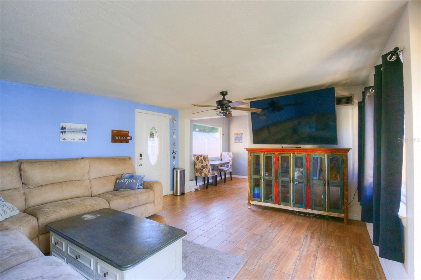
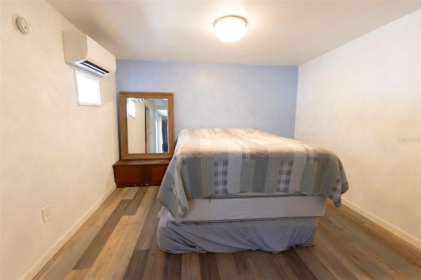
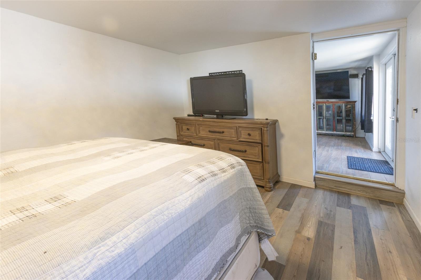
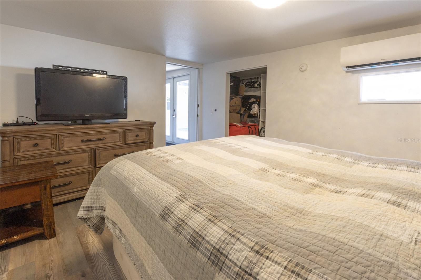
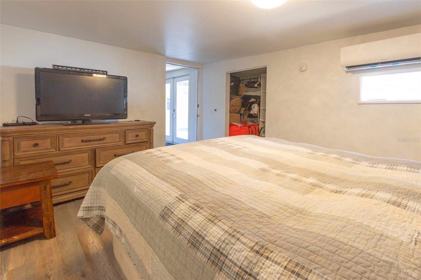
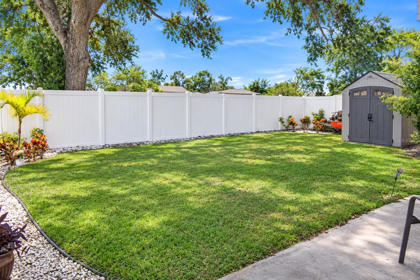
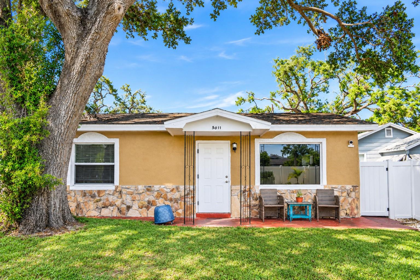
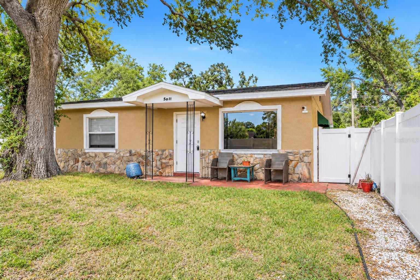
WHAT IF YOUR NEXT RENTAL CAME WITH A POOL? Not a community pool. Not a pool you can see from your balcony. Your pool. Your backyard. Your own little slice of St. Pete. Welcome to 5011 38th Ave N, where you get an entire 3-bedroom single-family home, in-home laundry, a private fenced backyard, and the kind of Florida lifestyle that can make an ordinary Tuesday feel suspiciously like a vacation. Picture this: you come home, kick off your shoes, pour something cold, and head straight for the water. Dinner can wait five minutes. The pool is right there. Inside, the good feeling continues with an open living and dining space flowing naturally into an updated kitchen featuring granite countertops, solid wood cabinetry, stainless-steel appliances, breakfast-bar seating, tile backsplash, and plenty of storage. It is comfortable, inviting, and made for real life, from morning coffee and Sunday pancakes to takeout on the counter and friends gathered around the kitchen. Three bedrooms give you choices. Maybe they are all bedrooms. Maybe one becomes the home office you have been trying to squeeze into the corner of your living room. Maybe you finally get a guest room, creative studio, workout space, or simply a little extra breathing room. You get to decide. And yes, there is in-home laundry, because hauling a laundry basket across an apartment complex was never anyone’s idea of fun. But let’s go back outside, because that backyard may be ...
+ Read More
Listing Courtesy of: INSPIRED NOOKS REALTY, LLC
727-342-0794
| Listing Id: | R4912299 |
|---|---|
| List Price: | $2,700 |
| Property Type: | Residential Lease |
| Property Sub Type: | Single Family Residence |
| Status: | Active |
| Bedrooms Total: | 3 |
| Bathrooms Full: | 1 |
| Living Area: | 1,406 |
| Lot Size Square Feet: | 5,759 |
| Lot Size Acres: | 0.13 |
| Waterfront?: | No |
| City: | St Petersburg |
| County Or Parish: | Pinellas |
| Subdivision Name: | Clearview-Disston Sub 2 Rev |
| Postal Code: | 33710 |
| Year Built: | 1956 |
| Appliances: | Built-In Oven, Cooktop, Disposal, Dryer, Electric Water Heater, Refrigerator, Washer |
| Attached Garage?: | No |
| Availability Date: | 2026-11-01 |
| Bathrooms Total Integer: | 1 |
| Building Area Source: | Owner |
| Building Area Total: | 1430 |
| Building Area Units: | Square Feet |
| Carport?: | No |
| Cooling: | Central Air |
| Directions: | From 49th St N, go west on 38th Ave N, Turn North on 50th St N, turn West into the alleyway second driveway on the left. The home is in the 5000 block, between 50th St N and 51st St N. Street parking on 50th St. |
| Elementary School: | Westgate Elementary-PN |
| Fencing: | Fenced, Back Yard, Full |
| Furnished: | Unfurnished |
| Garage?: | No |
| Heating: | Central |
| High School: | Dixie Hollins High-PN |
| Interior Features: | Carbon Monoxide Detector(s), Ceiling Fans(s), Eat-in Kitchen, Kitchen/Family Room Combo, Solid Wood Cabinets |
| Laundry Features: | Inside |
| Lease Term: | Twelve Months |
| Levels: | One |
| Living Area Source: | Owner |
| Living Area Units: | Square Feet |
| Lot Size Acres: | 0.13 |
| Lot Size Dimensions: | 46x122 |
| Postal Code Plus4: | 2141 |
| Middle Or Junior School: | Tyrone Middle-PN |
| MLS Area Major: | 33710 - St Pete/Crossroads |
| MLS Area Major: | 33710 - St Pete/Crossroads |
| Original List Price: | $2,700 |
| Other Equipment: | Smart Thermostat |
| Owner Pays: | Grounds Care, Insurance, Internet, Management, Pest Control, Pool Maintenance, Repairs |
| Parcel Number: | 04-31-16-15912-008-0150 |
| Parking Features: | Curb Parking, Driveway, On Street |
| Patio And Porch Features: | Deck, Front Porch, Patio |
| Pets Allowed: | Monthly Pet Fee, Number Limit, Pet Deposit, Size Limit, Yes |
| Pool Features: | In Ground, Child Safety Fence, Deck, Gunite, Pool Sweep |
| Stories Total: | 1 |
| Road Surface Type: | Asphalt |
| Senior Community?: | No |
| State Or Province: | FL |
| Association?: | No |
| Tenant Pays: | Cleaning Fee, Re-Key Fee |
| Lease Amount Frequency: | Monthly |
| Possession: | Rental Agreement |
| Window Features: | Carbon Mono/Detector |
| Additional Applicant Fee: | 69 |
| Additional Pet Fees: | Monthly pet fee $25/ pet |
| Application Fee: | 69 |
| Building Area Total Srch Sq M: | 132.85 |
| Calculated List Price By Calcula: | 1.92 |
| Disaster Mitigation: | Fire/Smoke Detection Integration, Hurricane Shutters/Windows |
| Flood Zone Code: | X |
| Green Verification Count: | 0 |
| Living Area Meters: | 130.62 |
| Long Term Yn: | Yes |
| Lot Size Square Meters: | 535 |
| Master Bed Size: | King |
| Max Pet Weight: | 35 |
| Minimum Lease: | 3 Months |
| Number Of Pets: | 2 |
| Pet Deposit Fee: | 300 |
| Pet Fee Non Refundable: | 150 |
| Pet Restrictions: | Up to 2 pets, 35 lbs max, landlord approval. $300 pet deposit, $150 non-refundable pet fee, $25/month per pet. |
| Pet Size: | Small (16-35 Lbs.) |
| Room Count: | 8 |
| Sdeo yn: | No |
| Security Deposit: | 2700 |
| Terms Of Lease: | Security Deposit Required |
| Unit Number Yn: | No |
| Water Access Yn: | No |
| Water Extras Yn: | No |
| Water View: | No |
| Security Deposit Terms: | $2, 700 security deposit, held per Florida Statute 83.49 |
| Rent Spree Url: | https://apply.link/uDB1SM4 |
| Rent Spree Yn: | 1 |
| Attribution Contact: | 727-342-0794 |
| Originating System Name : | Stellar MLS |
| In Law Suite Yn: | No |
| Num Assigned Parking Spaces: | 1 |
| Green Energy Generation Yn: | No |
| Listing Contract Date: | 2026-11-19 |
| Pool Private?: | Yes |
| New Construction?: | No |
Copyright 2026 My Florida Regional MLS DBA Stellar MLS. All rights reserved. Information deemed reliable but is not guaranteed. The data relating to real estate for sale on this web site comes in part from the Internet Data Exchange Program of My Florida Regional MLS DBA Stellar MLS. Real estate listings held by brokerage firms other than the owner of this page include the name of the listing broker. Information provided is for consumer's personal, non-commercial use and may not be used for any purpose other than to identify prospective properties consumers may be interested in purchasing. This site will be monitored for 'scraping' and any use of search facilities of data on the site other than by a consumer looking to purchase real estate is prohibited. Listing broker has attempted to offer accurate data, but buyers are advised to confirm all items. Information last updated on November 20, 2026 05:10 PM - ET


Based on information submitted to the MLS GRID as of November 20, 2026 05:10 PM - ET. All data is obtained from various sources and may not have been verified by broker or MLS GRID. Supplied Open House Information is subject to change without notice. All information should be independently reviewed and verified for accuracy. Properties may or may not be listed by the office/agent presenting the information. Properties displayed may be listed or sold by various participants in the MLS. Some listings have been excluded from this website.
IDX information is provided exclusively for consumers’ personal noncommercial use, that it may not be used for any purpose other than to identify prospective properties consumers may be interested in purchasing, that the data is deemed reliable but is not guaranteed by MLS GRID, and that the use of the MLS GRID Data may be subject to an end user license agreement prescribed by the Member Participant’s applicable MLS if any and as amended from time to time.
Property Last Updated: November 20, 2026 05:10 PM - ET