521 BAYWOOD DRIVE S
Dunedin, FL 34698
$4,499,000
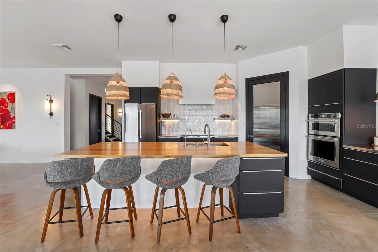
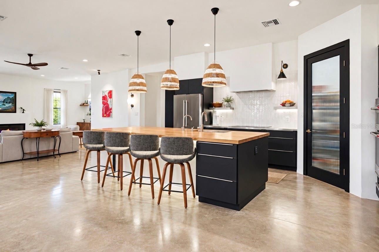
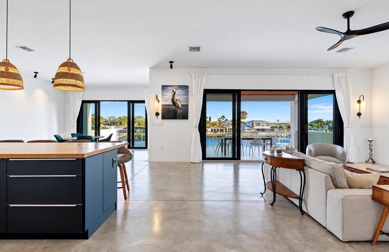
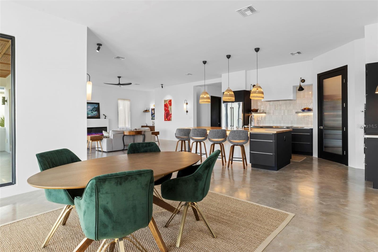
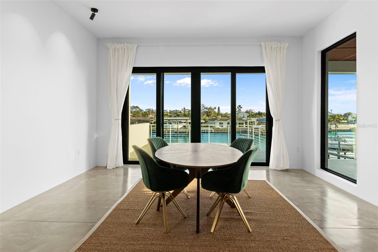
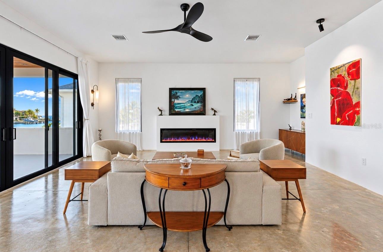
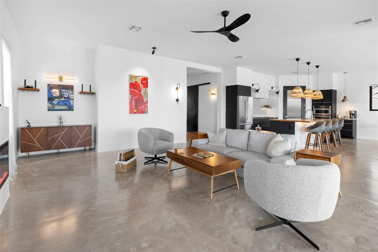
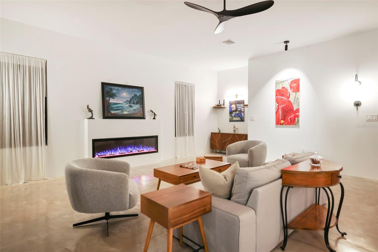
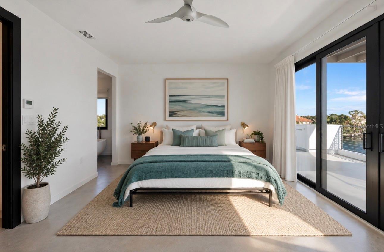
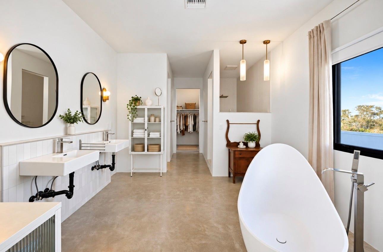
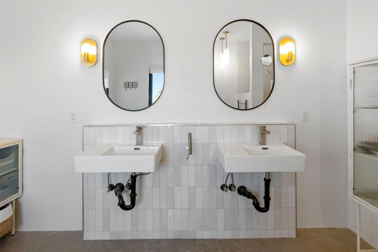
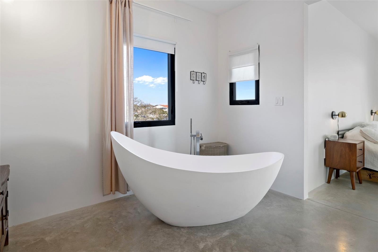
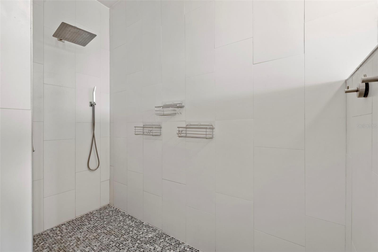
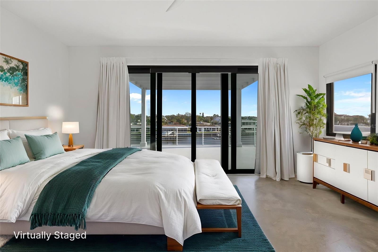
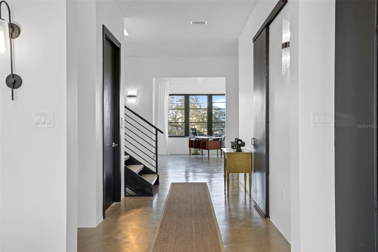
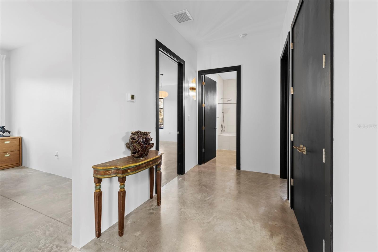
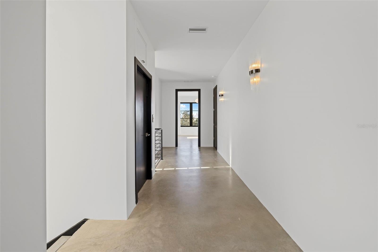
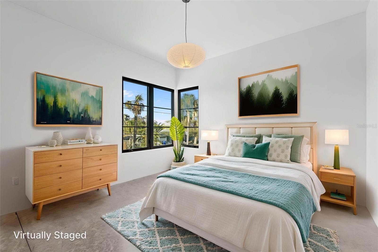
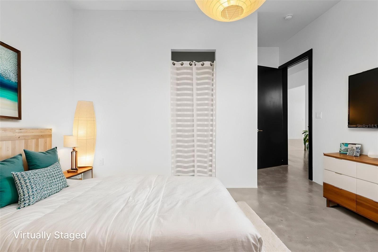
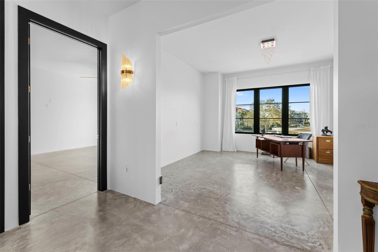
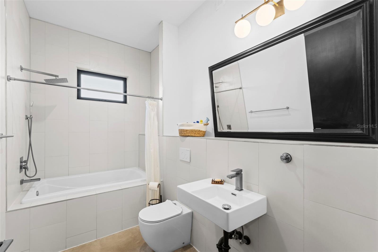
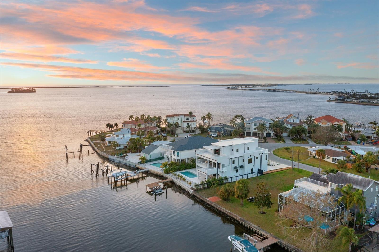
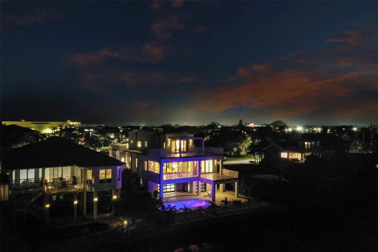
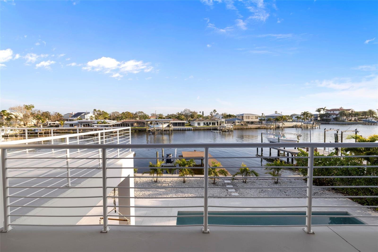
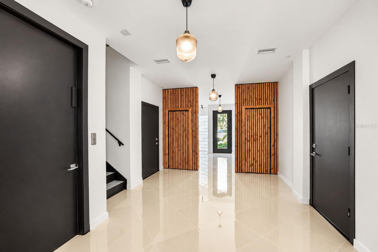
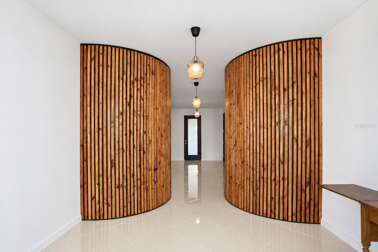
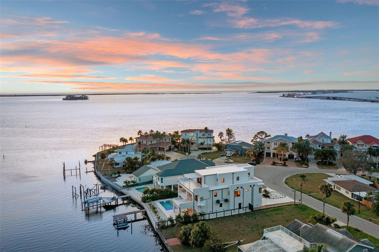
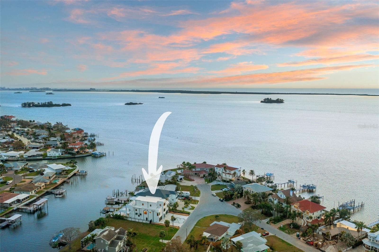
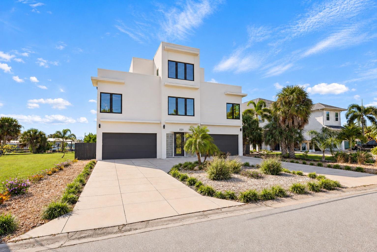
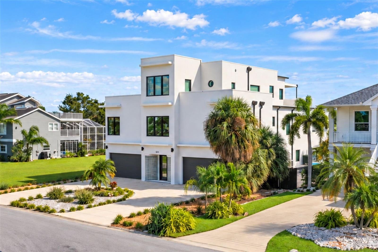
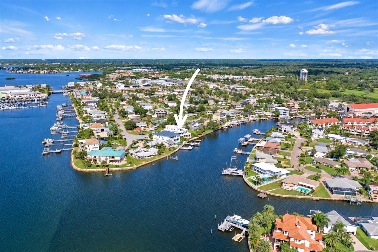
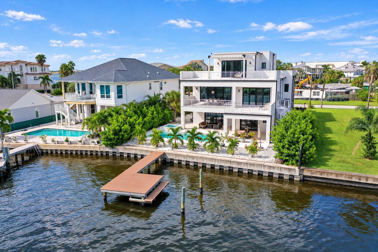
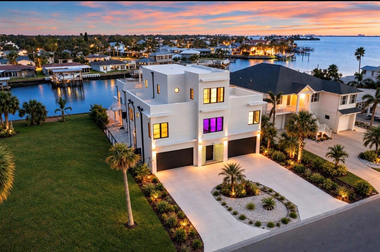
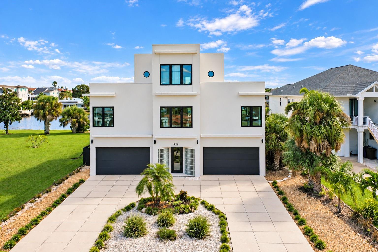
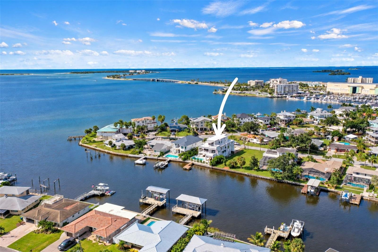
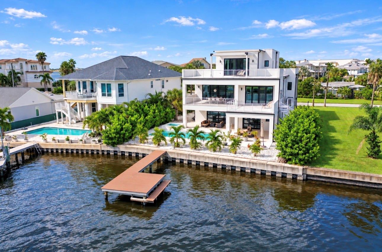
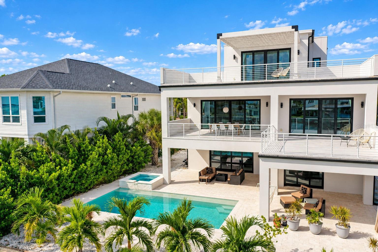
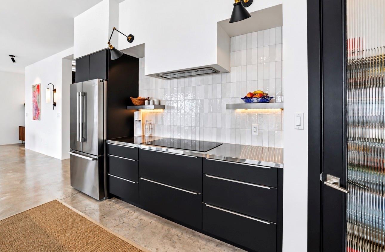
Step into a world where architectural brilliance meets coastal resilience. This extraordinary 2022 Art Deco-inspired waterfront estate combines modern design, exceptional engineering, and uncompromising construction against the breathtaking backdrop of Florida’s Gulf. This three-story residence features five bedrooms and five bathrooms, designed to maximize spectacular water views. Extensive solid reinforced concrete construction, including five wall-mounted reinforced concrete floors, gives the home a true fortress-like quality and level of structural engineering rarely found in residential construction.
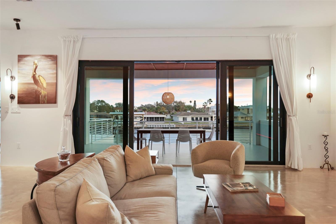
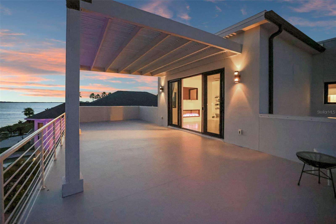
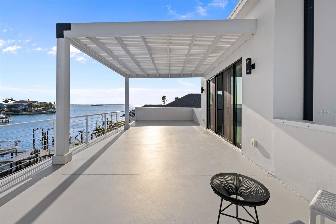
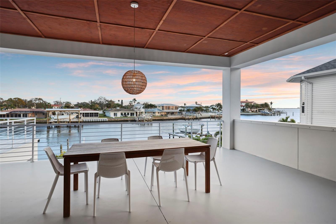
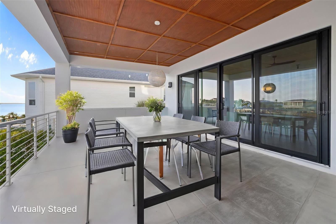
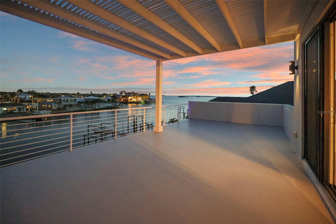
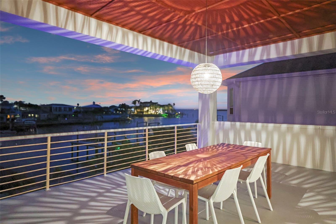
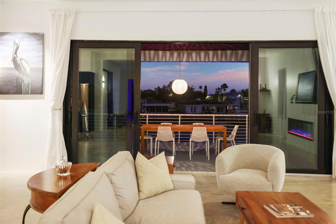
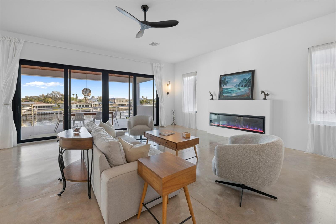
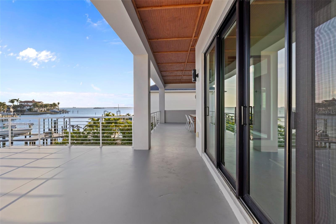
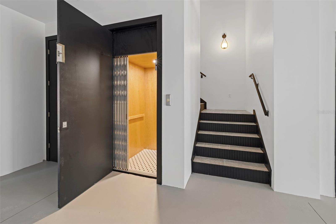
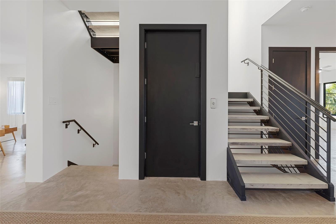
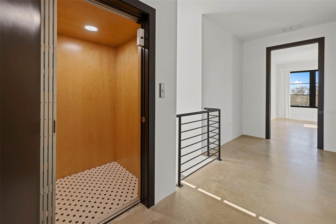
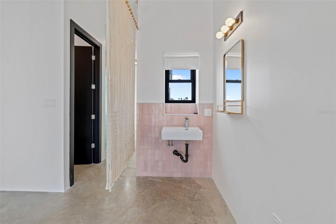
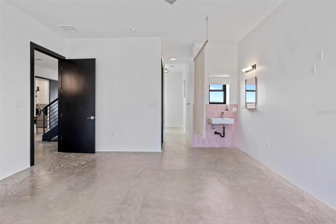
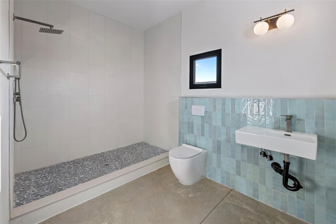
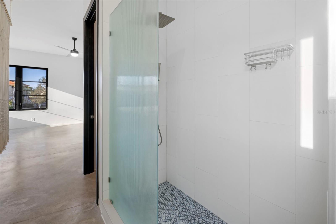
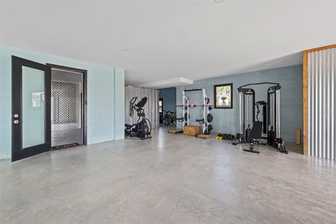
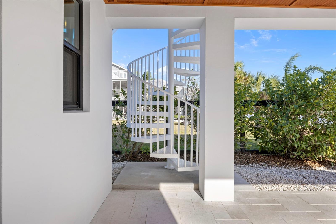
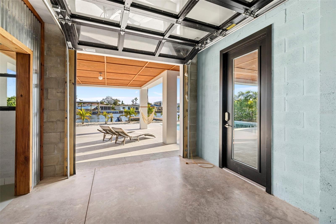
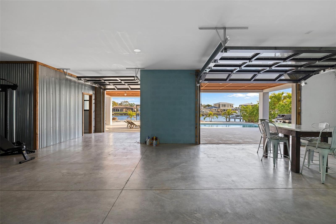
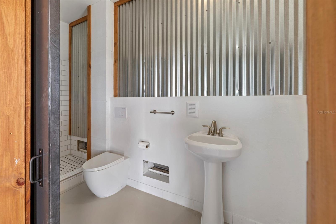
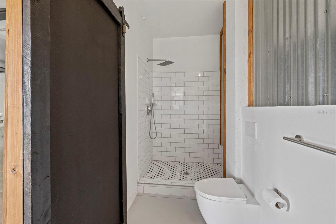
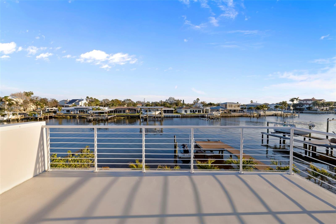
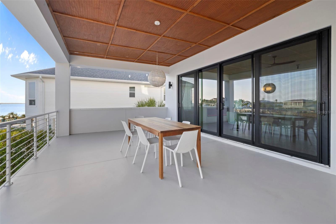
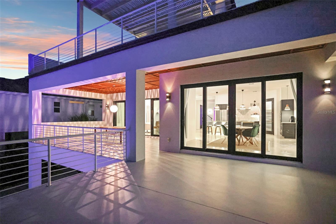
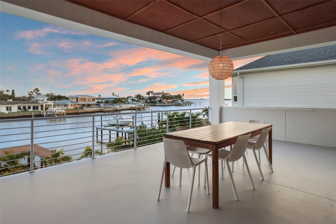
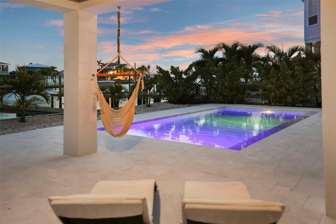
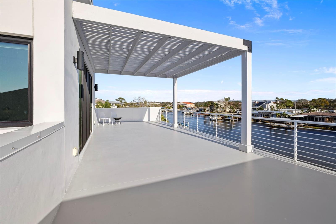
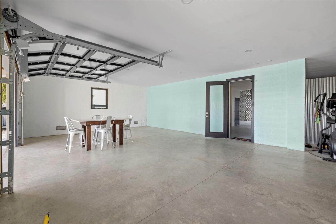
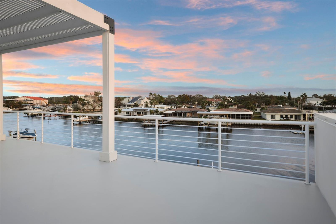
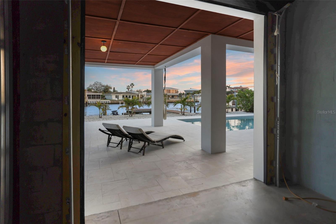
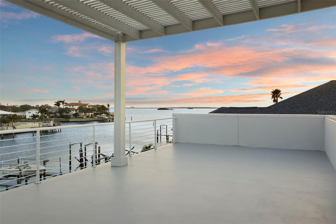
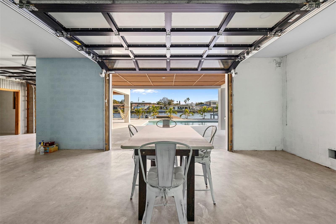
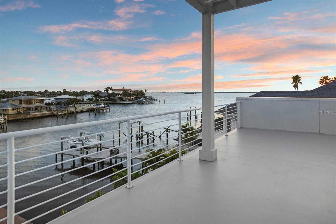
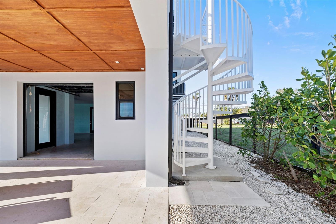
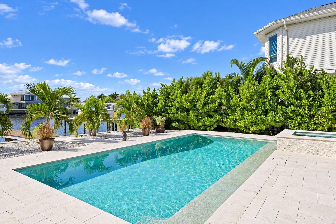
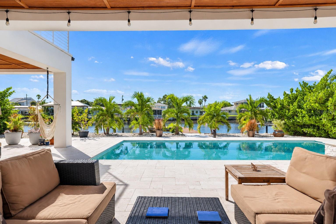
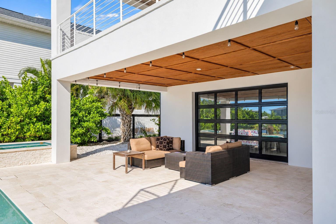
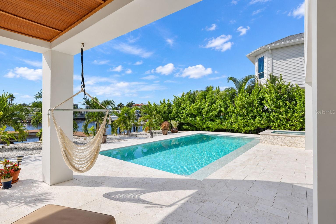
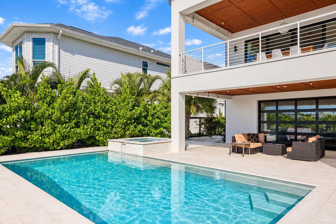
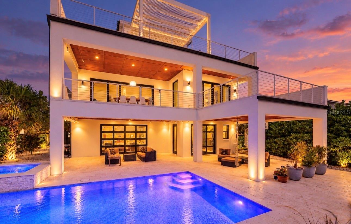
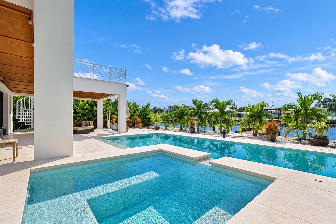
Reinforced concrete floors and walls, hurricane-rated PGT black vinyl windows and doors, superior flood protection, a commercial-grade TPO roof, two Trane A/C units, and spray foam insulation were thoughtfully incorporated for strength, longevity, and efficiency. A private elevator connects all three floors. Three bedrooms feature en-suite bathrooms, while expansive second- and third-floor balconies showcase stunning Gulf views. Approximately 1,300 sq. ft. of elevated outdoor deck space provides an incredible setting for entertaining and waterfront living.The resort-style saltwater pool and heated hot tub/spa create a private waterfront retreat. Controlled LED lighting and dusk-to-dawn exterior lighting beautifully highlight the home after sunset. Impact-glass rear vertical doors frame picturesque waterfront views and seamlessly connect indoor and outdoor living. An oversized spiral staircase connects the pool deck to the main outdoor living area.The remarkable oversized garage accommodates up to nine vehicles and features a mini-split A/C system, making it ideal for a car collection, gym, workshop, entertainment lounge, or conditioned workspace. Hurricane-impact garage doors provide additional durability and protection.The state-of-the-art ...
Listing Courtesy of: KATIE DUCHARME REALTY, LLC
727-744-2214
| Listing Id: | TB8558719 |
|---|---|
| List Price: | $4,499,000 |
| Property Type: | Residential |
| Property Sub Type: | Single Family Residence |
| Status: | Active |
| Bedrooms Total: | 5 |
| Bathrooms Full: | 5 |
| Living Area: | 5,690 |
| Tax Annual Amount: | $32,380 |
| Lot Size Square Feet: | 9,967 |
| Lot Size Acres: | 0.23 |
| Architectural Style: | Contemporary, Custom, Elevated, Mid-Century Modern |
| Waterfront?: | Yes |
| City: | Dunedin |
| County Or Parish: | Pinellas |
| Subdivision Name: | Baywood Shores |
| Postal Code: | 34698 |
| Year Built: | 2022 |
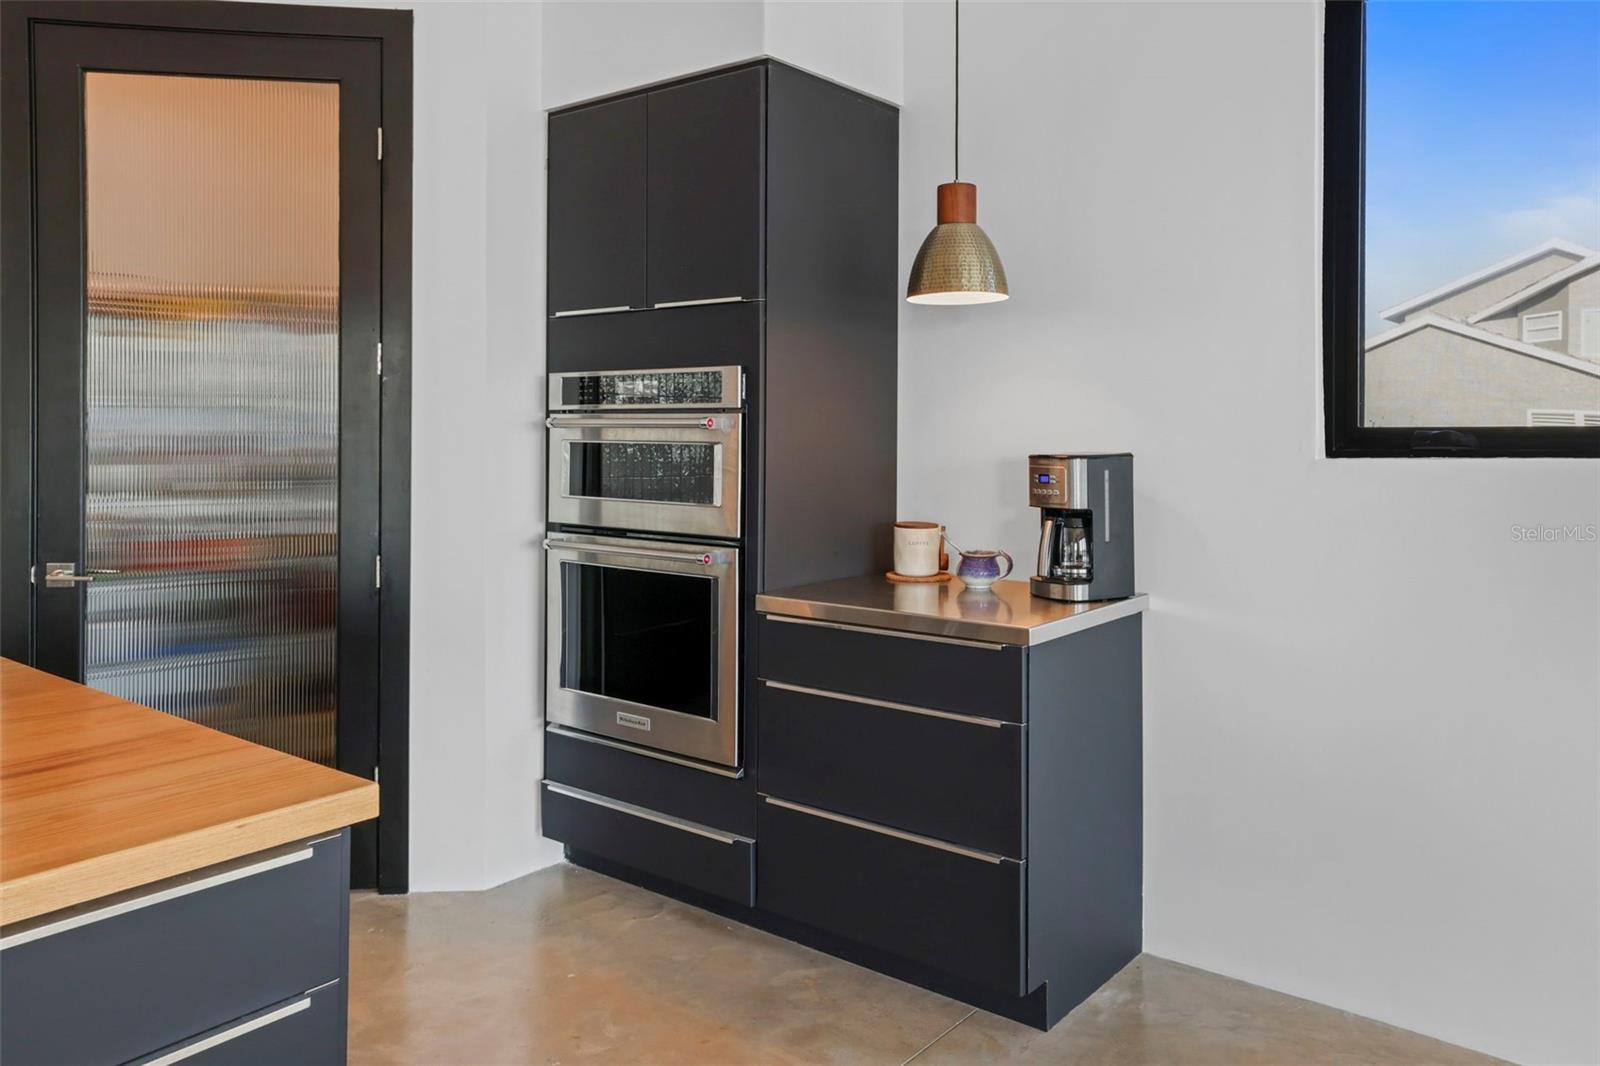
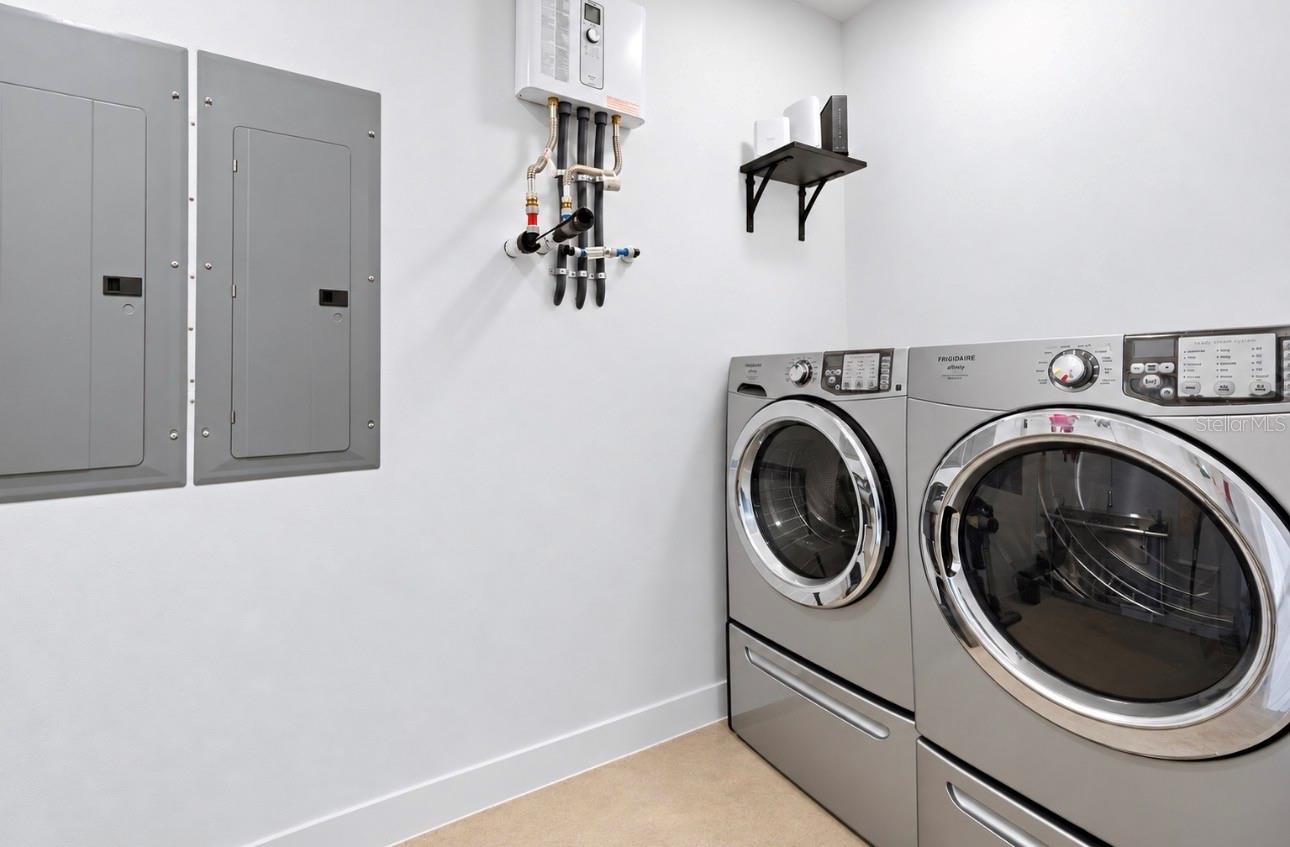
| Appliances: | Cooktop, Dishwasher, Disposal, Dryer, Microwave, Range, Range Hood, Refrigerator, Tankless Water Heater, Washer, Water Filtration System, Water Purifier, Water Softener |
| Attached Garage?: | Yes |
| Bathrooms Total Integer: | 5 |
| Building Area Source: | Public Records |
| Building Area Total: | 8965 |
| Building Area Units: | Square Feet |
| Direction Faces: | Northwest |
| Foundation Details: | Stilt/On Piling |
| Construction Materials: | Concrete, ICFs (Insulated Concrete Forms) |
| Cooling: | Central Air |
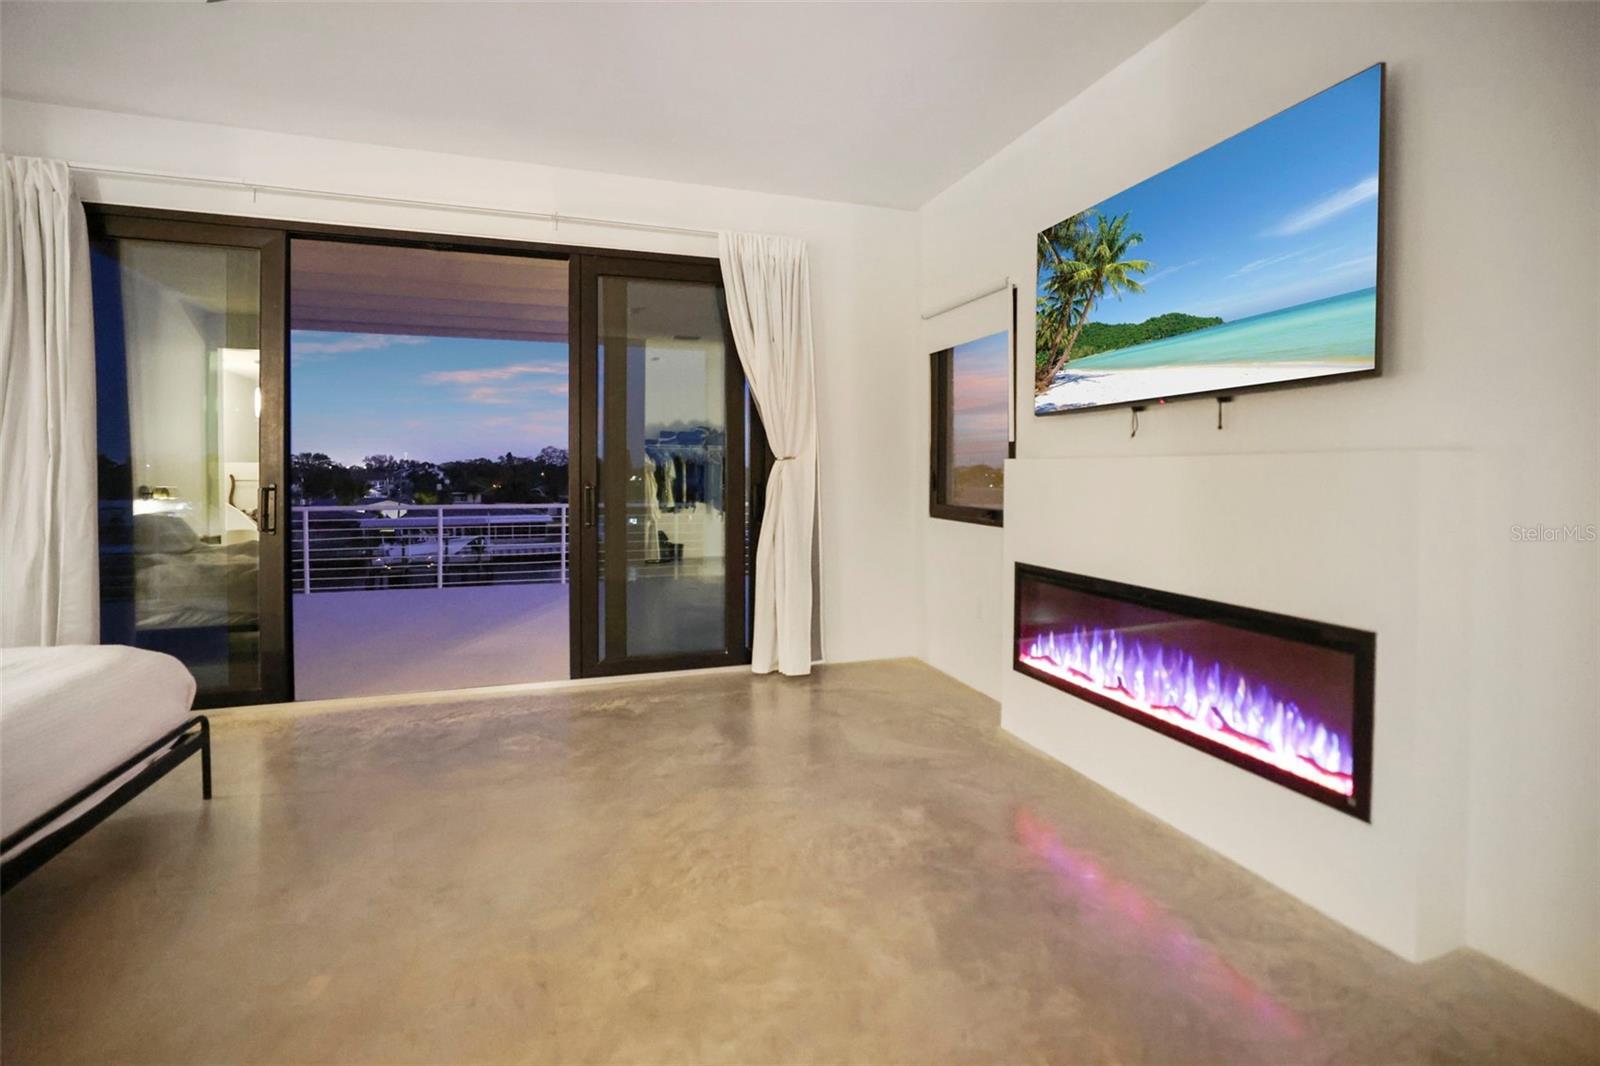
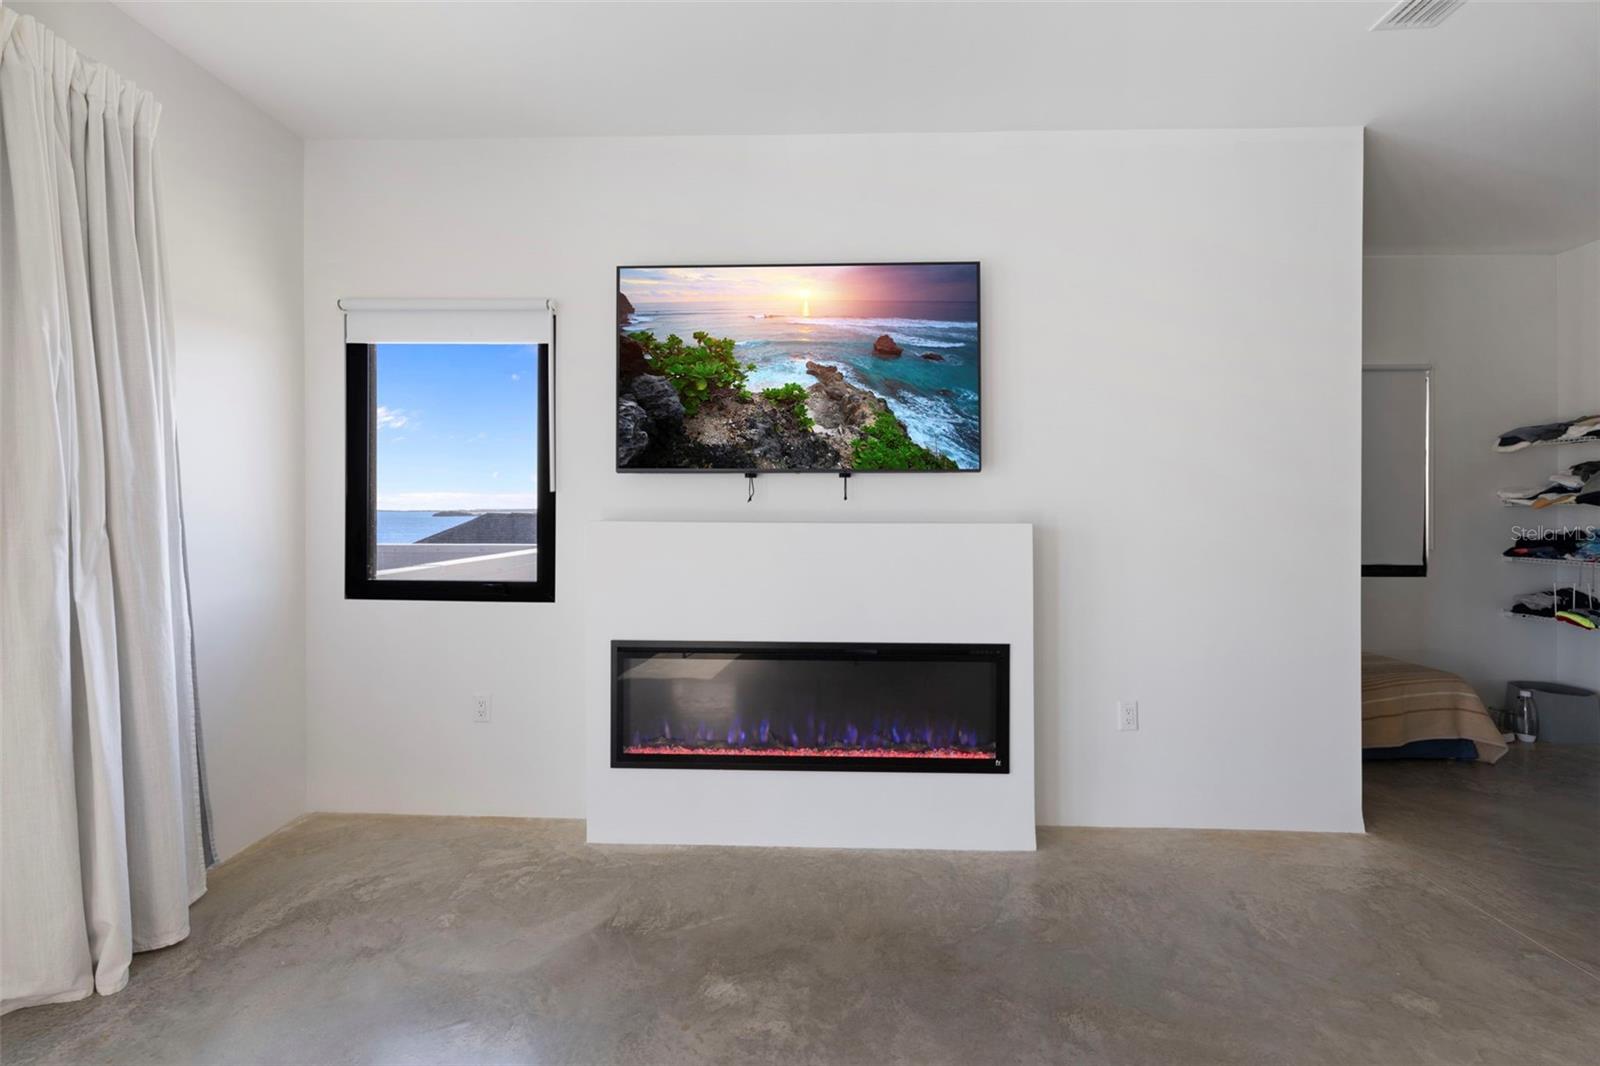
| Fireplace Features: | Electric, Living Room, Primary Bedroom |
| Directions: | from Bayshore turn left on Tradewinds and left on Baywood Drive East and follow around until you get to Baywood Drive S. |
| Exterior Features: | Lighting |
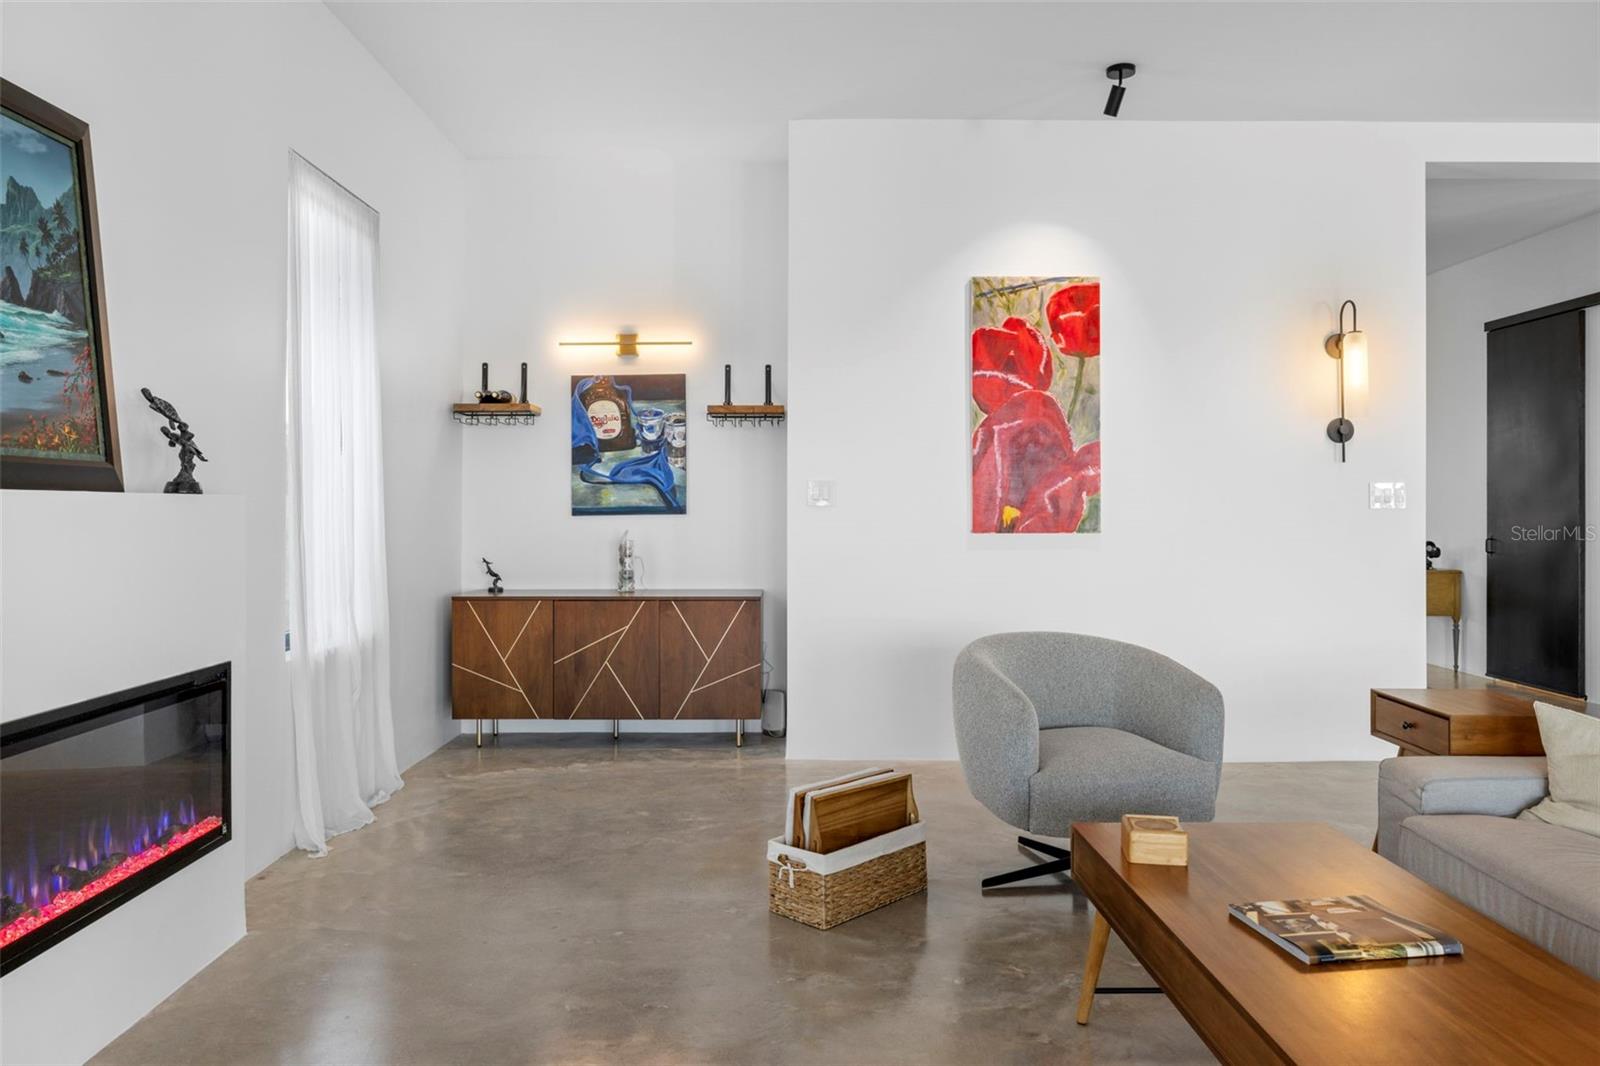
| Flooring: | Concrete |
| Furnished: | Unfurnished |
| Garage?: | Yes |
| Heating: | Central |
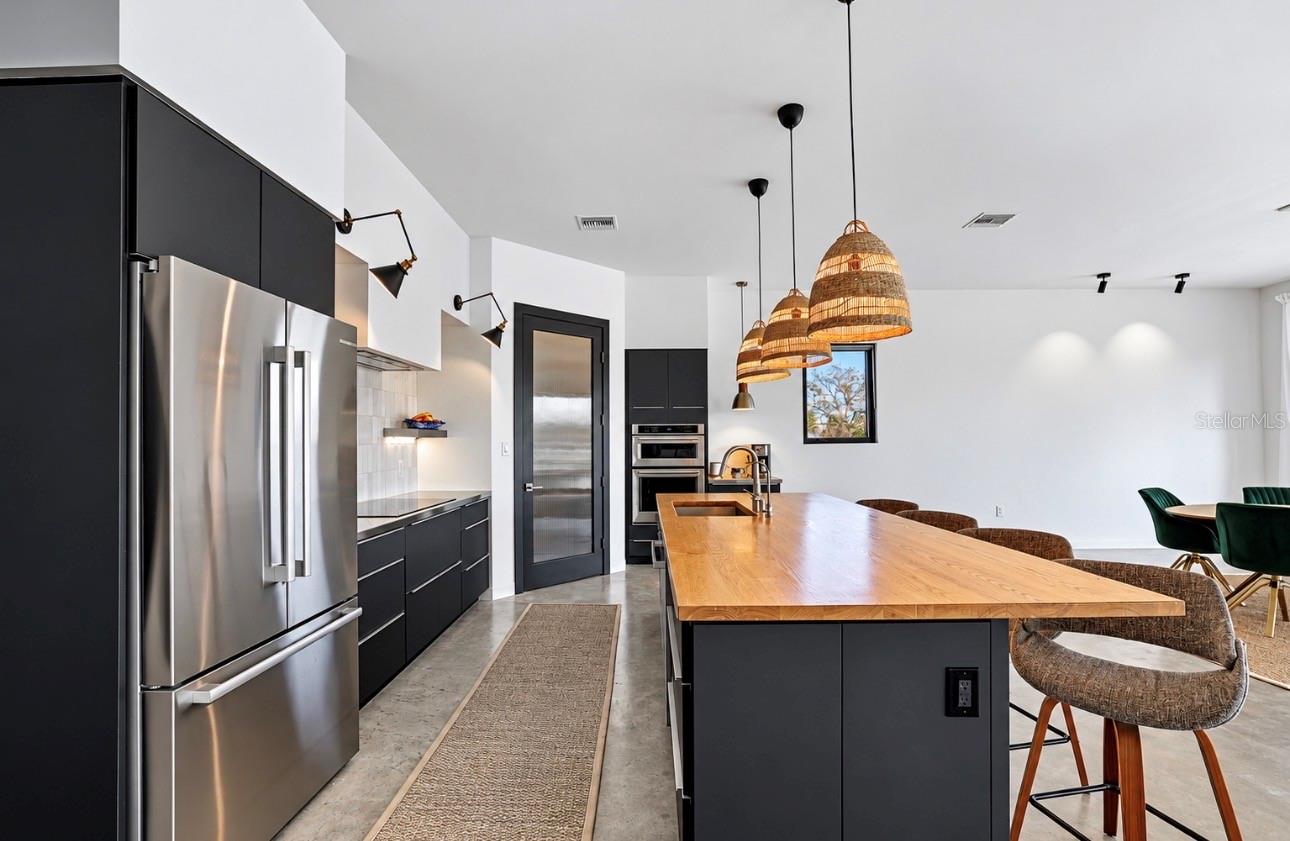
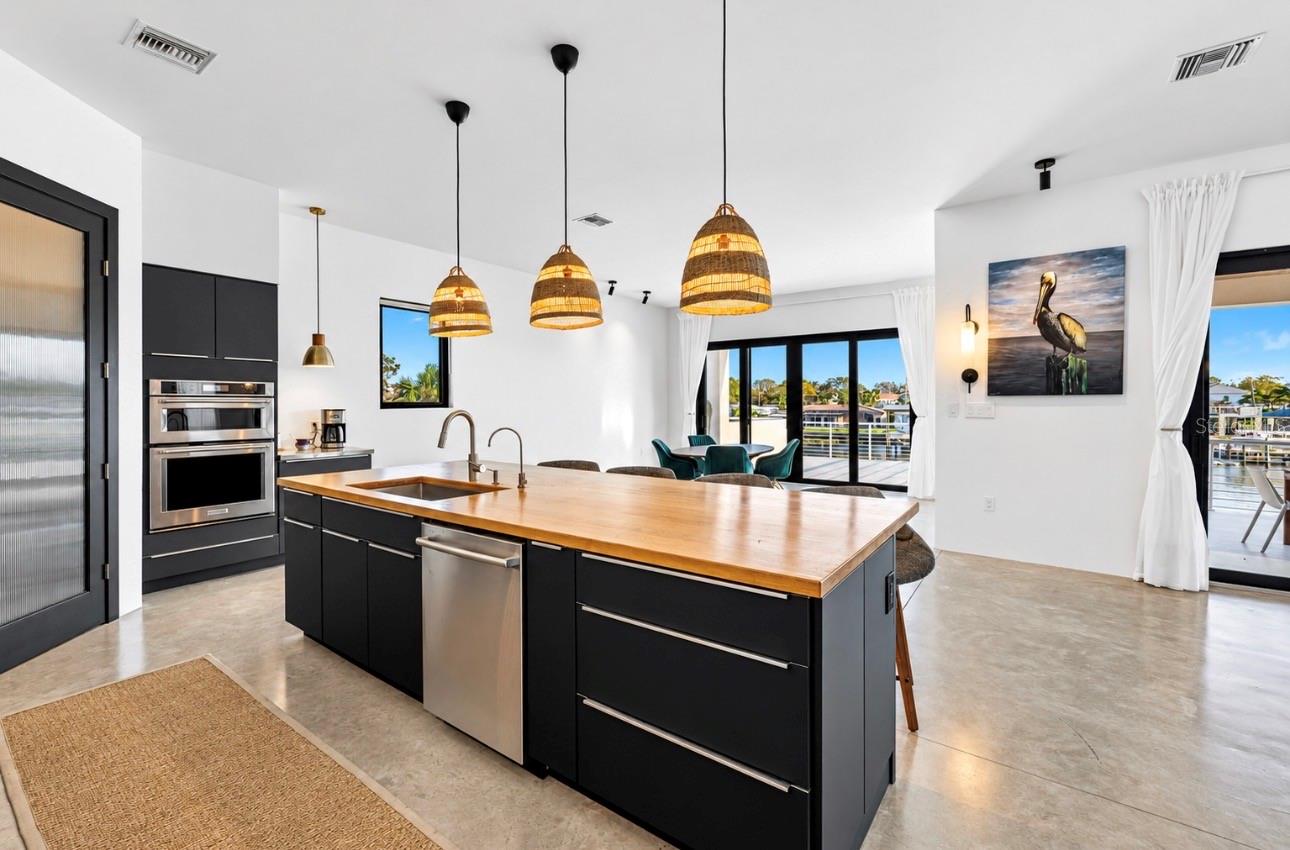
| Interior Features: | Ceiling Fans(s), Elevator, High Ceilings, Kitchen/Family Room Combo, Living Room/Dining Room Combo, Open Floorplan, PrimaryBedroom Upstairs, Smart Home, Solid Surface Counters, Solid Wood Cabinets, Split Bedroom, Stone Counters, Walk-In Closet(s), Window Treatments |
| Laundry Features: | Inside, Laundry Room |
| Levels: | Three Or More |
| Ownership: | Fee Simple |
| Living Area Source: | Public Records |
| Living Area Units: | Square Feet |
| Lot Features: | Landscaped, Oversized Lot, Paved |
| Lot Size Acres: | 0.23 |
| Postal Code Plus4: | 2012 |
| MLS Area Major: | 34698 - Dunedin |
| MLS Area Major: | 34698 - Dunedin |
| Original List Price: | $4,499,000 |
| Parcel Number: | 15-28-15-05706-000-0160 |
| Pool Features: | Gunite, Heated, In Ground, Lighting, Salt Water |
| Township: | 28 |
| Road Surface Type: | Paved |
| Roof: | Other |
| Listing Terms: | Cash, Conventional |
| Tax Year: | 2024 |
| Security Features: | Fire Alarm, Security Fencing/Lighting/Alarms, Secured Garage/Parking, Security Lights, Smoke Detector(s) |
| Sewer: | Public Sewer |
| Special Listing Conditions: | None |
| State Or Province: | FL |
| Utilities: | Public |
| View: | Pool, Water, Gulf/Ocean - Full |
| Water Source: | Public |
| Public Survey Range: | 15 |
| Public Survey Section: | 15 |
| Waterfront Features: | Canal - Saltwater, Gulf/Ocean |
| Window Features: | Storm Window(s) |
| Additional Lease Restrictions: | 3 month minimum rental check with the city |
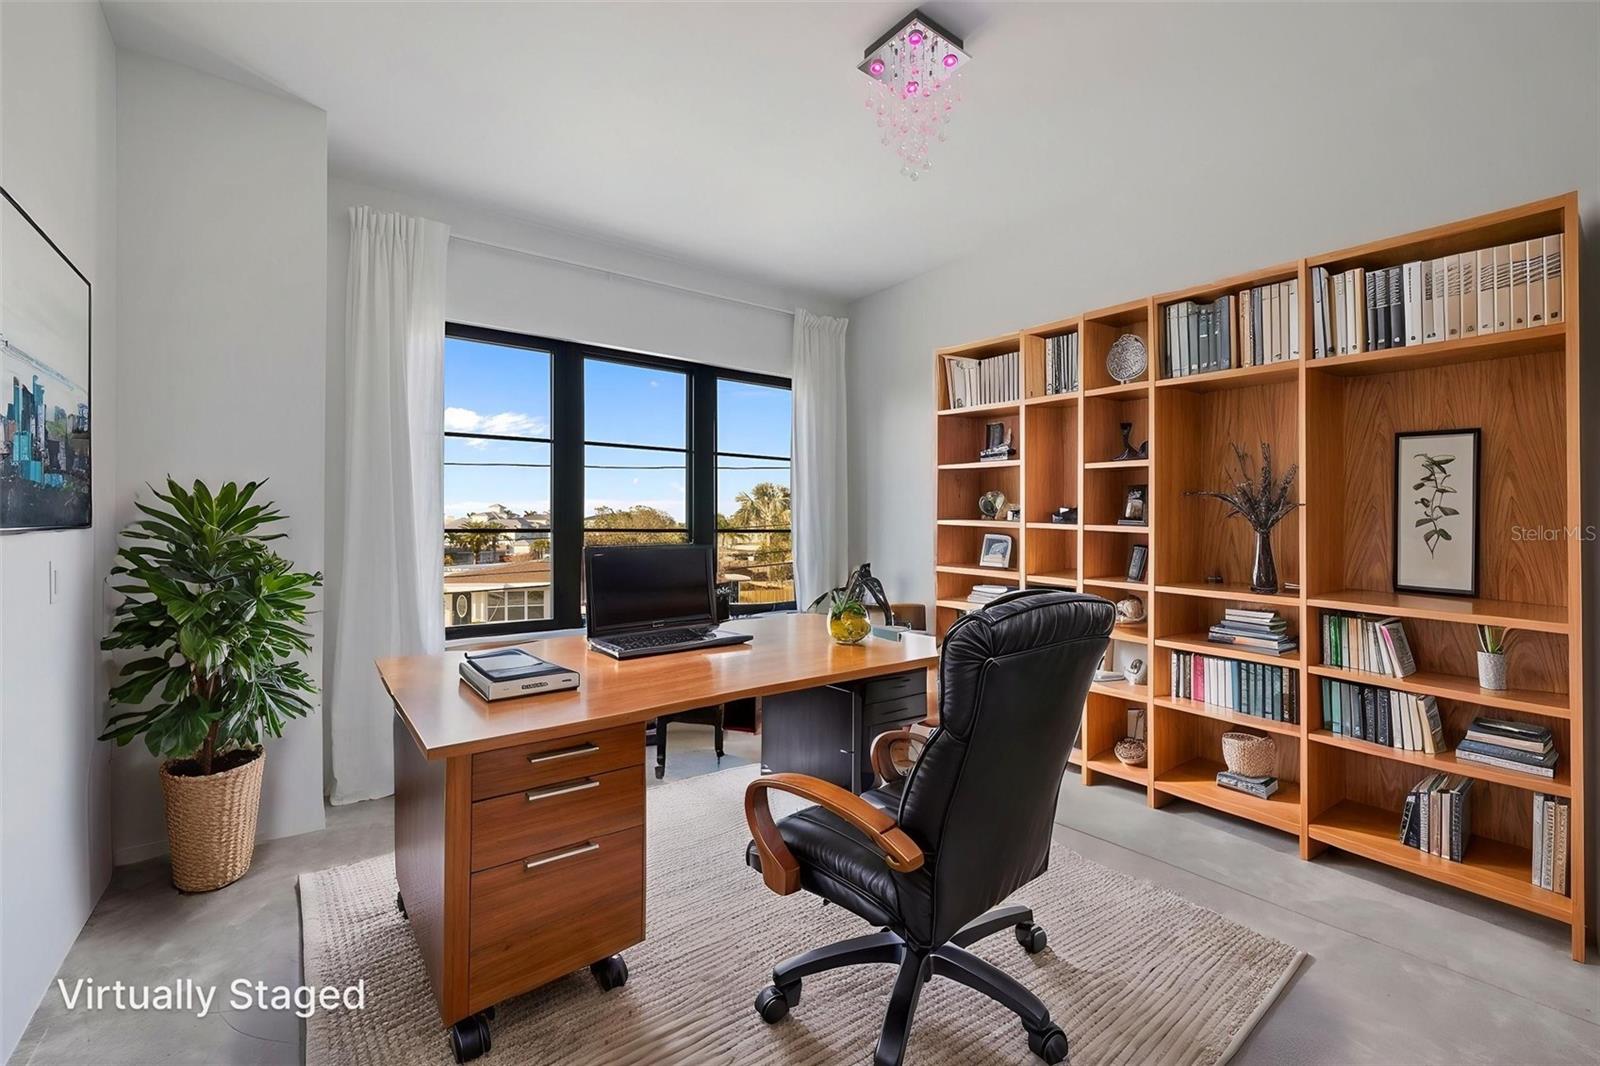
| Additional Rooms: | Den/Library/Office, Formal Dining Room Separate, Great Room, Inside Utility |
| Alternate Key Folio Num: | 28-15-15-05706-000-0160 |
| Available For Lease Yn: | Yes |
| Building Area Total Srch Sq M: | 832.88 |
| Calculated List Price By Calcula: | 790.69 |
| Cddyn: | No |
| Dprurl: | https://www.workforce-resource.com/dpr/listing/MFRMLS/TB8558719?w=Agent&skip_sso=true |
| Dprurl 2: | https://www.workforce-resource.com/dpr/listing/MFRMLS/TB8558719?w=Customer |
| Dpryn: | No |
| Exist Lse Tenant Yn: | No |
| Flood Zone Code: | AE |
| Flood Zone Date: | 2021-08-24 |
| Flood Zone Panel: | 12103C0066H |
| Green Verification Count: | 0 |
| Homestead Yn: | Yes |
| Lease Restrictions Yn: | Yes |
| Listing Exclusion Yn: | No |
| Living Area Meters: | 528.62 |
| Lot Size Square Meters: | 926 |
| Minimum Lease: | 3 Months |
| Pool Dimensions: | 28x14 |
| Property Description: | Elevated |
| Realtor Info: | As-Is |
| Room Count: | 3 |
| Sdeo yn: | No |
| Total Acreage: | 0 to less than 1/4 |
| Unit Number Yn: | No |
| Water Access: | Canal - Saltwater, Gulf/Ocean |
| Water Access Yn: | Yes |
| Water Extras: | Deck, Seawall - Concrete |
| Water Extras Yn: | Yes |
| Water Frontage Feet Canal Salt: | 70 |
| Water Frontage Feet Gulf Ocean: | 70 |
| Waterfront Feet Total: | 140 |
| Water View: | Yes |
| Association 2 Yn: | 0 |
| Attribution Contact: | 727-744-2214 |
| Originating System Name : | Stellar MLS |
| Dock Description: | Dock - Composite, Dock w/Water Supply, Floating Dock |
| Dock Dimensions: | 12x12 |
| Dock Yn: | Yes |
| In Law Suite Yn: | No |
| Green Energy Generation Yn: | No |
| Listing Contract Date: | 2026-10-16 |
| Fireplace?: | Yes |
| Pool Private?: | Yes |
Mortgage Calculator
Copyright 2026 My Florida Regional MLS DBA Stellar MLS. All rights reserved. Information deemed reliable but is not guaranteed. The data relating to real estate for sale on this web site comes in part from the Internet Data Exchange Program of My Florida Regional MLS DBA Stellar MLS. Real estate listings held by brokerage firms other than the owner of this page include the name of the listing broker. Information provided is for consumer's personal, non-commercial use and may not be used for any purpose other than to identify prospective properties consumers may be interested in purchasing. This site will be monitored for 'scraping' and any use of search facilities of data on the site other than by a consumer looking to purchase real estate is prohibited. Listing broker has attempted to offer accurate data, but buyers are advised to confirm all items. Information last updated on October 28, 2026 07:40 PM - ET


Based on information submitted to the MLS GRID as of October 28, 2026 07:40 PM - ET. All data is obtained from various sources and may not have been verified by broker or MLS GRID. Supplied Open House Information is subject to change without notice. All information should be independently reviewed and verified for accuracy. Properties may or may not be listed by the office/agent presenting the information. Properties displayed may be listed or sold by various participants in the MLS. Some listings have been excluded from this website.
IDX information is provided exclusively for consumers’ personal noncommercial use, that it may not be used for any purpose other than to identify prospective properties consumers may be interested in purchasing, that the data is deemed reliable but is not guaranteed by MLS GRID, and that the use of the MLS GRID Data may be subject to an end user license agreement prescribed by the Member Participant’s applicable MLS if any and as amended from time to time.
Property Last Updated: October 28, 2026 07:40 PM - ET