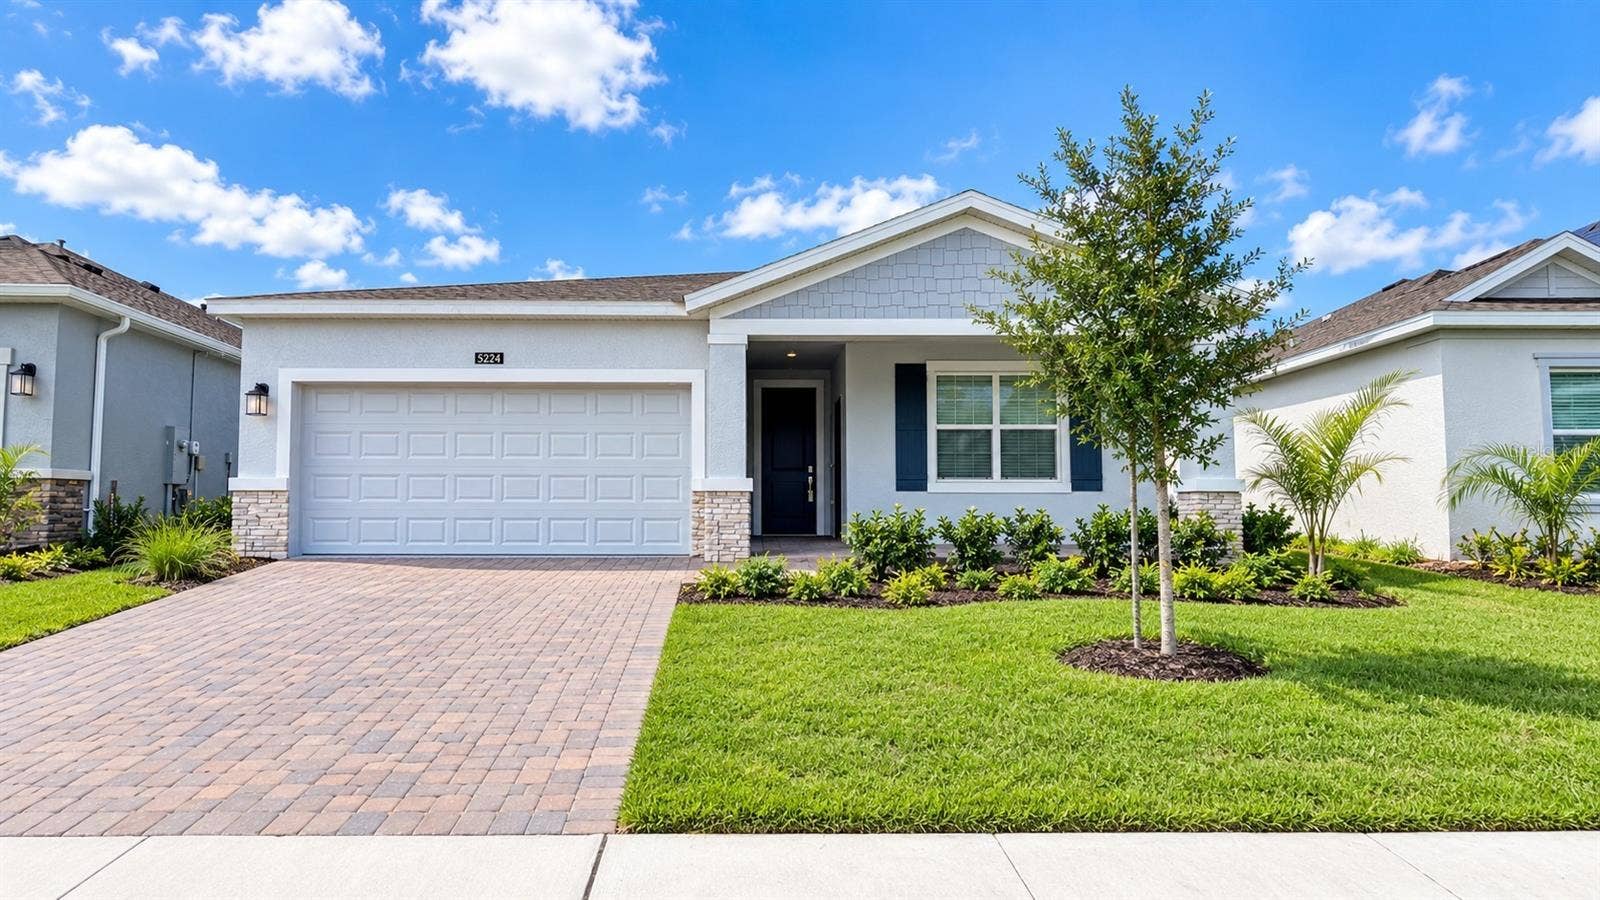
5224 DAGENHAM DRIVE
Davenport, FL 33897
$2,400
Virtually Staged. WELCOME HOME! This stunning Next-Gen style single-family home features a spacious open-concept layout, including a 3/2 main house and a private 1/1 in-law suite, ideal for an adult child or elderly relative seeking independence while remaining close to family. The main house boasts an expansive family area, energy-efficient features like dual-pane windows, high ceilings, and dual-panel sliding doors. The kitchen is a chef’s dream with 42” maple cabinets, high-end quartz countertops, and stainless-steel appliances. The centerpiece is a large kitchen island that overlooks the family area—perfect for meal prep and entertainment. A versatile flex room adjacent to the kitchen can be used as an office. The master suite is privately located on one side of the home, while the guest bedrooms are on the opposite side, offering plenty of separation. The master bath features a walk-in shower and dual vanity with quartz countertops, while the guest bedrooms share a full bathroom. A laundry area with washer and dryer is included. The Next-Gen in-law suite offers a full family room, private entry, kitchenette, spacious bedroom, and full bathroom. Located within the award-winning Providence community, which has been named Central Florida's best 10 times by the Parade of Homes, this home is surrounded by incredible amenities. Enjoy two resort-style pools, a fully equipped gym, tennis courts, dog parks, playgrounds, walking trails, and a professional restaurant. The community also features an 18-hole golf course designed by Michael Dasher. Conveniently located near ...
+ Read More
Listing Courtesy of: YELLOW MOUNTAIN REALTY, LLC
352-214-5476
Buyer Represented by: YELLOW MOUNTAIN REALTY, LLC
| Listing Id: | S5157741 |
|---|---|
| List Price: | $2,450 |
| Close Price: | $2,400 |
| Close Date: | 2026-10-24 |
| Property Type: | Residential Lease |
| Property Sub Type: | Single Family Residence |
| Status: | Closed |
| Bedrooms Total: | 4 |
| Bathrooms Full: | 3 |
| Living Area: | 2,109 |
| Lot Size Square Feet: | 6,774 |
| Lot Size Acres: | 0.16 |
| Waterfront?: | No |
| City: | Davenport |
| County Or Parish: | Polk |
| Postal Code: | 33897 |
| Year Built: | 2024 |
| Appliances: | Cooktop, Dishwasher, Disposal, Dryer, Electric Water Heater, Microwave, Refrigerator, Washer |
| Association Amenities: | Basketball Court, Fitness Center, Gated, Park, Pickleball Court(s), Playground, Pool, Recreation Facilities, Tennis Court(s), Trail(s), Vehicle Restrictions |
| Attached Garage?: | Yes |
| Availability Date: | 2026-09-16 |
| Bathrooms Total Integer: | 3 |
| Building Area Source: | Public Records |
| Building Area Total: | 2800 |
| Building Area Units: | Square Feet |
| Cooling: | Central Air |
| Directions: | Driving on Ronald Reagen Pkwy. Turn right onto US17/92. Make a left turn onto Providence Blvd. Keep driving on Providence Blvd and then turn right into Garden Hill Subdivision. Make a left turn onto Dagenham Dr. The house is on the right. |
| Flooring: | Carpet, Ceramic Tile |
| Furnished: | Unfurnished |
| Garage Spaces: | 2 |
| Garage?: | Yes |
| Community Features: | Clubhouse, Dog Park, Fitness Center, Gated Community - Guard, Golf Carts OK, Golf, Irrigation-Reclaimed Water, No Truck/RV/Motorcycle Parking, Park, Playground, Pool, Restaurant, Sidewalks, Special Community Restrictions, Tennis Court(s) |
| Heating: | Heat Pump |
| Interior Features: | Eat-in Kitchen, High Ceilings, Kitchen/Family Room Combo, Living Room/Dining Room Combo, Open Floorplan, Primary Bedroom Main Floor, Solid Wood Cabinets, Split Bedroom, Stone Counters, Thermostat, Walk-In Closet(s) |
| Laundry Features: | Laundry Room |
| Lease Term: | Twelve Months |
| Levels: | One |
| Living Area Source: | Public Records |
| Living Area Units: | Square Feet |
| Lot Size Acres: | 0.16 |
| MLS Area Major: | 33897 - Davenport |
| MLS Area Major: | 33897 - Davenport |
| Original List Price: | $2,550 |
| Owner Pays: | Trash Collection |
| Parcel Number: | 28-26-30-933003-003780 |
| Patio And Porch Features: | Covered, Enclosed |
| Pets Allowed: | Cats OK, Dogs OK, Number Limit, Pet Deposit, Size Limit |
| Road Surface Type: | Asphalt |
| State Or Province: | FL |
| Association?: | Yes |
| Lease Amount Frequency: | Monthly |
| Window Features: | Blinds |
| Application Fee: | 50 |
| Association Fee Requirement: | Required |
| Building Area Total Srch Sq M: | 260.13 |
| Calculated List Price By Calcula: | 1.16 |
| Flood Zone Code: | X |
| Green Verification Count: | 0 |
| Living Area Meters: | 195.93 |
| Long Term Yn: | Yes |
| Lot Size Square Meters: | 629 |
| Number Of Pets: | 2 |
| Pet Deposit Fee: | 500 |
| Pet Restrictions: | Subject to the Landlord |
| Pet Size: | Very Small (Under 15 Lbs.) |
| Room Count: | 5 |
| Sdeo yn: | No |
| Security Deposit: | 2450 |
| Terms Of Lease: | Security Deposit Required |
| Unit Number Yn: | No |
| Water Access Yn: | No |
| Water Extras Yn: | No |
| Water View: | No |
| Association Name: | Stephen Lim |
| Rent Spree Url: | https://apply.link/pwB6m6M |
| Rent Spree Yn: | 1 |
| Attribution Contact: | 352-214-5476 |
| Originating System Name : | Stellar MLS |
| In Law Suite Description: | 1 Bathroom, 1 Bedroom, Attached, Kitchenette, Private Entrance, Studio |
| In Law Suite Yn: | Yes |
| Green Energy Generation Yn: | No |
| Listing Contract Date: | 2026-09-16 |
Copyright 2026 My Florida Regional MLS DBA Stellar MLS. All rights reserved. Information deemed reliable but is not guaranteed. The data relating to real estate for sale on this web site comes in part from the Internet Data Exchange Program of My Florida Regional MLS DBA Stellar MLS. Real estate listings held by brokerage firms other than the owner of this page include the name of the listing broker. Information provided is for consumer's personal, non-commercial use and may not be used for any purpose other than to identify prospective properties consumers may be interested in purchasing. This site will be monitored for 'scraping' and any use of search facilities of data on the site other than by a consumer looking to purchase real estate is prohibited. Listing broker has attempted to offer accurate data, but buyers are advised to confirm all items. Information last updated on October 28, 2026 07:40 PM - ET


Based on information submitted to the MLS GRID as of October 28, 2026 07:40 PM - ET. All data is obtained from various sources and may not have been verified by broker or MLS GRID. Supplied Open House Information is subject to change without notice. All information should be independently reviewed and verified for accuracy. Properties may or may not be listed by the office/agent presenting the information. Properties displayed may be listed or sold by various participants in the MLS. Some listings have been excluded from this website.
IDX information is provided exclusively for consumers’ personal noncommercial use, that it may not be used for any purpose other than to identify prospective properties consumers may be interested in purchasing, that the data is deemed reliable but is not guaranteed by MLS GRID, and that the use of the MLS GRID Data may be subject to an end user license agreement prescribed by the Member Participant’s applicable MLS if any and as amended from time to time.
Property Last Updated: October 28, 2026 07:40 PM - ET
