524 HORNBLOWER LANE
Longboat Key, FL 34228
$2,700,000
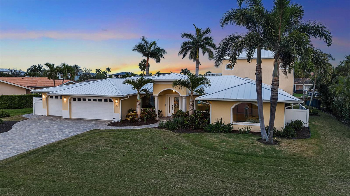
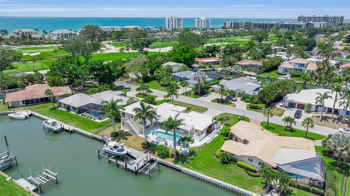
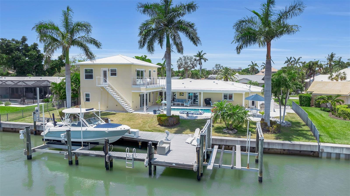
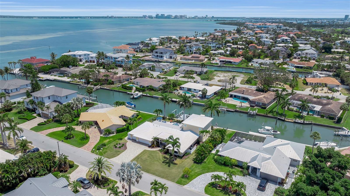
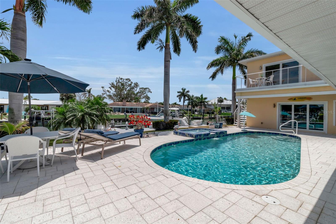
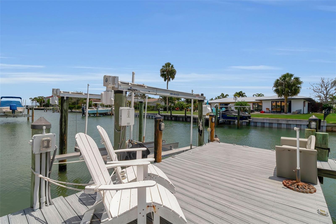
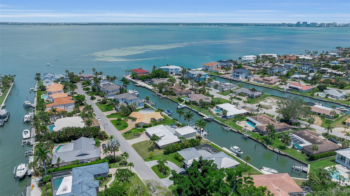
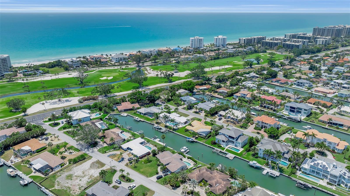
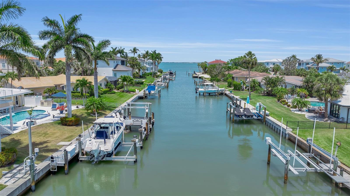
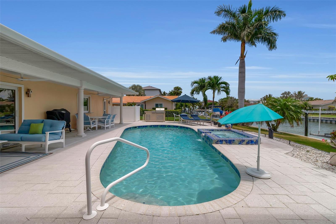
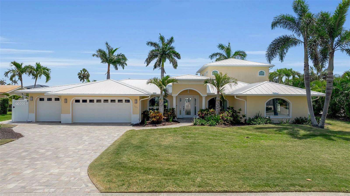
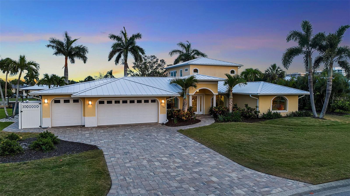
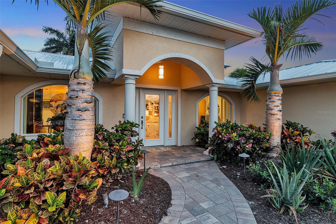
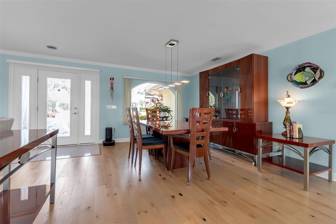
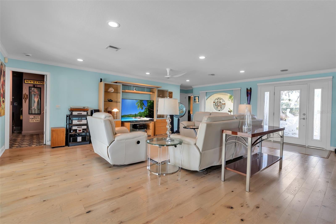
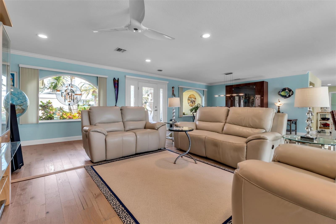
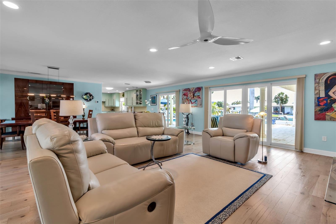
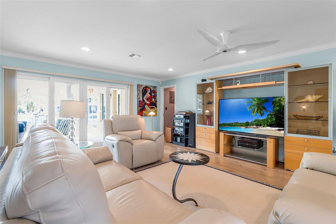
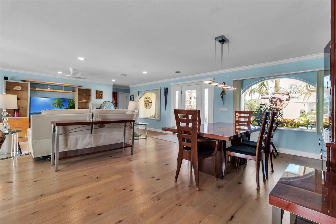
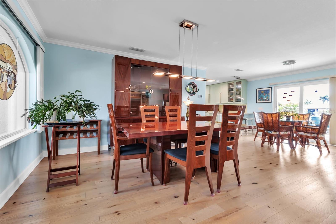
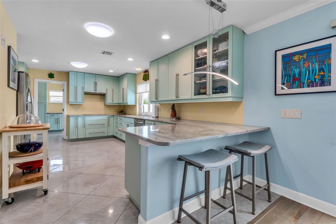
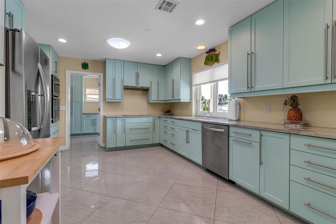
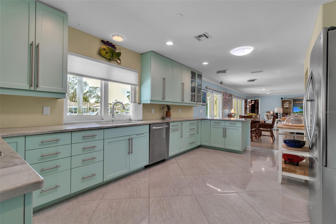
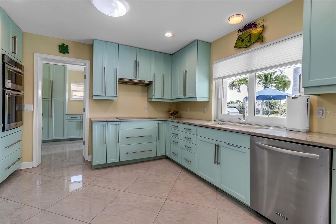
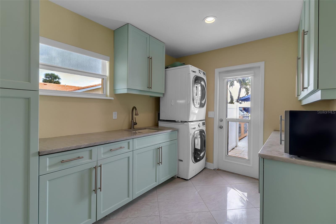
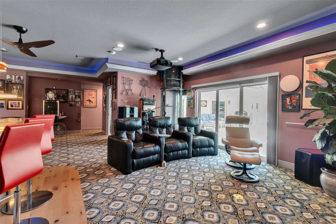
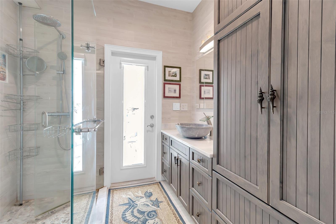
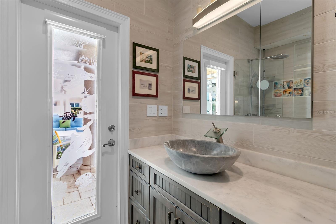
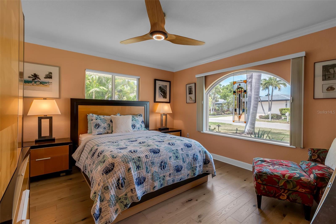
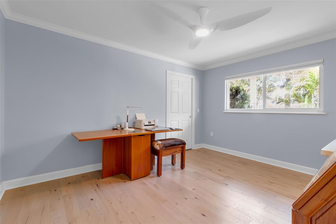
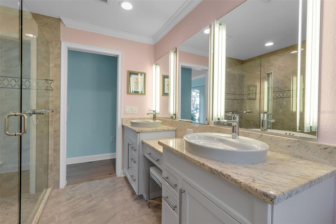
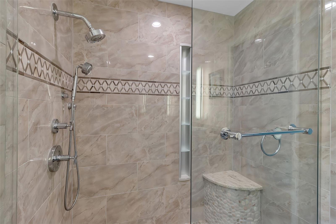
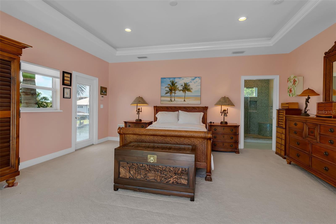
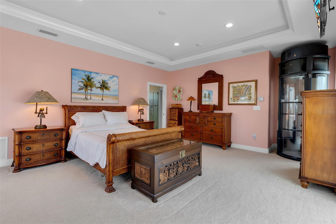
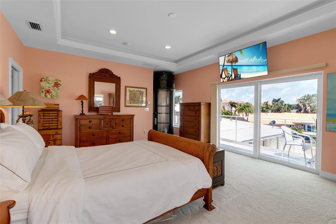
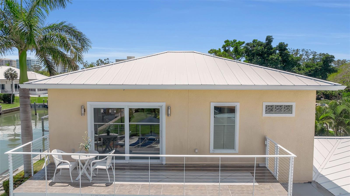
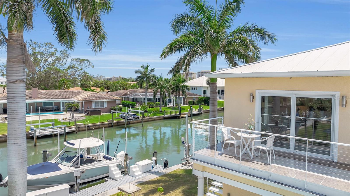
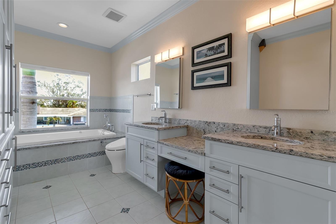
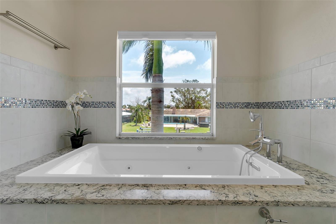
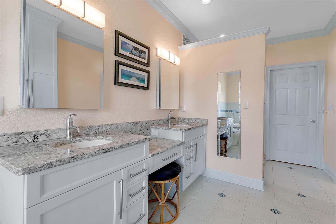
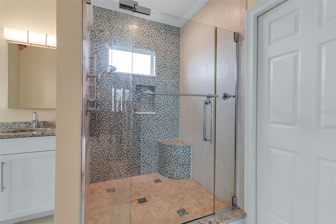
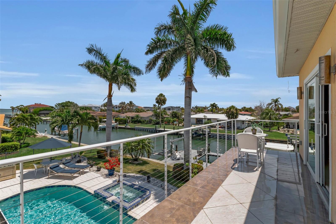
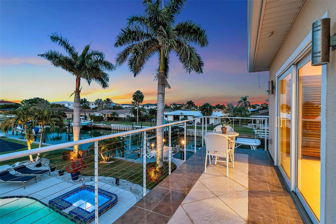
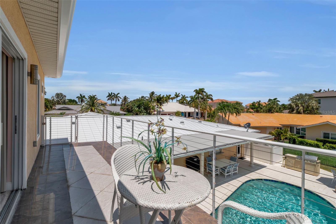
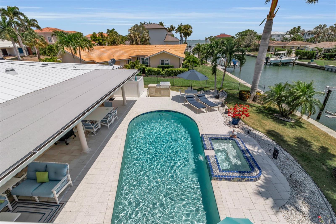
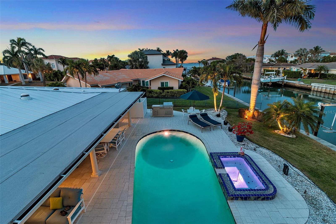
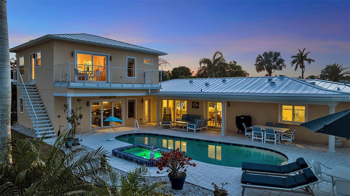
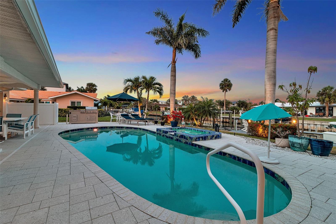
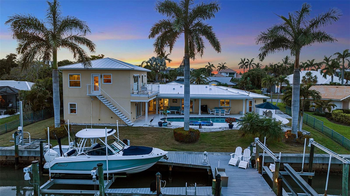
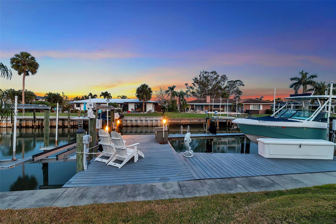
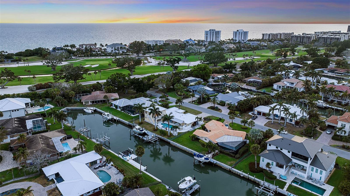
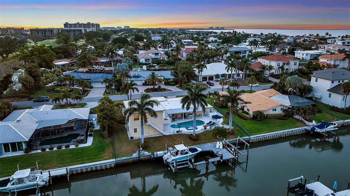
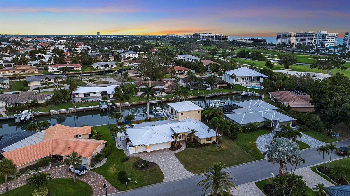
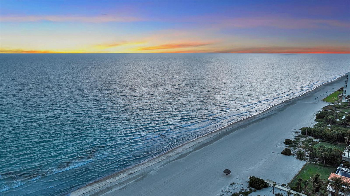
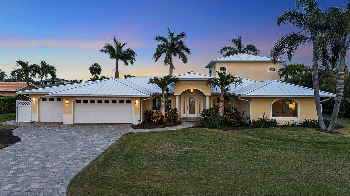
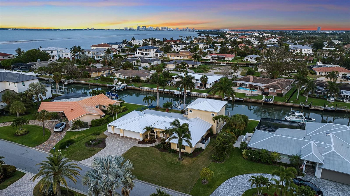
Tucked along one of the most sought-after canals in Country Club Shores, 524 Hornblower Lane is a waterfront residence that fully embodies the Longboat Key lifestyle, where boating access, beach proximity, and refined coastal living intersect with intention. Set on a 0.28-acre canal-front homesite with 107 feet of water frontage, the property offers what experienced boaters immediately recognize as premier water: wide, deep canals with quick, unobstructed access to Sarasota Bay and the Intracoastal. A composite dock, dual boat lifts accommodating vessels up to approximately 38 feet, and a dedicated jet ski lift create a true boating compound, designed for both serious use and effortless enjoyment. Behind its stately, columned façade, the residence spans over 3,000 square feet of living space, thoughtfully updated over time with an effective build year of 2009 and continued improvements, including impact-rated glass, a newer metal roof (2025), and recently replaced mechanical systems. The layout is both functional and flexible, with three bedrooms, three full baths, and a half bath arranged across a two-story design that balances everyday livability with elevated entertaining. The main living areas unfold with a coastal-modern sensibility, wood flooring, crown molding, and expansive sliders that frame views of the pool, lanai, and canal beyond. The kitchen, finished in a soft seafoam palette, blends custom shaker cabinetry, quartz surfaces, and professional-grade KitchenAid appliances with a dedicated beverage station, creating a space that feels equally suited for quiet mornings or hosting at scale. ...
+ Read More
Listing Courtesy of: DOUGLAS ELLIMAN
941-867-6199
| Listing Id: | A4692210 |
|---|---|
| List Price: | $2,700,000 |
| Property Type: | Residential |
| Property Sub Type: | Single Family Residence |
| Status: | Active |
| Bedrooms Total: | 3 |
| Bathrooms Full: | 3 |
| Bathrooms Half: | 1 |
| Living Area: | 3,045 |
| Tax Annual Amount: | $14,777 |
| Lot Size Square Feet: | 12,400 |
| Lot Size Acres: | 0.28 |
| Architectural Style: | Other |
| Waterfront?: | Yes |
| City: | Longboat Key |
| County Or Parish: | Sarasota |
| Subdivision Name: | Country Club Shores Sec 2 |
| Postal Code: | 34228 |
| Year Built: | 1964 |
| Additional Parcels?: | No |
| Appliances: | Convection Oven, Cooktop, Dishwasher, Disposal, Dryer, Electric Water Heater, Microwave, Refrigerator, Washer |
| Association Fee Frequency: | Annually |
| Attached Garage?: | Yes |
| Bathrooms Total Integer: | 4 |
| Building Area Source: | Public Records |
| Building Area Total: | 4436 |
| Building Area Units: | Square Feet |
| Carport?: | No |
| Direction Faces: | North |
| Foundation Details: | Slab |
| Construction Materials: | Block, Concrete, Stucco, Frame |
| Cooling: | Central Air, Zoned |
| Directions: | From US 41 head west on N Gulfstream Ave to N Boulevard of the Presidents. Continue North to Hornblower. |
| Elementary School: | Southside Elementary |
| Exterior Features: | Balcony, Lighting, Outdoor Grill, Outdoor Kitchen, Private Mailbox, Rain Gutters |
| Fencing: | Fenced, Other |
| Flooring: | Carpet, Tile, Wood |
| Furnished: | Negotiable |
| Garage Spaces: | 3 |
| Garage?: | Yes |
| Community Features: | Deed Restrictions, Street Lights |
| Heating: | Central, Electric, Natural Gas, Zoned |
| High School: | Booker High |
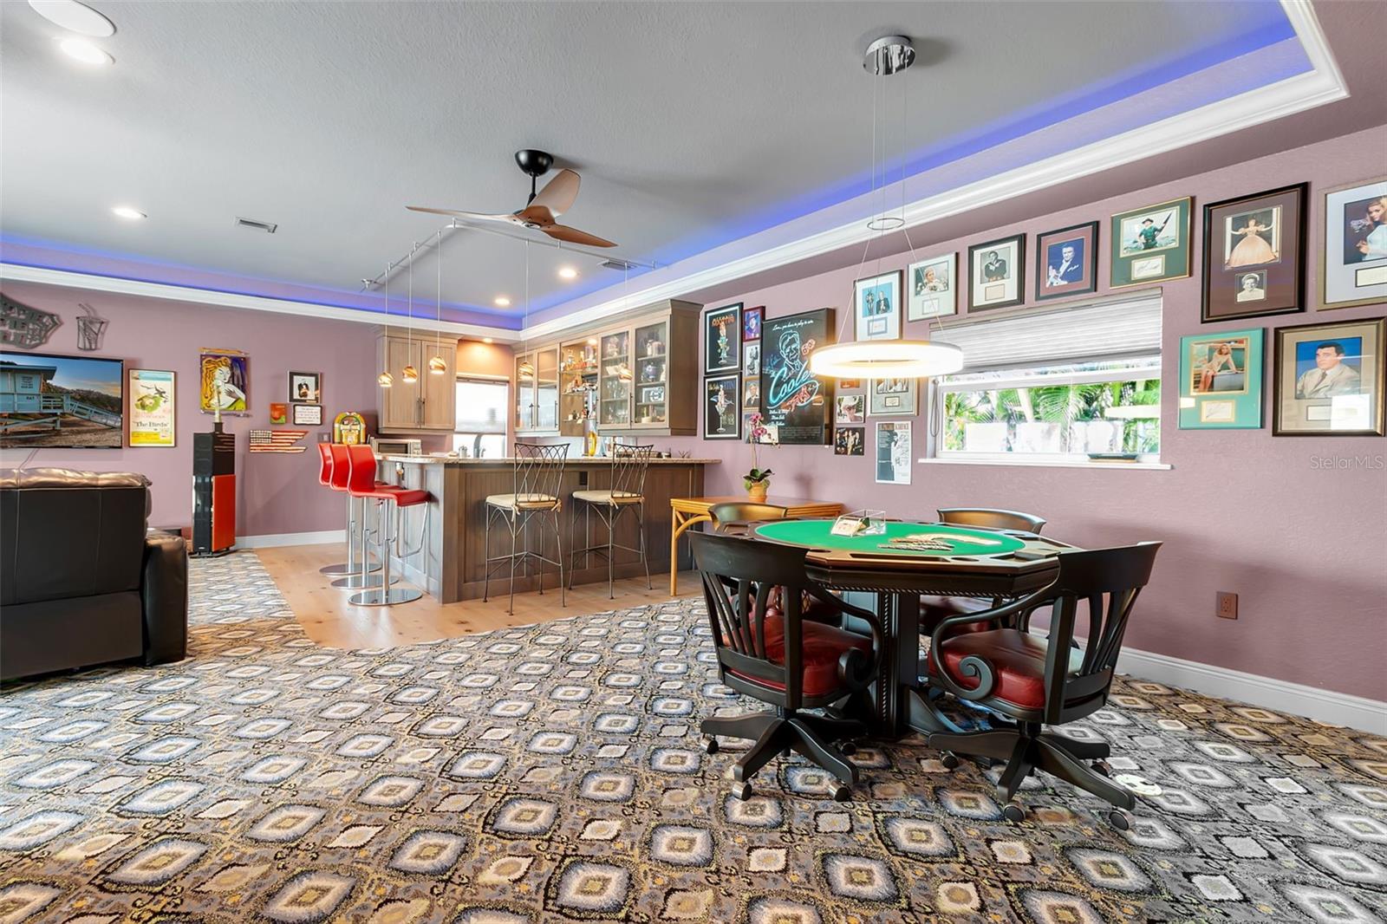
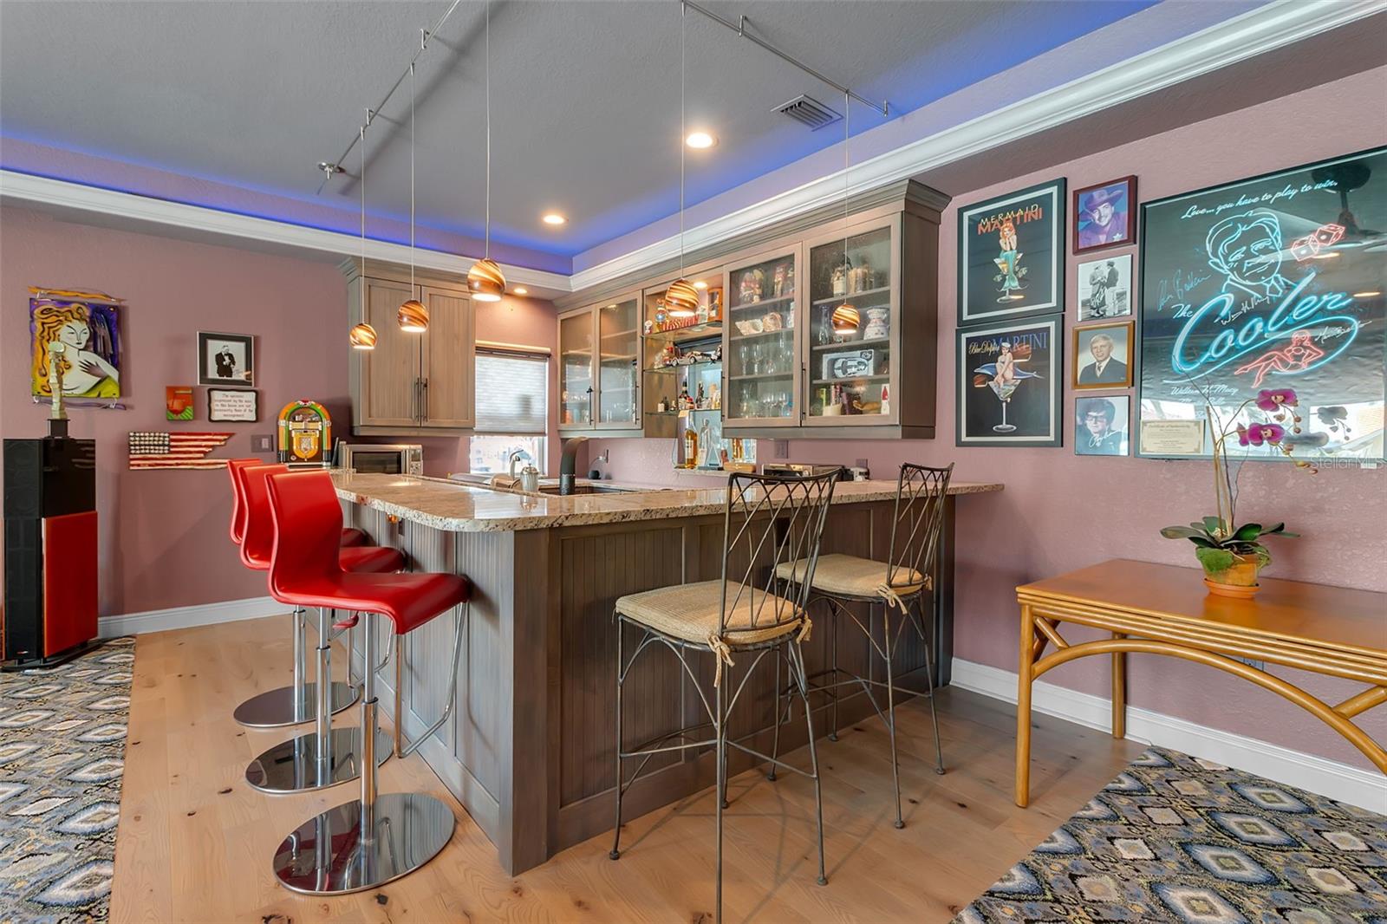
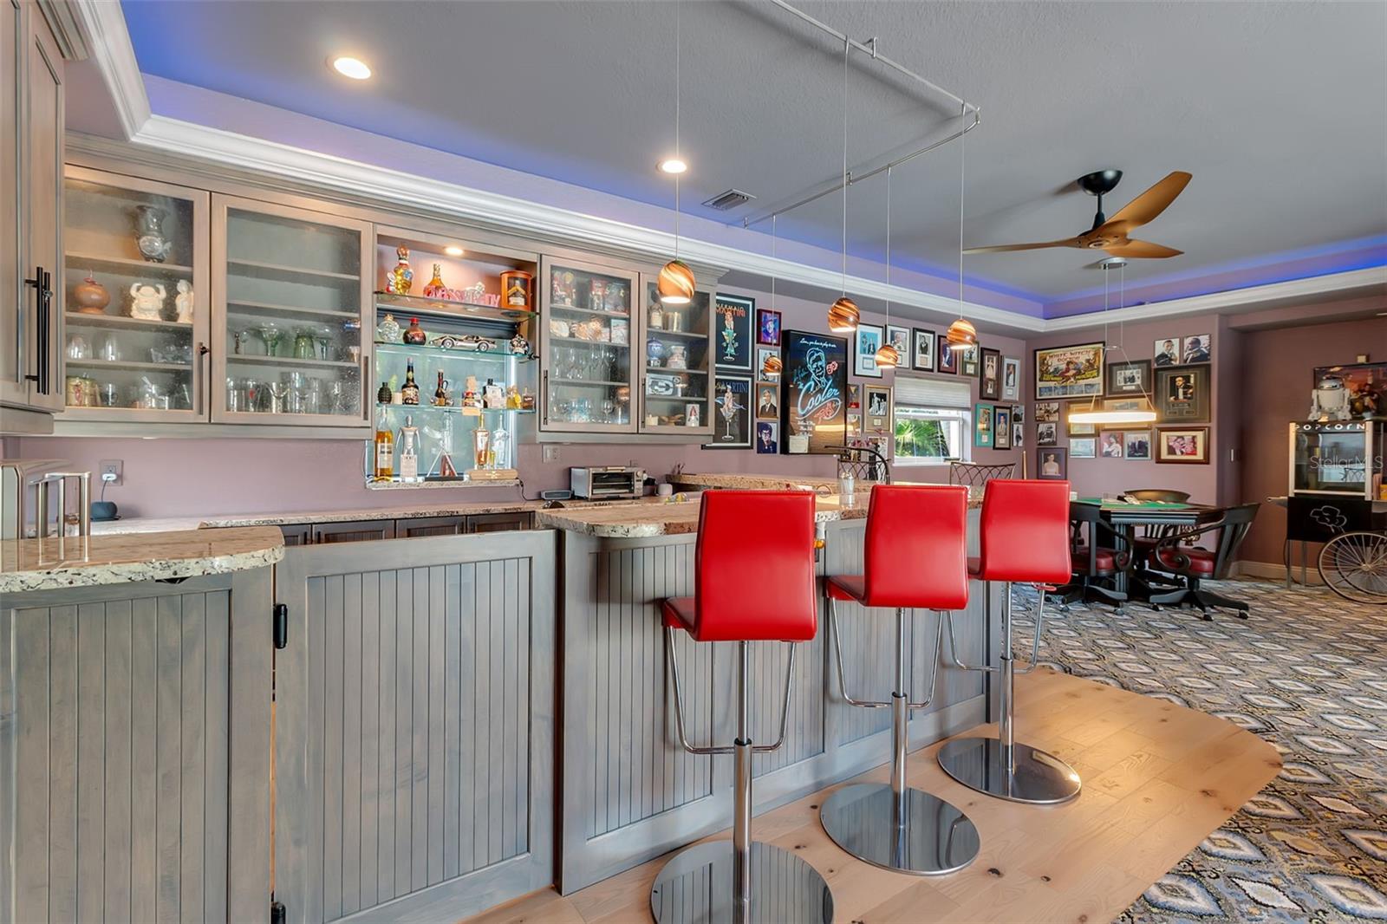
| Interior Features: | Built-in Features, Ceiling Fans(s), Crown Molding, Eat-in Kitchen, Elevator, Kitchen/Family Room Combo, Living Room/Dining Room Combo, Open Floorplan, PrimaryBedroom Upstairs, Stone Counters, Thermostat, Walk-In Closet(s), Wet Bar, Window Treatments |
| Laundry Features: | Inside, Laundry Room |
| Levels: | Two |
| Ownership: | Fee Simple |
| Living Area Source: | Public Records |
| Living Area Units: | Square Feet |
| Lot Features: | Flood Insurance Required, FloodZone, In County, Landscaped, Near Golf Course, Near Marina, Street Dead-End, Paved |
| Lot Size Acres: | 0.28 |
| Postal Code Plus4: | 3718 |
| Middle Or Junior School: | Booker Middle |
| MLS Area Major: | 34228 - Longboat Key |
| MLS Area Major: | 34228 - Longboat Key |
| Original List Price: | $2,900,000 |
| Other Equipment: | Irrigation Equipment |
| Parcel Number: | 0010100003 |
| Parking Features: | Covered, Driveway, Electric Vehicle Charging Station(s), Garage Door Opener, Off Street |
| Patio And Porch Features: | Deck, Patio, Rear Porch |
| Pets Allowed: | Yes |
| Pool Features: | Gunite, Heated, In Ground, Lighting, Outside Bath Access, Salt Water |
| Stories Total: | 2 |
| Township: | 36S |
| Road Surface Type: | Asphalt, Paved |
| Roof: | Metal |
| Listing Terms: | Cash, Conventional |
| Tax Year: | 2025 |
| Security Features: | Security System, Smoke Detector(s) |
| Senior Community?: | No |
| Sewer: | Public Sewer |
| Special Listing Conditions: | None |
| Water Body Name: | SARASOTA BAY |
| State Or Province: | FL |
| Association?: | Yes |
| Utilities: | BB/HS Internet Available, Cable Available, Electricity Connected, Natural Gas Connected, Public, Sprinkler Well, Water Connected |
| View: | Pool, Water |
| Water Source: | Public, Well |
| Public Survey Range: | 17E |
| Public Survey Section: | 21 |
| Zoning: | R4SF |
| Spa Features: | Heated |
| Spa?: | Yes |
| Vegetation: | Mature Landscaping, Trees/Landscaped |
| Waterfront Features: | Canal - Saltwater |
| Window Features: | Skylight(s), Blinds, Window Treatments |
| Additional Lease Restrictions: | See HOA documents and contact Town of Longboat Key for all restrictions. |
| Additional Rooms: | Bonus Room, Media Room |
| Alternate Key Folio Num: | 0010100003 |
| Amenities Additional Fees: | Please see HOA documents for all restrictions. Deeded access to the Gulf of Mexico Beach is included in the HOA fee. |
| Association Approval Required Yn: | No |
| Association Email: | kamchilhammer@gmail.com |
| Association Fee Requirement: | Required |
| Available For Lease Yn: | Yes |
| Building Area Total Srch Sq M: | 412.12 |
| Calculated List Price By Calcula: | 886.70 |
| Cddyn: | No |
| Disaster Mitigation: | Hurricane Shutters/Windows |
| Dprurl: | https://www.workforce-resource.com/dpr/listing/MFRMLS/A4692210?w=Agent&skip_sso=true |
| Dprurl 2: | https://www.workforce-resource.com/dpr/listing/MFRMLS/A4692210?w=Customer |
| Dpryn: | No |
| Exist Lse Tenant Yn: | No |
| Flood Zone Code: | AE |
| Flood Zone Date: | 2024-03-27 |
| Flood Zone Panel: | 12115C0128G |
| Green Verification Count: | 0 |
| Homestead Yn: | Yes |
| Lease Restrictions Yn: | Yes |
| Listing Exclusion Yn: | No |
| Living Area Meters: | 282.89 |
| Lot Size Square Meters: | 1152 |
| Minimum Lease: | 1 Month |
| Monthly Hoa Amount: | $8 |
| Number Of Wells: | 1 |
| Pet Restrictions: | See HOA documents for all restrictions. |
| Pet Size: | Extra Large (101+ Lbs.) |
| Room Count: | 8 |
| Sdeo yn: | No |
| Sw Subdiv Community Name: | Country Club Shores |
| Total Acreage: | 1/4 to less than 1/2 |
| Total Annual Fees: | $100 |
| Total Monthly Fees: | $8 |
| Unit Number Yn: | No |
| Water Access: | Bay/Harbor, Beach - Access Deeded, Canal - Saltwater, Gulf/Ocean to Bay, Intracoastal Waterway |
| Water Access Yn: | Yes |
| Water Extras: | Bridges - No Fixed Bridges, Lift, Sailboat Water, Seawall - Concrete |
| Water Extras Yn: | Yes |
| Water Frontage Feet Canal Salt: | 107 |
| Waterfront Feet Total: | 107 |
| Water View: | Yes |
| Yrs Of Owner Prior To Leasing Re: | 0 |
| Road Responsibility: | Public Maintained Road |
| Association Name: | Kevin Mulkern |
| Association Phone: | 508-889-9669 |
| Association 2 Yn: | 0 |
| Attribution Contact: | 941-867-6199 |
| Originating System Name : | Stellar MLS |
| Association Fee: | $100 |
| Dock Description: | Dock - Composite, Dock w/Electric, Dock w/Water Supply, Lift |
| Dock Dimensions: | 10x38 |
| Dock Lift Capacity: | 30000 |
| Dock Yn: | Yes |
| In Law Suite Yn: | No |
| Green Energy Generation Yn: | No |
| Listing Contract Date: | 2026-05-04 |
| Fireplace?: | No |
| Pool Private?: | Yes |
| New Construction?: | No |
Mortgage Calculator
Copyright 2026 My Florida Regional MLS DBA Stellar MLS. All rights reserved. Information deemed reliable but is not guaranteed. The data relating to real estate for sale on this web site comes in part from the Internet Data Exchange Program of My Florida Regional MLS DBA Stellar MLS. Real estate listings held by brokerage firms other than the owner of this page include the name of the listing broker. Information provided is for consumer's personal, non-commercial use and may not be used for any purpose other than to identify prospective properties consumers may be interested in purchasing. This site will be monitored for 'scraping' and any use of search facilities of data on the site other than by a consumer looking to purchase real estate is prohibited. Listing broker has attempted to offer accurate data, but buyers are advised to confirm all items. Information last updated on November 06, 2026 01:53 PM - ET


Based on information submitted to the MLS GRID as of November 06, 2026 01:53 PM - ET. All data is obtained from various sources and may not have been verified by broker or MLS GRID. Supplied Open House Information is subject to change without notice. All information should be independently reviewed and verified for accuracy. Properties may or may not be listed by the office/agent presenting the information. Properties displayed may be listed or sold by various participants in the MLS. Some listings have been excluded from this website.
IDX information is provided exclusively for consumers’ personal noncommercial use, that it may not be used for any purpose other than to identify prospective properties consumers may be interested in purchasing, that the data is deemed reliable but is not guaranteed by MLS GRID, and that the use of the MLS GRID Data may be subject to an end user license agreement prescribed by the Member Participant’s applicable MLS if any and as amended from time to time.
Property Last Updated: November 06, 2026 01:53 PM - ET