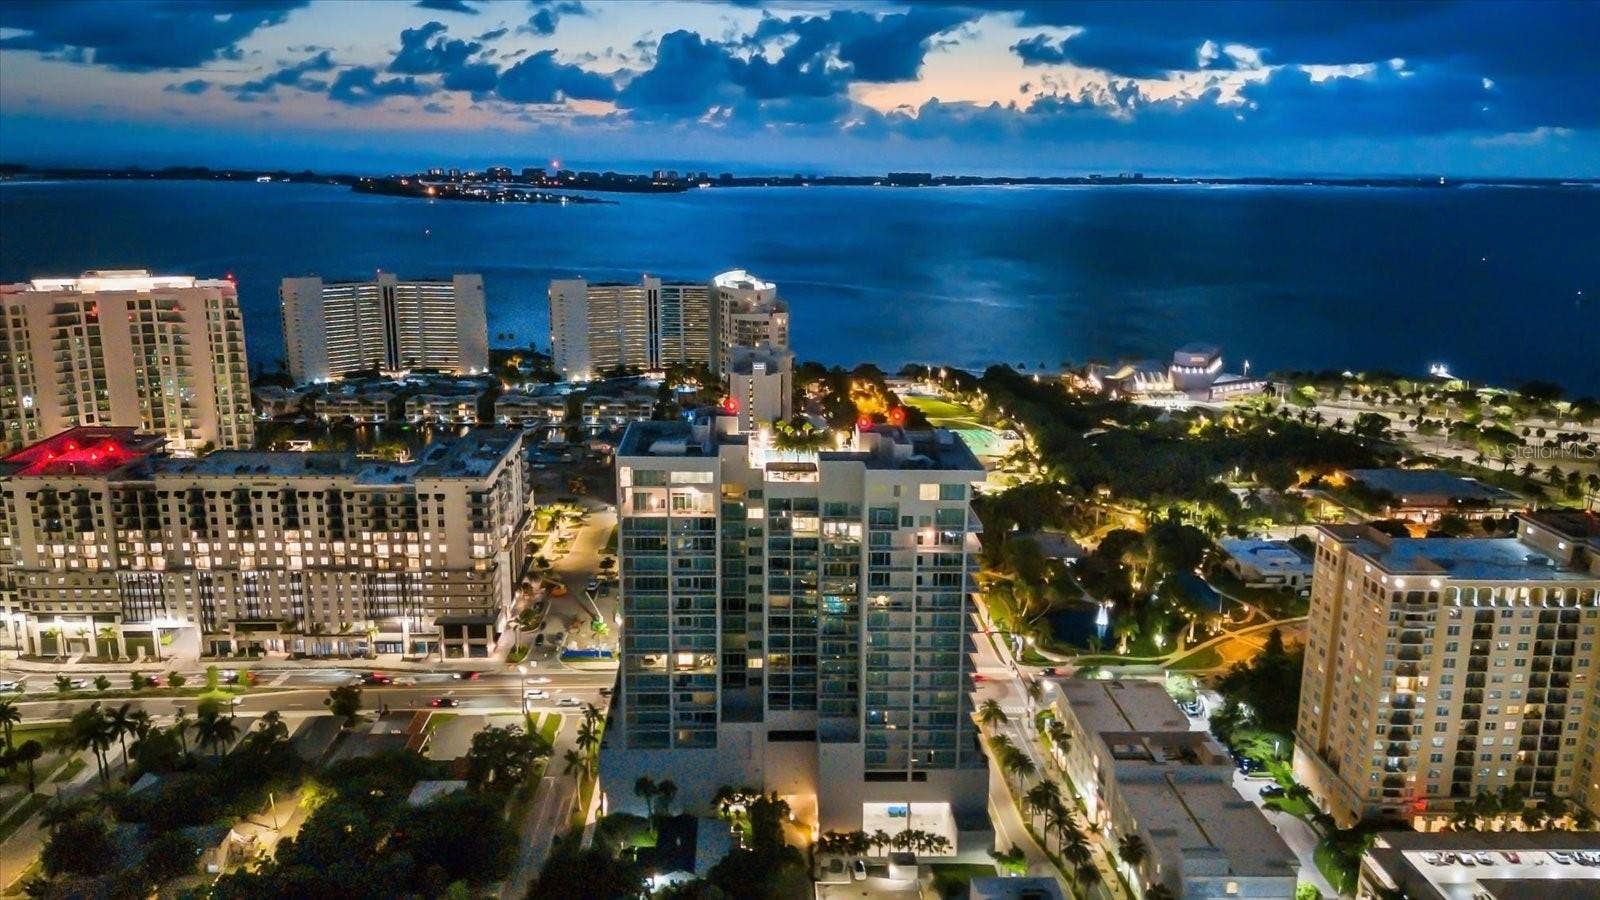
526 N SPOONBILL DRIVE
Sarasota, FL 34236
$8,800,000
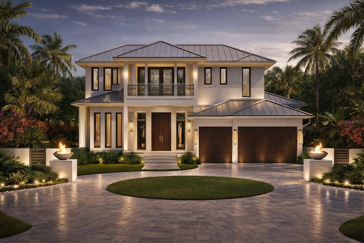
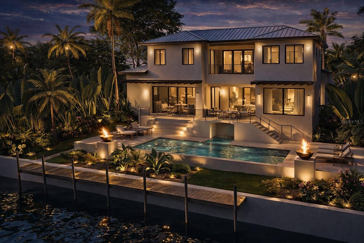
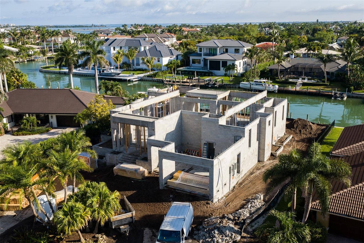
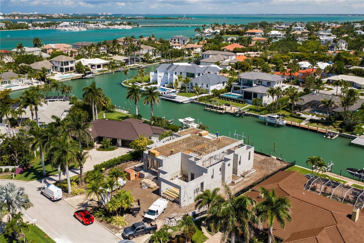
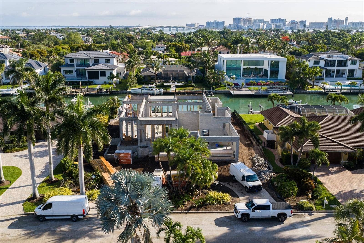
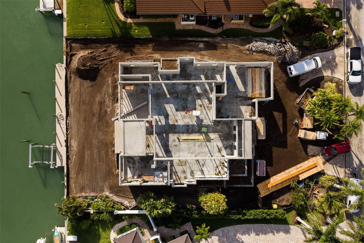
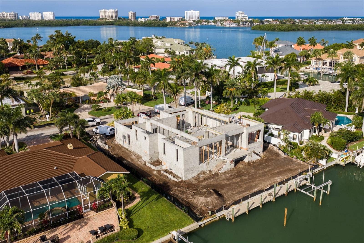
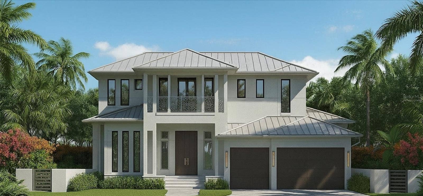
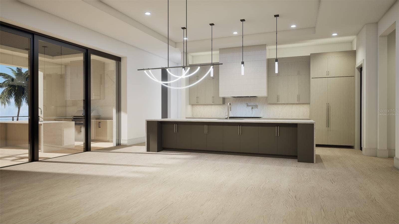
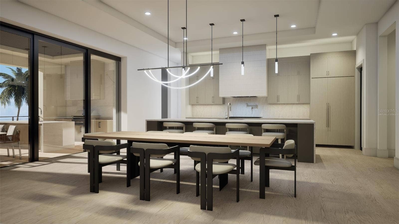
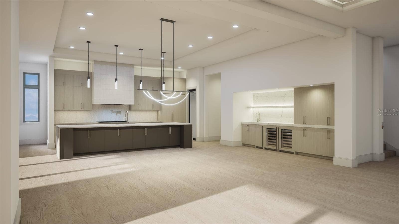
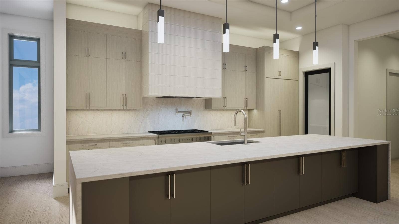
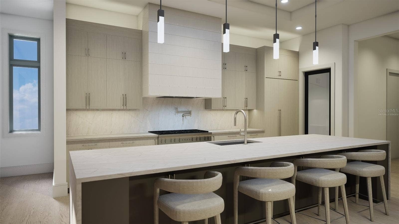
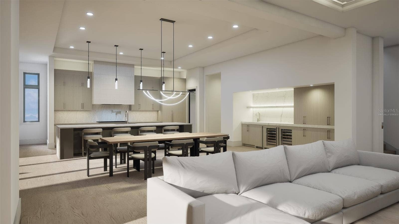
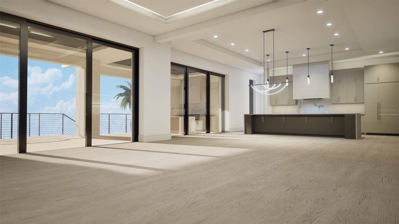
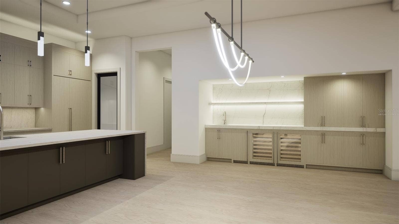
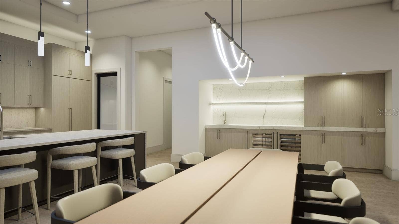
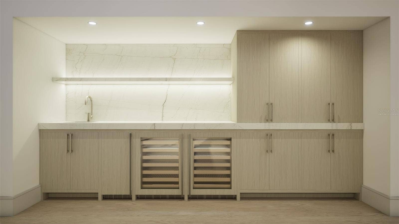
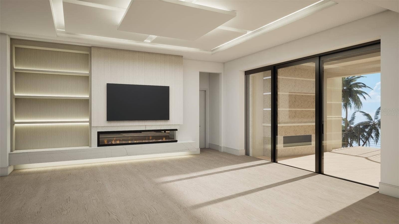
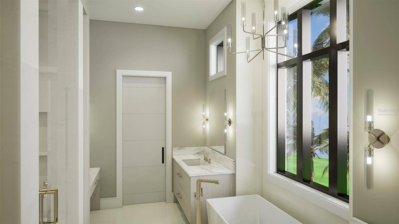
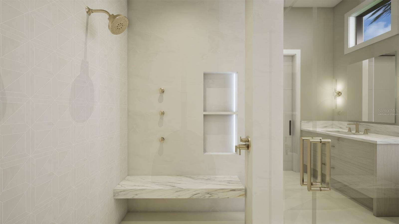
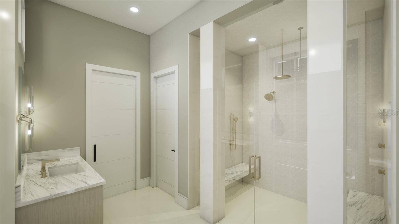
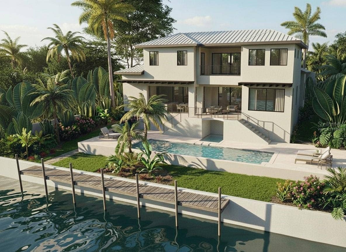
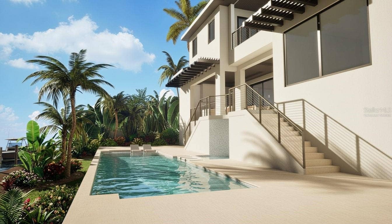
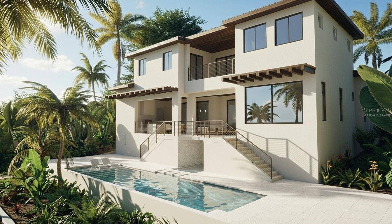
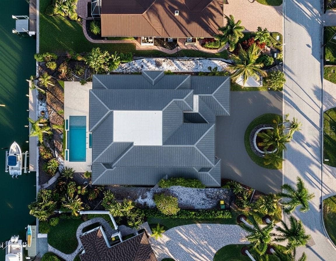
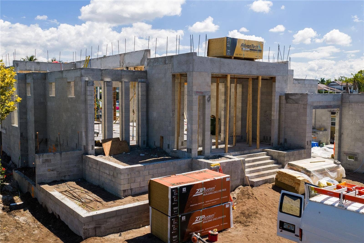
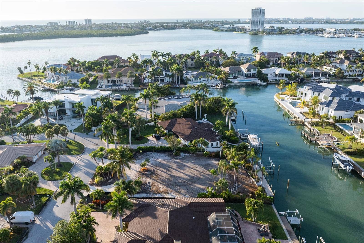
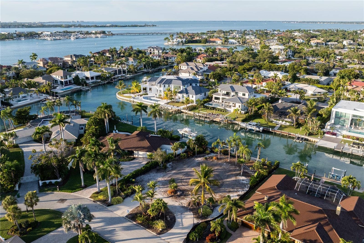
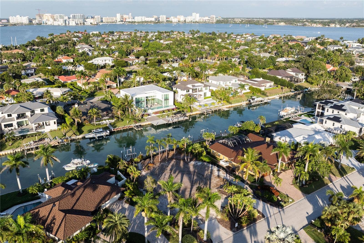
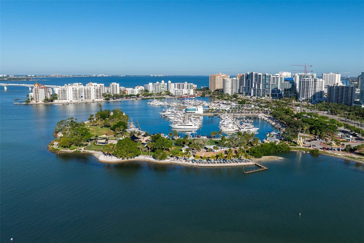
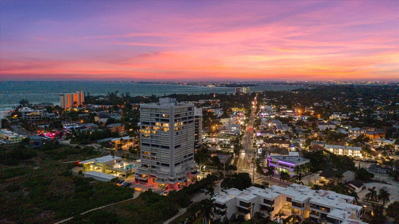
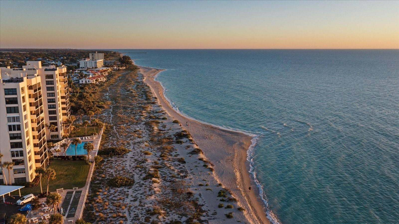
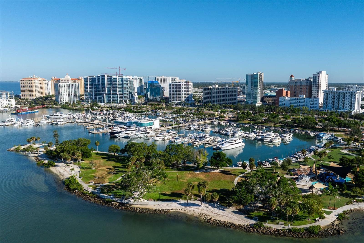
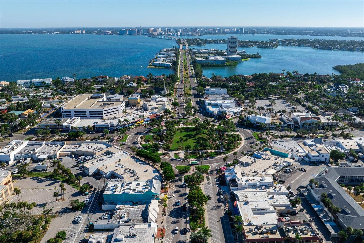
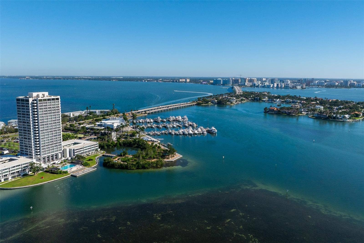
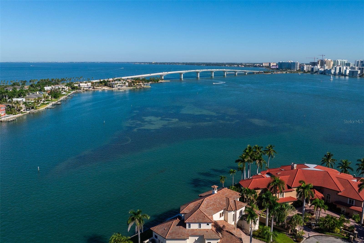
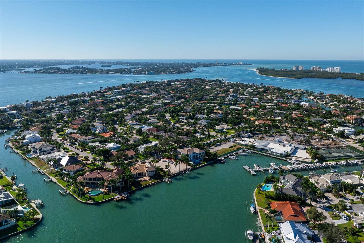
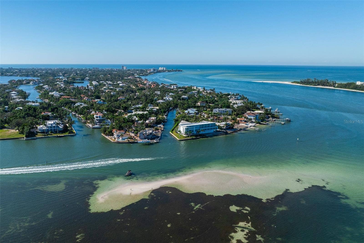
One or more photo(s) has been virtually staged. Under Construction. Welcome to a rare opportunity on iconic Bird Key—an exquisite, Fortified Gold Standard residence masterfully crafted by Dynan Construction, Sarasota’s premier luxury builder. This architectural masterpiece seamlessly blends elevated coastal design with structural integrity, refined interiors, and resort-level amenities across 5,287 sq. ft. of sprawling interior living space. From the moment you enter, every detail speaks of thoughtful craftsmanship and timeless luxury. A private elevator offers effortless access to all levels, while an impressive glass-enclosed wine room serves as a sculptural centerpiece—perfect for showcasing your collection. Step outside to your private resort—an extraordinary resort-style pool and grotto spa designed to extend your interior living experience into a true outdoor sanctuary. The custom pool features oversized sun-shelf, cascading water features, ambient LED lighting, and integrated seating areas, all crafted to mirror the luxury of a five-star coastal retreat. Tucked beneath natural stone formations, the grotto spa offers a sheltered, tranquil escape with spa jets, mood lighting, and a cave-like ambiance that elevates relaxation to an art form. The home’s open-concept floor plan flows with intentionality, allowing natural light to fill each room while preserving privacy and warmth. Expansive living and dining spaces overlook lushly curated grounds, enhanced by a premium landscape package featuring mature palms, tropical botanicals, and tranquil outdoor living zones ideal for year-round enjoyment. Built to the highest standards, this residence is certified Fortified Gold, delivering unmatched resilience, superior ...
+ Read More
Listing Courtesy of: COASTAL RESERVE
941-586-7736
| Listing Id: | A4674712 |
|---|---|
| List Price: | $8,800,000 |
| Property Type: | Residential |
| Property Sub Type: | Single Family Residence |
| Status: | Active |
| Bedrooms Total: | 5 |
| Bathrooms Full: | 5 |
| Bathrooms Half: | 2 |
| Living Area: | 5,287 |
| Tax Annual Amount: | $10,057 |
| Lot Size Square Feet: | 15,000 |
| Lot Size Acres: | 0.34 |
| Architectural Style: | Coastal |
| Waterfront?: | Yes |
| City: | Sarasota |
| County Or Parish: | Sarasota |
| Subdivision Name: | Bird Key Sub |
| Postal Code: | 34236 |
| Year Built: | 2026 |
| Appliances: | Bar Fridge, Built-In Oven, Convection Oven, Dishwasher, Disposal, Dryer, Gas Water Heater, Microwave, Range, Range Hood, Refrigerator |
| Association Amenities: | Maintenance, Security |
| Builder Name: | Dynan Construction Co |
| Association Fee Frequency: | Annually |
| Association Fee Includes: | Maintenance Grounds, Management, Private Road, Security |
| Attached Garage?: | Yes |
| Bathrooms Total Integer: | 7 |
| Building Area Source: | Builder |
| Building Area Total: | 7118 |
| Building Area Units: | Square Feet |
| Direction Faces: | South |
| Foundation Details: | Block, Slab, Stem Wall |
| Construction Materials: | Block |
| Cooling: | Central Air |
| Fireplace Features: | Electric, Gas, Living Room, Outside, Ventless |
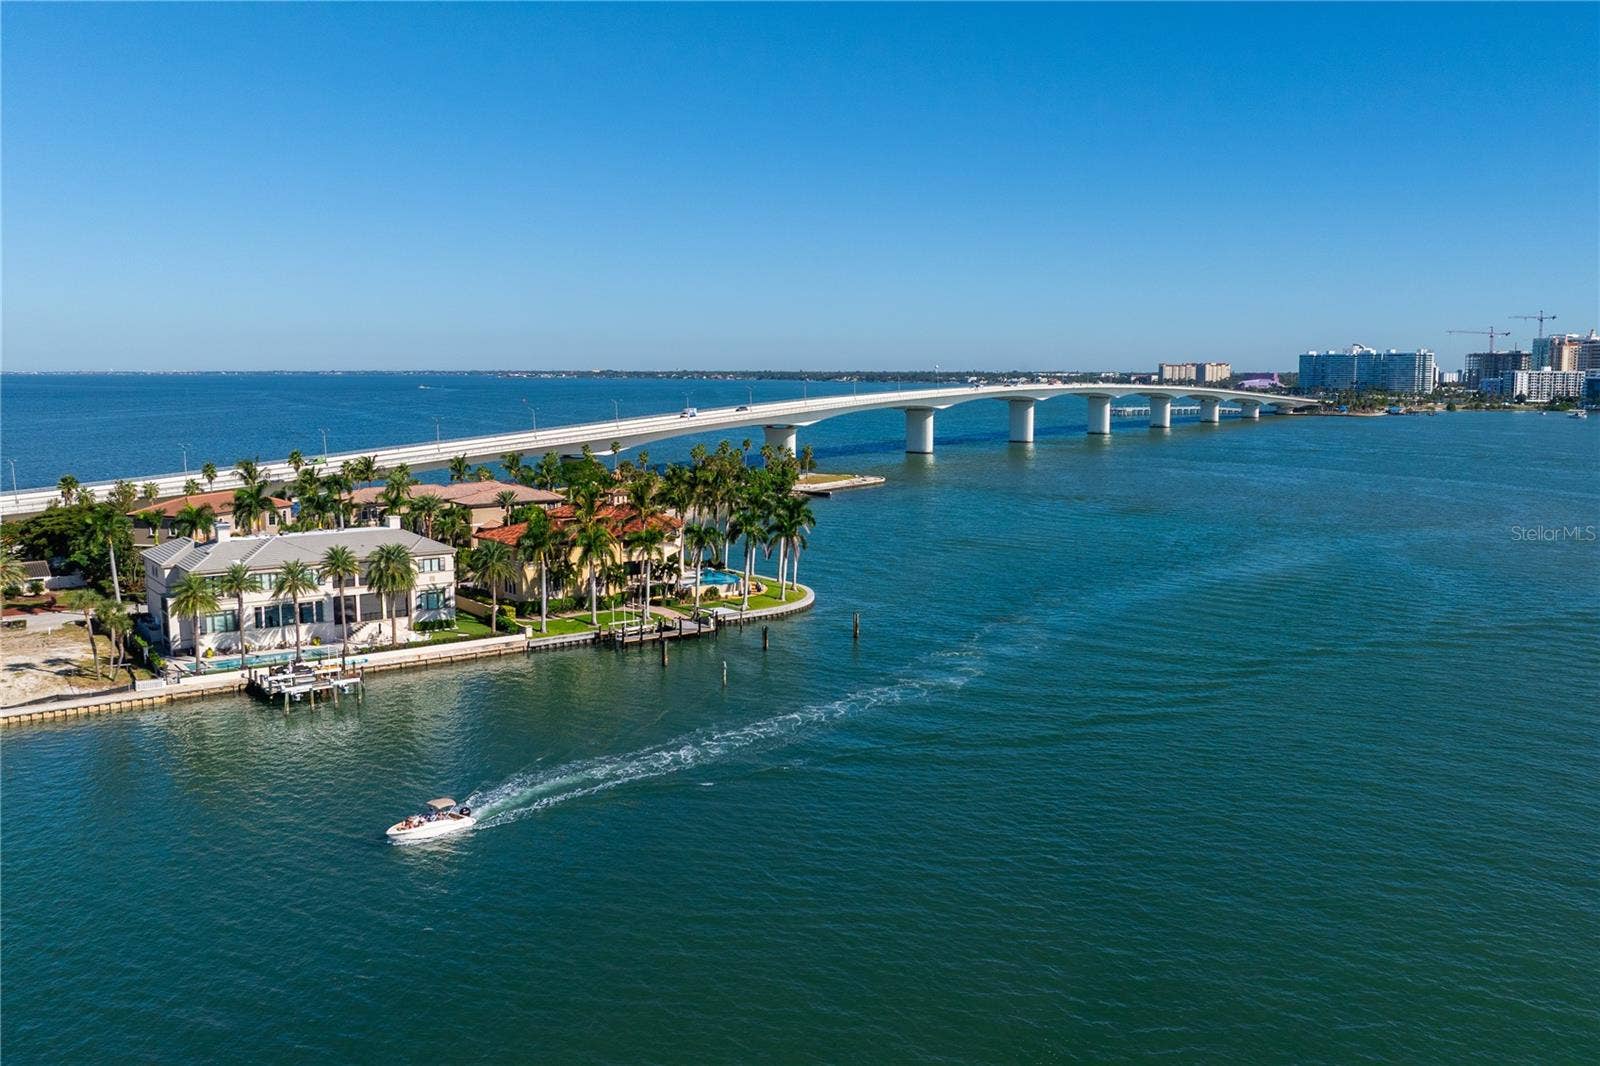
| Directions: | From downtown Sarasota, take US-41 / Tamiami Trail west toward the bay. Continue onto John Ringling Causeway (SR-789) west over the bay. Cross over onto Bird Key, then turn left onto Bird Key Drive. Follow Bird Key Drive approximately 0.7 miles, then turn right onto Bird Key Drive (second segment) for about 0.2 miles. Next, turn right onto N Spoonbill Dr and continue roughly 0.1 miles the property will be on your right. |
| Exterior Features: | Balcony, Fire Pit, Lighting, Outdoor Kitchen, Outdoor Shower, Sliding Doors |
| Flooring: | Hardwood, Marble, Tile |
| Furnished: | Unfurnished |
| Garage Spaces: | 3 |
| Garage?: | Yes |
| Community Features: | Deed Restrictions, Street Lights |
| Green Energy Efficient: | Appliances, Construction, Doors, HVAC, Insulation, Roof, Water Heater, Windows |
| Heating: | Central |
| Interior Features: | Built-in Features, Ceiling Fans(s), Coffered Ceiling(s), Crown Molding, Eat-in Kitchen, Elevator, High Ceilings, Living Room/Dining Room Combo, Open Floorplan, Primary Bedroom Main Floor, Smart Home, Stone Counters, Tray Ceiling(s), Vaulted Ceiling(s), Walk-In Closet(s), Wet Bar |
| Laundry Features: | Laundry Room |
| Levels: | Two |
| Ownership: | Fee Simple |
| Living Area Source: | Builder |
| Living Area Units: | Square Feet |
| Lot Features: | City Limits, Landscaped, Near Marina, Private |
| Lot Size Acres: | 0.34 |
| Postal Code Plus4: | 1818 |
| MLS Area Major: | 34236 - Sarasota |
| MLS Area Major: | 34236 - Sarasota |
| New Construction?: | Yes |
| Original List Price: | $8,800,000 |
| Other Equipment: | Fire Pit, Irrigation Equipment |
| Parcel Number: | 2012130009 |
| Parking Features: | Circular Driveway, Driveway, Garage Door Opener, Ground Level, Oversized |
| Patio And Porch Features: | Rear Porch, Screened |
| Pets Allowed: | Yes |
| Pool Features: | Deck, Gunite, Heated, In Ground, Lighting, Salt Water, Tile |
| Stories Total: | 3 |
| Township: | 36S |
| Road Surface Type: | Asphalt |
| Roof: | Metal |
| Listing Terms: | Cash, Conventional |
| Tax Year: | 2024 |
| Sewer: | Public Sewer |
| Special Listing Conditions: | None |
| Water Body Name: | DOLPHIN WATERWAY |
| State Or Province: | FL |
| Association?: | Yes |
| Builder Model: | BK5287 |
| Utilities: | BB/HS Internet Available, Cable Available, Propane, Public, Sewer Connected, Sprinkler Well, Underground Utilities, Water Connected |
| View: | Water |
| Water Source: | Public |
| Property Condition: | Under Construction |
| Public Survey Range: | 17E |
| Public Survey Section: | 25 |
| Zoning: | RSF1 |
| Spa Features: | In Ground |
| Spa?: | Yes |
| Vegetation: | Mature Landscaping, Trees/Landscaped |
| Waterfront Features: | Canal - Saltwater |
| Window Features: | ENERGY STAR Qualified Windows |
| Additional Lease Restrictions: | Verify current Lease restrictions with the HOA |
| Additional Rooms: | Bonus Room, Great Room |
| Alternate Key Folio Num: | 2012130009 |
| Amenities Additional Fees: | Bird Key Yacht Club is an additional fee/membership |
| Approval Process: | Verify Lease restrictions with the HOA |
| Association Approval Required Yn: | Yes |
| Association Email: | bkhaoffice@verizon.net |
| Association Fee Requirement: | Required |
| Available For Lease Yn: | Yes |
| Builder License Number: | CGC1526770 |
| Building Area Total Srch Sq M: | 661.28 |
| Building Elevator Yn: | Yes |
| Calculated List Price By Calcula: | 1664.46 |
| Cddyn: | No |
| Disaster Mitigation: | Hurricane Insur. Deduction Qual., Hurricane Shutters/Windows |
| Dprurl: | https://www.workforce-resource.com/dpr/listing/MFRMLS/A4674712?w=Agent&skip_sso=true |
| Dprurl 2: | https://www.workforce-resource.com/dpr/listing/MFRMLS/A4674712?w=Customer |
| Dpryn: | No |
| Exist Lse Tenant Yn: | No |
| Flood Zone Code: | AE |
| Flood Zone Date: | 2024-03-27 |
| Flood Zone Panel: | 12115C0133G |
| Floor Number: | 3 |
| Garage Dimensions: | 30X28 |
| Green Verification Count: | 1 |
| Homestead Yn: | No |
| Lease Restrictions Yn: | Yes |
| Listing Exclusion Yn: | No |
| Living Area Meters: | 491.18 |
| Lot Size Square Meters: | 1394 |
| Minimum Lease: | 2 Months |
| Monthly Hoa Amount: | $89 |
| Number Of Wells: | 1 |
| Num Times per Year: | 2 |
| Permit Number: | 2026-000388 |
| Pool Dimensions: | 46X12 |
| Projected Completion Date: | 02/26/2027 |
| Realtor Info: | Docs Available, Floor Plan Available, Survey Available |
| Room Count: | 3 |
| Sdeo yn: | No |
| Sw Subdiv Community Name: | Bird Key Sub |
| Total Acreage: | 1/4 to less than 1/2 |
| Total Annual Fees: | $1,069 |
| Total Monthly Fees: | $89 |
| Unit Number Yn: | No |
| Water Access: | Bay/Harbor, Canal - Saltwater, Gulf/Ocean, Intracoastal Waterway |
| Water Access Yn: | Yes |
| Water Extras: | Lift, Sailboat Water, Seawall - Concrete |
| Water Extras Yn: | Yes |
| Water Frontage Feet Canal Salt: | 100 |
| Waterfront Feet Total: | 100 |
| Water View: | Yes |
| Yrs Of Owner Prior To Leasing Re: | 0 |
| Road Responsibility: | Private Maintained Road |
| Association Name: | Melissa Johnson |
| Association Phone: | 941-366-0848 |
| Association 2 Yn: | 0 |
| Attribution Contact: | 941-586-7736 |
| Originating System Name : | Stellar MLS |
| Association Fee: | $1,069 |
| Community Association Water Features: | Bay/Harbor Front, Waterfront |
| Dock Description: | Dock w/Electric, Dock w/Water Supply, Lift |
| Dock Dimensions: | 50 ft |
| Dock Lift Capacity: | 10000 |
| Dock Year Built: | 2026 |
| Dock Yn: | Yes |
| In Law Suite Yn: | No |
| Green Energy Generation Yn: | No |
| Listing Contract Date: | 2025-12-10 |
| Fireplace?: | Yes |
| Pool Private?: | Yes |
Mortgage Calculator
Copyright 2026 My Florida Regional MLS DBA Stellar MLS. All rights reserved. Information deemed reliable but is not guaranteed. The data relating to real estate for sale on this web site comes in part from the Internet Data Exchange Program of My Florida Regional MLS DBA Stellar MLS. Real estate listings held by brokerage firms other than the owner of this page include the name of the listing broker. Information provided is for consumer's personal, non-commercial use and may not be used for any purpose other than to identify prospective properties consumers may be interested in purchasing. This site will be monitored for 'scraping' and any use of search facilities of data on the site other than by a consumer looking to purchase real estate is prohibited. Listing broker has attempted to offer accurate data, but buyers are advised to confirm all items. Information last updated on November 06, 2026 12:45 PM - ET


Based on information submitted to the MLS GRID as of November 06, 2026 12:45 PM - ET. All data is obtained from various sources and may not have been verified by broker or MLS GRID. Supplied Open House Information is subject to change without notice. All information should be independently reviewed and verified for accuracy. Properties may or may not be listed by the office/agent presenting the information. Properties displayed may be listed or sold by various participants in the MLS. Some listings have been excluded from this website.
IDX information is provided exclusively for consumers’ personal noncommercial use, that it may not be used for any purpose other than to identify prospective properties consumers may be interested in purchasing, that the data is deemed reliable but is not guaranteed by MLS GRID, and that the use of the MLS GRID Data may be subject to an end user license agreement prescribed by the Member Participant’s applicable MLS if any and as amended from time to time.
Property Last Updated: November 06, 2026 12:45 PM - ET
