 1 / 57
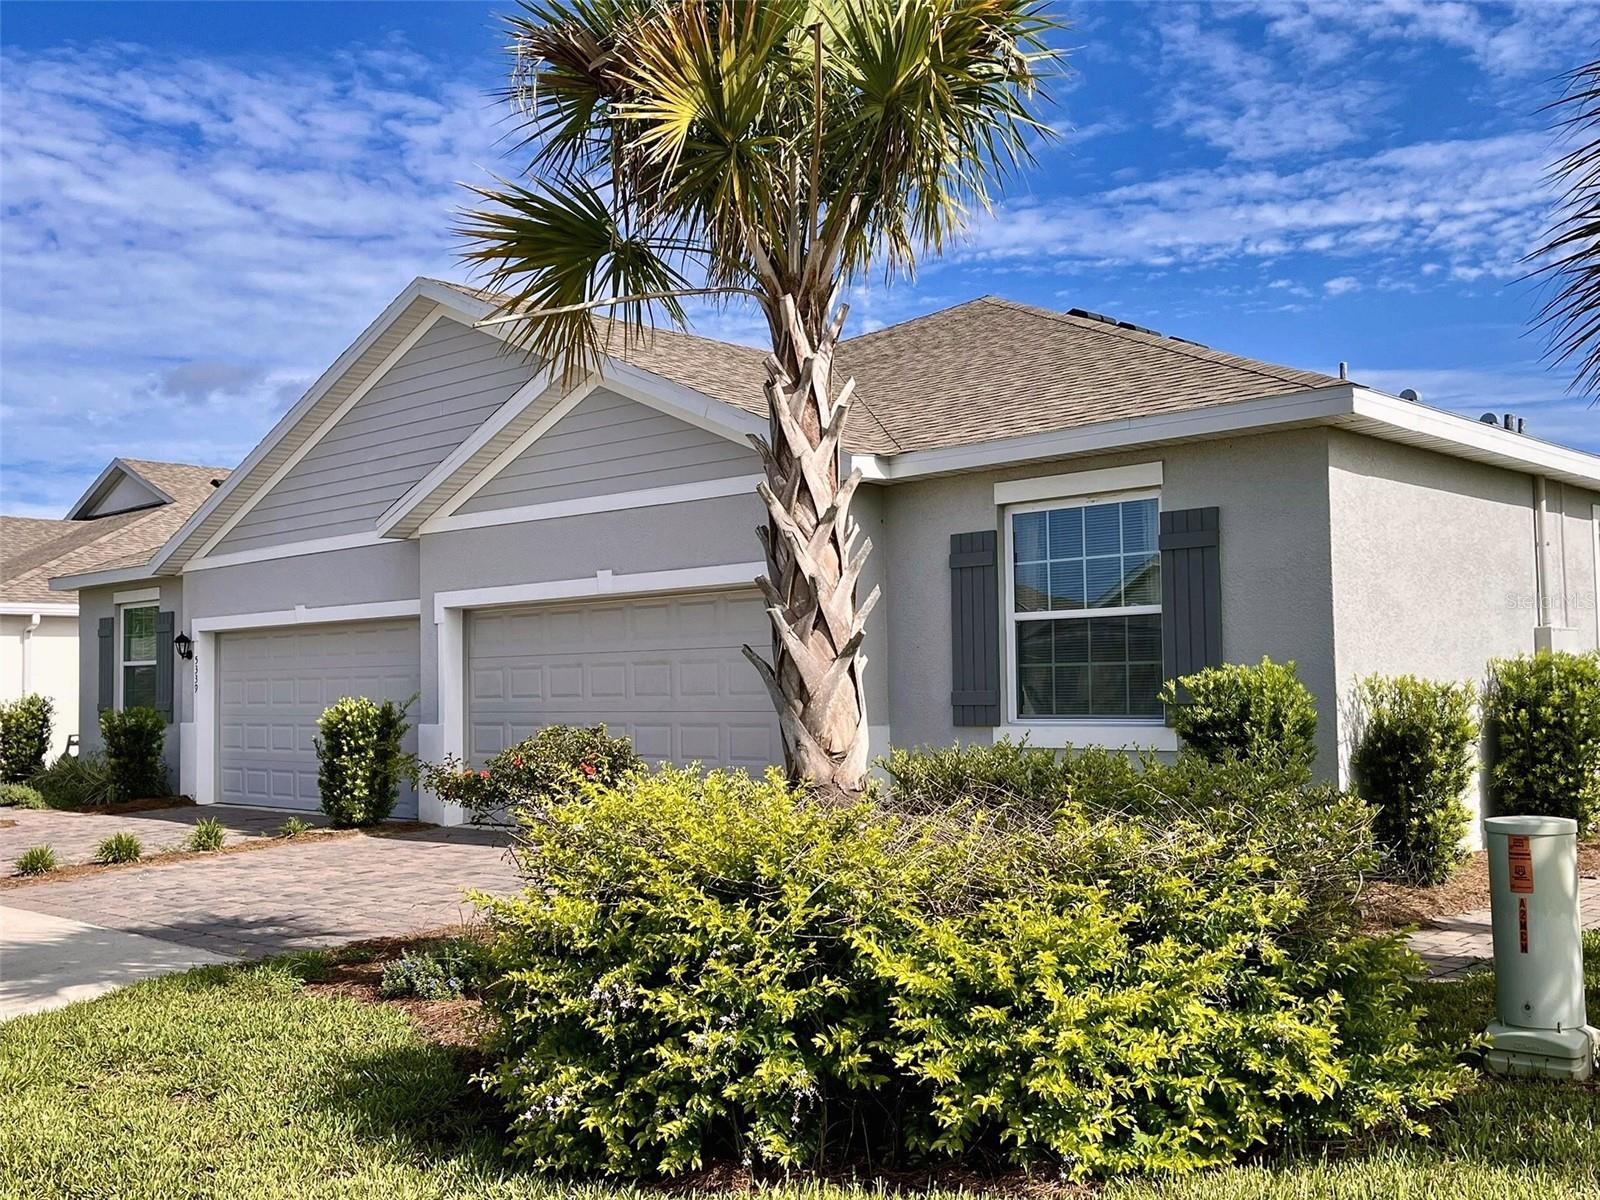
5333 NW 46TH LANE ROAD
Ocala, FL 34482
$4,600 Monthly
EXPERIENCE RESORT-STYLE LIVING AT ITS FINEST IN BEAUTIFUL OCALA PRESERVE! Welcome to your perfect seasonal retreat! This stunning, beautifully furnished and meticulously maintained villa has been thoughtfully prepared with comfort, elegance, and convenience in mind. Every detail has been carefully considered to ensure a relaxing, enjoyable, and unforgettable stay in sunny Florida.
Featuring 2 spacious bedrooms, 2 full bathrooms, a versatile flex room, an inviting open-concept living area, a beautifully appointed kitchen, and a peaceful lanai, this exceptional residence offers everything you need to feel right at home. Tastefully decorated and fully furnished, the villa combines modern sophistication with a warm and welcoming atmosphere.
Located within the prestigious, guard-gated Ocala Preserve community, residents can enjoy an extraordinary collection of resort-style amenities, including sparkling swimming pools, a championship-inspired golf experience designed by Tom Lehman, pickleball and tennis courts, bocce ball, a state-of-the-art fitness center, spa services, scenic walking and biking trails, kayaking, and an elegant clubhouse. Enjoy exceptional dining at the community’s signature Salted Brick Restaurant & Bar and a variety of social activities.
Conveniently located just minutes from the renowned World Equestrian Center, downtown Ocala, shopping, restaurants, and entertainment.
JUST BRING YOUR SUITCASE AND START ENJOYING THE FLORIDA LIFESTYLE! Whether you’re escaping the winter, enjoying an extended vacation, or simply seeking a peaceful seasonal getaway, this exceptional villa offers the perfect combination of luxury, comfort, relaxation, and resort-style living.
YOUR PERFECT FLORIDA SEASON STARTS HERE!
Listing Courtesy of: RE/MAX PREMIER REALTY
352-732-3222
| Listing Id: | OM734418 |
|---|---|
| List Price: | $4,600 |
| Property Type: | Residential Lease |
| Property Sub Type: | Villa |
| Status: | Active |
| Bedrooms Total: | 2 |
| Bathrooms Full: | 2 |
| Living Area: | 1,552 |
| Lot Size Square Feet: | 4,356 |
| Lot Size Acres: | 0.1 |
| Waterfront?: | No |
| City: | Ocala |
| County Or Parish: | Marion |
| Subdivision Name: | Ocala Preserve Ph 13 |
| Postal Code: | 34482 |
| Year Built: | 2022 |
| Appliances: | Convection Oven, Cooktop, Dishwasher, Disposal, Dryer, Electric Water Heater, Microwave, Refrigerator, Washer |
| Association Amenities: | Clubhouse, Fitness Center, Gated, Golf Course, Pickleball Court(s), Tennis Court(s) |
| Attached Garage?: | Yes |
| Availability Date: | 2027-01-15 |
| Bathrooms Total Integer: | 2 |
| Building Area Source: | Public Records |
| Building Area Total: | 2085 |
| Building Area Units: | Square Feet |
| Carport?: | No |
| Cooling: | Central Air |
| Directions: | West on US HWY 27, Turn right into Ocala Preserve, Present credentials at gate, Continue onto NW 55th Ave, At the traffic circle, take the 1st exit and stay on NW 55th Ave, At the traffic circle, take the 3rd exit onto NW 53rd Ave Rd, Turn right onto NW 43rd Ln Rd, Turn left onto NW 46th Ln Rd. |
| Exterior Features: | Garden |
| Furnished: | Furnished |
| Garage Spaces: | 2 |
| Garage?: | Yes |
| Community Features: | Association Recreation - Owned, Clubhouse, Dog Park, Fitness Center, Gated Community - Guard, Golf Carts OK, Golf, Playground, Pool, Restaurant, Sidewalks, Tennis Court(s), Wheelchair Access |
| Heating: | Central, Electric |
| Interior Features: | Living Room/Dining Room Combo, Open Floorplan, Primary Bedroom Main Floor, Solid Wood Cabinets, Walk-In Closet(s), Window Treatments |
| Laundry Features: | Inside, Laundry Closet |
| Levels: | One |
| Living Area Units: | Square Feet |
| Lot Size Acres: | 0.1 |
| Lot Size Dimensions: | 36x115 |
| Postal Code Plus4: | 8495 |
| MLS Area Major: | 34482 - Ocala |
| MLS Area Major: | 34482 - Ocala |
| Original List Price: | $4,600 |
| Owner Pays: | Electricity, Management, Pest Control, Trash Collection, Water |
| Parcel Number: | 1369-0721-00 |
| Pets Allowed: | Size Limit, Yes |
| Stories Total: | 1 |
| Road Surface Type: | Asphalt, Paved |
| Senior Community?: | No |
| State Or Province: | FL |
| Association?: | Yes |
| Tenant Pays: | Cleaning Fee |
| Lease Amount Frequency: | Monthly |
| Application Fee: | 0 |
| Association Fee Requirement: | None |
| Building Area Total Srch Sq M: | 193.70 |
| Calculated List Price By Calcula: | 2.96 |
| Flood Zone Code: | X |
| Flood Zone Date: | 2017-04-19 |
| Flood Zone Panel: | 12083C0502E |
| Green Verification Count: | 0 |
| Living Area Meters: | 144.19 |
| Long Term Yn: | No |
| Lot Size Square Meters: | 405 |
| Months Available: | 2026, February, 2026, March, 2026, April, 2026, May |
| Pet Deposit Fee: | 300 |
| Pet Fee Non Refundable: | 300 |
| Pet Size: | Medium (36-60 Lbs.) |
| Room Count: | 7 |
| Sdeo yn: | No |
| Security Deposit: | 4600 |
| Terms Of Lease: | 1st Last and Sec Dep Required, No Smoking |
| Unit Number Yn: | No |
| Water Access Yn: | No |
| Water Extras Yn: | No |
| Water View: | No |
| Weeks Available: | 2026, Feb 15 until Feb 21 |
| Association Name: | Acces management |
| Rent Spree Yn: | 0 |
| Attribution Contact: | 352-732-3222 |
| Originating System Name : | Stellar MLS |
| In Law Suite Yn: | No |
| Green Energy Generation Yn: | No |
| Listing Contract Date: | 2026-10-20 |
| Pool Private?: | No |
| New Construction?: | No |
Copyright 2026 My Florida Regional MLS DBA Stellar MLS. All rights reserved. Information deemed reliable but is not guaranteed. The data relating to real estate for sale on this web site comes in part from the Internet Data Exchange Program of My Florida Regional MLS DBA Stellar MLS. Real estate listings held by brokerage firms other than the owner of this page include the name of the listing broker. Information provided is for consumer's personal, non-commercial use and may not be used for any purpose other than to identify prospective properties consumers may be interested in purchasing. This site will be monitored for 'scraping' and any use of search facilities of data on the site other than by a consumer looking to purchase real estate is prohibited. Listing broker has attempted to offer accurate data, but buyers are advised to confirm all items. Information last updated on November 08, 2026 03:15 AM - ET


Based on information submitted to the MLS GRID as of November 08, 2026 03:15 AM - ET. All data is obtained from various sources and may not have been verified by broker or MLS GRID. Supplied Open House Information is subject to change without notice. All information should be independently reviewed and verified for accuracy. Properties may or may not be listed by the office/agent presenting the information. Properties displayed may be listed or sold by various participants in the MLS. Some listings have been excluded from this website.
IDX information is provided exclusively for consumers’ personal noncommercial use, that it may not be used for any purpose other than to identify prospective properties consumers may be interested in purchasing, that the data is deemed reliable but is not guaranteed by MLS GRID, and that the use of the MLS GRID Data may be subject to an end user license agreement prescribed by the Member Participant’s applicable MLS if any and as amended from time to time.
Property Last Updated: November 08, 2026 03:15 AM - ET
