541 S WASHINGTON DRIVE
Sarasota, FL 34236
$3,950,000
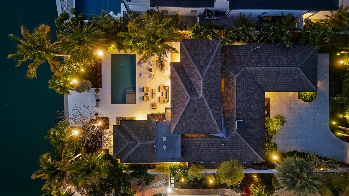
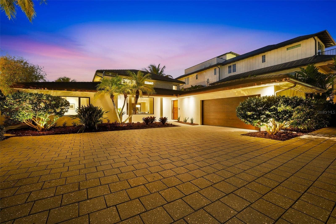
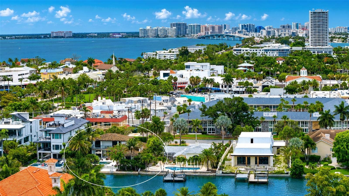
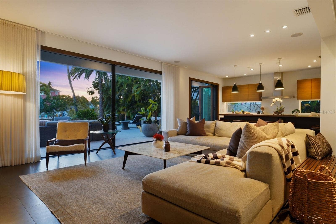
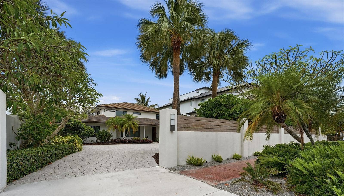
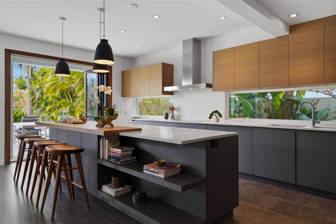
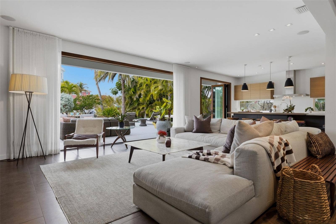
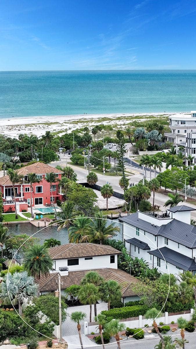
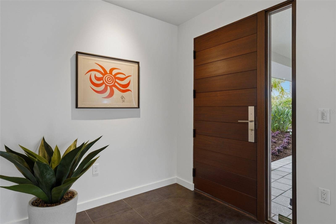
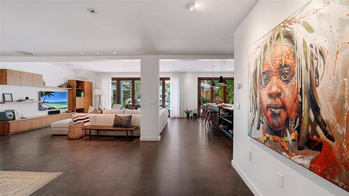
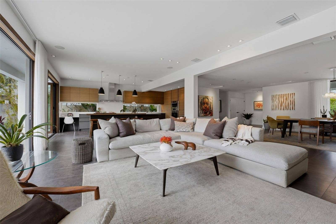
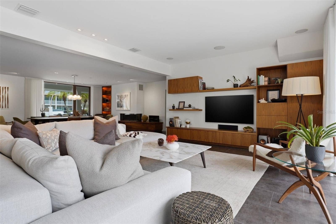
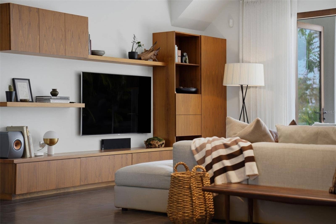
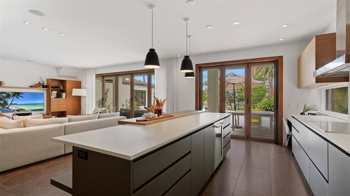
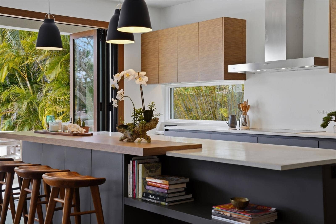
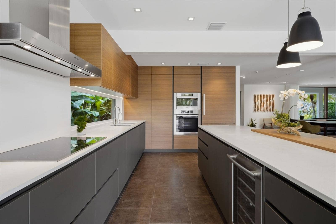
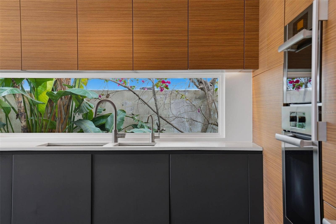
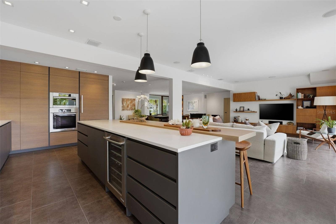
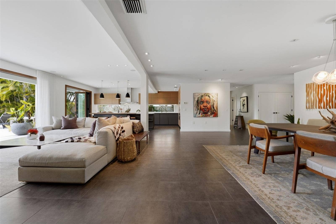
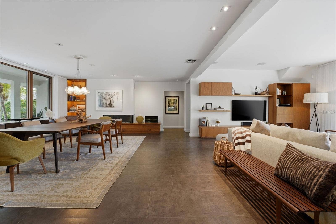
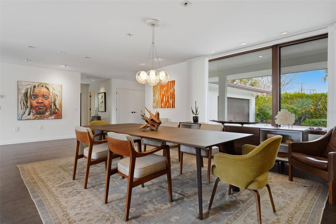
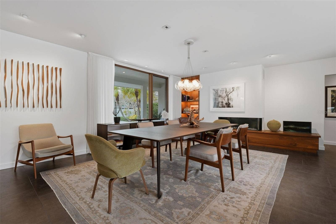
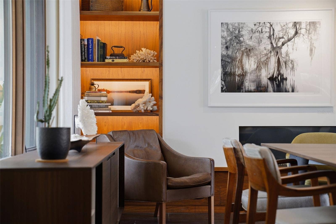
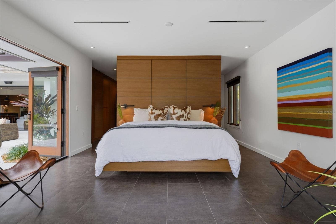
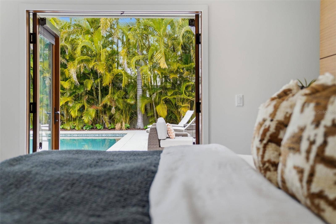
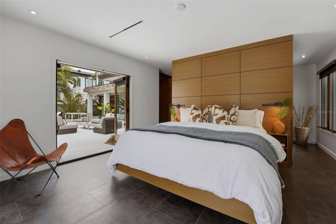
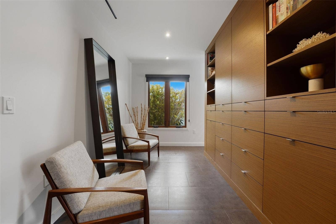
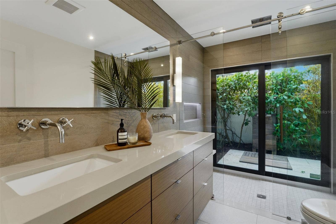
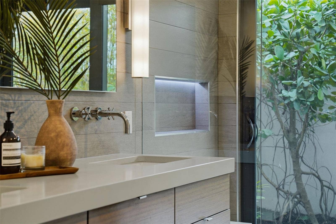
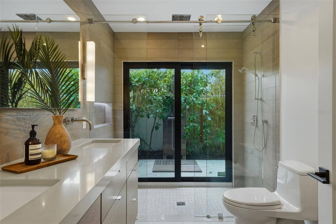
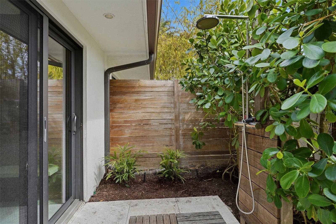
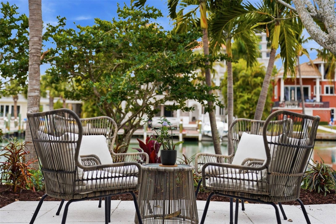
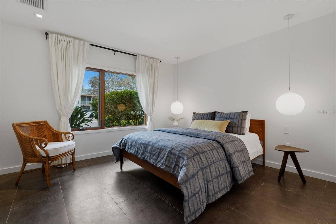
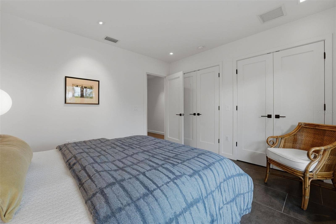
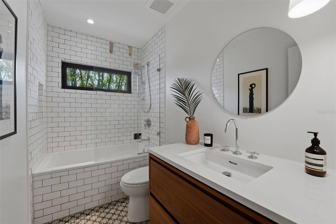
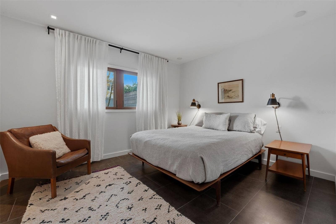
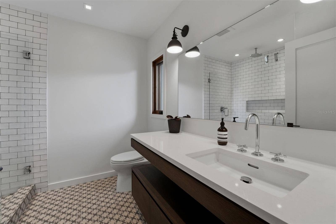
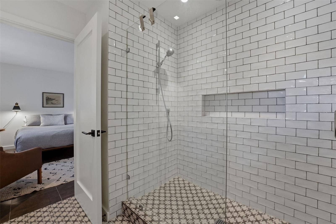
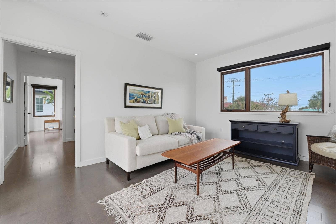
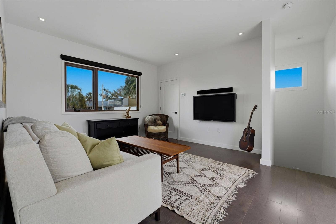
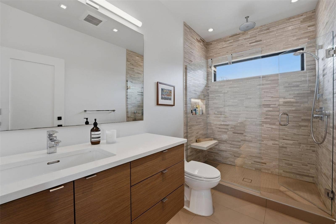
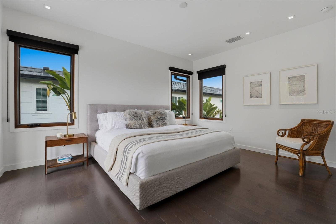
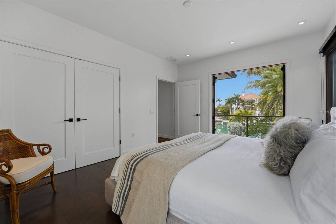
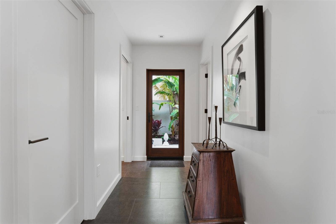
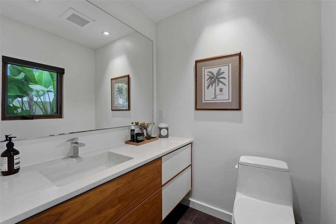
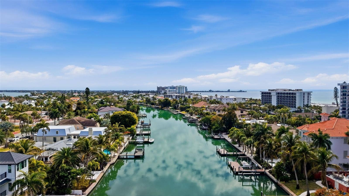
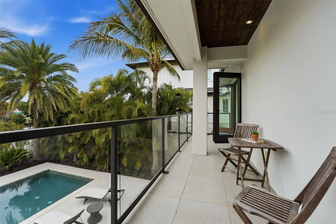
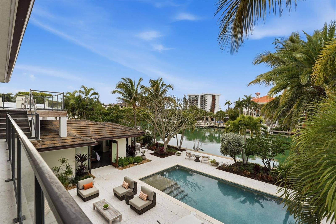
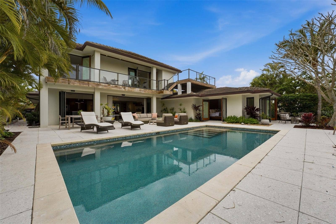
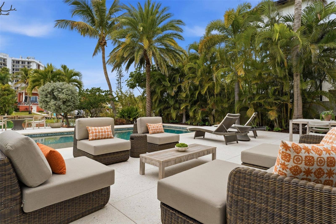
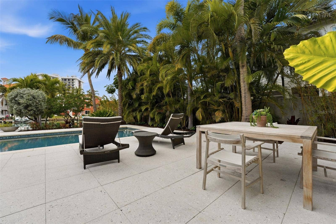
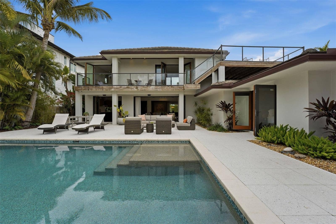
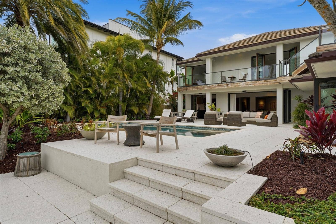
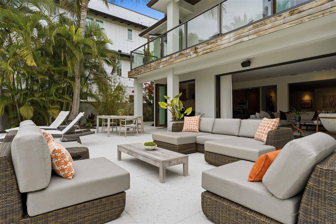
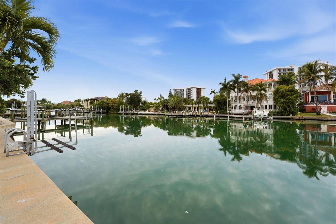
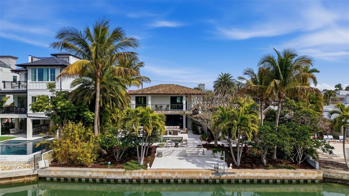
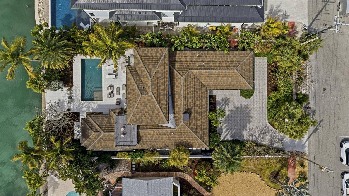
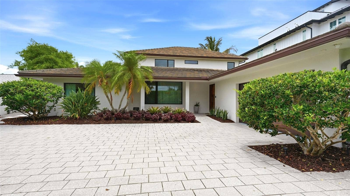
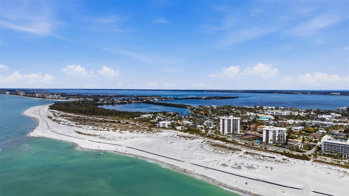
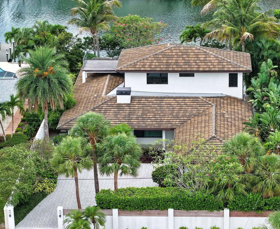
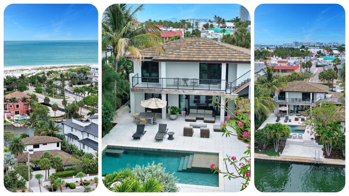
Under contract-accepting backup offers. For Those Who See Home as an Expression of Art. 541 S Washington offers a rare blend of architectural character, quality craftsmanship, and waterfront living. Beautifully renovated to reflect the enduring principles of Mid-Century Modern design, where clean lines, natural light, and a connection to the outdoors shape the living experience. Set on 75 feet of canal frontage along prestigious South Washington Drive, just moments from St. Armands Circle, Lido Beach, and downtown Sarasota. From the moment you enter, expansive folding glass doors frame the water beyond. A striking gas fireplace anchors the main living spaces, while thoughtfully proportioned rooms balance openness with comfort. Offering four bedrooms, four-and-a-half baths, and a flexible bonus space, the 3,395-square-foot floor plan was designed for easy every day living. At the center of the home, a custom Poliform kitchen with premium Miele appliances combines clean design with exceptional functionality. The primary suite serves as a private retreat, complete with a spa-inspired bath and outdoor shower. Throughout the residence, the current owners have also enhanced the property with Control4 home automation, security system, new HVAC system, instant-on hot water heaters, whole-home water treatment, Icynene insulation, and a reinforced roof with tiedowns. Outside, curated tropical landscaping creates privacy around the heated saltwater pool. Multiple outdoor living spaces, including an expansive balcony and rooftop deck, provide beautiful settings for sunset views, while a private kayak launch offers direct access to Sarasota's waterways. A ...
+ Read More
Listing Courtesy of: COLDWELL BANKER REALTY
941-366-8070
| Listing Id: | A4695620 |
|---|---|
| List Price: | $3,950,000 |
| Property Type: | Residential |
| Property Sub Type: | Single Family Residence |
| Status: | Active Under Contract |
| Bedrooms Total: | 4 |
| Bathrooms Full: | 4 |
| Bathrooms Half: | 1 |
| Living Area: | 3,395 |
| Tax Annual Amount: | $48,030 |
| Lot Size Square Feet: | 12,000 |
| Lot Size Acres: | 0.28 |
| Architectural Style: | Contemporary |
| Waterfront?: | Yes |
| City: | Sarasota |
| County Or Parish: | Sarasota |
| Subdivision Name: | Saint Armands Div John Ringling Estates |
| Postal Code: | 34236 |
| Year Built: | 1957 |
| Additional Parcels?: | No |
| Appliances: | Built-In Oven, Convection Oven, Dishwasher, Disposal, Dryer, Exhaust Fan, Freezer, Ice Maker, Microwave, Range Hood, Refrigerator, Washer, Water Filtration System, Wine Refrigerator |
| Attached Garage?: | Yes |
| Bathrooms Total Integer: | 5 |
| Building Area Source: | Public Records |
| Building Area Total: | 4520 |
| Building Area Units: | Square Feet |
| Carport?: | No |
| Direction Faces: | East |
| Foundation Details: | Slab |
| Construction Materials: | Block, Frame |
| Cooling: | Central Air |
| Fireplace Features: | Electric |
| Directions: | 541 S. Washington- options from St. Armands / Lido |
| Elementary School: | Southside Elementary |
| Exterior Features: | Lighting, Outdoor Shower, Private Mailbox, Private Yard |
| Flooring: | Ceramic Tile |
| Furnished: | Unfurnished |
| Garage Spaces: | 2 |
| Garage?: | Yes |
| Green Energy Efficient: | Insulation |
| Heating: | Electric |
| High School: | Booker High |
| Interior Features: | Central Vaccum, Kitchen/Family Room Combo, Open Floorplan |
| Laundry Features: | Inside, Laundry Room |
| Levels: | Two |
| Listing Contract Date: | 2026-09-18 |
| Ownership: | Fee Simple |
| Living Area Source: | Public Records |
| Living Area Units: | Square Feet |
| Lot Size Acres: | 0.28 |
| Postal Code Plus4: | 1725 |
| Middle Or Junior School: | Booker Middle |
| MLS Area Major: | 34236 - Sarasota |
| MLS Area Major: | 34236 - Sarasota |
| Original List Price: | $4,300,000 |
| Other Equipment: | Private Yard |
| Parcel Number: | 2014130021 |
| Parking Features: | Covered, Driveway, Garage Door Opener, Garage Faces Side |
| Patio And Porch Features: | Covered, Deck, Patio, Rear Porch |
| Pool Features: | Gunite, In Ground |
| Property Attached?: | No |
| Stories Total: | 2 |
| Township: | 36S |
| Road Surface Type: | Asphalt, Paved |
| Roof: | Concrete, Tile |
| Listing Terms: | Cash, Conventional |
| Tax Year: | 2025 |
| Senior Community?: | No |
| Sewer: | Public Sewer |
| Special Listing Conditions: | None |
| State Or Province: | FL |
| Association?: | No |
| Utilities: | Cable Connected, Electricity Connected, Natural Gas Connected, Sewer Connected |
| View: | Water |
| Water Source: | Public |
| Property Condition: | Completed |
| Public Survey Range: | 17E |
| Public Survey Section: | 26 |
| Zoning: | RSF2 |
| Spa?: | No |
| Vegetation: | Mature Landscaping, Trees/Landscaped |
| Waterfront Features: | Canal - Saltwater |
| Additional Lease Restrictions: | 7 day minimum- See city rules for most up to date |
| Additional Rooms: | Bonus Room |
| Alternate Key Folio Num: | 2014130021 |
| Association Approval Required Yn: | No |
| Available For Lease Yn: | Yes |
| Backups Requested Yn: | Yes |
| Building Area Total Srch Sq M: | 419.92 |
| Building Elevator Yn: | No |
| Calculated List Price By Calcula: | 1163.48 |
| Cddyn: | No |
| Disaster Mitigation: | Hurricane Insur. Deduction Qual. |
| Dprurl: | https://www.workforce-resource.com/dpr/listing/MFRMLS/A4695620?w=Agent&skip_sso=true |
| Dprurl 2: | https://www.workforce-resource.com/dpr/listing/MFRMLS/A4695620?w=Customer |
| Dpryn: | No |
| Exist Lse Tenant Yn: | No |
| Flood Zone Code: | AE |
| Flood Zone Date: | 2024-03-27 |
| Flood Zone Panel: | 12115C0129G |
| Garage Dimensions: | 20X17 |
| Green Verification Count: | 0 |
| Homestead Yn: | No |
| Lease Restrictions Yn: | Yes |
| Listing Exclusion Yn: | No |
| Living Area Meters: | 315.41 |
| Lot Size Square Meters: | 1115 |
| Minimum Lease: | 1 Week |
| Num Of Own Years Prior To Lse: | 0 |
| Other Exemptions Yn: | No |
| Planned Unit Development Yn: | No |
| Pool Dimensions: | 30X14 |
| Property Description: | Walk-Up |
| Realtor Info: | As-Is |
| Room Count: | 15 |
| Sdeo yn: | No |
| Sw Subdiv Community Name: | St Armands Division |
| Total Acreage: | 1/4 to less than 1/2 |
| Unit Number Yn: | No |
| Water Access: | Canal - Saltwater |
| Water Access Yn: | Yes |
| Water Extras: | No Wake Zone, Seawall - Concrete |
| Water Extras Yn: | Yes |
| Water Frontage Feet Canal Salt: | 75 |
| Waterfront Feet Total: | 75 |
| Water View: | Yes |
| Yrs Of Owner Prior To Leasing Re: | 0 |
| Ag Exemption Yn: | No |
| Road Responsibility: | Public Maintained Road |
| Association 2 Yn: | 0 |
| Attribution Contact: | 941-366-8070 |
| Originating System Name : | Stellar MLS |
| Dock Yn: | No |
| In Law Suite Yn: | No |
| Num Assigned Parking Spaces: | 2 |
| Green Energy Generation Yn: | No |
| Listing Contract Date: | 2026-06-05 |
| Fireplace?: | Yes |
| Pool Private?: | Yes |
| New Construction?: | No |
Mortgage Calculator
Copyright 2026 My Florida Regional MLS DBA Stellar MLS. All rights reserved. Information deemed reliable but is not guaranteed. The data relating to real estate for sale on this web site comes in part from the Internet Data Exchange Program of My Florida Regional MLS DBA Stellar MLS. Real estate listings held by brokerage firms other than the owner of this page include the name of the listing broker. Information provided is for consumer's personal, non-commercial use and may not be used for any purpose other than to identify prospective properties consumers may be interested in purchasing. This site will be monitored for 'scraping' and any use of search facilities of data on the site other than by a consumer looking to purchase real estate is prohibited. Listing broker has attempted to offer accurate data, but buyers are advised to confirm all items. Information last updated on November 06, 2026 12:45 PM - ET


Based on information submitted to the MLS GRID as of November 06, 2026 12:45 PM - ET. All data is obtained from various sources and may not have been verified by broker or MLS GRID. Supplied Open House Information is subject to change without notice. All information should be independently reviewed and verified for accuracy. Properties may or may not be listed by the office/agent presenting the information. Properties displayed may be listed or sold by various participants in the MLS. Some listings have been excluded from this website.
IDX information is provided exclusively for consumers’ personal noncommercial use, that it may not be used for any purpose other than to identify prospective properties consumers may be interested in purchasing, that the data is deemed reliable but is not guaranteed by MLS GRID, and that the use of the MLS GRID Data may be subject to an end user license agreement prescribed by the Member Participant’s applicable MLS if any and as amended from time to time.
Property Last Updated: November 06, 2026 12:45 PM - ET
