5567 SEA FOREST DRIVE, #324
New Port Richey, FL 34652
$2,200 Monthly
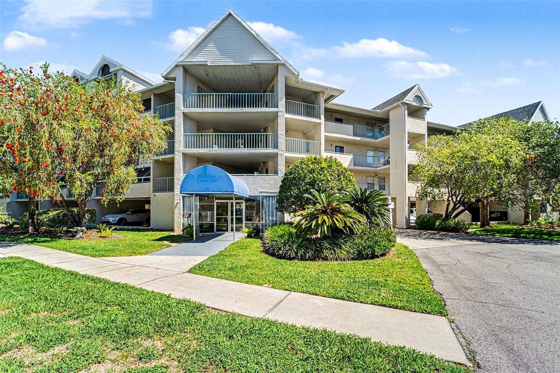
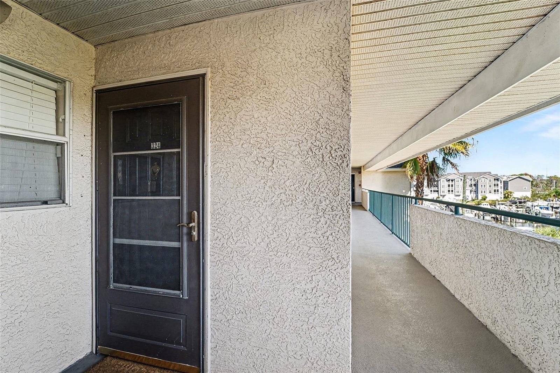
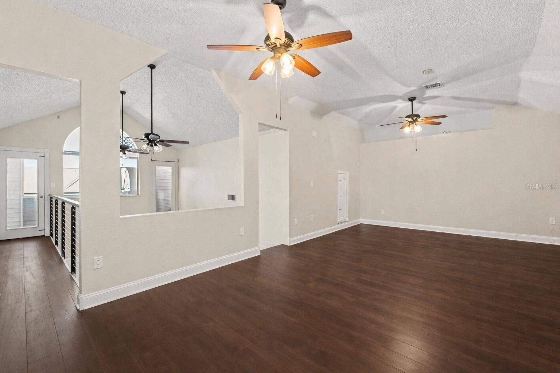
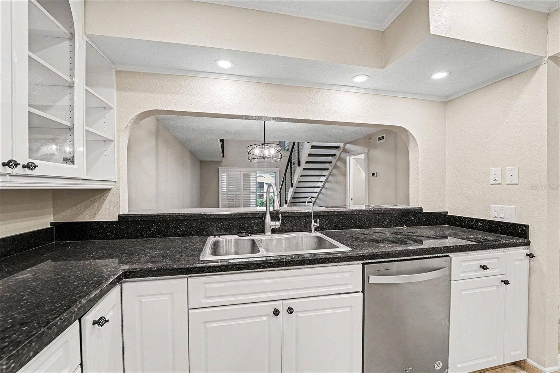
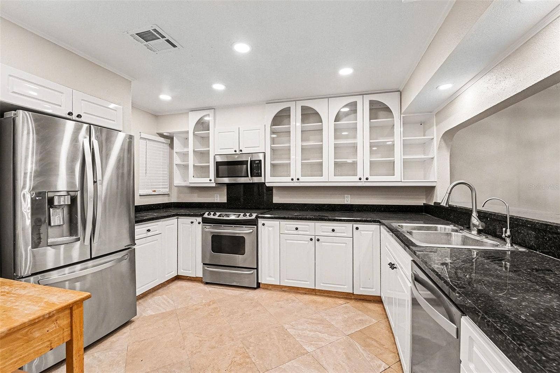
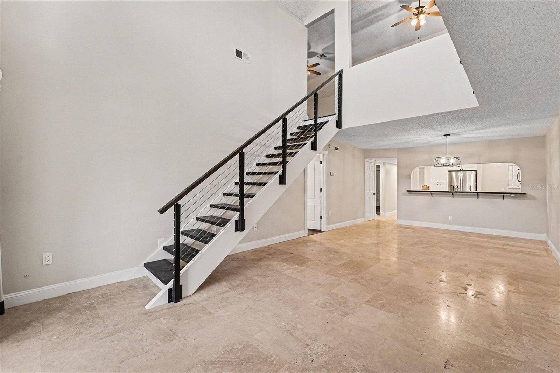
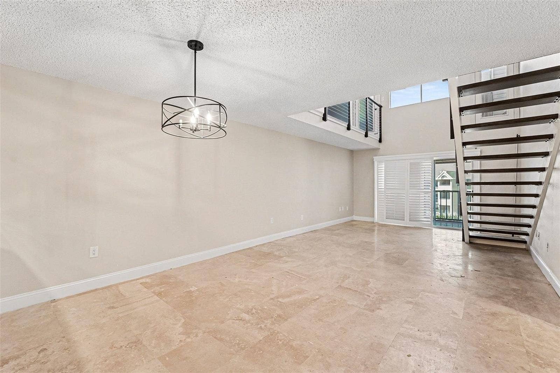
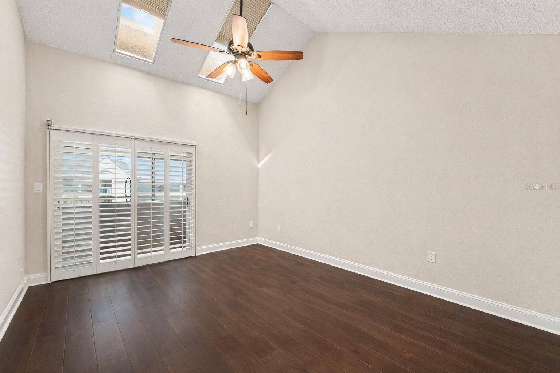
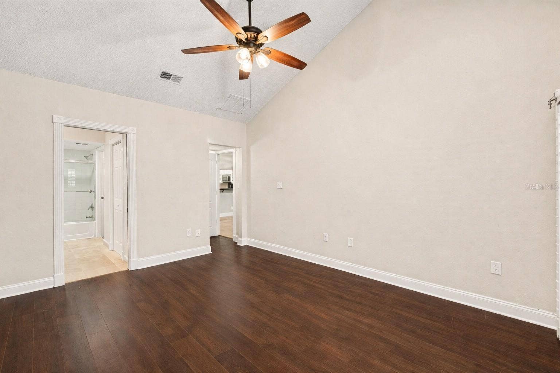
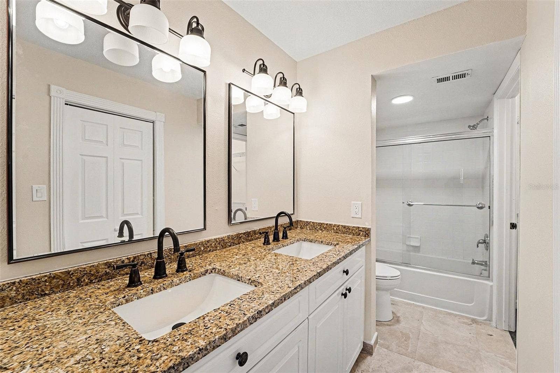
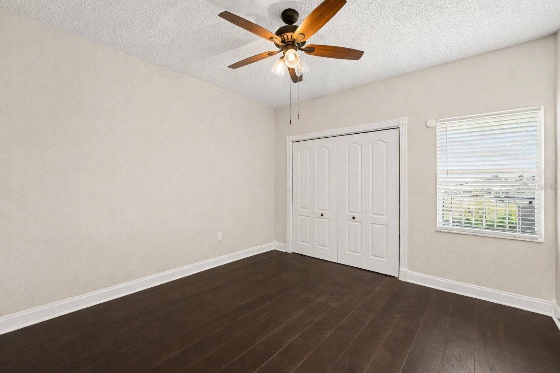
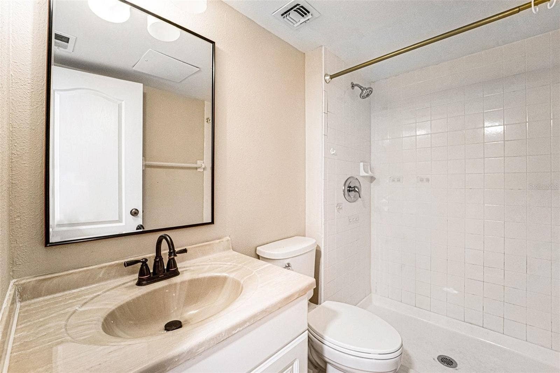
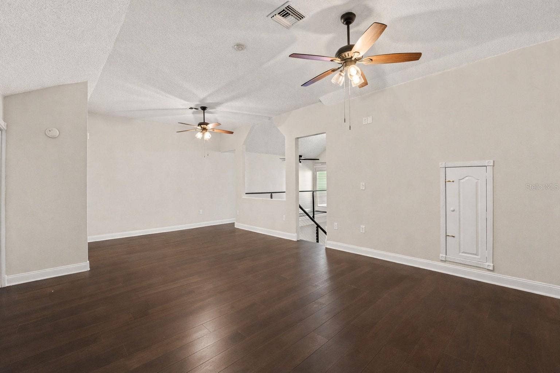
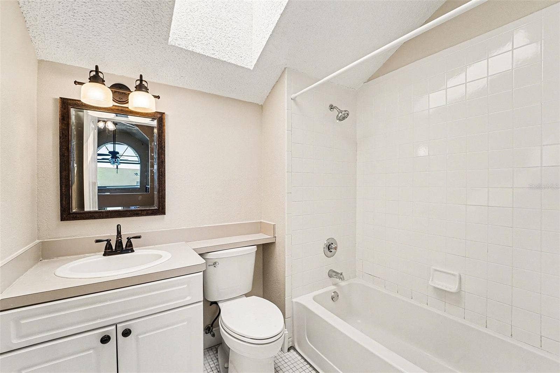
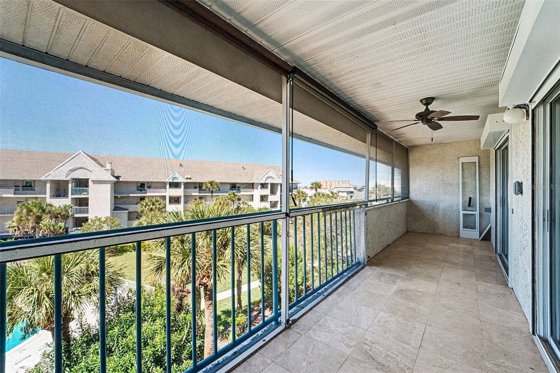
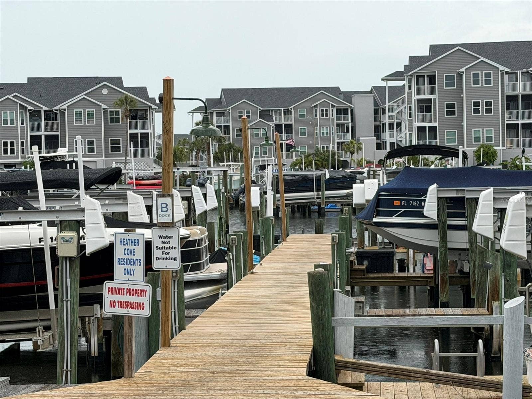
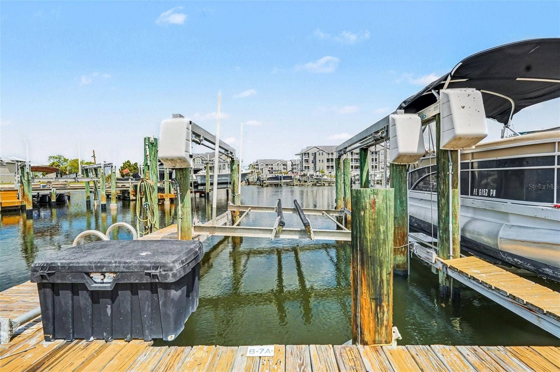
Enjoy waterfront living in this beautifully remodeled 3-bedroom, 3-bath, two-level condo in New Port Richey. The spacious open great room features soaring vaulted ceilings and flows into a stunning updated kitchen with stone countertops, creating a bright and inviting space perfect for entertaining. Upstairs, a large loft offers flexible living space ideal for a home office, media room, or guest area. Relax and take in the water views from two screened balconies, providing the perfect spot for morning coffee or evening sunsets. The unit also includes a covered parking garage with an assigned space, and a boat slip with lift is available for an additional fee, making this an ideal opportunity for those looking to enjoy the Florida waterfront lifestyle. All Century21 Integra residents are enrolled in the Resident Benefits Package (RBP) for $50.00/month which includes liability insurance, credit building to help boost the resident’s credit score with timely rent payments, up to $1M Identity Theft Protection, HVAC air filter delivery (for applicable properties), move-in concierge service making utility connection and home service setup a breeze during your move-in, our best-in-class resident rewards program, and much more! More details upon application.
Listing Courtesy of: CENTURY 21 INTEGRA
727-784-6040
| Listing Id: | TB8567249 |
|---|---|
| List Price: | $2,200 |
| Property Type: | Residential Lease |
| Property Sub Type: | Condominium |
| Status: | Active |
| Bedrooms Total: | 3 |
| Bathrooms Full: | 3 |
| Living Area: | 1,676 |
| Lot Size Square Feet: | 1,573 |
| Lot Size Acres: | 0.04 |
| Waterfront?: | No |
| City: | New Port Richey |
| County Or Parish: | Pasco |
| Postal Code: | 34652 |
| Year Built: | 1992 |
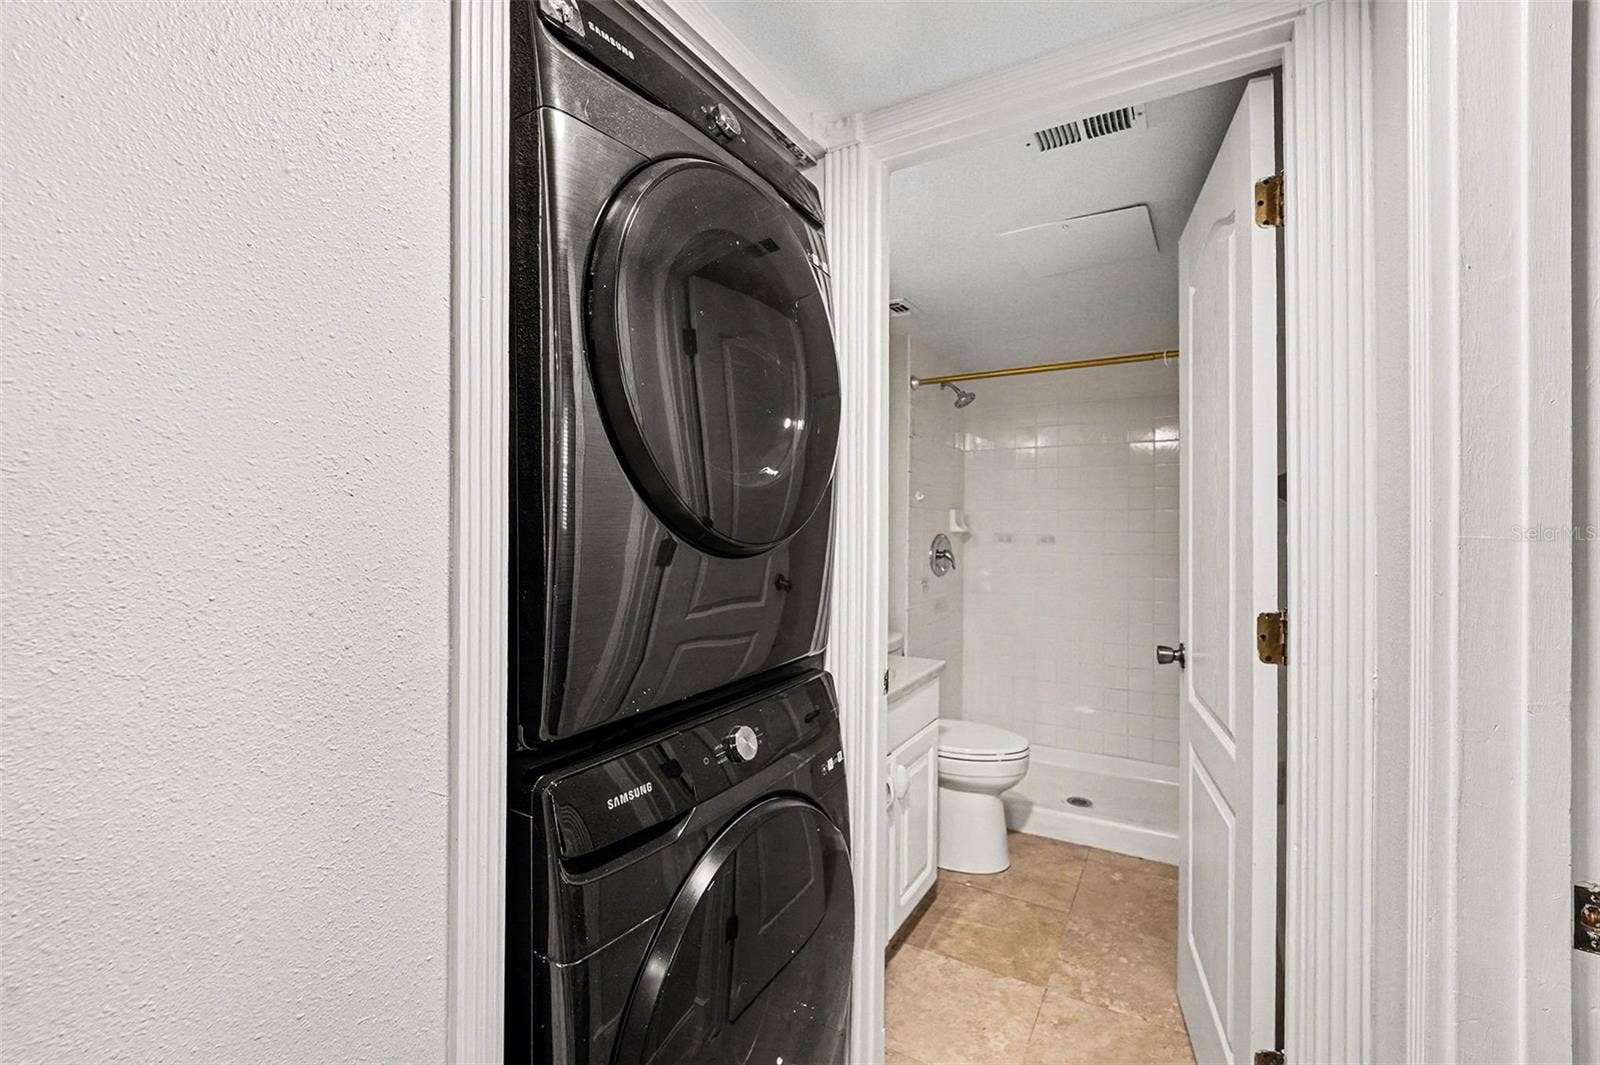
| Appliances: | Dishwasher, Disposal, Dryer, Electric Water Heater, Microwave, Range, Refrigerator, Washer |
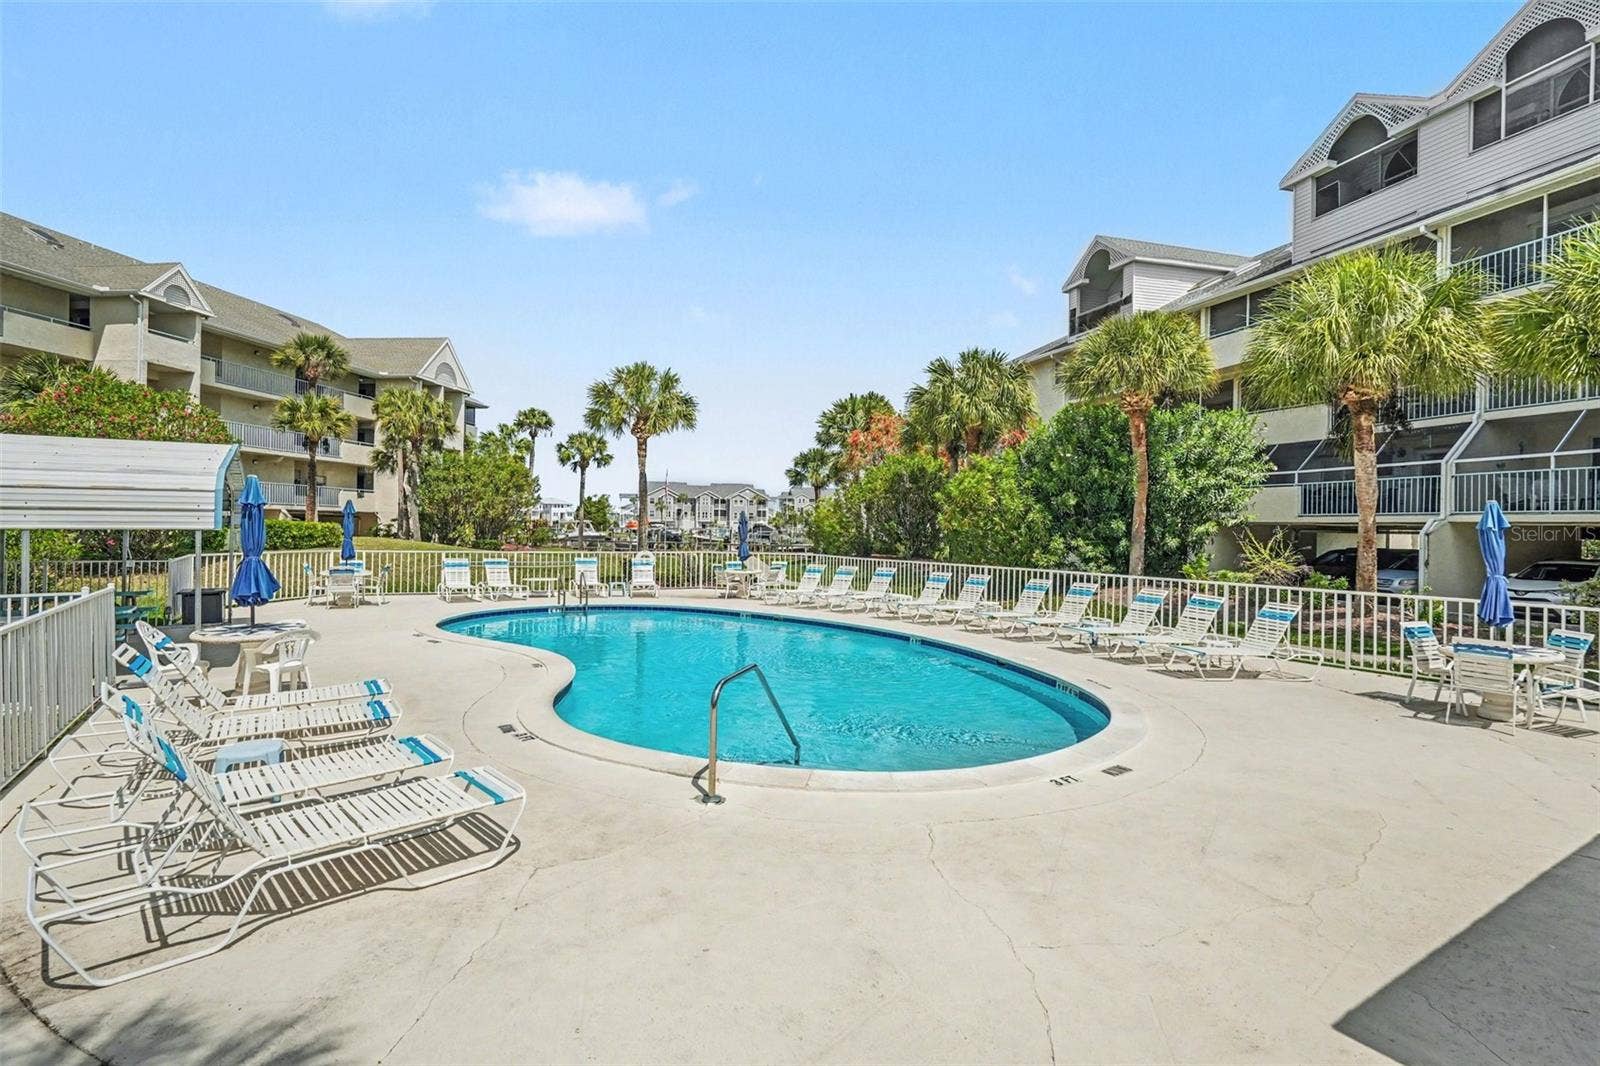
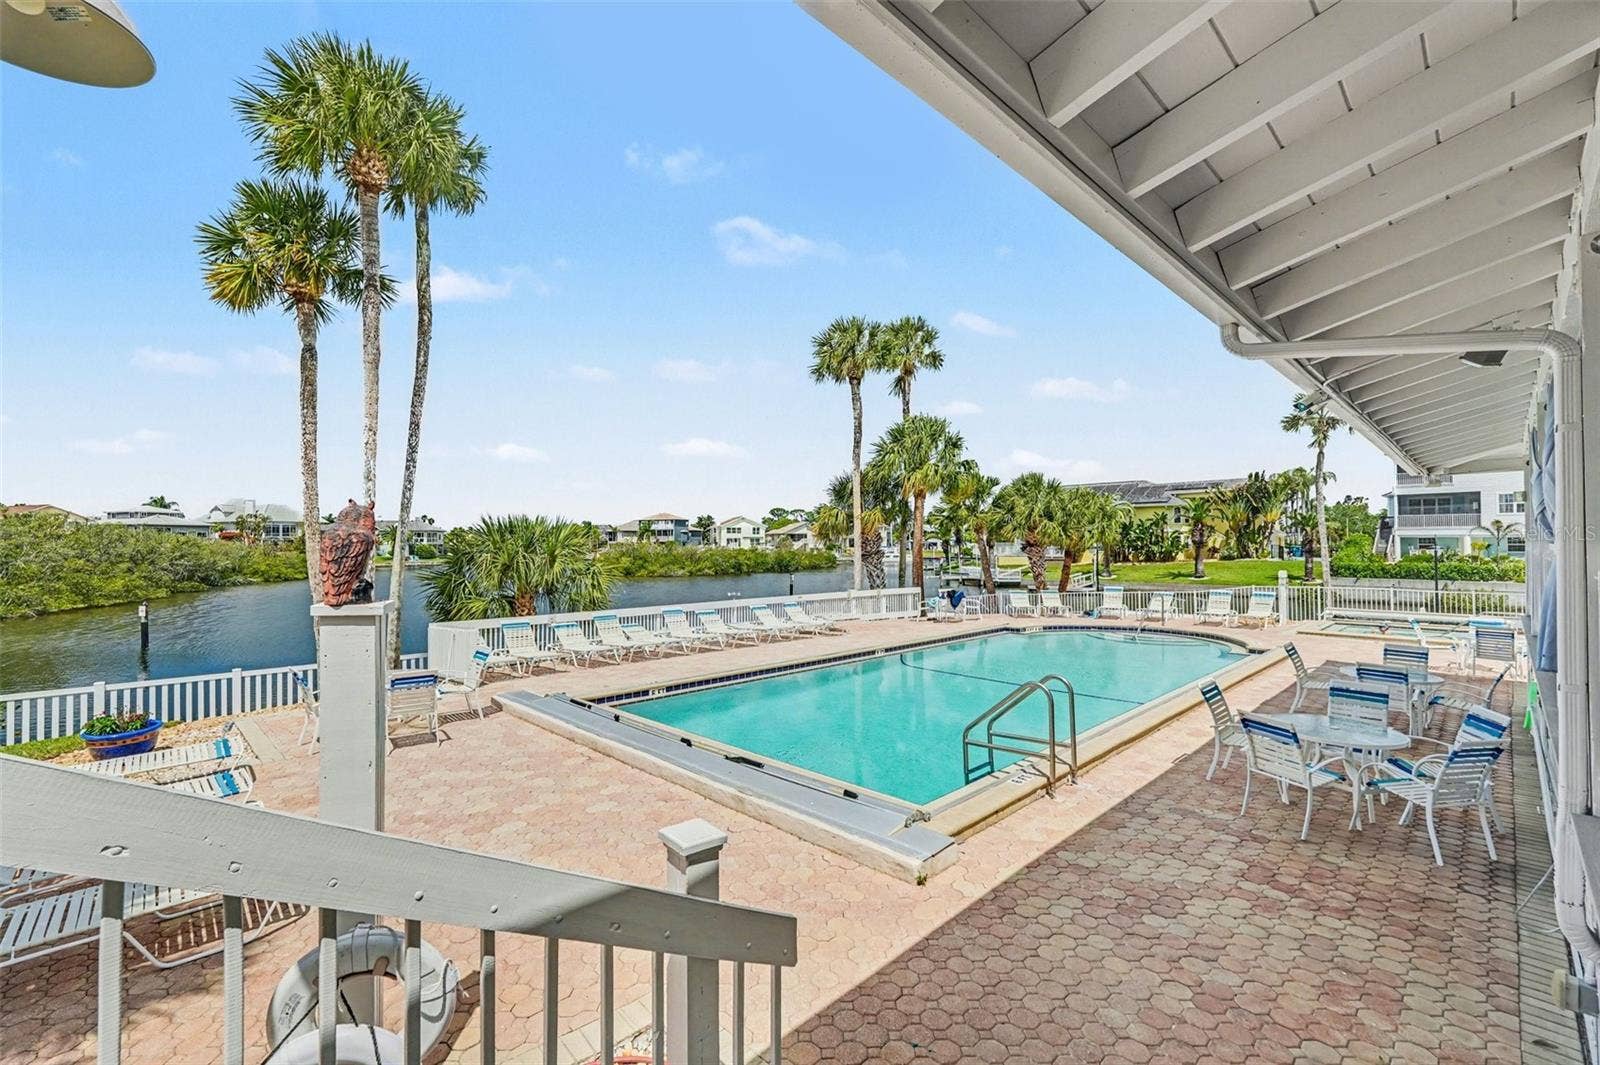
| Association Amenities: | Pool |
| Attached Garage?: | Yes |
| Availability Date: | 2026-03-03 |
| Bathrooms Total Integer: | 3 |
| Building Area Source: | Public Records |
| Building Area Total: | 1676 |
| Building Area Units: | Square Feet |
| Carport?: | No |
| Cooling: | Central Air |
| Directions: | From US 19 and SR 54- Head North on US 19, Left turn onto Marine Parkway, Right onto Sea Forest Dr, Left into Heather Cove, right to guest parking |
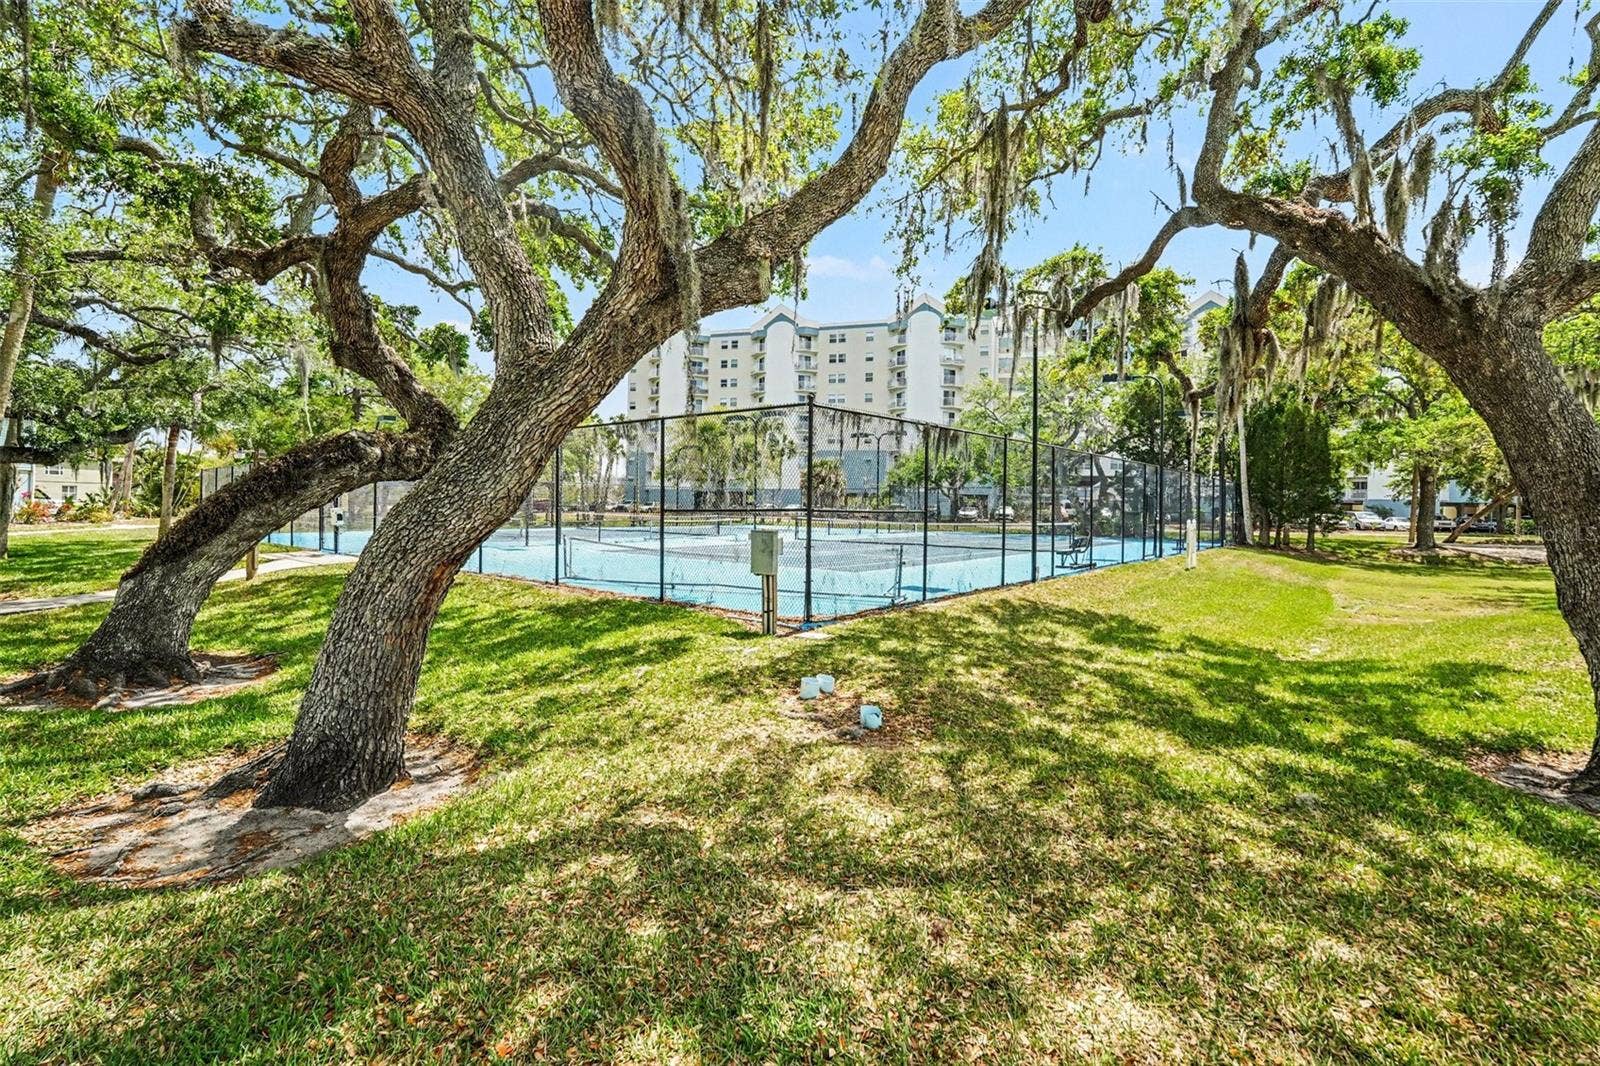
| Exterior Features: | Hurricane Shutters, Tennis Court(s) |
| Flooring: | Tile, Wood |
| Furnished: | Unfurnished |
| Garage?: | Yes |
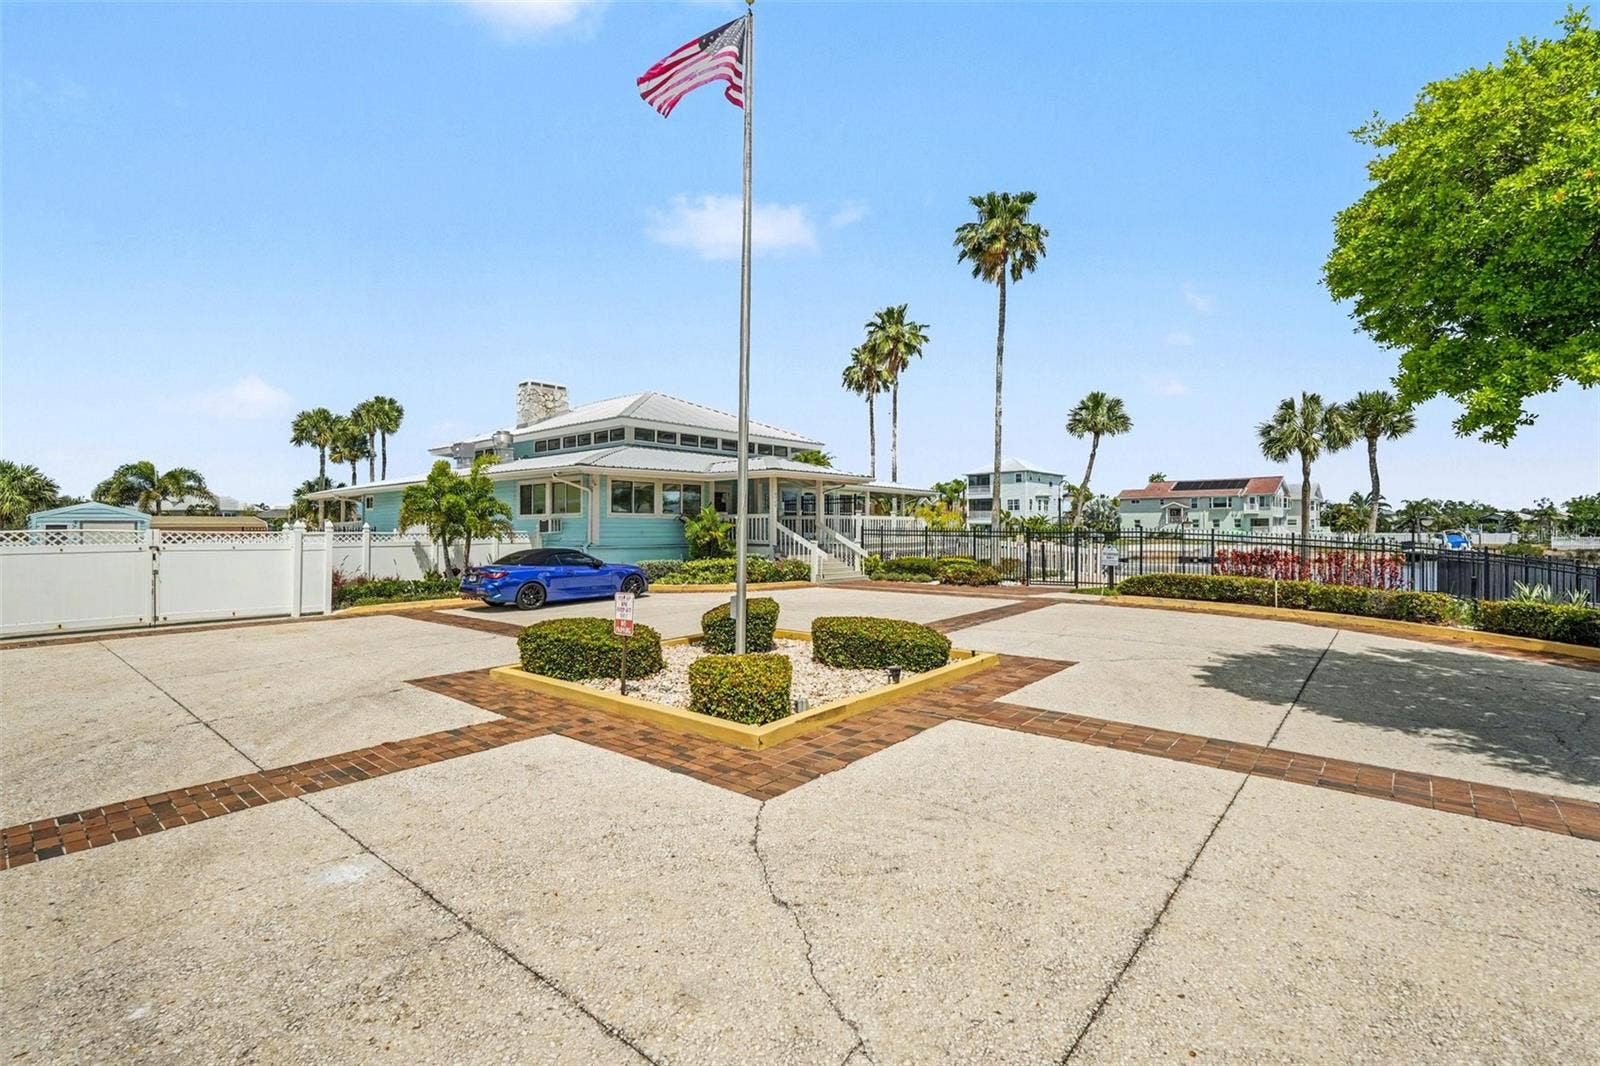
| Community Features: | Clubhouse, Fitness Center, Sidewalks, Tennis Court(s) |
| Heating: | Central, Electric |
| Interior Features: | Built-in Features, Ceiling Fans(s), High Ceilings, Living Room/Dining Room Combo, Primary Bedroom Main Floor, Solid Surface Counters, Stone Counters, Thermostat, Vaulted Ceiling(s), Walk-In Closet(s), Window Treatments |
| Laundry Features: | Inside, Laundry Closet |
| Levels: | Two |
| Living Area Source: | Public Records |
| Living Area Units: | Square Feet |
| Lot Features: | Near Marina, Sidewalk, Paved |
| Lot Size Acres: | 0.04 |
| Postal Code Plus4: | 3216 |
| MLS Area Major: | 34652 - New Port Richey |
| MLS Area Major: | 34652 - New Port Richey |
| Original List Price: | $2,200 |
| Owner Pays: | Cable TV, Management, Pool Maintenance, Sewer, Trash Collection, Water |
| Parcel Number: | 16-26-07-007B-00000-3240 |
| Parking Features: | Assigned, Covered, Guest, Basement |
| Patio And Porch Features: | Covered, Enclosed, Screened |
| Pets Allowed: | No |
| Stories Total: | 3 |
| Road Surface Type: | Paved |
| Security Features: | Security System, Smoke Detector(s) |
| Senior Community?: | No |
| Sewer: | Public Sewer |
| State Or Province: | FL |
| Association?: | Yes |
| Utilities: | Electricity Connected, Sewer Connected, Water Connected |
| View: | Water |
| Lease Amount Frequency: | Monthly |
| Water Source: | Public |
| Property Condition: | Completed |
| Window Features: | Shades, Shutters, Window Treatments |
| Application Fee: | 75 |
| Association Approval Fee: | 150 |
| Association Approval Required Yn: | Yes |
| Association Fee Requirement: | Required |
| Building Area Total Srch Sq M: | 155.71 |
| Building Elevator Yn: | Yes |
| Building Name Number: | N/A |
| Calculated List Price By Calcula: | 1.31 |
| Flood Zone Code: | AE |
| Floor Number: | 3 |
| Green Verification Count: | 0 |
| Living Area Meters: | 155.71 |
| Long Term Yn: | Yes |
| Lot Size Square Meters: | 146 |
| Sdeo yn: | No |
| Security Deposit: | 2200 |
| Terms Of Lease: | COA/HOA Appl Fee, No Smoking, Security Deposit Required |
| Unit Number Yn: | No |
| Water Access: | Marina |
| Water Access Yn: | Yes |
| Water Extras: | Assigned Boat Slip, Lift |
| Water Extras Yn: | Yes |
| Water View: | No |
| Assoc Fees Tenants: | Application/Approval Fee |
| Association Name: | Qualified Property Management |
| Rent Spree Yn: | 0 |
| Attribution Contact: | 727-784-6040 |
| Originating System Name : | Stellar MLS |
| Community Association Water Features: | Boat Slip |
| Dock Description: | Lift |
| Dock Lift Capacity: | 0 |
| Dock Yn: | No |
| In Law Suite Yn: | No |
| Num Assigned Parking Spaces: | 1 |
| Green Energy Generation Yn: | No |
| Listing Contract Date: | 2026-11-12 |
| Fireplace?: | No |
| Pool Private?: | No |
| New Construction?: | No |
Copyright 2026 My Florida Regional MLS DBA Stellar MLS. All rights reserved. Information deemed reliable but is not guaranteed. The data relating to real estate for sale on this web site comes in part from the Internet Data Exchange Program of My Florida Regional MLS DBA Stellar MLS. Real estate listings held by brokerage firms other than the owner of this page include the name of the listing broker. Information provided is for consumer's personal, non-commercial use and may not be used for any purpose other than to identify prospective properties consumers may be interested in purchasing. This site will be monitored for 'scraping' and any use of search facilities of data on the site other than by a consumer looking to purchase real estate is prohibited. Listing broker has attempted to offer accurate data, but buyers are advised to confirm all items. Information last updated on November 13, 2026 04:09 AM - ET


Based on information submitted to the MLS GRID as of November 13, 2026 04:09 AM - ET. All data is obtained from various sources and may not have been verified by broker or MLS GRID. Supplied Open House Information is subject to change without notice. All information should be independently reviewed and verified for accuracy. Properties may or may not be listed by the office/agent presenting the information. Properties displayed may be listed or sold by various participants in the MLS. Some listings have been excluded from this website.
IDX information is provided exclusively for consumers’ personal noncommercial use, that it may not be used for any purpose other than to identify prospective properties consumers may be interested in purchasing, that the data is deemed reliable but is not guaranteed by MLS GRID, and that the use of the MLS GRID Data may be subject to an end user license agreement prescribed by the Member Participant’s applicable MLS if any and as amended from time to time.
Property Last Updated: November 13, 2026 04:09 AM - ET
