567 W Runyon Loop
Beverly Hills, FL 34465
$274,900
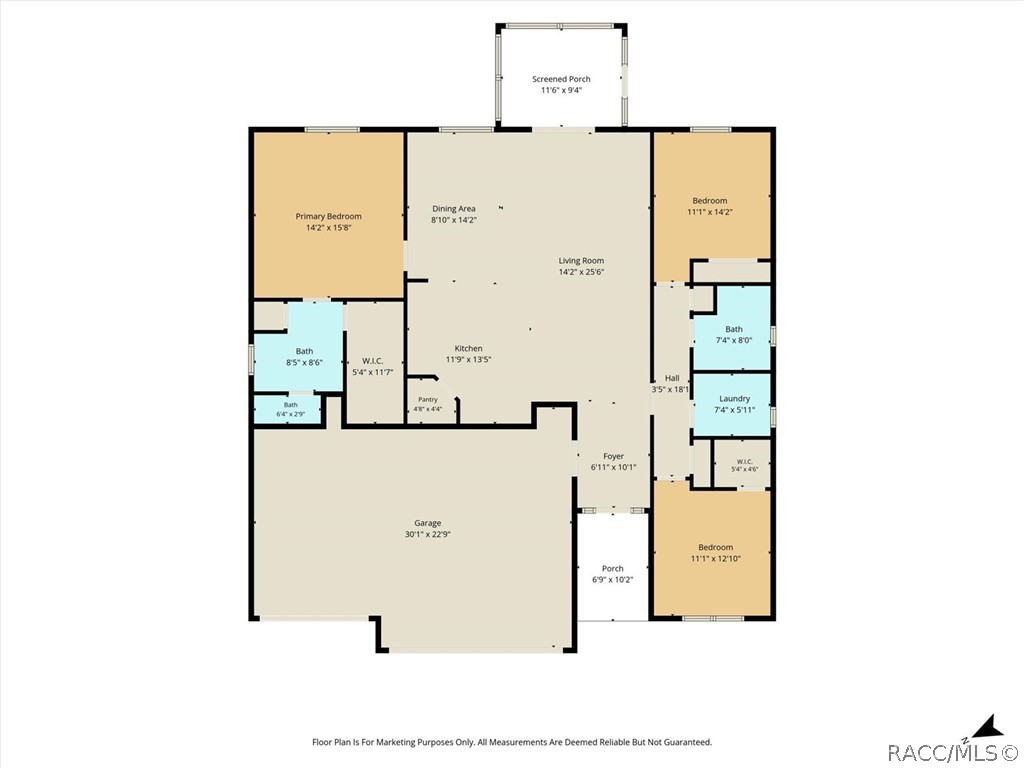
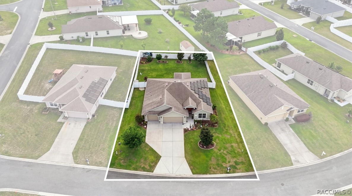
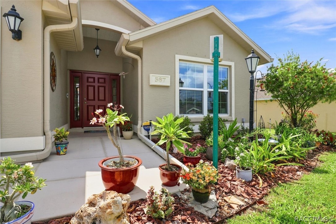
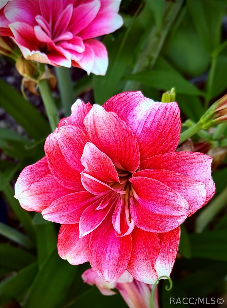
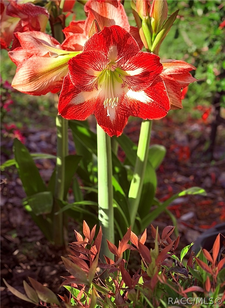
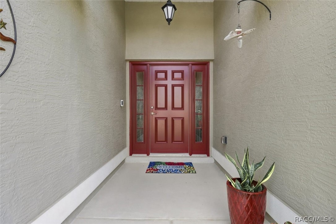
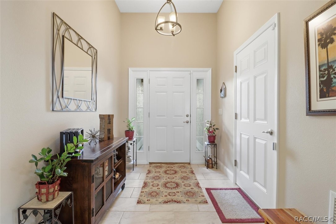
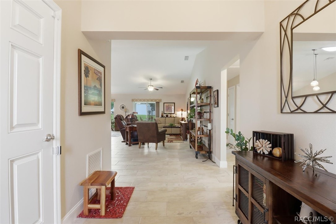
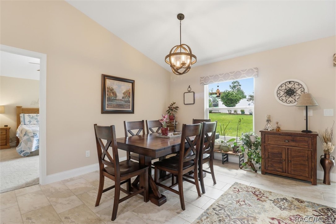
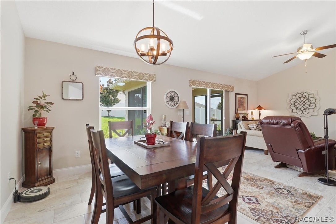
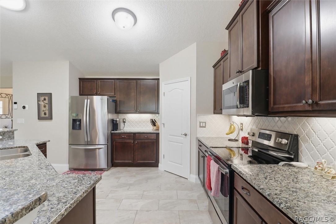
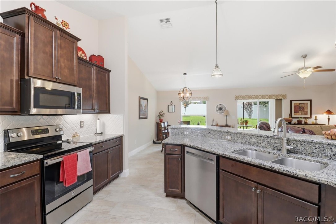
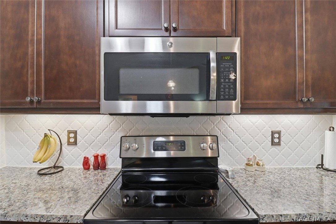
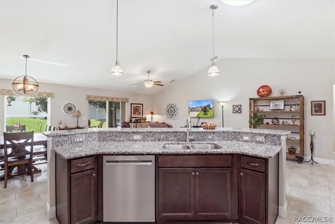
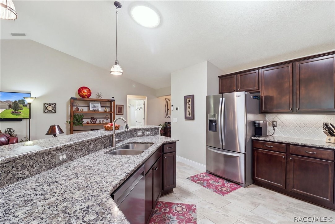
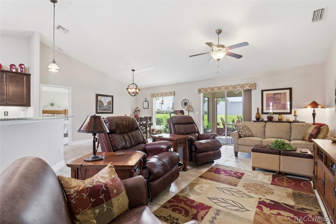
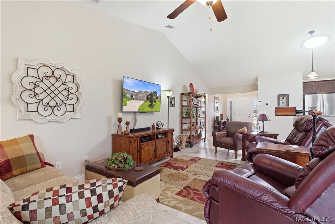
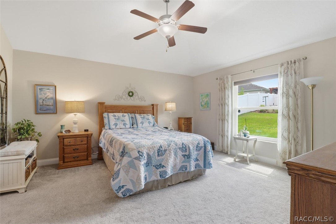
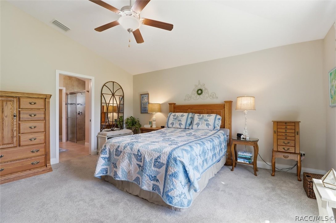
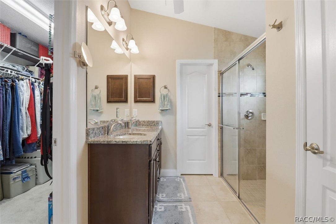
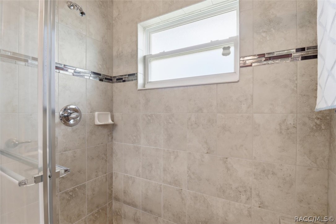
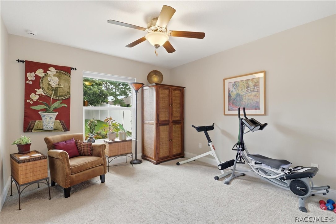
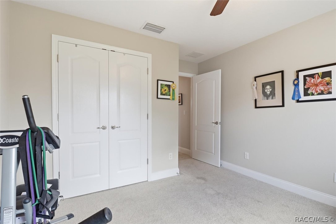
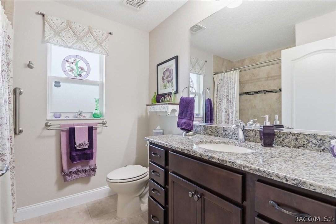
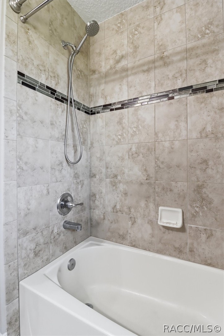
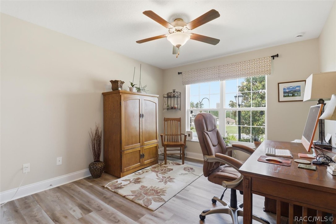
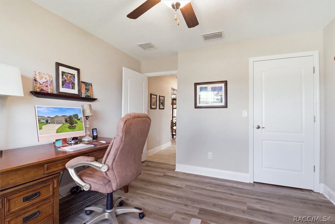
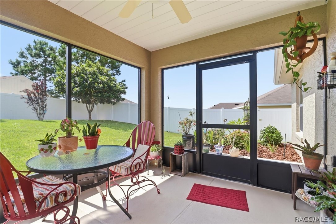
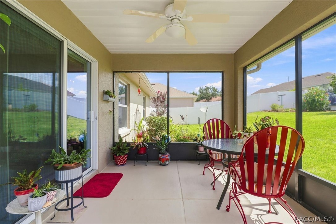
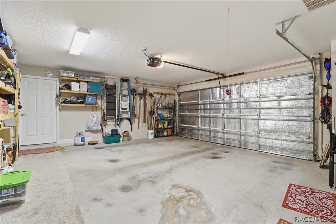
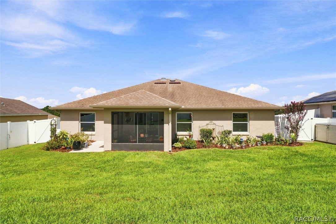
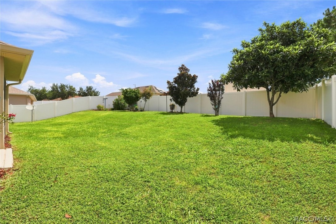
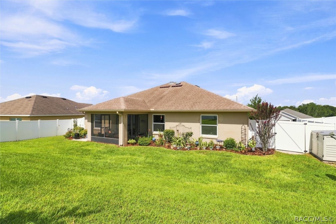
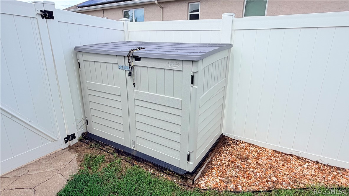
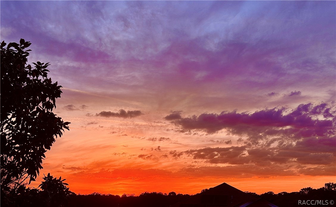
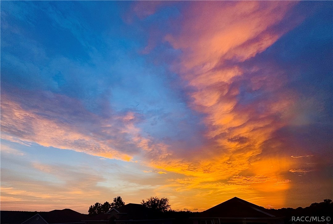
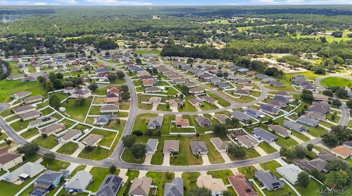
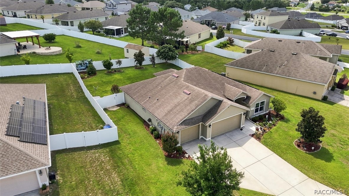
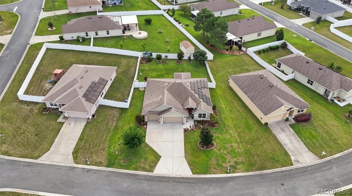
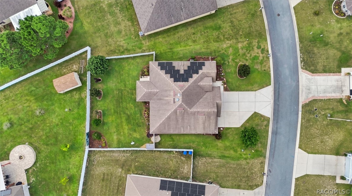
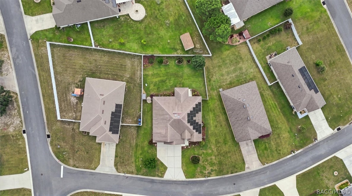
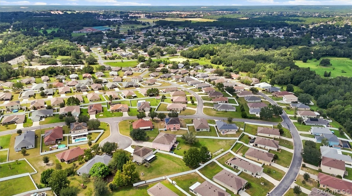
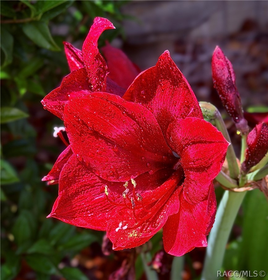
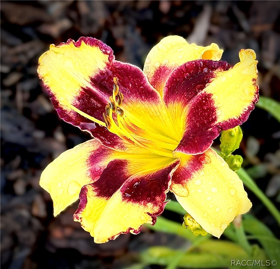
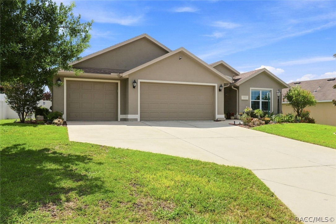
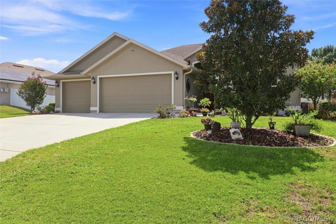
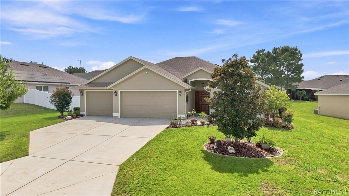
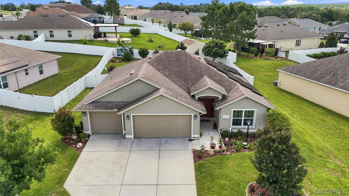
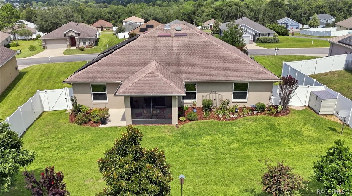
Welcome home to this beautifully maintained residence featuring 3 bedrooms, 2 baths, a screen porch and a 3 CAR GARAGE. Beat the summer heat and keep cooling costs down with reliable, eco-friendly SOLAR ENERGY powering your home year-round. Imagine having a power bill as low as $30 - $65 per month. Solar panels installed in 2019 and will be paid in full. This home is set high on a hill, the property boasts beautiful landscaping and great sunset views. The layout features a great room with an open concept that seamlessly connects to the upgraded kitchen. Kitchen has a solar tube for added light and is equipped with granite counters, wood cabinets, stainless appliances, pantry & a tile backsplash. The split bedroom plan enhances privacy, with the master suite offering a walk-in closet and a bath that includes double sinks, granite counters and a walk-in shower. Additional benefits are a water purification system, security system, whole house vent fan in the attic, insulated garage door, storage shed & hurricane shutters. A transferable Home Warranty until September 2027 adds further assurance to this well-appointed home.
| Listing Id: | 857386 |
|---|---|
| List Price: | $274,900 |
| Close Price: | $274,900 |
| Close Date: | 2026-10-22 |
| Property Type: | Residential |
| Property Sub Type: | SingleFamilyResidence |
| Status: | Closed |
| Bedrooms Total: | 3 |
| Bathrooms Full: | 2 |
| Living Area: | 1,770 |
| Association Fee: | $220 |
| Tax Annual Amount: | $2,368 |
| Lot Size Square Feet: | 10,098.0 |
| Lot Size Acres: | 0.23 |
| Architectural Style: | Ranch |
| Waterfront?: | No |
| City: | Beverly Hills |
| County Or Parish: | Citrus |
| Subdivision: | HighRidge Village |
| Postal Code: | 34465 |
| Year Built: | 2017 |
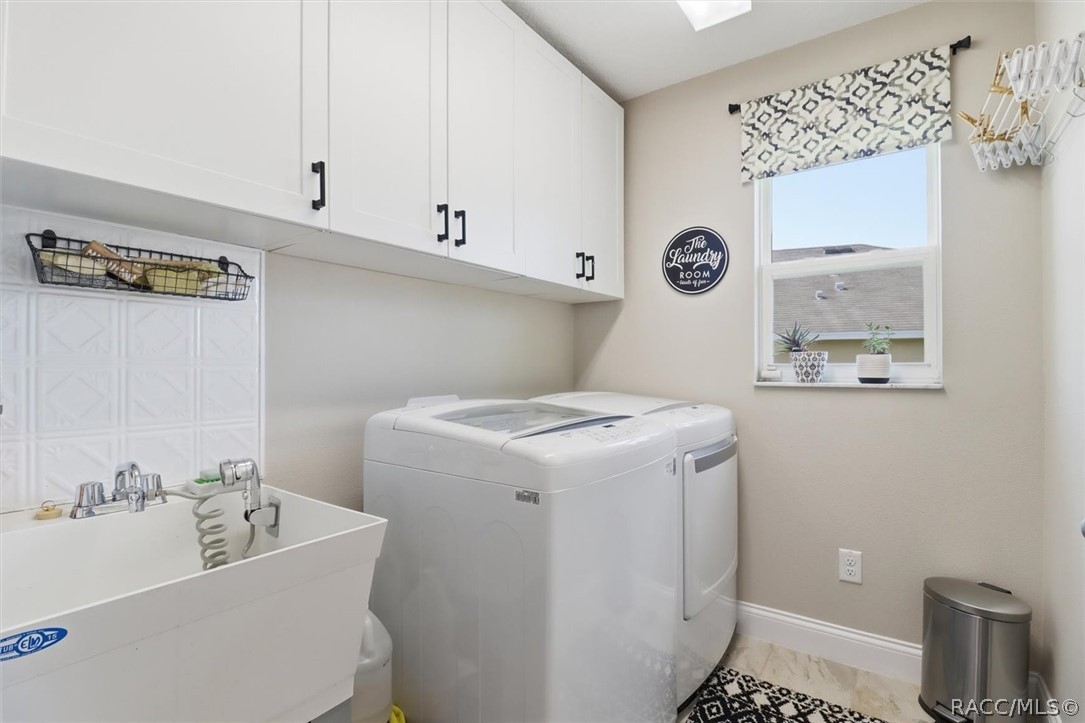
| Appliances: | Dryer, Dishwasher, ElectricOven, ElectricRange, Microwave, Refrigerator, WaterSoftenerOwned, Washer |
| Association Fee Frequency: | Annually |
| Association Fee Includes: | LegalAccounting |
| Association Name: | High Ridge Village |
| Association Phone: | 352-746-6770 |
| Association?: | Yes |
| Attached Garage?: | Yes |
| Basement Yn: | No |
| Bathrooms Total Integer: | 2 |
| Building Area Source: | PublicRecords |
| Building Area Total: | 2562.0 |
| Carport Spaces: | 0.0 |
| Community Features: | Shopping |
| Construction Materials: | Stucco |
| Cooling: | CentralAir, WholeHouseFan |
| Cooling?: | Yes |
| Cross Street: | W. Shakespeare Dr. |
| Direction Faces: | West |
| Directions: | Hwy. 491(Lecanto Hwy.) to Forest Ridge Blvd. to W. Shakespeare Dr. to left on 567 W. Runyon Loop |
| Door Features: | SlidingDoors |
| Elementary School: | Forest Ridge Elementary |
| Exterior Features: | Landscaping, Lighting, RainGutters, StormSecurityShutters, ConcreteDriveway |
| Fencing: | Privacy, Vinyl |
| Flooring: | Carpet, Tile |
| Foundation Details: | Block, Slab |
| Garage Spaces: | 3.0 |
| Garage?: | Yes |
| Green Energy Generation: | Solar |
| Heating: | Central, Electric |
| Heating?: | Yes |
| High School: | Lecanto High |
| Interior Features: | DualSinks, HighCeilings, PrimarySuite, OpenFloorplan, StoneCounters, ShowerOnly, SeparateShower, WalkInClosets, SlidingGlassDoors |
| Laundry Features: | LaundryLivingArea, LaundryTub |
| Listing Agreement: | ExclusiveRightToSell |
| Listing Contract Date: | 2026-08-27 |
| Listing Terms: | Cash, FHA, Other, VaLoan |
| Living Area Source: | PublicRecords |
| Lot Features: | Cleared, Sloped |
| Lot Size Area: | 0.23 |
| Lot Size Dimensions: | 89x125x67x128 |
| Lot Size Units: | Acres |
| Middle Or Junior School: | Citrus Springs Middle |
| MLS Area Major: | 09 |
| Original List Price: | $274,900 |
| Other Structures: | Sheds |
| Parcel Number: | 3371749 |
| Parking Features: | Attached, Concrete, Driveway, Garage, GarageDoorOpener |
| Parking Total: | 3 |
| Pending Timestamp: | 2026-09-14 |
| Pool Features: | None |
| Possession: | Closing |
| Postal City: | Beverly Hills |
| Property Condition: | NewConstruction |
| Road Frontage Type: | CountyRoad |
| Road Surface Type: | Paved |
| Roof: | Asphalt, Shingle |
| Rooms Total: | 9 |
| Security Features: | SecuritySystem |
| Sewer: | PublicSewer |
| Special Listing Conditions: | Standard |
| State Or Province: | FL |
| Stories: | 1 |
| Tax Year: | 2025 |
| Utilities: | HighSpeedInternetAvailable, UndergroundUtilities |
| Water Source: | Public |
| Window Features: | DoublePaneWindows |
| Zoning: | PDR |
| Property Sub Type Additional: | SingleFamilyResidence |
| Buyer Agent National Association Id: | 275591638 |
| Current Price: | $274,900.00 |
| Estimated Close Date: | 2026-10-19 |
| Country Subdivision: | 12017 |
| Record Signature: | -1,080,901,475 |
| Universal Parcel Id: | urn:reso:upi:2.0:US:12017:3371749 |
Listing Courtesy of: RE/MAX Realty One
Listing Agent: Kelly R Goddard
(352) 476-8536
Mortgage Calculator
The data on this website relating to real estate for sale comes in part from the IDX Program of the REALTORS® Association of Citrus County.
All information is believed accurate but not guaranteed. The properties displayed may not be all of the properties available through the IDX Program. Any use of this site other than by potential buyers or sellers is strictly prohibited.
© 2026 REALTORS® Association of Citrus County.
REALTORS® Association of Citrus County data last updated on October 28, 2026 07:32 PM - ET.
Property Last Updated: October 28, 2026 07:32 PM - ET