5839 N Carnation Drive
Beverly Hills, FL 34465
$479,900
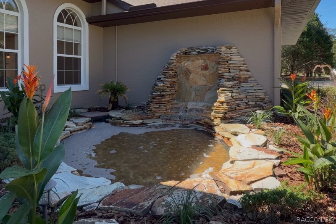
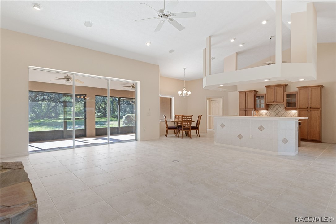
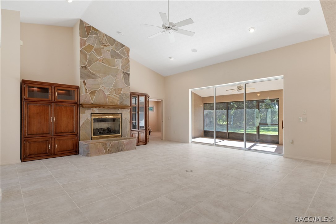
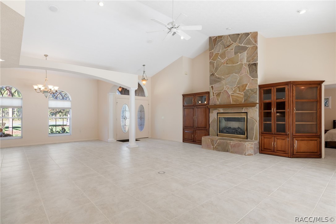
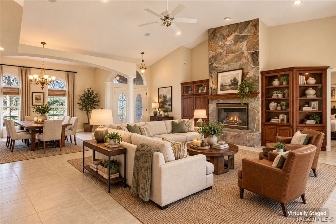
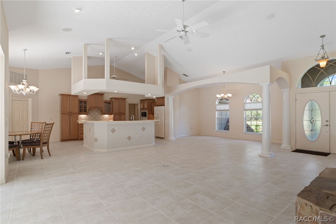
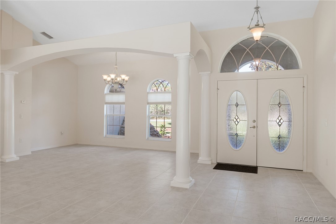
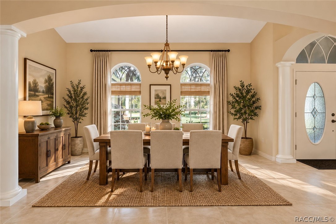
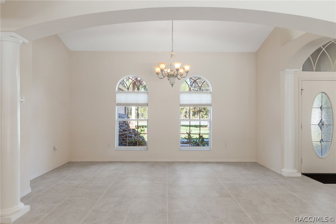
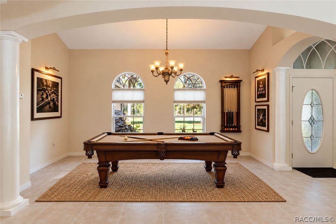
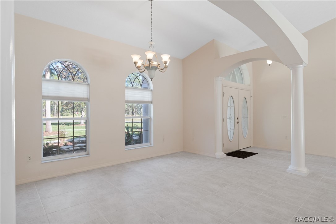
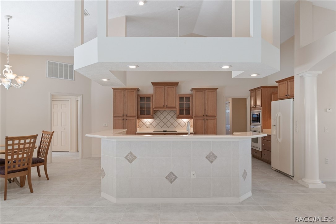
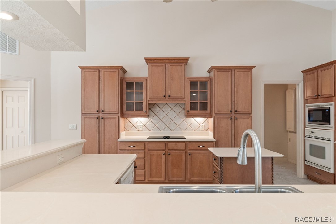
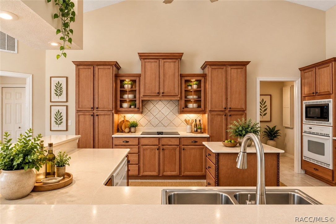
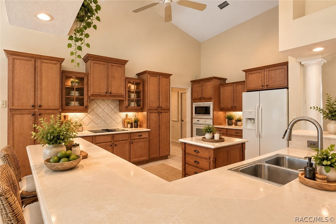
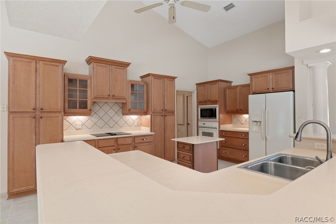
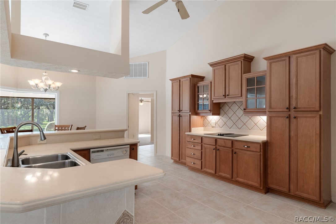
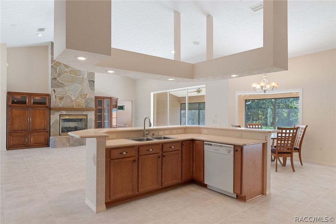
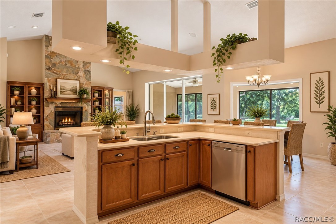
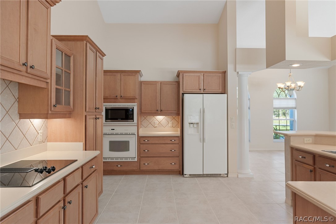
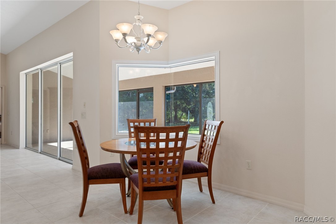
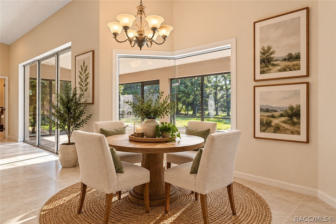
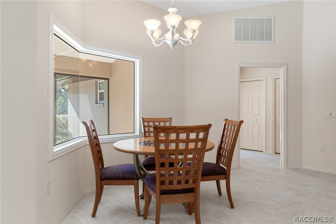
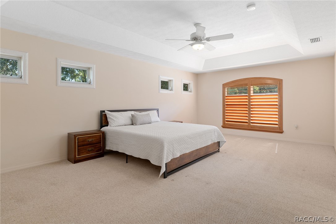
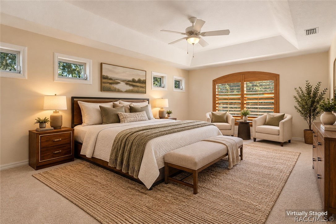
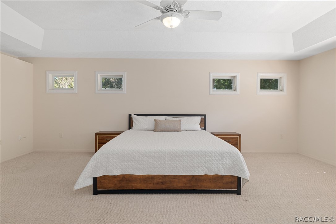
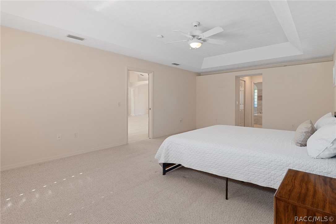
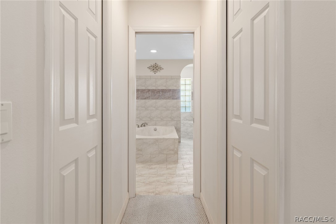
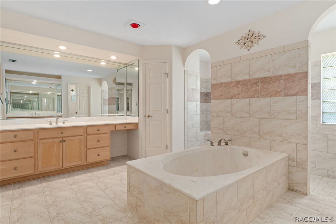
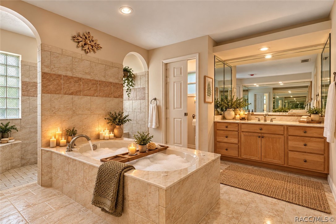
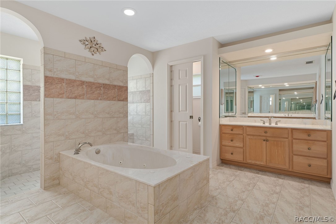
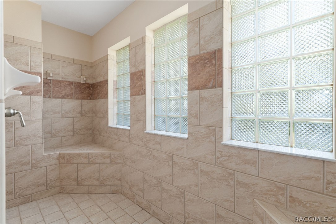
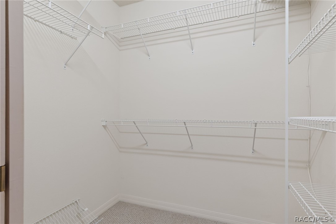
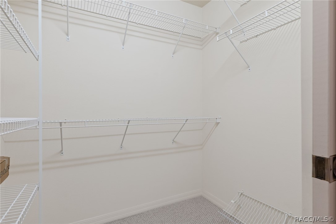
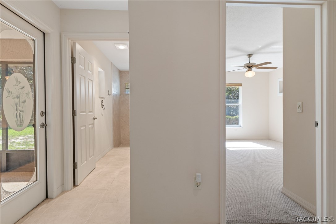
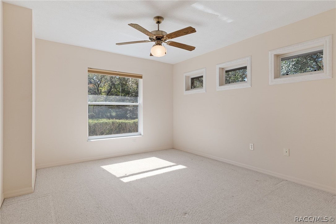
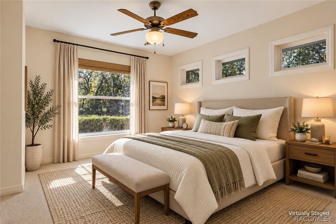
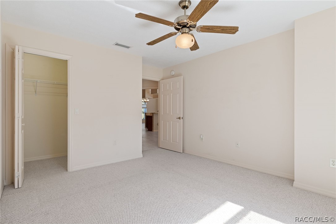
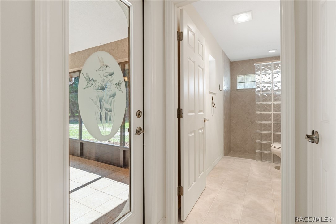
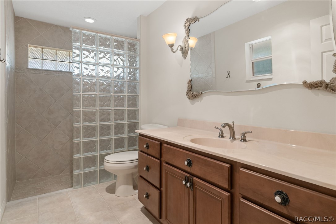
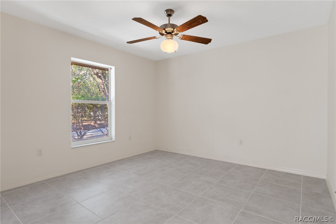
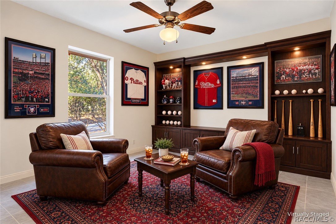
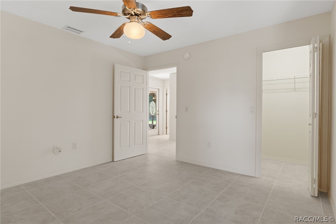
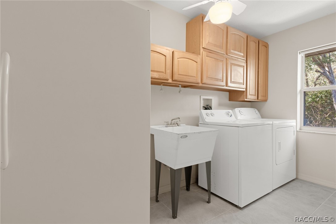
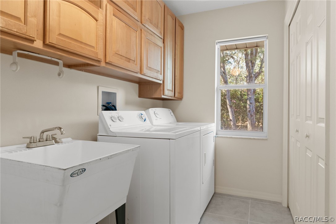
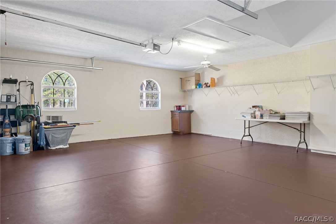
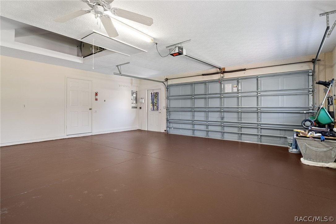
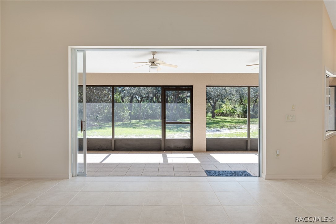
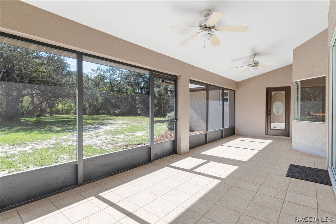
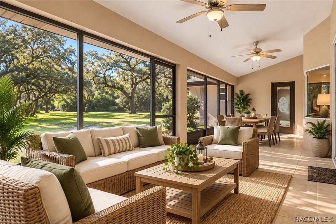
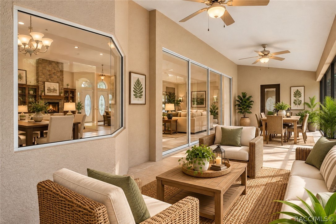
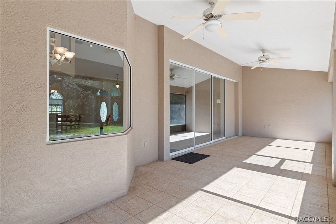
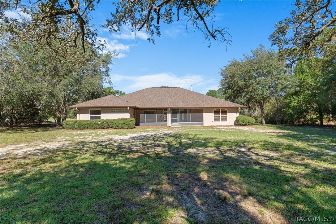
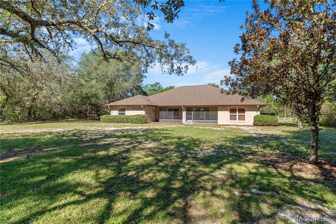
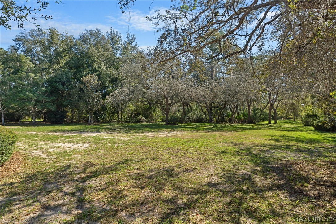
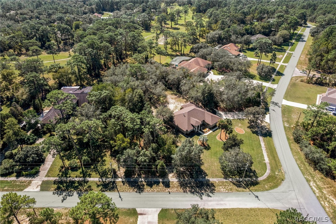
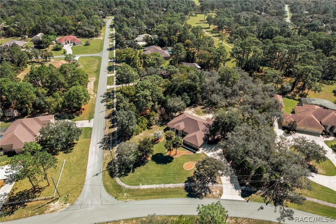
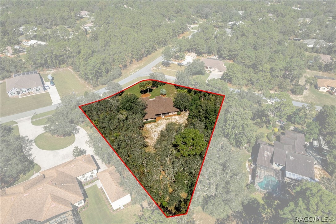
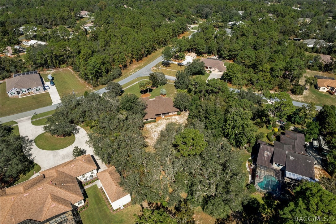
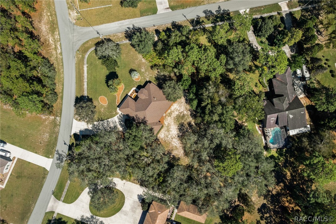
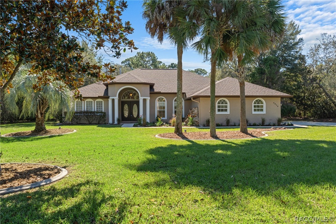
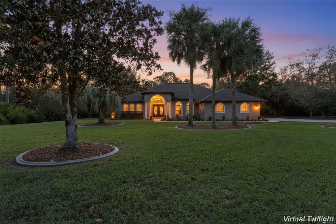
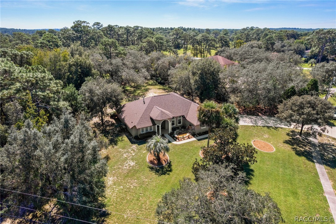
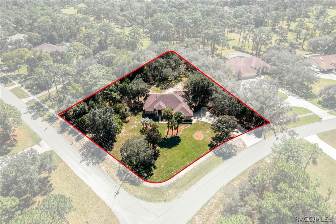
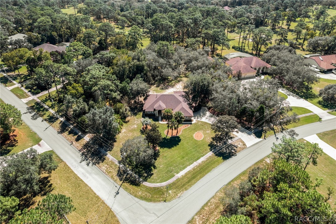
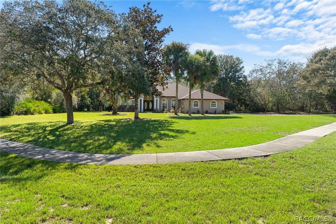
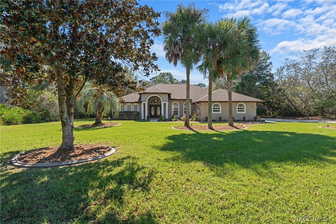
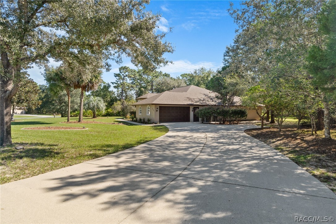
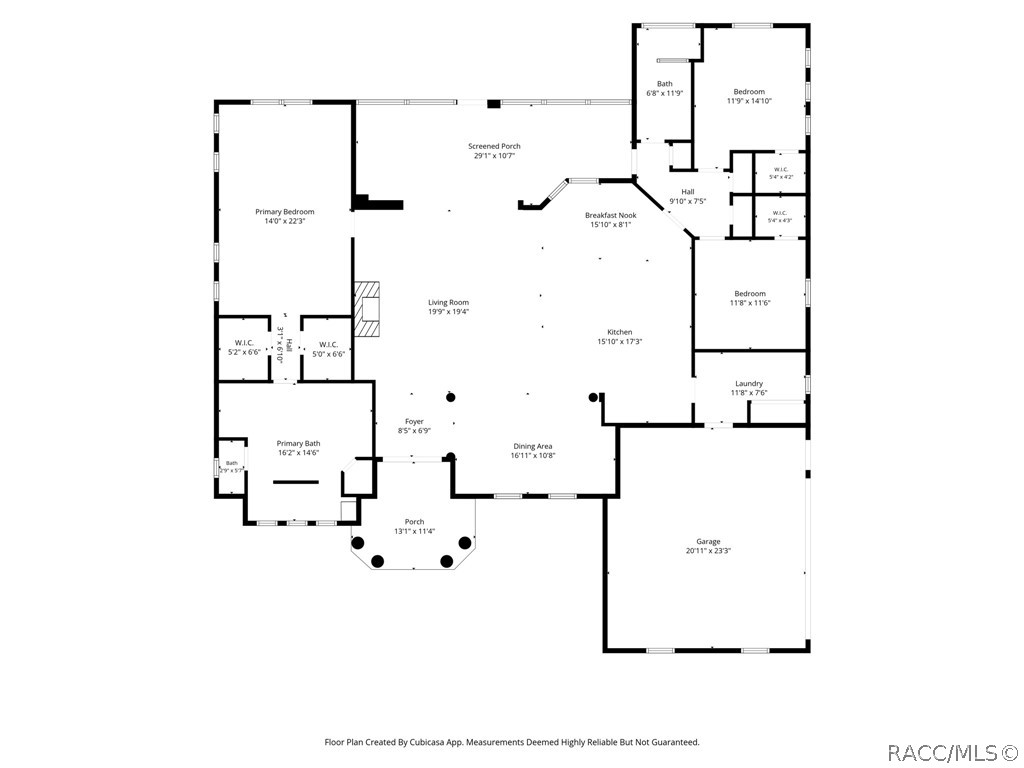
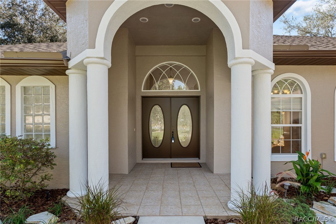
Welcome to Pine Ridge Estates, where spacious home sites, natural surroundings, and comfortable living come together! Situated on a desirable 1.13-acre corner, this generously proportioned 3-bedroom, 2-bath home with a 2-car garage offers 2,444 square feet of living space designed for entertaining and everyday enjoyment. A charming waterfall feature at the front entry creates an inviting first impression, with the gentle sound of flowing water adding a sense of tranquility to the surroundings. Step inside to discover volume ceilings, expansive porcelain tile flooring, spacious living areas, and a beautiful custom stone fireplace that serves as the focal point of the great room. Complemented by movable cabinetry, this inviting space offers both character and versatility. A formal dining room provides an elegant setting for gatherings or the flexibility to create a space that suits your lifestyle—whether a home office, homeschooling area, or even the ideal spot for a pool table! The spacious kitchen features Jetta Stone countertops, abundant cabinetry, and a movable island that can be positioned wherever it's needed most. The generously sized primary suite features a tray ceiling and spacious bath with dual vanities, a jetted soaking tub, walk-through shower, and private water closet. Two additional bedrooms provide comfortable accommodations for family or guests, and all three bedrooms feature walk-in closets for exceptional storage. The guest bathroom features a step-in shower accented by glass block and convenient access to the screened lanai. Just off the kitchen, a dedicated laundry ...
+ Read More| Listing Id: | 858491 |
|---|---|
| List Price: | $479,900 |
| Property Type: | Residential |
| Property Sub Type: | SingleFamilyResidence |
| Status: | Active |
| Bedrooms Total: | 3 |
| Bathrooms Full: | 2 |
| Living Area: | 2,444 |
| Association Fee: | $112 |
| Tax Annual Amount: | $2,382 |
| Lot Size Square Feet: | 49,085.0 |
| Lot Size Acres: | 1.13 |
| Architectural Style: | Ranch,OneStory |
| Waterfront?: | No |
| City: | Beverly Hills |
| County Or Parish: | Citrus |
| Subdivision: | Pine Ridge |
| Postal Code: | 34465 |
| Year Built: | 2003 |
| Appliances: | BuiltInOven, Dryer, Dishwasher, ElectricCooktop, Microwave, Refrigerator, WaterHeater, Washer |
| Association Fee Frequency: | Annually |
| Association Fee Includes: | AssociationManagement, LegalAccounting, RecreationFacilities, ReserveFund, TennisCourts |
| Association Name: | Pine Ridge HOA |
| Association Phone: | 352.746.0899 |
| Association?: | Yes |
| Attached Garage?: | Yes |
| Basement Yn: | No |
| Bathrooms Total Integer: | 2 |
| Building Area Source: | PublicRecords |
| Building Area Total: | 3343.0 |
| Carport Spaces: | 0.0 |
| Community Features: | Barbecue, Clubhouse, DogPark, Golf, KitchenFacilities, Playground, Pickleball, Shuffleboard, TennisCourts |
| Construction Materials: | Stucco |
| Cooling: | CentralAir, Electric |
| Cooling?: | Yes |
| Cross Street: | W Pine Ridge Blvd. |
| Direction Faces: | Northwest |
| Directions: | From CR 486 (Norvell Bryant Hwy) & CR 491 (N Lecanto Hwy), travel north on CR 491. Turn left onto W Pine Ridge Blvd, then right onto N Carnation Dr. Continue north on N Carnation Dr to 5839 on the right. |
| Door Features: | DoubleDoorEntry, SlidingDoors |
| Elementary School: | Central Ridge Elementary |
| Exterior Features: | RainGutters, WaterFeature, ConcreteDriveway, PavedDriveway, RoomForPool |
| Fireplace Features: | Gas |
| Fireplace?: | Yes |
| Flooring: | Carpet, Tile |
| Foundation Details: | Block, Slab |
| Garage Spaces: | 2.0 |
| Garage?: | Yes |
| Heating: | HeatPump |
| Heating?: | Yes |
| High School: | Crystal River High |
| Horse Amenities: | RidingTrail |
| Interior Features: | Attic, BreakfastBar, Bathtub, TrayCeilings, CathedralCeilings, DualSinks, Fireplace, JettedTub, MainLevelPrimary, PrimarySuite, OpenFloorplan, Pantry, PullDownAtticStairs, SplitBedrooms, SolidSurfaceCounters, SeparateShower, TubShower, WalkInClosets, WoodCabinets, WindowTreatments, SlidingGlassDoors |
| Irrigation Source: | Metered |
| Laundry Features: | LaundryLivingArea, LaundryTub |
| Levels: | One |
| Listing Agreement: | ExclusiveRightToSell |
| Listing Contract Date: | 2026-10-15 |
| Listing Terms: | Cash, Conventional |
| Living Area Source: | PublicRecords |
| Lot Features: | CornerLot |
| Lot Size Area: | 1.13 |
| Lot Size Units: | Acres |
| Middle Or Junior School: | Crystal River Middle |
| MLS Area Major: | 14 |
| Original List Price: | $479,900 |
| Other Structures: | Gazebo |
| Parcel Number: | 2178345 |
| Parking Features: | Attached, Concrete, Driveway, Garage, Paved, Private, GarageDoorOpener |
| Parking Total: | 2 |
| Pool Features: | None |
| Possession: | Closing |
| Postal City: | Beverly Hills |
| Road Frontage Type: | CountyRoad |
| Road Surface Type: | Paved |
| Roof: | Asphalt, Shingle, RidgeVents |
| Rooms Total: | 0 |
| Security Features: | SmokeDetectors |
| Sewer: | SepticTank |
| Special Listing Conditions: | Standard, ListedAsIs |
| State Or Province: | FL |
| Stories: | 1 |
| Tax Year: | 2026 |
| Utilities: | HighSpeedInternetAvailable |
| Water Source: | Public |
| Window Features: | Blinds, DoublePaneWindows, SingleHung |
| Zoning: | RUR |
| Property Sub Type Additional: | SingleFamilyResidence |
| Current Price: | $479,900.00 |
| Country Subdivision: | 12017 |
| Record Signature: | -605,304,929 |
| Universal Parcel Id: | urn:reso:upi:2.0:US:12017:2178345 |
Listing Courtesy of: Epique Realty Inc.
Listing Agent: Tamara L Mayer
(352) 476-1507
Mortgage Calculator
The data on this website relating to real estate for sale comes in part from the IDX Program of the REALTORS® Association of Citrus County.
All information is believed accurate but not guaranteed. The properties displayed may not be all of the properties available through the IDX Program. Any use of this site other than by potential buyers or sellers is strictly prohibited.
© 2026 REALTORS® Association of Citrus County.
REALTORS® Association of Citrus County data last updated on October 28, 2026 06:50 PM - ET.
Property Last Updated: October 28, 2026 06:50 PM - ET