5885 W Bonanza Drive
Beverly Hills, FL 34465
$999,000
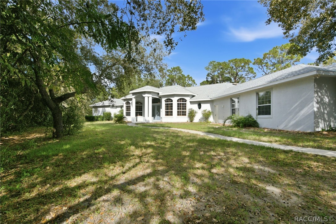
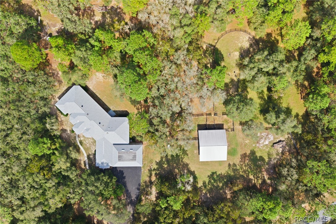
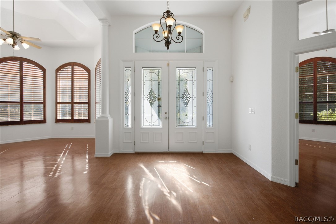
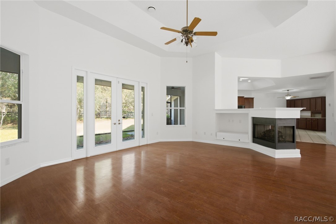
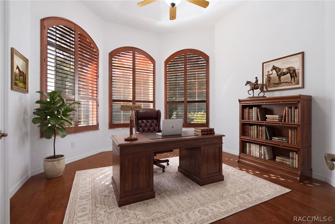
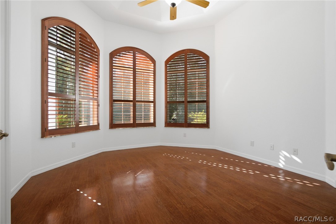
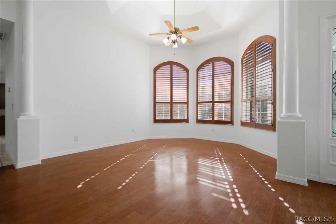
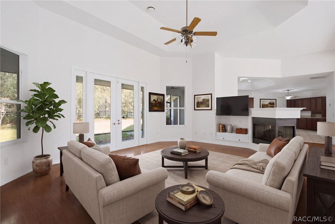
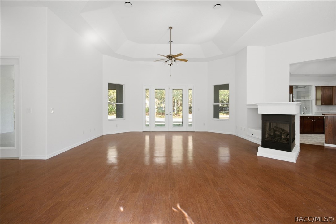
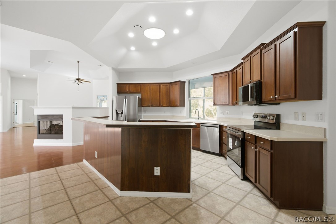
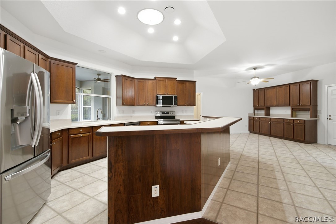
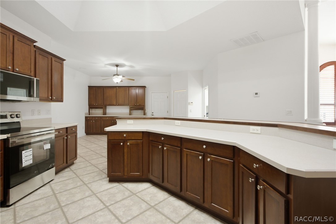
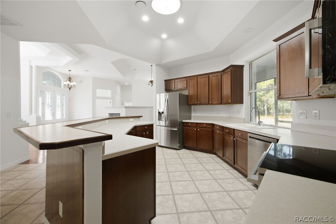
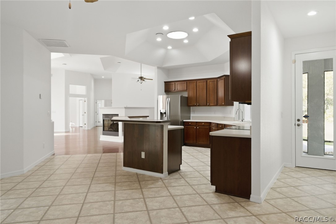
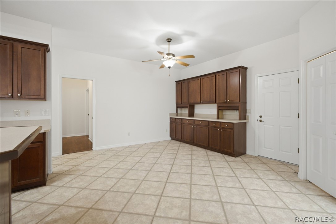
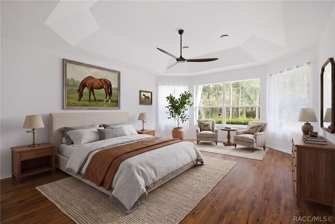
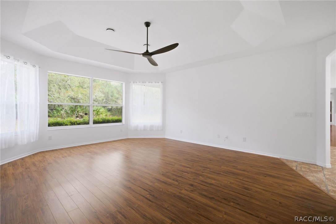
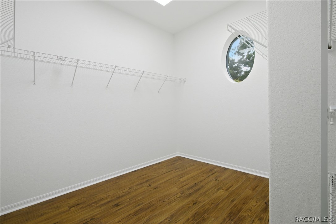
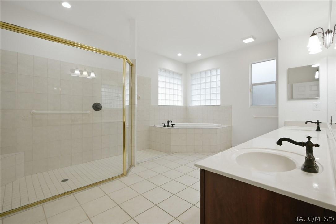
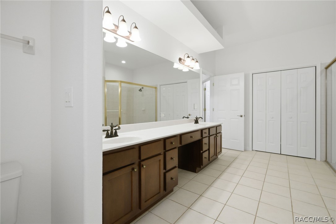
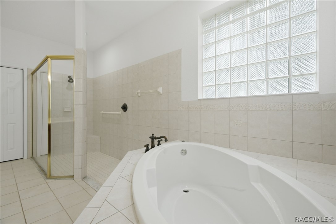
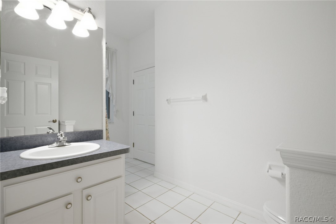
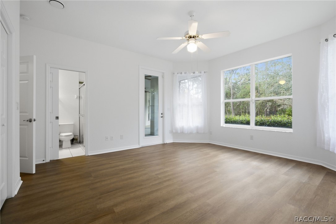
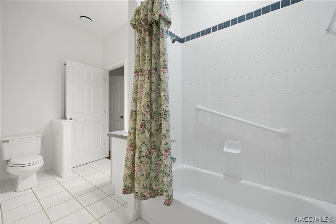
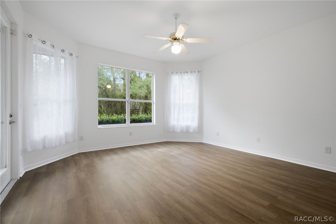
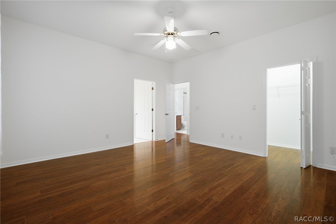
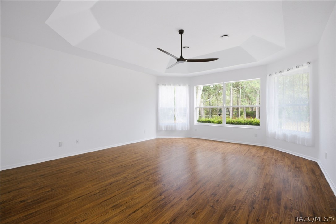
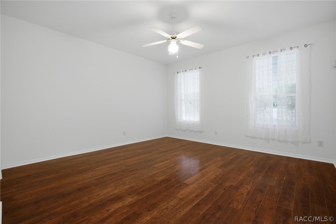
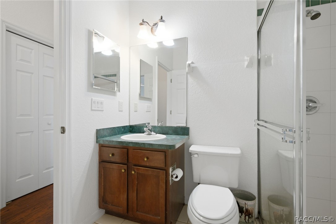
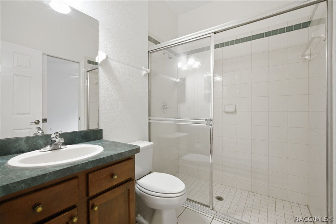
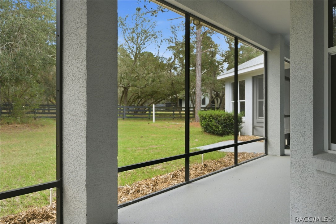
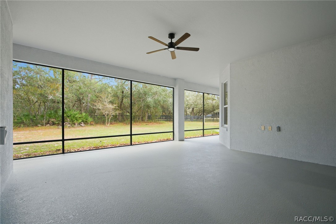
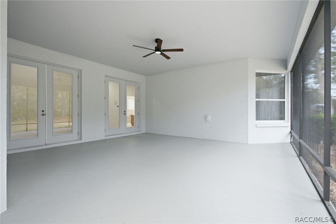
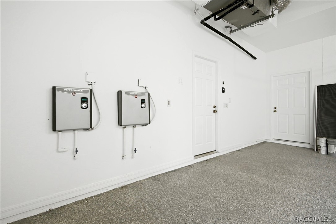
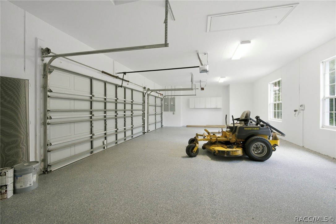
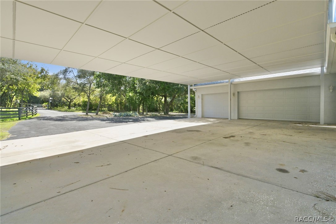
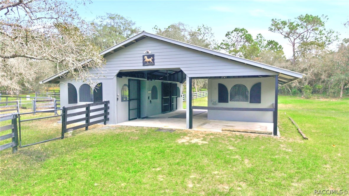
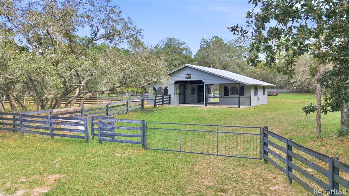
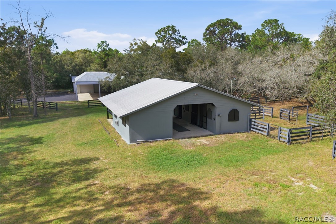
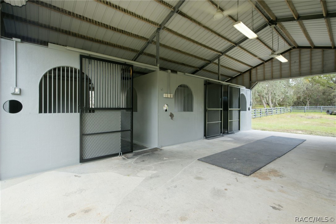
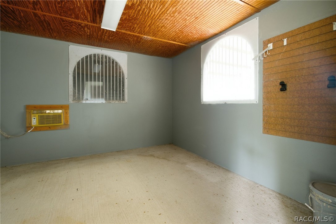
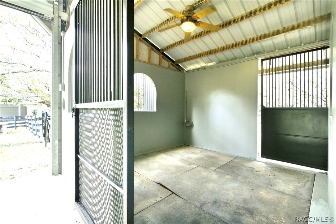
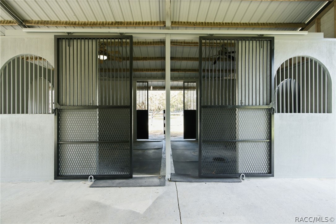
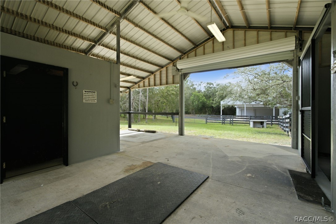
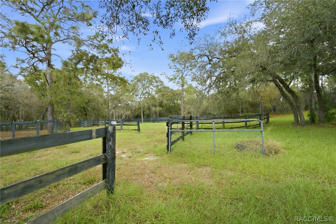
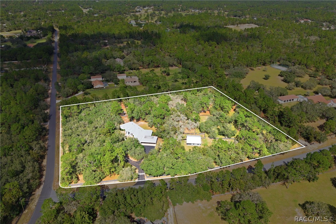
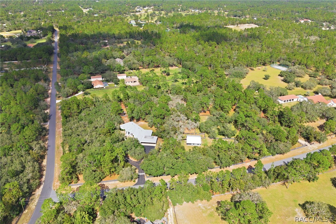
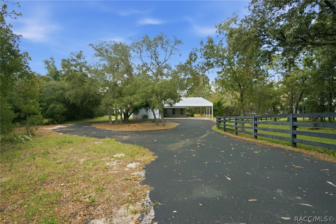
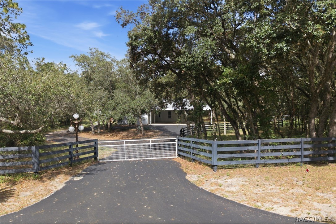
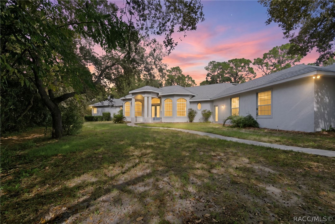
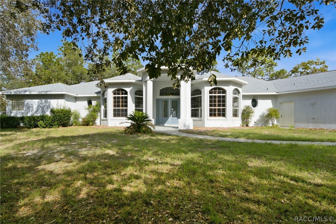
Bring your horses and ride out on the trail! Drive through the gate into your own secluded retreat featuring a freshly paitnted grand residence with soaring ceilings, a center fireplace, plantation shutters, an expansive kitchen and spacious entertainment areas. Boasting 5100 sf under roof and 3437 sf of living area, the residence features a 1 year old roof, newer AC and on demand hot water heaters, 3 spacious bedrooms, all ensuite, a gas central fireplace and oversized rooms designed for comfortable country living. The house is freshly painted throughout. The home's generous floor plan includes closet and storage space that must be seen to be appreciated. The owner's suite is a true retreat, featuring a spa inspired bath with a soaking tub, oversized walk in shower, dual vanities and abundant natural light. The two huge walk in closets are unique and to be envied. Outside, equestrian enthusiasts will appreciate the property's impressive amenities, including a concrete 3 stall barn, tack room, wash rack, hay room, fenced pastures, mature shade trees and a round pen, all situated in one of Pine Ridge's most desirable locations near the equestrian center and on two of the 28 miles of equestrian trails. Opportunities like this are increasingly rare- a chance to own a large estate home on premium horse property in the center of Pine Ridge Estates. With its prime location and exceptional equestrian facilities, this Pine Ridge ...
+ Read More| Listing Id: | 855436 |
|---|---|
| List Price: | $999,000 |
| Property Type: | Residential |
| Property Sub Type: | SingleFamilyResidence |
| Status: | Active |
| Bedrooms Total: | 3 |
| Bathrooms Full: | 3 |
| Living Area: | 3,437 |
| Association Fee: | $224 |
| Tax Annual Amount: | $10,221 |
| Lot Size Square Feet: | 262,779.0 |
| Lot Size Acres: | 6.03 |
| Architectural Style: | Contemporary,OneStory |
| Waterfront?: | No |
| City: | Beverly Hills |
| County Or Parish: | Citrus |
| Subdivision: | Pine Ridge |
| Postal Code: | 34465 |
| Year Built: | 2003 |
| Appliances: | Dryer, Dishwasher, ElectricOven, ElectricRange, MicrowaveHoodFan, Microwave, Refrigerator, WaterHeater, Washer |
| Association Fee Frequency: | Annually |
| Association Fee Includes: | AssociationManagement, RecreationFacilities, TennisCourts |
| Association Name: | Pine Ridge Property Owners Association |
| Association Phone: | 352-746-0899 |
| Association?: | Yes |
| Attached Garage?: | Yes |
| Basement Yn: | No |
| Bathrooms Total Integer: | 3 |
| Building Area Source: | PublicRecords |
| Building Area Total: | 5108.0 |
| Carport Spaces: | 0.0 |
| Carport?: | Yes |
| Community Features: | BilliardRoom, Clubhouse, DogPark, Pickleball, Shuffleboard, Shopping, TennisCourts |
| Construction Materials: | Stucco |
| Cooling: | CentralAir |
| Cooling?: | Yes |
| Cross Street: | Pony |
| Direction Faces: | Southwest |
| Directions: | Pine Ridge Blvd to Pony to corner of Pony Dr and Bonanza |
| Door Features: | DoubleDoorEntry |
| Elementary School: | Central Ridge Elementary |
| Exterior Features: | Landscaping, PavedDriveway, RoomForPool |
| Fencing: | Wood, Wire |
| Fireplace Features: | Gas |
| Fireplace?: | Yes |
| Flooring: | Laminate, Tile |
| Foundation Details: | Block, Slab |
| Garage Spaces: | 3.0 |
| Garage?: | Yes |
| Heating: | HeatPump |
| Heating?: | Yes |
| High School: | Crystal River High |
| Horse Amenities: | RidingTrail, Stables |
| Interior Features: | WetBar, TrayCeilings, DualSinks, EatInKitchen, Fireplace, LaminateCounters, MainLevelPrimary, MultiplePrimarySuites, OpenFloorplan, SplitBedrooms, SolarTubes, WalkInClosets, WoodCabinets, WindowTreatments, Atrium, FirstFloorEntry |
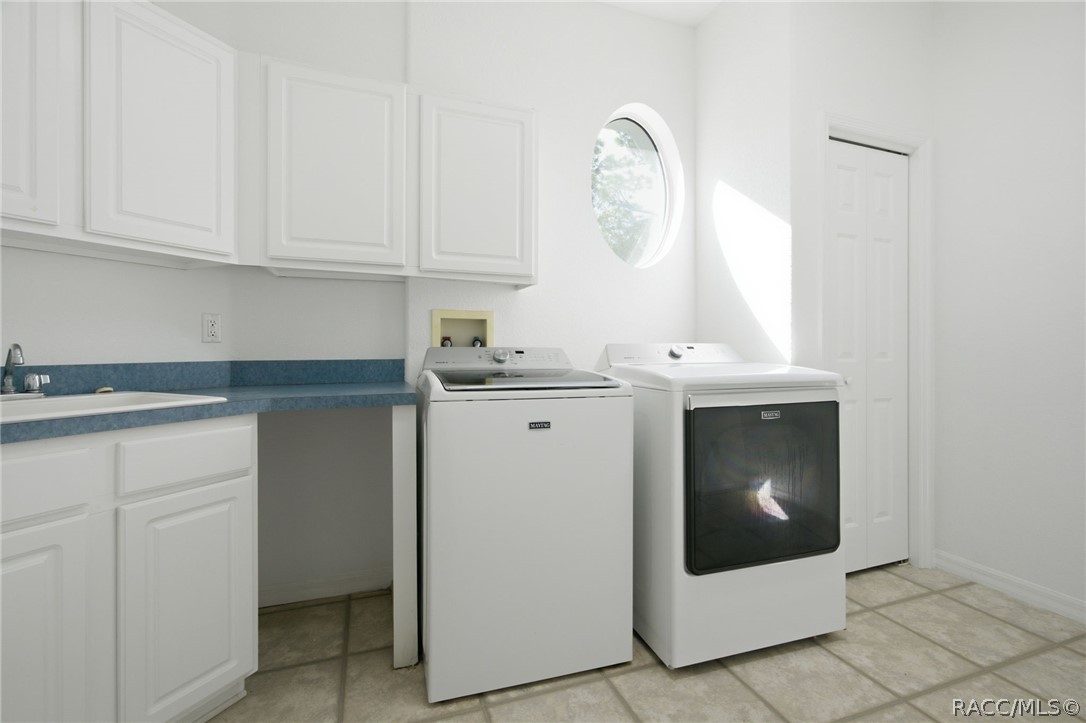
| Laundry Features: | LaundryLivingArea, LaundryTub |
| Lease Considered?: | No |
| Levels: | One |
| Listing Agreement: | ExclusiveRightToSell |
| Listing Contract Date: | 2026-06-08 |
| Listing Terms: | Cash, Other |
| Living Area Source: | PublicRecords |
| Lot Features: | Acreage, Cleared, CornerLot, Pasture, Trees |
| Lot Size Area: | 6.03 |
| Lot Size Units: | Acres |
| Middle Or Junior School: | Crystal River Middle |
| MLS Area Major: | 14 |
| New Construction?: | No |
| Original List Price: | $895,000 |
| Other Structures: | Barns, Garages, Storage, Workshop |
| Parcel Number: | 2101369 |
| Parking Features: | AttachedCarport, Attached, Boat, Driveway, Garage, Paved, ParkingPad, RvAccessParking, Carport, GarageDoorOpener |
| Parking Total: | 5 |
| Pool Features: | None |
| Possession: | Closing |
| Postal City: | Beverly Hills |
| Road Frontage Type: | CountyRoad |
| Road Surface Type: | Paved |
| Roof: | Asphalt, Shingle, RidgeVents |
| Rooms Total: | 10 |
| Senior Community?: | No |
| Sewer: | SepticTank |
| Special Listing Conditions: | Standard, ListedAsIs |
| State Or Province: | FL |
| Stories: | 1 |
| Tax Year: | 2025 |
| Water Source: | Public, Well |
| Window Features: | Blinds |
| Zoning: | RUR |
| Property Sub Type Additional: | SingleFamilyResidence |
| Current Price: | $999,000.00 |
| Country Subdivision: | 12017 |
| Record Signature: | 732,357,045 |
| Universal Parcel Id: | urn:reso:upi:2.0:US:12017:2101369 |
Listing Courtesy of: Sherri C. Parker & Associates REALTORS LLC
Listing Agent: Sherri C. C Parker
(352) 527-8090
Mortgage Calculator
The data on this website relating to real estate for sale comes in part from the IDX Program of the REALTORS® Association of Citrus County.
All information is believed accurate but not guaranteed. The properties displayed may not be all of the properties available through the IDX Program. Any use of this site other than by potential buyers or sellers is strictly prohibited.
© 2026 REALTORS® Association of Citrus County.
REALTORS® Association of Citrus County data last updated on November 01, 2026 04:49 AM - ET.
Property Last Updated: November 01, 2026 04:49 AM - ET