6018 W PEPPERTREE WAY, #231B C
Sarasota, FL 34242
$1,124,900
Open Houses
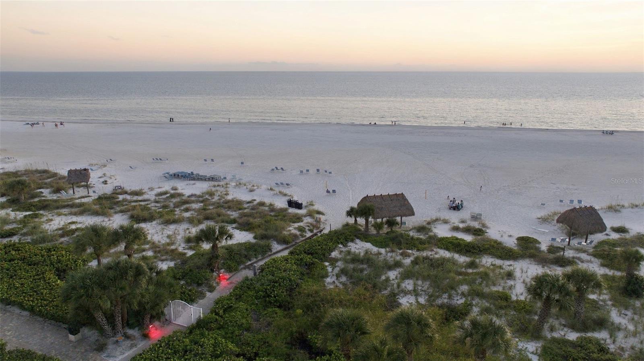
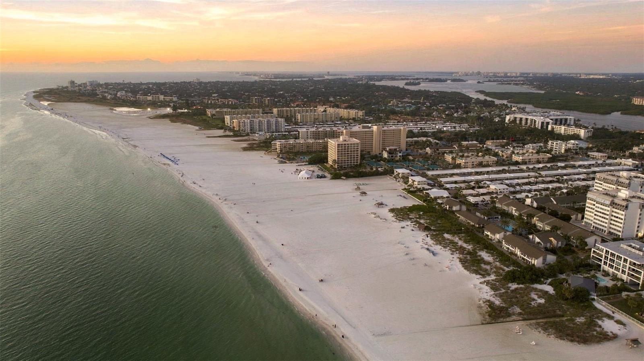
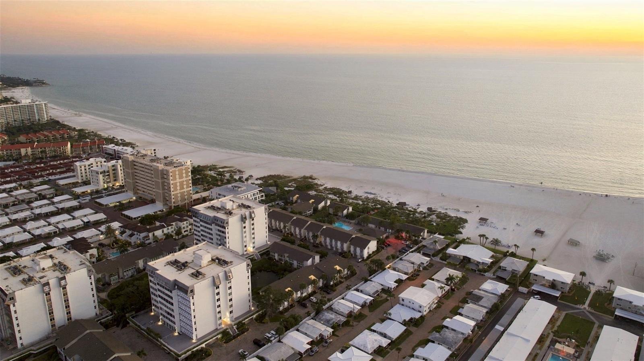
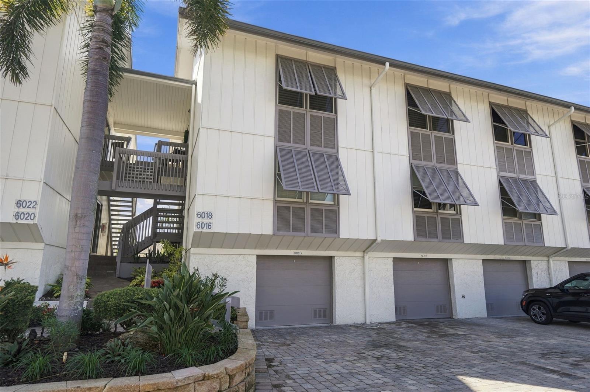
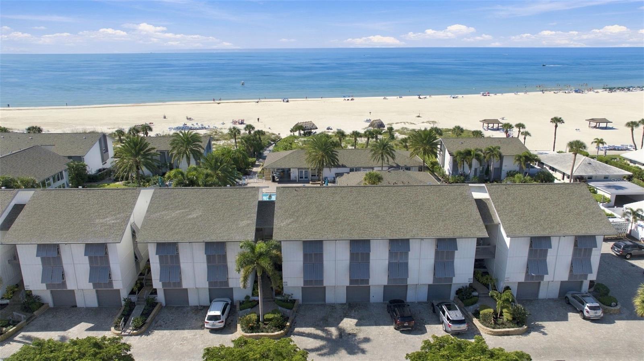
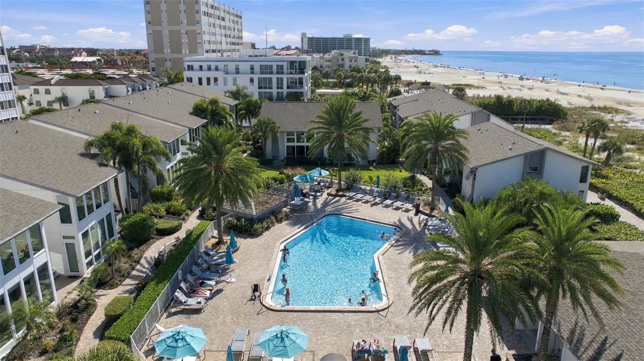
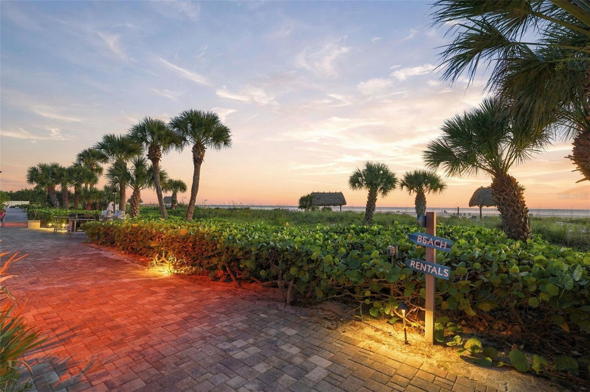
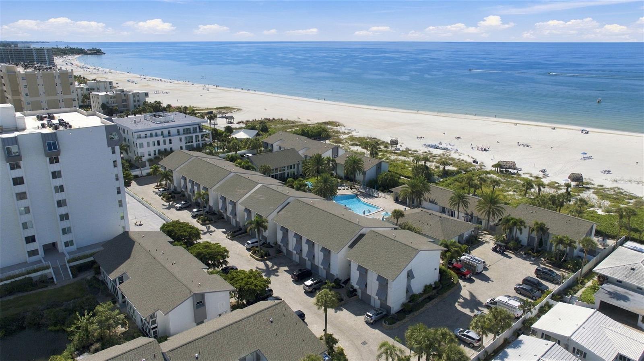
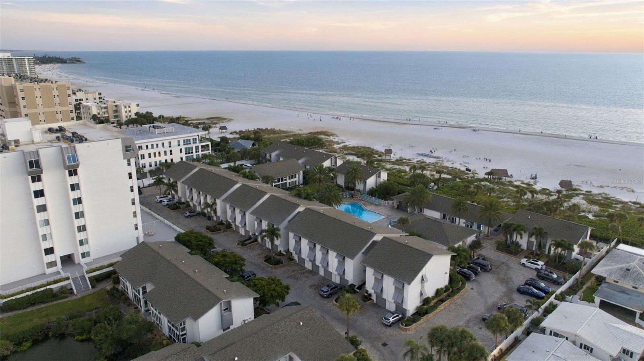
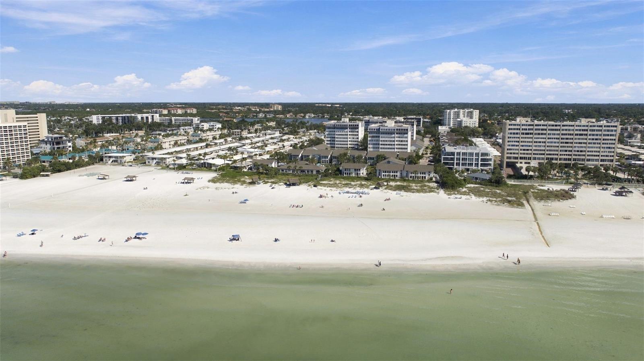
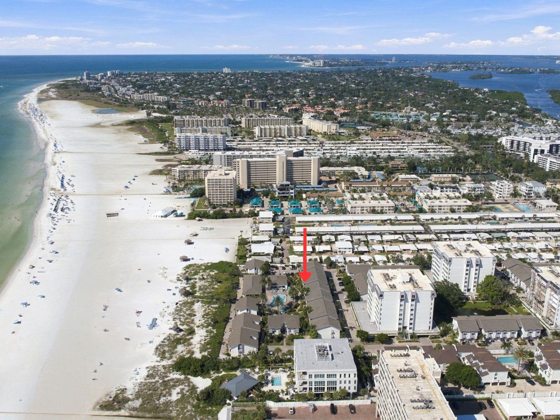
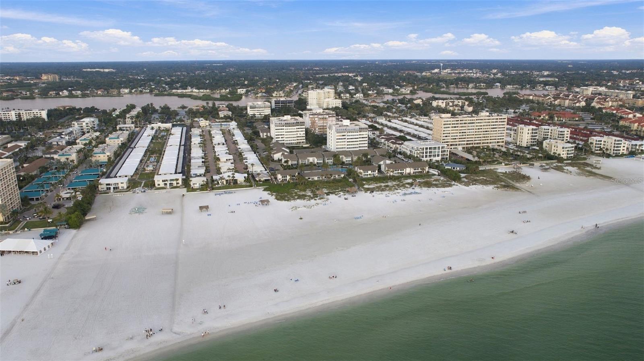
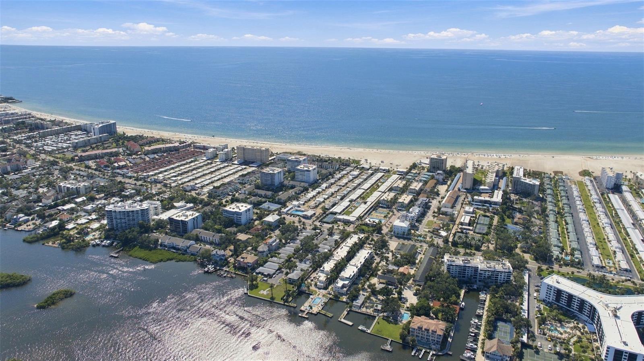
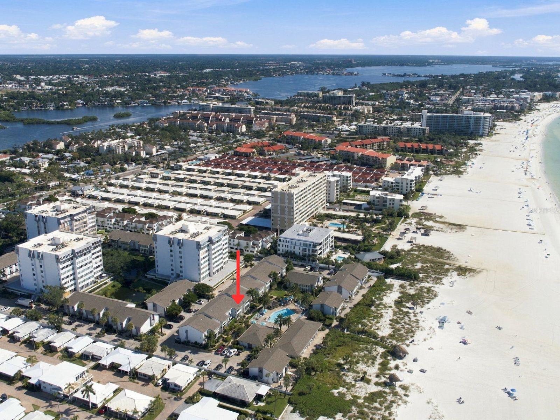
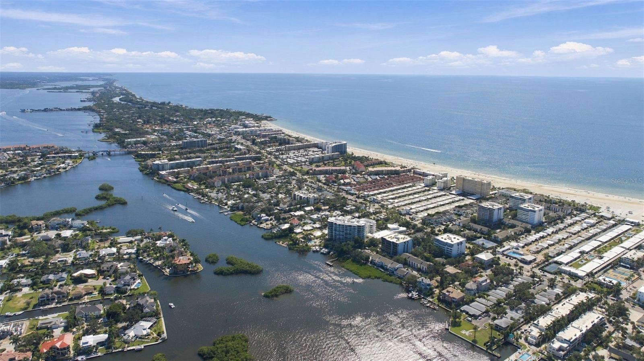
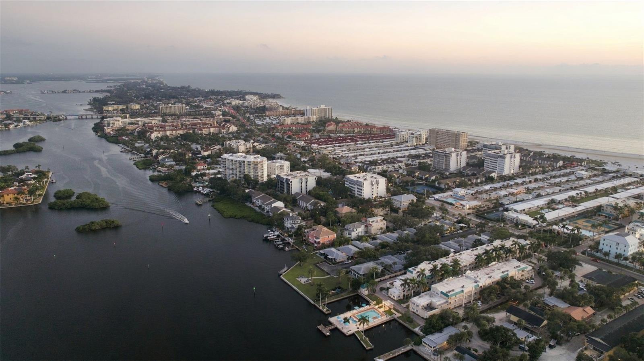
Just steps from the world-renowned Siesta Key Beach, Peppertree Bay offers the ultimate coastal lifestyle. Ideally positioned between the Gulf of Mexico and Sarasota Bay, this sought-after community features private, deeded beach access, beautiful waterfront surroundings, and resort-style amenities. It’s island living at its best!
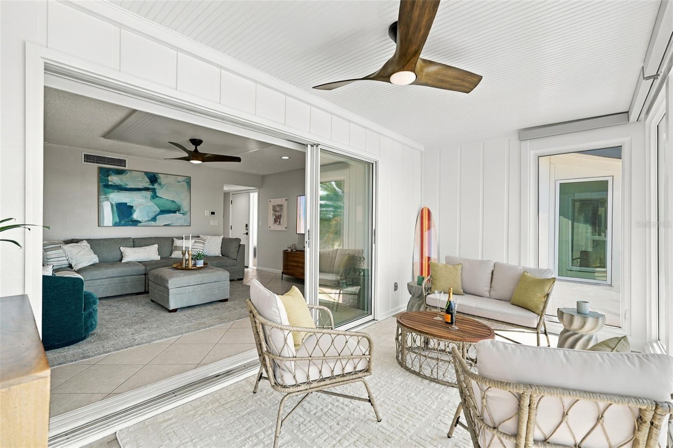
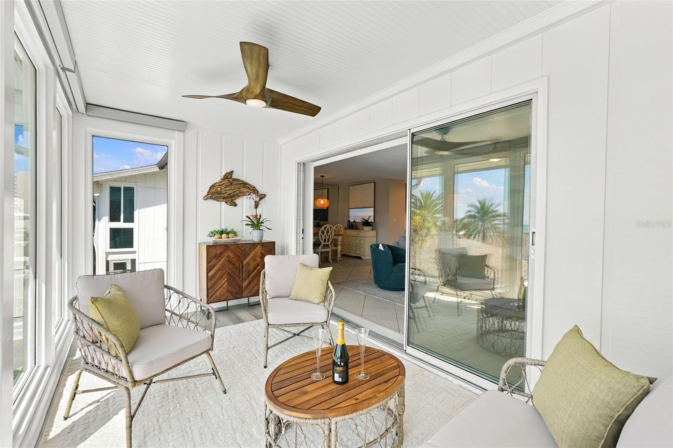
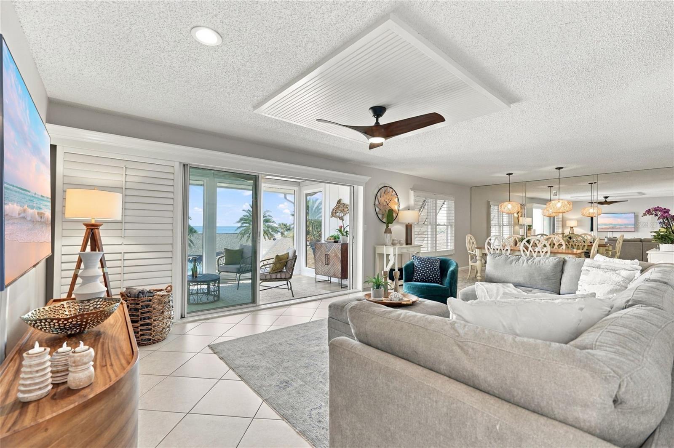
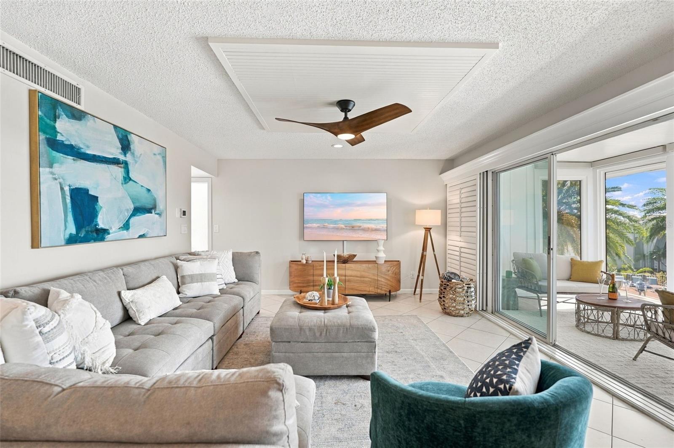
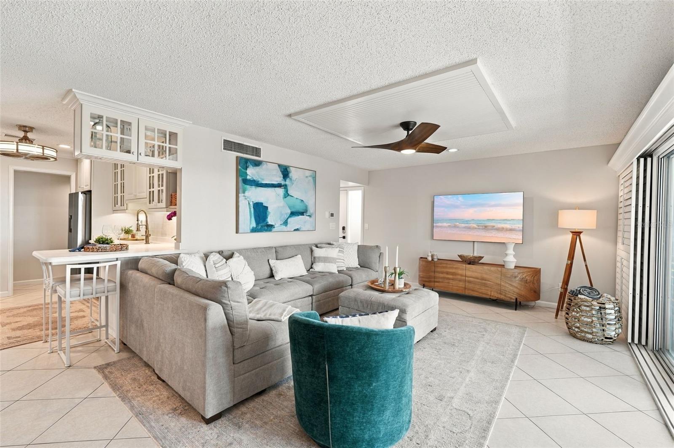
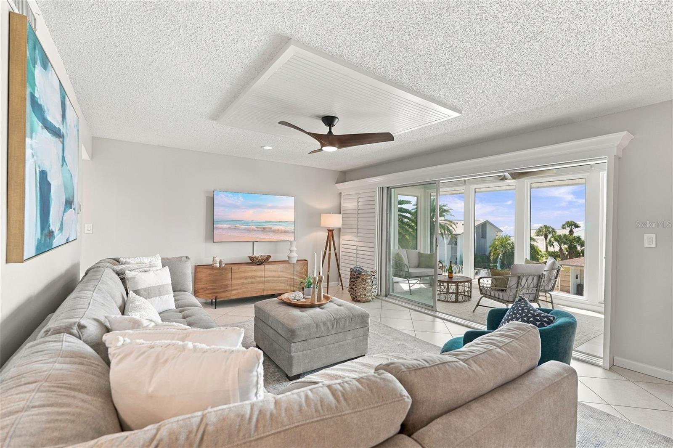
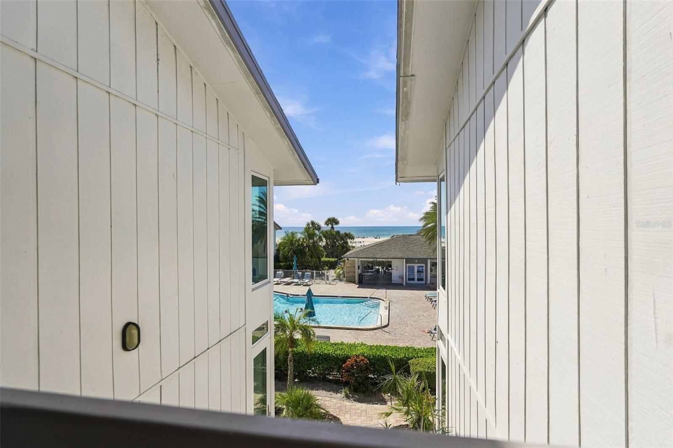
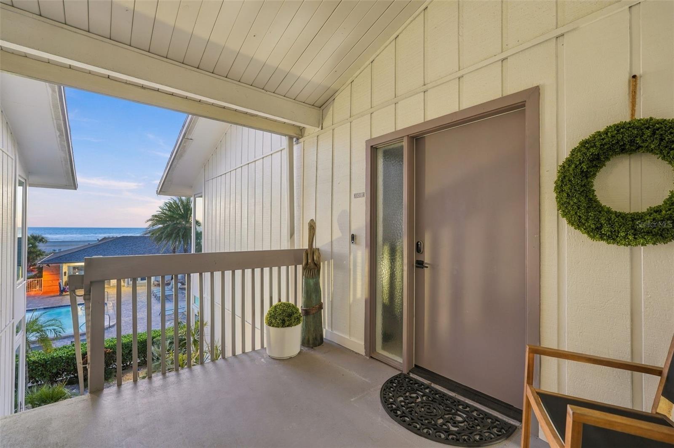
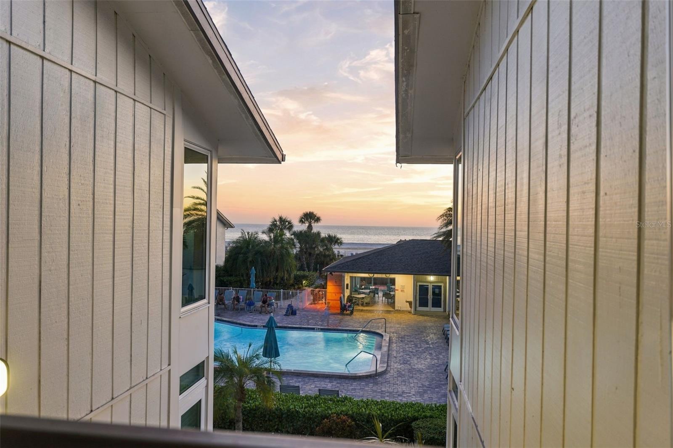
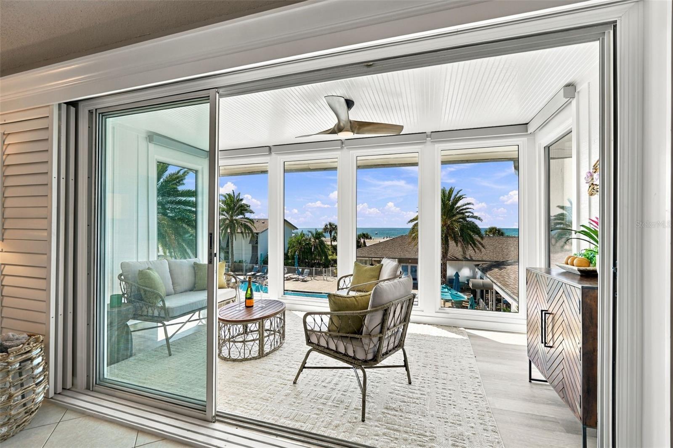
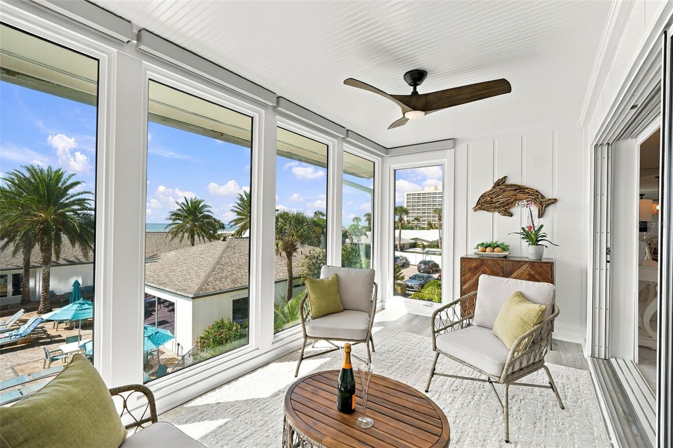
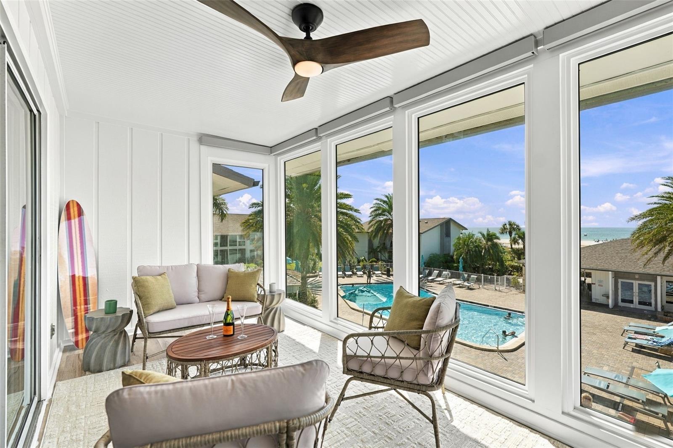
This beautifully positioned second-floor residence offers unobstructed Gulf views. The newly renovated lanai is a true highlight, featuring floor-to-ceiling windows that bring the breathtaking water views indoors, along with motorized blinds for effortless comfort and convenience. It’s the perfect place to enjoy morning coffee, spectacular sunsets, and the relaxed coastal lifestyle.
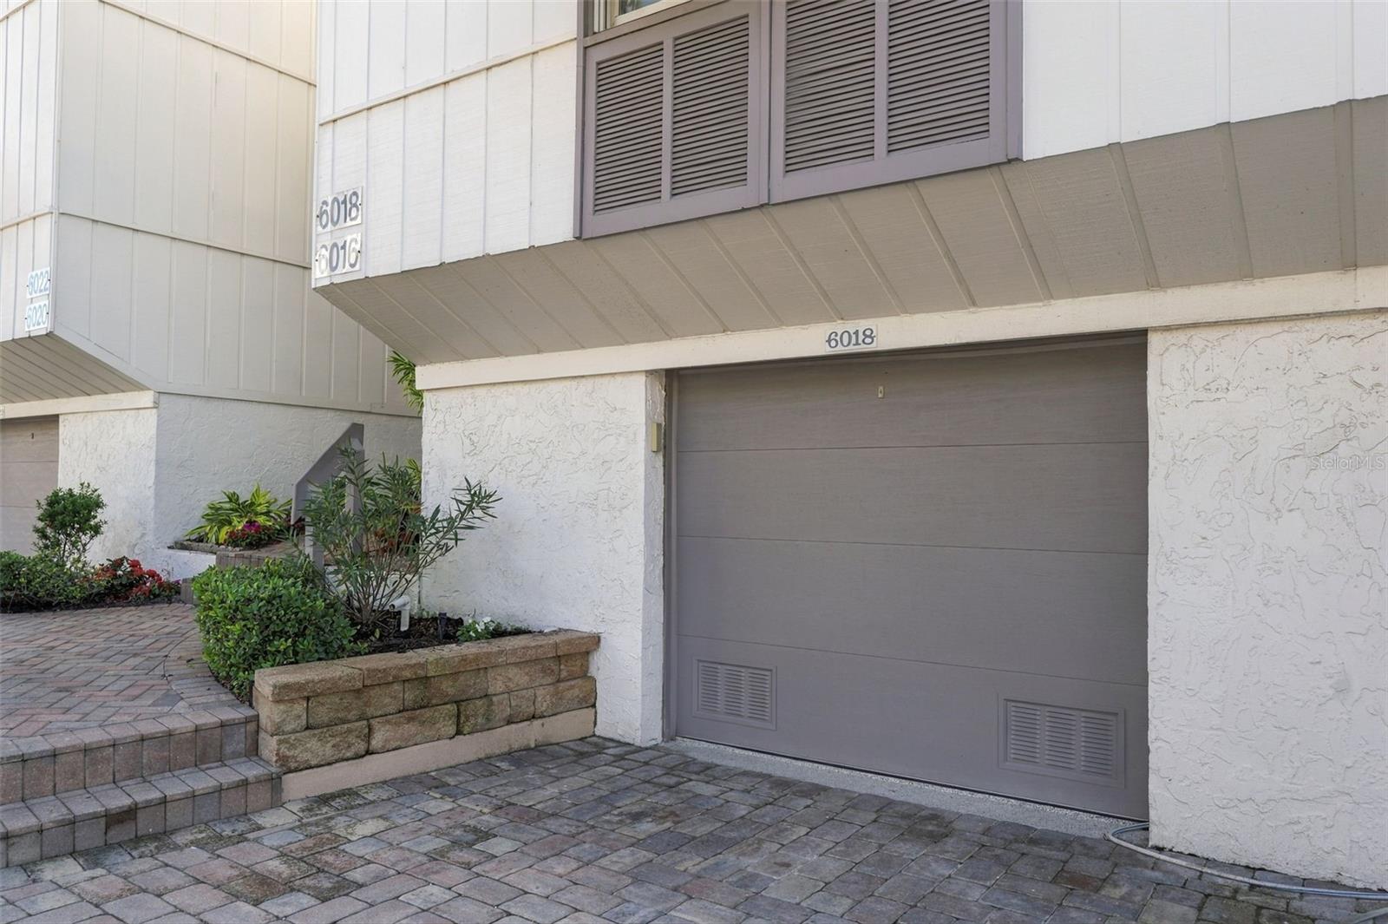
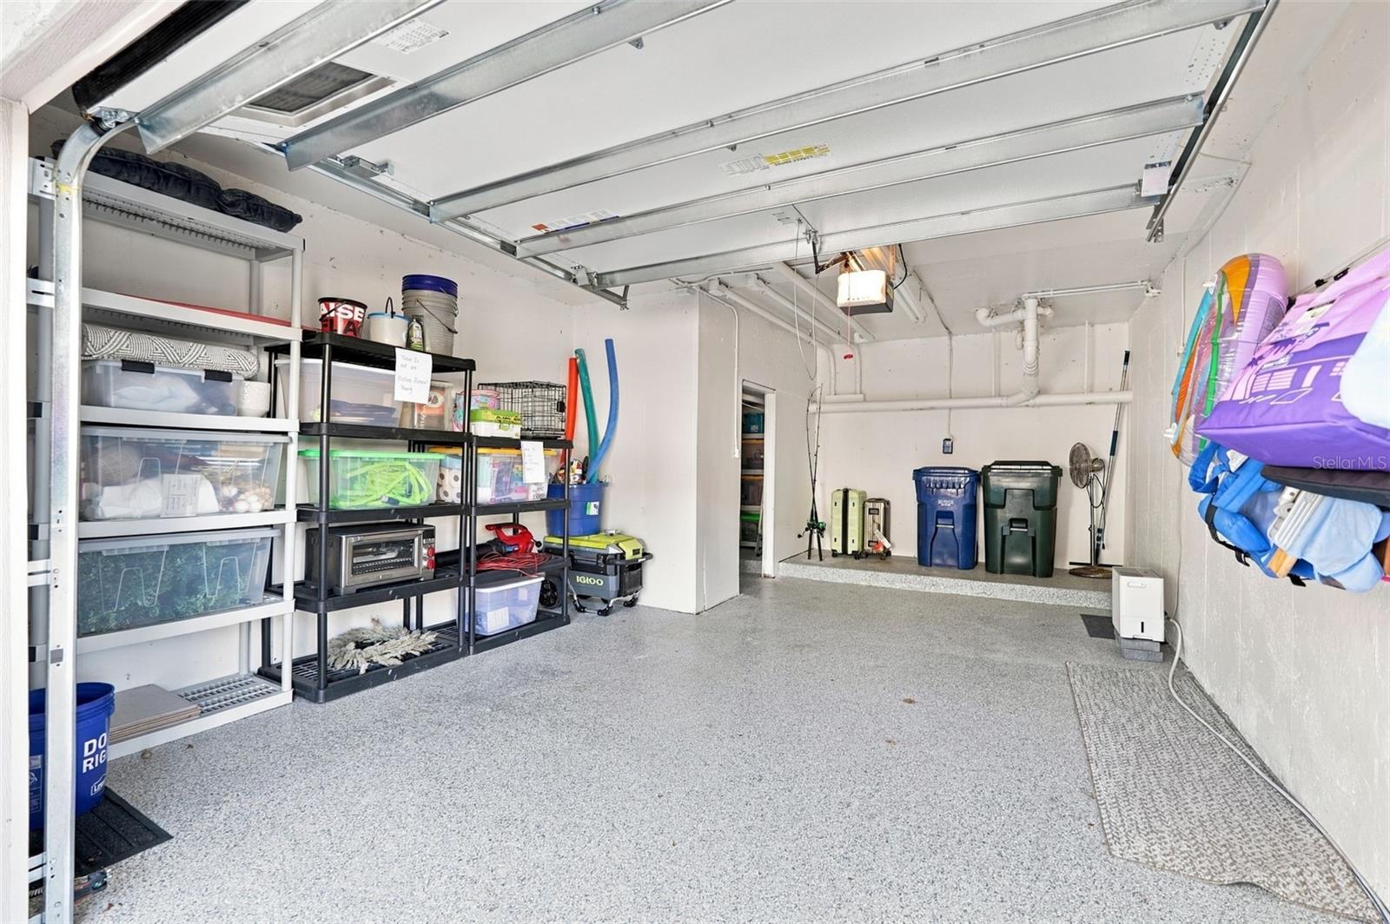
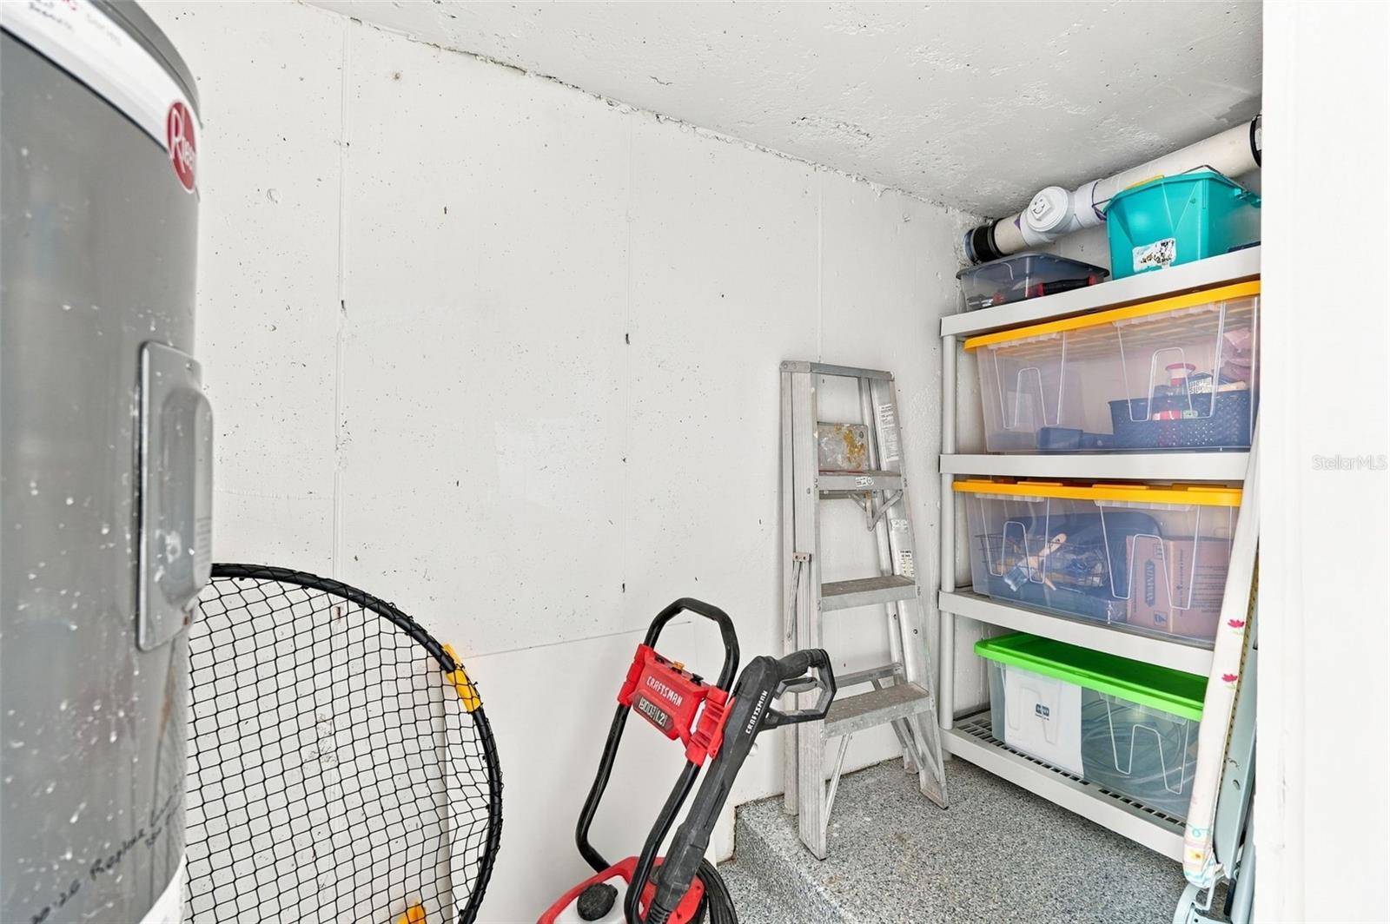
A particularly desirable feature is the private garage with additional storage, a rare find among Siesta Key condominiums. With room for your vehicle, beach gear, bicycles, and more, you’ll appreciate the added convenience of having your own dedicated space. Two parking spaces add even more value.
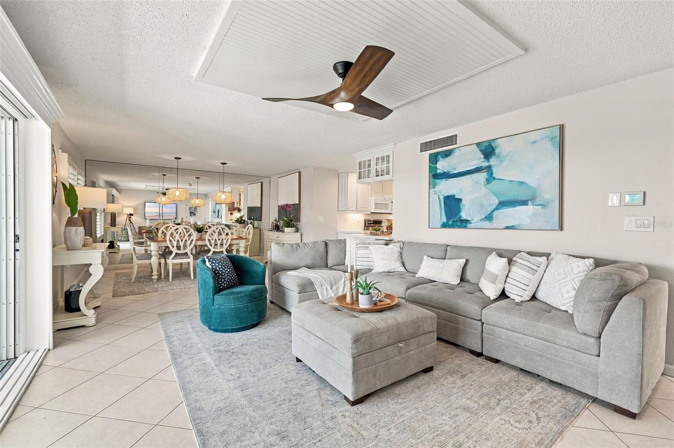
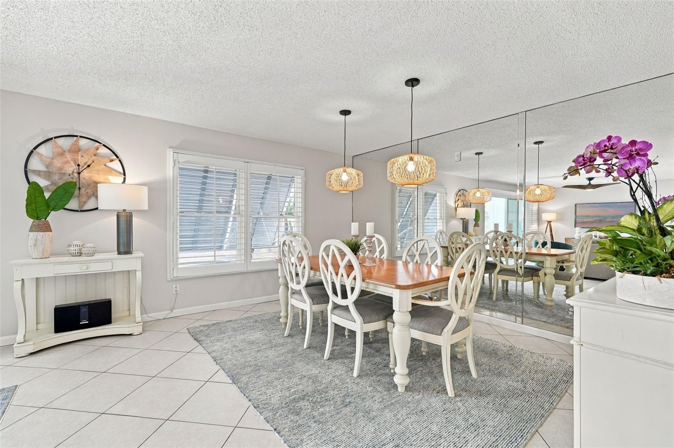
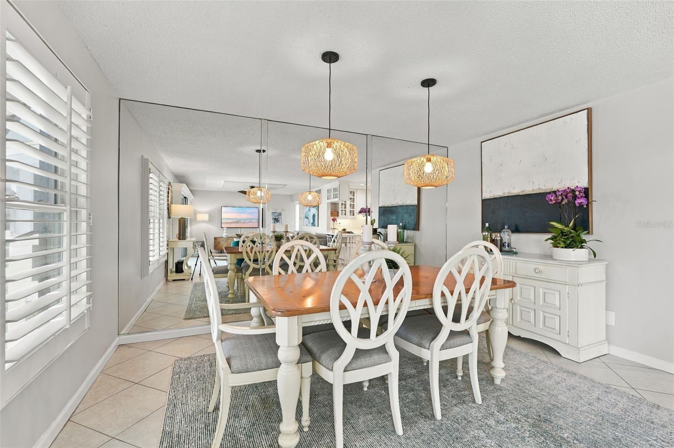
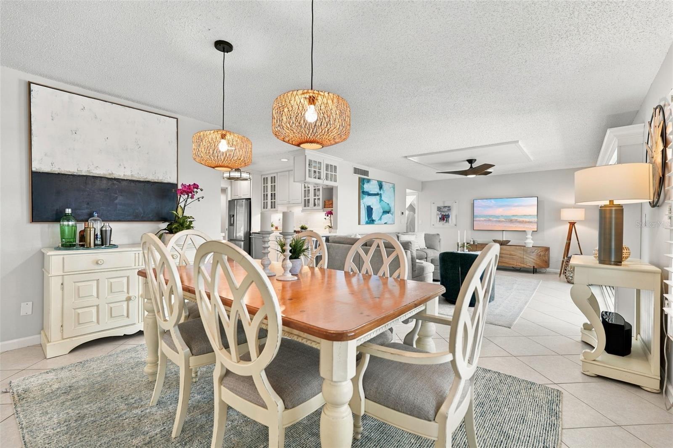
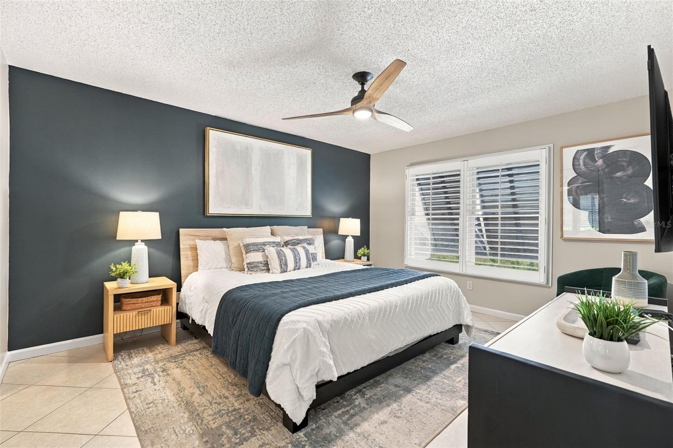
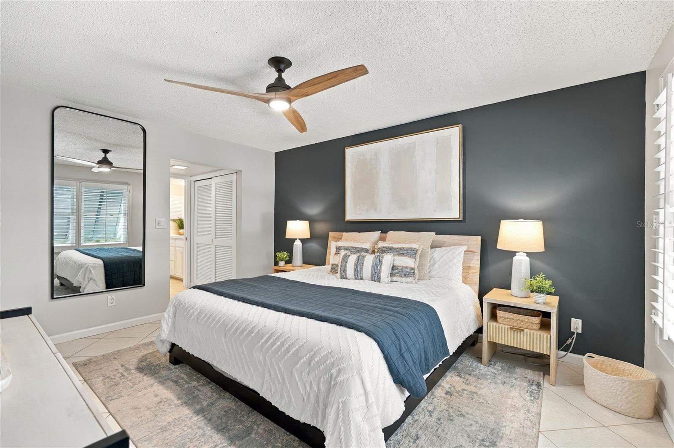
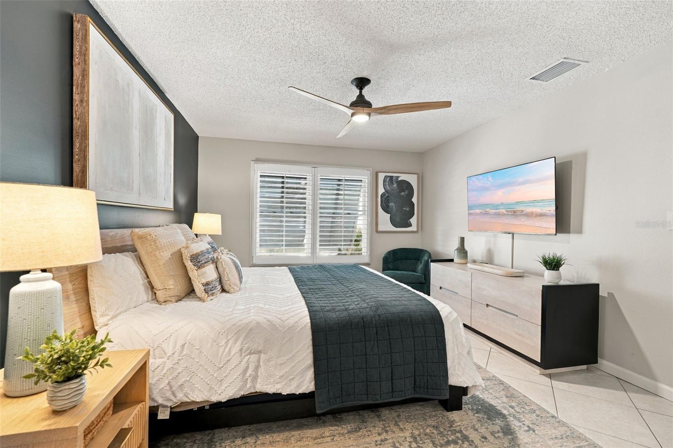
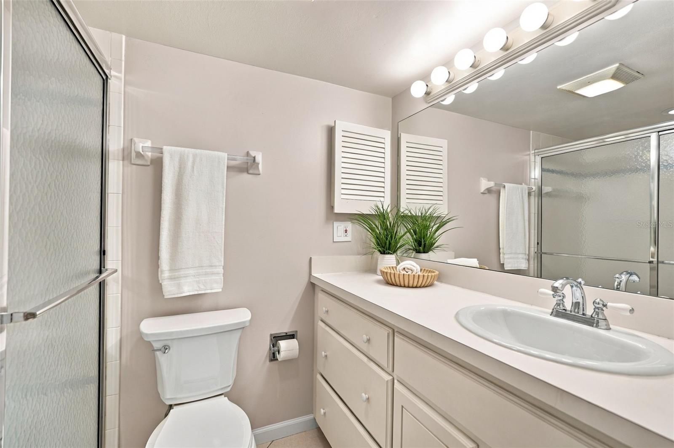
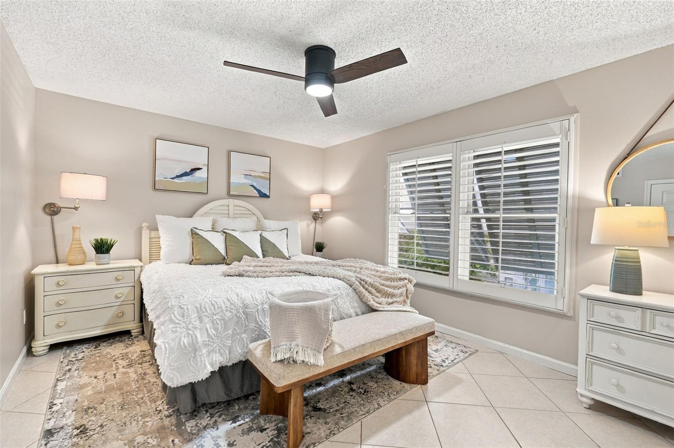
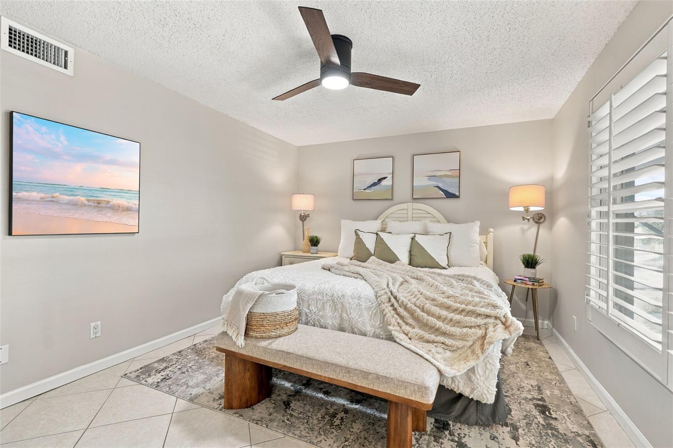
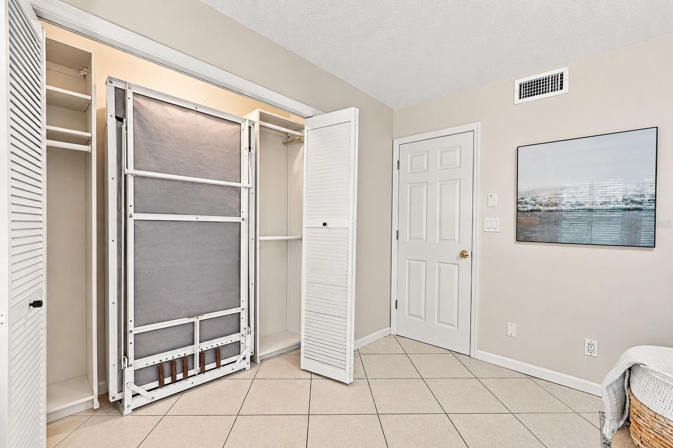
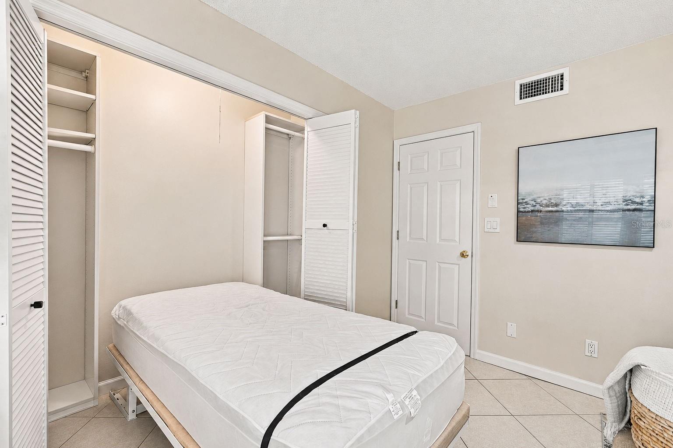
Offered turnkey furnished, the two-bedroom residence is ready to enjoy as a personal beach retreat or income-producing investment. The guest bedroom includes a Murphy bed for additional sleeping accommodations, making it easy to welcome family and friends.
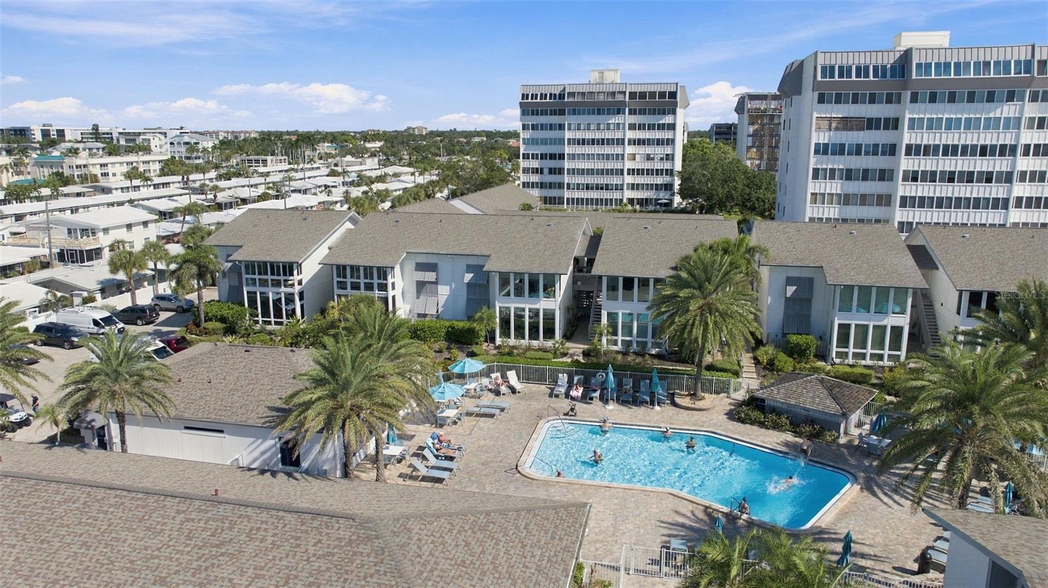
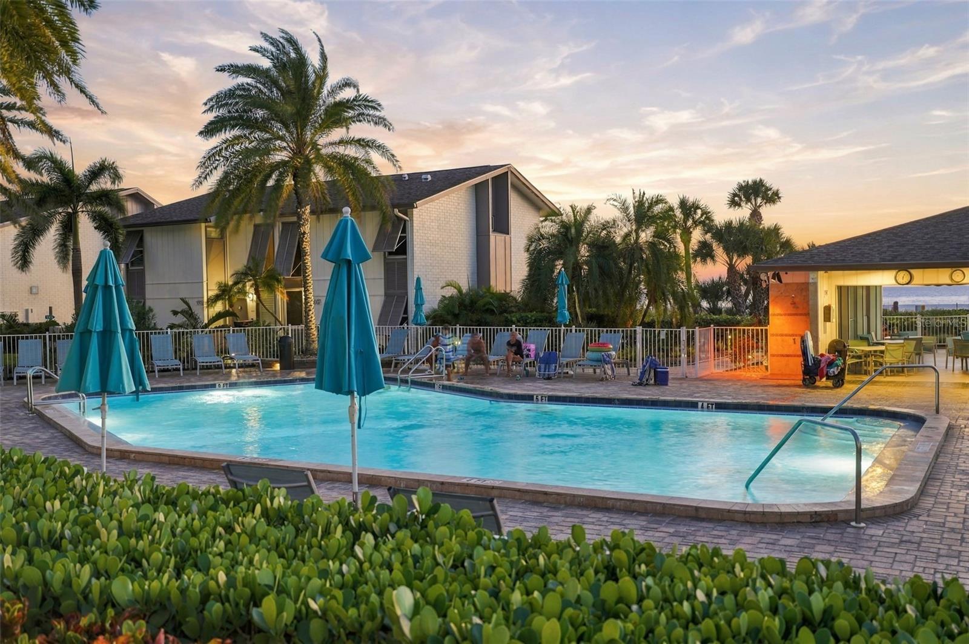
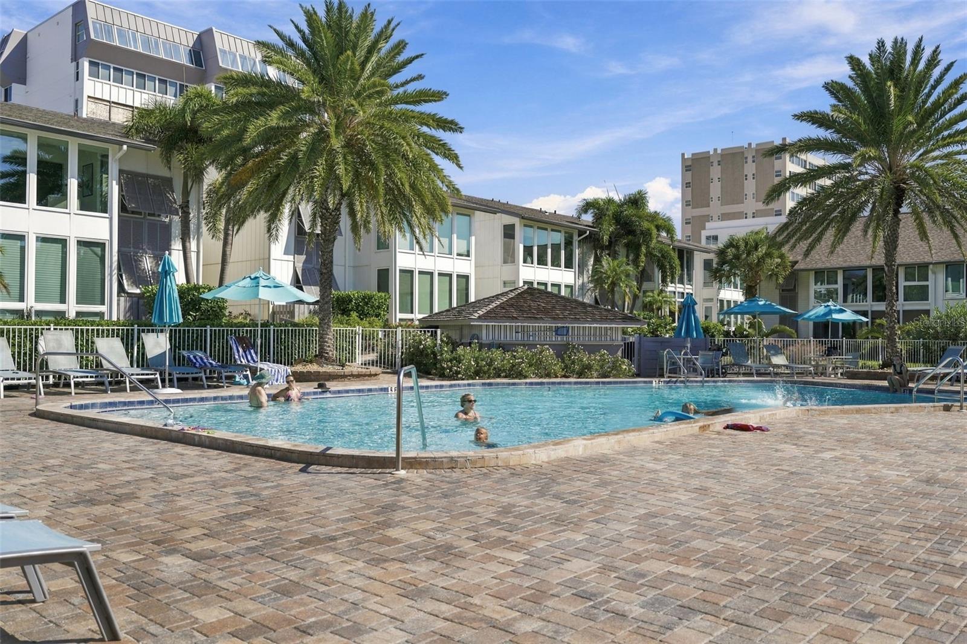
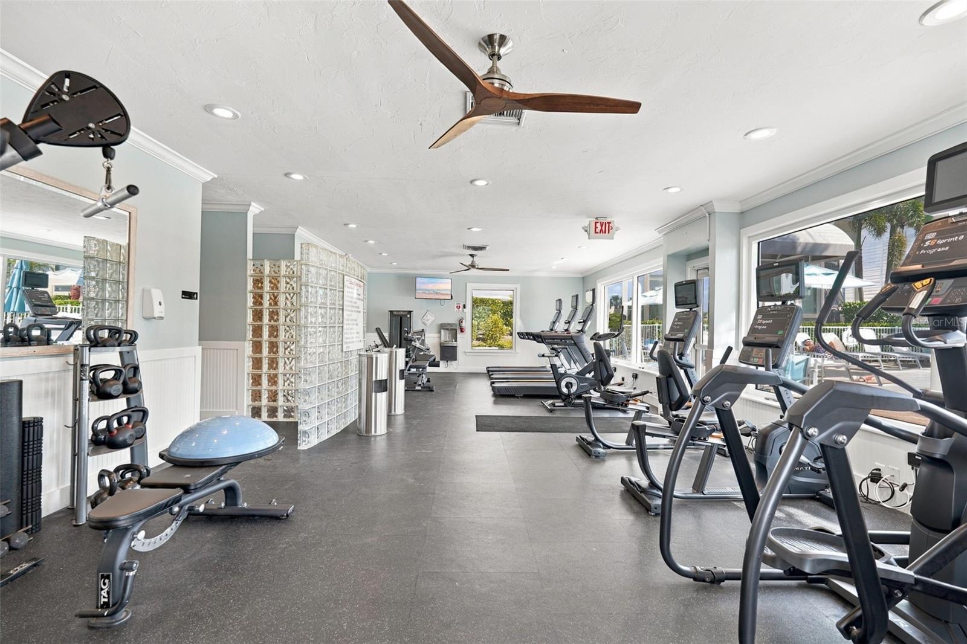
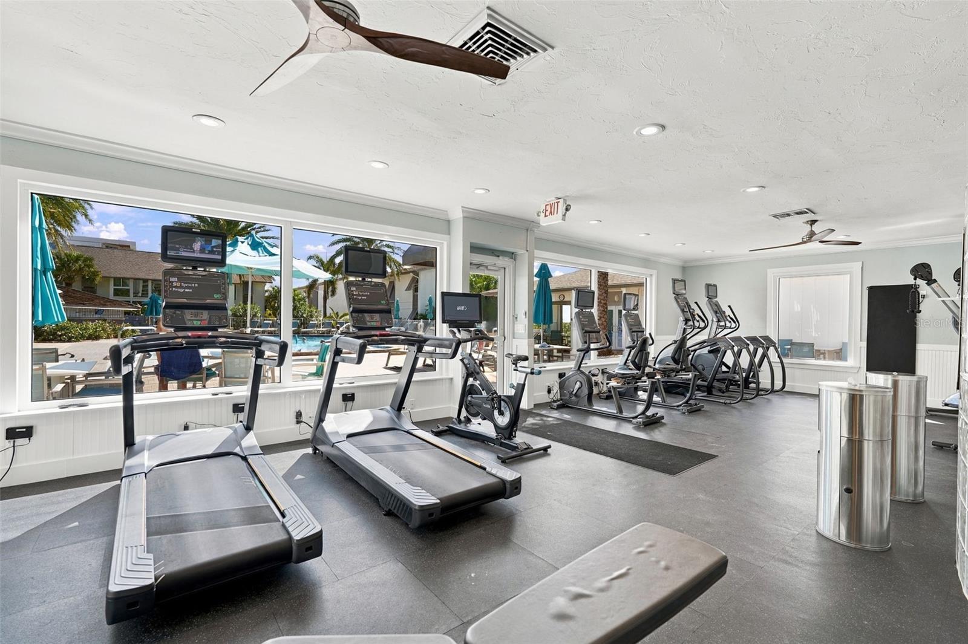
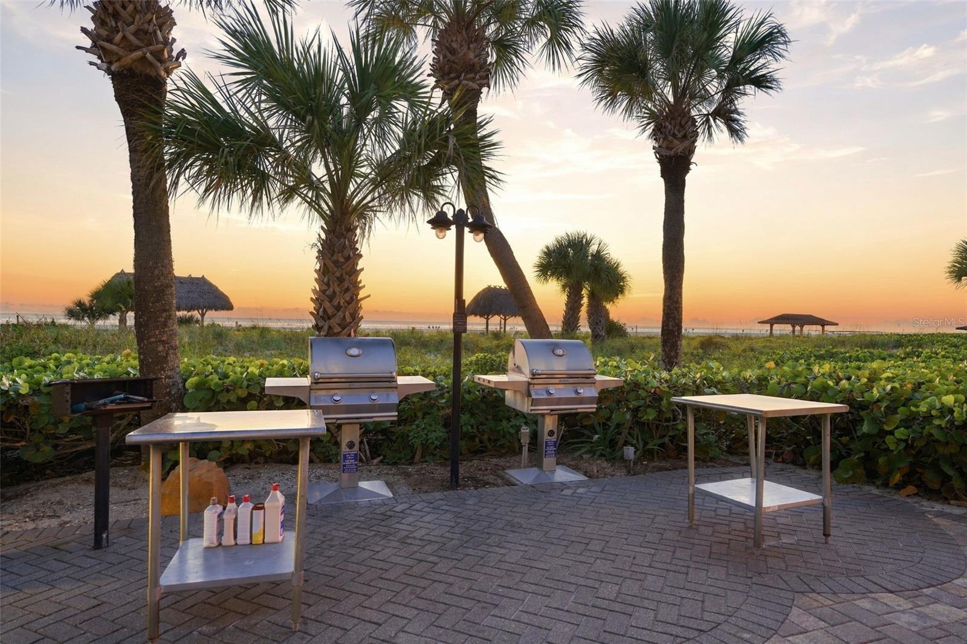
Peppertree Bay offers an impressive collection of resort-style amenities, including a heated swimming pool, fitness center, clubhouse, tennis and pickleball courts, all just a short walk from the residence.
For added flexibility, the community allows rentals up to four times a year, with a one-month minimum, making this an appealing opportunity for those seeking a personal getaway with rental income potential.
Whether you’re looking for a full-time ...
Listing Courtesy of: DOUGLAS ELLIMAN
941-867-6199
| Listing Id: | A4712285 |
|---|---|
| List Price: | $1,124,900 |
| Property Type: | Residential |
| Property Sub Type: | Condominium |
| Status: | Active |
| Bedrooms Total: | 2 |
| Bathrooms Full: | 2 |
| Living Area: | 1,180 |
| Condo Fees: | 1,069.0 |
| Tax Annual Amount: | $5,140 |
| Waterfront?: | No |
| City: | Sarasota |
| County Or Parish: | Sarasota |
| Subdivision Name: | Peppertree Bay Iv |
| Postal Code: | 34242 |
| Year Built: | 1974 |
| Additional Parcels?: | No |
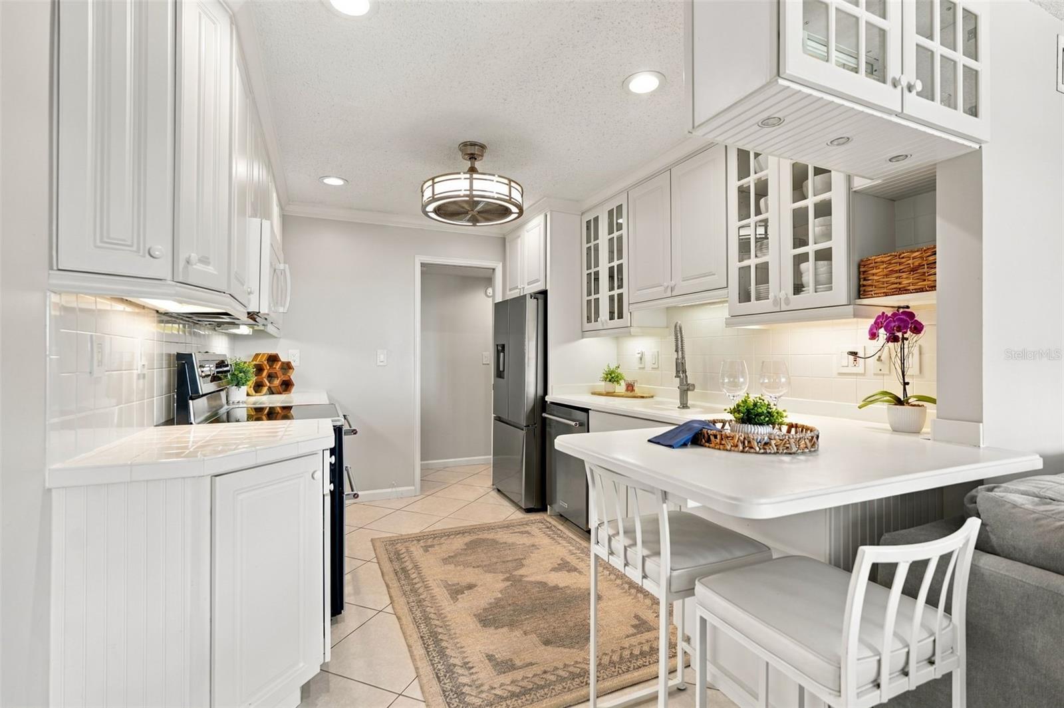
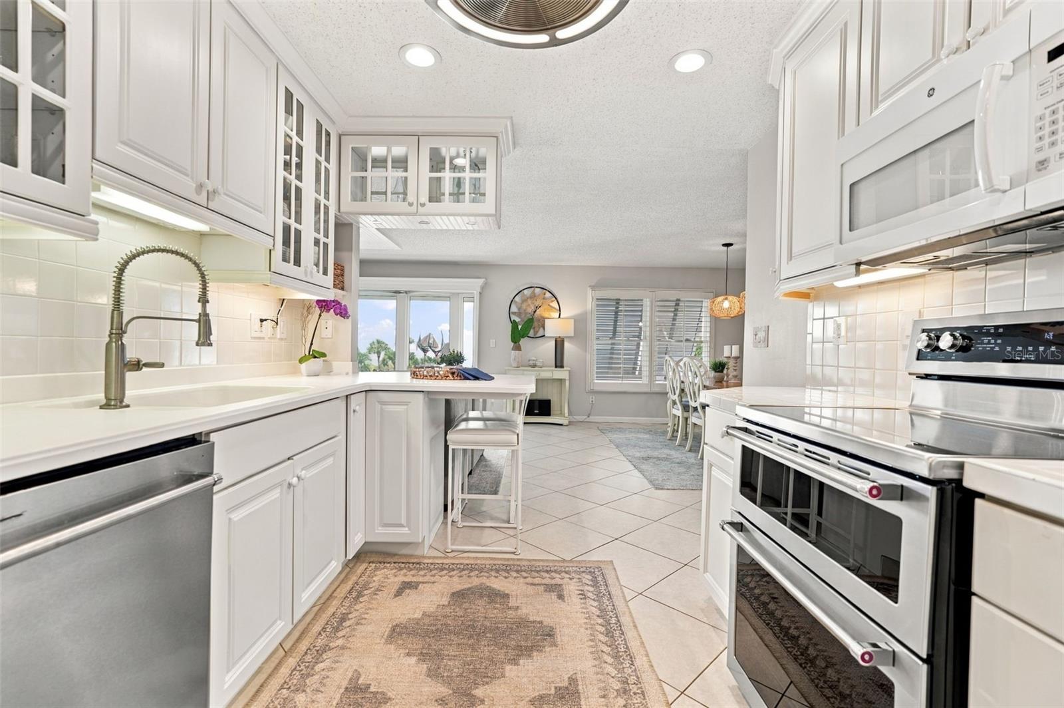
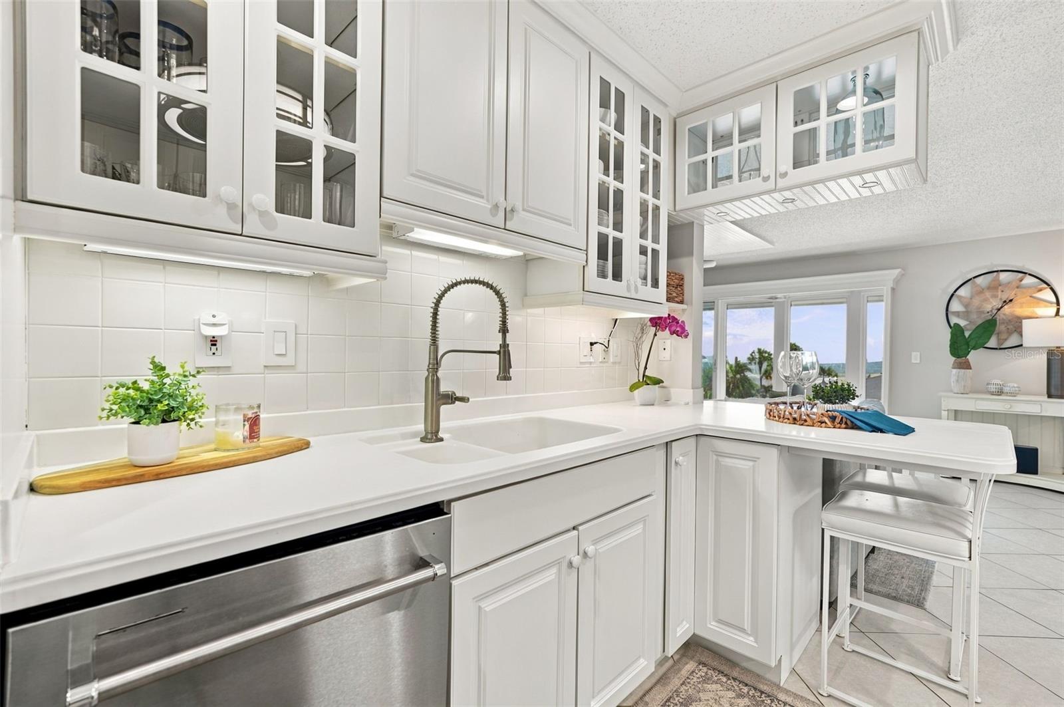
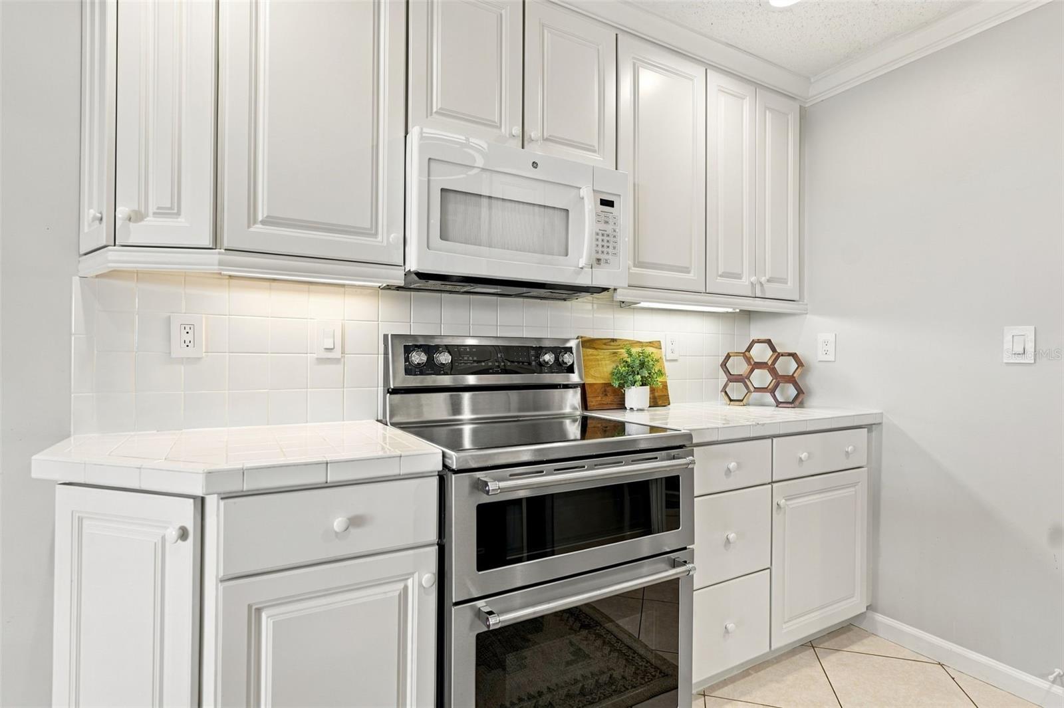
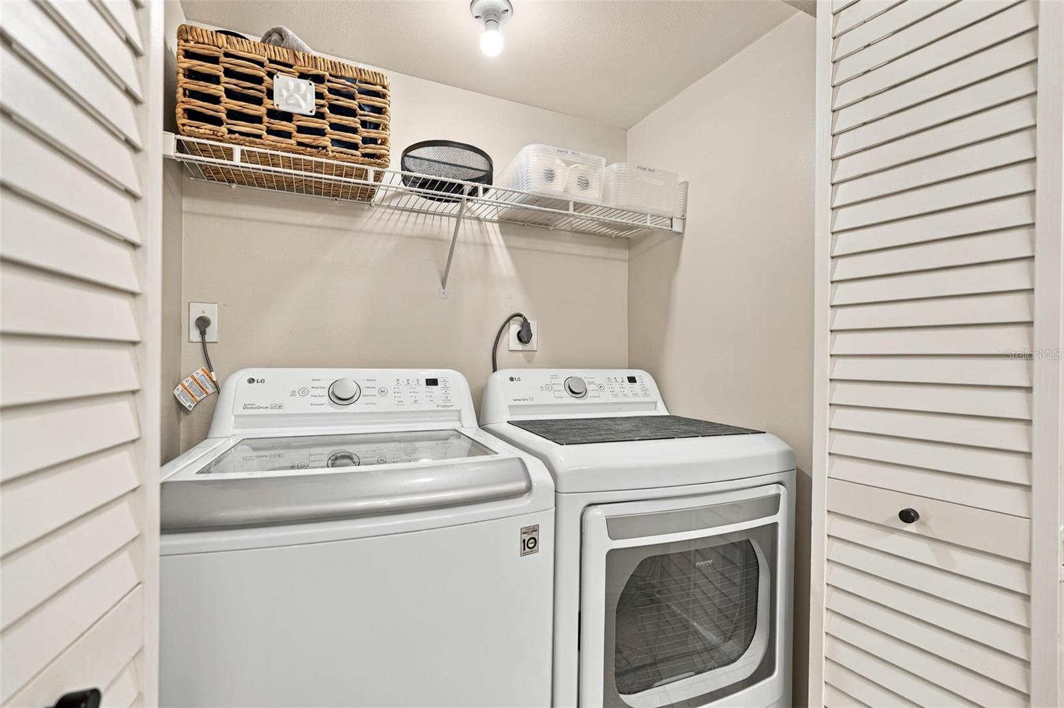
| Appliances: | Dishwasher, Dryer, Microwave, Range, Refrigerator, Washer |
| Association Fee Includes: | Common Area Taxes, Pool, Maintenance Grounds, Management, Pest Control, Recreational Facilities |
| Attached Garage?: | Yes |
| Bathrooms Total Integer: | 2 |
| Building Area Source: | Public Records |
| Building Area Total: | 1641 |
| Building Area Units: | Square Feet |
| Carport?: | No |
| Direction Faces: | East |
| Foundation Details: | Slab |
| Construction Materials: | Wood Siding |
| Cooling: | Central Air |
| Directions: | Stickney Bridge/Midnight turn right and go about 1/2 mile and it will be on the left. |
| Elementary School: | Phillippi Shores Elementary |
| Exterior Features: | Storage |
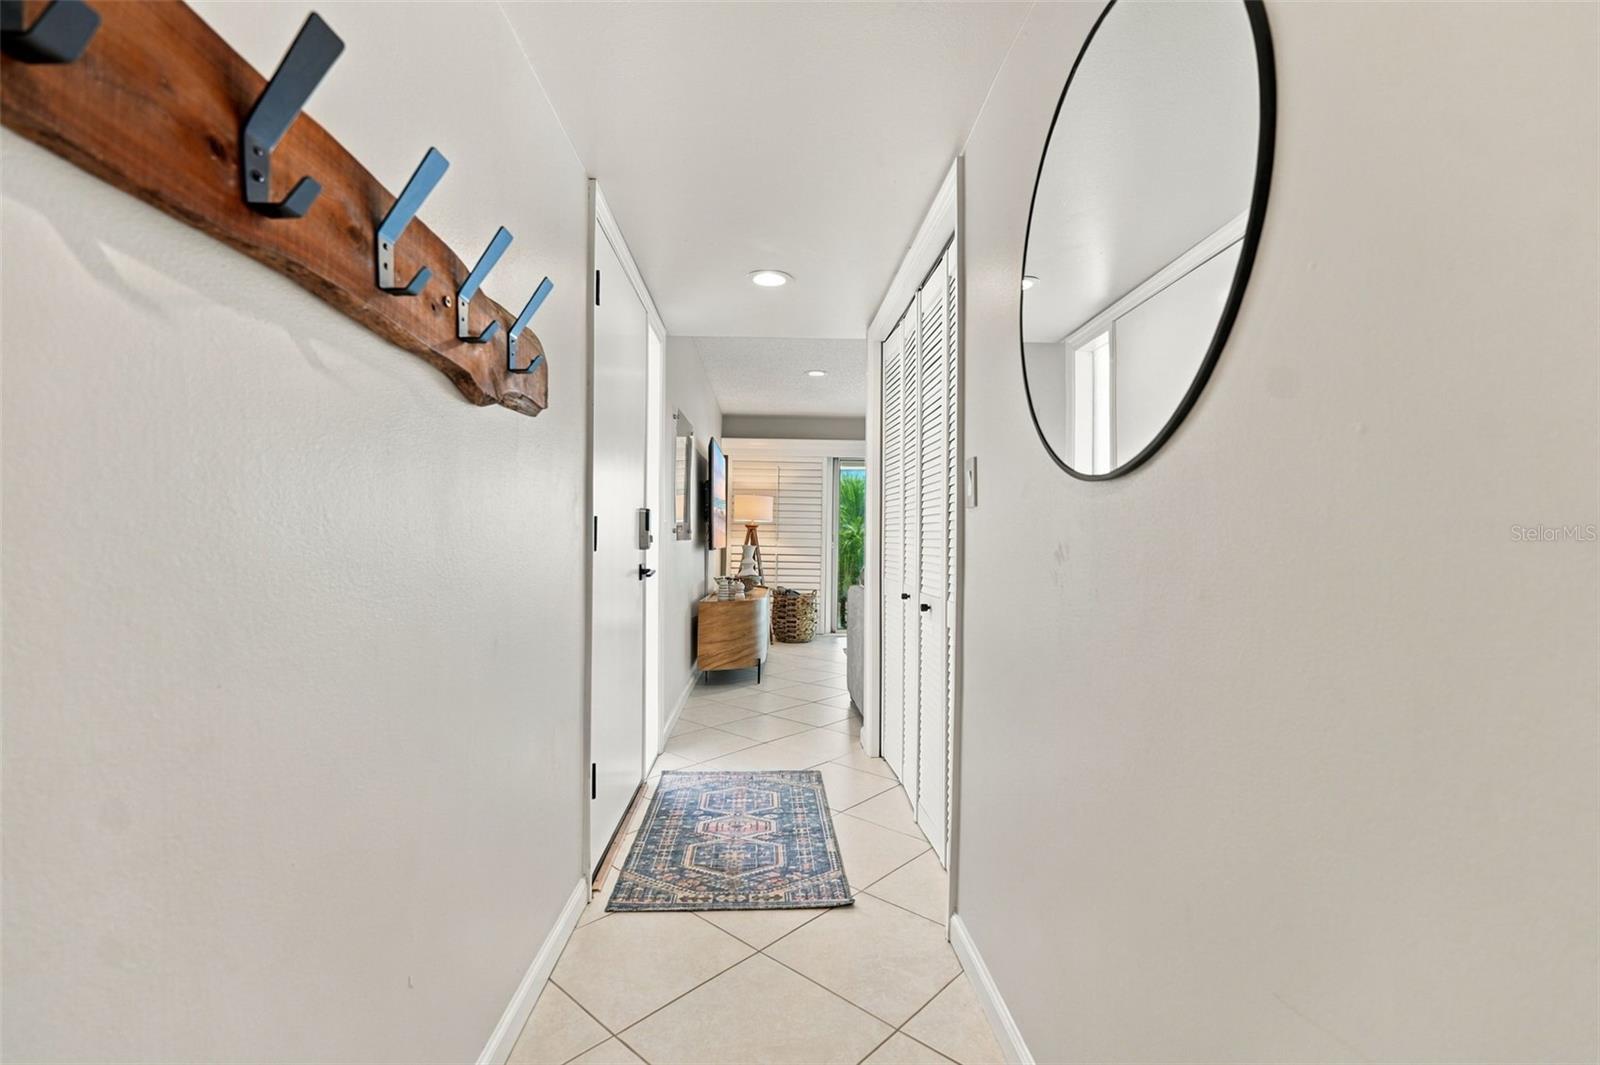
| Flooring: | Tile |
| Furnished: | Turnkey |
| Garage Spaces: | 1 |
| Garage?: | Yes |
| Community Features: | Fitness Center, Pool, Tennis Court(s) |
| Heating: | Central |
| High School: | Sarasota High |
| Interior Features: | Ceiling Fans(s), Living Room/Dining Room Combo, Primary Bedroom Main Floor, Thermostat |
| Laundry Features: | Inside, Laundry Closet |
| Levels: | One |
| Ownership: | Condominium |
| Living Area Source: | Public Records |
| Living Area Units: | Square Feet |
| Middle Or Junior School: | Brookside Middle |
| MLS Area Major: | 34242 - Sarasota/Crescent Beach/Siesta Key |
| MLS Area Major: | 34242 - Sarasota/Crescent Beach/Siesta Key |
| Original List Price: | $1,124,900 |
| Parcel Number: | 0106034131 |
| Parking Features: | Guest |
| Pets Allowed: | No |
| Stories Total: | 2 |
| Road Surface Type: | Asphalt |
| Roof: | Shingle |
| Tax Year: | 2025 |
| Senior Community?: | No |
| Sewer: | Public Sewer |
| Special Listing Conditions: | None |
| State Or Province: | FL |
| Association?: | Yes |
| Utilities: | Electricity Connected, Water Connected |
| View: | Water, Beach, Gulf/Ocean - Full |
| Water Source: | Public |
| Additional Lease Restrictions: | Only lease 4 times a year with 1 month minimums. |
| Association Approval Required Yn: | No |
| Association Fee Requirement: | None |
| Available For Lease Yn: | Yes |
| Building Area Total Srch Sq M: | 152.45 |
| Building Elevator Yn: | No |
| Building Name Number: | 6018 |
| Calculated List Price By Calcula: | 953.31 |
| Cddyn: | No |
| Condo Fees Term: | Monthly |
| Condo Land Included Yn: | No |
| Exist Lse Tenant Yn: | No |
| Flood Zone Code: | AE |
| Floor Number: | 2 |
| Green Verification Count: | 0 |
| Homestead Yn: | No |
| Lease Restrictions Yn: | Yes |
| Listing Exclusion Yn: | No |
| Living Area Meters: | 109.63 |
| Lot Size Square Meters: | 0 |
| Minimum Lease: | 1 Month |
| Monthly Condo Fee Amount: | $1,069 |
| Num Times per Year: | 4 |
| Room Count: | 4 |
| Sdeo yn: | No |
| Sw Subdiv Community Name: | Peppertree Bay |
| Total Annual Fees: | $12,828 |
| Total Monthly Fees: | $1,069 |
| Unit Number Yn: | No |
| Water Access: | Beach - Access Deeded, Gulf/Ocean to Bay |
| Water Access Yn: | Yes |
| Water Extras Yn: | No |
| Water View: | Yes |
| Yrs Of Owner Prior To Leasing Re: | 0 |
| Association Name: | Dan Arens |
| Association Phone: | 9413497777 |
| Association 2 Yn: | 0 |
| Attribution Contact: | 941-867-6199 |
| Originating System Name : | Stellar MLS |
| In Law Suite Yn: | No |
| Num Assigned Parking Spaces: | 1 |
| Green Energy Generation Yn: | No |
| Listing Contract Date: | 2026-11-04 |
| Fireplace?: | No |
| Pool Private?: | No |
| New Construction?: | No |
Mortgage Calculator
Copyright 2026 My Florida Regional MLS DBA Stellar MLS. All rights reserved. Information deemed reliable but is not guaranteed. The data relating to real estate for sale on this web site comes in part from the Internet Data Exchange Program of My Florida Regional MLS DBA Stellar MLS. Real estate listings held by brokerage firms other than the owner of this page include the name of the listing broker. Information provided is for consumer's personal, non-commercial use and may not be used for any purpose other than to identify prospective properties consumers may be interested in purchasing. This site will be monitored for 'scraping' and any use of search facilities of data on the site other than by a consumer looking to purchase real estate is prohibited. Listing broker has attempted to offer accurate data, but buyers are advised to confirm all items. Information last updated on November 10, 2026 03:25 AM - ET


Based on information submitted to the MLS GRID as of November 10, 2026 03:25 AM - ET. All data is obtained from various sources and may not have been verified by broker or MLS GRID. Supplied Open House Information is subject to change without notice. All information should be independently reviewed and verified for accuracy. Properties may or may not be listed by the office/agent presenting the information. Properties displayed may be listed or sold by various participants in the MLS. Some listings have been excluded from this website.
IDX information is provided exclusively for consumers’ personal noncommercial use, that it may not be used for any purpose other than to identify prospective properties consumers may be interested in purchasing, that the data is deemed reliable but is not guaranteed by MLS GRID, and that the use of the MLS GRID Data may be subject to an end user license agreement prescribed by the Member Participant’s applicable MLS if any and as amended from time to time.
Property Last Updated: November 10, 2026 03:25 AM - ET