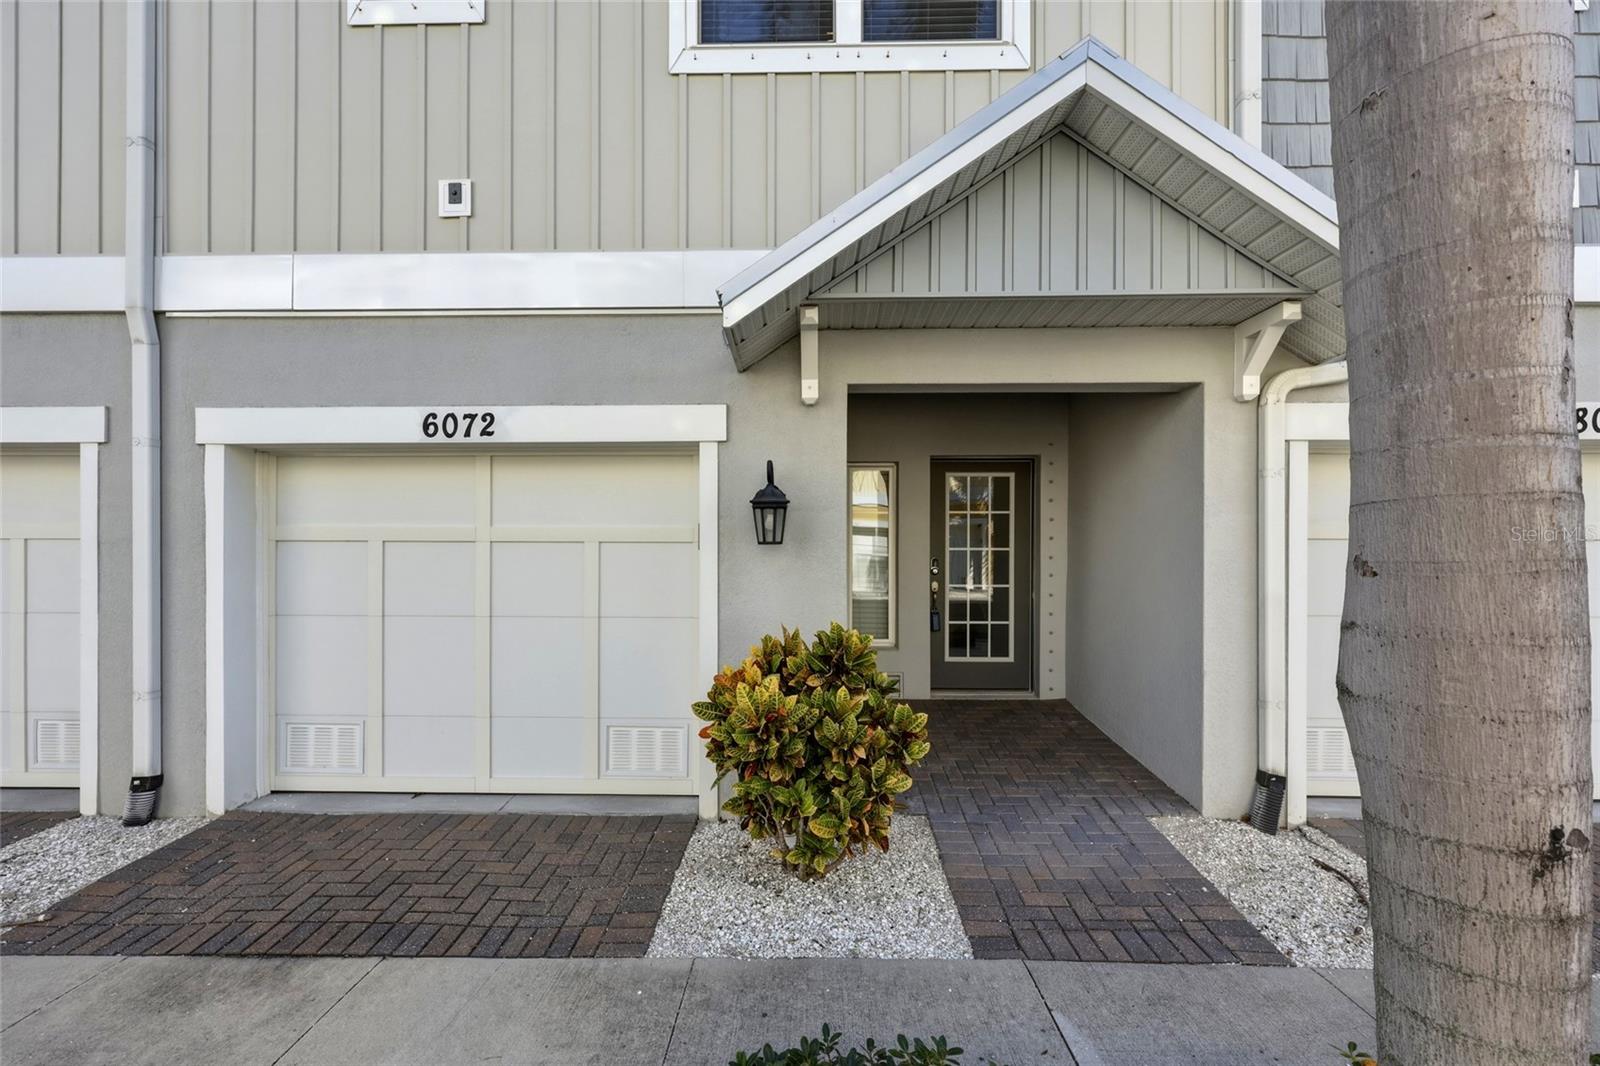
6072 MOORINGS DRIVE S
St Petersburg, FL 33712
$719,900
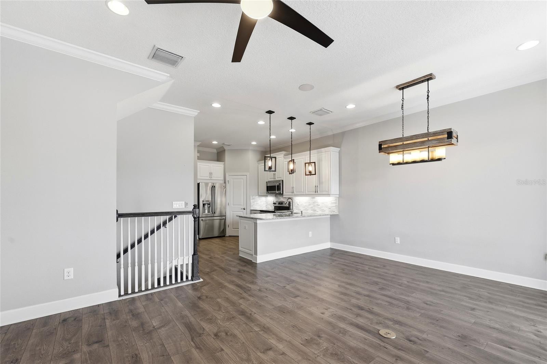
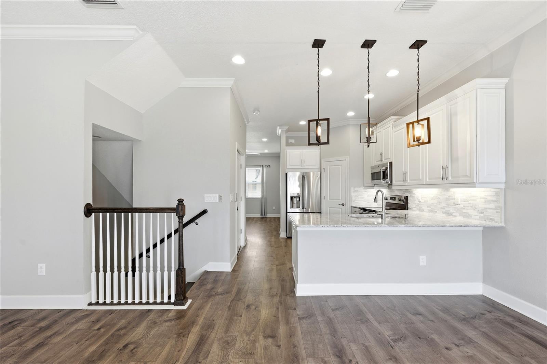
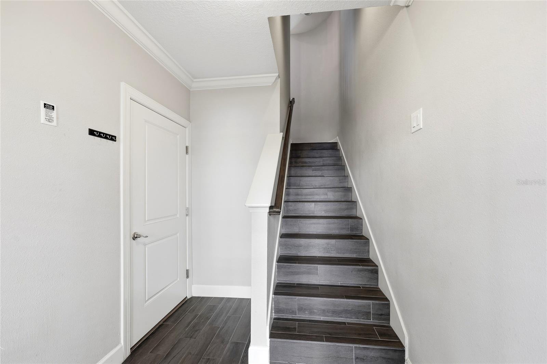
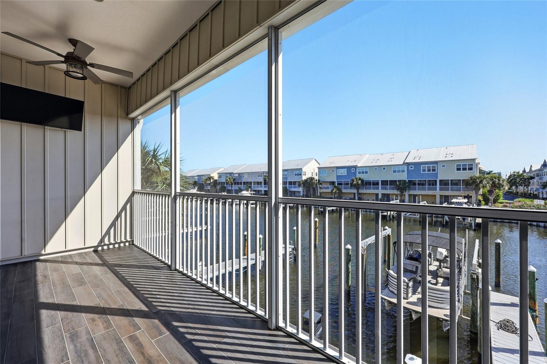
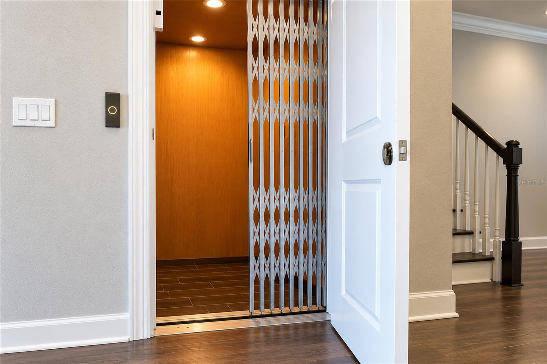
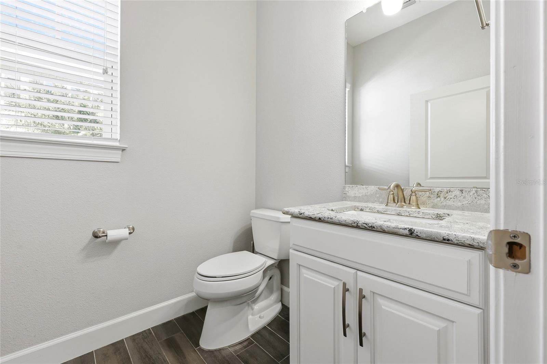
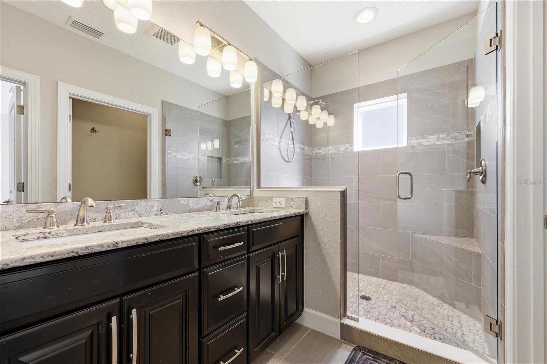
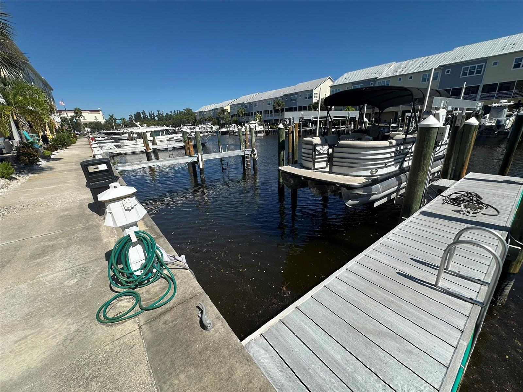
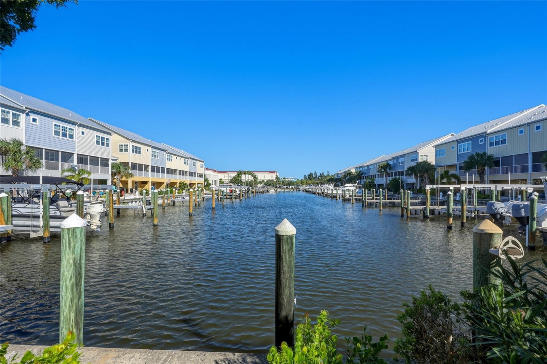
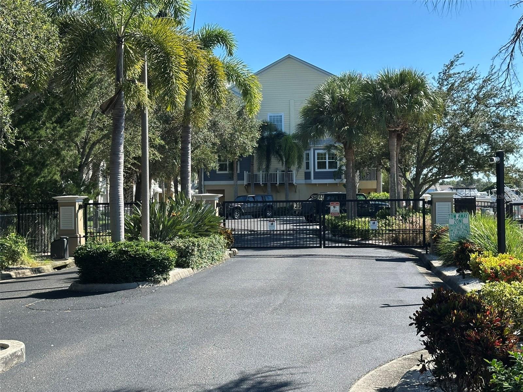
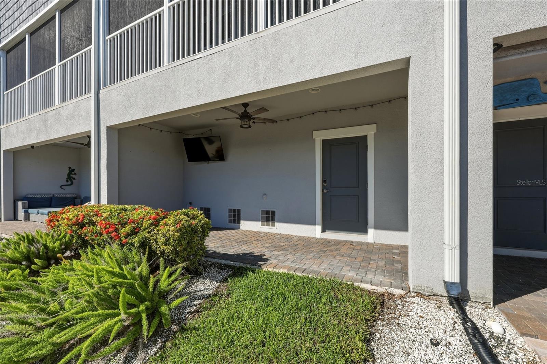
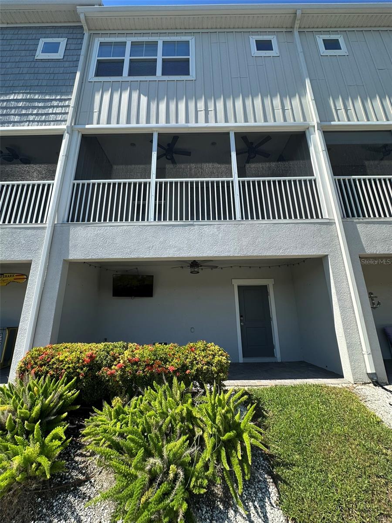
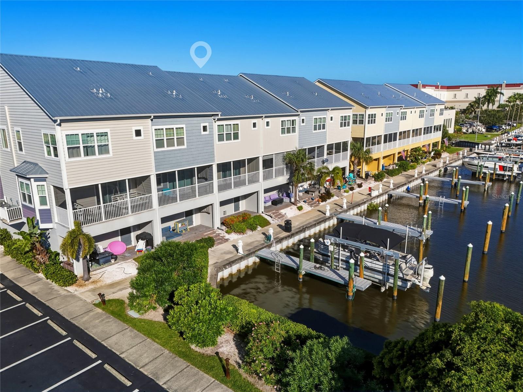
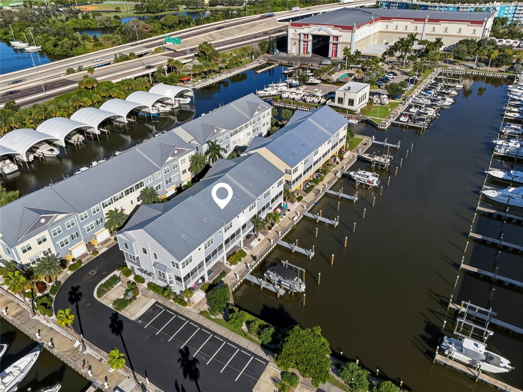
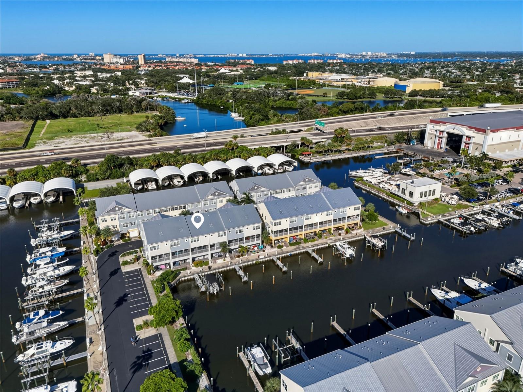
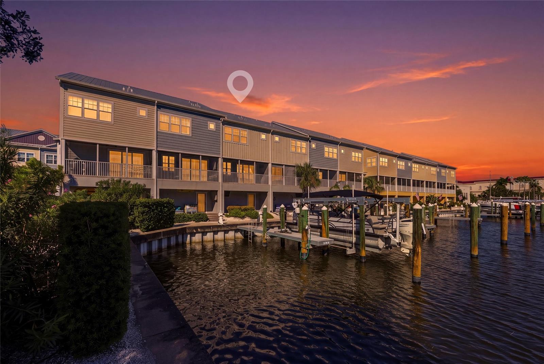
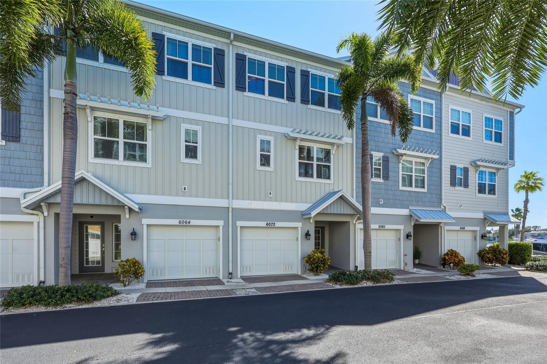
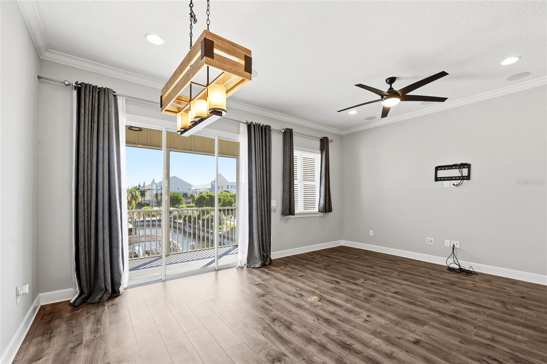
Water views from most rooms, morning sunrises, evening shade, and a welcoming community with an active social calendar; discover waterfront living at The Cove at Loggerhead Marina. Built in 2017, this clean, beautifully maintained three-bedroom, two-and-a-half-bath townhome is nestled within a gated marina community and features a private elevator serving all three levels, a private screened-in balcony, and a spacious garage.
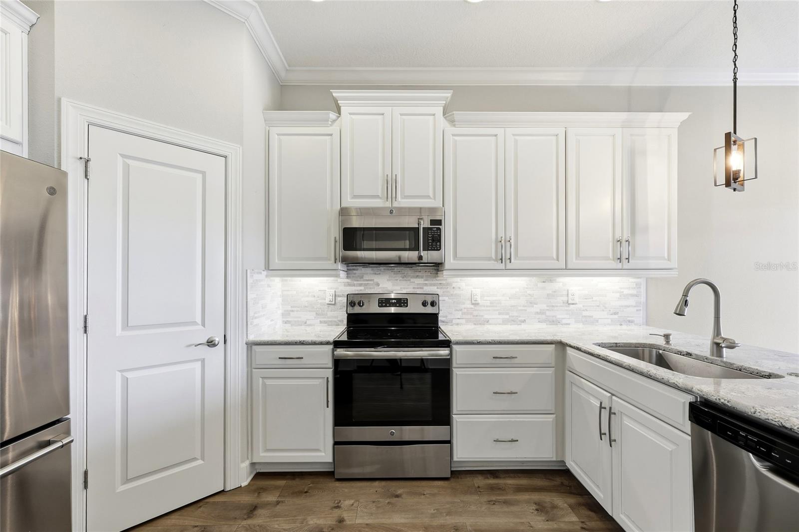
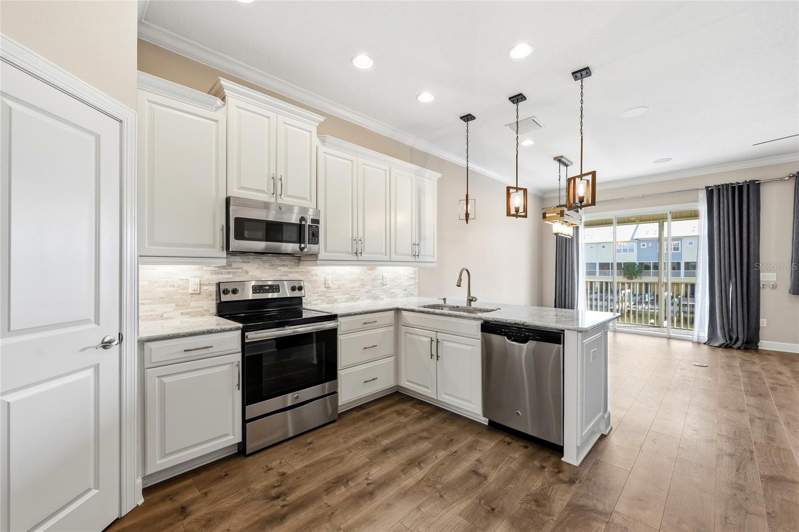
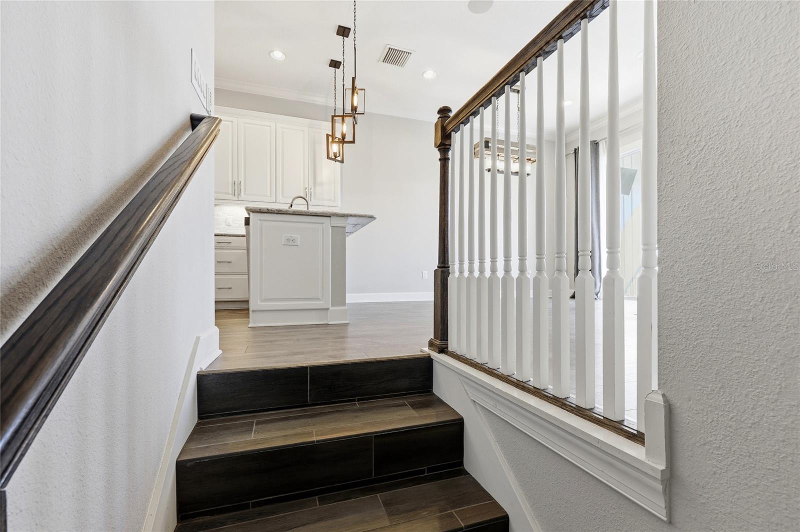
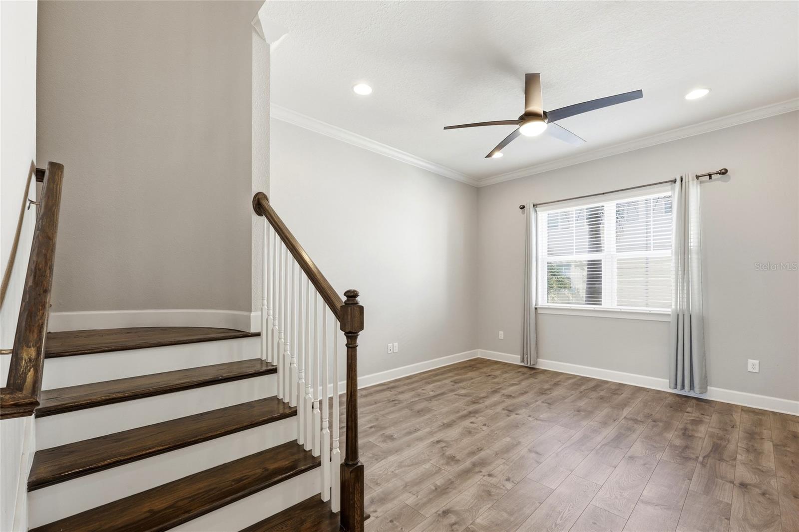
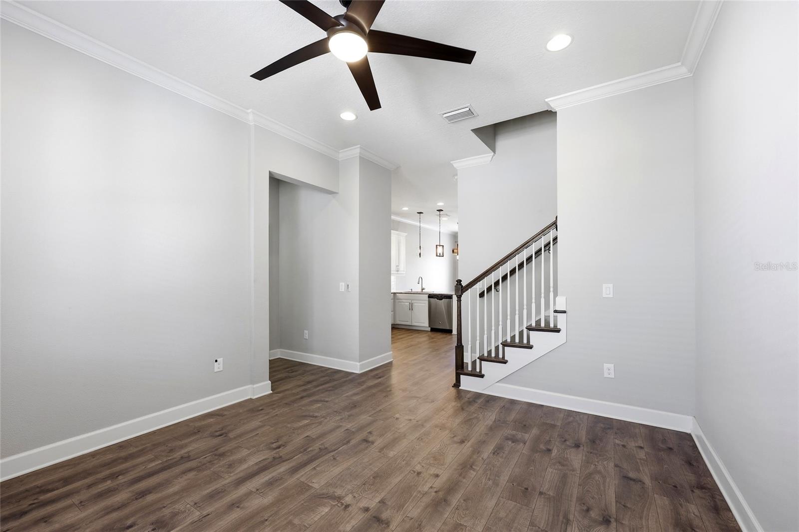
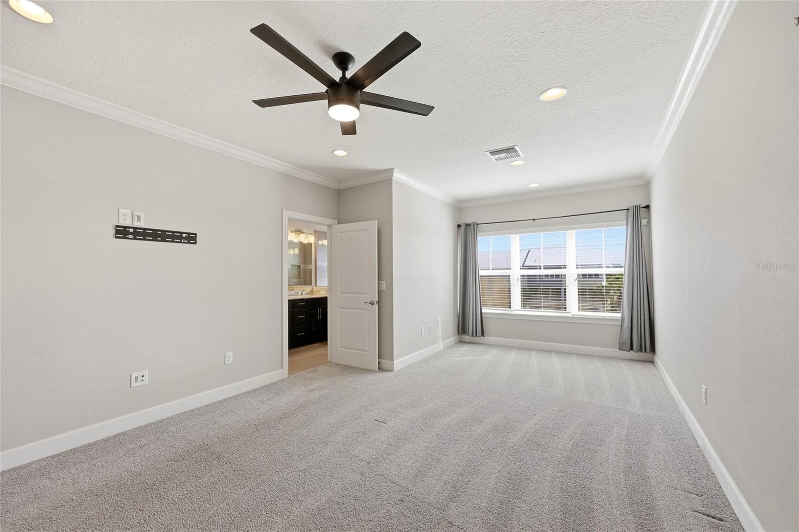
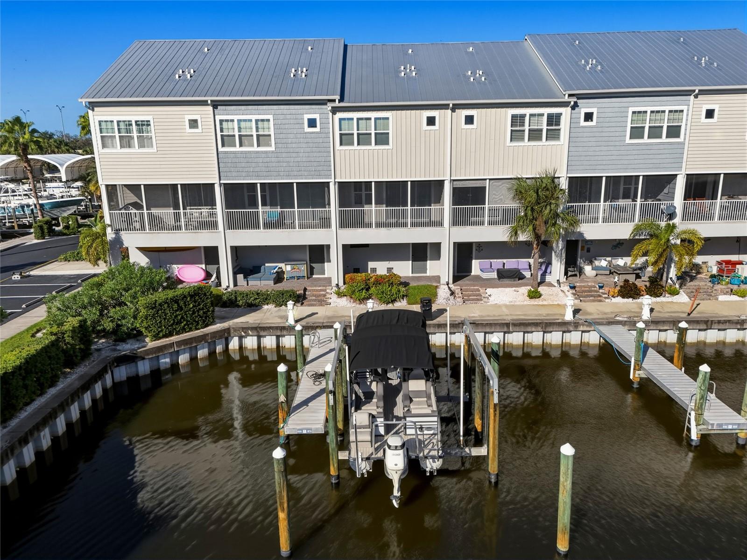
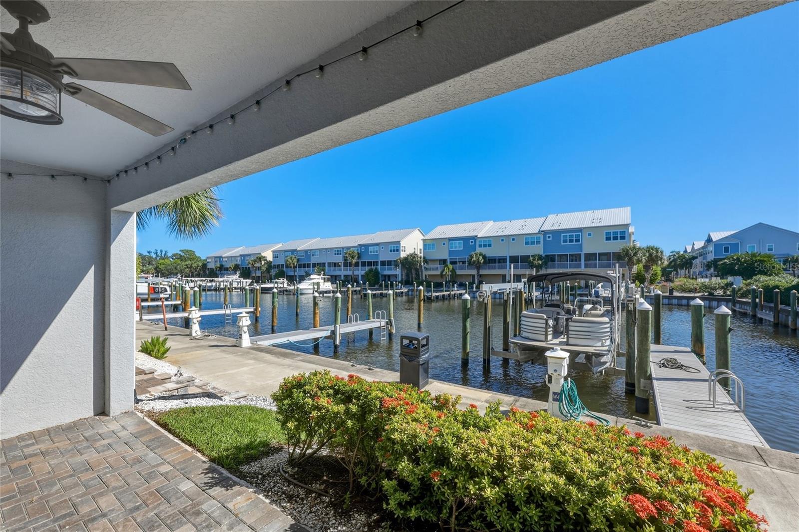
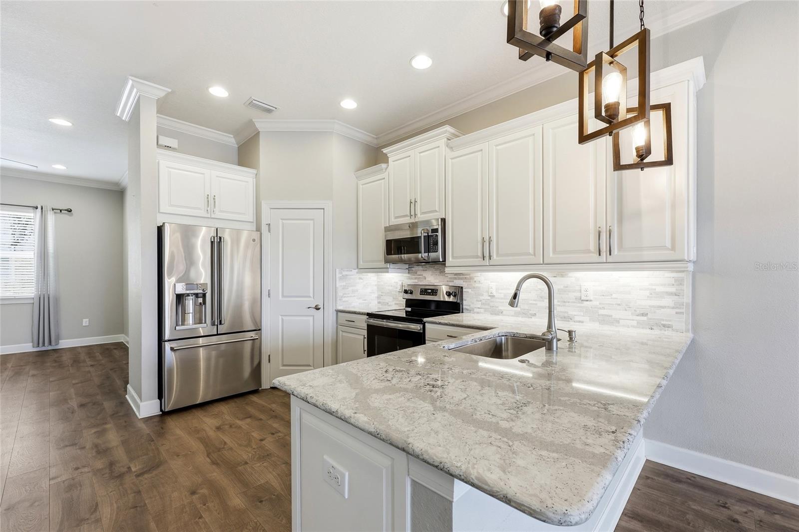
The kitchen pairs elegant stone countertops with stainless-steel GE appliances. A flexible bonus room, used as an office, also lends itself to a dining room, den, or study. The primary suite includes a sitting area with water views, creating an inviting retreat for reading or relaxing. From the screened balcony, enjoy the canal setting and watch for dolphins, manatees, fish, and the many birds that visit these waters.
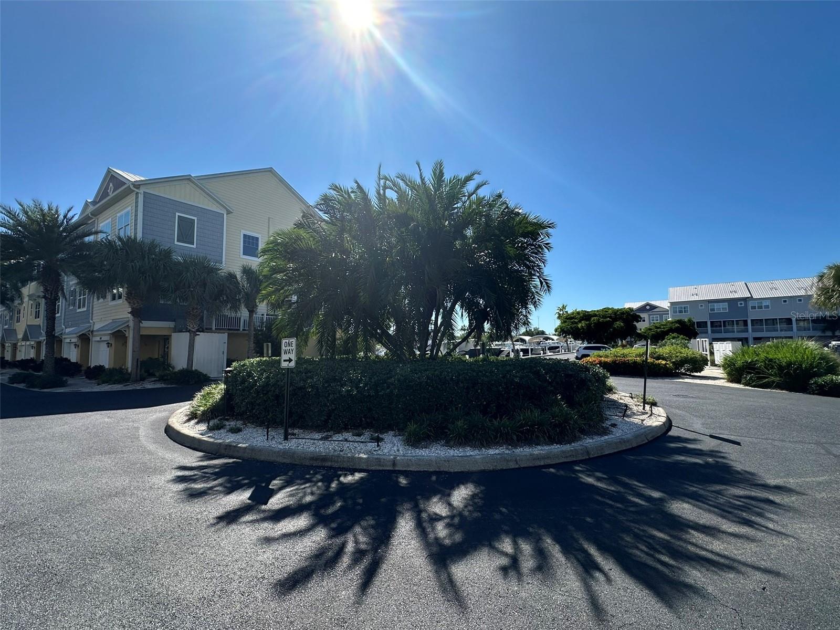
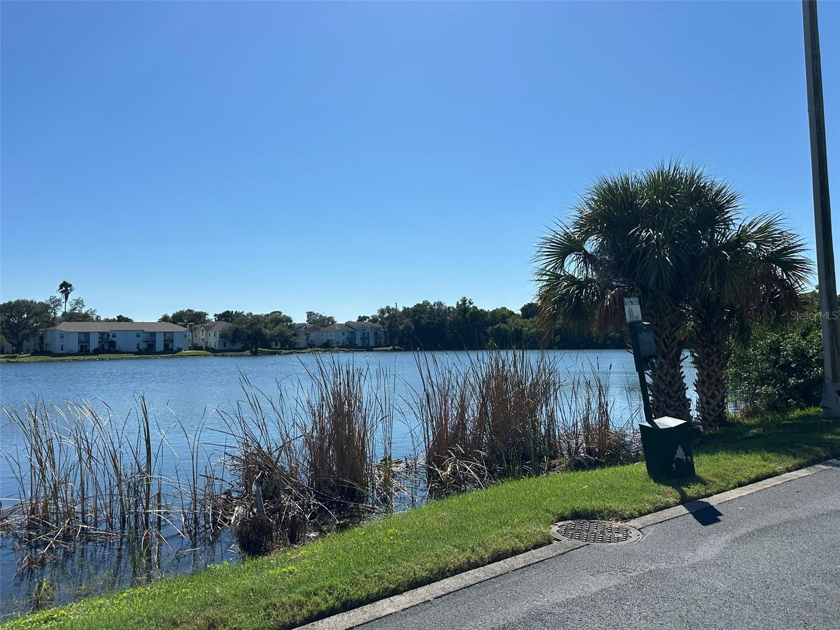
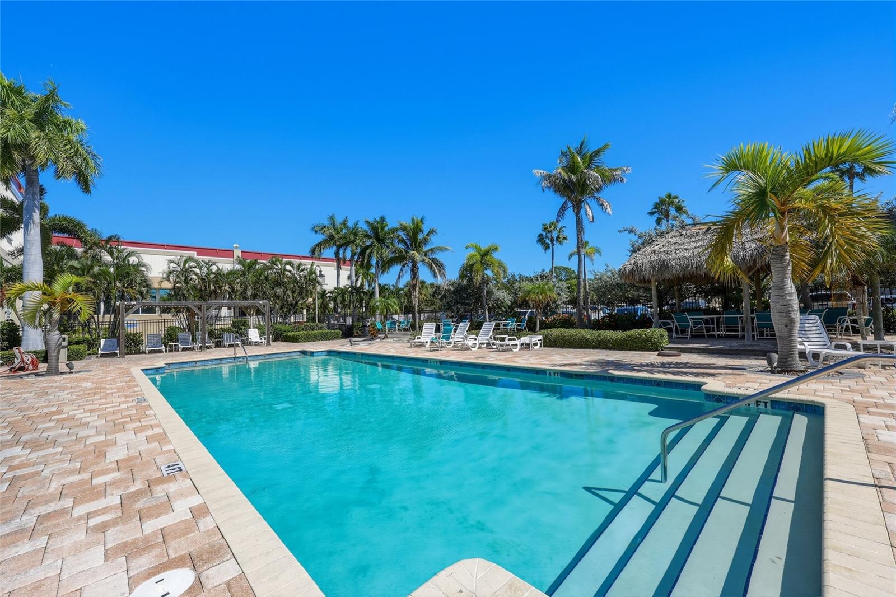
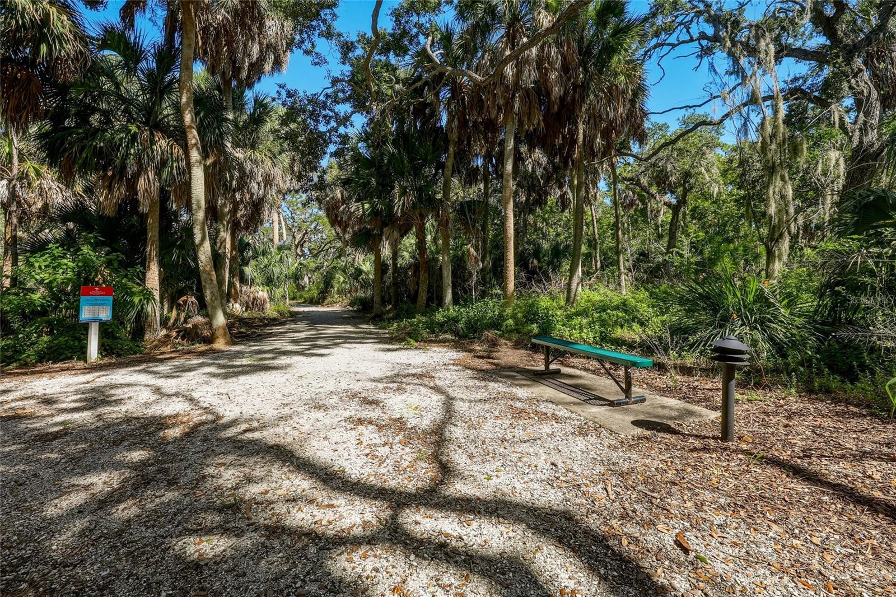
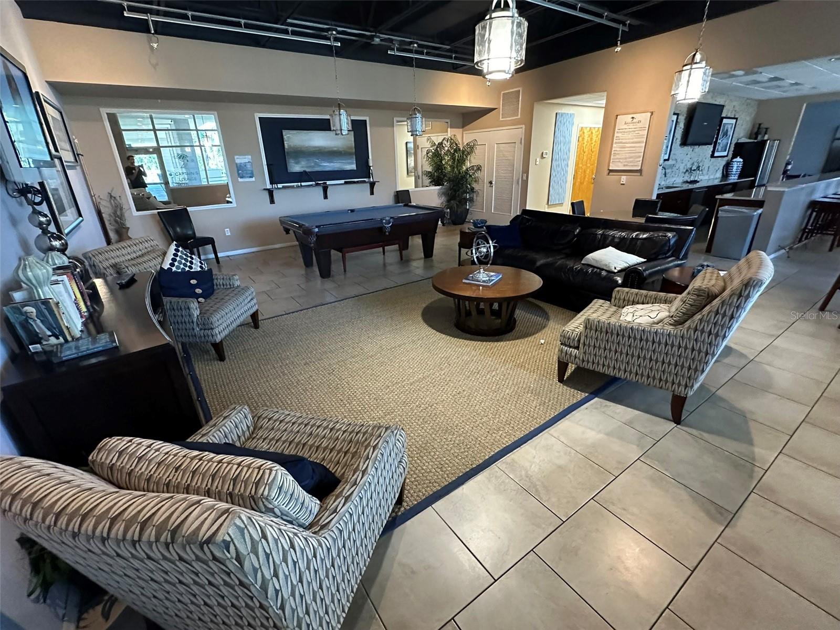
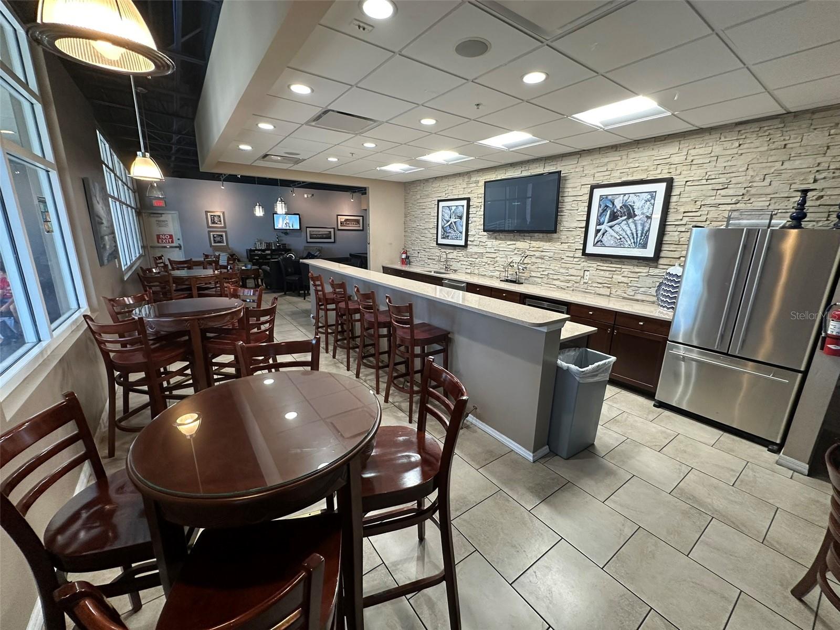
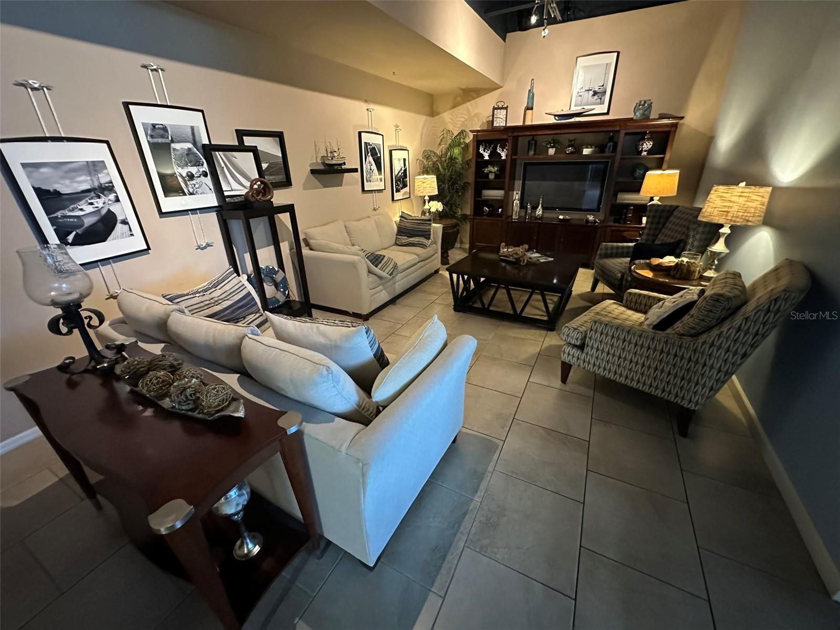
Within this gated community, social activities, a community pool, and the Captain’s Lounge make it easy to connect and unwind. Sidewalks and walking paths invite leisurely strolls with views of the water, wildlife, and evening sunsets.
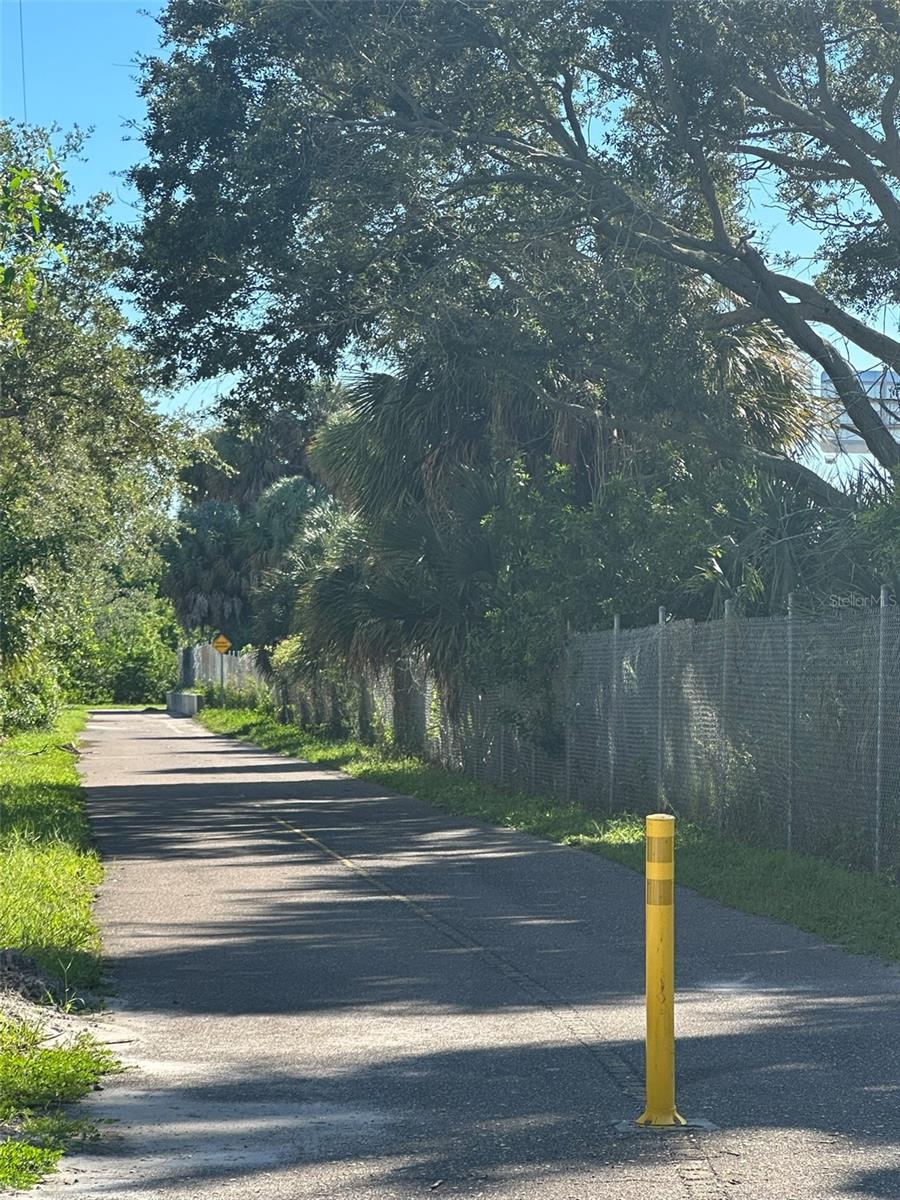
The direct access to the local paved trail network connects residents to the wider Pinellas Trail system, encompassing approximately 65 miles with additional connections planned. Explore on foot or by bike, with connecting routes toward downtown St. Petersburg, the Gulf beaches, the Sunshine Skyway area, and destinations throughout Pinellas County.
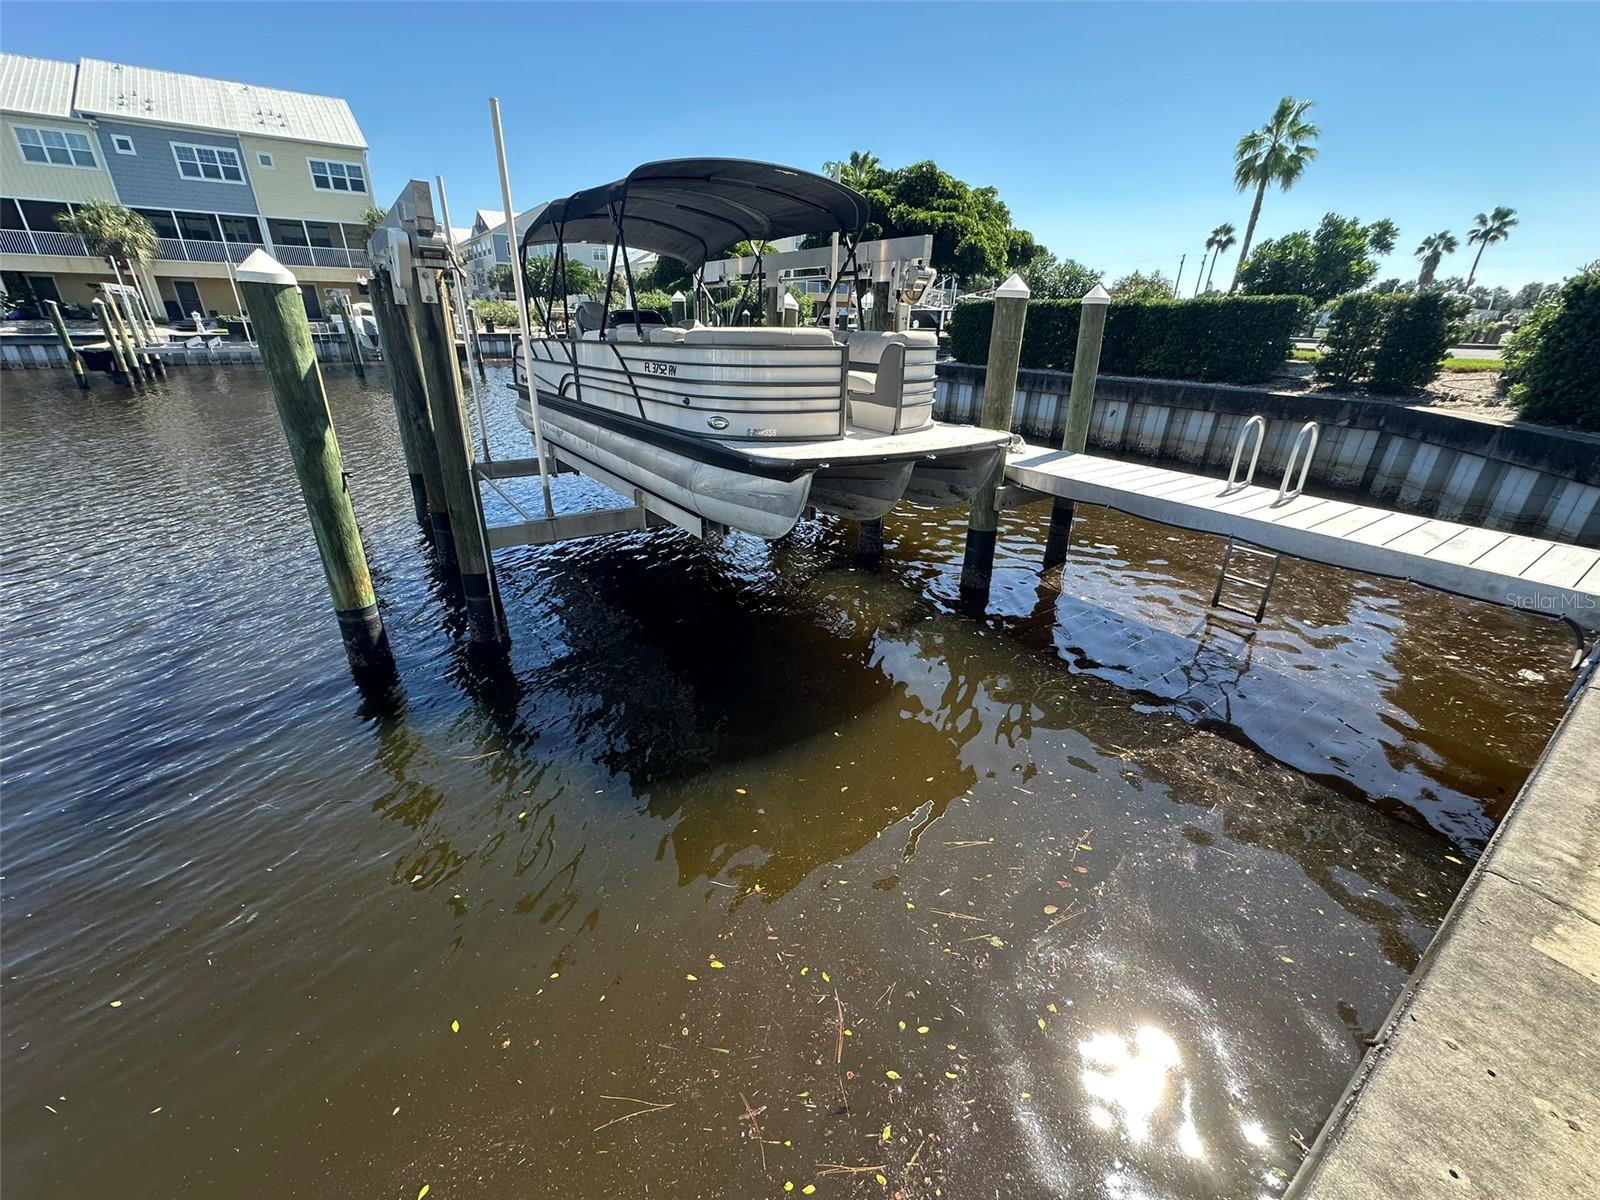
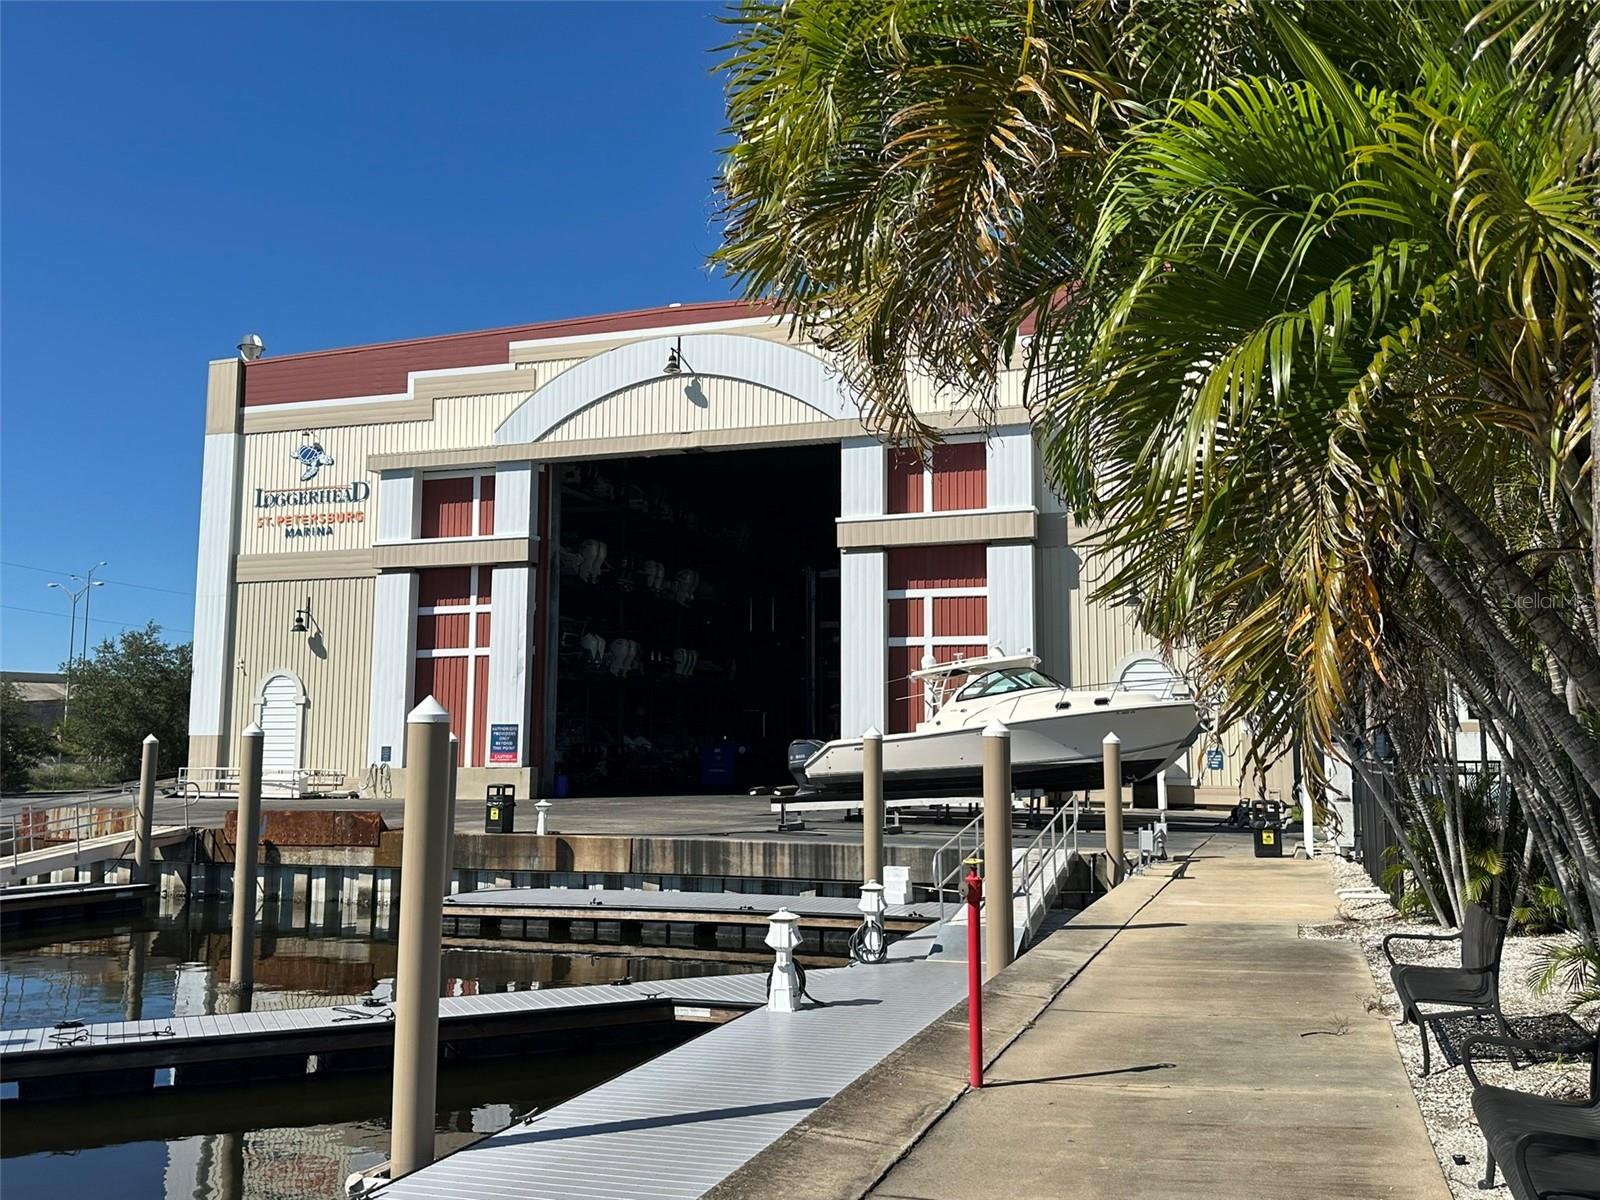
The marina setting makes this an appealing home base for boaters, with access to Tampa Bay and Gulf waters for fishing, cruising, and exploring. Wet slips, boat lifts, and ...
+ Read More
Listing Courtesy of: CHARLES RUTENBERG REALTY INC
866-580-6402
| Listing Id: | TB8558410 |
|---|---|
| List Price: | $719,900 |
| Property Type: | Residential |
| Property Sub Type: | Townhouse |
| Status: | Active |
| Bedrooms Total: | 3 |
| Bathrooms Full: | 2 |
| Bathrooms Half: | 1 |
| Living Area: | 1,920 |
| Tax Annual Amount: | $7,534 |
| Lot Size Square Feet: | 1,059 |
| Lot Size Acres: | 0.02 |
| Architectural Style: | Coastal, Elevated, Florida |
| Waterfront?: | Yes |
| City: | St Petersburg |
| County Or Parish: | Pinellas |
| Subdivision Name: | Cove At Loggerhead Marina |
| Postal Code: | 33712 |
| Year Built: | 2017 |
| Accessibility Features: | Accessible Approach with Ramp, Accessible Bedroom, Accessible Closets, Accessible Common Area, Accessible Elevator Installed, Accessible Entrance, Visitor Bathroom, Accessible Hallway(s), Accessible Kitchen, Accessible Kitchen Appliances, Accessible Central Living Area, Accessible Washer/Dryer |
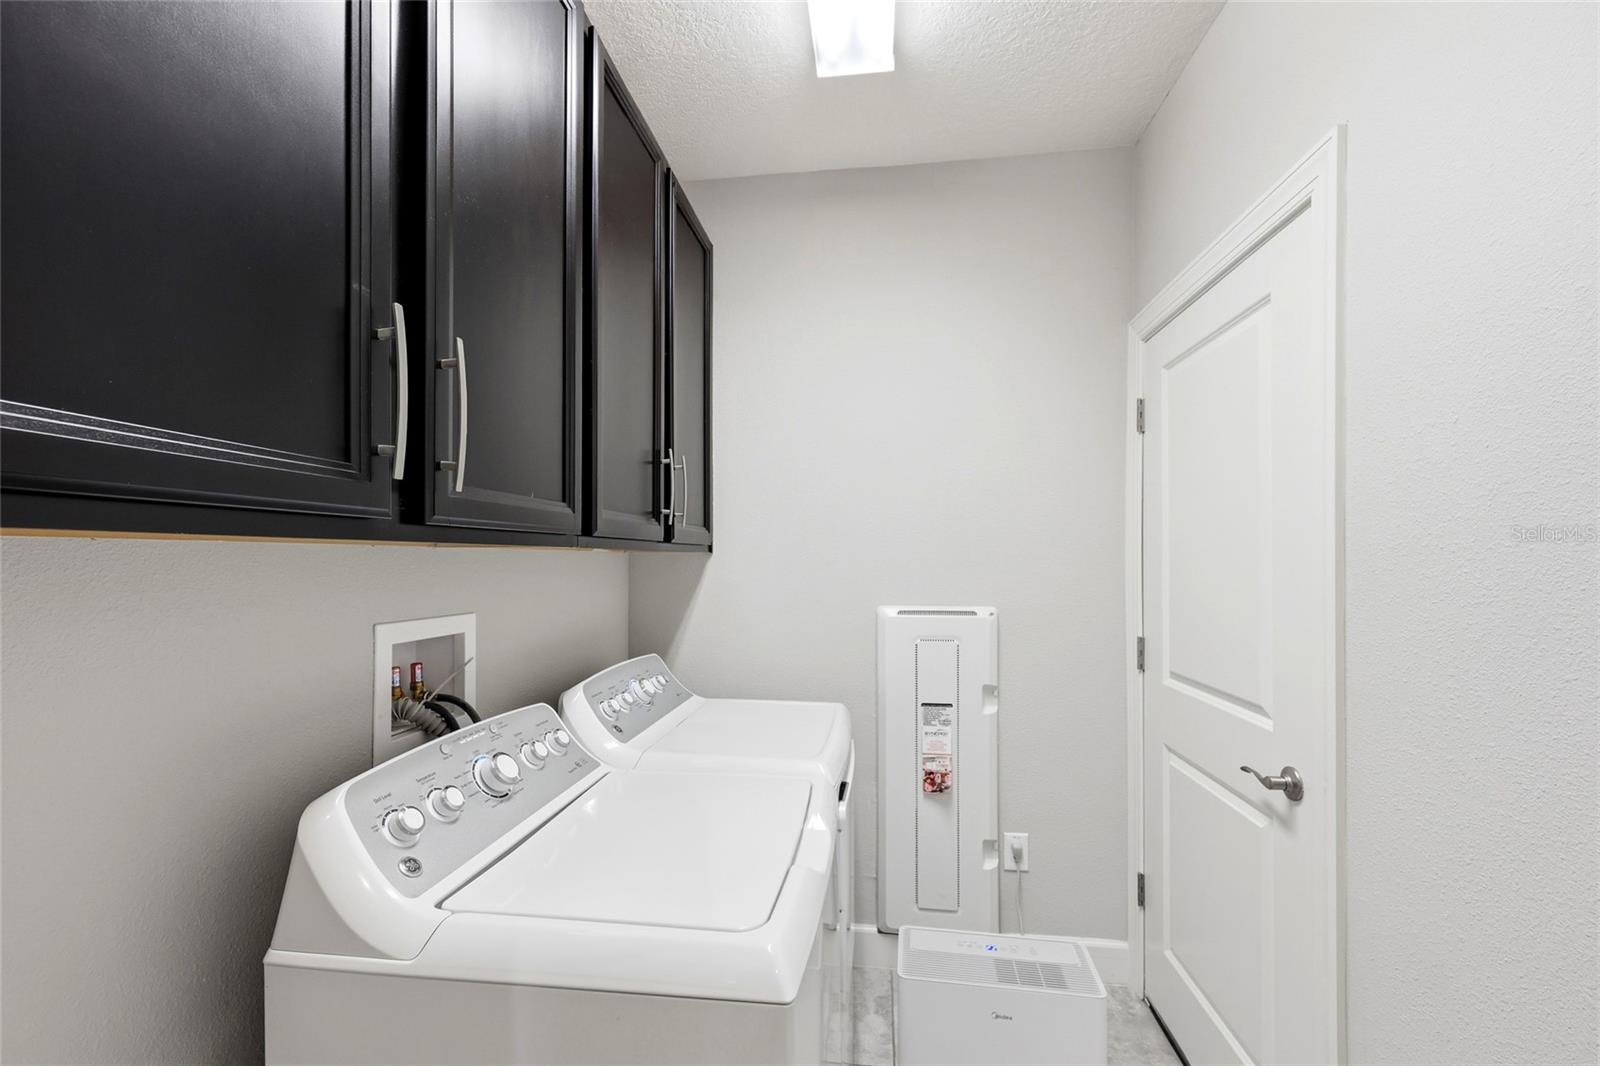
| Appliances: | Cooktop, Dishwasher, Disposal, Dryer, Electric Cooktop, Electric Water Heater, Exhaust Fan, Ice Maker, Microwave, Range, Refrigerator, Washer |
| Association Amenities: | Gated, Maintenance, Pool, Trail(s), Vehicle Restrictions |
| Builder Name: | Taylor Morrison |
| Association Fee Frequency: | Monthly |
| Association Fee Includes: | Common Area Taxes, Pool, Escrow Reserves Fund, Insurance, Maintenance Structure, Maintenance Grounds, Maintenance, Management, Private Road, Sewer, Trash, Water |
| Attached Garage?: | Yes |
| Bathrooms Total Integer: | 3 |
| Building Area Source: | Public Records |
| Building Area Total: | 1920 |
| Building Area Units: | Square Feet |
| Direction Faces: | West |
| Foundation Details: | Block, Slab |
| Construction Materials: | Block, Stucco, Frame |
| Cooling: | Central Air |
| Directions: | I-275 S to Exit 17 for 54th Ave S / Pinellas Bayway. Continue on 54th Ave S, left on 31st St S, right on 62nd Ave S, then continue into The Cove at Loggerhead Marina. Follow Anchorage Way S to Moorings Dr S. Property is 6072 Moorings Dr S. |
| Elementary School: | Maximo Elementary-PN |
| Exterior Features: | Balcony, Lighting, Private Entrance, Rain Gutters, Sidewalk |
| Fencing: | Fenced |
| Flooring: | Carpet, Ceramic Tile, Epoxy, Laminate, Tile, Wood |
| Furnished: | Unfurnished |
| Garage Spaces: | 2 |
| Garage?: | Yes |
| Community Features: | Barbecue, Clubhouse, Community Mailbox, Gated Community - No Guard, Golf Carts OK, Irrigation-Reclaimed Water, Pool, Sidewalks, Special Community Restrictions, Street Lights |
| Heating: | Electric, Exhaust Fan, Heat Pump |
| High School: | Lakewood High-PN |
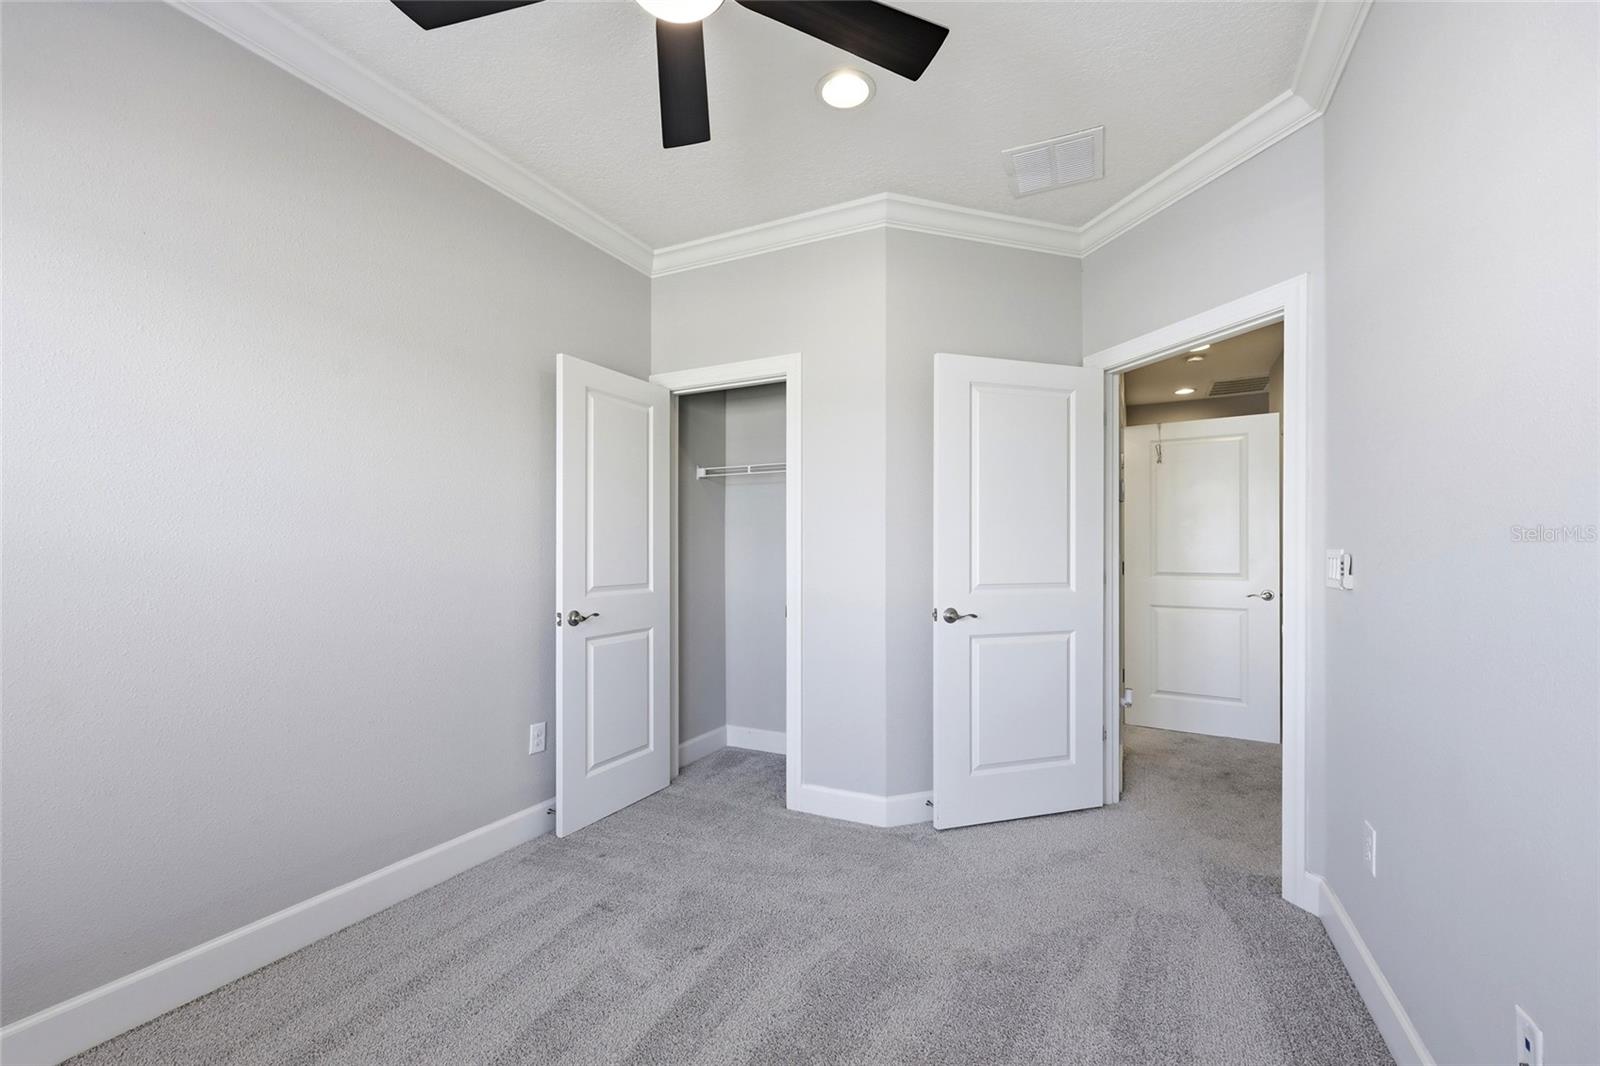
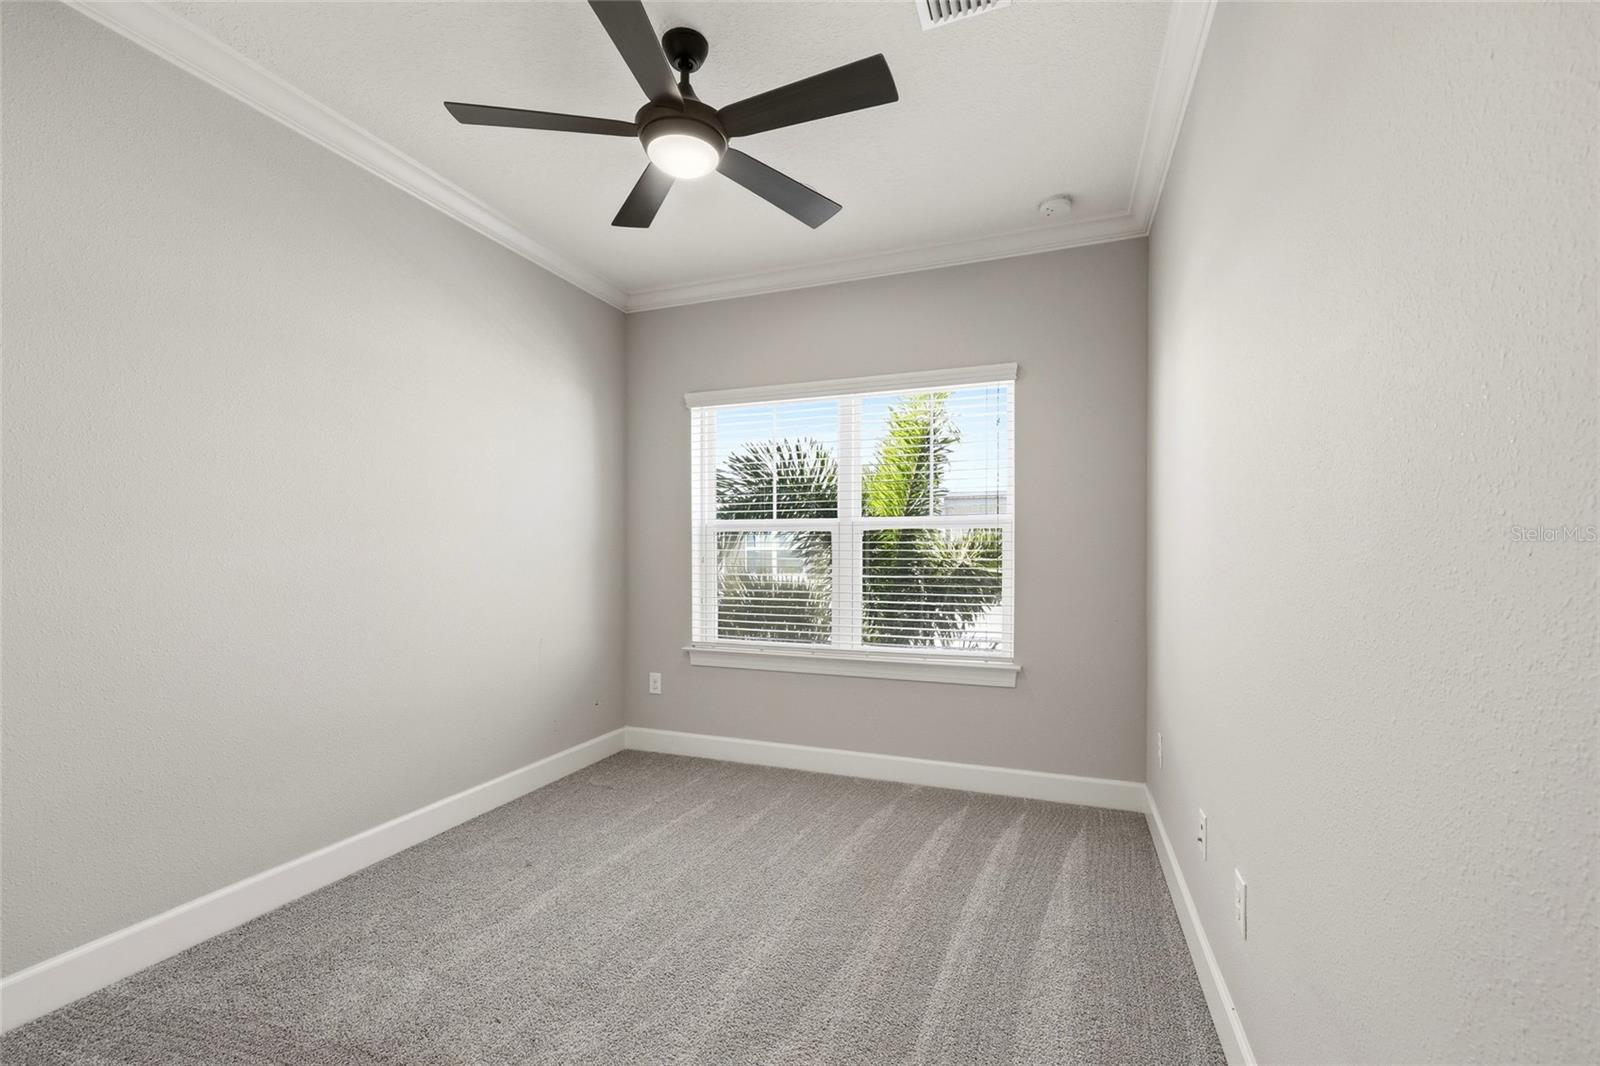
| Interior Features: | Accessibility Features, Ceiling Fans(s), Crown Molding, Dumbwaiter, Eat-in Kitchen, Elevator, High Ceilings, Kitchen/Family Room Combo, Living Room/Dining Room Combo, Open Floorplan, PrimaryBedroom Upstairs, Solid Surface Counters, Thermostat, Walk-In Closet(s), Window Treatments |
| Laundry Features: | Electric Dryer Hookup, Laundry Room, Upper Level, Washer Hookup |
| Levels: | Three Or More |
| Ownership: | Fee Simple |
| Living Area Source: | Public Records |
| Living Area Units: | Square Feet |
| Lot Features: | FloodZone, City Limits, Landscaped, Level, Near Marina, Private, Sidewalk, Street Dead-End, Paved |
| Lot Size Acres: | 0.02 |
| Postal Code Plus4: | 4787 |
| Middle Or Junior School: | Bay Point Middle-PN |
| MLS Area Major: | 33712 - St Pete |
| MLS Area Major: | 33712 - St Pete |
| Original List Price: | $719,900 |
| Other Equipment: | Irrigation Equipment, Private Entrance, Smart Locks |
| Parcel Number: | 11-32-16-18731-000-1350 |
| Parking Features: | Assigned, Common, Covered, Garage Door Opener, Ground Level, Guest, Reserved, Tandem |
| Patio And Porch Features: | Covered, Enclosed, Front Porch, Patio, Porch, Screened |
| Pets Allowed: | Breed Restrictions, Cats OK, Dogs OK, Number Limit, Yes |
| Pool Features: | In Ground |
| Property Attached?: | Yes |
| Stories Total: | 3 |
| Township: | 32 |
| Road Surface Type: | Asphalt, Paved |
| Roof: | Metal |
| Listing Terms: | Cash, Conventional, FHA, Lease Option, Lease Purchase, VA Loan |
| Tax Year: | 2025 |
| Security Features: | Fire Alarm, Gated Community, Key Card Entry, Security Fencing/Lighting/Alarms, Secured Garage/Parking, Security Gate, Security Lights, Security System, Smoke Detector(s), Touchless Entry |
| Sewer: | Public Sewer |
| Special Listing Conditions: | None |
| Water Body Name: | FRENCHMAN CREEK |
| State Or Province: | FL |
| Association?: | Yes |
| Utilities: | BB/HS Internet Available, Cable Available, Electricity Available, Electricity Connected, Fire Hydrant, Phone Available, Public, Sewer Available, Sewer Connected, Underground Utilities, Water Available, Water Connected |
| View: | Water |
| Water Source: | Public |
| Property Condition: | Completed |
| Public Survey Range: | 16 |
| Public Survey Section: | 11 |
| Possession: | Close Of Escrow |
| Vegetation: | Trees/Landscaped |
| Waterfront Features: | Bay/Harbor, Brackish Water, Canal - Brackish, Canal - Saltwater, Canal Front, Marina in Community |
| Window Features: | Blinds, Double Hung, Double Pane Windows, Drapes, Rods, Shades, Window Treatments |
| Additional Lease Restrictions: | Buyer to verify all leasing restrictions and requirements with the HOA and current governing documents. |
| Additional Rooms: | Attic, Bonus Room, Den/Library/Office, Family Room, Great Room |
| Alternate Key Folio Num: | 113216187310001350 |
| Approval Process: | No approval process required, all executed lease agreements and tenant information must be supplied to PBM |
| Association Approval Required Yn: | No |
| Association Email: | aarrington@pbmfla.com |
| Association Fee Requirement: | Required |
| Association Url: | www.pbmfla.com |
| Available For Lease Yn: | Yes |
| Building Area Total Srch Sq M: | 178.37 |
| Building Name Number: | 21 |
| Calculated List Price By Calcula: | 374.95 |
| Cddyn: | No |
| Dprurl: | https://www.workforce-resource.com/dpr/listing/MFRMLS/TB8558410?w=Agent&skip_sso=true |
| Dprurl 2: | https://www.workforce-resource.com/dpr/listing/MFRMLS/TB8558410?w=Customer |
| Dpryn: | Yes |
| Exist Lse Tenant Yn: | No |
| Flood Zone Code: | AE |
| Flood Zone Date: | 2021-08-24 |
| Flood Zone Panel: | 12103C0283H |
| Green Verification Count: | 0 |
| Homestead Yn: | Yes |
| Lease Restrictions Yn: | Yes |
| Listing Exclusion Yn: | No |
| Living Area Meters: | 178.37 |
| Lot Size Square Meters: | 98 |
| Management: | Full Time |
| Minimum Lease: | 1 Month |
| Monthly Hoa Amount: | $629 |
| Number Of Pets: | 3 |
| Num Times per Year: | 3 |
| Other Exemptions Yn: | No |
| Pet Restrictions: | Buyer to verify all pet restrictions and requirements with the HOA. |
| Property Description: | Elevated |
| Realtor Info: | As-Is, Docs Available, Lease Restrictions, List Agent is Owner, List Agent is Related to Owner, No Sign |
| Room Count: | 11 |
| Sdeo yn: | No |
| Total Acreage: | 0 to less than 1/4 |
| Total Annual Fees: | $7,544 |
| Total Monthly Fees: | $629 |
| Unit Number Yn: | No |
| Water Access: | Bay/Harbor, Brackish Water, Canal - Brackish, Canal - Saltwater, Intracoastal Waterway, Marina, Pond |
| Water Access Yn: | Yes |
| Water Extras: | Boat Port, Deck, Lift, Minimum Wake Zone, No Wake Zone, Seawall - Concrete |
| Water Extras Yn: | Yes |
| Water Frontage Feet Bay Harbor: | 20 |
| Water Frontage Feet Brackish Wat: | 20 |
| Water Frontage Feet Canal Bracki: | 20 |
| Water Frontage Feet Canal Salt: | 20 |
| Water Frontage Feet Marina: | 20 |
| Waterfront Feet Total: | 120 |
| Water View: | Yes |
| Yrs Of Owner Prior To Leasing Re: | 0 |
| Road Responsibility: | Private Maintained Road |
| Association Name: | PBM / Alore Arrington |
| Association Phone: | (727) 866-3115 |
| Association 2 Yn: | 0 |
| Attribution Contact: | 866-580-6402 |
| Originating System Name : | Stellar MLS |
| Association Fee: | $629 |
| Community Association Water Features: | Bay/Harbor Front, Boat Slip, Canal Front, Dock, Fishing, Intracoastal Waterway, Lake, Marina, Waterfront |
| Dock Description: | Clubhouse, Dock w/Electric, Dock w/Water Supply, Dry Dock, Fish Cleaning Station, Floating Dock, Harbormaster, Internet, Lift, Restroom/Shower, Wet Dock |
| Dock Dimensions: | 25ft |
| Dock Lift Capacity: | 20000 |
| Dock Yn: | Yes |
| In Law Suite Yn: | No |
| Water Frontage Feet Canal Front: | 20 |
| Green Energy Generation Yn: | No |
| Listing Contract Date: | 2026-10-17 |
Mortgage Calculator
Copyright 2026 My Florida Regional MLS DBA Stellar MLS. All rights reserved. Information deemed reliable but is not guaranteed. The data relating to real estate for sale on this web site comes in part from the Internet Data Exchange Program of My Florida Regional MLS DBA Stellar MLS. Real estate listings held by brokerage firms other than the owner of this page include the name of the listing broker. Information provided is for consumer's personal, non-commercial use and may not be used for any purpose other than to identify prospective properties consumers may be interested in purchasing. This site will be monitored for 'scraping' and any use of search facilities of data on the site other than by a consumer looking to purchase real estate is prohibited. Listing broker has attempted to offer accurate data, but buyers are advised to confirm all items. Information last updated on October 28, 2026 07:53 PM - ET


Based on information submitted to the MLS GRID as of October 28, 2026 07:53 PM - ET. All data is obtained from various sources and may not have been verified by broker or MLS GRID. Supplied Open House Information is subject to change without notice. All information should be independently reviewed and verified for accuracy. Properties may or may not be listed by the office/agent presenting the information. Properties displayed may be listed or sold by various participants in the MLS. Some listings have been excluded from this website.
IDX information is provided exclusively for consumers’ personal noncommercial use, that it may not be used for any purpose other than to identify prospective properties consumers may be interested in purchasing, that the data is deemed reliable but is not guaranteed by MLS GRID, and that the use of the MLS GRID Data may be subject to an end user license agreement prescribed by the Member Participant’s applicable MLS if any and as amended from time to time.
Property Last Updated: October 28, 2026 07:53 PM - ET