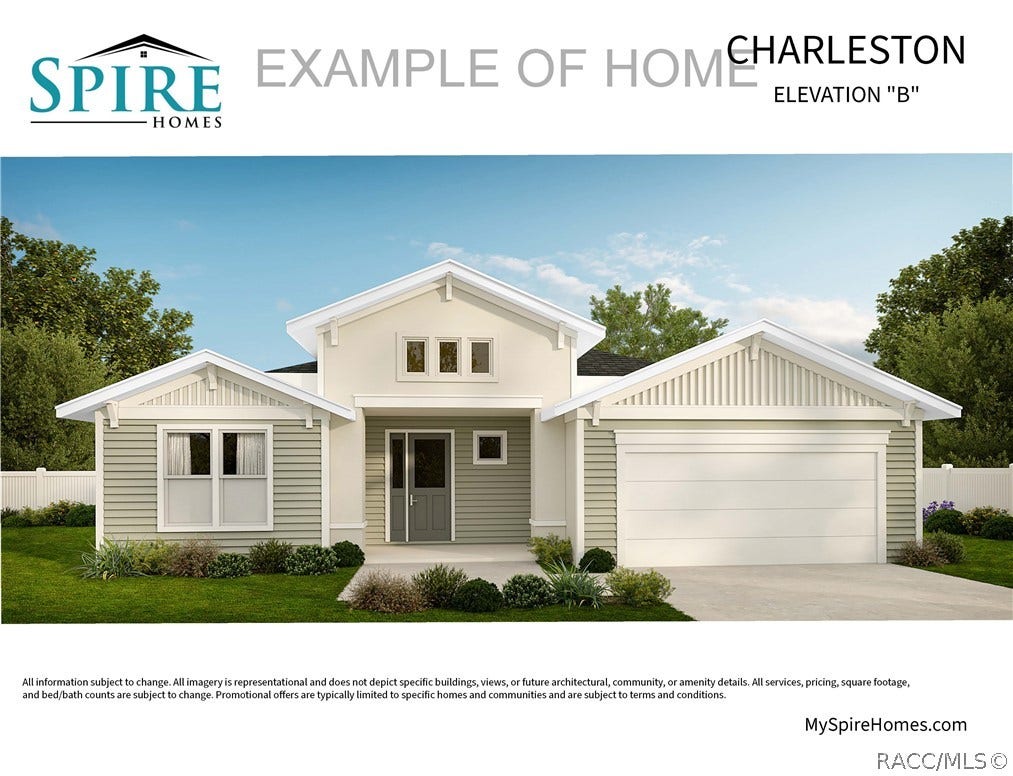
6175 N Canyon Drive
Beverly Hills, FL 34465
$522,846
One or more photo(s) has been virtually staged. Stunning new construction home on a 1-acre homesite located in the beautiful equestrian community of Pine Ridge. This brand-new home is being built by Spire Homes. The open and airy floorplan features a gourmet kitchen, soft-close cabinets, quartz countertops, LVP lifetime warranty flooring, 8' doors throughout, oversized designer baseboards, and dual pane windows. The wonderful floorplan features 3 bedrooms, 3 full bathrooms, a large office or flex space, spacious laundry room with a window to allow in natural light, and a fantastic garage that has one bay that extends to 27' for additional storage. The massive covered lanai is wonderful for enjoying your morning coffee or relaxing in the evenings. This home offers the finest in Florida lifestyle living and showcases an abundance of privacy. Pine Ridge Community is the largest equestrian community in Citrus County and the Community Center has tennis and pickleball courts and other activities for your enjoyment. The close proximity to new shopping, dining, health care including the renowned Tampa General Hospital facilities, and access to the Suncoast Parkway is not only wonderful but makes the drive to Tampa seamless. The quaint towns of Crystal River and Homosassa are a short drive away, and both are fantastic for water and outdoor enthusiasts. You will enjoy fishing, kayaking, boating, manatee watching and outdoor waterside dining at many venues. For biking enthusiasts, the Withlacoochee State Trail has 47 miles ...
+ Read More| Listing Id: | 854893 |
|---|---|
| List Price: | $485,000 |
| Close Price: | $522,846 |
| Close Date: | 2026-10-15 |
| Property Type: | Residential |
| Property Sub Type: | SingleFamilyResidence |
| Status: | Closed |
| Bedrooms Total: | 3 |
| Bathrooms Full: | 3 |
| Living Area: | 2,280 |
| Association Fee: | $160 |
| Tax Annual Amount: | $533 |
| Lot Size Square Feet: | 44,496.0 |
| Lot Size Acres: | 1.02 |
| Architectural Style: | Contemporary,OneStory |
| Waterfront?: | No |
| City: | Beverly Hills |
| County Or Parish: | Citrus |
| Subdivision: | Pine Ridge |
| Postal Code: | 34465 |
| Year Built: | 2026 |
| Appliances: | Dishwasher, Disposal, Microwave, Oven, Range, WaterHeater |
| Association Fee Frequency: | Annually |
| Association Fee Includes: | RecreationFacilities, StreetLights, TennisCourts |
| Association Name: | Pine Ridge POA |
| Association Phone: | 352-746-0899 |
| Association?: | Yes |
| Attached Garage?: | Yes |
| Basement Yn: | No |
| Bathrooms Total Integer: | 3 |
| Building Area Source: | Builder |
| Building Area Total: | 3286.0 |
| Carport Spaces: | 0.0 |
| Community Features: | Clubhouse, Playground, Park, Pickleball, Shuffleboard, Shopping, TennisCourts |
| Construction Materials: | Stucco |
| Cooling: | CentralAir, Electric |
| Cooling?: | Yes |
| Direction Faces: | South |
| Directions: | From the intersection of Hwy 44 and Norvell Bryant, go east on Norvell Bryant, then turn left onto Pine Ridge Blvd. Turn left onto N. Flagstaff Ave., & left onto W. Alamo Dr. Turn right onto N. Bridle Terr., & left onto W. Maverick Ct. Turn right onto N. Canyon Dr. The property will be on the right. |
| Disclosures: | HomeWarranty |
| Door Features: | SlidingDoors |
| Elementary School: | Central Ridge Elementary |
| Exterior Features: | IrrigationSprinklers, Landscaping, ConcreteDriveway |
| Flooring: | Carpet, LuxuryVinylPlank, Tile |
| Foundation Details: | Block, Slab |
| Garage Spaces: | 2.0 |
| Garage?: | Yes |
| Heating: | Central, Electric, HeatPump |
| Heating?: | Yes |
| High School: | Crystal River High |
| Home Warranty?: | Yes |
| Horse Amenities: | RidingTrail |
| Interior Features: | DualSinks, HighCeilings, OpenFloorplan, Pantry, ShowerOnly, SolidSurfaceCounters, SeparateShower, WalkInClosets, WoodCabinets, SlidingGlassDoors |
| Laundry Features: | LaundryLivingArea |
| Levels: | One |
| Listing Agreement: | ExclusiveRightToSell |
| Listing Contract Date: | 2026-05-15 |
| Listing Terms: | Cash, Conventional, VaLoan |
| Living Area Source: | Builder |
| Lot Features: | Acreage, Trees |
| Lot Size Area: | 1.02 |
| Lot Size Units: | Acres |
| Middle Or Junior School: | Crystal River Middle |
| MLS Area Major: | 14 |
| New Construction?: | Yes |
| Original List Price: | $485,000 |
| Parcel Number: | 2041609 |
| Parking Features: | Attached, Concrete, Driveway, Garage, GarageDoorOpener |
| Parking Total: | 2 |
| Pending Timestamp: | 2026-07-17 |
| Pool Features: | None |
| Possession: | Closing |
| Postal City: | Beverly Hills |
| Property Condition: | ToBeBuilt |
| Road Frontage Type: | CountyRoad |
| Road Surface Type: | Paved |
| Roof: | Asphalt, Shingle |
| Rooms Total: | 6 |
| Security Features: | SmokeDetectors |
| Sewer: | SepticTank |
| Special Listing Conditions: | Standard |
| State Or Province: | FL |
| Stories: | 1 |
| Tax Year: | 2025 |
| Window Features: | DoublePaneWindows |
| Zoning: | RUR |
| Property Sub Type Additional: | SingleFamilyResidence |
| Buyer Agent National Association Id: | 275512384 |
| Current Price: | $522,846.00 |
| Estimated Close Date: | 2026-10-15 |
| Country Subdivision: | 12017 |
| Record Signature: | 656,625,001 |
| Universal Parcel Id: | urn:reso:upi:2.0:US:12017:2041609 |
Listing Courtesy of: Tropic Shores Realty
Listing Agent: Deborah J Wells
(352) 424-3985
Mortgage Calculator
The data on this website relating to real estate for sale comes in part from the IDX Program of the REALTORS® Association of Citrus County.
All information is believed accurate but not guaranteed. The properties displayed may not be all of the properties available through the IDX Program. Any use of this site other than by potential buyers or sellers is strictly prohibited.
© 2026 REALTORS® Association of Citrus County.
REALTORS® Association of Citrus County data last updated on October 28, 2026 07:32 PM - ET.
Property Last Updated: October 28, 2026 07:32 PM - ET
