
6500 MOTOR ENCLAVE WAY, #1405
Tampa, FL 33610
$2,777,900
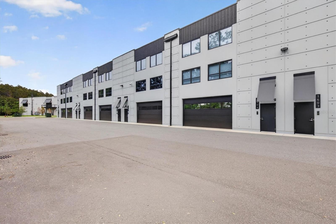
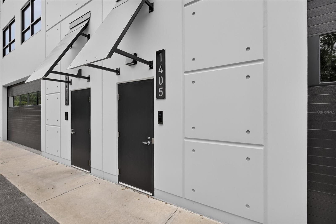
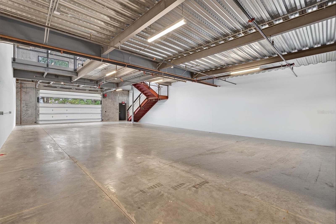
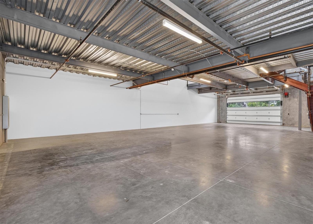
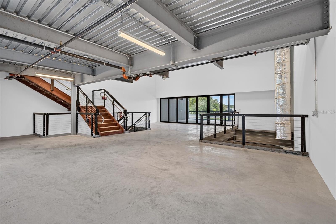
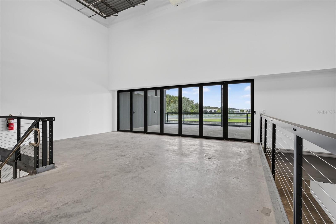
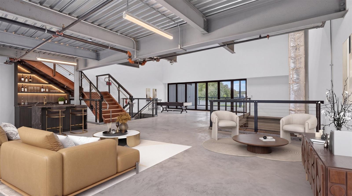
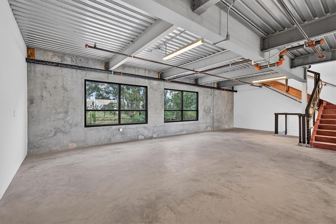
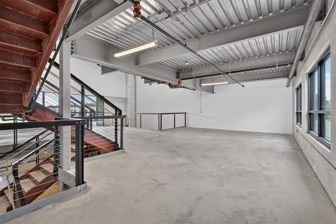
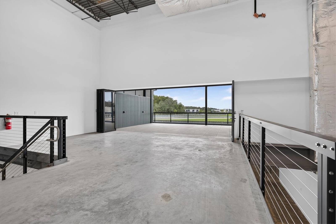
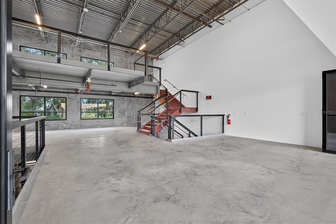
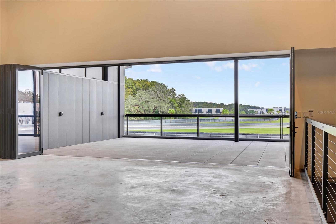
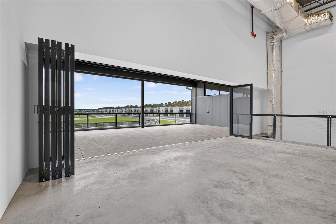
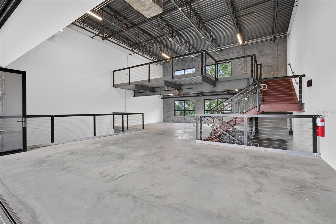
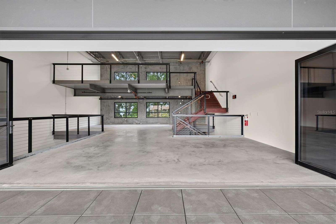
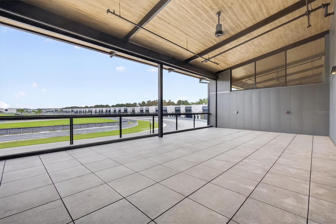
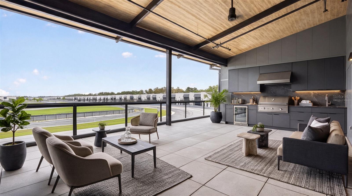
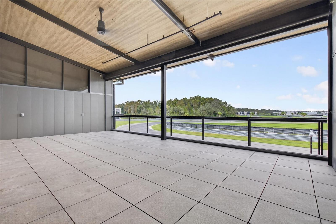
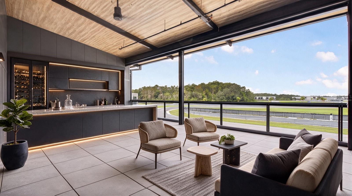
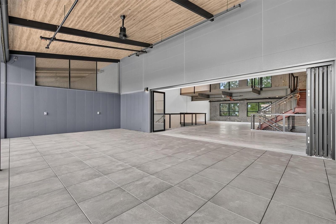
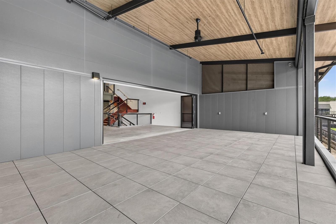
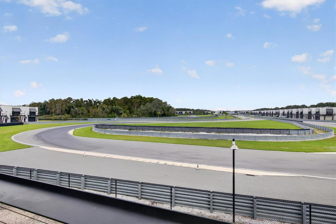
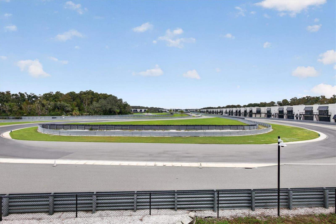
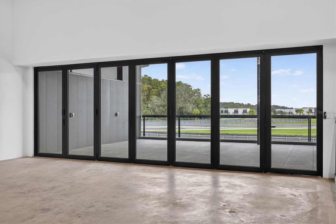
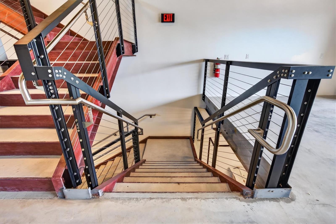
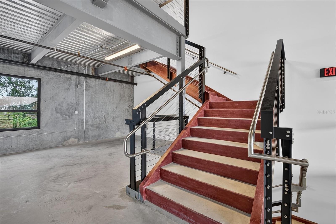
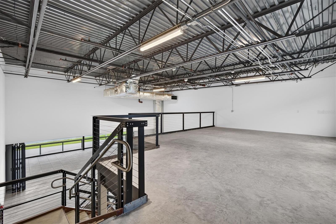
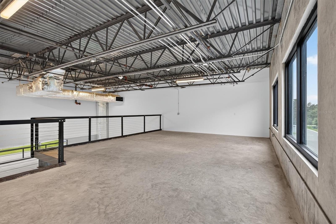
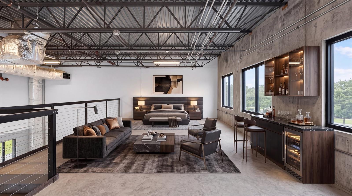
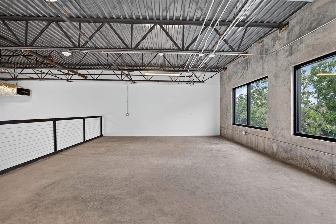
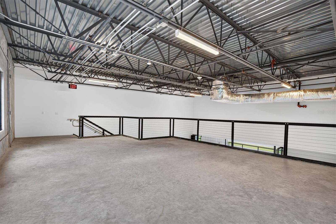
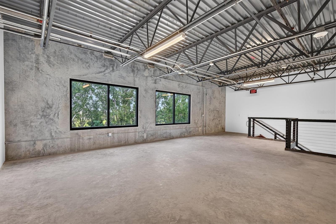
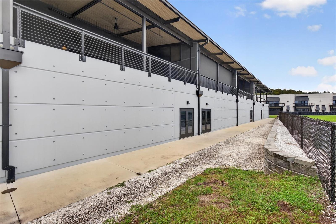
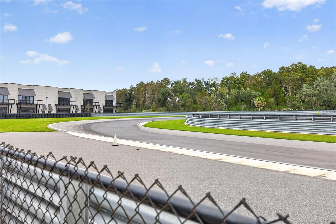
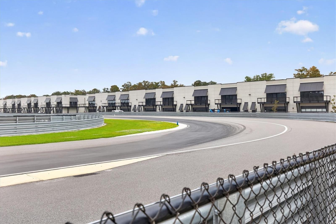
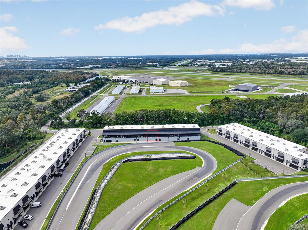
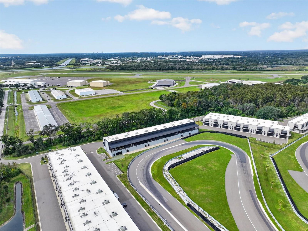
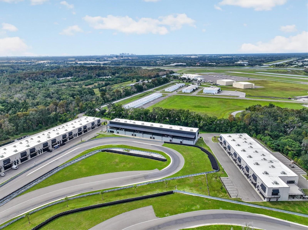
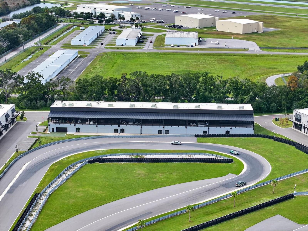
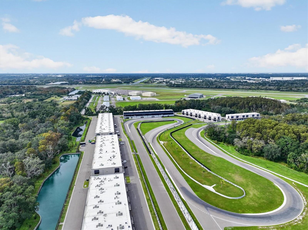
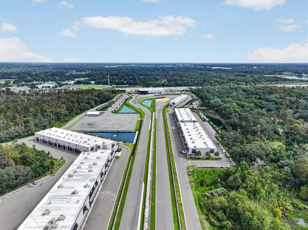
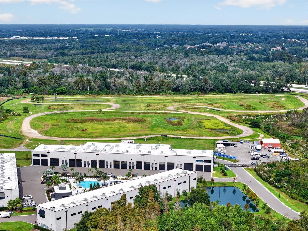
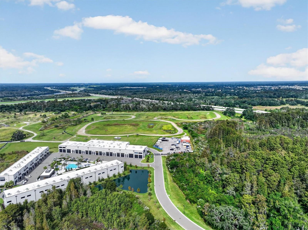
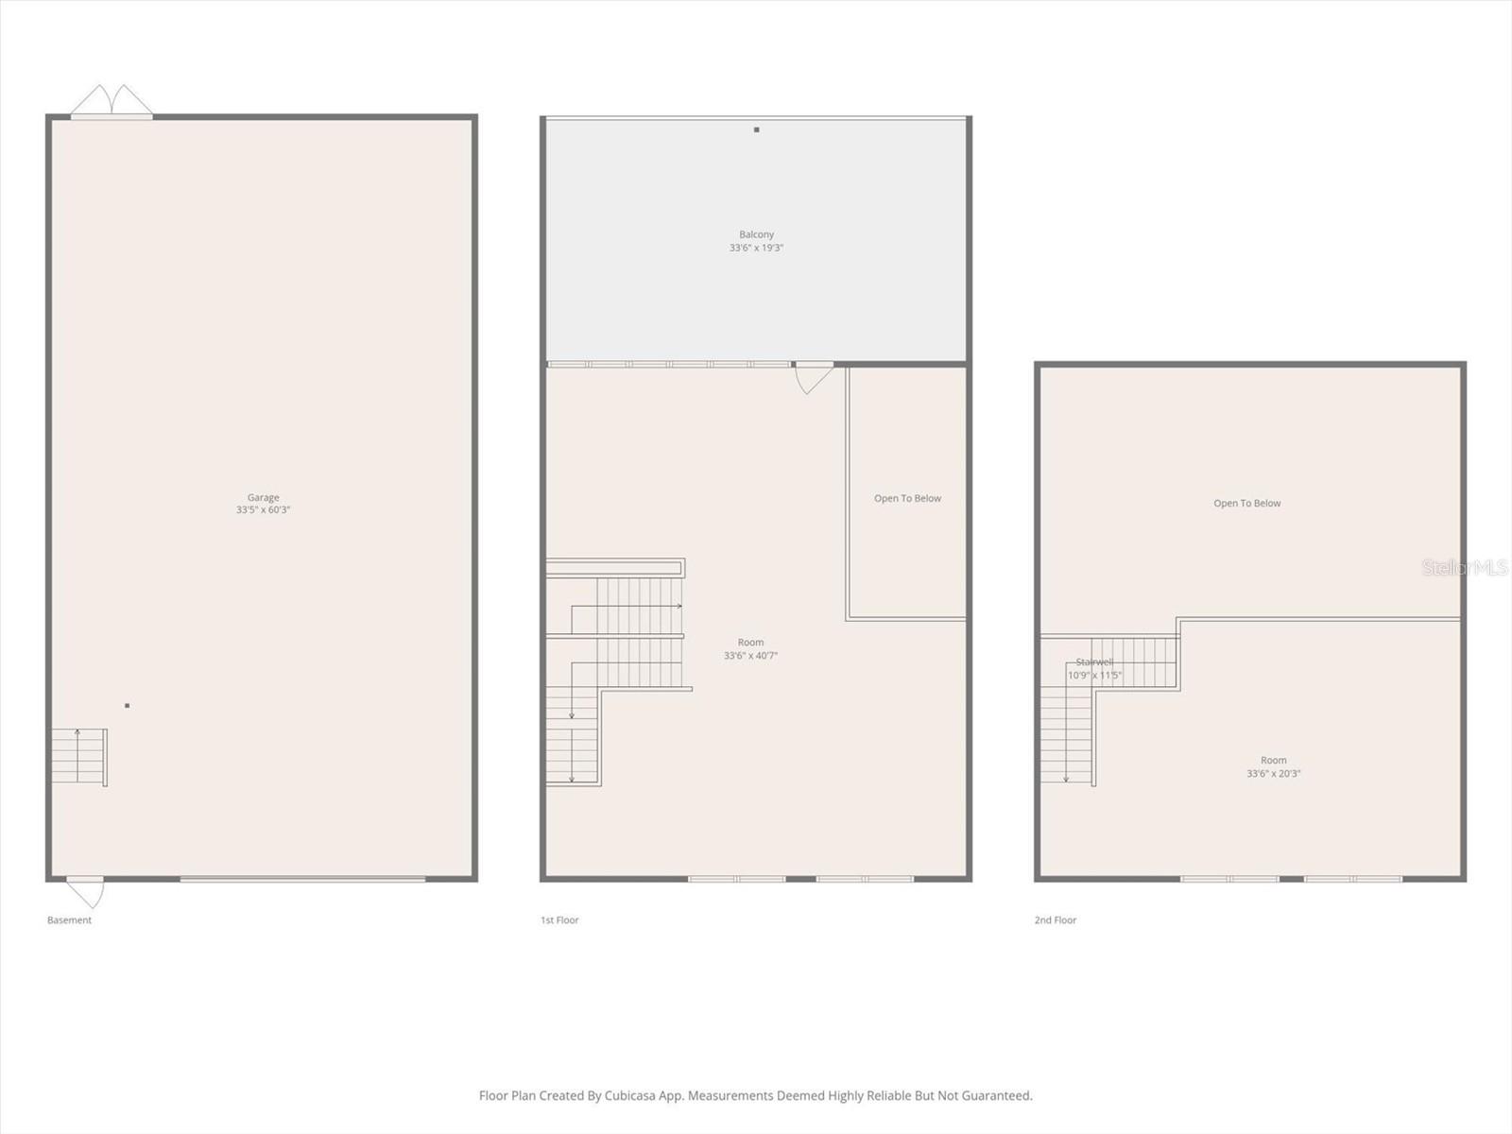
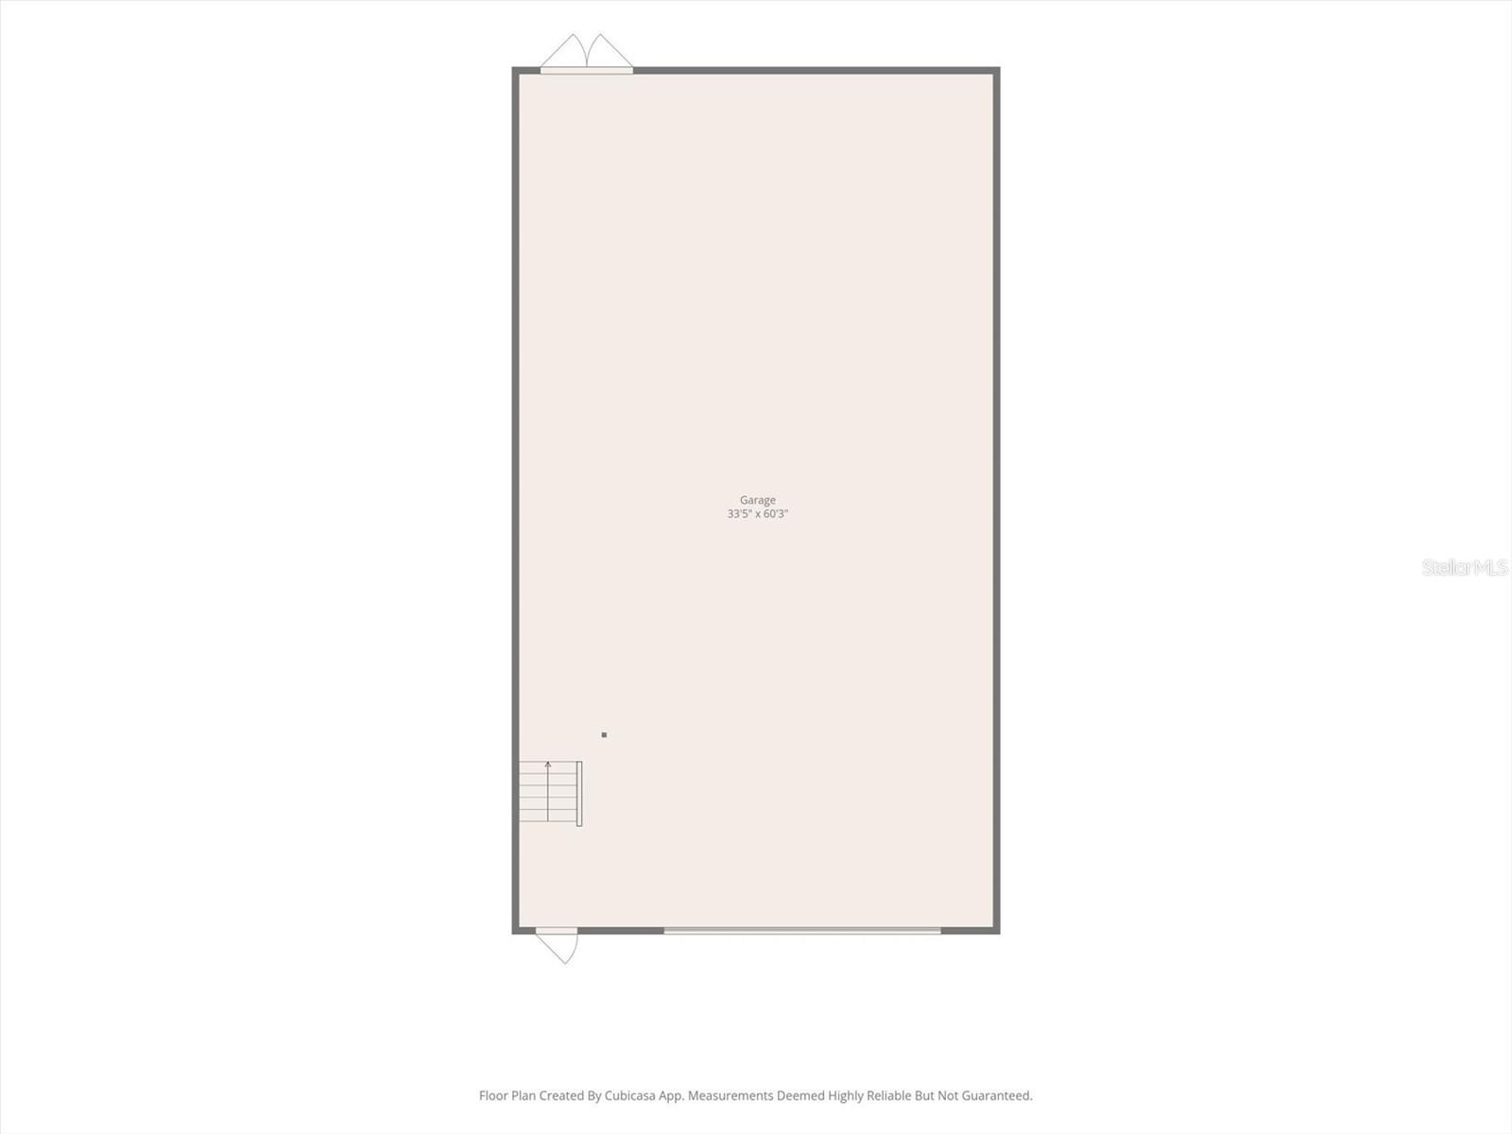
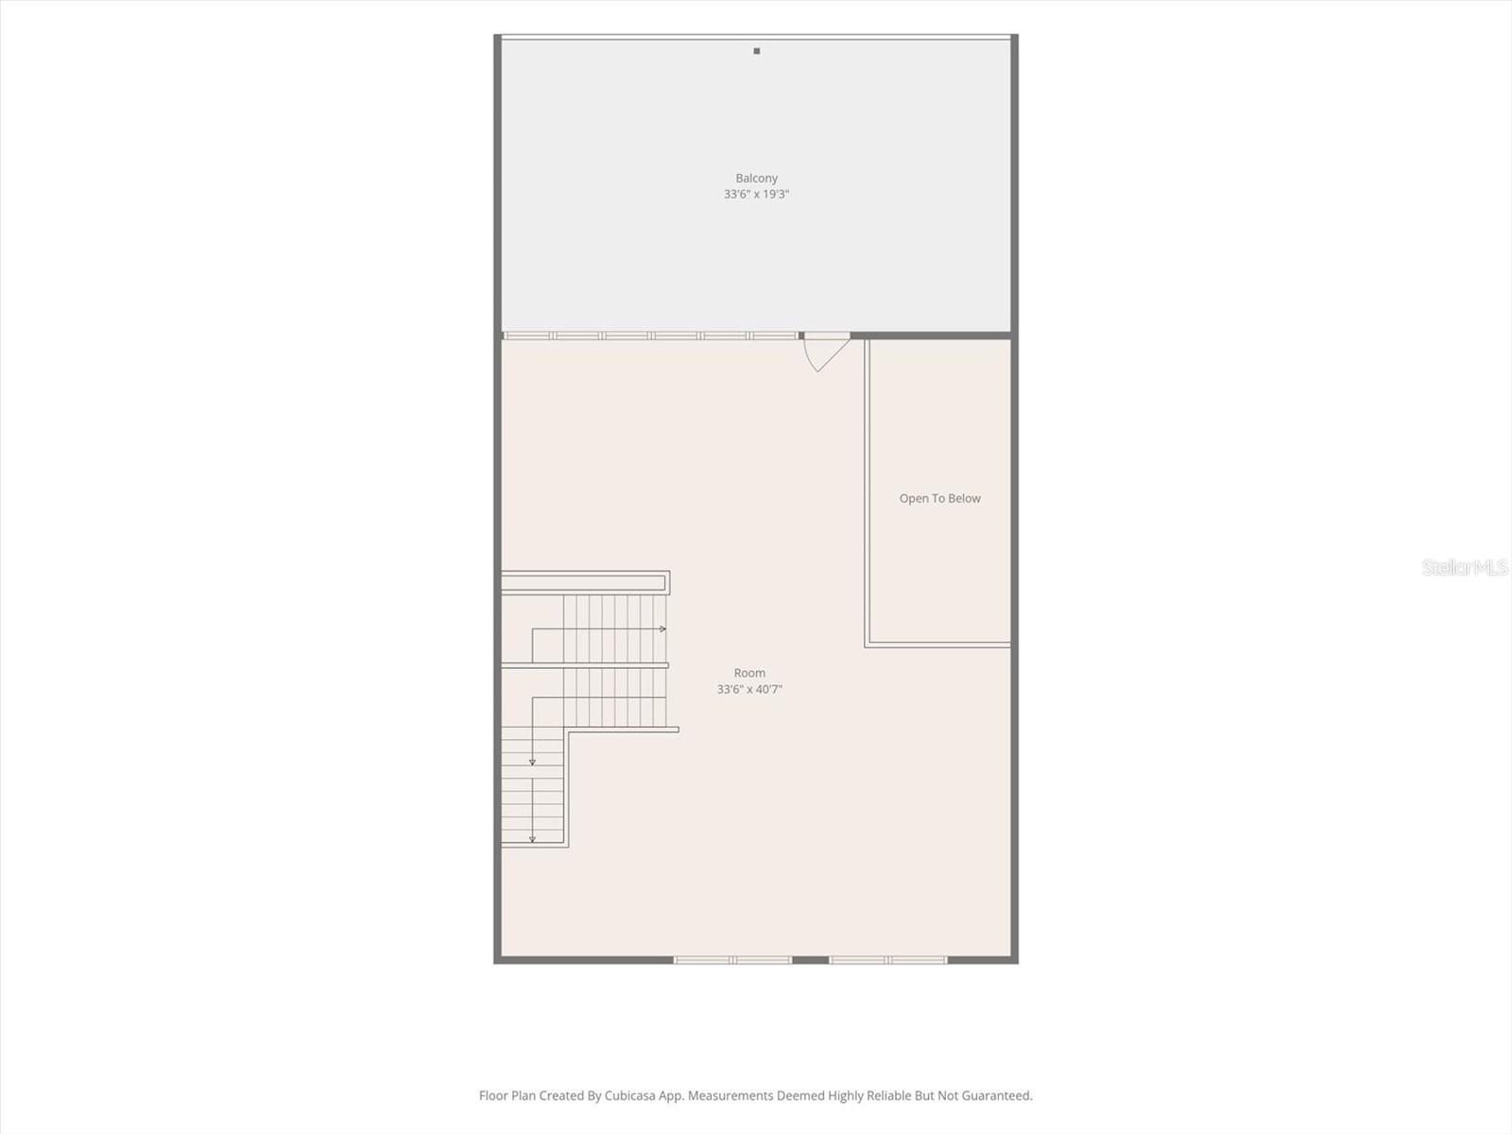
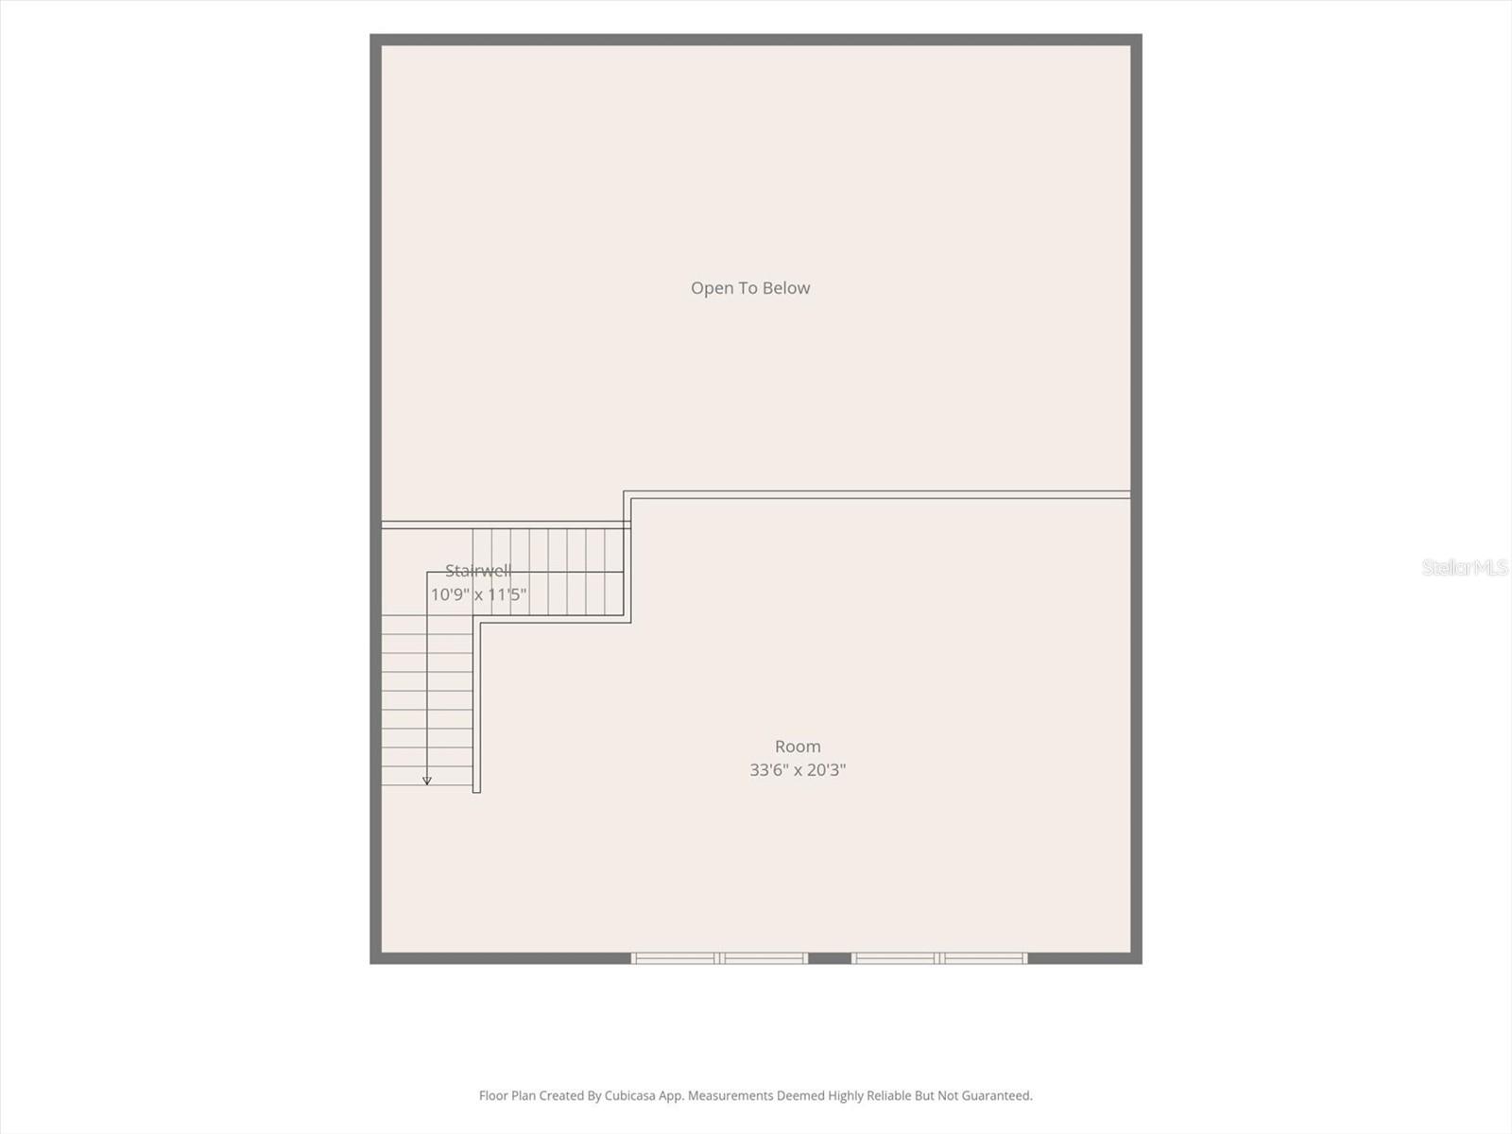
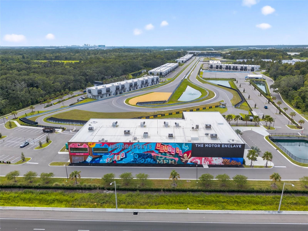
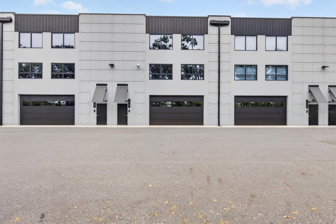
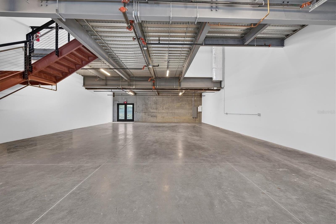
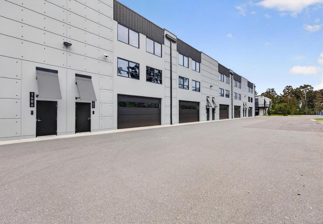
Own one of the most exclusive trackside garage properties at The Motor Enclave. Three stories of possibilities, a private automotive showcase, and an extraordinary setting for entertaining directly above the action. Located in the community's premier trackside building, Unit 1405 offers approximately 4,840 square feet under roof, including a spectacular 700-square-foot covered balcony overlooking Hard Rock Speedway, the 1.72-mile circuit designed by world renowned Formula 1 track architect Hermann Tilke. This is your opportunity to create a personalized haven for cars, entertaining, and business or private gatherings, with significant structural improvements already completed. The expansive ground level offers room for approximately 10 to 12 cars, an exceptional canvas for displaying exotic cars, cherished classics, or a prized collection. Polished concrete floors, impressive vertical space, exposed steel, and a substantial staircase provide a bold architectural starting point for your vision. The second level is where Unit 1405 truly comes alive. A dramatic wall of accordion-style glass doors opens wide to the 700-square-foot covered terrace, seamlessly blending interior gathering space with the outdoors. Picture clients, colleagues, family, and friends enjoying a private event while performance cars sweep through the turns below. Create distinct lounge, dining, and hospitality areas, and design a custom outdoor kitchen with grilling, refrigeration, and bar seating. Motorized roll-down screens add comfort and flexibility. Few settings offer such a memorable backdrop for corporate hospitality, celebrations, or a casual evening with fellow enthusiasts. A third level provides another layer of ...
+ Read More
Listing Courtesy of: SMITH & ASSOCIATES REAL ESTATE
727-342-3800
| Listing Id: | TB8566352 |
|---|---|
| List Price: | $2,777,900 |
| Property Type: | Commercial Sale |
| Property Sub Type: | Mixed Use |
| Status: | Active |
| Living Area: | 3,440 |
| Condo Fees: | 3,914.0 |
| Tax Annual Amount: | $19,375 |
| Lot Size Square Feet: | 2,170 |
| Lot Size Acres: | 0.05 |
| Waterfront?: | No |
| City: | Tampa |
| County Or Parish: | Hillsborough |
| Subdivision Name: | Motor Enclave |
| Postal Code: | 33610 |
| Year Built: | 2024 |
| Additional Parcels?: | No |
| Building Area Source: | Public Records |
| Building Area Total: | 4840 |
| Building Area Units: | Square Feet |
| Electric: | Three Phase |
| Direction Faces: | North |
| Foundation Details: | Slab |
| Construction Materials: | Concrete, Metal Siding |
| Cooling: | Central Air |
| Directions: | From North: Take I-75S toI-4W, exittowardUS-301.FollowE Sligh Ave to N Falkenburg Rd. From South: Take I-75N toI-4W, exittowardUS-301.Follow E Sligh Ave to N Falkenburg Rd. From East: Take I-4 W to Exit10 (Mango Rd).Follow E Sligh Ave to N Falkenburg Rd. From West: Take I-4 E toward Orlando, exit toward US-301.Follow E Sligh Ave to N Falkenburg Rd. |
| Flooring: | Concrete |
| Community Features: | Activity Core/Center, Shared Restrooms, WiFi/Common Internet Service |
| Heating: | Central |
| Levels: | Three Or More |
| Ownership: | Fee Simple |
| Living Area Source: | Public Records |
| Living Area Units: | Square Feet |
| Lot Features: | Curb and Gutters, Landscaped, Retention Pond, Street Lights, Paved |
| Lot Size Acres: | 0.05 |
| Postal Code Plus4: | 9449 |
| MLS Area Major: | 33610 - Tampa / East Lake |
| MLS Area Major: | 33610 - Tampa / East Lake |
| Original List Price: | $2,777,900 |
| Parcel Number: | U-30-28-20-D4Z-000000-01405.0 |
| Parking Features: | Ground Level, RV Access/Parking, Secured |
| Stories Total: | 2 |
| Township: | 28 |
| Road Frontage Type: | Access Road, Private Road |
| Road Surface Type: | Asphalt |
| Roof: | Metal, Other |
| Listing Terms: | Cash, Commercial Financing, Other |
| Tax Year: | 2026 |
| Security Features: | Closed Circuit Camera(s), Fire Sprinkler System, Gated Community, Security Gate, Security Lights |
| Sewer: | Public Sewer |
| Special Listing Conditions: | None |
| State Or Province: | FL |
| Utilities: | Public |
| Water Source: | Public |
| Property Condition: | Completed |
| Public Survey Range: | 20 |
| Public Survey Section: | 30 |
| Zoning: | PD |
| Window Features: | Double Pane Windows |
| Building Features: | Pool/Spa |
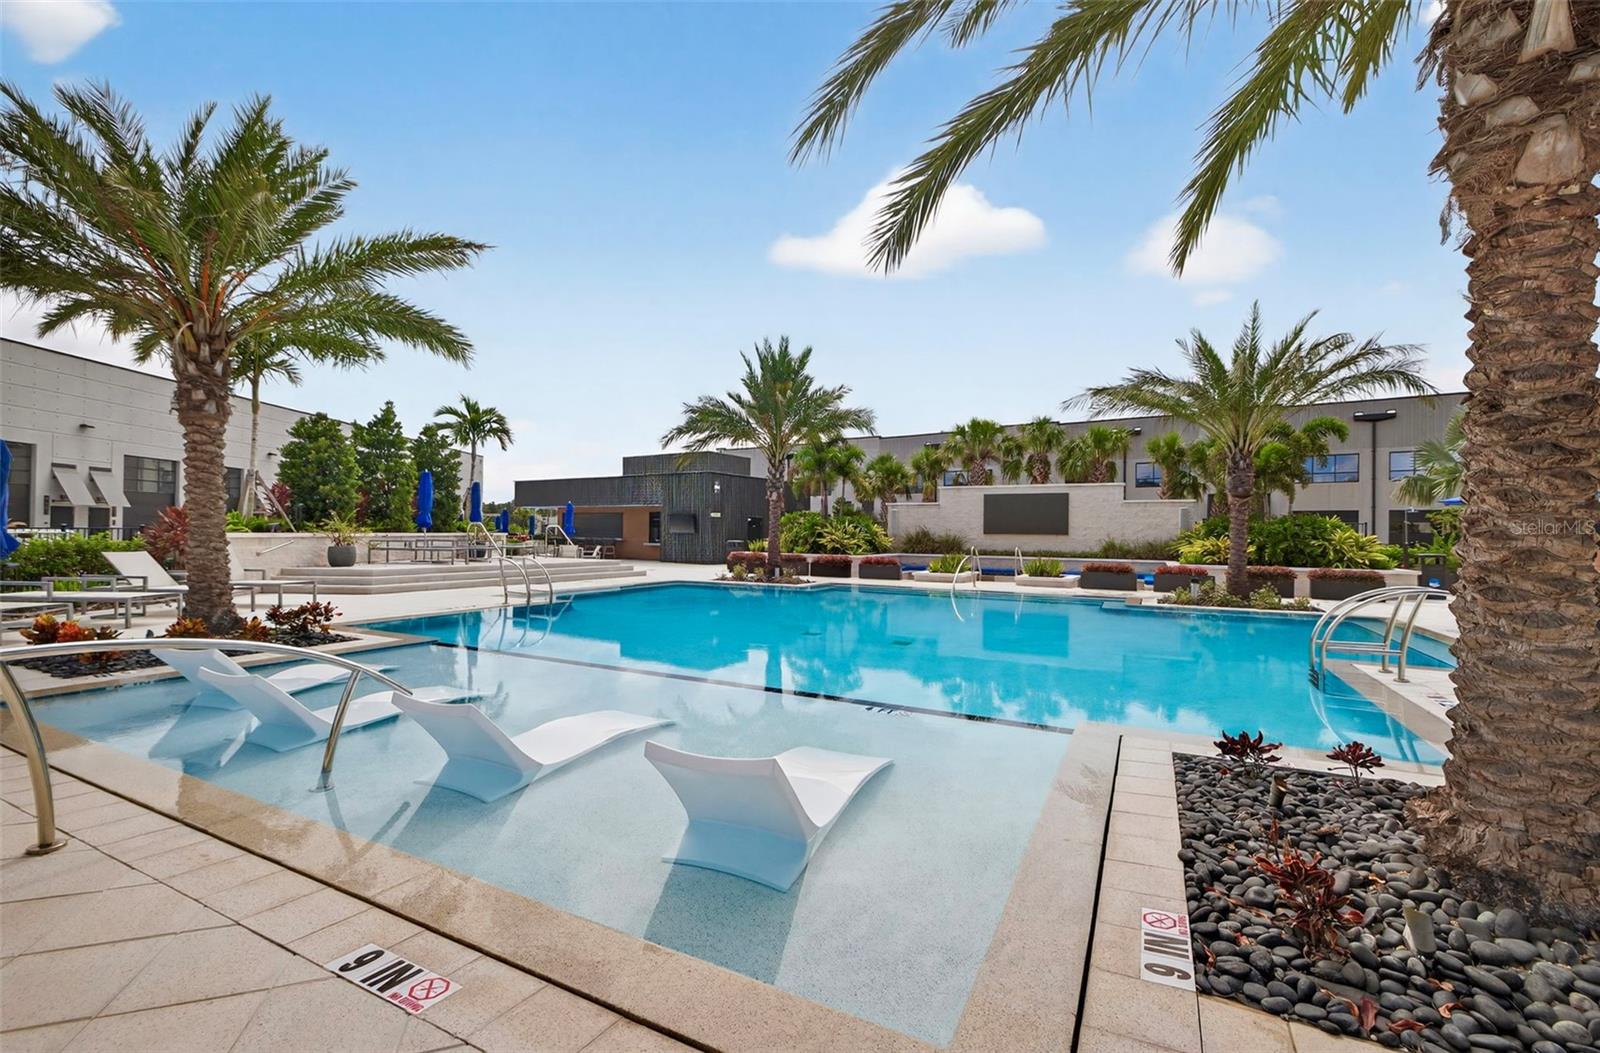
| Additional Water Information: | Community Resort Style Pool and Bar |
| Alternate Key Folio Num: | 0625540440 |
| Association Email: | info@condominiumassociates.com |
| Association Url: | www.condominiumassociates.com |
| Building Area Total Srch Sq M: | 449.65 |
| Calculated List Price By Calcula: | 573.95 |
| Ceiling Height: | 23 + Feet |
| Ceiling Type: | Insulation/Vinyl |
| Condo Fees Term: | Quarterly |
| Flood Zone Code: | X |
| Green Verification Count: | 0 |
| Living Area Meters: | 319.59 |
| Lot Size Square Meters: | 202 |
| Monthly Condo Fee Amount: | $1,305 |
| Sdeo yn: | No |
| Total Acreage: | 0 to less than 1/4 |
| Total Annual Fees: | $15,656 |
| Total Monthly Fees: | $1,305 |
| Total Num Buildings: | 1 |
| Unit Number Yn: | No |
| Water Access Yn: | No |
| Water Extras Yn: | No |
| Water View: | Yes |
| Signage: | Street Signage |
| Road Responsibility: | Private Maintained Road |
| Association Name: | Condominium Associates |
| Association Phone: | 727-532-9300 |
| Attribution Contact: | 727-342-3800 |
| Originating System Name : | Stellar MLS |
| Freestanding Yn: | No |
| Green Energy Generation Yn: | No |
| Listing Contract Date: | 2026-11-06 |
| New Construction?: | No |
Mortgage Calculator
Copyright 2026 My Florida Regional MLS DBA Stellar MLS. All rights reserved. Information deemed reliable but is not guaranteed. The data relating to real estate for sale on this web site comes in part from the Internet Data Exchange Program of My Florida Regional MLS DBA Stellar MLS. Real estate listings held by brokerage firms other than the owner of this page include the name of the listing broker. Information provided is for consumer's personal, non-commercial use and may not be used for any purpose other than to identify prospective properties consumers may be interested in purchasing. This site will be monitored for 'scraping' and any use of search facilities of data on the site other than by a consumer looking to purchase real estate is prohibited. Listing broker has attempted to offer accurate data, but buyers are advised to confirm all items. Information last updated on November 14, 2026 01:07 AM - ET


Based on information submitted to the MLS GRID as of November 14, 2026 01:07 AM - ET. All data is obtained from various sources and may not have been verified by broker or MLS GRID. Supplied Open House Information is subject to change without notice. All information should be independently reviewed and verified for accuracy. Properties may or may not be listed by the office/agent presenting the information. Properties displayed may be listed or sold by various participants in the MLS. Some listings have been excluded from this website.
IDX information is provided exclusively for consumers’ personal noncommercial use, that it may not be used for any purpose other than to identify prospective properties consumers may be interested in purchasing, that the data is deemed reliable but is not guaranteed by MLS GRID, and that the use of the MLS GRID Data may be subject to an end user license agreement prescribed by the Member Participant’s applicable MLS if any and as amended from time to time.
Property Last Updated: November 14, 2026 01:07 AM - ET