6974 BELLTREE COURT
Tampa, FL 33619
$2,395 Monthly
Brand-New 3-Bedroom, 2-Bath Apartment in Tampa – Housing Vouchers Welcome!
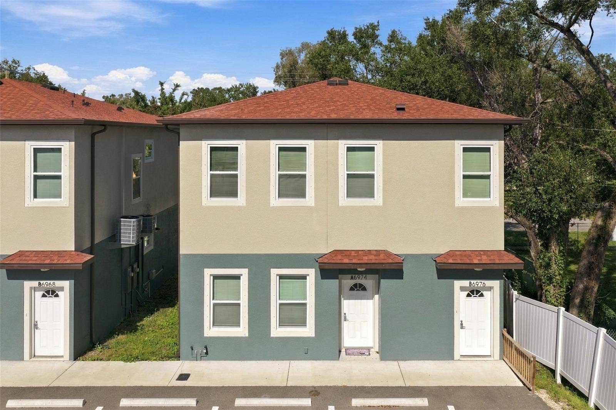
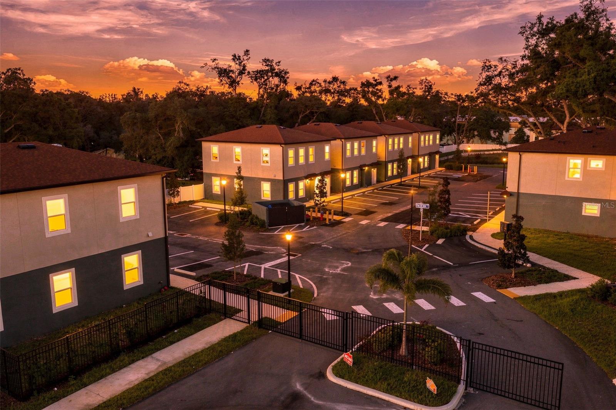
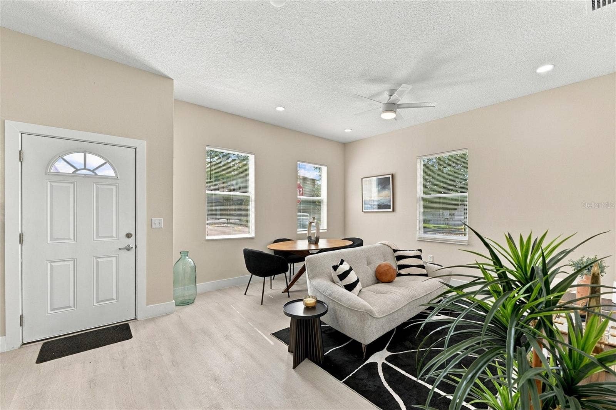
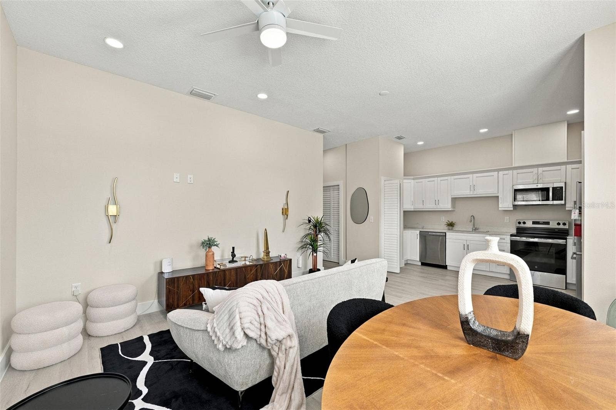
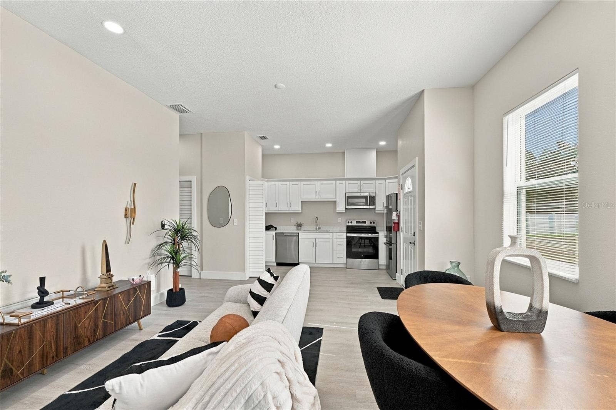
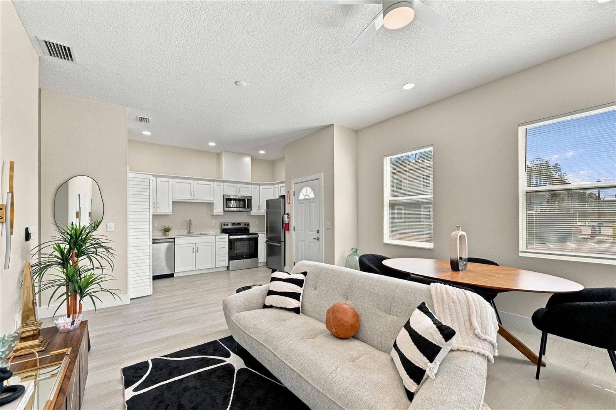
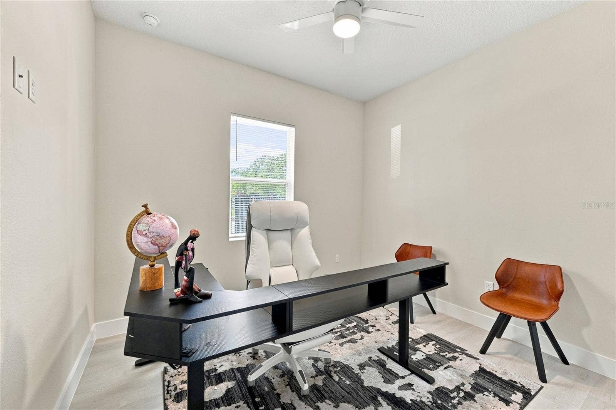
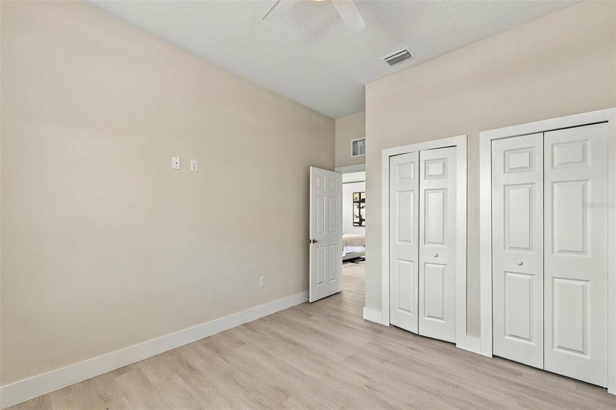
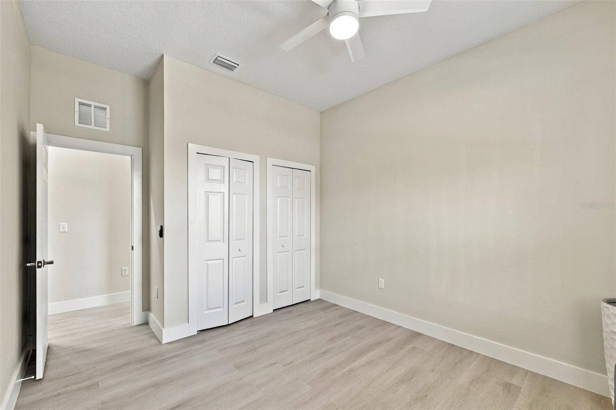
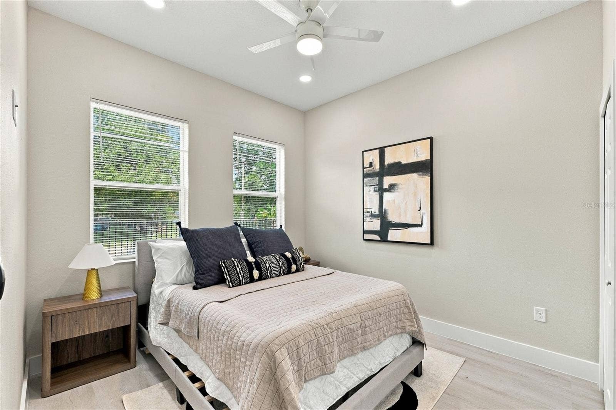
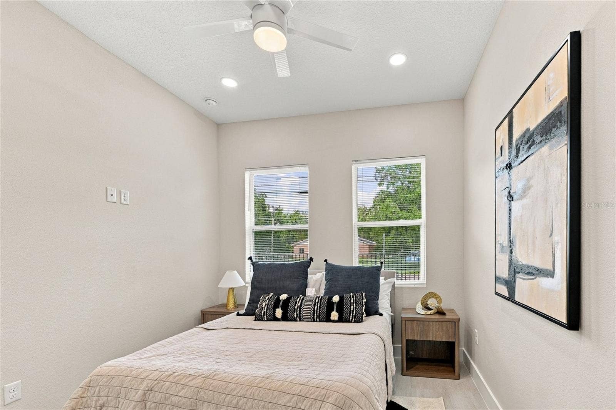
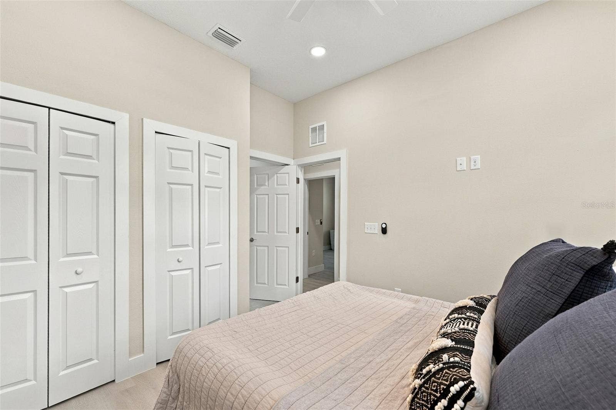
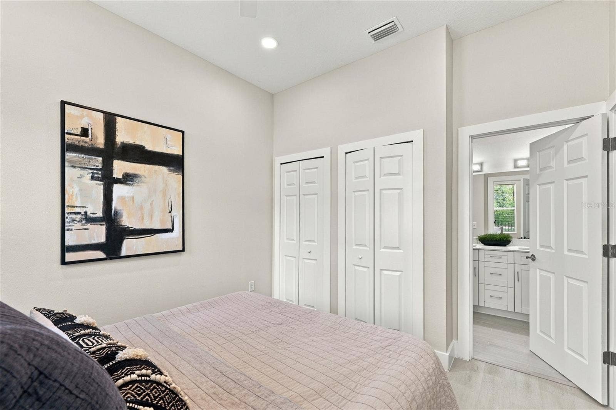
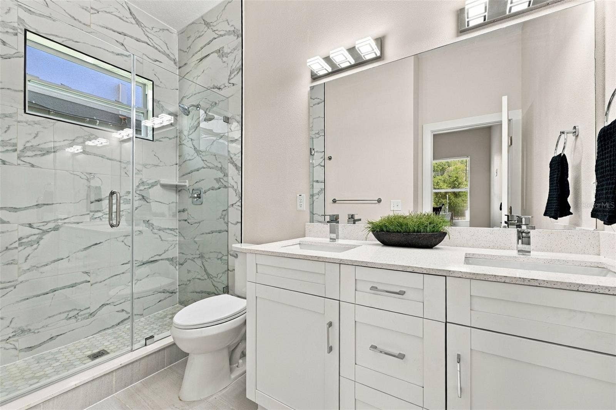
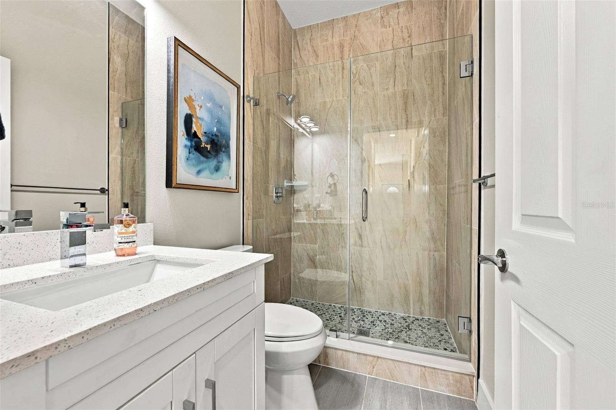
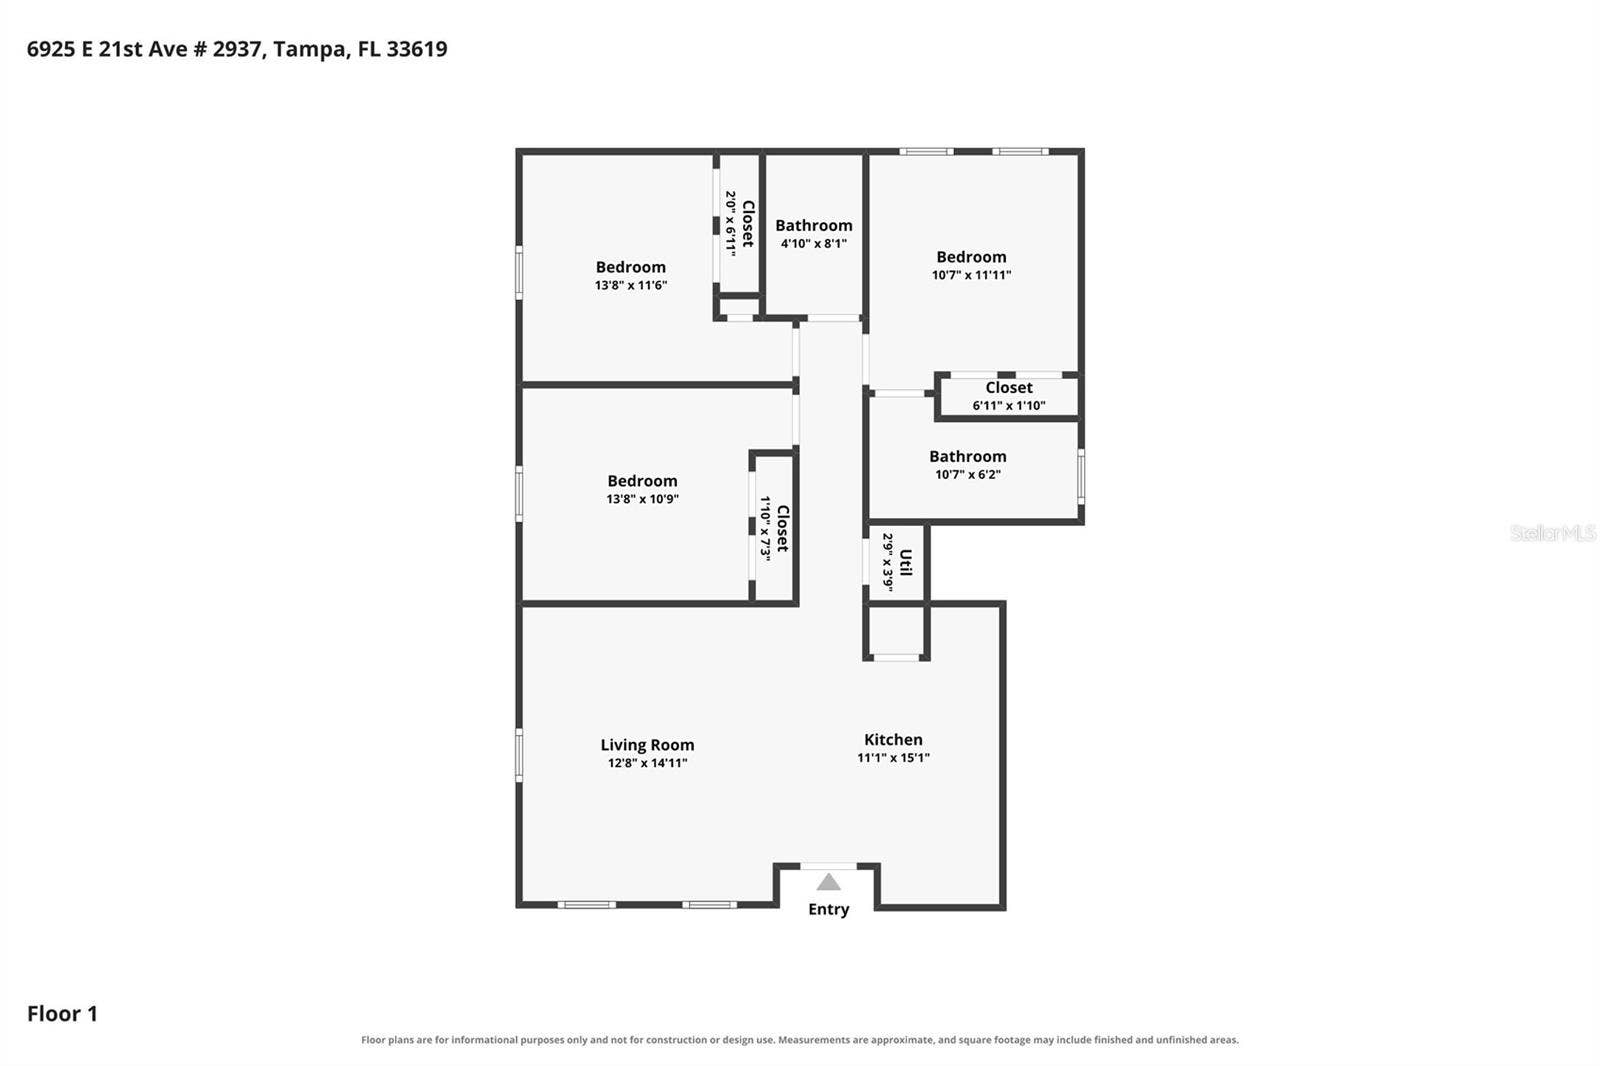
Be the first to live in this brand-new, 1,068 sq ft, first-floor apartment. Each unit is bright, and modern and located within a gated Tampa community. Housing vouchers welcome to apply.
Property Highlights:
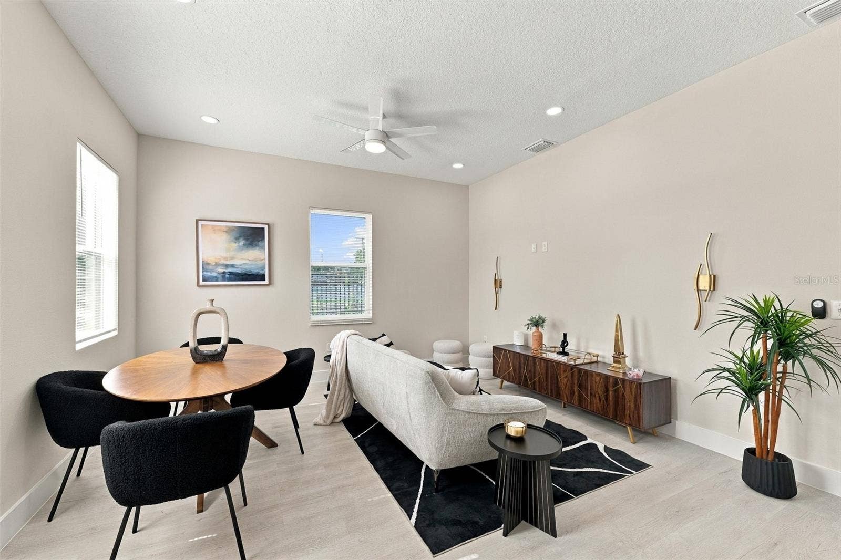
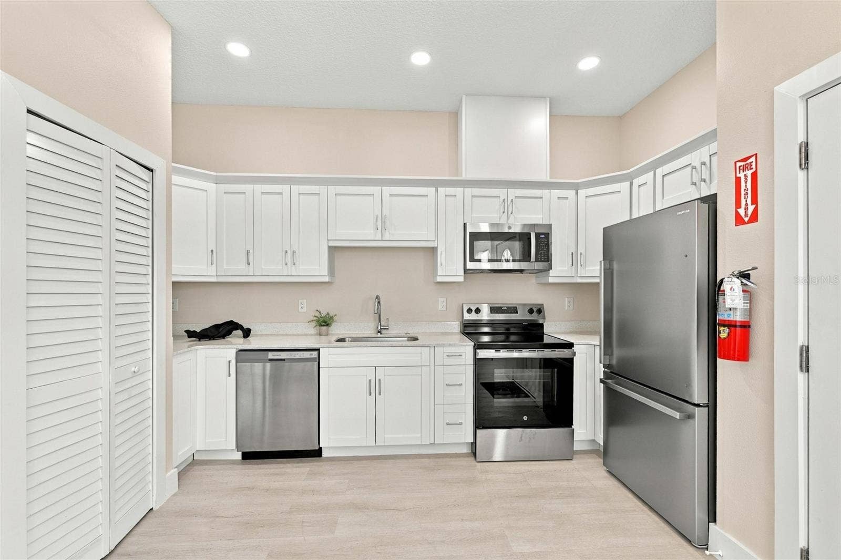
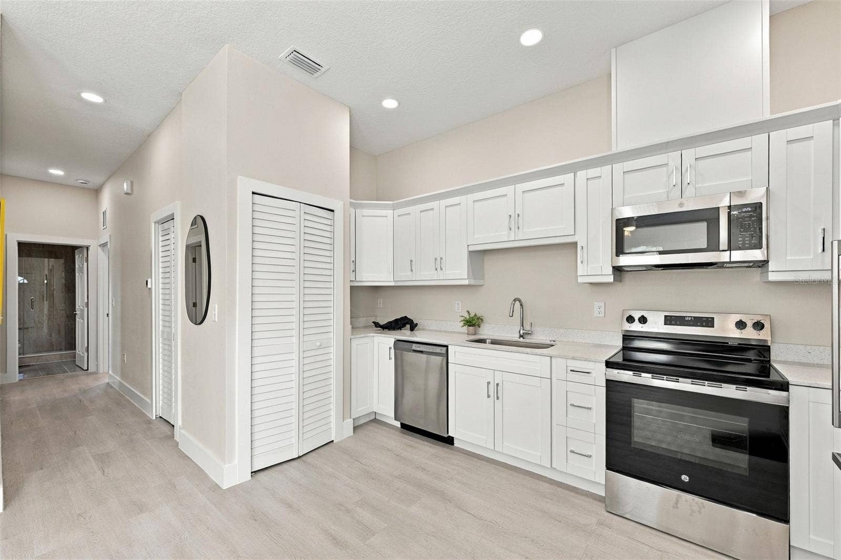
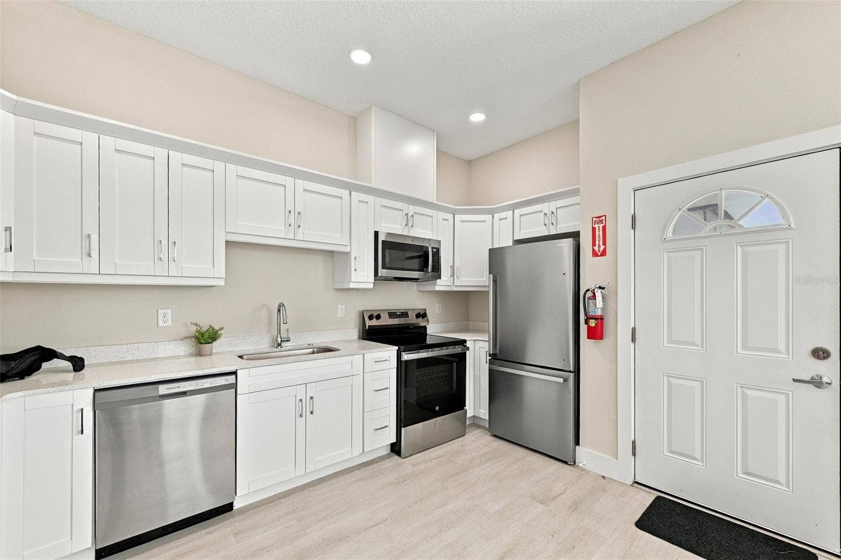
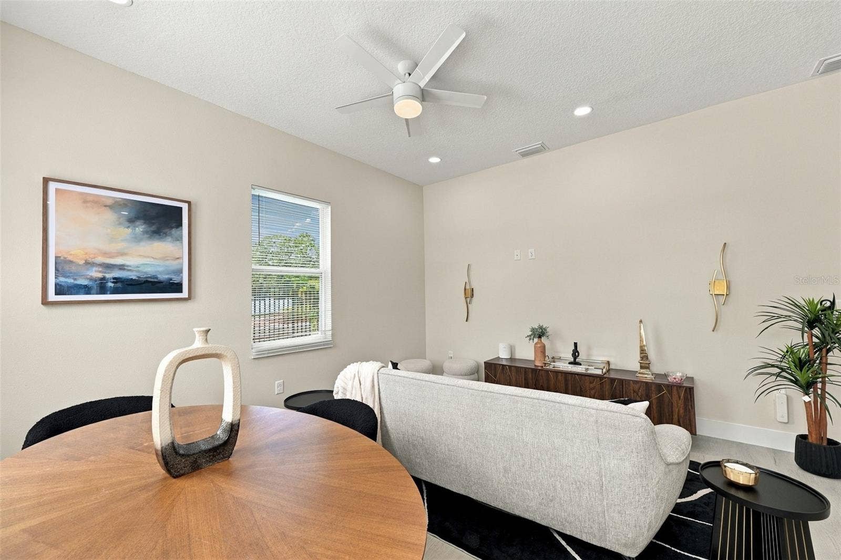
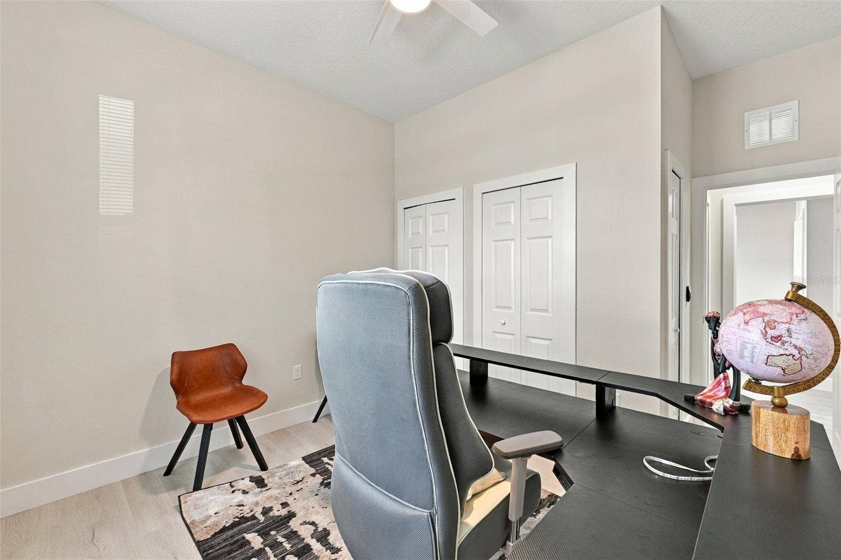
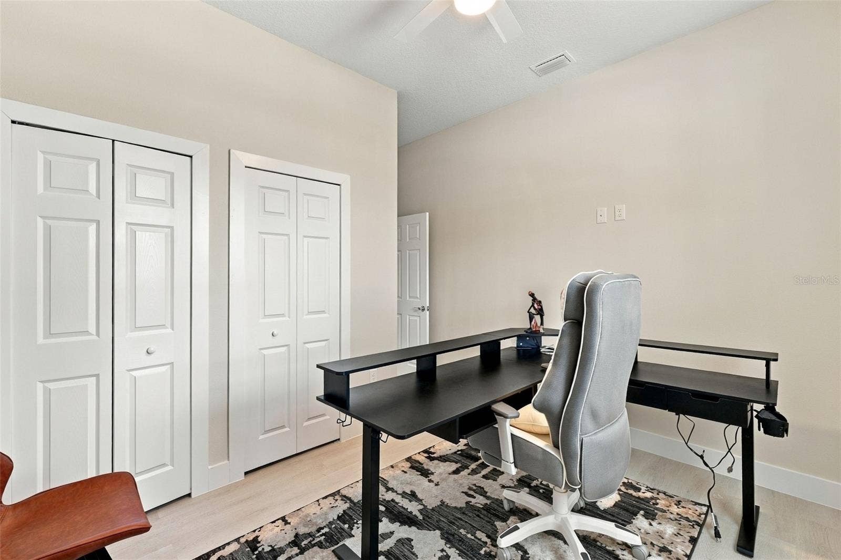
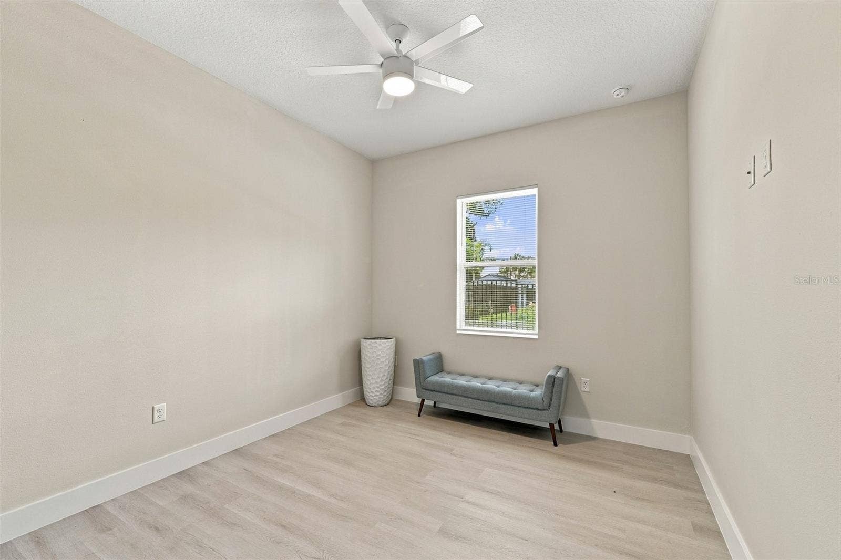
Spacious Layout: 3 bedrooms, 2 full bathrooms, high ceilings, and an open-concept kitchen, dining, and living area. Modern Kitchen: Stone countertops and a full suite of stainless appliances, including refrigerator, range, microwave, dishwasher, and disposal. Everyday Convenience: In-unit washer and dryer, luxury vinyl flooring throughout, central air conditioning, and a pet-friendly policy. With only 2 apartments each building, you will enjoy enhanced privacy. Your new apartment includes water, trash, and basic cable. This unit is virtually staged.
Prime Location: Convenient access to I-75, N Falkenburg Rd, shopping, dining, and daily essentials.
Pet Policy: Pet-friendly, Small Dogs up to 25 lb are allowed. Non-aggressive breeds only. There is a one-time, non-refundable pet fee of $350 for one pet.
If you decide to apply for one of our properties:
Screening includes credit/background check, income verification of 2.5 to 3 times the monthly rent and rental history verification. We encourage applicants with credit scores above 600 to apply, as meeting this criteria will help streamline the application process.
APPLICANT CHARGES:
Application Fee: $75 for each adult, 18 years of age and older (non-refundable).
Lease Initiation Admin Fee: $150.00 after approval and upon signing.
Security Deposit: Equal to one month’s rent on approved credit.
$25 for each pet application fee for pet verification ...
Listing Courtesy of: RENT SOLUTIONS
813-579-5597
| Listing Id: | TB8568196 |
|---|---|
| List Price: | $2,395 |
| Property Type: | Residential Lease |
| Property Sub Type: | Townhouse |
| Status: | Active |
| Bedrooms Total: | 3 |
| Bathrooms Full: | 2 |
| Living Area: | 1,068 |
| Lot Size Square Feet: | 81,457 |
| Lot Size Acres: | 1.87 |
| Waterfront?: | No |
| City: | Tampa |
| County Or Parish: | Hillsborough |
| Subdivision Name: | Unplatted |
| Postal Code: | 33619 |
| Year Built: | 2026 |
| Appliances: | Dishwasher, Dryer, Microwave, Range, Refrigerator, Washer |
| Availability Date: | 2026-11-12 |
| Bathrooms Total Integer: | 2 |
| Building Area Source: | Owner |
| Building Area Total: | 1068 |
| Building Area Units: | Square Feet |
| Carport?: | No |
| Cooling: | Central Air |
| Directions: | Brandon Exchange 459 Brandon Town Center Dr, Brandon, FL 33511 Follow Brandon Town Center Dr to FL-60 W/W Brandon Blvd Head northwest on Brandon Town Center Dr Turn right to stay on Brandon Town Center Dr Continue on FL-60 W to E Columbus Dr/Tampa E Blvd Use the left 2 lanes to turn left onto FL-60 W/W Brandon Blvd Continue to follow FL-60 W Turn right onto US-301 N Continue on Tampa E Blvd. Take E Broadway Ave to E 21st Ave in East Lake-Orient Park 4 min (1.5 mi) Turn left onto E Columbus Dr/Tampa E Blvd Continue to follow Tampa E Blvd Turn left onto E Broadway Ave Turn right onto Orient Rd Turn left onto E 21st Ave Destination will be on the left |
| Furnished: | Unfurnished |
| Garage?: | No |
| Community Features: | Gated Community - No Guard |
| Heating: | Central |
| Interior Features: | Ceiling Fans(s) |
| Laundry Features: | Inside |
| Lease Term: | Twelve Months |
| Levels: | One |
| Living Area Units: | Square Feet |
| Lot Size Acres: | 1.87 |
| MLS Area Major: | 33619 - Tampa / Palm River / Progress Village |
| MLS Area Major: | 33619 - Tampa / Palm River / Progress Village |
| Original List Price: | $2,395 |
| Owner Pays: | Grounds Care |
| Parcel Number: | 0-00-00-00-000-000000-00000.1 |
| Pets Allowed: | Breed Restrictions, Cats OK, Dogs OK, Number Limit, Size Limit |
| Stories Total: | 2 |
| Road Surface Type: | Concrete |
| Senior Community?: | No |
| State Or Province: | FL |
| Association?: | Yes |
| Lease Amount Frequency: | Monthly |
| Property Condition: | Completed |
| Additional Applicant Fee: | 75 |
| Application Fee: | 75 |
| Association Approval Required Yn: | No |
| Association Fee Requirement: | None |
| Building Area Total Srch Sq M: | 99.22 |
| Building Name Number: | 6974 BELLTREE CT |
| Calculated List Price By Calcula: | 2.24 |
| Flood Zone Code: | X |
| Floor Number: | 1 |
| Green Verification Count: | 0 |
| Living Area Meters: | 99.22 |
| Long Term Yn: | Yes |
| Lot Size Square Meters: | 7568 |
| Max Pet Weight: | 25 |
| Minimum Lease: | 1-2 Years |
| Number Of Pets: | 2 |
| Pet Fee Non Refundable: | 350 |
| Pet Restrictions: | Pet-friendly, Small Dogs up to 25 lb are allowed. Non-aggressive breeds only. There is a one-time, non-refundable pet fee of $350 for one pet. Max of 2 pets. |
| Pet Size: | Small (16-35 Lbs.) |
| Sdeo yn: | No |
| Security Deposit: | 2395 |
| Unit Number Yn: | No |
| Water Access Yn: | No |
| Water Extras Yn: | No |
| Water View: | No |
| Association Name: | Rent Solutions |
| Association Phone: | 813-344-6367 |
| Rent Spree Url: | https://apply.link/SQO7Nhc |
| Rent Spree Yn: | 1 |
| Attribution Contact: | 813-579-5597 |
| Originating System Name : | Stellar MLS |
| Dock Yn: | No |
| In Law Suite Yn: | No |
| Green Energy Generation Yn: | No |
| Listing Contract Date: | 2026-11-16 |
| Fireplace?: | No |
| Pool Private?: | No |
| New Construction?: | Yes |
Copyright 2026 My Florida Regional MLS DBA Stellar MLS. All rights reserved. Information deemed reliable but is not guaranteed. The data relating to real estate for sale on this web site comes in part from the Internet Data Exchange Program of My Florida Regional MLS DBA Stellar MLS. Real estate listings held by brokerage firms other than the owner of this page include the name of the listing broker. Information provided is for consumer's personal, non-commercial use and may not be used for any purpose other than to identify prospective properties consumers may be interested in purchasing. This site will be monitored for 'scraping' and any use of search facilities of data on the site other than by a consumer looking to purchase real estate is prohibited. Listing broker has attempted to offer accurate data, but buyers are advised to confirm all items. Information last updated on November 17, 2026 11:59 PM - ET


Based on information submitted to the MLS GRID as of November 17, 2026 11:59 PM - ET. All data is obtained from various sources and may not have been verified by broker or MLS GRID. Supplied Open House Information is subject to change without notice. All information should be independently reviewed and verified for accuracy. Properties may or may not be listed by the office/agent presenting the information. Properties displayed may be listed or sold by various participants in the MLS. Some listings have been excluded from this website.
IDX information is provided exclusively for consumers’ personal noncommercial use, that it may not be used for any purpose other than to identify prospective properties consumers may be interested in purchasing, that the data is deemed reliable but is not guaranteed by MLS GRID, and that the use of the MLS GRID Data may be subject to an end user license agreement prescribed by the Member Participant’s applicable MLS if any and as amended from time to time.
Property Last Updated: November 17, 2026 11:59 PM - ET
