761 JOHN RINGLING BOULEVARD, #31
Sarasota, FL 34236
$490,000
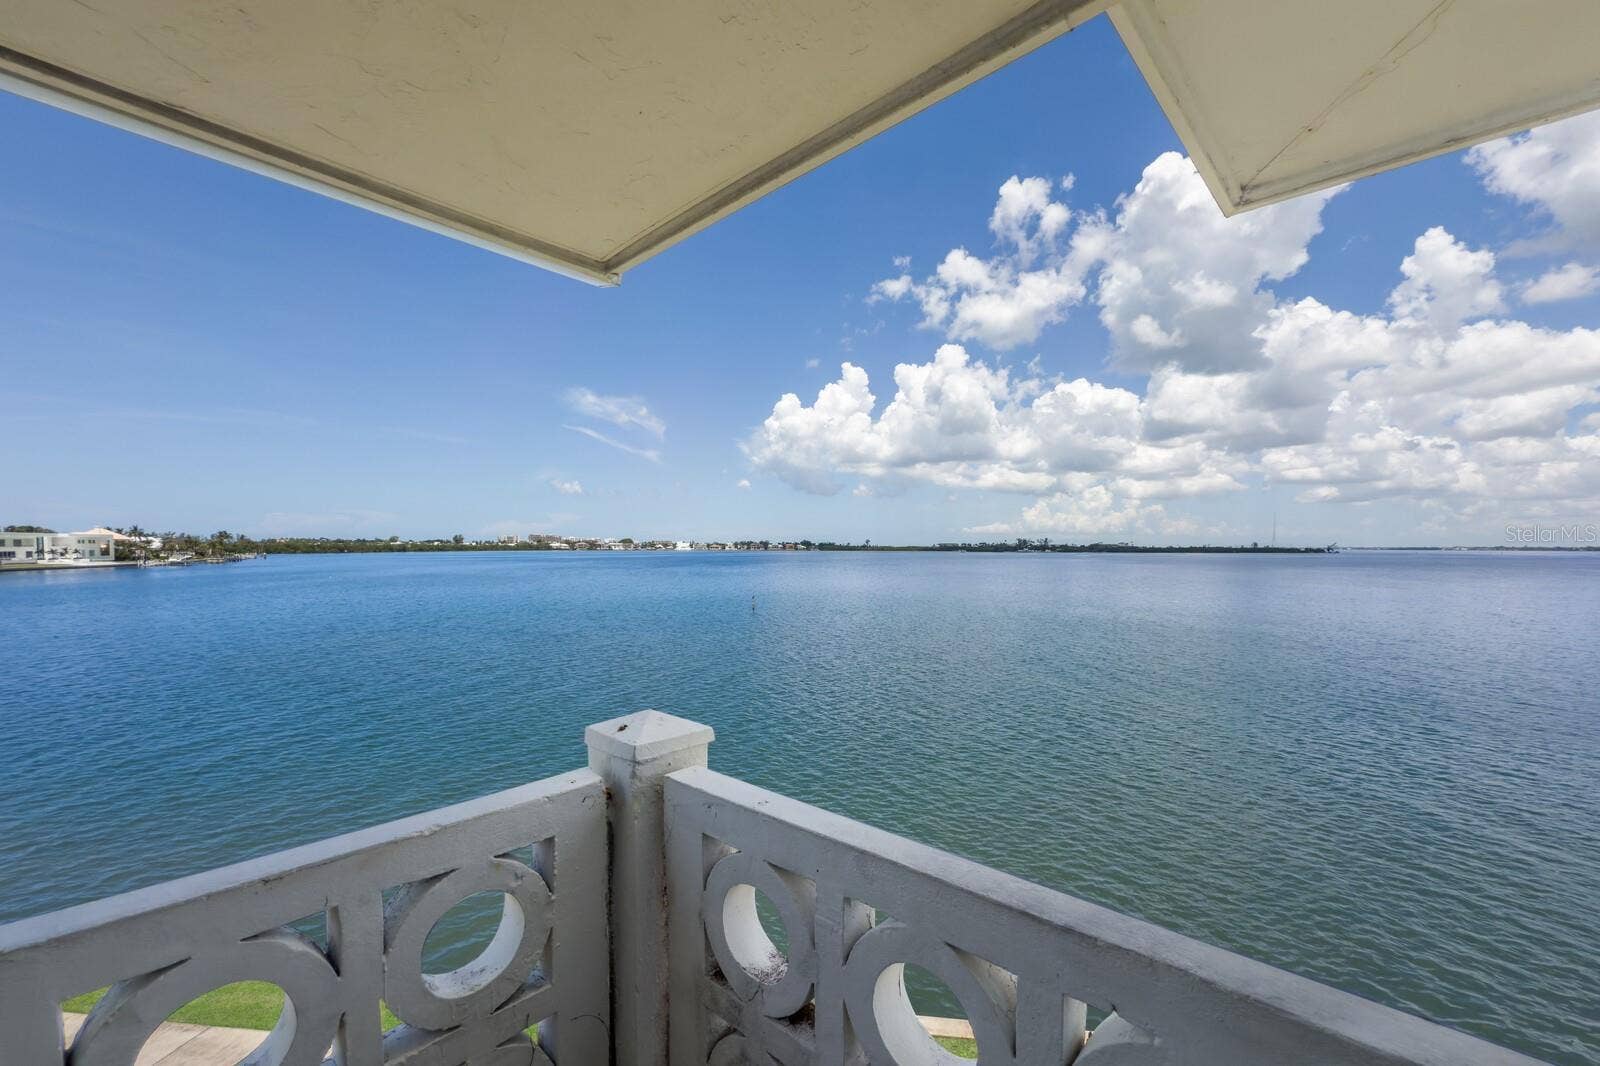
Unreal views of the Bay and Lido and Longboat islands beyond. Cannot duplicate for this price. Unbeatable location just .3 miles from St. Armands circle. Exquisite interior designer owned condo epitomizing refined coastal living in Sarasota and completely renovated in 2019-2020 down to the concrete block. Interiors are enveloped in a meticulous pallet of ocean-inspired hues that blends timeless style with modern functionality and coastal glam charm. Professionally envisioned by this talented designer/owner and masterfully executed by a long-standing luxury builder with no expense spared. Entirely new infrastructure, including complete drywall replacement, floors, and raised ceilings, new HVAC and ductwork, in-wall sound insulation, new electrical panel including all wiring in walls, all new plumbing throughout, new 40-gallon water heater, and more. This unit is ultimate storm ready including PGT impact windows and doors and withstood the unprecedented 2024 storm season with incredible resilience and zero damage. The thoughtfully crafted kitchen features only the best of Miele, Sub-Zero and Viking appliances, Waterstone fixtures that shine beneath bespoke lighting, an artist commissioned mosaic, and a hand-forged range hood. A large under-lit quartzite island can seat 6, bench built solid wood Albrecht cabinetry with pullouts, under cabinet outlets, paneled appliances, Cambria 6cm custom profile back countertops, and grout-less sea glass backsplash ensure any chef a seamless experience. The magic is in the details and this unit is a work of art unto itself but within you will find a curated collection ...
+ Read More
Listing Courtesy of: WINKLE AND COMPANY LLC
941-500-9731
Buyer Represented by: THE AGENCY SARASOTA
| Listing Id: | A4688346 |
|---|---|
| List Price: | $549,900 |
| Close Price: | $490,000 |
| Close Date: | 2026-11-02 |
| Property Type: | Residential |
| Property Sub Type: | Condominium |
| Status: | Closed |
| Bedrooms Total: | 2 |
| Bathrooms Full: | 1 |
| Bathrooms Half: | 1 |
| Living Area: | 816 |
| Condo Fees: | 987.0 |
| Tax Annual Amount: | $6,923 |
| Architectural Style: | Florida |
| Waterfront?: | Yes |
| City: | Sarasota |
| County Or Parish: | Sarasota |
| Subdivision Name: | Sarasota Harbor West |
| Postal Code: | 34236 |
| Year Built: | 1963 |
| Additional Parcels?: | No |
| Appliances: | Convection Oven, Dishwasher, Disposal, Exhaust Fan, Freezer, Microwave, Range Hood, Refrigerator |
| Association Amenities: | Clubhouse, Elevators, Laundry, Maintenance, Pool, Recreation Facilities, Shuffleboard Court, Storage, Vehicle Restrictions |
| Association Fee Includes: | Cable TV, Internet, Trash, Water |
| Bathrooms Total Integer: | 2 |
| Building Area Source: | Public Records |
| Building Area Total: | 960 |
| Building Area Units: | Square Feet |
| Carport Spaces: | 1 |
| Carport?: | Yes |
| Direction Faces: | West |
| Foundation Details: | Slab |
| Construction Materials: | Block, Stucco |
| Cooling: | Central Air |
| Fireplace Features: | Electric |
| Directions: | From I75 head west on Fruitville Rd, enter the roundabout onto 41 and take 3rd exit, take a right onto N Gulfstream Ave, Turn Right onto John Ringling. |
| Elementary School: | Southside Elementary |
| Exterior Features: | Balcony |
| Flooring: | Tile |
| Furnished: | Furnished |
| Garage?: | No |
| Community Features: | Clubhouse, Community Mailbox, Deed Restrictions, Pool, Sidewalks |
| Heating: | Central |
| High School: | Booker High |
| Interior Features: | Ceiling Fans(s), Crown Molding, Kitchen/Family Room Combo, Open Floorplan, Thermostat, Walk-In Closet(s) |
| Laundry Features: | Common Area |
| Levels: | One |
| Listing Contract Date: | 2026-09-21 |
| Ownership: | Condominium |
| Living Area Source: | Public Records |
| Living Area Units: | Square Feet |
| Lot Features: | FloodZone, Near Marina, Sidewalk |
| Middle Or Junior School: | Booker Middle |
| MLS Area Major: | 34236 - Sarasota |
| MLS Area Major: | 34236 - Sarasota |
| Original List Price: | $675,000 |
| Parcel Number: | 2014021017 |
| Patio And Porch Features: | Front Porch |
| Pets Allowed: | No |
| Stories Total: | 3 |
| Township: | 36 |
| Road Surface Type: | Paved |
| Roof: | Metal |
| Listing Terms: | Cash, Conventional, Trade |
| Tax Year: | 2025 |
| Security Features: | Fire Sprinkler System, Smoke Detector(s) |
| Senior Community?: | Yes |
| Sewer: | Public Sewer |
| Special Listing Conditions: | None |
| Water Body Name: | SARASOTA BAY |
| State Or Province: | FL |
| Association?: | No |
| Utilities: | Cable Connected, Electricity Connected, Sewer Connected, Water Connected |
| View: | Water |
| Water Source: | Public |
| Property Condition: | Completed |
| Public Survey Range: | 17 |
| Public Survey Section: | 26 |
| Zoning: | RMF4 |
| Possession: | Close Of Escrow |
| Waterfront Features: | Bay/Harbor |
| Additional Lease Restrictions: | Homeowner is permitted to lease their unit only up to two times during the course of their ownership, please check HOA Bylaws for lease restrictions |
| Alternate Key Folio Num: | 2014021017 |
| Amenities Additional Fees: | Boat slips are on a first come first serve for a small fee |
| Approval Process: | please check HOA Bylaws for lease approval process |
| Association Approval Required Yn: | Yes |
| Association Url: | prmicam.net |
| Available For Lease Yn: | Yes |
| Backups Requested Yn: | Yes |
| Building Area Total Srch Sq M: | 89.19 |
| Building Elevator Yn: | Yes |
| Building Name Number: | A |
| Calculated List Price By Calcula: | 673.90 |
| Cddyn: | No |
| Condo Fees Term: | Monthly |
| Condo Land Included Yn: | No |
| Dprurl: | https://www.workforce-resource.com/dpr/listing/MFRMLS/A4688346?w=Agent&skip_sso=true |
| Dprurl 2: | https://www.workforce-resource.com/dpr/listing/MFRMLS/A4688346?w=Customer |
| Dpryn: | Yes |
| Exist Lse Tenant Yn: | No |
| Flood Zone Code: | AE |
| Flood Zone Date: | 2024-03-27 |
| Flood Zone Panel: | 12115C0129G |
| Floor Number: | 3 |
| Green Verification Count: | 0 |
| Homestead Yn: | Yes |
| Lease Restrictions Yn: | Yes |
| Listing Exclusion Yn: | No |
| Living Area Meters: | 75.81 |
| Minimum Lease: | 1-2 Years |
| Monthly Condo Fee Amount: | $987 |
| Property Description: | Corner Unit |
| Realtor Info: | Assoc approval required, Brochure Available, Docs Available, Lease Restrictions, List Agent is Related to Owner, No Sign, Owner Will Consider Exchange |
| Room Count: | 4 |
| Sdeo yn: | No |
| Sw Subdiv Community Name: | Sarasota Harbor |
| Total Annual Fees: | $11,844 |
| Total Monthly Fees: | $987 |
| Unit Number Yn: | No |
| Water Access: | Bay/Harbor, Gulf/Ocean, Intracoastal Waterway |
| Water Access Yn: | Yes |
| Water Extras: | Minimum Wake Zone, Seawall - Concrete |
| Water Extras Yn: | Yes |
| Water Frontage Feet Bay Harbor: | 500 |
| Waterfront Feet Total: | 500 |
| Water View: | Yes |
| Yrs Of Owner Prior To Leasing Re: | 0 |
| Association Name: | Premium Resource Management, Inc./Michael Manning |
| Association Phone: | 941-359-4876 |
| Association 2 Yn: | 0 |
| Attribution Contact: | 941-500-9731 |
| Originating System Name : | Stellar MLS |
| Community Association Water Features: | Bay/Harbor Front, Boat Slip, Dock, Fishing, Waterfront |
| In Law Suite Yn: | No |
| Num Assigned Parking Spaces: | 1 |
| Green Energy Generation Yn: | No |
| Listing Contract Date: | 2026-04-01 |
| Fireplace?: | Yes |
| Pool Private?: | No |
| New Construction?: | No |
Mortgage Calculator
Copyright 2026 My Florida Regional MLS DBA Stellar MLS. All rights reserved. Information deemed reliable but is not guaranteed. The data relating to real estate for sale on this web site comes in part from the Internet Data Exchange Program of My Florida Regional MLS DBA Stellar MLS. Real estate listings held by brokerage firms other than the owner of this page include the name of the listing broker. Information provided is for consumer's personal, non-commercial use and may not be used for any purpose other than to identify prospective properties consumers may be interested in purchasing. This site will be monitored for 'scraping' and any use of search facilities of data on the site other than by a consumer looking to purchase real estate is prohibited. Listing broker has attempted to offer accurate data, but buyers are advised to confirm all items. Information last updated on November 03, 2026 03:30 AM - ET


Based on information submitted to the MLS GRID as of November 03, 2026 03:30 AM - ET. All data is obtained from various sources and may not have been verified by broker or MLS GRID. Supplied Open House Information is subject to change without notice. All information should be independently reviewed and verified for accuracy. Properties may or may not be listed by the office/agent presenting the information. Properties displayed may be listed or sold by various participants in the MLS. Some listings have been excluded from this website.
IDX information is provided exclusively for consumers’ personal noncommercial use, that it may not be used for any purpose other than to identify prospective properties consumers may be interested in purchasing, that the data is deemed reliable but is not guaranteed by MLS GRID, and that the use of the MLS GRID Data may be subject to an end user license agreement prescribed by the Member Participant’s applicable MLS if any and as amended from time to time.
Property Last Updated: November 03, 2026 03:30 AM - ET
