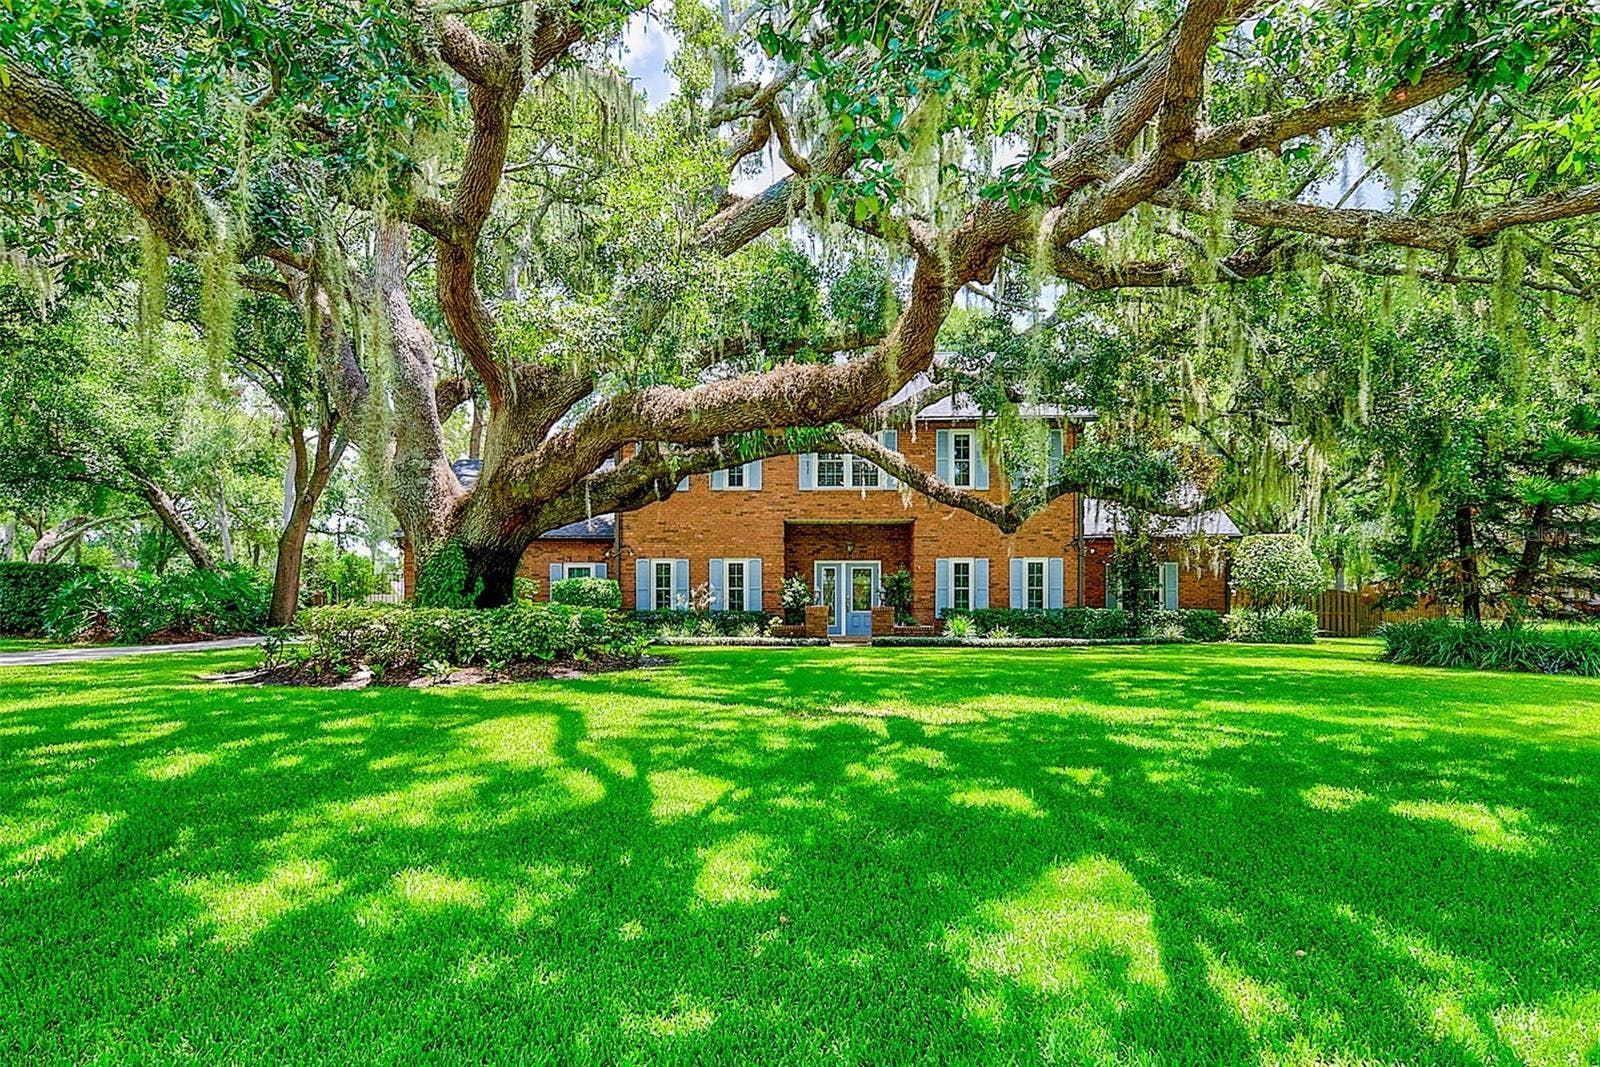
807 CENTERBROOK DRIVE
Brandon, FL 33511
$950,000
Properties like this rarely become available. Situated on nearly an acre in Brandon's highly sought-after South Oak community, this exceptional gated estate offers timeless character, remarkable versatility, and features that are nearly impossible to recreate today. Anchoring the grounds is a magnificent protected live oak estimated to be more than 275 years old, surrounded by multiple majestic oaks that create an unforgettable setting from the moment you arrive.
The stately brick main residence encompasses 3,176 square feet with four bedrooms, thoughtfully designed for both elegant entertaining and comfortable everyday living. Rich in character, the home features a fireplace, wet bar, private elevator, central VAC, security system, and a spacious back porch that extends your living space year-round. A distinguished executive office with custom display cabinetry provides the perfect place to showcase books, awards, treasured collections, or memorabilia, while an additional flex room is ideal as a creative studio, craft room, fitness space, homeschool classroom, or second home office. The upstairs bedrooms feature updated luxury vinyl flooring, while the kitchen has been enhanced with a newer refrigerator (2022) and double ovens (2023). Additional updates include a 2021 roof and newly installed double-pane windows. Abundant storage continues above the main home's garage, offering even more space for seasonal décor and organization.
One of the home's most distinctive advantages is that it is the only residence in the neighborhood with natural gas, providing the efficiency and convenience of two gas tankless water heaters in the ...
Listing Courtesy of: COASTAL PROPERTIES GROUP INTER
813-756-1111
Buyer Represented by: KELLER WILLIAMS SOUTH TAMPA
| Listing Id: | TB8527654 |
|---|---|
| List Price: | $1,000,000 |
| Close Price: | $950,000 |
| Close Date: | 2026-10-13 |
| Property Type: | Residential |
| Property Sub Type: | Single Family Residence |
| Status: | Closed |
| Bedrooms Total: | 5 |
| Bathrooms Full: | 4 |
| Bathrooms Half: | 1 |
| Living Area: | 4,580 |
| Tax Annual Amount: | $14,582 |
| Lot Size Square Feet: | 42,418 |
| Lot Size Acres: | 0.97 |
| Architectural Style: | Colonial |
| Waterfront?: | No |
| City: | Brandon |
| County Or Parish: | Hillsborough |
| Subdivision Name: | Bloomingdale Sec F Unit 1 |
| Postal Code: | 33511 |
| Year Built: | 1987 |
| Accessibility Features: | Accessible Elevator Installed |
| Appliances: | Built-In Oven, Cooktop, Dishwasher, Disposal, Gas Water Heater, Microwave, Refrigerator, Tankless Water Heater |
| Association Fee Frequency: | Annually |
| Association Fee Includes: | Common Area Taxes |
| Attached Garage?: | Yes |
| Bathrooms Total Integer: | 5 |
| Building Area Source: | Public Records |
| Building Area Total: | 5952 |
| Building Area Units: | Square Feet |
| Direction Faces: | West |
| Foundation Details: | Slab |
| Construction Materials: | Block, Brick |
| Cooling: | Central Air |
| Fireplace Features: | Family Room, Non Wood Burning |
| Directions: | From Bloomingdale Avenue, Turn South onto Bell Shoals Road. Turn West onto Flatwood Court. Left on Centerbrook Drive and home is on your left. |
| Elementary School: | Cimino-HB |
| Exterior Features: | Lighting, Outdoor Kitchen, Private Mailbox |
| Fencing: | Fenced, Other, Wood |
| Flooring: | Brick, Carpet, Hardwood, Epoxy, Tile, Wood |
| Furnished: | Unfurnished |
| Garage Spaces: | 4 |
| Garage?: | Yes |
| Community Features: | Deed Restrictions |
| Heating: | Central, Electric |
| High School: | Bloomingdale-HB |
| Interior Features: | Accessibility Features, Built-in Features, Ceiling Fans(s), Chair Rail, Coffered Ceiling(s), Crown Molding, Eat-in Kitchen, Elevator, High Ceilings, PrimaryBedroom Upstairs, Solid Surface Counters, Solid Wood Cabinets, Split Bedroom, Thermostat, Tray Ceiling(s), Vaulted Ceiling(s), Walk-In Closet(s), Wet Bar, Window Treatments |
| Laundry Features: | Electric Dryer Hookup, Inside, Laundry Room, Washer Hookup |
| Levels: | Two |
| Listing Contract Date: | 2026-07-27 |
| Ownership: | Fee Simple |
| Living Area Source: | Public Records |
| Living Area Units: | Square Feet |
| Lot Features: | In County, Landscaped, Level, Oversized Lot, Paved |
| Lot Size Acres: | 0.97 |
| Lot Size Dimensions: | 167x254 |
| Postal Code Plus4: | 8074 |
| Middle Or Junior School: | Burns-HB |
| MLS Area Major: | 33511 - Brandon |
| MLS Area Major: | 33511 - Brandon |
| Other Structures: | Additional Single Family Home, Gazebo, Outdoor Kitchen |
| Original List Price: | $1,000,000 |
| Other Equipment: | Irrigation Equipment, Generator, Intercom |
| Parcel Number: | U-14-30-20-2QP-000002-00033.0 |
| Parking Features: | Driveway, Garage Door Opener, Garage Faces Rear, Garage Faces Side, Oversized, Parking Pad, RV Access/Parking, Garage, Workshop in Garage |
| Patio And Porch Features: | Covered, Enclosed, Front Porch, Patio, Rear Porch |
| Pets Allowed: | Number Limit, Yes |
| Pool Features: | Gunite, In Ground, Lap, Lighting, Pool Sweep, Screen Enclosure |
| Stories Total: | 2 |
| Township: | 30 |
| Road Surface Type: | Asphalt, Paved |
| Roof: | Shingle |
| Listing Terms: | Cash, Conventional, VA Loan |
| Tax Year: | 2025 |
| Security Features: | Closed Circuit Camera(s), Security Fencing/Lighting/Alarms, Security System Owned, Smoke Detector(s) |
| Sewer: | Septic Tank |
| Special Listing Conditions: | None |
| State Or Province: | FL |
| Association?: | Yes |
| Utilities: | BB/HS Internet Available, Cable Available, Electricity Connected, Natural Gas Connected, Phone Available, Public, Underground Utilities, Water Connected |
| View: | Garden, Trees/Woods |
| Water Source: | Public, Well |
| Property Condition: | Completed |
| Public Survey Range: | 20 |
| Public Survey Section: | 14 |
| Zoning: | PD |
| Possession: | Close Of Escrow |
| Vegetation: | Fruit Trees, Mature Landscaping, Oak Trees |
| Window Features: | Blinds, Double Pane Windows |
| Additional Lease Restrictions: | If leasing is the buyer's intention, have them check with the association for specifics. |
| Additional Rooms: | Breakfast Room Separate, Florida Room, Inside Utility, Storage Rooms |
| Approval Process: | HOA management has an application and will require a copy of the written lease prior to tenant taking occupancy of the property. Contact the community manager for a detailed description of the leasing requirements and any possible application fees |
| Association Approval Required Yn: | Yes |
| Association Email: | admin@southoakcommunity.com |
| Association Fee Requirement: | Required |
| Available For Lease Yn: | Yes |
| Backups Requested Yn: | Yes |
| Building Area Total Srch Sq M: | 552.96 |
| Calculated List Price By Calcula: | 218.34 |
| Cddyn: | No |
| Dprurl: | https://www.workforce-resource.com/dpr/listing/MFRMLS/TB8527654?w=Agent&skip_sso=true |
| Dprurl 2: | https://www.workforce-resource.com/dpr/listing/MFRMLS/TB8527654?w=Customer |
| Dpryn: | No |
| Exist Lse Tenant Yn: | No |
| Flood Zone Code: | x |
| Flood Zone Date: | 2008-08-28 |
| Flood Zone Panel: | 12057C0507H |
| Garage Dimensions: | 30x21 |
| Green Verification Count: | 0 |
| Homestead Yn: | No |
| Lease Restrictions Yn: | Yes |
| Listing Exclusion Yn: | No |
| Living Area Meters: | 425.50 |
| Lot Size Square Meters: | 3941 |
| Minimum Lease: | 1-2 Years |
| Monthly Hoa Amount: | $42 |
| Number Of Pets: | 2 |
| Number Of Septics: | 1 |
| Number Of Wells: | 1 |
| Pet Restrictions: | Please check with the association for specifics relating to pet restrictions. |
| Room Count: | 10 |
| Sdeo yn: | No |
| Total Acreage: | 1/2 to less than 1 |
| Total Annual Fees: | $500 |
| Total Monthly Fees: | $42 |
| Unit Number Yn: | No |
| Water Access Yn: | No |
| Water Extras Yn: | No |
| Water View: | No |
| Yrs Of Owner Prior To Leasing Re: | 0 |
| Association Name: | Southoak - Mike Riegler |
| Association Phone: | 5176890925 |
| Association 2 Yn: | 0 |
| Attribution Contact: | 813-756-1111 |
| Originating System Name : | Stellar MLS |
| Association Fee: | $500 |
| In Law Suite Description: | 1 Bathroom, 1 Bedroom, Detached (ADU), Kitchen, Private Entrance |
| In Law Suite Under Air Sq Ft: | 1404.00 |
| In Law Suite Yn: | Yes |
| Green Energy Generation Yn: | No |
| Listing Contract Date: | 2026-07-09 |
| Fireplace?: | Yes |
| Pool Private?: | Yes |
Mortgage Calculator

Copyright 2026 My Florida Regional MLS DBA Stellar MLS. All rights reserved. Information deemed reliable but is not guaranteed. The data relating to real estate for sale on this web site comes in part from the Internet Data Exchange Program of My Florida Regional MLS DBA Stellar MLS. Real estate listings held by brokerage firms other than the owner of this page include the name of the listing broker. Information provided is for consumer's personal, non-commercial use and may not be used for any purpose other than to identify prospective properties consumers may be interested in purchasing. This site will be monitored for 'scraping' and any use of search facilities of data on the site other than by a consumer looking to purchase real estate is prohibited. Listing broker has attempted to offer accurate data, but buyers are advised to confirm all items. Information last updated on October 28, 2026 07:34 PM - ET


Based on information submitted to the MLS GRID as of October 28, 2026 07:34 PM - ET. All data is obtained from various sources and may not have been verified by broker or MLS GRID. Supplied Open House Information is subject to change without notice. All information should be independently reviewed and verified for accuracy. Properties may or may not be listed by the office/agent presenting the information. Properties displayed may be listed or sold by various participants in the MLS. Some listings have been excluded from this website.
IDX information is provided exclusively for consumers’ personal noncommercial use, that it may not be used for any purpose other than to identify prospective properties consumers may be interested in purchasing, that the data is deemed reliable but is not guaranteed by MLS GRID, and that the use of the MLS GRID Data may be subject to an end user license agreement prescribed by the Member Participant’s applicable MLS if any and as amended from time to time.
Property Last Updated: October 28, 2026 07:34 PM - ET
