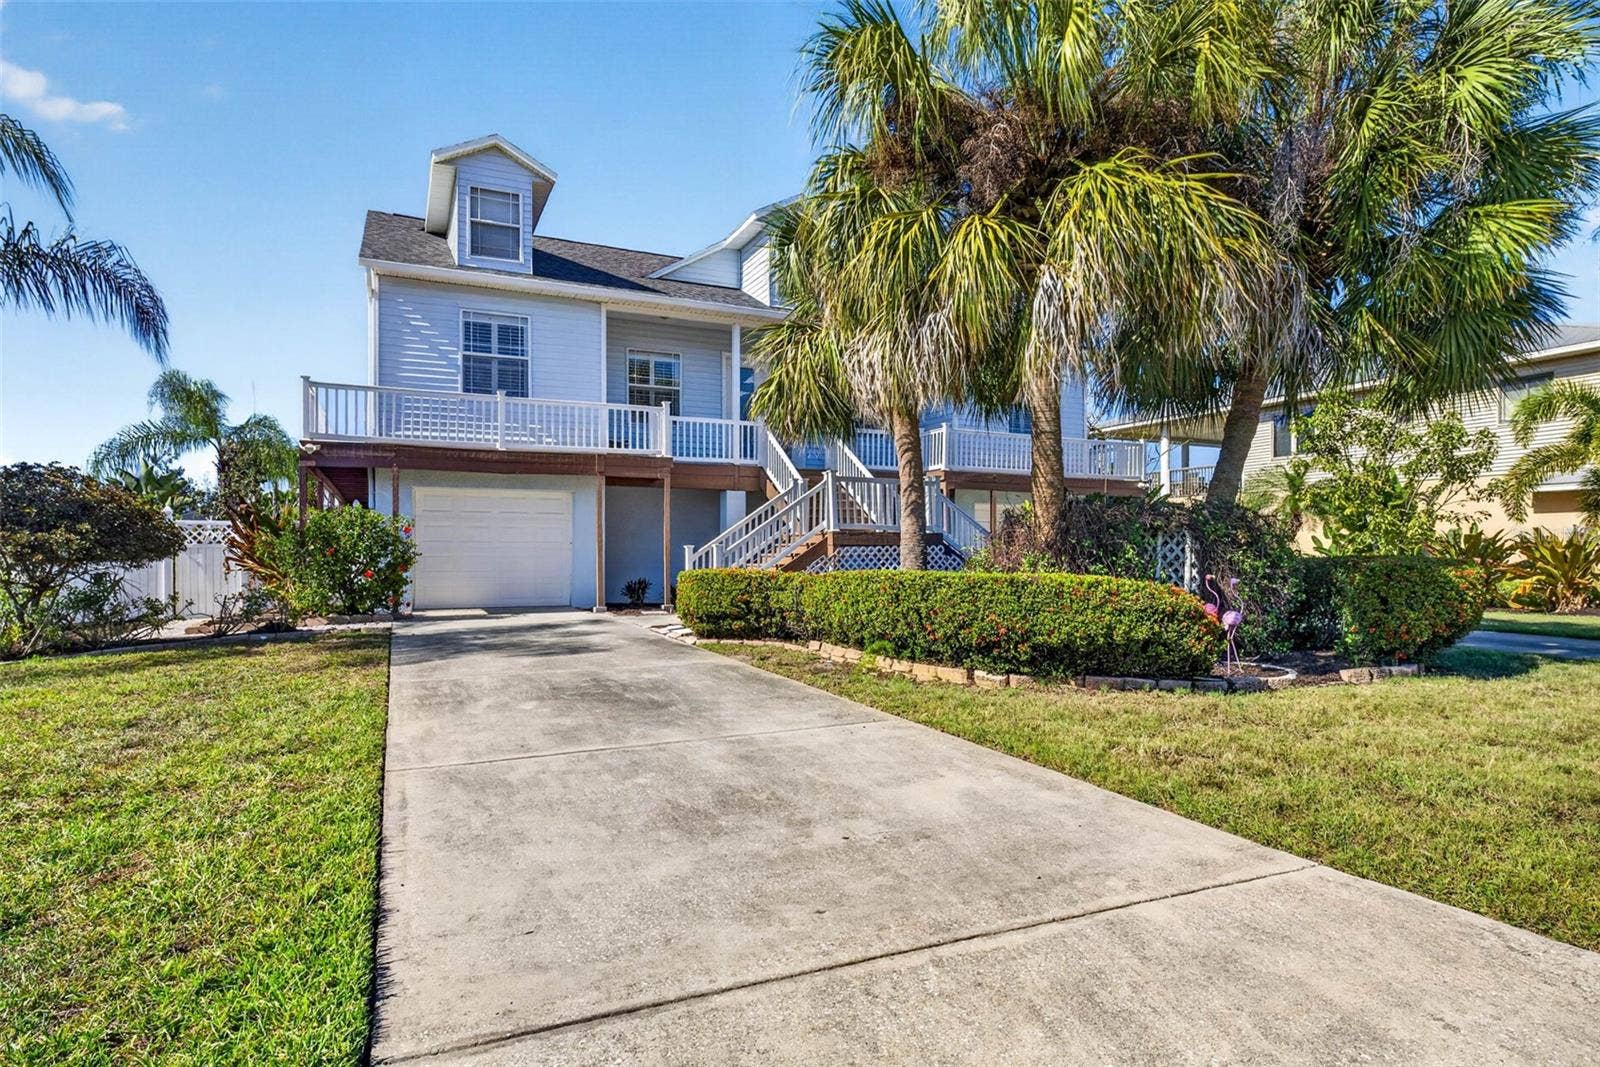
821 BLUE HERON BOULEVARD
Ruskin, FL 33570
$674,000
Virtually Staged. Paradise awaits you with this waterfront home and boat lift! Enjoy 79 ft of water frontage located on the Little Manatee River inlet with direct access to Tampa Bay! With no HOA or CDD, you get to enjoy the luxury of limited property restrictions saving you money! Complete with hurricane shutters, this fabulous home was built on pilings to elevate the stately residence well above sea level to provide additional protection from the occasional Florida storm and to keep the flood premiums low! From the moment you arrive, you will be greeted with double driveways that offer plenty of additional parking. A grand stairway entrance and wraparound porch with a gorgeous stained glass double door entryway welcomes you into this spacious 3 bedrooms, 2 bathroom home. As you enter the bright Great room full of windows and views of the canal you will appreciate the high ceilings, the gorgeous tile, vinyl floors, and plantation shutters that add the Florida style to this fantastic floorplan. Designed to offer privacy as well as function, the split bedroom plan places the roomy master suite on one side of the home and the two guest bedrooms and bathroom on the adjacent side. The master suite is a private escape of its own to enjoy offering views of the canal, access to the huge back patio portion of the wraparound porch as well as double master closets, an ensuite with separate vanities, a ...
+ Read More
Listing Courtesy of: KELLER WILLIAMS TAMPA CENTRAL
813-865-0700
Buyer Represented by: KELLER WILLIAMS RLTY NEW TAMPA
| Listing Id: | TB8494866 |
|---|---|
| List Price: | $674,000 |
| Close Price: | $674,000 |
| Close Date: | 2026-10-30 |
| Property Type: | Residential |
| Property Sub Type: | Single Family Residence |
| Status: | Closed |
| Bedrooms Total: | 3 |
| Bathrooms Full: | 2 |
| Living Area: | 1,597 |
| Tax Annual Amount: | $9,549 |
| Lot Size Square Feet: | 10,126 |
| Lot Size Acres: | 0.23 |
| Architectural Style: | Contemporary, Key West |
| Waterfront?: | Yes |
| City: | Ruskin |
| County Or Parish: | Hillsborough |
| Subdivision Name: | Point Heron |
| Postal Code: | 33570 |
| Year Built: | 2005 |
| Additional Parcels?: | No |
| Accessibility Features: | Accessible Elevator Installed |
| Appliances: | Built-In Oven, Cooktop, Dishwasher, Disposal, Dryer, Electric Water Heater, Exhaust Fan, Kitchen Reverse Osmosis System, Microwave, Refrigerator, Tankless Water Heater, Touchless Faucet, Washer, Water Softener |
| Attached Garage?: | Yes |
| Bathrooms Total Integer: | 2 |
| Building Area Source: | Public Records |
| Building Area Total: | 4115 |
| Building Area Units: | Square Feet |
| Carport?: | No |
| Direction Faces: | Southeast |
| Foundation Details: | Block, Slab, Stilt/On Piling |
| Construction Materials: | Block, Stucco, Vinyl Siding, Frame |
| Cooling: | Central Air |
| Directions: | From I-75 South exit at 240B College Ave, Continue on College Ave for approx. 2.7 miles, then turn right onto US HWY 41. Proceed approximately .5 miles, then turn left onto W Shell Point Rd. Proceed approximately .6 miles, then turn left on 7th St NW. Proceed up to Blue Heron Blvd and turn right. In approximately .2 miles the home will be on the right. |
| Elementary School: | Thompson Elementary |
| Exterior Features: | Balcony, Hurricane Shutters, Private Entrance, Private Mailbox, Rain Barrel/Cistern(s), Rain Gutters |
| Fencing: | Vinyl |
| Flooring: | Ceramic Tile, Luxury Vinyl |
| Furnished: | Unfurnished |
| Garage Spaces: | 4 |
| Garage?: | Yes |
| Heating: | Central, Heat Pump |
| High School: | Lennard-HB |
| Interior Features: | Ceiling Fans(s), High Ceilings, Living Room/Dining Room Combo, Open Floorplan, Primary Bedroom Main Floor, Solid Surface Counters, Thermostat, Walk-In Closet(s), Window Treatments |
| Laundry Features: | Electric Dryer Hookup, In Kitchen |
| Levels: | One |
| Listing Contract Date: | 2026-07-10 |
| Ownership: | Fee Simple |
| Living Area Source: | Public Records |
| Living Area Units: | Square Feet |
| Lot Features: | Flood Insurance Required, FloodZone, Landscaped |
| Lot Size Acres: | 0.23 |
| Lot Size Dimensions: | 83x122 |
| Postal Code Plus4: | 3813 |
| Middle Or Junior School: | Shields-HB |
| MLS Area Major: | 33570 - Ruskin/Apollo Beach |
| MLS Area Major: | 33570 - Ruskin/Apollo Beach |
| Original List Price: | $679,000 |
| Other Equipment: | Irrigation Equipment, Private Entrance |
| Parcel Number: | U-07-32-19-1VG-000000-00021.0 |
| Parking Features: | Boat, Converted Garage, Driveway, Garage Door Opener, Golf Cart Parking, Ground Level, Guest, Oversized, Garage, Tandem, Basement |
| Patio And Porch Features: | Wrap Around |
| Stories Total: | 2 |
| Township: | 32 |
| Road Surface Type: | Concrete |
| Roof: | Shingle |
| Listing Terms: | Cash, Conventional, FHA, VA Loan |
| Tax Year: | 2025 |
| Security Features: | Security System |
| Senior Community?: | No |
| Sewer: | Public Sewer |
| Special Listing Conditions: | None |
| State Or Province: | FL |
| Association?: | No |
| Utilities: | Cable Available, Electricity Connected, Phone Available, Sewer Connected, Water Connected |
| View: | Water |
| Water Source: | Public |
| Property Condition: | Completed |
| Public Survey Range: | 19 |
| Public Survey Section: | 07 |
| Zoning: | RSC-6 |
| Waterfront Features: | Canal - Brackish |
| Window Features: | Shutters |
| Home Warranty?: | No |
| Additional Rooms: | Attic, Family Room, Great Room |
| Additional Water Information: | Approximatly 20 minutes to the bay. No wake from home to the Little Manatee River normal operation speed till your reach Shell Point Marina and returns to normal operations. |
| Alternate Key Folio Num: | 0566820000 |
| Available For Lease Yn: | Yes |
| Backups Requested Yn: | Yes |
| Building Area Total Srch Sq M: | 382.30 |
| Calculated List Price By Calcula: | 422.04 |
| Cddyn: | No |
| Dprurl: | https://www.workforce-resource.com/dpr/listing/MFRMLS/TB8494866?w=Agent&skip_sso=true |
| Dprurl 2: | https://www.workforce-resource.com/dpr/listing/MFRMLS/TB8494866?w=Customer |
| Dpryn: | Yes |
| Exist Lse Tenant Yn: | No |
| Flood Zone Code: | AE |
| Flood Zone Date: | 2021-10-07 |
| Flood Zone Panel: | 12057C0654J |
| Green Verification Count: | 0 |
| Homestead Yn: | Yes |
| Lease Restrictions Yn: | No |
| Listing Exclusion Yn: | No |
| Living Area Meters: | 148.37 |
| Lot Size Square Meters: | 941 |
| Minimum Lease: | No Minimum |
| Property Description: | Elevated |
| Realtor Info: | As-Is |
| Room Count: | 6 |
| Sdeo yn: | No |
| Total Acreage: | 0 to less than 1/4 |
| Unit Number Yn: | No |
| Water Access: | Canal - Brackish |
| Water Access Yn: | Yes |
| Water Extras: | Lift - Covered, No Wake Zone |
| Water Extras Yn: | Yes |
| Water Frontage Feet Canal Bracki: | 79 |
| Waterfront Feet Total: | 79 |
| Water View: | Yes |
| Association 2 Yn: | 0 |
| Attribution Contact: | 813-865-0700 |
| Originating System Name : | Stellar MLS |
| Dock Description: | Dock - Covered, Dock - Wood, Dock w/Electric, Dock w/Water Supply, Fish Cleaning Station, Lift |
| Dock Dimensions: | 19x30 |
| Dock Lift Capacity: | 10000 |
| Dock Yn: | Yes |
| In Law Suite Yn: | No |
| Green Energy Generation Yn: | No |
| Listing Contract Date: | 2026-04-13 |
| Fireplace?: | No |
| Pool Private?: | No |
| New Construction?: | No |
Mortgage Calculator
Copyright 2026 My Florida Regional MLS DBA Stellar MLS. All rights reserved. Information deemed reliable but is not guaranteed. The data relating to real estate for sale on this web site comes in part from the Internet Data Exchange Program of My Florida Regional MLS DBA Stellar MLS. Real estate listings held by brokerage firms other than the owner of this page include the name of the listing broker. Information provided is for consumer's personal, non-commercial use and may not be used for any purpose other than to identify prospective properties consumers may be interested in purchasing. This site will be monitored for 'scraping' and any use of search facilities of data on the site other than by a consumer looking to purchase real estate is prohibited. Listing broker has attempted to offer accurate data, but buyers are advised to confirm all items. Information last updated on October 31, 2026 03:39 AM - ET


Based on information submitted to the MLS GRID as of October 31, 2026 03:39 AM - ET. All data is obtained from various sources and may not have been verified by broker or MLS GRID. Supplied Open House Information is subject to change without notice. All information should be independently reviewed and verified for accuracy. Properties may or may not be listed by the office/agent presenting the information. Properties displayed may be listed or sold by various participants in the MLS. Some listings have been excluded from this website.
IDX information is provided exclusively for consumers’ personal noncommercial use, that it may not be used for any purpose other than to identify prospective properties consumers may be interested in purchasing, that the data is deemed reliable but is not guaranteed by MLS GRID, and that the use of the MLS GRID Data may be subject to an end user license agreement prescribed by the Member Participant’s applicable MLS if any and as amended from time to time.
Property Last Updated: October 31, 2026 03:39 AM - ET
