8217 LIEBTON PLACE
Parrish, FL 34219
$659,900
Open Houses
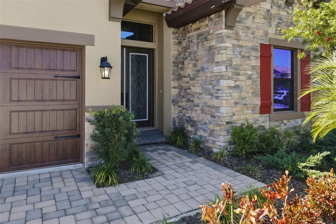
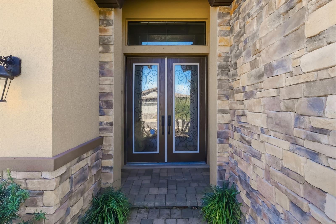
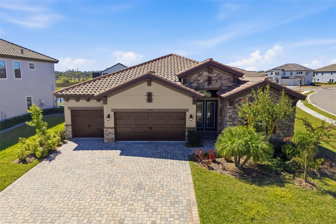
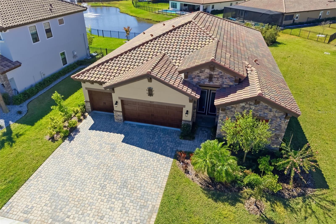
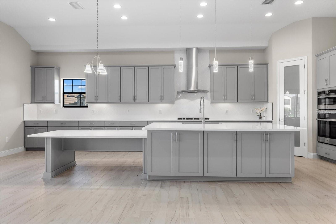
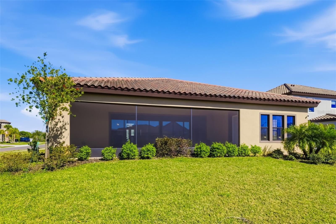
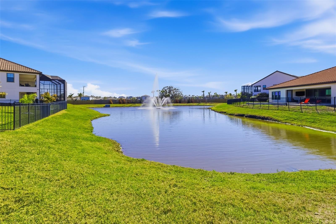
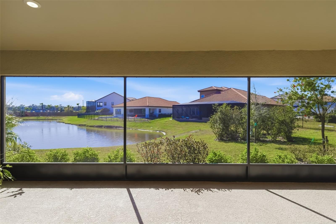
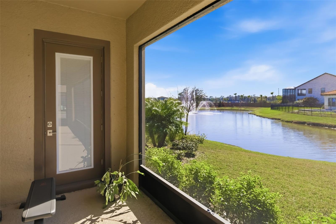
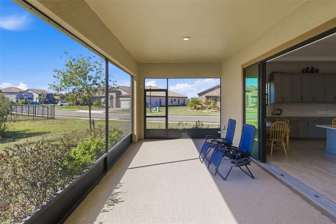
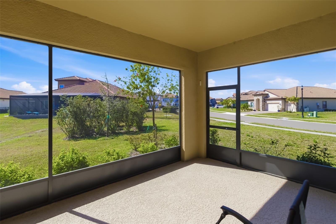
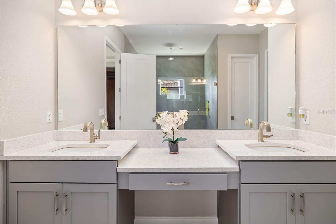
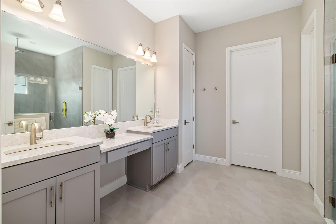
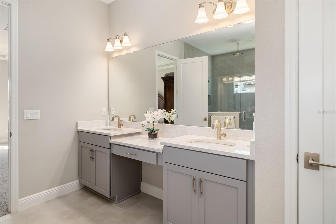
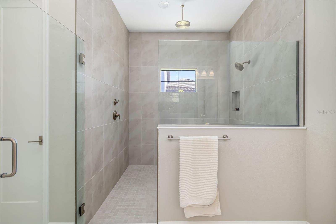
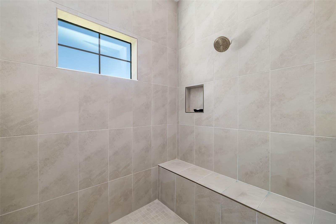
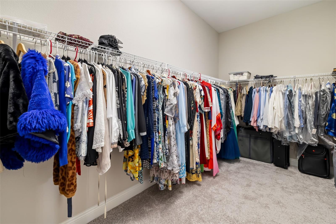
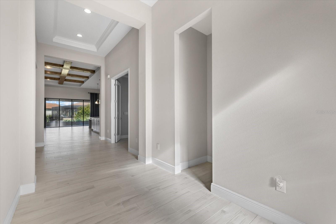
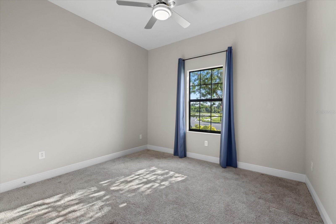
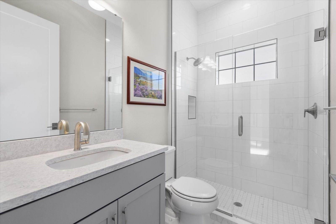
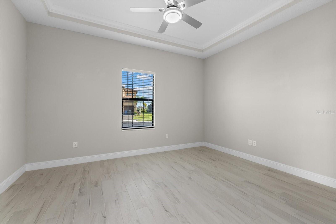
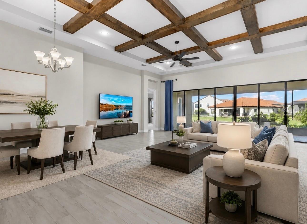
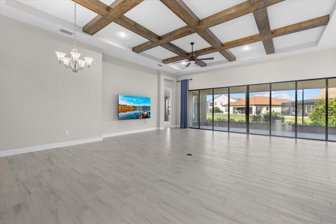
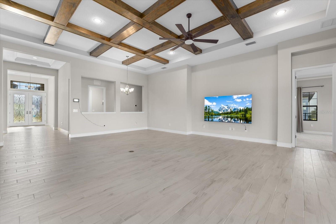
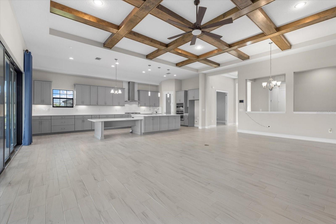
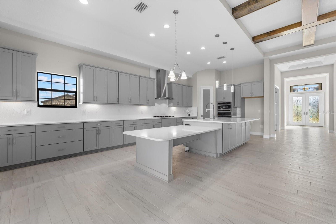
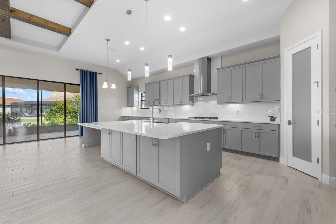
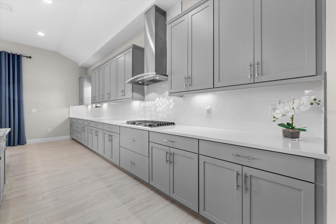
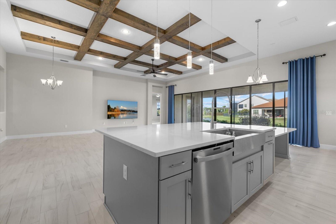
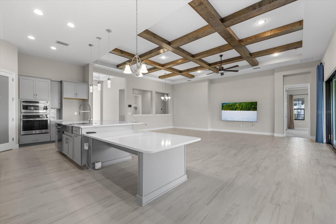
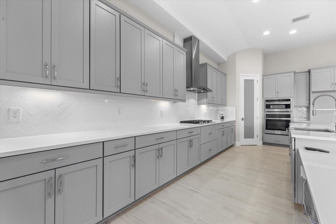
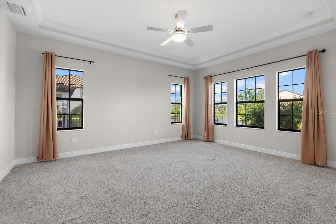
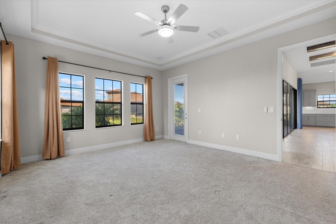
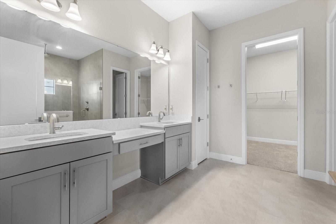
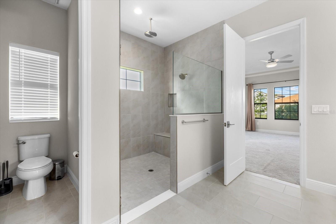
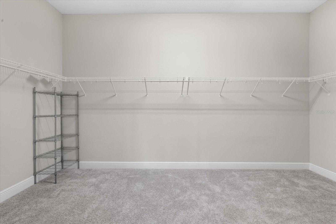
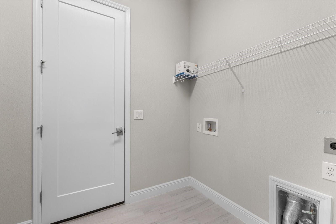
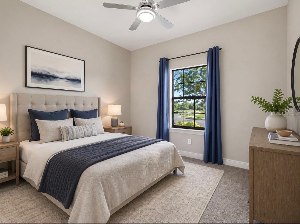
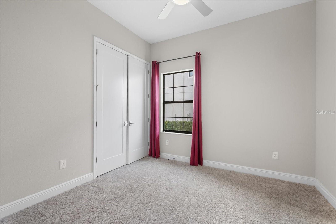
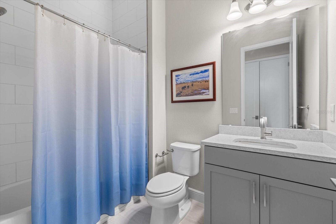
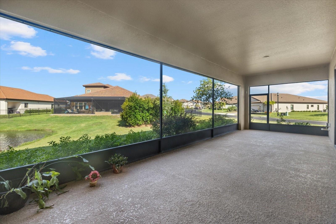
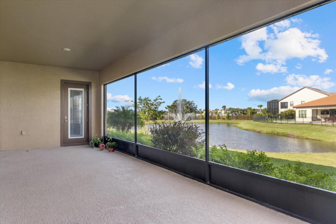
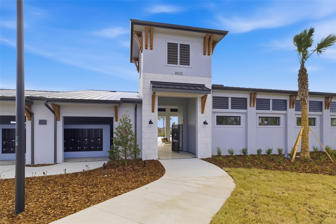
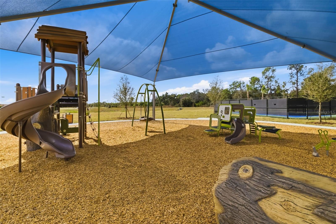
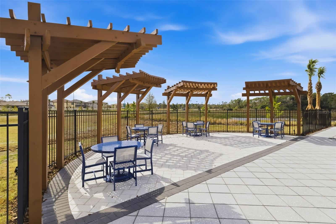
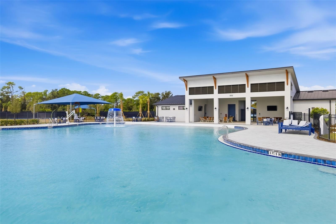
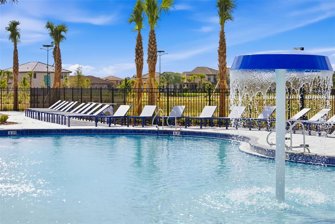
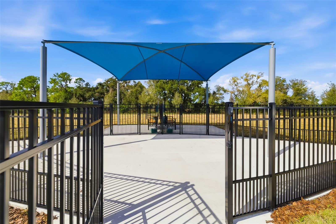
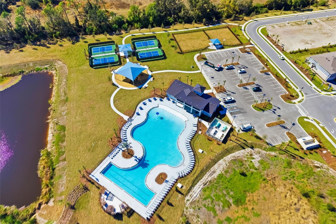
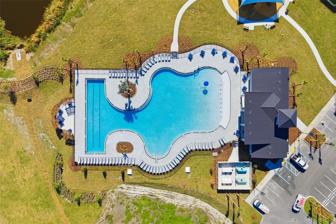
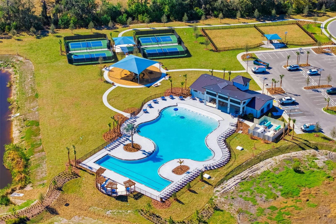
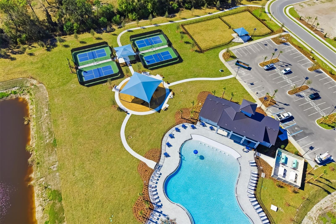
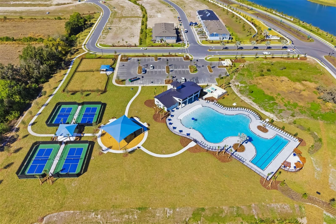
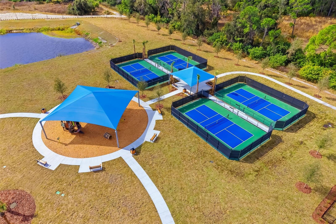
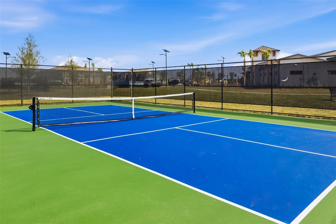
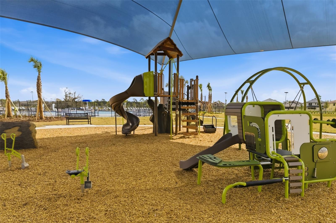
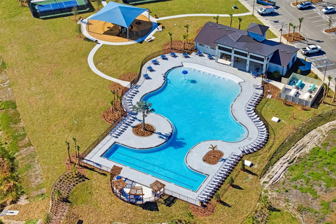
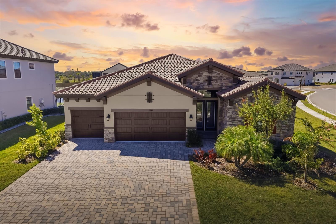
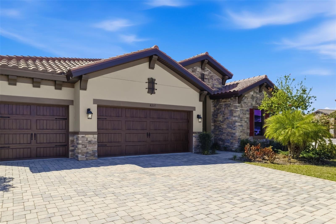
Nestled in the peaceful, low-traffic enclave of Crosswind Ranch in desirable Parrish, this stunning 2023-built Biscayne I model by Homes by Westbay blends contemporary luxury with everyday tranquility. Offering exceptional privacy among thoughtfully spaced homes and scenic surroundings, this move-in-ready gem is ideal for those seeking a quiet retreat with modern comforts and room to grow. Step inside to soaring 12-foot ceilings in the foyer, grand room, and kitchen that create an airy, open-concept layout flooded with natural light. 8-foot doors throughout add to the grand, elevated feel, while the expansive living spaces—spanning approximately 2,562 square feet with 3 bedrooms and 3 full baths, plus office—provide ample room for comfortable living, effortless entertaining, or a productive home office. Premium finishes shine everywhere: elegant flooring, high-end cabinetry, and fixtures chosen for both style and durability, all backed by superior craftsmanship and energy-efficient design. The heart of the home opens seamlessly to the outdoors through a massive row of pocket sliding glass doors (nearly 24 feet wide when fully open), framing serene pond views and inviting the Florida sunshine onto the covered lanai. Whether you’re savoring morning coffee with water views or hosting evening gatherings, this indoor-outdoor flow elevates everyday living. Additional highlights include a spacious 3-car garage, durable tile roof, and a generous 0.25-acre lot (10,830 sq ft) with irrigation. Residents enjoy low HOA fees (~$15/month) and access to Crosswind Ranch amenities like resort-style pools with cabanas, pickleball courts, walking trails, ...
+ Read More
Listing Courtesy of: PREMIER SOTHEBY'S INTERNATIONAL REALTY
941-907-9541
| Listing Id: | A4713000 |
|---|---|
| List Price: | $659,900 |
| Property Type: | Residential |
| Property Sub Type: | Single Family Residence |
| Status: | Active |
| Bedrooms Total: | 3 |
| Bathrooms Full: | 3 |
| Living Area: | 2,564 |
| Tax Annual Amount: | $9,712 |
| Lot Size Square Feet: | 10,830 |
| Lot Size Acres: | 0.25 |
| Waterfront?: | No |
| City: | Parrish |
| County Or Parish: | Manatee |
| Subdivision Name: | Crosswind Ranch |
| Postal Code: | 34219 |
| Year Built: | 2023 |
| Additional Parcels?: | No |
| Appliances: | Dishwasher, Disposal, Microwave, Range, Refrigerator |
| Builder Name: | Homes By WestBay, LLC |
| Association Fee Frequency: | Quarterly |
| Attached Garage?: | Yes |
| Bathrooms Total Integer: | 3 |
| Building Area Source: | Public Records |
| Building Area Total: | 3618 |
| Building Area Units: | Square Feet |
| Carport?: | No |
| Direction Faces: | Northeast |
| Foundation Details: | Slab |
| Construction Materials: | Block, Stone, Stucco |
| Cooling: | Central Air |
| Directions: | While heading south on I-75, take Exit 229 for 97th Street East / Moccasin Wallow Road toward Parrish/Duette, then merge onto Moccasin Wallow Road heading east and continue straight for about 5 miles through; at the intersection, turn right (south) onto US-301 S and drive for roughly 0.5 miles, then turn left (east) onto FL-62 E (also called 82nd Avenue East), where the entrance to Crosswind Point / Crosswind Ranch will be on your immediate rightenter the neighborhood and follow the main roads a short distance to Liebton Place, where 8217 will be on one side of the cul-de-sac. |
| Elementary School: | Barbara A. Harvey Elementary |
| Flooring: | Carpet, Tile |
| Furnished: | Unfurnished |
| Garage?: | Yes |
| Community Features: | Pool |
| Heating: | Central |
| High School: | Parrish Community High |
| Interior Features: | High Ceilings, In Wall Pest System, Open Floorplan, Stone Counters, Walk-In Closet(s) |
| Laundry Features: | Laundry Room |
| Levels: | One |
| Ownership: | Fee Simple |
| Living Area Source: | Public Records |
| Living Area Units: | Square Feet |
| Lot Size Acres: | 0.25 |
| Middle Or Junior School: | Buffalo Creek Middle |
| MLS Area Major: | 34219 - Parrish |
| MLS Area Major: | 34219 - Parrish |
| Original List Price: | $659,900 |
| Other Equipment: | Irrigation Equipment |
| Parcel Number: | 414004359 |
| Pets Allowed: | Yes |
| Stories Total: | 1 |
| Township: | 33 |
| Road Surface Type: | Asphalt |
| Roof: | Tile |
| Tax Year: | 2025 |
| Senior Community?: | No |
| Sewer: | Public Sewer |
| Special Listing Conditions: | None |
| State Or Province: | FL |
| Association?: | Yes |
| Builder Model: | Biscayne I |
| Utilities: | Electricity Connected, Natural Gas Connected |
| View: | Water |
| Water Source: | Public |
| Property Condition: | Completed |
| Public Survey Range: | 19 |
| Public Survey Section: | 21 |
| Zoning: | RESI |
| Tax Other Annual Assessment Amount: | 3787 |
| Additional Lease Restrictions: | See HOA Bylaws |
| Approval Process: | See HOA Bylaws |
| Association Approval Required Yn: | Yes |
| Association Email: | rwelborn@rizzetta.com |
| Association Fee Requirement: | Required |
| Available For Lease Yn: | Yes |
| Builder License Number: | CRC057247 |
| Building Area Total Srch Sq M: | 336.12 |
| Calculated List Price By Calcula: | 257.37 |
| Cddyn: | Yes |
| Exist Lse Tenant Yn: | No |
| Flood Zone Code: | X, AE |
| Garage Dimensions: | 28x22 |
| Green Verification Count: | 0 |
| Homestead Yn: | No |
| Lease Restrictions Yn: | Yes |
| Listing Exclusion Yn: | No |
| Living Area Meters: | 238.20 |
| Lot Size Square Meters: | 1006 |
| Minimum Lease: | 1-2 Years |
| Monthly Hoa Amount: | $15 |
| Num Of Own Years Prior To Lse: | 0 |
| Permit Number: | BLD2206-2041 |
| Pet Restrictions: | See HOA Bylaws |
| Room Count: | 3 |
| Sdeo yn: | No |
| Sw Subdiv Community Name: | Not Applicable |
| Total Acreage: | 0 to less than 1/4 |
| Total Annual Fees: | $180 |
| Total Monthly Fees: | $15 |
| Unit Number Yn: | No |
| Water Access: | Pond |
| Water Access Yn: | Yes |
| Water Extras Yn: | No |
| Water View: | Yes |
| Yrs Of Owner Prior To Leasing Re: | 1 |
| Association Name: | Rizzetta & Company |
| Association 2 Yn: | 0 |
| Attribution Contact: | 941-907-9541 |
| Originating System Name : | Stellar MLS |
| Association Fee: | $45 |
| Dock Yn: | No |
| In Law Suite Yn: | No |
| Green Energy Generation Yn: | No |
| Listing Contract Date: | 2026-11-13 |
| Fireplace?: | No |
| Pool Private?: | No |
| New Construction?: | No |
Mortgage Calculator
Copyright 2026 My Florida Regional MLS DBA Stellar MLS. All rights reserved. Information deemed reliable but is not guaranteed. The data relating to real estate for sale on this web site comes in part from the Internet Data Exchange Program of My Florida Regional MLS DBA Stellar MLS. Real estate listings held by brokerage firms other than the owner of this page include the name of the listing broker. Information provided is for consumer's personal, non-commercial use and may not be used for any purpose other than to identify prospective properties consumers may be interested in purchasing. This site will be monitored for 'scraping' and any use of search facilities of data on the site other than by a consumer looking to purchase real estate is prohibited. Listing broker has attempted to offer accurate data, but buyers are advised to confirm all items. Information last updated on November 14, 2026 01:20 AM - ET


Based on information submitted to the MLS GRID as of November 14, 2026 01:20 AM - ET. All data is obtained from various sources and may not have been verified by broker or MLS GRID. Supplied Open House Information is subject to change without notice. All information should be independently reviewed and verified for accuracy. Properties may or may not be listed by the office/agent presenting the information. Properties displayed may be listed or sold by various participants in the MLS. Some listings have been excluded from this website.
IDX information is provided exclusively for consumers’ personal noncommercial use, that it may not be used for any purpose other than to identify prospective properties consumers may be interested in purchasing, that the data is deemed reliable but is not guaranteed by MLS GRID, and that the use of the MLS GRID Data may be subject to an end user license agreement prescribed by the Member Participant’s applicable MLS if any and as amended from time to time.
Property Last Updated: November 14, 2026 01:20 AM - ET