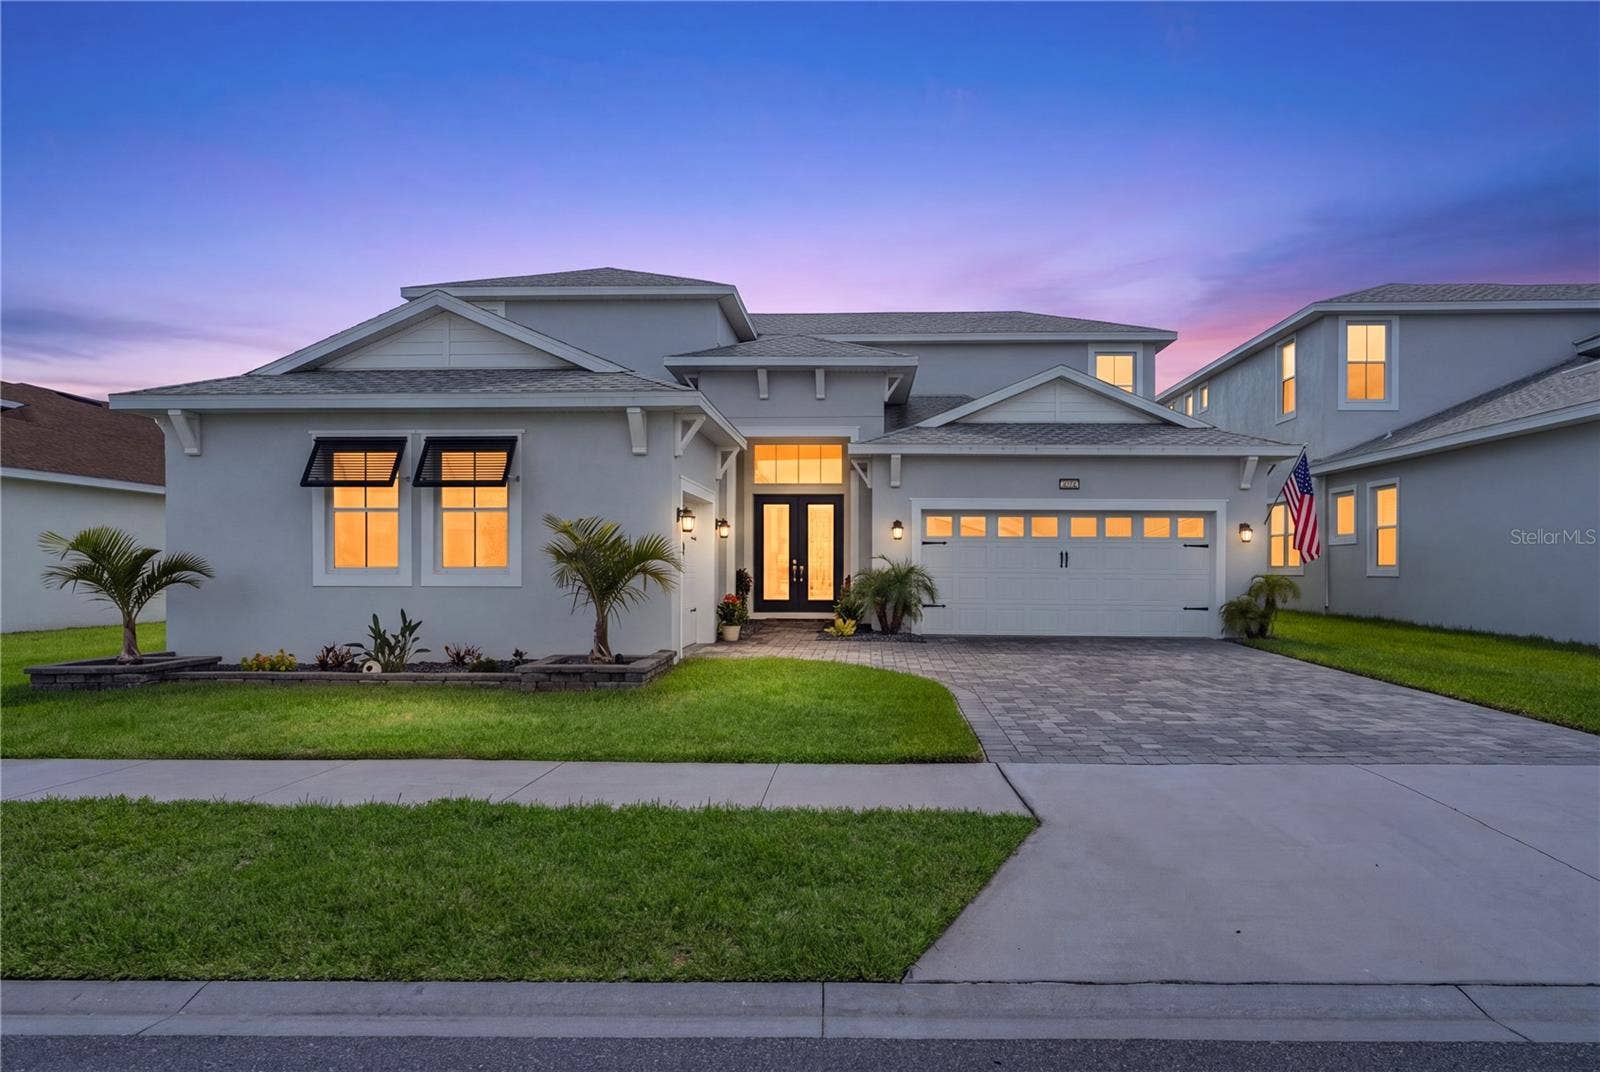
8761 DRUMMER PLANK DRIVE
Wesley Chapel, FL 33545
$885,000
NOW OFFERING TOURS 7 DAYS A WEEK! Contact the Exclusive Agent for more info. Some houses have curb appeal. This one has an entrance. Twilight photography barely does justice to the double glass doors with brass hardware, framed by paver walkways and a stately craftsman roofline, the kind of first impression that makes buyers stop the car before they even reach the driveway.
Step inside and the sage-green foyer sets the tone: soaring ceilings, a statement boho chandelier, and wide-plank wood-look flooring that runs clean through the main living areas. This is a floor plan built for the way people actually live, 3,541 square feet, four bedrooms, four full baths, and a private in-law suite that solves the multigenerational puzzle without anyone giving up personal space. Whether it's aging parents, a grown kid boomeranging home, or a long-term guest, everyone gets their own door to close.
The living room anchors the home with a floor-to-ceiling built-in entertainment wall, plenty of storage, plenty of style, opening straight through to a kitchen made for people who actually cook: chevron tile backsplash, a farmhouse sink, and a sunny dining nook framed by oversized windows. And just past the sliders, the home makes its real case.
The panoramic screened lanai turns the backyard into the main event, a sparkling pool and spa with a tiled sun shelf, an outdoor kitchen for the chef who doesn't want to leave the party, and an unobstructed pond view that ...
Listing Courtesy of: FRANK ALBERT REALTY
813-546-2503
Buyer Represented by: STELLAR NON-MEMBER OFFICE
| Listing Id: | TB8518026 |
|---|---|
| List Price: | $900,000 |
| Close Price: | $885,000 |
| Close Date: | 2026-10-22 |
| Property Type: | Residential |
| Property Sub Type: | Single Family Residence |
| Status: | Closed |
| Bedrooms Total: | 5 |
| Bathrooms Full: | 4 |
| Living Area: | 3,541 |
| Tax Annual Amount: | $3,579 |
| Lot Size Square Feet: | 8,100 |
| Lot Size Acres: | 0.19 |
| Waterfront?: | No |
| City: | Wesley Chapel |
| County Or Parish: | Pasco |
| Subdivision Name: | Epperson North Village D-1 |
| Postal Code: | 33545 |
| Year Built: | 2022 |
| Appliances: | Cooktop, Dishwasher, Disposal, Refrigerator |
| Association Amenities: | Fence Restrictions, Park, Playground, Vehicle Restrictions |
| Builder Name: | DRB Homes / Biscayne Homes |
| Association Fee Frequency: | Quarterly |
| Association Fee Includes: | Cable TV, Internet |
| Attached Garage?: | Yes |
| Bathrooms Total Integer: | 4 |
| Building Area Source: | Public Records |
| Building Area Total: | 3541 |
| Building Area Units: | Square Feet |
| Direction Faces: | East |
| Foundation Details: | Slab |
| Construction Materials: | Block, Stucco |
| Cooling: | Central Air |
| Directions: | From Tampa International Airport (TPA), take the airport exit and merge onto I-275 N toward Tampa. Continue on I-275 N for approximately 30 miles, eventually merging onto I-75 N. Take Exit 282 for Overpass Road and keep right at the fork to merge onto Overpass Road eastbound. Turn left onto Boyette Road, which will curve and become Elam Road. Turn left onto Callow Ford Road, then make an immediate left onto Ivy Stark Boulevard. Turn right to stay on Ivy Stark Boulevard, and then turn left onto Drummer Plank Drive; the property will be on your left. |
| Elementary School: | Watergrass Elementary-PO |
| Exterior Features: | Outdoor Grill, Sidewalk, Sprinkler Metered |
| Flooring: | Carpet, Vinyl |
| Furnished: | Unfurnished |
| Garage Spaces: | 3 |
| Garage?: | Yes |
| Community Features: | Deed Restrictions, Dog Park, Golf Carts OK, Irrigation-Reclaimed Water, Park, Playground, Pool, Restaurant, Sidewalks, Street Lights |
| Heating: | Central |
| High School: | Wesley Chapel High-PO |
| Interior Features: | Built-in Features, Ceiling Fans(s), High Ceilings, Open Floorplan, Primary Bedroom Main Floor, Tray Ceiling(s), Walk-In Closet(s) |
| Laundry Features: | Inside, Laundry Room |
| Levels: | Two |
| Listing Contract Date: | 2026-09-11 |
| Ownership: | Fee Simple |
| Living Area Source: | Public Records |
| Living Area Units: | Square Feet |
| Lot Size Acres: | 0.19 |
| Postal Code Plus4: | 2257 |
| Middle Or Junior School: | Thomas E Weightman Middle-PO |
| MLS Area Major: | 33545 - Wesley Chapel |
| MLS Area Major: | 33545 - Wesley Chapel |
| Original List Price: | $900,000 |
| Other Equipment: | Irrigation Equipment |
| Parcel Number: | 20-25-26-001.0-01800-0390 |
| Pets Allowed: | Number Limit, Yes |
| Pool Features: | Screen Enclosure |
| Township: | 25 |
| Road Surface Type: | Asphalt, Paved |
| Roof: | Shingle |
| Listing Terms: | Cash, Conventional, FHA, VA Loan |
| Tax Year: | 2025 |
| Sewer: | Public Sewer |
| Special Listing Conditions: | None |
| State Or Province: | FL |
| Association?: | Yes |
| Utilities: | BB/HS Internet Available, Cable Available, Cable Connected, Electricity Available, Electricity Connected, Public, Sewer Available, Sewer Connected, Underground Utilities, Water Available, Water Connected |
| Water Source: | Public |
| Property Condition: | Completed |
| Public Survey Range: | 20 |
| Public Survey Section: | 26 |
| Zoning: | MPUD |
| Possession: | Close Of Escrow |
| Spa Features: | Heated, In Ground |
| Spa?: | Yes |
| Tax Other Annual Assessment Amount: | 3370 |
| Additional Lease Restrictions: | Please refer to HOA rules and regulations |
| Additional Rooms: | Den/Library/Office, Interior In-Law Suite w/No Private Entry, Loft |
| Alternate Key Folio Num: | 20-25-26-001.0-018.00-039.0 |
| Association Approval Required Yn: | No |
| Association Email: | rbravo@castlegroup.com |
| Association Fee Requirement: | Required |
| Available For Lease Yn: | Yes |
| Backups Requested Yn: | Yes |
| Building Area Total Srch Sq M: | 328.97 |
| Calculated List Price By Calcula: | 254.17 |
| Cddyn: | Yes |
| Dprurl: | https://www.workforce-resource.com/dpr/listing/MFRMLS/TB8518026?w=Agent&skip_sso=true |
| Dprurl 2: | https://www.workforce-resource.com/dpr/listing/MFRMLS/TB8518026?w=Customer |
| Dpryn: | No |
| Exist Lse Tenant Yn: | No |
| Flood Zone Code: | X |
| Flood Zone Date: | 2014-09-26 |
| Flood Zone Panel: | 12101C0267F |
| Green Verification Count: | 0 |
| Homestead Yn: | Yes |
| Lease Restrictions Yn: | Yes |
| Listing Exclusion Yn: | No |
| Living Area Meters: | 328.97 |
| Lot Size Square Meters: | 753 |
| Minimum Lease: | 6 Months |
| Monthly Hoa Amount: | $87 |
| Number Of Pets: | 2 |
| Num Of Own Years Prior To Lse: | 0 |
| Other Fees Amount: | $137 |
| Other Fees Term: | Quarterly |
| Realtor Info: | CDD Addendum required, Floor Plan Available, Sign |
| Room Count: | 8 |
| Sdeo yn: | No |
| Total Acreage: | 0 to less than 1/4 |
| Total Annual Fees: | $1,592 |
| Total Monthly Fees: | $133 |
| Unit Number Yn: | No |
| Water Access Yn: | No |
| Water Extras Yn: | No |
| Water View: | Yes |
| Yrs Of Owner Prior To Leasing Re: | 0 |
| Association Name: | Castle Management, LLC |
| Association 2 Yn: | 0 |
| Attribution Contact: | 813-546-2503 |
| Originating System Name : | Stellar MLS |
| Association Fee: | $261 |
| Community Association Water Features: | Dock, Lake |
| Dock Yn: | No |
| In Law Suite Description: | 1 Bathroom, 1 Bedroom, Attached, Kitchenette, No Private Entrance |
| In Law Suite Yn: | Yes |
| Green Energy Generation Yn: | No |
| Listing Contract Date: | 2026-07-09 |
| Pool Private?: | Yes |
Mortgage Calculator
Copyright 2026 My Florida Regional MLS DBA Stellar MLS. All rights reserved. Information deemed reliable but is not guaranteed. The data relating to real estate for sale on this web site comes in part from the Internet Data Exchange Program of My Florida Regional MLS DBA Stellar MLS. Real estate listings held by brokerage firms other than the owner of this page include the name of the listing broker. Information provided is for consumer's personal, non-commercial use and may not be used for any purpose other than to identify prospective properties consumers may be interested in purchasing. This site will be monitored for 'scraping' and any use of search facilities of data on the site other than by a consumer looking to purchase real estate is prohibited. Listing broker has attempted to offer accurate data, but buyers are advised to confirm all items. Information last updated on October 28, 2026 06:54 PM - ET


Based on information submitted to the MLS GRID as of October 28, 2026 06:54 PM - ET. All data is obtained from various sources and may not have been verified by broker or MLS GRID. Supplied Open House Information is subject to change without notice. All information should be independently reviewed and verified for accuracy. Properties may or may not be listed by the office/agent presenting the information. Properties displayed may be listed or sold by various participants in the MLS. Some listings have been excluded from this website.
IDX information is provided exclusively for consumers’ personal noncommercial use, that it may not be used for any purpose other than to identify prospective properties consumers may be interested in purchasing, that the data is deemed reliable but is not guaranteed by MLS GRID, and that the use of the MLS GRID Data may be subject to an end user license agreement prescribed by the Member Participant’s applicable MLS if any and as amended from time to time.
Property Last Updated: October 28, 2026 06:54 PM - ET
