8817 ROBERTS ROAD
Odessa, FL 33556
$2,100,000
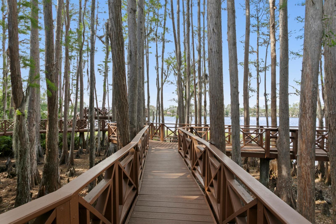
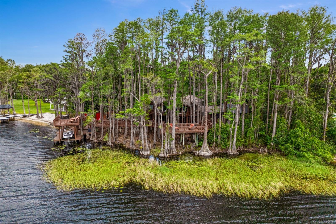
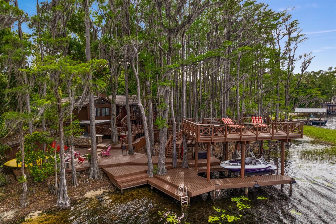
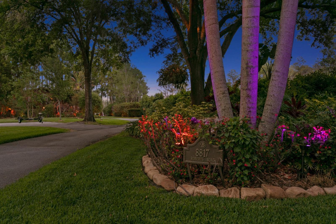
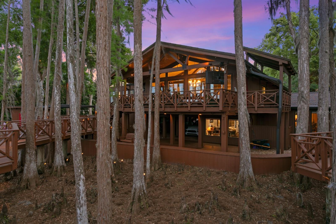
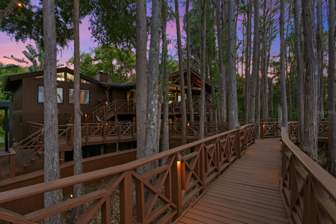
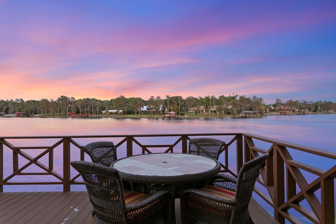
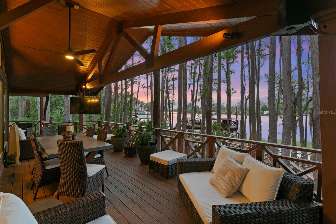
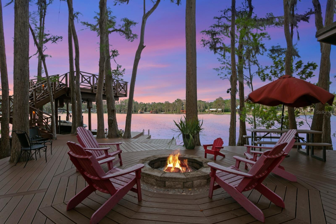
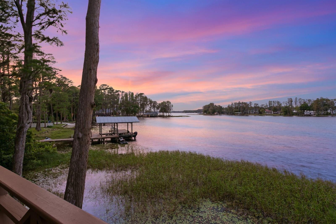
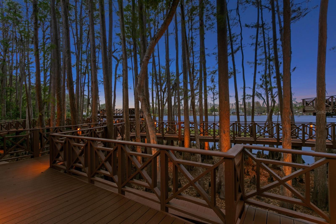
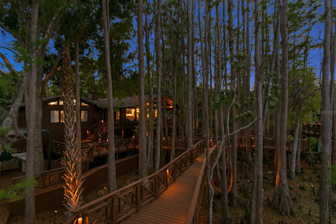
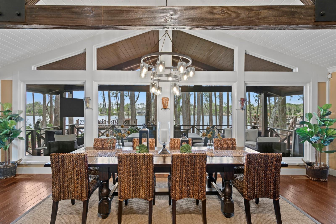
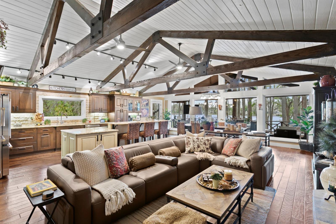
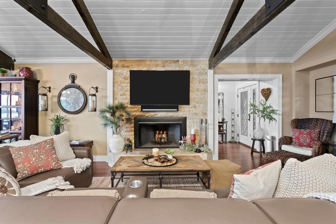
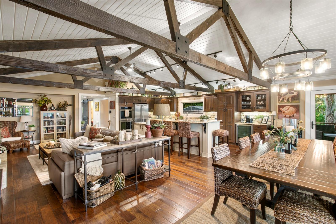
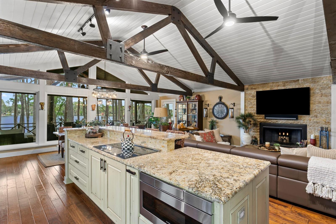
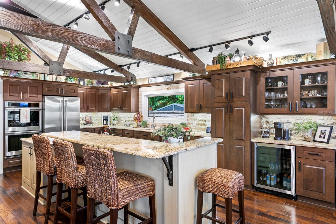
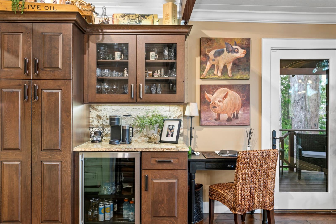
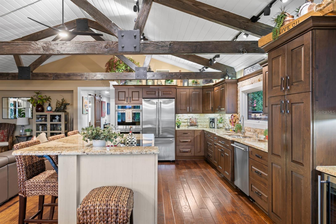
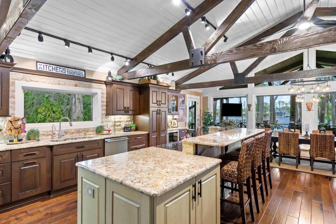
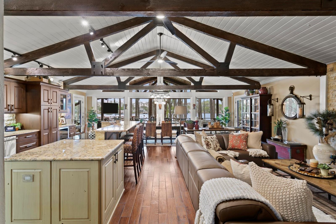
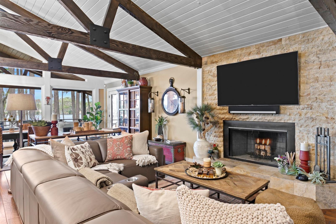
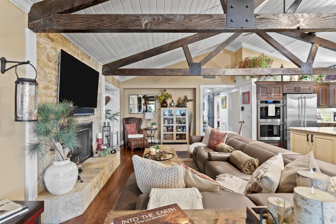
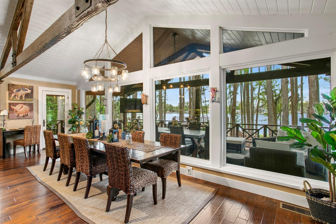
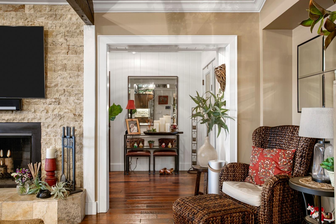
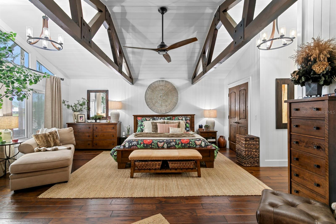
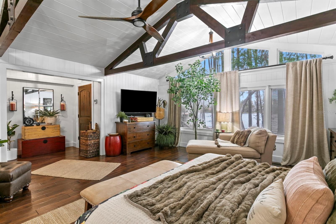
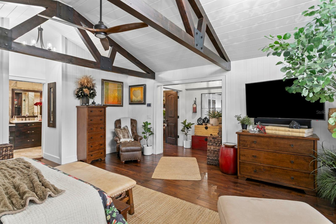
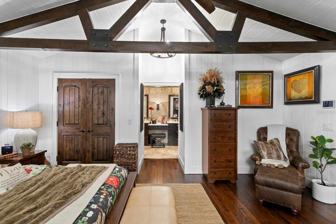
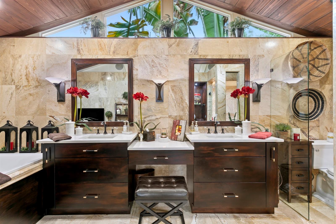
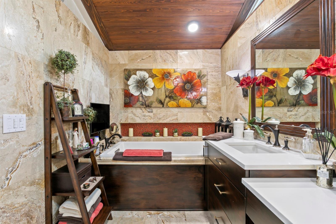
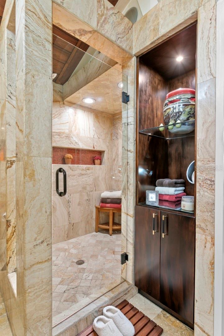
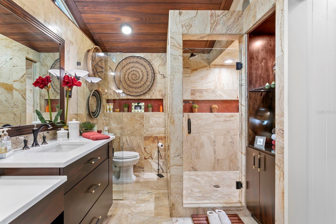
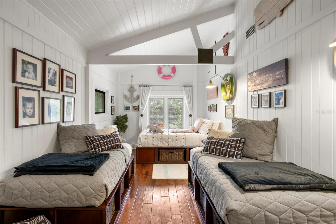
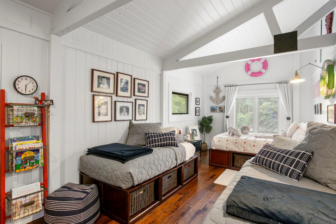
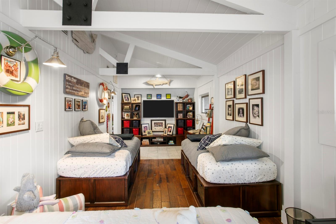
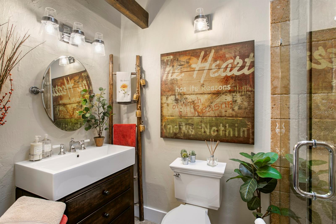
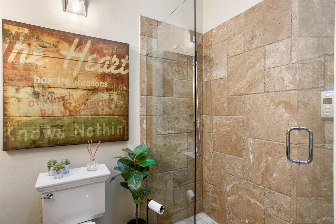
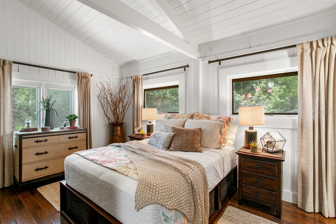
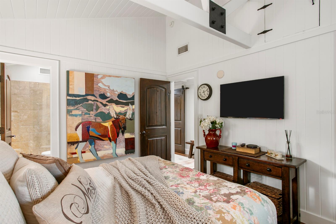
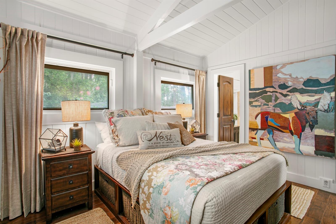
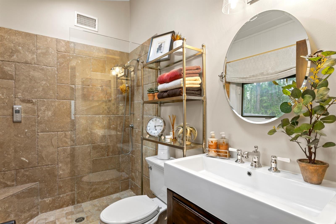
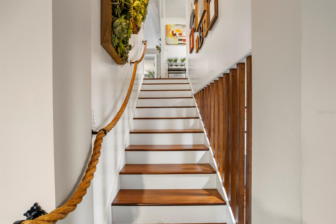
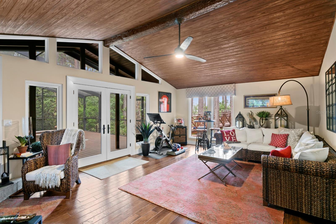
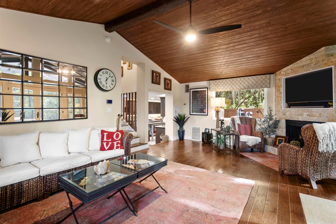
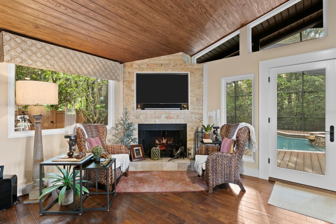
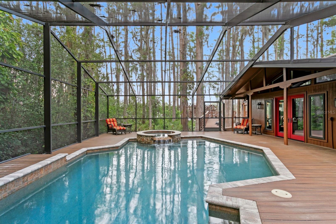
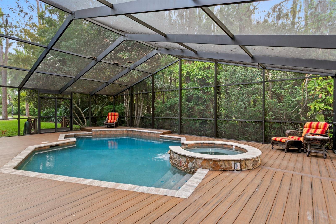
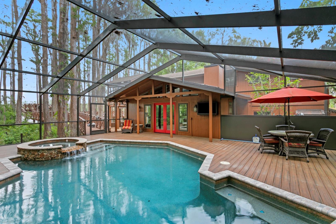
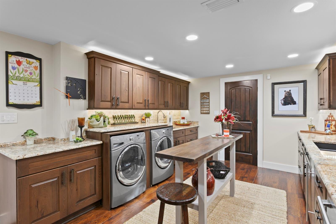
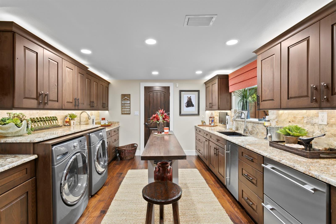
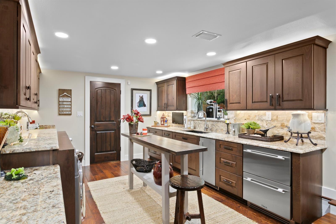
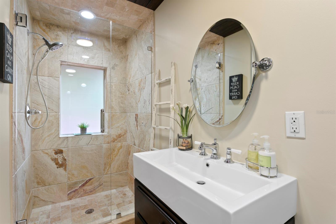
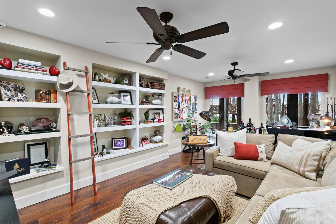
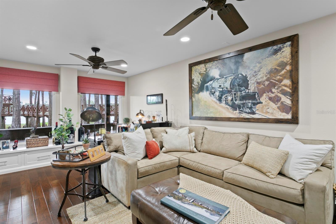
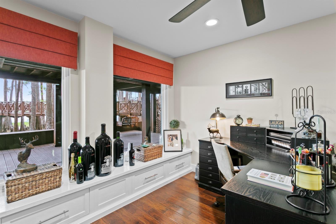
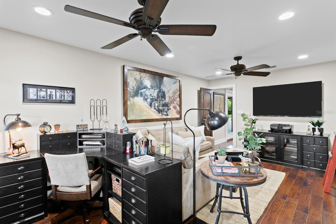
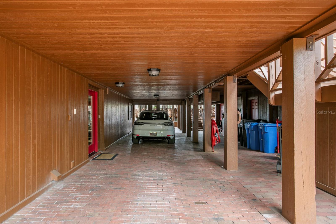
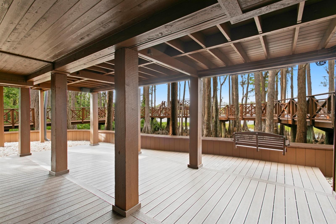
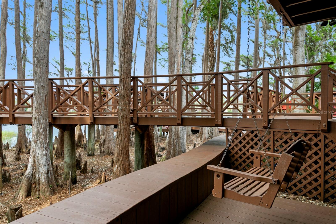
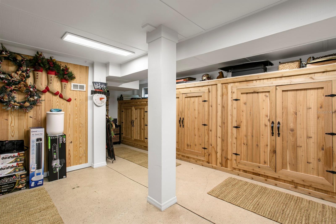
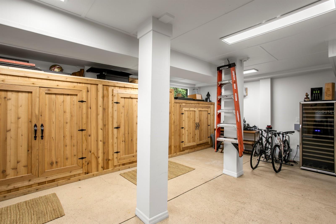
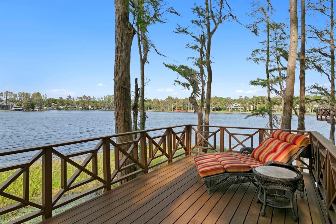
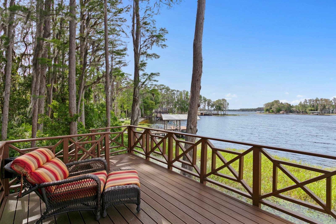
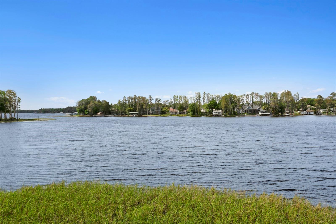
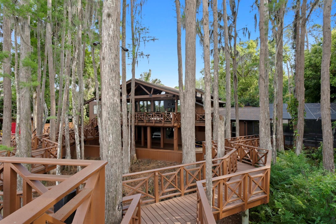
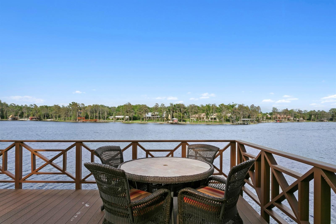
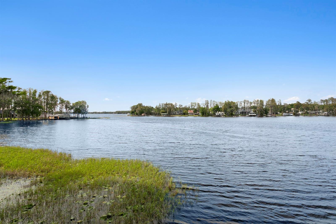
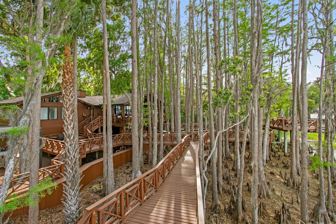
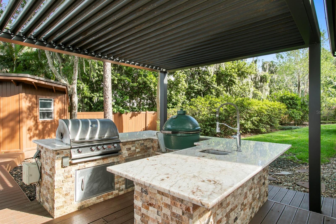
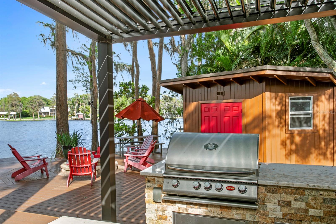
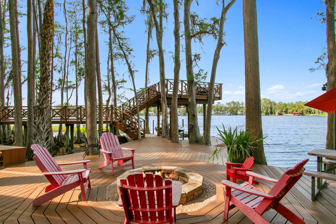
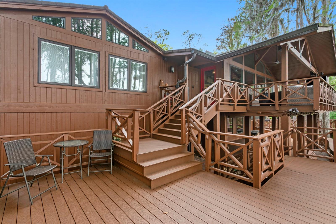
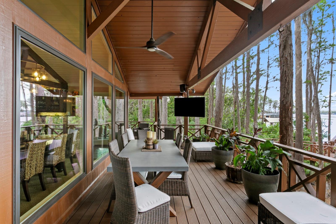
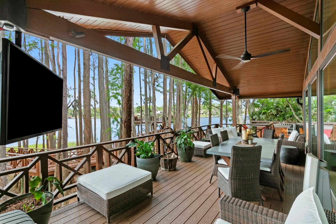
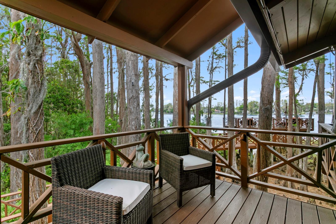
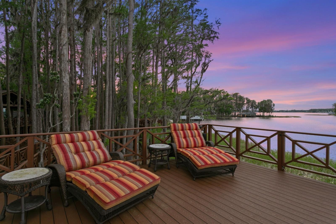
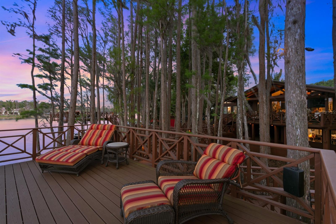
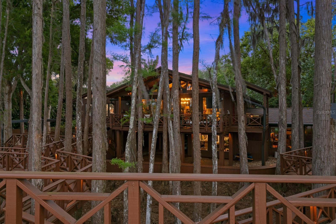
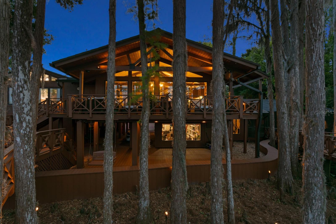
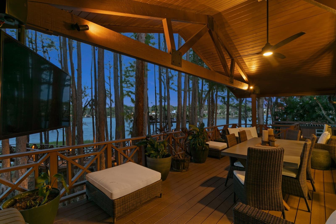
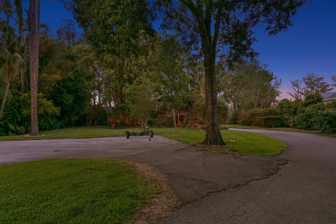
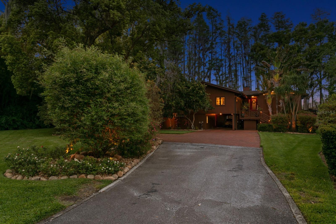
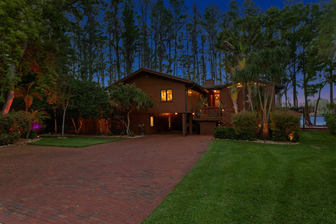
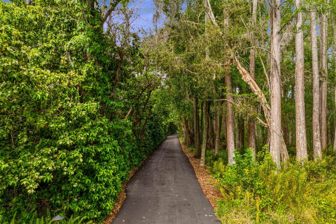
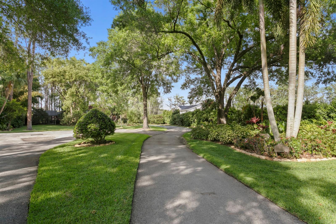
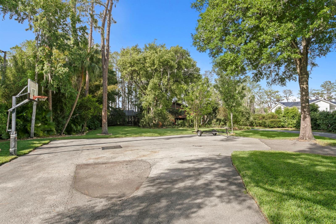
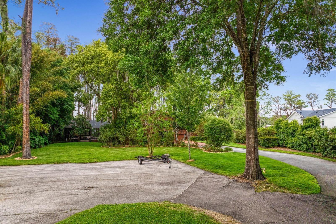
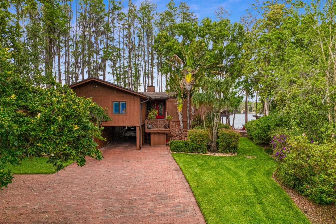
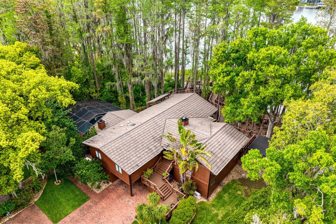
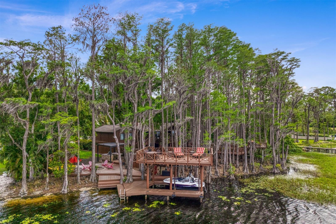
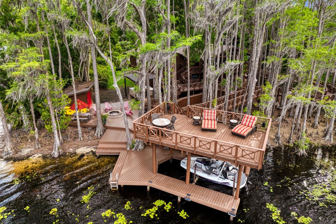
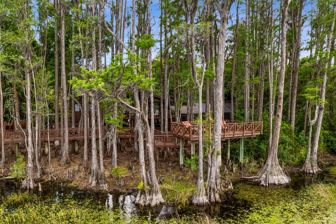
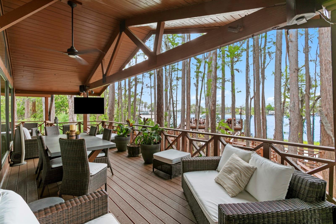
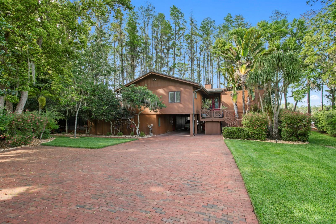
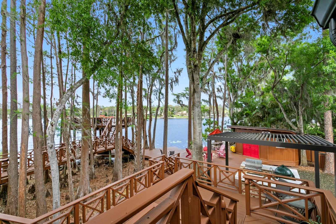
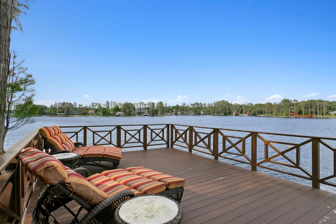
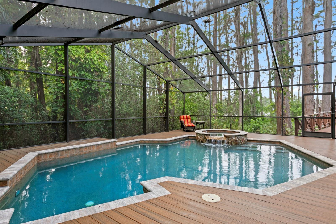
Welcome to the quintessential "Old Florida" lake house - set on sought-after Lake Keystone, a premier ~434-acre private ski lake in Odessa. Situated on 1.16 acres with nearly 220 feet of shoreline, this property offers unmatched privacy and a true waterfront lifestyle. A long private drive guides you to a stunning setting among historic cypress trees, featuring a one-of-a-kind boardwalk, two grandfathered-in observation decks, and a boathouse with lift. Outdoor living is exceptional with a screened-in heated saltwater pool and spa, expansive yard, basketball court, fire pit, and a full outdoor kitchen with grill and Big Green Egg. The vaulted back porch captures incredible lake views, complemented by mature landscaping and extensive outdoor lighting. Inside, the main living level offers an open layout with walls of windows and exposed beams. The primary suite features a walk-in closet, additional built-ins, and a spa-like bath. 2 additional bedrooms and 2 additional bathrooms complete this level. The lower level includes a secondary living room with fireplace and pool access, full bath, laundry/kitchenette, and a fourth bedroom or office. Crossing through the 3-car tandem carport, you will find a climate-controlled storage room with mini-split and cedar closets to add functionality.
Notable upgrades include Control4 smart home automation, security cameras throughout the property, Generac whole-house generator (2026), impact windows, metal roof, composite decking, water filtration system, and more.
A rare opportunity to own a truly special lakefront property that feels worlds away, yet minutes from Tampa. Full ...
Listing Courtesy of: CENTURY 21 LIST WITH BEGGINS
813-658-2121
| Listing Id: | TB8506353 |
|---|---|
| List Price: | $2,100,000 |
| Property Type: | Residential |
| Property Sub Type: | Single Family Residence |
| Status: | Active |
| Bedrooms Total: | 4 |
| Bathrooms Full: | 4 |
| Living Area: | 3,183 |
| Tax Annual Amount: | $14,715 |
| Lot Size Square Feet: | 50,559 |
| Lot Size Acres: | 1.16 |
| Architectural Style: | Cabin, Florida |
| Waterfront?: | Yes |
| City: | Odessa |
| County Or Parish: | Hillsborough |
| Subdivision Name: | Unplatted |
| Postal Code: | 33556 |
| Year Built: | 1973 |
| Additional Parcels?: | No |
| Appliances: | Bar Fridge, Built-In Oven, Convection Oven, Cooktop, Dishwasher, Disposal, Dryer, Electric Water Heater, Exhaust Fan, Ice Maker, Kitchen Reverse Osmosis System, Microwave, Refrigerator, Washer, Water Filtration System, Water Purifier, Water Softener, Wine Refrigerator |
| Bathrooms Total Integer: | 4 |
| Building Area Source: | Public Records |
| Building Area Total: | 5656 |
| Building Area Units: | Square Feet |
| Carport Spaces: | 3 |
| Carport?: | Yes |
| Direction Faces: | South |
| Foundation Details: | Slab |
| Construction Materials: | HardiPlank Type, Frame |
| Cooling: | Central Air, Mini-Split Unit(s), Zoned |
| Fireplace Features: | Family Room, Living Room, Wood Burning |
| Directions: | From N Mobley Rd, turn right onto Crawley Rd. Turn right onto Roberts Rd. Keep left on Roberts. Turn left and stay left down the long driveway. |
| Elementary School: | Hammond Elementary School |
| Exterior Features: | Basketball Court, Fire Pit, Lighting, Misting System, Outdoor Grill, Outdoor Kitchen, Private Yard, Rain Gutters, Storage |
| Fencing: | Vinyl |
| Flooring: | Tile, Travertine, Wood |
| Furnished: | Unfurnished |
| Garage?: | No |
| Heating: | Central |
| High School: | Steinbrenner High School |
| Interior Features: | Built-in Features, Ceiling Fans(s), Eat-in Kitchen, High Ceilings, Kitchen/Family Room Combo, Open Floorplan, Pest Guard System, Primary Bedroom Main Floor, Smart Home, Solid Wood Cabinets, Split Bedroom, Stone Counters, Thermostat, Vaulted Ceiling(s), Walk-In Closet(s), Window Treatments |
| Laundry Features: | Inside, Laundry Room |
| Levels: | Two |
| Ownership: | Fee Simple |
| Living Area Source: | Public Records |
| Living Area Units: | Square Feet |
| Lot Features: | Landscaped, Oversized Lot, Private, Street Dead-End, Paved, Unincorporated |
| Lot Size Acres: | 1.16 |
| Middle Or Junior School: | Sergeant Smith Middle-HB |
| MLS Area Major: | 33556 - Odessa |
| MLS Area Major: | 33556 - Odessa |
| Other Structures: | Boat House, Outdoor Kitchen, Shed(s), Storage |
| Original List Price: | $2,300,000 |
| Other Equipment: | Basketball Court, Fire Pit, Irrigation Equipment, Misting System, Private Yard, Fuel Tank(s), Generator, Intercom |
| Parcel Number: | U-22-27-17-ZZZ-000000-14130.0 |
| Parking Features: | Guest, Tandem, Basement |
| Patio And Porch Features: | Covered, Deck, Front Porch, Rear Porch, Side Porch, Wrap Around |
| Pets Allowed: | Yes |
| Pool Features: | Deck, Gunite, Heated, In Ground, Lighting, Salt Water, Screen Enclosure |
| Township: | 27 |
| Road Surface Type: | Asphalt, Brick |
| Roof: | Metal |
| Listing Terms: | Cash, Conventional |
| Tax Year: | 2025 |
| Security Features: | Closed Circuit Camera(s), Security System, Security System Owned, Smoke Detector(s) |
| Senior Community?: | No |
| Sewer: | Septic Tank |
| Special Listing Conditions: | None |
| Water Body Name: | LAKE KEYSTONE |
| State Or Province: | FL |
| Association?: | No |
| Green Indoor Air Quality: | Air Filters MERV 10+, HVAC UV/Elec. Filtration |
| Utilities: | Cable Connected, Electricity Connected, Propane, Water Connected |
| View: | Water |
| Water Source: | Canal/Lake For Irrigation, Private |
| Public Survey Range: | 17 |
| Public Survey Section: | 22 |
| Zoning: | ASC-1 |
| Spa Features: | Heated, In Ground |
| Spa?: | Yes |
| Vegetation: | Bamboo, Mature Landscaping, Oak Trees, Trees/Landscaped, Wooded |
| Waterfront Features: | Lake Front |
| Window Features: | Skylight(s), Blinds, Drapes, Insulated Windows, Rods, Storm Window(s), Window Treatments |
| Additional Rooms: | Florida Room, Great Room, Interior In-Law Suite w/Private Entry, Storage Rooms |
| Alternate Key Folio Num: | U-22-27-17-ZZZ-000000-14130.0 |
| Association Approval Required Yn: | No |
| Available For Lease Yn: | Yes |
| Building Area Total Srch Sq M: | 525.46 |
| Calculated List Price By Calcula: | 659.75 |
| Cddyn: | No |
| Disaster Mitigation: | Above Flood Plain, Hurricane Shutters/Windows |
| Dprurl: | https://www.workforce-resource.com/dpr/listing/MFRMLS/TB8506353?w=Agent&skip_sso=true |
| Dprurl 2: | https://www.workforce-resource.com/dpr/listing/MFRMLS/TB8506353?w=Customer |
| Dpryn: | No |
| Exist Lse Tenant Yn: | No |
| Flood Zone Code: | AE |
| Flood Zone Date: | 2008-08-28 |
| Flood Zone Panel: | 12057C0039H |
| Green Verification Count: | 0 |
| Homestead Yn: | Yes |
| Lease Restrictions Yn: | No |
| Listing Exclusion Yn: | No |
| Living Area Meters: | 295.71 |
| Lot Size Square Meters: | 4697 |
| Minimum Lease: | No Minimum |
| Number Of Septics: | 1 |
| Number Of Wells: | 1 |
| Property Description: | Elevated |
| Room Count: | 8 |
| Sdeo yn: | No |
| Total Acreage: | 1 to less than 2 |
| Unit Number Yn: | No |
| Water Access: | Lake |
| Water Access Yn: | Yes |
| Water Extras: | Boat Port, Boathouse, Fishing Pier, Lift, Lift - Covered, Skiing Allowed |
| Water Extras Yn: | Yes |
| Water Frontage Feet Lake: | 220 |
| Waterfront Feet Total: | 220 |
| Water View: | Yes |
| Yrs Of Owner Prior To Leasing Re: | 0 |
| Road Responsibility: | Deeded Easement |
| Association 2 Yn: | 0 |
| Attribution Contact: | 813-658-2121 |
| Originating System Name : | Stellar MLS |
| Dock Description: | Dock w/Electric, Lift |
| Dock Dimensions: | 12x30 |
| Dock Lift Capacity: | 8000 |
| Dock Yn: | Yes |
| In Law Suite Yn: | No |
| Green Energy Generation Yn: | No |
| Listing Contract Date: | 2026-05-07 |
| Fireplace?: | Yes |
| Pool Private?: | Yes |
| New Construction?: | No |
Mortgage Calculator
Copyright 2026 My Florida Regional MLS DBA Stellar MLS. All rights reserved. Information deemed reliable but is not guaranteed. The data relating to real estate for sale on this web site comes in part from the Internet Data Exchange Program of My Florida Regional MLS DBA Stellar MLS. Real estate listings held by brokerage firms other than the owner of this page include the name of the listing broker. Information provided is for consumer's personal, non-commercial use and may not be used for any purpose other than to identify prospective properties consumers may be interested in purchasing. This site will be monitored for 'scraping' and any use of search facilities of data on the site other than by a consumer looking to purchase real estate is prohibited. Listing broker has attempted to offer accurate data, but buyers are advised to confirm all items. Information last updated on November 06, 2026 12:52 PM - ET


Based on information submitted to the MLS GRID as of November 06, 2026 12:52 PM - ET. All data is obtained from various sources and may not have been verified by broker or MLS GRID. Supplied Open House Information is subject to change without notice. All information should be independently reviewed and verified for accuracy. Properties may or may not be listed by the office/agent presenting the information. Properties displayed may be listed or sold by various participants in the MLS. Some listings have been excluded from this website.
IDX information is provided exclusively for consumers’ personal noncommercial use, that it may not be used for any purpose other than to identify prospective properties consumers may be interested in purchasing, that the data is deemed reliable but is not guaranteed by MLS GRID, and that the use of the MLS GRID Data may be subject to an end user license agreement prescribed by the Member Participant’s applicable MLS if any and as amended from time to time.
Property Last Updated: November 06, 2026 12:52 PM - ET