904 E OSBORNE AVENUE, #1
Tampa, FL 33603
$3,500 Monthly
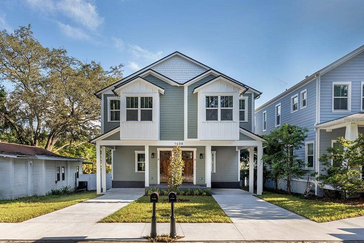
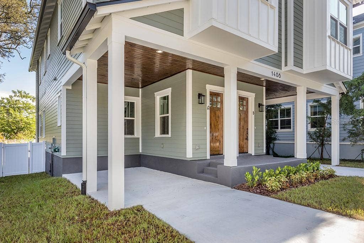
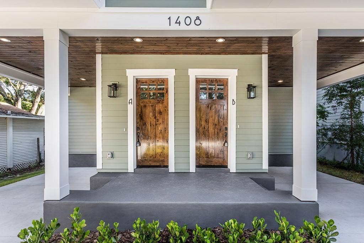
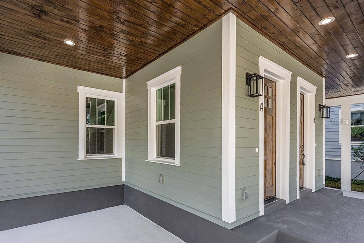
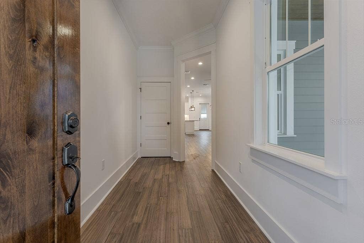
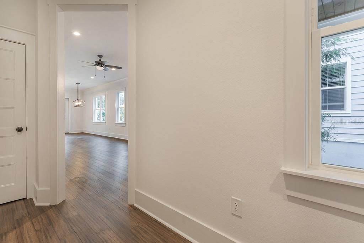
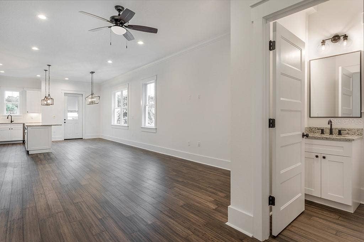
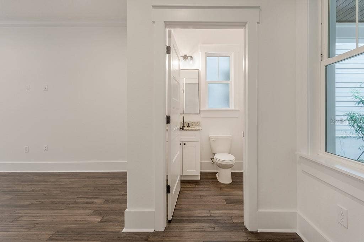
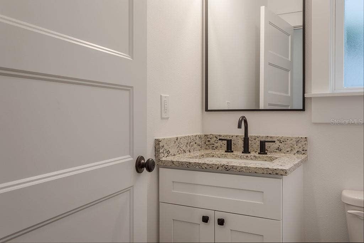
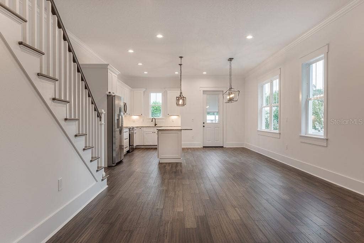
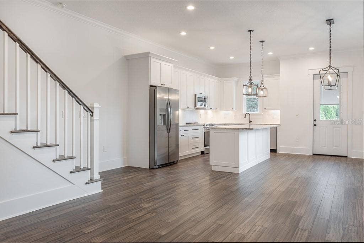
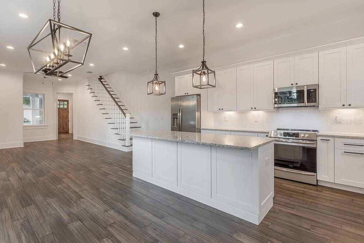
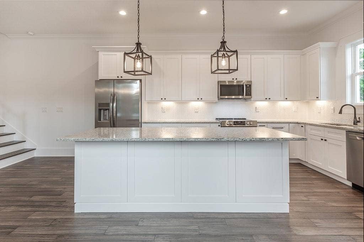
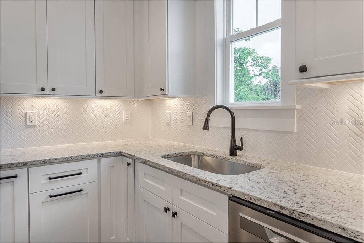
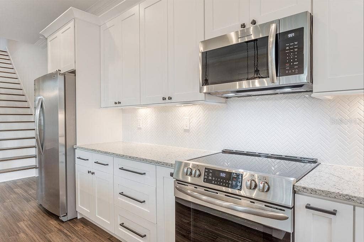
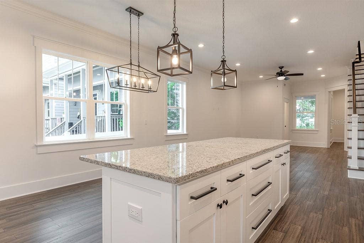
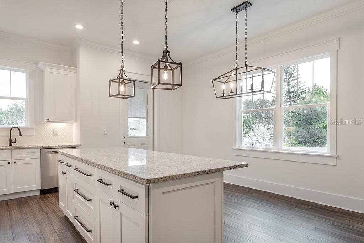
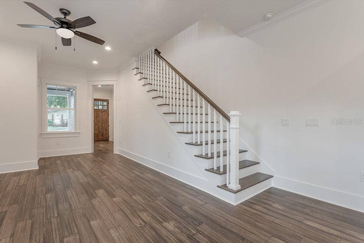
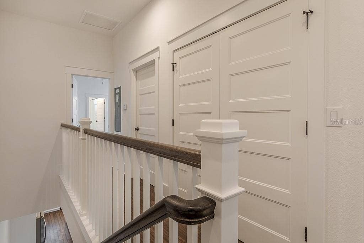
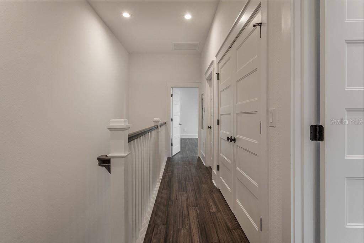
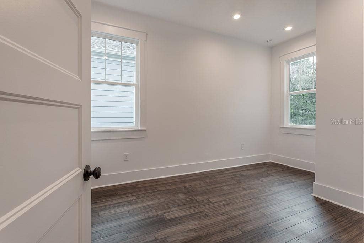
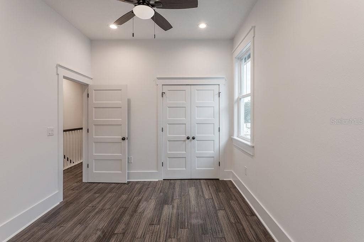
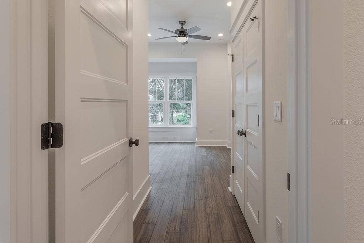
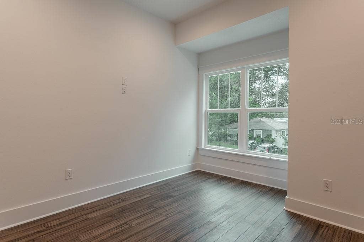
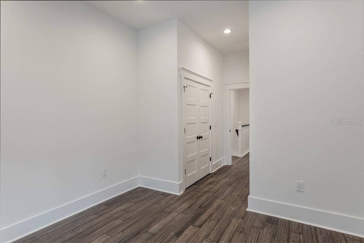
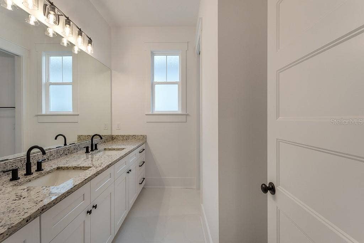
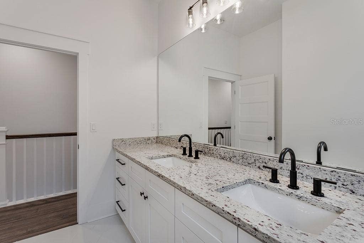
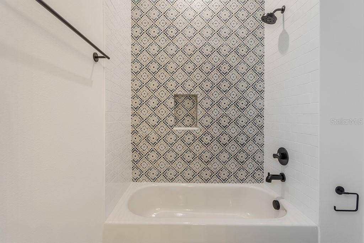
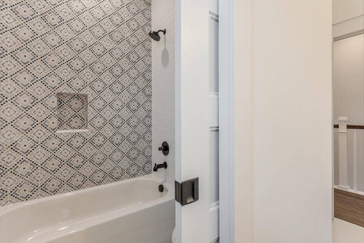
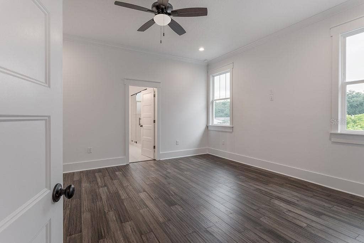
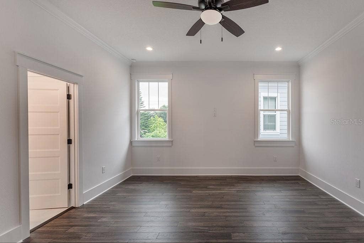
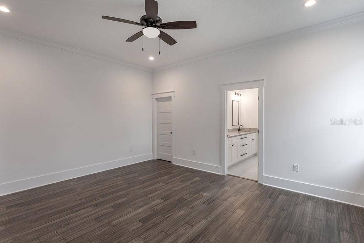
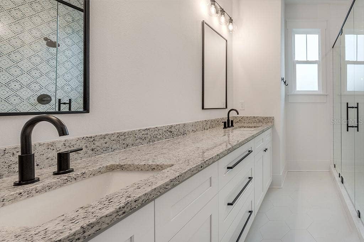
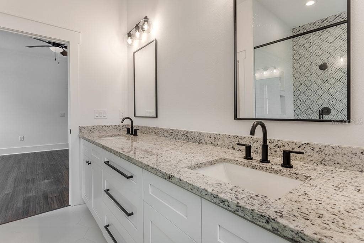
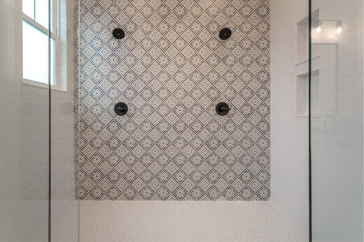
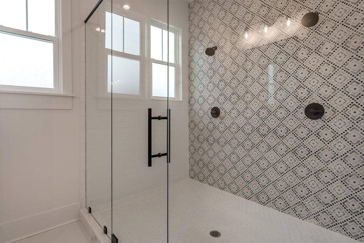
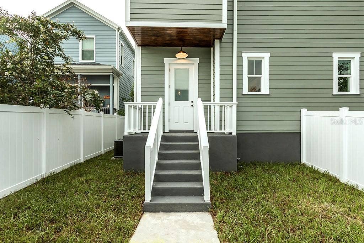
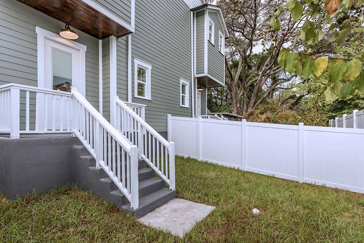
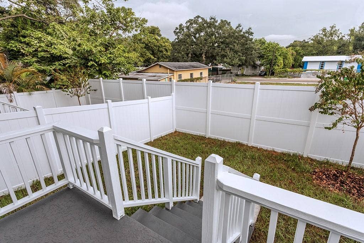
VIKIN Homes proudly presents The Residences on Osborne — a thoughtfully designed single-family attached residence offering the convenience and reduced maintenance of townhome living, paired with the rare benefit of oversized front and rear yards typically found in detached homes. This well-appointed residence provides an ideal balance of space, privacy, and low-maintenance living. The three-bedroom, two-and-one-half-bath home features the high-quality construction, elevated finishes, and modern design details VIKIN Homes is known for. A wide-open floor plan creates a seamless flow between the living, dining, and kitchen areas, enhanced by abundant natural light and carefully selected fixtures throughout. The exterior showcases a real wood front door, tongue-and-groove porch ceilings, impact-rated windows, and a durable 20-year roof, delivering both curb appeal and peace of mind. Inside, the chef-inspired kitchen is designed for functionality and entertaining, featuring imported quartz countertops, a custom herringbone tile backsplash, deep under-mount sink with upgraded retractable faucet, a brand-new four-piece stainless steel appliance package, and an oversized island with pendant lighting and breakfast bar seating. The open living and dining areas offer recessed lighting throughout, with the dining space accented by a rustic designer light fixture. The spacious primary suite includes recessed lighting, a ceiling fan, walk-in closet, and a beautifully finished ensuite bathroom featuring a dual-sink vanity and an oversized walk-in double shower with custom tile and upgraded glass enclosure. Additional features include bamboo flooring throughout, fresh interior paint, second-floor laundry with washer and dryer included, and ...
+ Read More
Listing Courtesy of: MADISON HEIGHTS REALTY GROUP
813-915-0030
| Listing Id: | TB8559283 |
|---|---|
| List Price: | $3,500 |
| Property Type: | Residential Lease |
| Property Sub Type: | Townhouse |
| Status: | Active |
| Bedrooms Total: | 3 |
| Bathrooms Full: | 2 |
| Bathrooms Half: | 1 |
| Living Area: | 2,186 |
| Lot Size Square Feet: | 2,790 |
| Lot Size Acres: | 0.06 |
| Waterfront?: | No |
| City: | Tampa |
| County Or Parish: | Hillsborough |
| Subdivision Name: | Demorest |
| Postal Code: | 33603 |
| Year Built: | 2024 |
| Appliances: | Dishwasher, Disposal, Dryer, Microwave, Range, Refrigerator, Washer |
| Availability Date: | 2026-12-01 |
| Bathrooms Total Integer: | 3 |
| Building Area Source: | Builder |
| Building Area Total: | 2346 |
| Building Area Units: | Square Feet |
| Carport Spaces: | 1 |
| Carport?: | Yes |
| Cooling: | Central Air |
| Directions: | Directly behind CoCo's Cuban Cafe on Nebraska Ave & E Osborne Ave. |
| Exterior Features: | Rain Gutters, Sidewalk |
| Fencing: | Fenced |
| Flooring: | Ceramic Tile, Hardwood |
| Furnished: | Unfurnished |
| Community Features: | None, Sidewalks, Street Lights |
| Heating: | Central, Electric |
| Interior Features: | Carbon Monoxide Detector(s), Ceiling Fans(s), Crown Molding, PrimaryBedroom Upstairs, Solid Wood Cabinets, Stone Counters, Thermostat, Walk-In Closet(s), Window Treatments |
| Laundry Features: | Inside, Laundry Room, Upper Level, Washer Hookup |
| Lease Term: | Twelve Months |
| Levels: | Two |
| Living Area Source: | Builder |
| Living Area Units: | Square Feet |
| Lot Size Acres: | 0.06 |
| Lot Size Dimensions: | 31x90 |
| Postal Code Plus4: | 4031 |
| MLS Area Major: | 33603 - Tampa / Seminole Heights |
| MLS Area Major: | 33603 - Tampa / Seminole Heights |
| Original List Price: | $3,500 |
| Owner Pays: | Grounds Care, Pest Control, Taxes |
| Parcel Number: | A-06-29-19-4L5-000026-00000.5 |
| Parking Features: | Driveway, Portico |
| Patio And Porch Features: | Covered, Front Porch, Patio, Porch, Rear Porch |
| Pets Allowed: | Breed Restrictions, Pet Deposit, Size Limit |
| Property Attached?: | Yes |
| Stories Total: | 2 |
| Road Surface Type: | Paved |
| Security Features: | Smoke Detector(s) |
| Sewer: | Public Sewer |
| State Or Province: | FL |
| Utilities: | Cable Available, Electricity Connected, Public, Sewer Connected, Water Connected |
| Lease Amount Frequency: | Monthly |
| Water Source: | Public |
| Possession: | Rental Agreement |
| Window Features: | Carbon Mono/Detector, ENERGY STAR Qualified Windows, Insulated Windows, Low-Emissivity Windows |
| Application Fee: | 50 |
| Building Area Total Srch Sq M: | 217.95 |
| Building Name Number: | OSBONRE TOWNHOME |
| Calculated List Price By Calcula: | 1.60 |
| Flood Zone Code: | X |
| Flood Zone Date: | 2021-10-07 |
| Flood Zone Panel: | 12057C0352J |
| Green Verification Count: | 0 |
| Living Area Meters: | 203.09 |
| Long Term Yn: | Yes |
| Lot Size Square Meters: | 259 |
| Master Bed Size: | King |
| Minimum Lease: | 1-2 Years |
| Number Of Pets: | 2 |
| Pet Deposit Fee: | 250 |
| Pet Restrictions: | Inquire about pets. Pets allowed on a case-by-case basis. |
| Pet Size: | Medium (36-60 Lbs.) |
| Property Description: | Corner Unit, End Unit |
| Room Count: | 6 |
| Sdeo yn: | No |
| Security Deposit: | 3500 |
| Terms Of Lease: | Security Deposit Required |
| Unit Number Yn: | No |
| Water Access Yn: | No |
| Water Extras Yn: | No |
| Water View: | No |
| Rent Spree Url: | https://apply.link/I9hJVn8 |
| Rent Spree Yn: | 1 |
| Attribution Contact: | 813-915-0030 |
| Originating System Name : | Stellar MLS |
| Dock Yn: | No |
| In Law Suite Yn: | No |
| Green Energy Generation Yn: | No |
| Listing Contract Date: | 2026-10-18 |
Copyright 2026 My Florida Regional MLS DBA Stellar MLS. All rights reserved. Information deemed reliable but is not guaranteed. The data relating to real estate for sale on this web site comes in part from the Internet Data Exchange Program of My Florida Regional MLS DBA Stellar MLS. Real estate listings held by brokerage firms other than the owner of this page include the name of the listing broker. Information provided is for consumer's personal, non-commercial use and may not be used for any purpose other than to identify prospective properties consumers may be interested in purchasing. This site will be monitored for 'scraping' and any use of search facilities of data on the site other than by a consumer looking to purchase real estate is prohibited. Listing broker has attempted to offer accurate data, but buyers are advised to confirm all items. Information last updated on October 28, 2026 10:32 PM - ET


Based on information submitted to the MLS GRID as of October 28, 2026 10:32 PM - ET. All data is obtained from various sources and may not have been verified by broker or MLS GRID. Supplied Open House Information is subject to change without notice. All information should be independently reviewed and verified for accuracy. Properties may or may not be listed by the office/agent presenting the information. Properties displayed may be listed or sold by various participants in the MLS. Some listings have been excluded from this website.
IDX information is provided exclusively for consumers’ personal noncommercial use, that it may not be used for any purpose other than to identify prospective properties consumers may be interested in purchasing, that the data is deemed reliable but is not guaranteed by MLS GRID, and that the use of the MLS GRID Data may be subject to an end user license agreement prescribed by the Member Participant’s applicable MLS if any and as amended from time to time.
Property Last Updated: October 28, 2026 10:32 PM - ET
