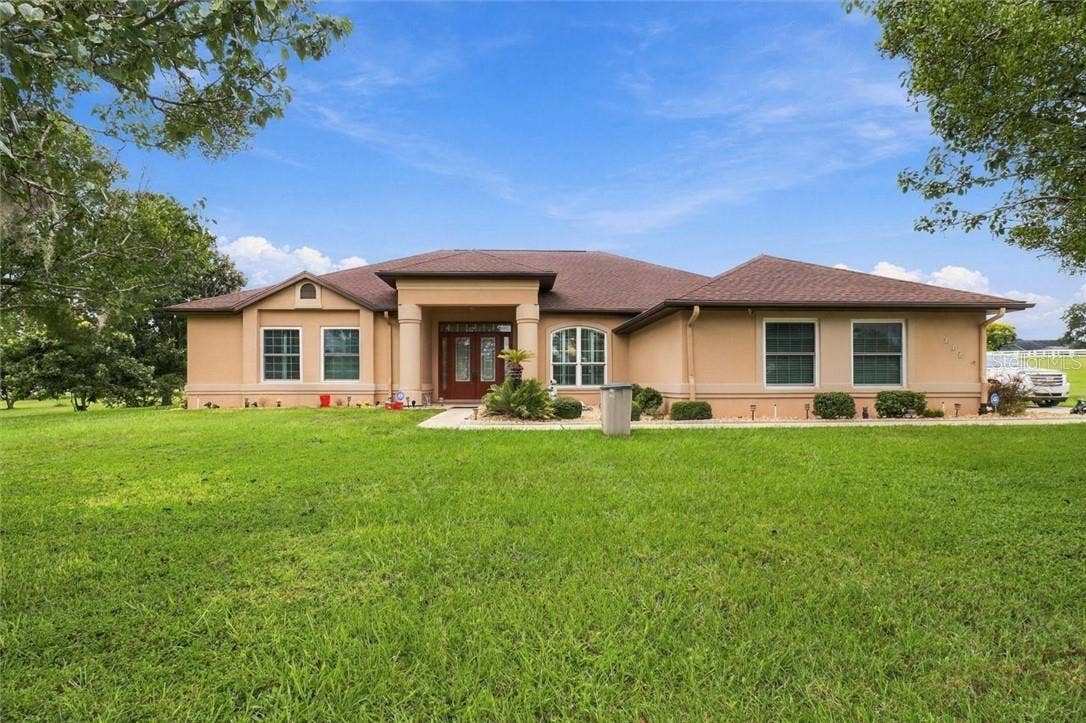
904 N Hambletonian DRIVE
Inverness, FL 34453
$430,000
MOTIVATED SELLER! No Mandatory Citrus Hills Club Membership Fees!
Situated on a beautiful landscape .98 acre lot, this home offers 3 bedrooms, 2 full bathrooms and a half-bath, 2691 sq. ft of living space and a 2 car garage.
A few highlights of this home include:
*Screened pool area and covered large lanai, with 2 dining areas and pre-plumed for an outdoor kitchen. The pool has been resurfaced.
*Spacious primary suite, with walk-in closets
*Open living space, with formal living room and family room.
*Maintained landscaping
*Roof was replaced in 2012
*All windows replaced 2021
*HVAC was replaced in 2022
*Plantation Shutters on front windows
As an added bonus, the sellers will include the washer, dryer, and all kitchen appliances!
Inside, the bright, open floor plan is designed for comfortable daily living and entertaining. The kitchen flows seamlessly into the spacious family room and off the dining area, while large windows fill the home with natural light. There is also a wet bar within the family room space, great for entertainment or snack bar. Three generously sized bedrooms and two bathrooms provide comfortable accommodations for family and guests. Step outside to your Florida retreat, with a screened pool area and expansive lanai featuring a large dining space, pre-plumed for an outdoor kitchen, skylights, and views of a horse trail from your property. There is also access to a half-bath from the pool area. The lanai area is a relaxing space for morning coffee, outdoor meals, and entertaining. ...
+ Read More
Listing Courtesy of: ERA AMERICAN SUNCOAST REALTY INC.
amy.dencker.era@gmail.com
Buyer Represented by: REMAX REALTY ONE
| Listing Id: | CC858072 |
|---|---|
| List Price: | $450,000 |
| Close Price: | $430,000 |
| Close Date: | 2026-11-10 |
| Property Type: | Residential |
| Property Sub Type: | Single Family Residence |
| Status: | Closed |
| Bedrooms Total: | 3 |
| Bathrooms Full: | 2 |
| Bathrooms Half: | 1 |
| Living Area: | 2,591 |
| Tax Annual Amount: | $4,945 |
| Lot Size Square Feet: | 43,573 |
| Lot Size Acres: | 0.98 |
| Architectural Style: | Contemporary |
| Waterfront?: | No |
| City: | Inverness |
| County Or Parish: | Citrus |
| Postal Code: | 34453 |
| Year Built: | 1993 |
| Additional Parcels?: | No |
| Appliances: | Electric Cooktop, Dishwasher, Disposal, Dryer, Microwave, Microwave Hood, Refrigerator, Washer |
| Association Fee Frequency: | Annually |
| Association Fee Includes: | Maintenance Grounds |
| Attached Garage?: | Yes |
| Bathrooms Total Integer: | 3 |
| Building Area Source: | Public Records |
| Building Area Total: | 3943 |
| Carport?: | No |
| Foundation Details: | Slab |
| Construction Materials: | Stucco, Block |
| Cooling: | Central Air |
| Directions: | On County Rd 44 take a right onto Kensington Rd, Right onto Hambletonian, home will be on your left before you reach Liberty St. On E Norvell Bryant HWY-right on N Annapolis Ave, at first stop sign-left on E Hartford St, right onto Hambletonian, house will be on the right, just pass Liberty St. |
| Elementary School: | Hernando Elementary |
| Exterior Features: | Smart Irrigation |
| Fencing: | Partial, Wood |
| Flooring: | Carpet, Tile, Laminate |
| Garage Spaces: | 2 |
| Garage?: | Yes |
| Heating: | Heat Pump |
| High School: | Citrus High School |
| Interior Features: | Laminate Counters, Other, Split Bedroom, Wet Bar |
| Laundry Features: | Inside |
| Levels: | One |
| Listing Contract Date: | 2026-10-27 |
| Living Area Source: | Public Records |
| Lot Features: | Level, Rectangle, Wooded |
| Lot Size Acres: | 0.98 |
| Middle Or Junior School: | Inverness Middle School |
| Other Structures: | Kennel/Dog Run |
| Original List Price: | $450,000 |
| Other Equipment: | Irrigation Equipment, Smart Irrigation |
| Parcel Number: | 2667648 |
| Parking Features: | Garage Door Opener, Driveway |
| Pool Features: | In Ground, Gunite, Screen Enclosure |
| Stories Total: | 1 |
| Road Frontage Type: | County Road |
| Road Surface Type: | Paved |
| Roof: | Shingle |
| Listing Terms: | Cash, Conventional, FHA, VA Loan |
| Tax Year: | 2025 |
| Senior Community?: | No |
| Sewer: | Septic Tank |
| State Or Province: | FL |
| Association?: | Yes |
| Utilities: | BB/HS Internet Available |
| Water Source: | Public |
| Zoning: | PDR |
| Possession: | Close Of Escrow |
| Window Features: | Skylight(s), Double Pane Windows, Blinds |
| Home Warranty?: | No |
| Association Url: | www.chpoa.net/home |
| Backups Requested Yn: | No |
| Business Opportunity With Real E: | 0 |
| Calculated List Price By Calcula: | 173.68 |
| Dprurl: | https://www.workforce-resource.com/dpr/listing/MFRMLS/CC858072?w=Agent&skip_sso=true |
| Dprurl 2: | https://www.workforce-resource.com/dpr/listing/MFRMLS/CC858072?w=Customer |
| Dpryn: | Yes |
| Flood Zone Code: | X |
| Homestead Yn: | Yes |
| Lot Size Square Meters: | 3965 |
| Price Per Acre: | 459183 |
| Realtor Info: | As-Is |
| Room Count: | 13 |
| Sdeo yn: | No |
| Total Acreage: | 1/2 to less than 1 |
| Unit Count: | 0 |
| Water Access Yn: | No |
| Water Extras Yn: | No |
| Water View: | No |
| Association Name: | Citrus Hills/Access Management |
| Originating System Name : | Citrus |
| Association Fee: | $281 |
| Dock Yn: | No |
| In Law Suite Yn: | No |
| Listing Contract Date: | 2026-09-27 |
| Pool Private?: | Yes |
| New Construction?: | No |
Mortgage Calculator
Copyright 2026 My Florida Regional MLS DBA Stellar MLS. All rights reserved. Information deemed reliable but is not guaranteed. The data relating to real estate for sale on this web site comes in part from the Internet Data Exchange Program of My Florida Regional MLS DBA Stellar MLS. Real estate listings held by brokerage firms other than the owner of this page include the name of the listing broker. Information provided is for consumer's personal, non-commercial use and may not be used for any purpose other than to identify prospective properties consumers may be interested in purchasing. This site will be monitored for 'scraping' and any use of search facilities of data on the site other than by a consumer looking to purchase real estate is prohibited. Listing broker has attempted to offer accurate data, but buyers are advised to confirm all items. Information last updated on November 11, 2026 03:02 AM - ET


Based on information submitted to the MLS GRID as of November 11, 2026 03:02 AM - ET. All data is obtained from various sources and may not have been verified by broker or MLS GRID. Supplied Open House Information is subject to change without notice. All information should be independently reviewed and verified for accuracy. Properties may or may not be listed by the office/agent presenting the information. Properties displayed may be listed or sold by various participants in the MLS. Some listings have been excluded from this website.
IDX information is provided exclusively for consumers’ personal noncommercial use, that it may not be used for any purpose other than to identify prospective properties consumers may be interested in purchasing, that the data is deemed reliable but is not guaranteed by MLS GRID, and that the use of the MLS GRID Data may be subject to an end user license agreement prescribed by the Member Participant’s applicable MLS if any and as amended from time to time.
Property Last Updated: November 11, 2026 03:02 AM - ET
