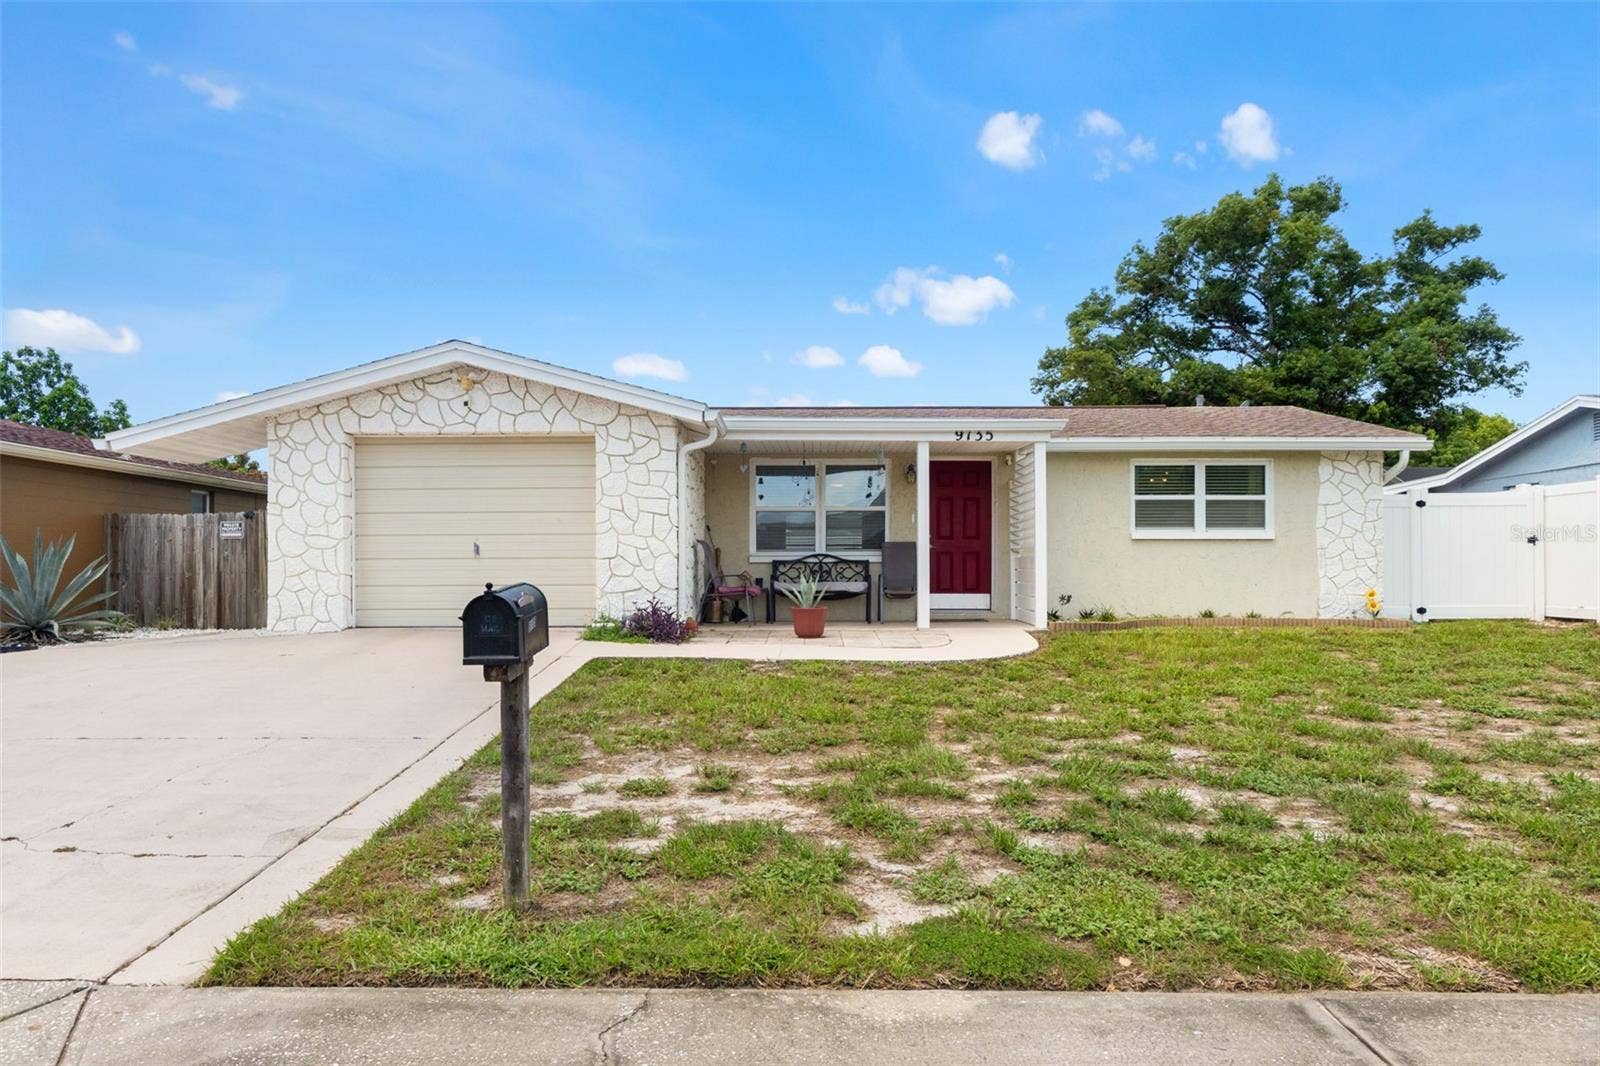
9135 HERMITAGE LANE
Port Richey, FL 34668
$1,650
Welcome home to this beautifully updated 3-bedroom, 2-bathroom home with a versatile flex space, excellent curb appeal, and a fully fenced backyard! An extended driveway and charming front porch create an inviting first impression and the perfect spot to enjoy your morning coffee. Walking inside, you’ll find an abundance of natural and updated lighting, newer fixtures and fans, and tile flooring throughout the main living area. Just off the living area, the spacious flex room offers excellent natural light and endless possibilities for a home office, gym, playroom, or additional sleeping space. The thoughtfully updated kitchen, renovated in 2022, features granite countertops, soft-close cabinetry, convenient pull-out drawers inside the pantry for easy access, newer stainless-steel appliances, and flooring refreshed in 2026. The split-bedroom layout provides privacy and flexibility. One secondary bedroom is conveniently located just beyond the kitchen and offers direct access to the backyard. Another secondary bedroom features laminate flooring and is located near the updated guest bathroom, complete with a newer vanity, shower/tub combination, and attractive beadboard accent wall. The spacious primary suite features laminate flooring, an oversized walk-in closet, and an updated en-suite bathroom with a shower. A door from the primary suite provides direct access to the gated backyard, creating wonderful potential for future outdoor living additions such as a pool or spa! The extensive list of improvements adds tremendous peace of mind, including a 2020 roof, 2018 AC, and was recently serviced (August 2026) ductwork ...
+ Read More
Listing Courtesy of: PEOPLE'S TRUST REALTY
352-688-7022
Buyer Represented by: LPT REALTY, LLC
| Listing Id: | TB8552060 |
|---|---|
| List Price: | $1,650 |
| Close Price: | $1,650 |
| Close Date: | 2026-10-23 |
| Property Type: | Residential Lease |
| Property Sub Type: | Single Family Residence |
| Status: | Closed |
| Bedrooms Total: | 3 |
| Bathrooms Full: | 2 |
| Living Area: | 1,210 |
| Lot Size Square Feet: | 5,100 |
| Lot Size Acres: | 0.12 |
| Waterfront?: | No |
| City: | Port Richey |
| County Or Parish: | Pasco |
| Subdivision Name: | Regency Park |
| Postal Code: | 34668 |
| Year Built: | 1978 |
| Appliances: | Dishwasher, Microwave, Range, Refrigerator |
| Attached Garage?: | Yes |
| Availability Date: | 2026-09-25 |
| Bathrooms Total Integer: | 2 |
| Building Area Source: | Public Records |
| Building Area Total: | 1656 |
| Building Area Units: | Square Feet |
| Direction Faces: | East |
| Cooling: | Central Air |
| Directions: | Head South on US 19, turn left on Little Road, turn right on Embassy Blvd, left on Hermitage Lane, home on right. |
| Elementary School: | Cypress Elementary-PO |
| Exterior Features: | Lighting, Other |
| Flooring: | Carpet, Ceramic Tile, Laminate |
| Furnished: | Unfurnished |
| Garage Spaces: | 1 |
| Garage?: | Yes |
| Heating: | Central |
| High School: | River Ridge High-PO |
| Interior Features: | Ceiling Fans(s), Eat-in Kitchen, Kitchen/Family Room Combo, Open Floorplan, Primary Bedroom Main Floor, Solid Surface Counters, Solid Wood Cabinets, Split Bedroom, Stone Counters, Thermostat, Walk-In Closet(s), Window Treatments |
| Laundry Features: | In Garage |
| Levels: | One |
| Living Area Source: | Public Records |
| Living Area Units: | Square Feet |
| Lot Size Acres: | 0.12 |
| Postal Code Plus4: | 5190 |
| Middle Or Junior School: | River Ridge Middle-PO |
| MLS Area Major: | 34668 - Port Richey |
| MLS Area Major: | 34668 - Port Richey |
| Original List Price: | $1,875 |
| Owner Pays: | Trash Collection |
| Parcel Number: | 22-25-16-076K-00001-9840 |
| Parking Features: | Garage Door Opener, Open, Oversized |
| Patio And Porch Features: | Front Porch |
| Pets Allowed: | No |
| Road Surface Type: | Asphalt |
| Security Features: | Smoke Detector(s) |
| Sewer: | Public Sewer |
| State Or Province: | FL |
| Utilities: | Cable Available, Cable Connected, Electricity Available, Electricity Connected, Phone Available, Sewer Available, Sewer Connected, Water Available, Water Connected |
| Lease Amount Frequency: | Monthly |
| Water Source: | Public |
| Window Features: | Blinds, Window Treatments |
| Additional Rooms: | Florida Room |
| Application Fee: | 50 |
| Association Approval Required Yn: | No |
| Building Area Total Srch Sq M: | 153.85 |
| Calculated List Price By Calcula: | 1.36 |
| Flood Zone Code: | X |
| Flood Zone Date: | 2020-06-05 |
| Flood Zone Panel: | 12101C0191G |
| Garage Dimensions: | 13x22 |
| Green Verification Count: | 0 |
| Living Area Meters: | 112.41 |
| Long Term Yn: | Yes |
| Lot Size Square Meters: | 474 |
| Minimum Lease: | No Minimum |
| Realtor Info: | As-Is |
| Room Count: | 5 |
| Sdeo yn: | No |
| Security Deposit: | 2650 |
| Terms Of Lease: | Security Deposit Required |
| Unit Number Yn: | No |
| Water Access Yn: | No |
| Water Extras Yn: | No |
| Water View: | No |
| Rent Spree Url: | https://apply.link/f_TYG9g |
| Rent Spree Yn: | 1 |
| Attribution Contact: | 352-688-7022 |
| Originating System Name : | Stellar MLS |
| Dock Yn: | No |
| In Law Suite Yn: | No |
| Green Energy Generation Yn: | No |
| Listing Contract Date: | 2026-09-24 |
Copyright 2026 My Florida Regional MLS DBA Stellar MLS. All rights reserved. Information deemed reliable but is not guaranteed. The data relating to real estate for sale on this web site comes in part from the Internet Data Exchange Program of My Florida Regional MLS DBA Stellar MLS. Real estate listings held by brokerage firms other than the owner of this page include the name of the listing broker. Information provided is for consumer's personal, non-commercial use and may not be used for any purpose other than to identify prospective properties consumers may be interested in purchasing. This site will be monitored for 'scraping' and any use of search facilities of data on the site other than by a consumer looking to purchase real estate is prohibited. Listing broker has attempted to offer accurate data, but buyers are advised to confirm all items. Information last updated on October 28, 2026 09:53 PM - ET


Based on information submitted to the MLS GRID as of October 28, 2026 09:53 PM - ET. All data is obtained from various sources and may not have been verified by broker or MLS GRID. Supplied Open House Information is subject to change without notice. All information should be independently reviewed and verified for accuracy. Properties may or may not be listed by the office/agent presenting the information. Properties displayed may be listed or sold by various participants in the MLS. Some listings have been excluded from this website.
IDX information is provided exclusively for consumers’ personal noncommercial use, that it may not be used for any purpose other than to identify prospective properties consumers may be interested in purchasing, that the data is deemed reliable but is not guaranteed by MLS GRID, and that the use of the MLS GRID Data may be subject to an end user license agreement prescribed by the Member Participant’s applicable MLS if any and as amended from time to time.
Property Last Updated: October 28, 2026 09:53 PM - ET
