 1 / 100
9205 POST ROAD
Odessa, FL 33556
$3,800,000
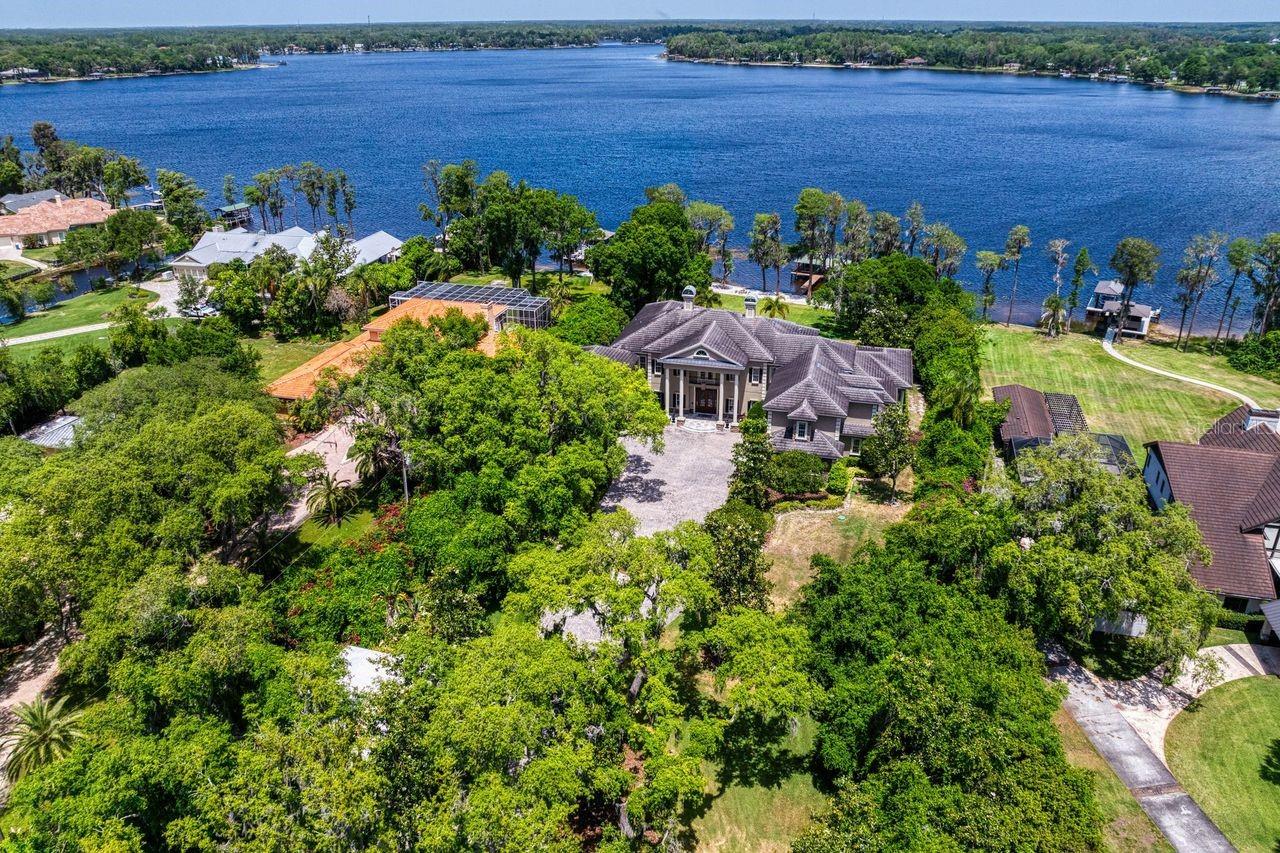
*Priced below appraisal value.* This masterfully crafted eight-bedroom sanctuary represents the absolute embodiment of high-end living within the serene Odessa landscape, presented to the open market for the first time ever. Situated on a sprawling two-acre waterfront estate on the shores of the 434-acre Lake Keystone, the arrival experience is a cinematic journey through double-swing arched wrought iron gates leading to a majestic two-story portico anchored by massive Tuscan columns and a symmetrical facade. Inside, the residence reveals a luminous open floor plan defined by soaring architectural ceilings and polished tan tile flooring. A private elevator provides seamless access to all areas of the 10,357-square-foot compound, ensuring an effortless bridge between the grand social spaces and the upper-level retreats.
The culinary stage is a professional-grade epicenter anchored by a massive granite central island, extensive custom wood cabinetry, and a dedicated wine gallery secured by a grapevine-motif iron gate. For formal occasions, the dining hall is distinguished by a metallic-gold accent wall and an intricate tulip-shaped chandelier.
The interior transitions through a series of specialized wings, including an English-style private office encased in floor-to-ceiling dark wood bookcases, a coffered-ceiling game room with a shuffleboard and custom bar, alongside a tiered cinema equipped with plush leather recliner seating. The upper recreation wing delivers a world-class entertainment experience, while a dedicated fitness center allows for convenient in-home workouts.
The owner’s sanctuary serves as a private wellness retreat, featuring a four-poster canopy bed, an octagonal tray ceiling, ...
+ Read More
Listing Courtesy of: COMPASS FLORIDA LLC
813-365-9935
| Listing Id: | TB8500578 |
|---|---|
| List Price: | $3,800,000 |
| Property Type: | Residential |
| Property Sub Type: | Single Family Residence |
| Status: | Active |
| Bedrooms Total: | 8 |
| Bathrooms Full: | 8 |
| Bathrooms Half: | 2 |
| Living Area: | 10,357 |
| Tax Annual Amount: | $45,595 |
| Lot Size Square Feet: | 80,916 |
| Lot Size Acres: | 1.86 |
| Architectural Style: | Custom, Mediterranean |
| Waterfront?: | Yes |
| City: | Odessa |
| County Or Parish: | Hillsborough |
| Subdivision Name: | Unplatted |
| Postal Code: | 33556 |
| Year Built: | 2009 |
| Appliances: | Built-In Oven, Dishwasher, Disposal, Dryer, Microwave, Range, Range Hood, Refrigerator, Washer, Wine Refrigerator |
| Attached Garage?: | Yes |
| Bathrooms Total Integer: | 10 |
| Building Area Source: | Public Records |
| Building Area Total: | 14454 |
| Building Area Units: | Square Feet |
| Direction Faces: | South |
| Foundation Details: | Slab |
| Construction Materials: | Stucco |
| Cooling: | Central Air |
| Fireplace Features: | Family Room, Other, Primary Bedroom, Wood Burning |
| Directions: | From Downtown Tampa, get on I-275 N and take the exit for the Veterans Expressway (FL-589 N). Follow the Veterans Expressway north for about 12 miles and take Exit 14 for Hutchison Rd. Turn left onto Hutchison Rd, then take an immediate right onto Lutz Lake Fern Rd. Continue for approximately two miles and turn left onto Gunn Hwy. Finally, turn right onto Post Rd, and you will find 9205 Post Rd on your left. This route is the most direct way to the property and usually takes about 25 minutes. |
| Elementary School: | Hammond Elementary School |
| Exterior Features: | Balcony, Fire Pit, Lighting, Private Entrance, Private Yard, Rain Gutters |
| Fencing: | Fenced |
| Flooring: | Carpet, Ceramic Tile, Tile |
| Furnished: | Negotiable |
| Garage Spaces: | 6 |
| Garage?: | Yes |
| Heating: | Central |
| High School: | Steinbrenner High School |
| Interior Features: | Built-in Features, Cathedral Ceiling(s), Ceiling Fans(s), Coffered Ceiling(s), Crown Molding, Dry Bar, Eat-in Kitchen, Elevator, High Ceilings, Primary Bedroom Main Floor, Solid Surface Counters, Solid Wood Cabinets, Split Bedroom, Thermostat, Walk-In Closet(s), Wet Bar |
| Laundry Features: | Inside, Laundry Room |
| Levels: | Two |
| Listing Contract Date: | 2026-08-13 |
| Ownership: | Fee Simple |
| Living Area Source: | Public Records |
| Living Area Units: | Square Feet |
| Lot Features: | In County, Landscaped, Oversized Lot, Private, Paved |
| Lot Size Acres: | 1.86 |
| Lot Size Dimensions: | 165x200 |
| Postal Code Plus4: | 2032 |
| Middle Or Junior School: | Sergeant Smith Middle-HB |
| MLS Area Major: | 33556 - Odessa |
| MLS Area Major: | 33556 - Odessa |
| Other Structures: | Boat House, Guest House, Other |
| Original List Price: | $5,400,000 |
| Other Equipment: | Fire Pit, Private Entrance, Private Yard |
| Parcel Number: | U-22-27-17-ZZZ-000000-14330.0 |
| Parking Features: | Circular Driveway, Driveway, Guest |
| Patio And Porch Features: | Covered, Front Porch, Patio |
| Pets Allowed: | Cats OK, Dogs OK, Yes |
| Pool Features: | In Ground, Lighting, Salt Water |
| Property Attached?: | Yes |
| Stories Total: | 2 |
| Township: | 27 |
| Road Surface Type: | Brick |
| Roof: | Tile |
| Listing Terms: | Cash, Conventional |
| Tax Year: | 2025 |
| Sewer: | Septic Tank |
| Special Listing Conditions: | None |
| Water Body Name: | KEYSTONE LAKE |
| State Or Province: | FL |
| Utilities: | Electricity Available, Sewer Available, Water Available |
| View: | Pool, Trees/Woods, Water |
| Water Source: | Well |
| Property Condition: | Completed |
| Public Survey Range: | 17 |
| Public Survey Section: | 22 |
| Zoning: | ASC-1 |
| Possession: | Close Of Escrow |
| Spa Features: | In Ground |
| Spa?: | Yes |
| Vegetation: | Mature Landscaping, Trees/Landscaped |
| Waterfront Features: | Lake Front |
| Window Features: | Double Pane Windows, Wood Frames |
| Additional Rooms: | Den/Library/Office, Family Room, Formal Dining Room Separate, Formal Living Room Separate, Great Room, Media Room |
| Alternate Key Folio Num: | 0017670000 |
| Available For Lease Yn: | Yes |
| Building Area Total Srch Sq M: | 1342.82 |
| Calculated List Price By Calcula: | 366.90 |
| Cddyn: | No |
| Dprurl: | https://www.workforce-resource.com/dpr/listing/MFRMLS/TB8500578?w=Agent&skip_sso=true |
| Dprurl 2: | https://www.workforce-resource.com/dpr/listing/MFRMLS/TB8500578?w=Customer |
| Dpryn: | No |
| Exist Lse Tenant Yn: | No |
| Flood Zone Code: | X500* |
| Flood Zone Date: | 2008-08-28 |
| Flood Zone Panel: | 12057C0039H |
| Green Verification Count: | 0 |
| Homestead Yn: | No |
| Lease Restrictions Yn: | No |
| Listing Exclusion Yn: | No |
| Living Area Meters: | 962.20 |
| Lot Size Square Meters: | 7517 |
| Minimum Lease: | No Minimum |
| Realtor Info: | As-Is, Brochure Available, Docs Available |
| Room Count: | 13 |
| Sdeo yn: | No |
| Total Acreage: | 1 to less than 2 |
| Unit Number Yn: | No |
| Water Access: | Lake |
| Water Access Yn: | Yes |
| Water Extras: | Boathouse, Bridges - Fixed, Lift - Covered |
| Water Extras Yn: | Yes |
| Water Frontage Feet Lake: | 200 |
| Waterfront Feet Total: | 200 |
| Water View: | Yes |
| Yrs Of Owner Prior To Leasing Re: | 0 |
| Road Responsibility: | Public Maintained Road |
| Association 2 Yn: | 0 |
| Attribution Contact: | 813-365-9935 |
| Originating System Name : | Stellar MLS |
| Community Association Water Features: | Lake |
| Dock Description: | Dock - Composite, Dock - Covered |
| Dock Dimensions: | 00 |
| Dock Lift Capacity: | 8000 |
| Dock Year Built: | 2006 |
| Dock Yn: | Yes |
| In Law Suite Description: | Private Entrance |
| In Law Suite Yn: | Yes |
| Green Energy Generation Yn: | No |
| Listing Contract Date: | 2026-04-30 |
| Fireplace?: | Yes |
| Pool Private?: | Yes |
Mortgage Calculator
Copyright 2026 My Florida Regional MLS DBA Stellar MLS. All rights reserved. Information deemed reliable but is not guaranteed. The data relating to real estate for sale on this web site comes in part from the Internet Data Exchange Program of My Florida Regional MLS DBA Stellar MLS. Real estate listings held by brokerage firms other than the owner of this page include the name of the listing broker. Information provided is for consumer's personal, non-commercial use and may not be used for any purpose other than to identify prospective properties consumers may be interested in purchasing. This site will be monitored for 'scraping' and any use of search facilities of data on the site other than by a consumer looking to purchase real estate is prohibited. Listing broker has attempted to offer accurate data, but buyers are advised to confirm all items. Information last updated on November 06, 2026 01:39 PM - ET


Based on information submitted to the MLS GRID as of November 06, 2026 01:39 PM - ET. All data is obtained from various sources and may not have been verified by broker or MLS GRID. Supplied Open House Information is subject to change without notice. All information should be independently reviewed and verified for accuracy. Properties may or may not be listed by the office/agent presenting the information. Properties displayed may be listed or sold by various participants in the MLS. Some listings have been excluded from this website.
IDX information is provided exclusively for consumers’ personal noncommercial use, that it may not be used for any purpose other than to identify prospective properties consumers may be interested in purchasing, that the data is deemed reliable but is not guaranteed by MLS GRID, and that the use of the MLS GRID Data may be subject to an end user license agreement prescribed by the Member Participant’s applicable MLS if any and as amended from time to time.
Property Last Updated: November 06, 2026 01:39 PM - ET
